
Address
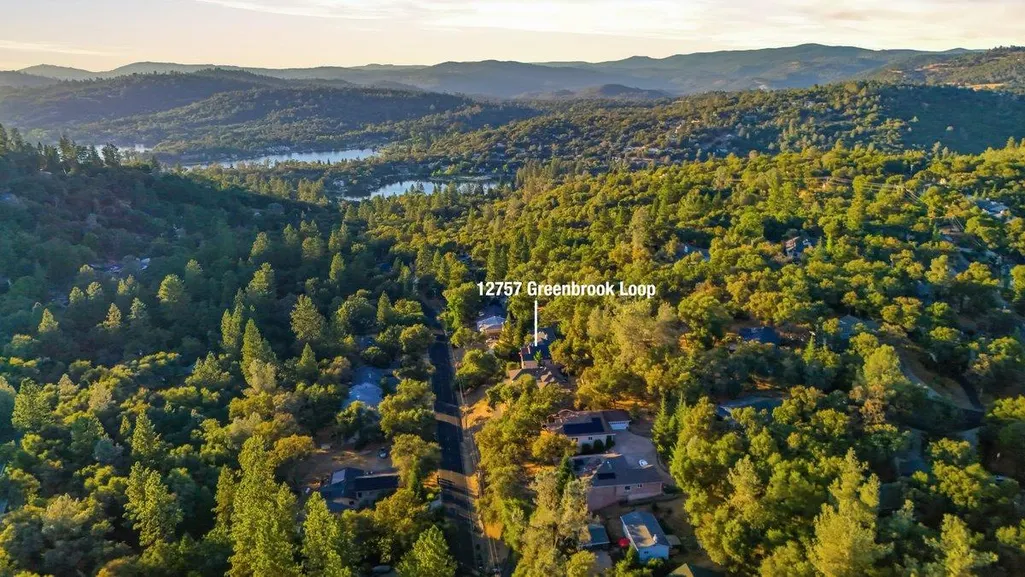
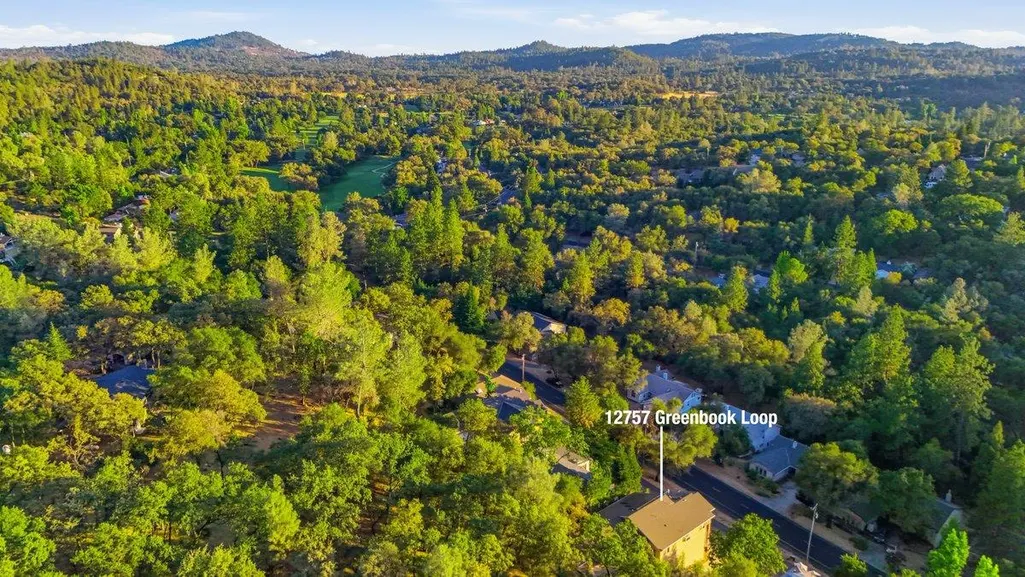
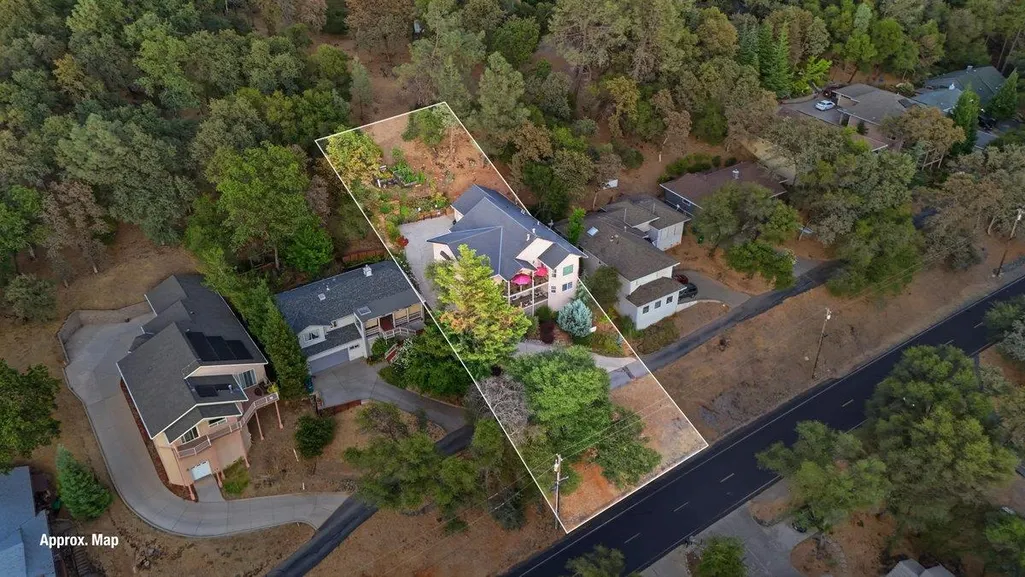
12757 Greenbrook Loop, Penn Valley, CA
Price
$ 639,000
Property Attributes
- ID#226095067
- TypeSingle Family
- Listing Status Active
- CountyNEVADA
- CityPenn Valley
- AreaPenn Valley
- NeighborhoodLake Wildwood
- Zip95946
- StyleSingle Family Residence
- Year Built2006
- Price$ 639,000
- Bedrooms4
- Full Bathrooms3
- Half Bathrooms0
- Sqr Footage3129
- Lot Size0.28 Acres
Data Source:
MetroList MLS
Property Description
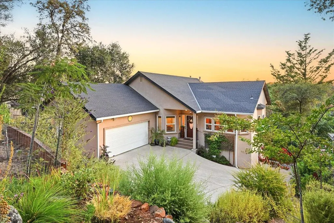
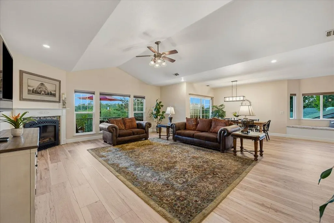
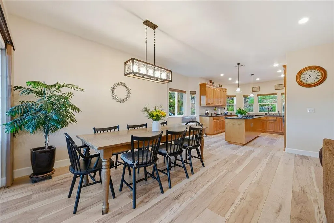
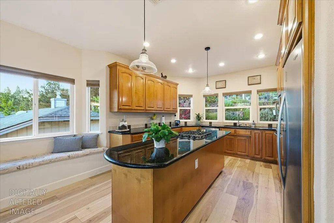
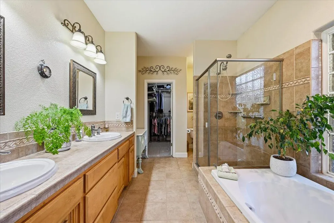
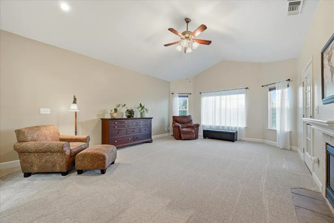
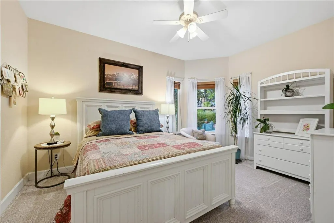
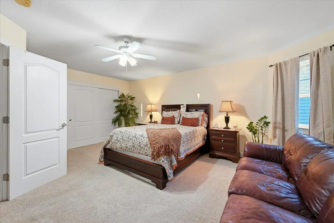
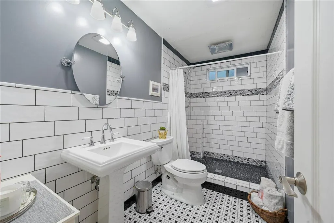
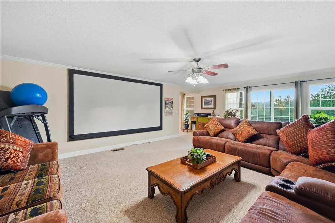
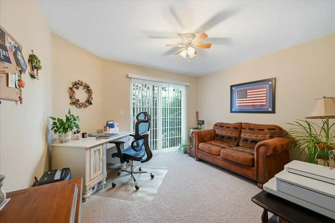
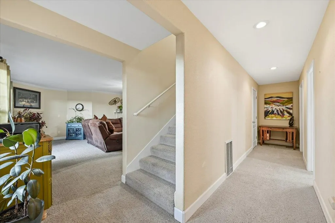
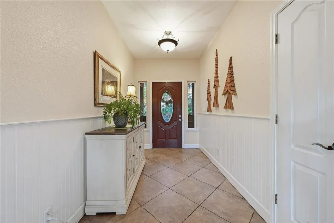
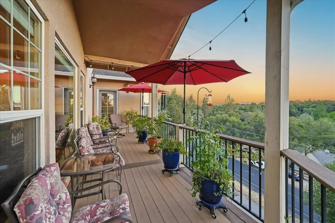
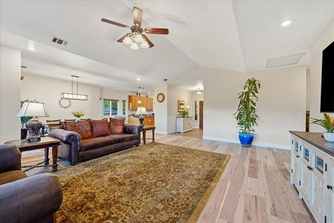
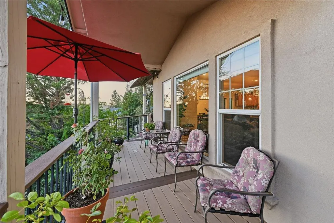
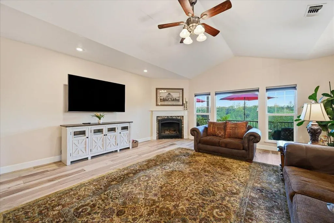
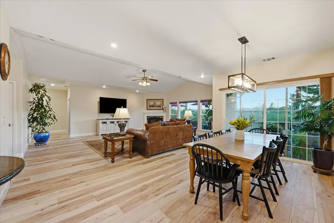
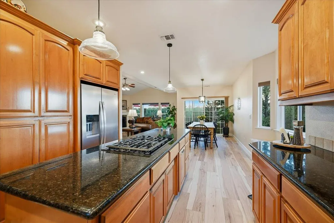
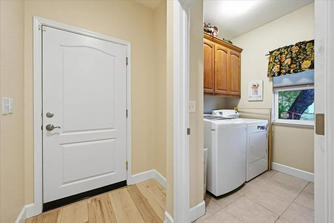
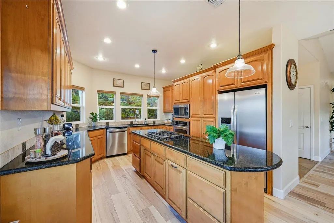
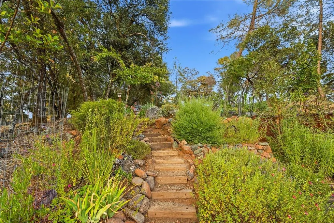
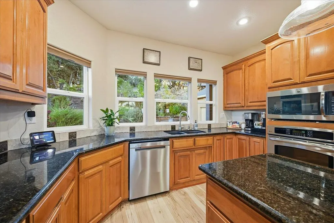
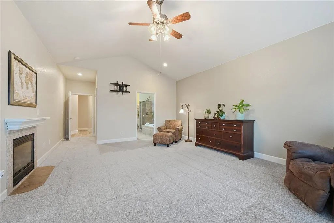
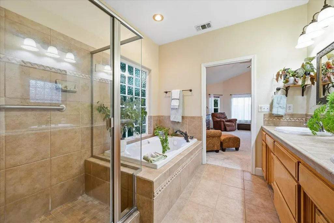
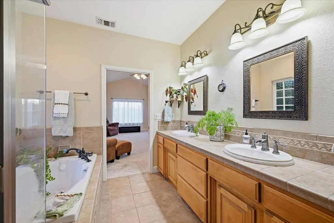
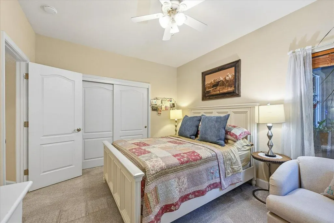
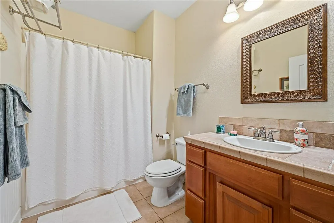
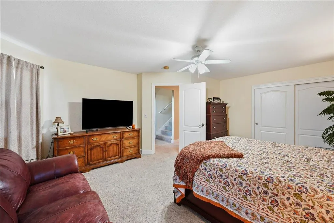
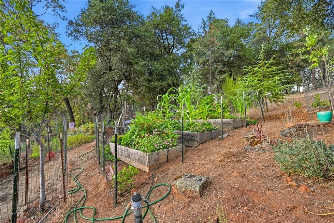
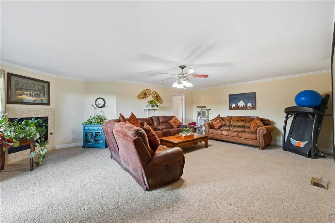
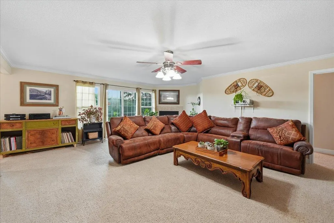
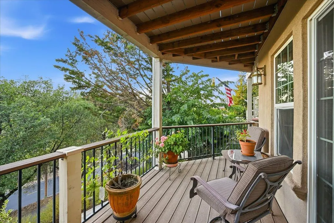
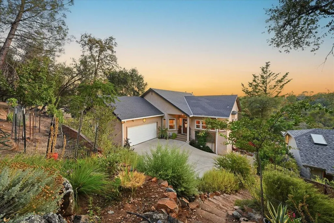
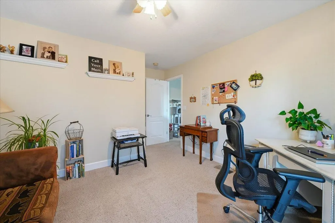
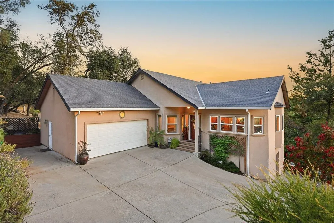
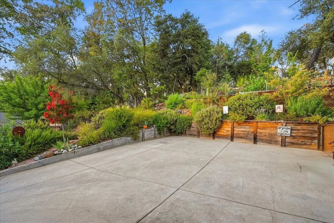
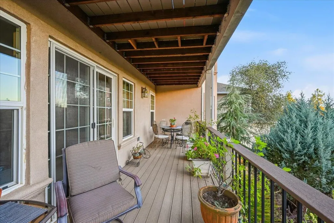
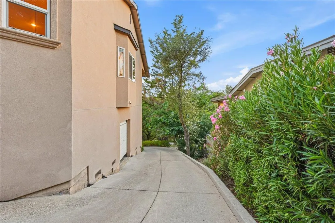
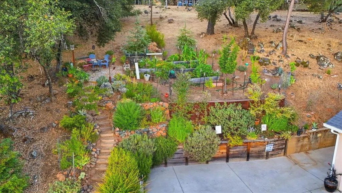
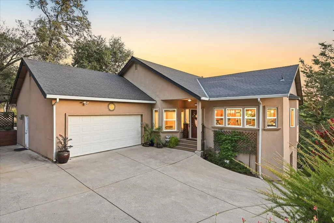
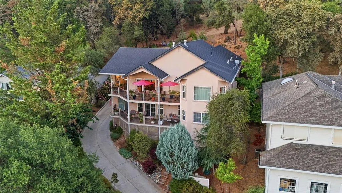
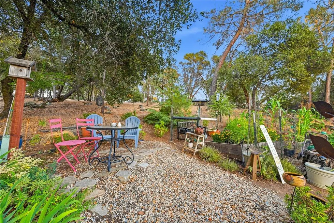
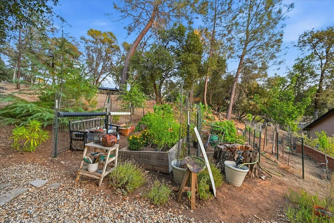
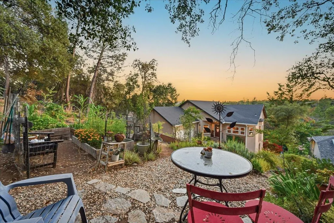
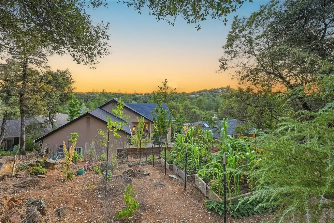
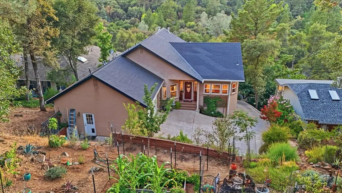
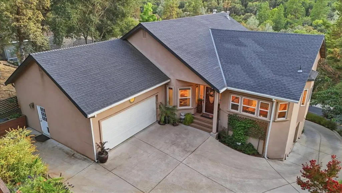
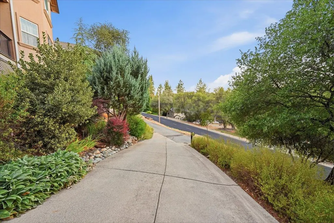
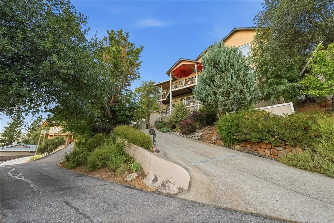
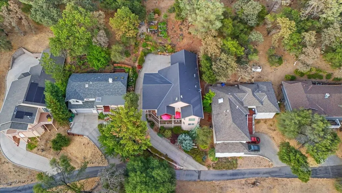
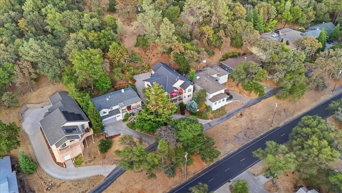
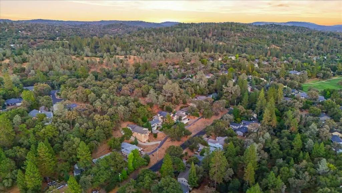
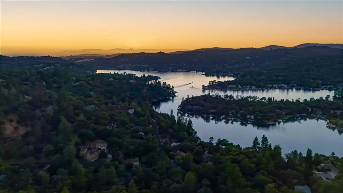
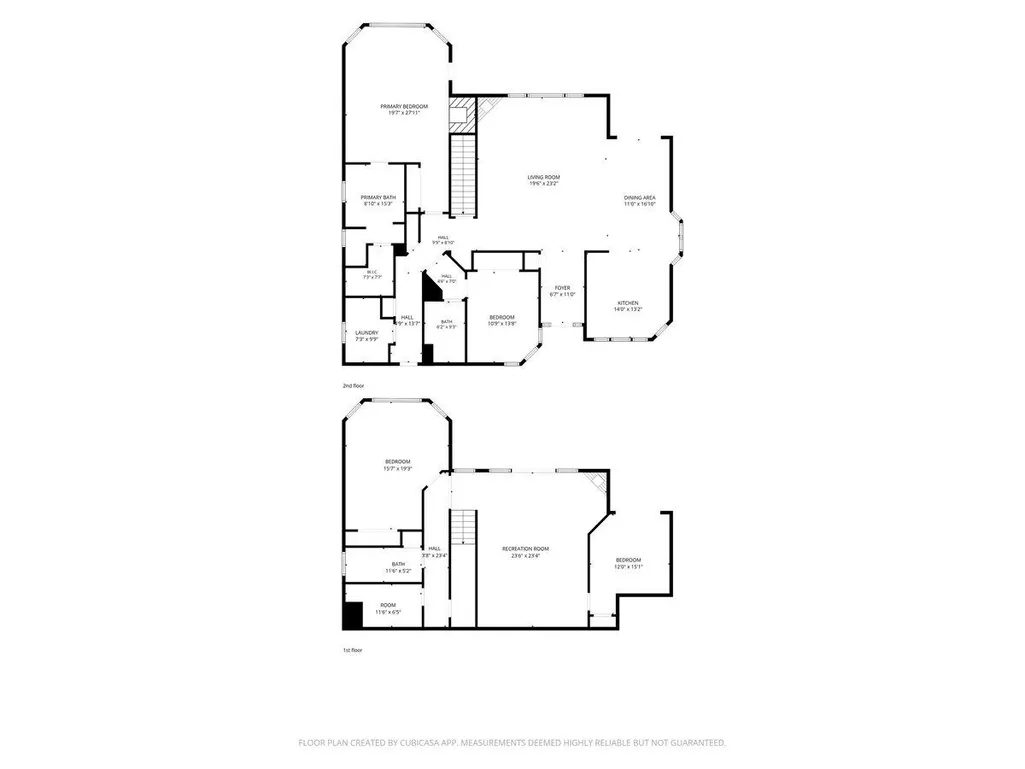
Exceptionally Spacious, Beautifully-Maintained Home Offering Serene Tree Views & Possibilities for Multi-Generational Living! Step inside this 3,129 sq ft Lake Wildwood beauty to find all Everyday Living on the Main Level. The Main Level boasts Brand New Laminate Flooring, and features an Open Layout adorned with Natural Light & Peaceful Views. The home's Kitchen offers Granite Countertops w/ an Island, perfect for Entertaining, as well as a New Refrigerator & Dishwasher & Generous Cabinet Space. Located off the Main Living area is the home's Generously-Sized, Primary Suite w/ Fireplace, Walk-In closet plus add'l Closet, Deck Access & Ample room for a Vanity or Sitting Area. The Spacious Primary En-Suite bathroom offers Double Sinks, a Soaking Tub, Separate Shower & Natural Light - an Ideal Space for Relaxation. Other Main Level features: Guest Bedroom, Laundry Room w/ Abundant Cabinet Storage & Sink, Garage & Spacious Vaulted Ceiling Living Room w/ Fireplace. Downstairs, you'll discover an Impressive Second Living Space Ideal for Extended Family, Guests, or Entertaining, which features Two Generously-Sized Bedrooms, a Dedicated Office, a Newly Updated Bathroom, a Projector in the Family Room for Movie Nights & Several Storage Areas. Outdoor living is just as inviting with Two Spacious Decks on Each level, including a TimberTech deck on the Main Level Updated in 2023. This home features a Beautifully Landscaped Exterior which features a Well-Maintained Backyard Garden. Other home features: newer HVAC system (2022), Home Built in 2006, Tesla EV charging setup, Golf Cart Garage w/ Power, Whole-House Fan, Two Attic Fans, LeafGuard Gutter Filters (2020), Vegetable Garden & Abundant Storage throughout!
| Price History | |
|---|---|
| 8/12/2026 | Listed $639,000 |
General Features
| Sewer | Public Sewer |
|---|---|
| Heating | Propane,Central,Fireplace(s) |
| Cooling | Ceiling Fan(s),Central,Whole House Fan |
| Utilities | Cable Available,Electric,Sewer In & Connected,Internet Available,Propane,Propane Tank Leased |
| Roof | Composition |
| Appliances | Built-In Electric Oven,Free Standing Refrigerator,Gas Cook Top,Dishwasher,Disposal,Microwave |
| HOA Fee | 3721 |
| Garage Spaces | 2.0 |
| Association Fee Includes | Security,Pool |
| Construction Materials | Stucco,See Remarks |
| Year Built | 2006 |
| Electric | 220 Volts in Laundry |
| Stories Count | 2 |
| Topography | Upslope |
| Levels | Two |
| Property Subtype | Single Family Residence |
| Assoc Fee Paid Per | Annually |
| County | Nevada |
| Property Type | Residential |
| Association Amenities | Playground,Pool,Clubhouse,Putting Green(s),Recreation Facilities,Golf Course,Tennis Courts,Greenbelt,Trails,Lake,Park |
| HOA | Yes |
| Subdivision Name | Lake Wildwood |
| Full Baths | 3 |
| Close Price | 0.0 |
| Status | Active |
| Directions | LWW Main Gate to Lake Wildwood Dr to Left on Jayhawk Dr to Right on Golden Trout to Right on Greenbrook Loop |
| City | Penn Valley |
| Senior Community Y/N | No |
| High School District | Nevada Joint Union |
| Zoning Description | R1-PD |
| Open Parking Spaces | 0.0 |
| MLS Area | 13114 |
| Lot Size Square Feet | 12197.0 |
| Carport Spaces | 0.0 |
| Home Warranty Y/N | No |
| Property Condition | Updated/Remodeled |
| Standard Status | Active |
| Middle/Junior School District | Penn Valley |
| Elementary School District | Penn Valley |
| Year Built Source | Assessor Auto-Fill |
Interior Features
| Flooring | Carpet,Laminate,Tile |
|---|---|
| Total Fireplaces | 3 |
| Fireplace Features | Living Room,Primary Bedroom,Family Room |
| Laundry Features | Cabinets,Dryer Included,Sink,Washer Included,Inside Room |
| Total Bedrooms | 4 |
| LivingAreaSource | Assessor Auto-Fill |
| Kitchen Features | Granite Counter |
| Total Baths | 3 |
| Primary Bathroom Features | Shower Stall(s),Double Sinks,Tile,Tub,Window |
| Living Room Features | Cathedral/Vaulted,Deck Attached,View |
| Dining Room Features | Formal Area |
| Primary Bedroom Features | Balcony,Closet,Walk-In Closet |
| RoomBathsOtherFeatures | Shower Stall(s),Tile,Tub w/Shower Over |
Exterior Features
| Parking Features | Garage Facing Rear |
|---|---|
| Lot Features | Manual Sprinkler F&R,Garden,Landscape Back,Landscape Front |
| Water Source | Water District |
| Total Parking | 0.0 |
| Land Use | Residential |
| Foundation Details | Raised |
| Spa | No |
| Lot Size Acres | 0.28 |
| Road Surface Type | Asphalt,Paved |
| Private Pool | No |
| Lot Size Source | Assessor Auto-Fill |
| Other Equipment | Attic Fan(s) |
| Road Responsibility | Private Maintained Road |
| Horse Y/N | No |
Amenities
- Foreclosure
- Views
- Short Sale
- New Construction
- Adult 55+
- Lease To Own
- No HOA Fees
- Furnished
- Primary On Main
- Air Conditioning
- Seller Finance
- Green
- Fixer Upper
- Horse
- Golf
- Fireplace
- Deck
- Garage
- Basement
- Pool
Property vs Single Family Average in 95946
Price
Year Built
Visits
In The Neighborhood
Just Listed
Penn Valley
$ 419,000
- Type
- Single Family
- Size
- 1,908 SqFt
- Rooms
- 3 Beds + 2 Baths
 Coldwell Banker Grass Roots Realty
Penn Valley
$ 725,000
- Type
- Single Family
- Size
- 2,554 SqFt
- Rooms
- 3 Beds + 2.5 Baths
Century 21 Cornerstone Realty
Penn Valley
$ 619,000
- Type
- Single Family
- Size
- 1,914 SqFt
- Rooms
- 3 Beds + 2 Baths
Coldwell Banker Grass Roots Realty
Penn Valley
$ 699,000
- Type
- Single Family
- Size
- 3,013 SqFt
- Rooms
- 3 Beds + 2.5 Baths
Coldwell Banker Realty
Penn Valley
$ 429,000
- Type
- Single Family
- Size
- 1,736 SqFt
- Rooms
- 3 Beds + 2 Baths
Century 21 Cornerstone Realty
Penn Valley
$ 439,000
- Type
- Single Family
- Size
- 1,680 SqFt
- Rooms
- 2 Beds + 2 Baths
Gold Country Ranches and Realty
Penn Valley
$ 439,900
- Type
- Single Family
- Size
- 1,470 SqFt
- Rooms
- 3 Beds + 2 Baths
Coldwell Banker Grass Roots Realty
 Bay East ©2026. CCAR ©2026. bridgeMLS ©2026. Information Deemed Reliable But Not Guaranteed. This information is being provided by the Bay East MLS, or CCAR MLS, or bridgeMLS. The listings presented here may or may not be listed by the Broker/Agent operating this website. This information is intended for the personal use of consumers and may not be used for any purpose other than to identify prospective properties consumers may be interested in purchasing. Data last updated at August
