
Address
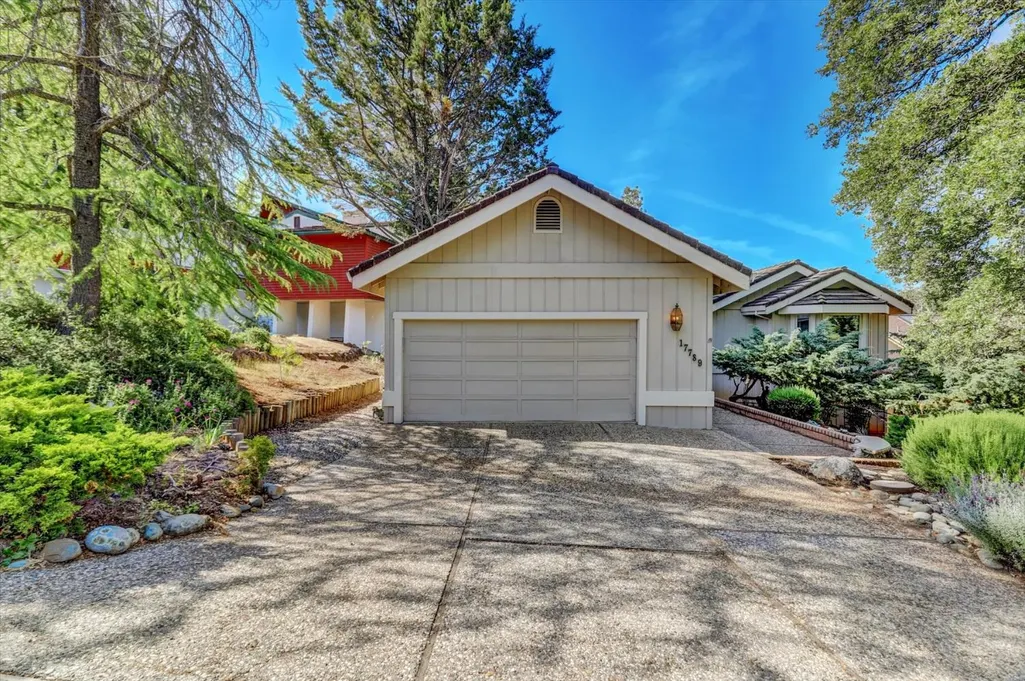
17789 Jayhawk Drive, Penn Valley, CA
Price
$ 549,950
Property Attributes
- ID#226094737
- TypeSingle Family
- Listing Status Active
- CountyNEVADA
- CityPenn Valley
- AreaPenn Valley
- NeighborhoodLake Wildwood
- Zip95946
- StyleTraditional
- Year Built1980
- Price$ 549,950
- Bedrooms3
- Full Bathrooms3
- Half Bathrooms0
- Sqr Footage2718
- Lot Size0.24 Acres
Data Source:
MetroList MLS
Property Description
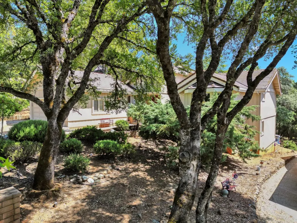
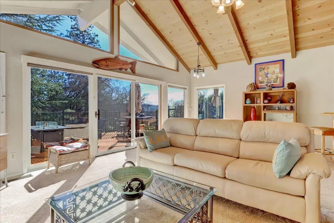
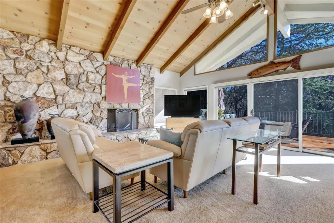
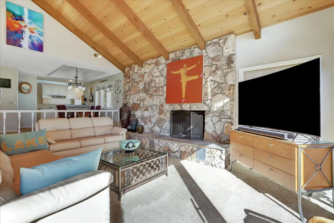
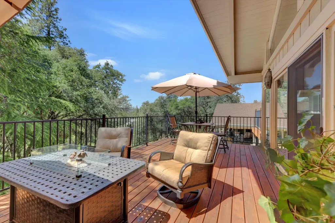
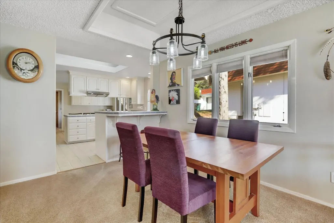
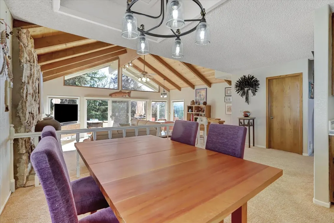
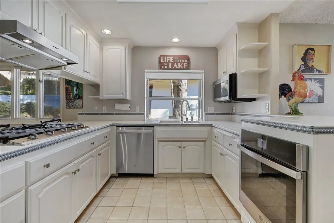
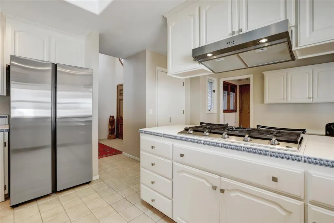
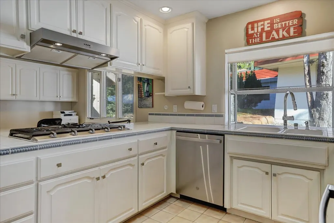
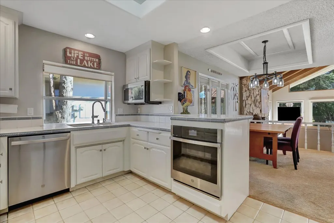
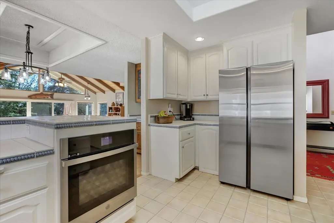
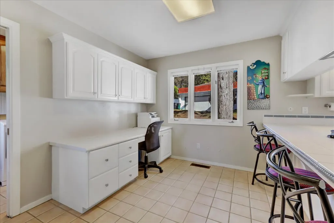
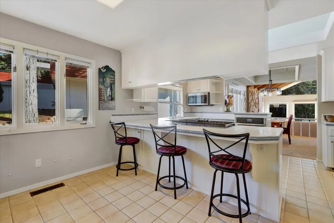
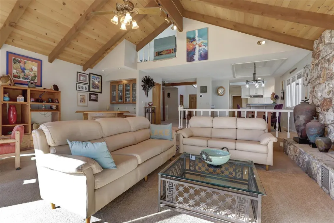
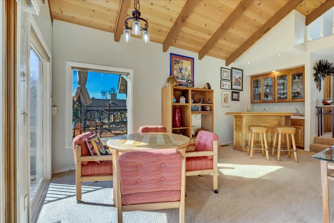
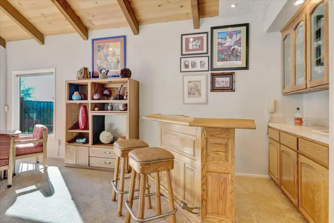
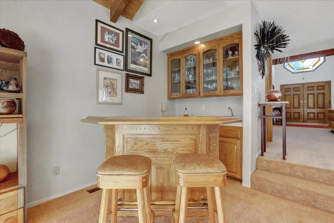
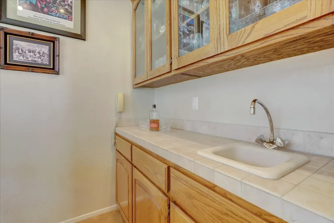
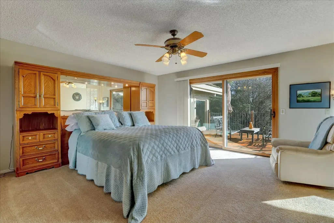
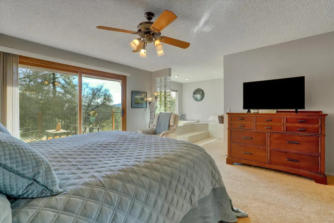
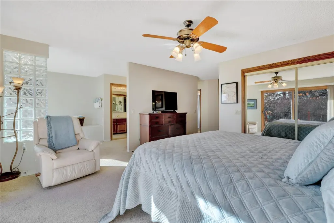
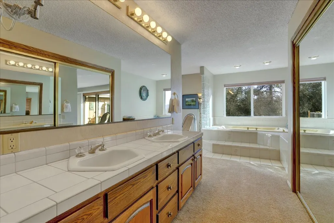
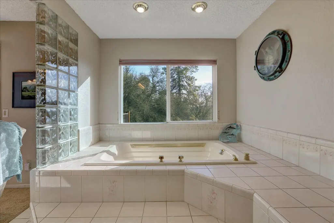
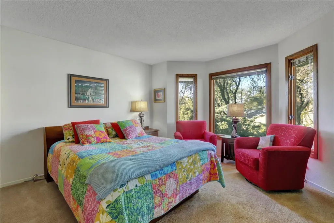
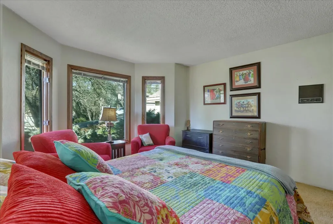
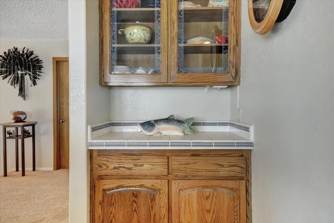
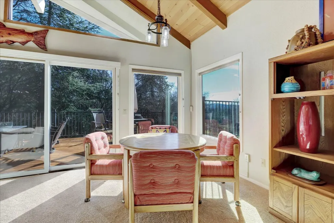
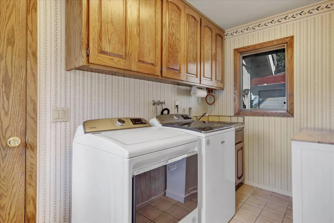
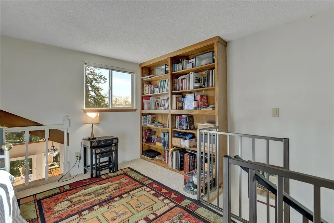
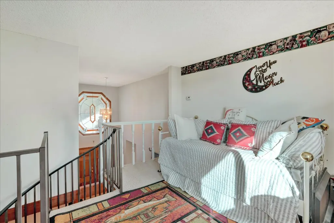
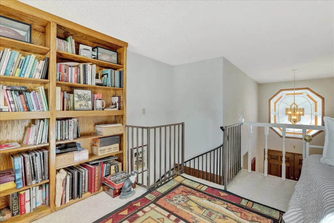
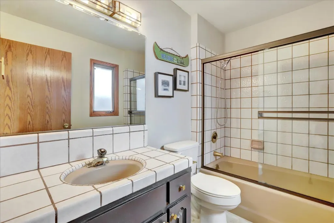
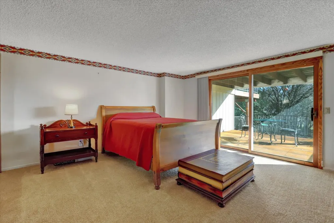
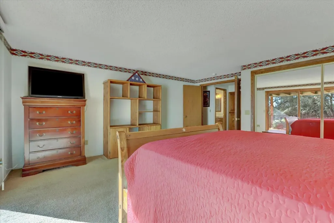
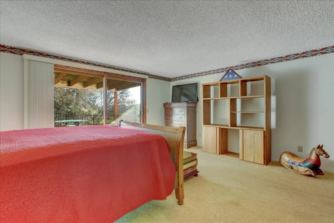
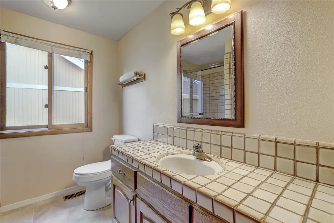
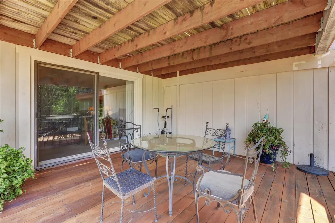
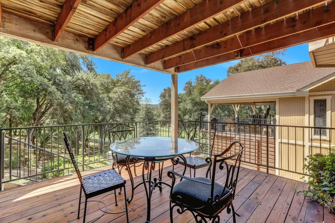
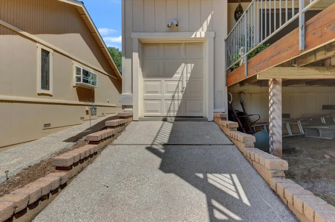
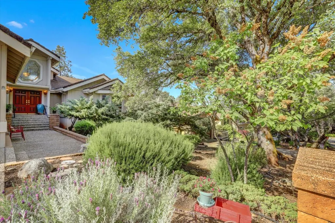
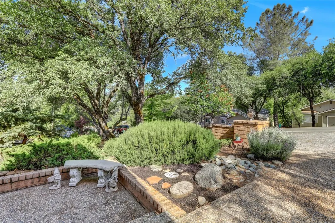
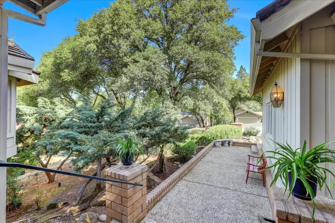
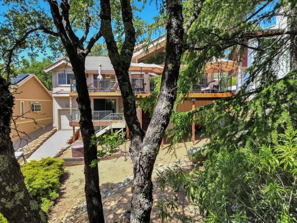
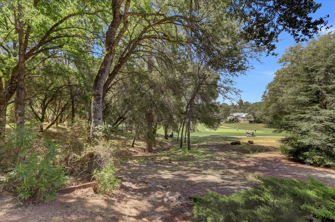
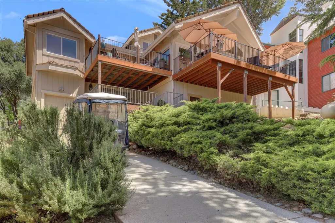
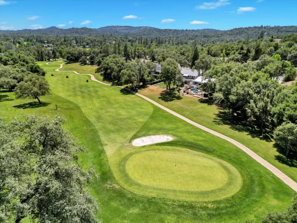
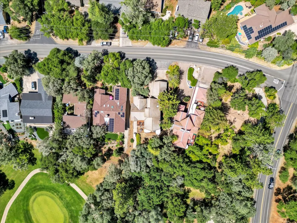
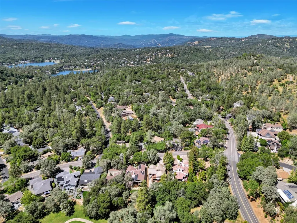
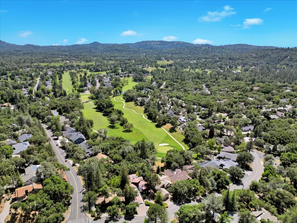
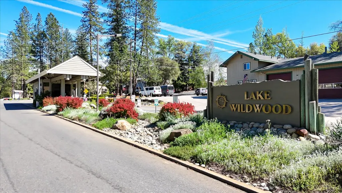
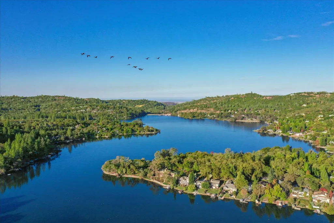
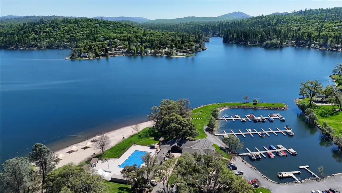
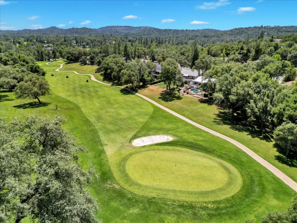
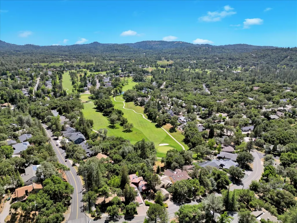
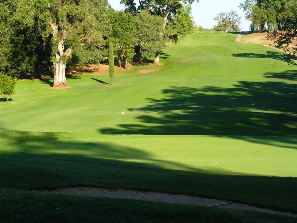
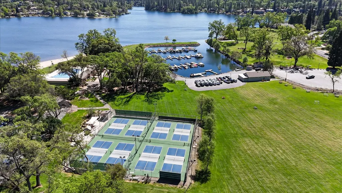
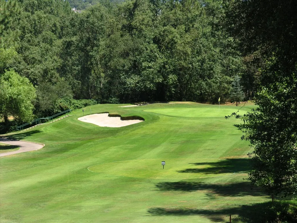
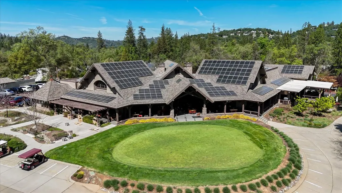
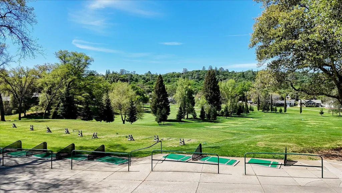
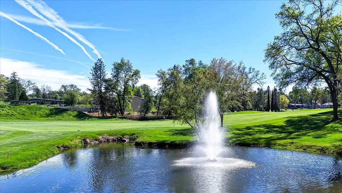
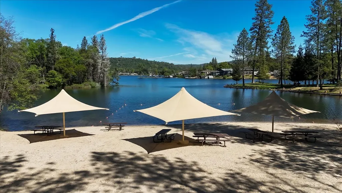
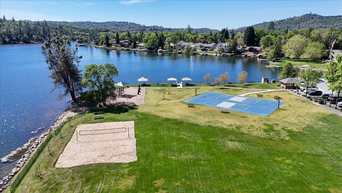
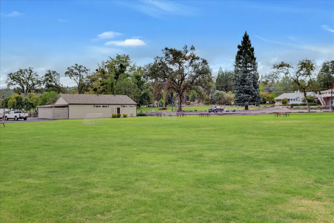
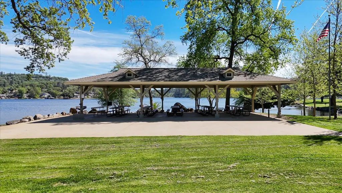
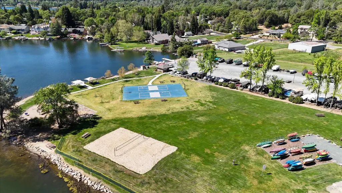
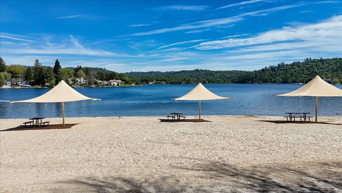
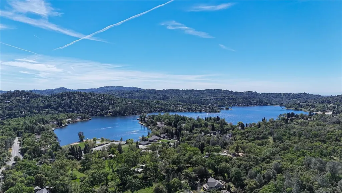
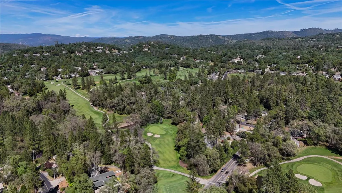
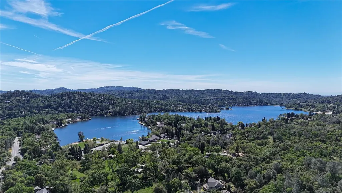
MASSIVE PRICE REDUCTION!!! A WOW Factor Golf Course View comes with this Spacious Golf Course Home Sitting On The 13th Green ~ Large Primary Suite Offers A Private Deck On The Main Level + Generous Sized Guest Bedroom & Guest Bath.So Much Room For Entertaining Or Just Relaxing.. Featuring 2,700+ Square Feet Of Living Space ~ Bar Area ~ Tons of Natural Light from the Windows featuring Great Views~ Oversized Open Beam Great Room Opens To A Beautiful Entertainment Deck ~ Large Kitchen Offers All New Upscale Stainless Steel Appliances Including 5 Burner Gas Cook Top with Hood Vent ~ Smart Refrigerator ~ Oven + Convection Feature & Soft Open Dishwasher ~ Breakfast Nook ~ Breakfast Bar ~ Built-In Desk Area + Cabinets ~ Pantry Closet ~ Coffered Ceiling In The Dining Area ~ Laundry Room ~ Lower Level Offers Aother Large Guest Bedroom & Full Bath With It's Own Deck ~ Great For Private Guest Quarters. A Cozy Loft For A Quiet Getaway is Just a Fun Feature. Flat Driveway ~ 2 Car Attached Garage + Golf Cart +++ Tons Of Storage Under The House & Workshop Area! Lake Wildwood Is A Beautiful All-Age Gated Community In The Sierra Foothills With An 18 Hole Golf Course ~ 320 Ac.Lake ~ Water-ski ~ Fishing ~ Pickleball ~ Tennis ~ Bocce ~ Upscale Clubhouse ~ Dining & 19th Hole + Tons Of Clubs! Approximately 1 Hour To Sacramento..Truckee or Tahoe!
| Price History | |
|---|---|
| 7/28/2026 | Listed $579,950 |
| 8/18/2026 | 6$549,950 |
General Features
| Sewer | Public Sewer |
|---|---|
| Heating | Propane,Central |
| Cooling | Central |
| Utilities | Cable Available,Public,Sewer Connected,Electric,Internet Available,Propane Tank Leased |
| Roof | Cement,Tile |
| Appliances | Built-In Electric Oven,Gas Cook Top,Built-In Gas Range,Hood Over Range,Ice Maker,Dishwasher,Disposal,Microwave,Self/Cont Clean Oven,Electric Water Heater,ENERGY STAR Qualified Appliances |
| HOA Fee | 3720 |
| Garage Spaces | 3.0 |
| Association Fee Includes | Security,Pool |
| Patio/Porch Features | Front Porch,Uncovered Deck |
| Architectural Style | Traditional |
| Restrictions | Signs,Tree Ordinance |
| Construction Materials | Wood Siding |
| Pets Allowed | Yes |
| Year Built | 1980 |
| Electric | 220 Volts in Laundry |
| View | Golf Course |
| Stories Count | 2 |
| Topography | Level,Lot Grade Varies |
| Property Subtype | Single Family Residence |
| Assoc Fee Paid Per | Annually |
| County | Nevada |
| Property Type | Residential |
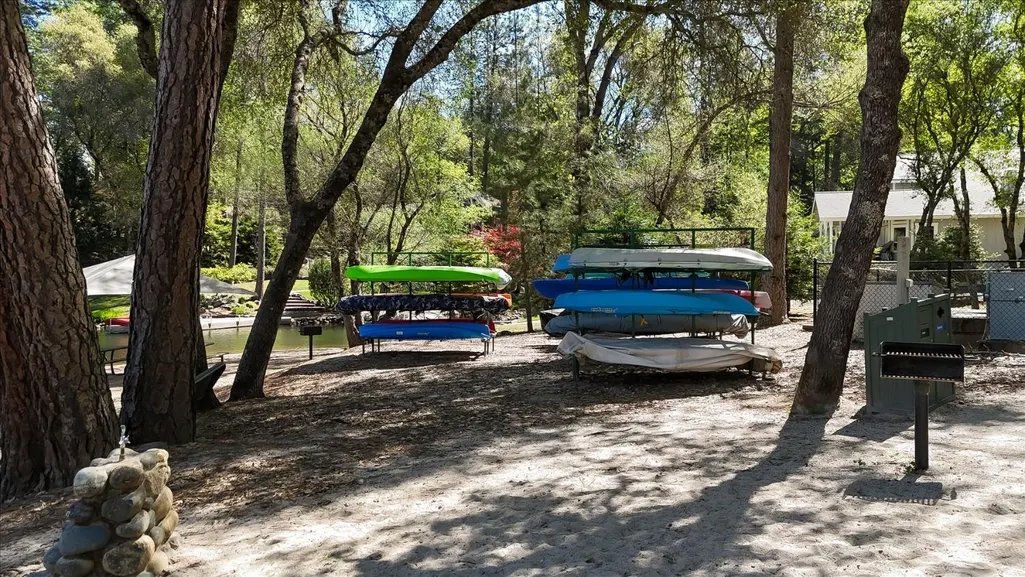
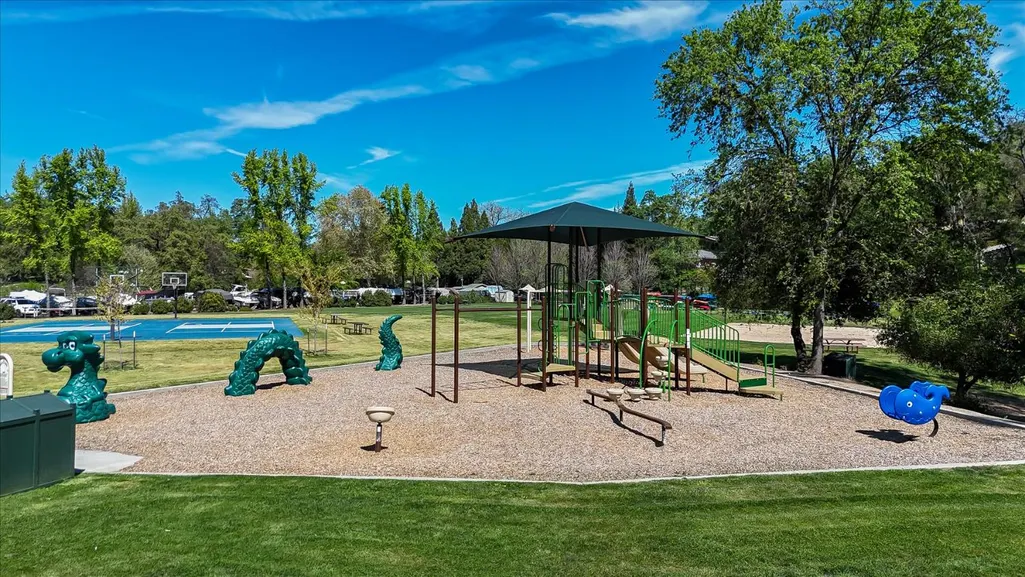
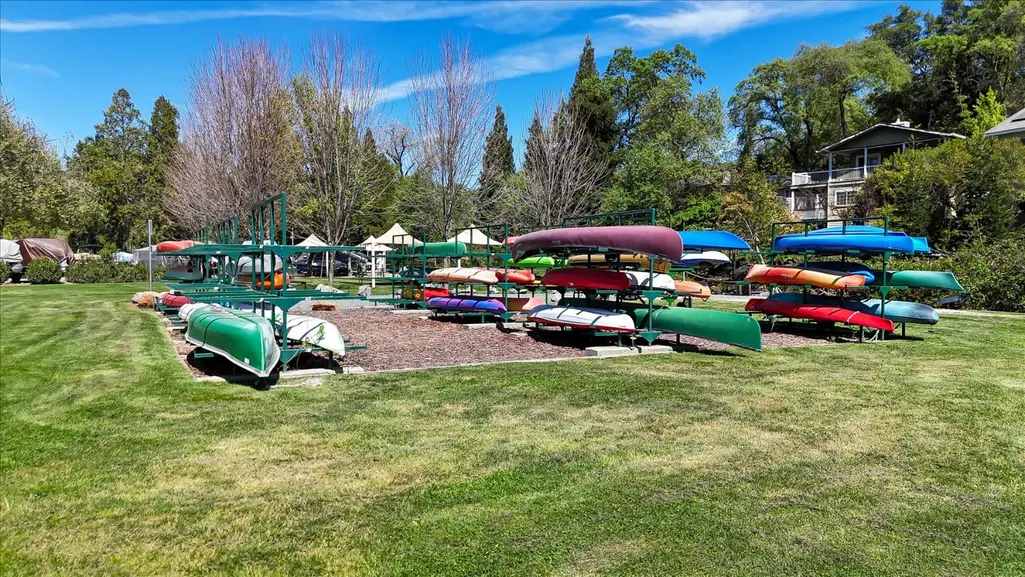
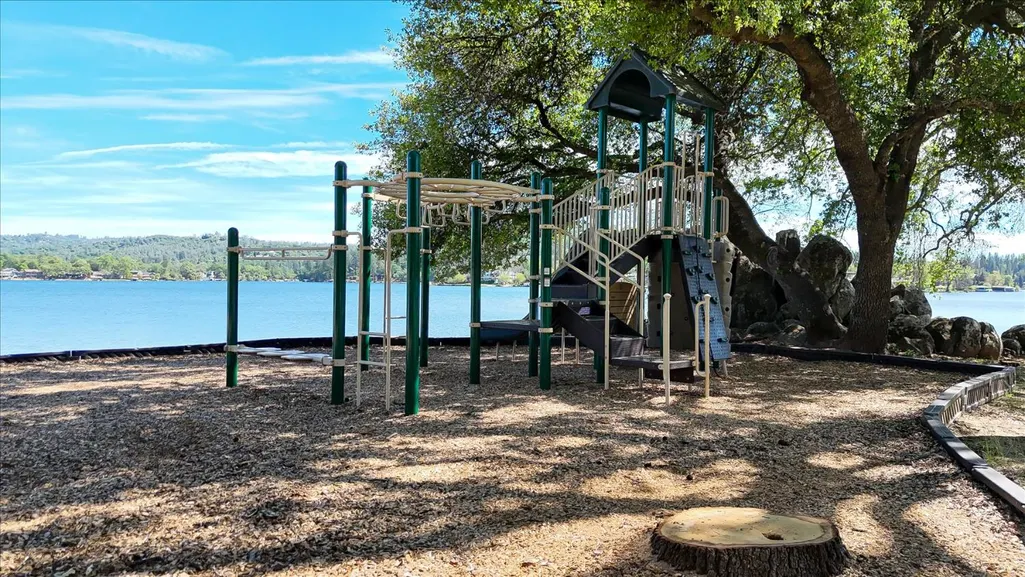
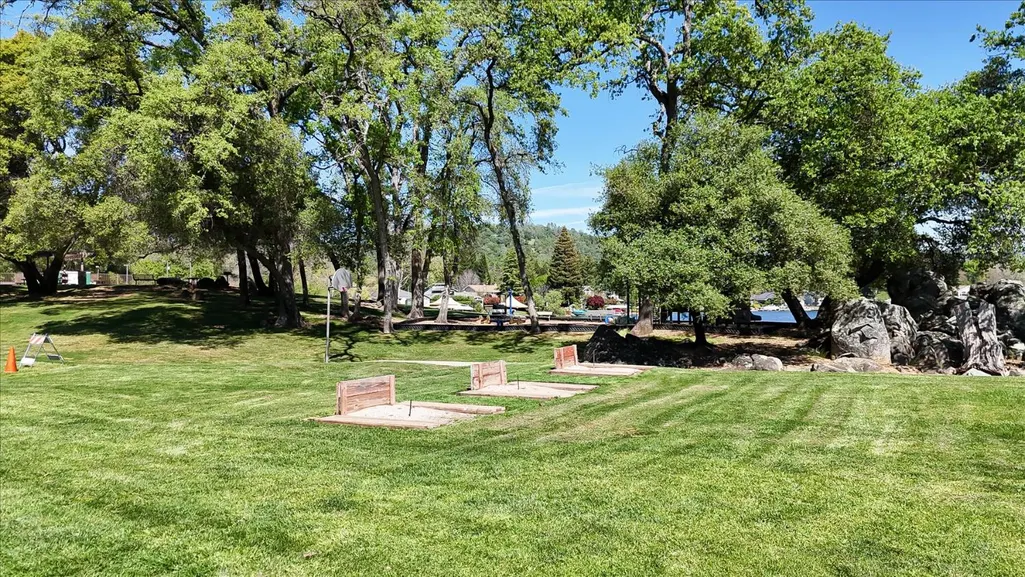
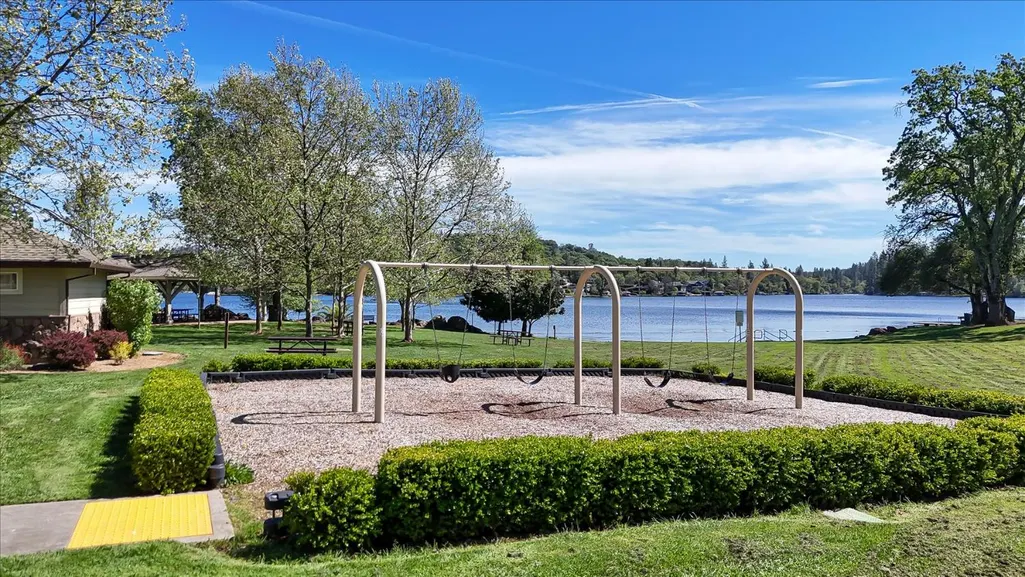
| Association Amenities | Barbeque,Playground,Pool,Clubhouse,Putting Green(s),Exercise Court,Exercise Room,Game Court Exterior,Golf Course,Tennis Courts,Greenbelt,Trails,Lake,Park |
| HOA | Yes |
| Energy Efficient | Appliances |
| Subdivision Name | Lake Wildwood |
| Other Structures | Storage,Workshop |
| Full Baths | 3 |
| Close Price | 0.0 |
| Status | Active |
| Directions | Main Gate-Lake Wildwood Drive-Left on Jayhawk to subject property. |
| City | Penn Valley |
| Senior Community Y/N | No |
| High School District | Nevada Joint Union |
| Zoning Description | R1 PUD |
| Open Parking Spaces | 4.0 |
| MLS Area | 13114 |
| Lot Size Square Feet | 10454.0 |
| Carport Spaces | 0.0 |
| Home Warranty Y/N | No |
| Standard Status | Active |
| Middle/Junior School District | Penn Valley |
| Elementary School District | Penn Valley |
| Year Built Source | Assessor Auto-Fill |
Interior Features
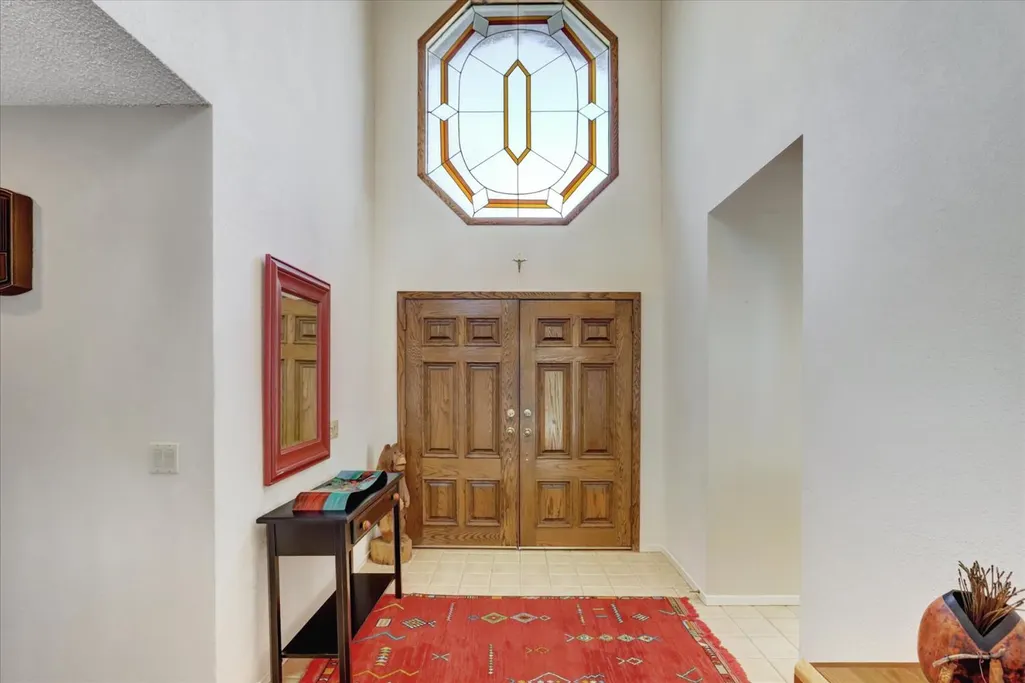
| Interior Amenities | Open Beam Ceiling,Storage Area(s),Formal Entry,Wet Bar |
|---|---|
| Basement | Unfinished |
| Flooring | Carpet,Tile |
| Total Fireplaces | 1 |
| Fireplace Features | Living Room,Raised Hearth,Wood Burning,Gas Piped |
| Window Features | Dual Pane Full,Greenhouse Window(s),Skylight(s) |
| Laundry Features | Cabinets,Dryer Included,Sink,Electric,Ground Floor,Washer Included,Inside Room |
| Total Bedrooms | 3 |
| Room Type | Primary Bathroom,Primary Bedroom,Dining Room,Storage,Great Room,Laundry,Workshop,Living Room |
| LivingAreaSource | Assessor Auto-Fill |
| Kitchen Features | Breakfast Area,Pantry Closet,Skylight(s),Tile Counter |
| Total Baths | 3 |
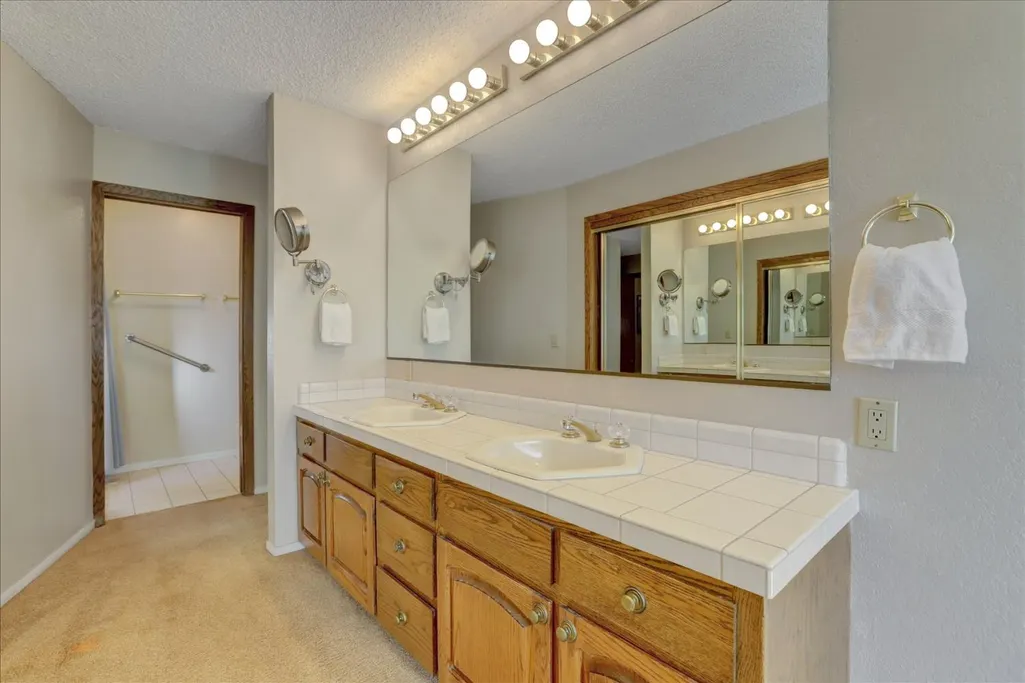
| Primary Bathroom Features | Closet,Shower Stall(s),Double Sinks,Jetted Tub,Tile,Tub,Window |
| Living Room Features | Deck Attached,Great Room,View,Open Beam Ceiling |
| Dining Room Features | Breakfast Nook,Dining Bar,Formal Area |
| Primary Bedroom Features | Ground Floor,Walk-In Closet,Outside Access,Sitting Area |
| RoomBathsOtherFeatures | Shower Stall(s),Tile,Tub w/Shower Over,Window |
Exterior Features
| Parking Features | Attached,Garage Door Opener,Golf Cart,Guest Parking Available |
|---|---|
| Lot Features | Adjacent to Golf Course,Auto Sprinkler Front,Gated Community,Low Maintenance |
| Water Source | Public |
| Total Parking | 0.0 |
| Land Use | Residential |
| Foundation Details | Combination,Raised |
| Spa | No |
| Lot Size Acres | 0.24 |
| Frontage Type | Golf Course |
| Private Pool | No |
| Lot Size Source | Assessor Auto-Fill |
| Horse Y/N | No |
Amenities
- Foreclosure
- Views
- Short Sale
- New Construction
- Adult 55+
- Lease To Own
- No HOA Fees
- Furnished
- Primary On Main
- Air Conditioning
- Seller Finance
- Green
- Fixer Upper
- Horse
- Golf
- Fireplace
- Deck
- Garage
- Basement
- Pool
Property vs Single Family Average in 95946
Price
Year Built
Visits
In The Neighborhood
Just Listed
Penn Valley
$ 419,000
- Type
- Single Family
- Size
- 1,908 SqFt
- Rooms
- 3 Beds + 2 Baths
 Coldwell Banker Grass Roots Realty
Penn Valley
$ 639,000
- Type
- Single Family
- Size
- 3,129 SqFt
- Rooms
- 4 Beds + 3 Baths
Coldwell Banker Grass Roots Realty
Penn Valley
$ 725,000
- Type
- Single Family
- Size
- 2,554 SqFt
- Rooms
- 3 Beds + 2.5 Baths
Century 21 Cornerstone Realty
Penn Valley
$ 619,000
- Type
- Single Family
- Size
- 1,914 SqFt
- Rooms
- 3 Beds + 2 Baths
Coldwell Banker Grass Roots Realty
Penn Valley
$ 699,000
- Type
- Single Family
- Size
- 3,013 SqFt
- Rooms
- 3 Beds + 2.5 Baths
Coldwell Banker Realty
Penn Valley
$ 429,000
- Type
- Single Family
- Size
- 1,736 SqFt
- Rooms
- 3 Beds + 2 Baths
Century 21 Cornerstone Realty
Penn Valley
$ 439,000
- Type
- Single Family
- Size
- 1,680 SqFt
- Rooms
- 2 Beds + 2 Baths
Gold Country Ranches and Realty
Penn Valley
$ 439,900
- Type
- Single Family
- Size
- 1,470 SqFt
- Rooms
- 3 Beds + 2 Baths
Coldwell Banker Grass Roots Realty
 Bay East ©2026. CCAR ©2026. bridgeMLS ©2026. Information Deemed Reliable But Not Guaranteed. This information is being provided by the Bay East MLS, or CCAR MLS, or bridgeMLS. The listings presented here may or may not be listed by the Broker/Agent operating this website. This information is intended for the personal use of consumers and may not be used for any purpose other than to identify prospective properties consumers may be interested in purchasing. Data last updated at August
