
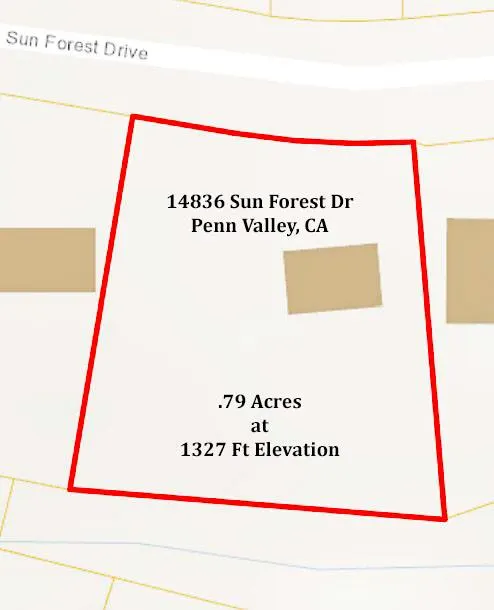
Address
14836 Sun Forest Drive, Penn Valley, CA
Price
$ 339,000
Property Attributes
- ID#226090860
- TypeSingle Family
- Listing Status Active
- CountyNEVADA
- CityPenn Valley
- AreaPenn Valley
- NeighborhoodLake Wildwood
- Zip95946
- StyleTraditional
- Year Built1988
- Price$ 339,000
- Bedrooms3
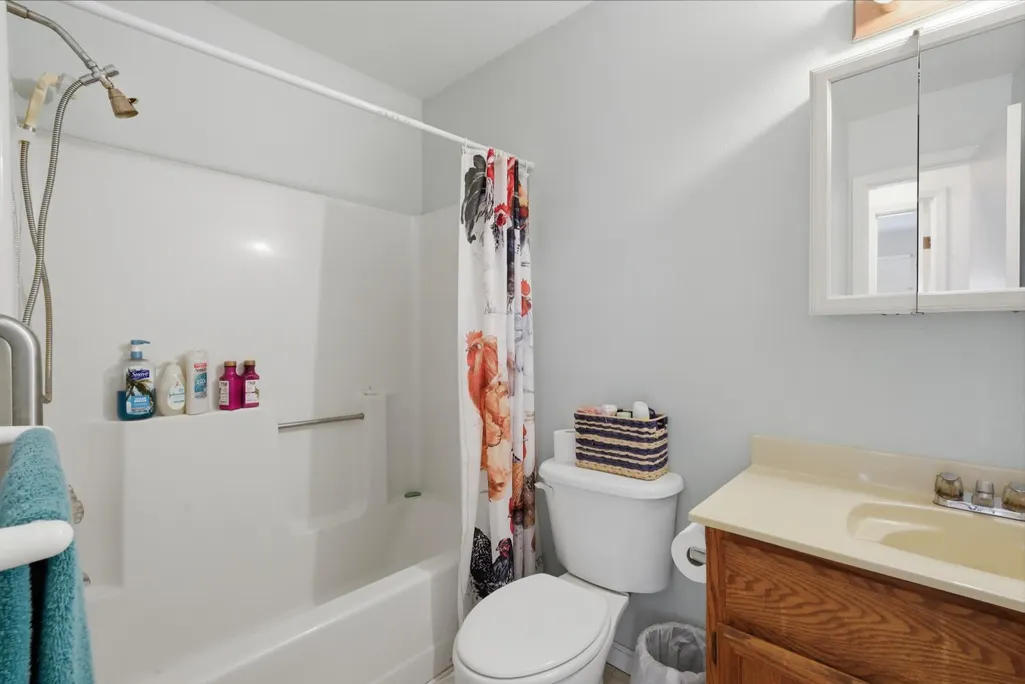
- Full Bathrooms2
- Half Bathrooms0
- Sqr Footage1140
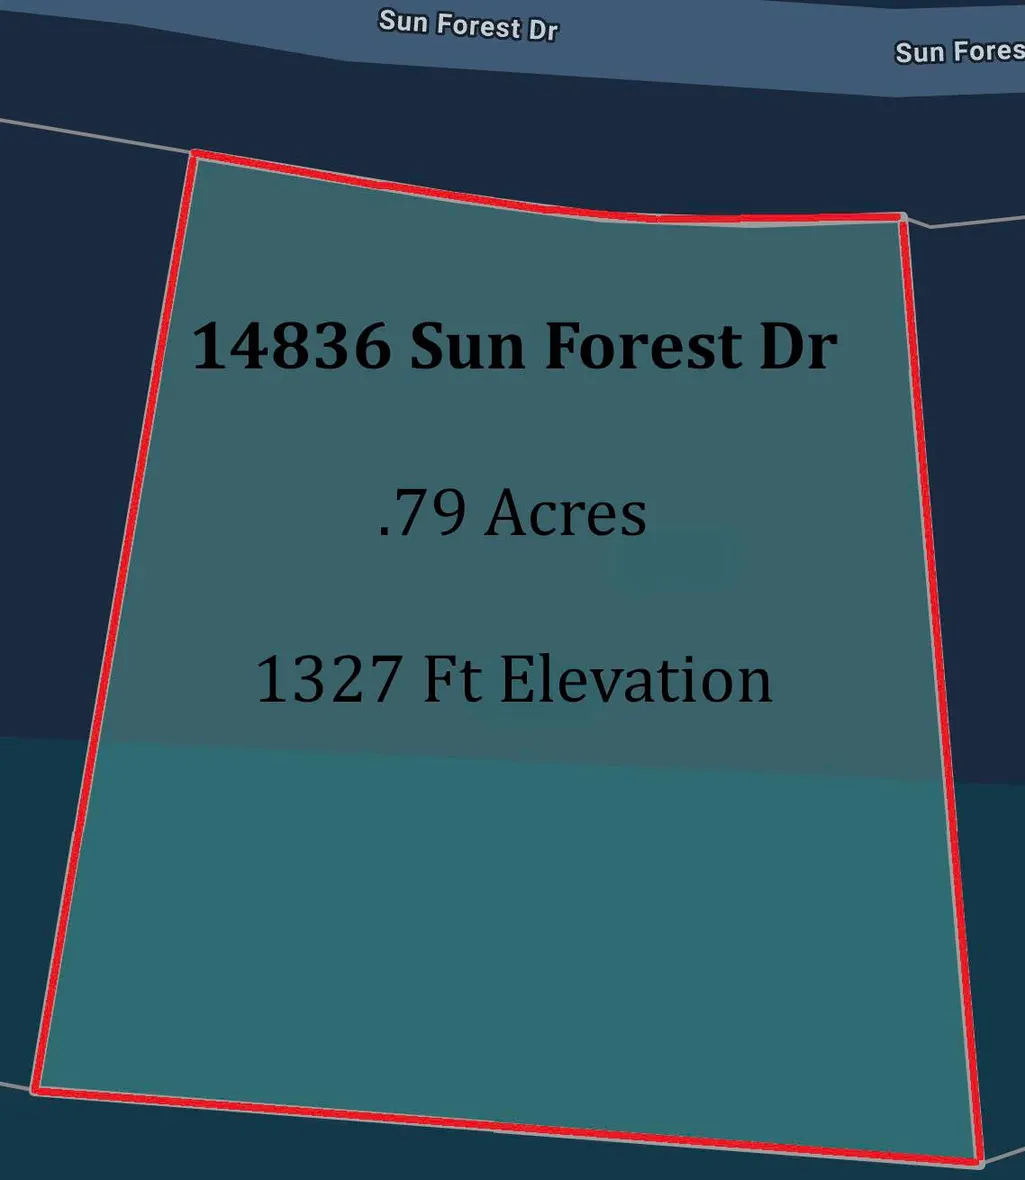
- Lot Size0.79 Acres
Data Source:
MetroList MLS
Property Description
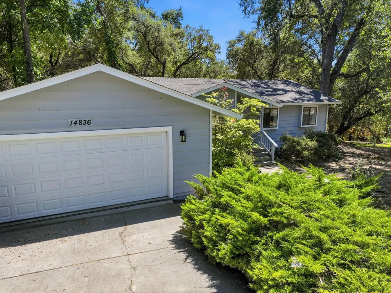
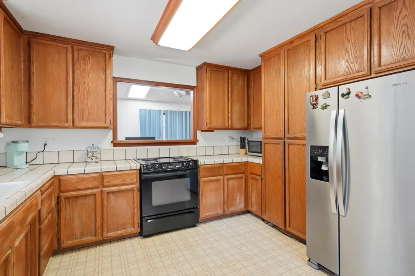
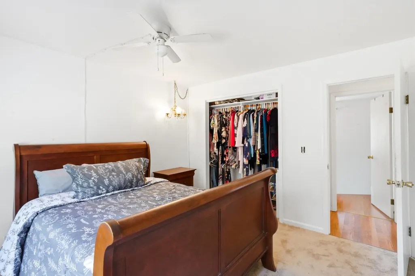
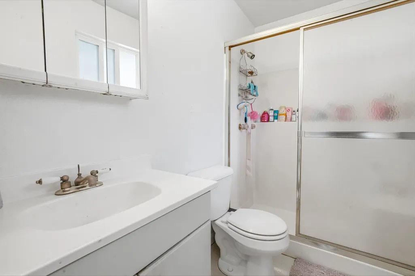
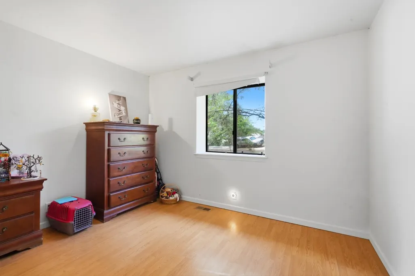
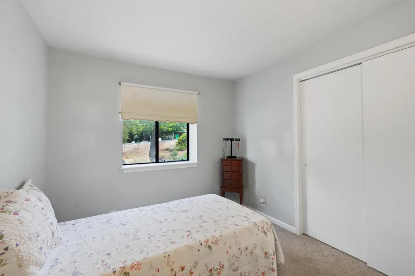
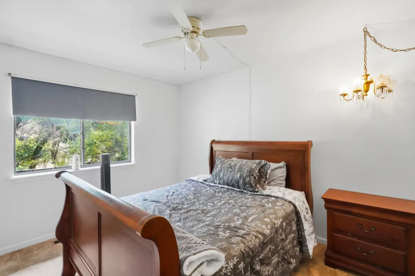
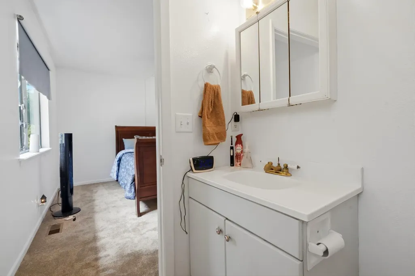
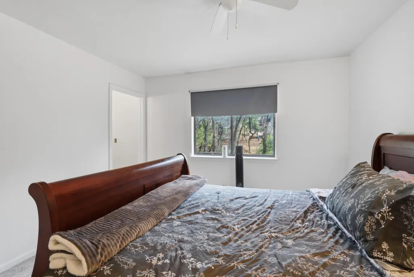
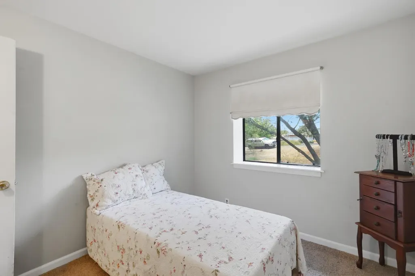
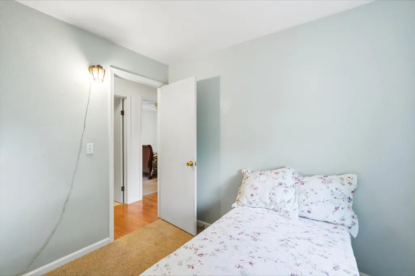
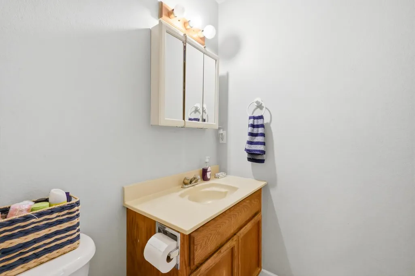
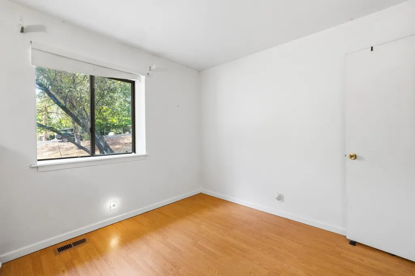
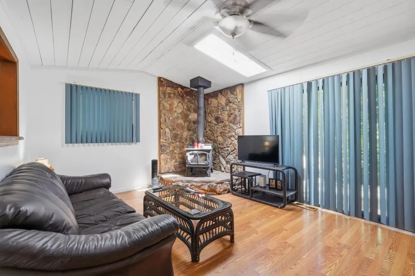
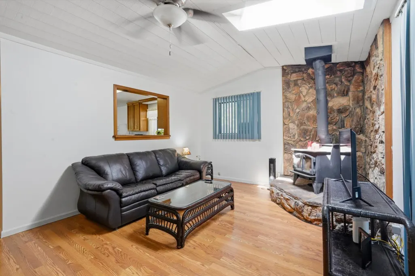
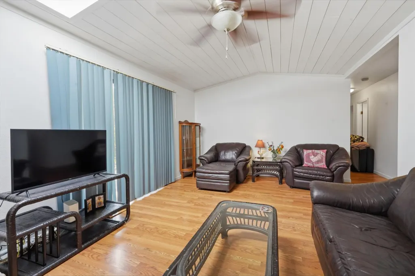
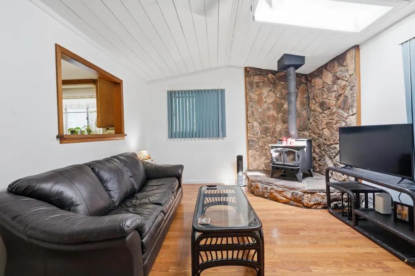
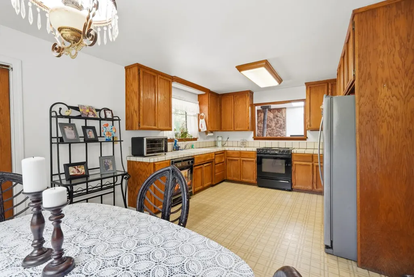
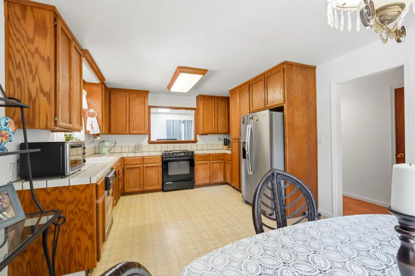
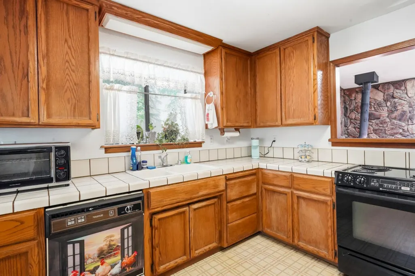
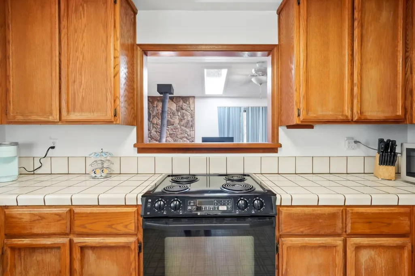
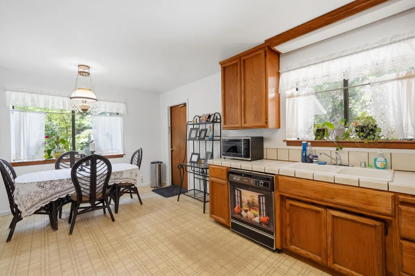
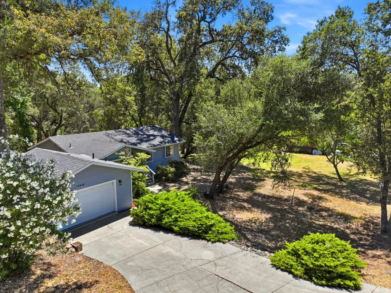
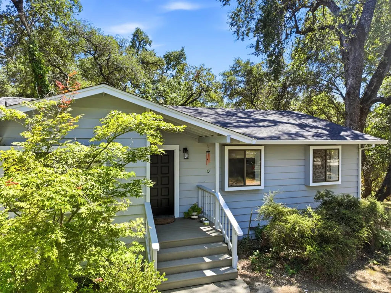
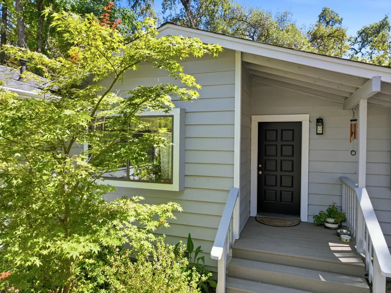
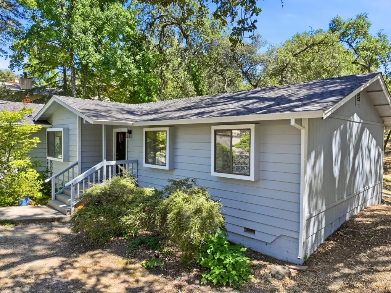
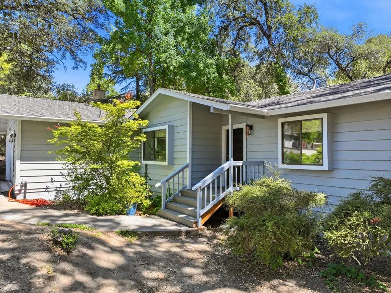
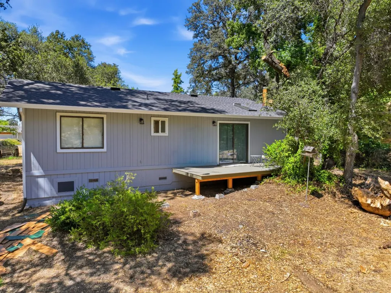
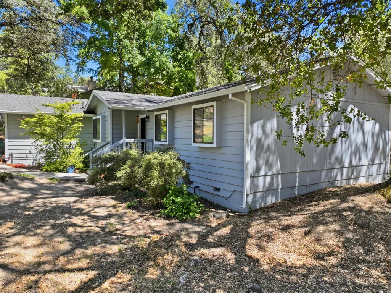
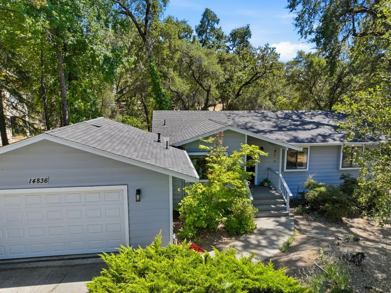
Move-in ready where it counts this single-level 3-bedroom, 2-bath home on a sprawling .79-acre mostly level lot offers the kind of big-ticket peace of mind that's hard to find at this price point. The seller has taken care of the expensive items: a brand-new fire-rated composition roof with new gutters and downspouts (permitted), new HVAC system with all-new ducting (permitted), fresh exterior and interior paint, and new composite decking front and rear. Two bedrooms feature new carpet, and a freestanding wood stove adds warmth and character for those cool Sierra evenings. A Tesla Powerwall rounds out the package, providing reliable backup power when the grid goes down. The kitchen reflects the home's original character tile counters, linoleum flooring, and older appliances offering a buyer the opportunity to update to their own taste and style. Priced accordingly, this is a smart buy for someone who wants the costly infrastructure done right and the cosmetics left to personalize. Located in the coveted Lake Wildwood community with a 300 surface acre lake and a 72-par golf course. You are approximately 1 hour from the Sacramento airport and 1.5 hours from world-class ski slopes. Nevada County delivers a lifestyle that feels like a vacation every single day miles of hiking and biking trails, lakes for fishing, boating, and water recreation, plus convenient access to shopping and schools. It's the kind of place people dream about living, and this home puts it within reach. The hard work is done. The lifestyle is waiting. Add your touch and make it yours.
| Price History | |
|---|---|
| 7/17/2026 | Listed $339,000 |
General Features
| Sewer | Public Sewer |
|---|---|
| Heating | Central,Wood Stove |
| Cooling | Central |
| Utilities | Propane Tank Owned,Electric,Sewer In & Connected,Internet Available,See Remarks |
| Roof | Composition |
| Appliances | Free Standing Refrigerator,Gas Water Heater,Dishwasher,Disposal,Microwave,Free Standing Electric Range,See Remarks |
| HOA Fee | 3721 |
| Garage Spaces | 2.0 |
| Association Fee Includes | MaintenanceGrounds,Security,Pool |
| Patio/Porch Features | Front Porch,Back Porch |
| Architectural Style | Traditional |
| Pool Features | Built-In,Common Facility |
| Restrictions | Signs,Parking |
| Construction Materials | Wood |
| Pets Allowed | Yes,Number Limit,Service Animals OK,Cats OK |
| Year Built | 1988 |
| Electric | Battery Backup,220 Volts in Kitchen,220 Volts in Laundry |
| View | Woods |
| Stories Count | 1 |
| Topography | Downslope,Level |
| Levels | One |
| Property Subtype | Single Family Residence |
| Assoc Fee Paid Per | Annually |
| County | Nevada |
| Property Type | Residential |
| Association Amenities | Playground,Pool,Clubhouse,Game Court Exterior,Golf Course,Tennis Courts,Greenbelt,Trails,Lake |
| HOA | Yes |
| Subdivision Name | Lake Wildwood |
| Facing Direction | West |
| Full Baths | 2 |
| Close Price | 0.0 |
| Status | Active |
| Directions | Hwy 20 to Pleasant Valley Rd,to North Gate,down Wildflower to Lake Wildwood Drive,Left on LWW Dr,right on Sun Forest,PIQ on right |
| City | Penn Valley |
| Senior Community Y/N | No |
| High School District | Nevada Joint Union |
| Zoning Description | R1 |
| Open Parking Spaces | 2.0 |
| MLS Area | 13114 |
| Lot Size Square Feet | 34412.0 |
| Carport Spaces | 0.0 |
| Home Warranty Y/N | No |
| Property Condition | Original |
| Standard Status | Active |
| Middle/Junior School District | Penn Valley |
| Elementary School District | Penn Valley |
| Year Built Source | Assessor Agent-Fill |
Interior Features
| Interior Amenities | Cathedral Ceiling |
|---|---|
| Basement | None |
| Flooring | Carpet,Laminate,Linoleum |
| Total Fireplaces | 1 |
| Fireplace Features | Free Standing,Wood Stove |
| Window Features | Dual Pane Full |
| Laundry Features | In Garage |
| Total Bedrooms | 3 |
| Room Type | Primary Bedroom,Dining Room,Possible Guest,Kitchen,Other,Living Room |
| LivingAreaSource | Assessor Agent-Fill |
| Kitchen Features | Breakfast Area,Tile Counter |
| Total Baths | 2 |
| Primary Bathroom Features | Shower Stall(s) |
| Living Room Features | Cathedral/Vaulted |
| Dining Room Features | Space in Kitchen |
| Primary Bedroom Features | Closet,Ground Floor |
| RoomBathsOtherFeatures | Tub w/Shower Over |
Exterior Features
| Fencing | None |
|---|---|
| Parking Features | Attached,Garage Door Opener,Garage Facing Front,Uncovered Parking Spaces 2+ |
| Lot Features | Shape Regular |
| Water Source | Public |
| Total Parking | 0.0 |
| Land Use | Residential |
| Foundation Details | Raised |
| Spa | No |
| Lot Size Acres | 0.79 |
| Road Surface Type | Asphalt |
| Private Pool | Yes |
| Lot Size Source | Assessor Agent-Fill |
| Road Responsibility | Public Maintained Road,Private Maintained Road |
| Horse Y/N | No |
Amenities
- Foreclosure
- Views
- Short Sale
- New Construction
- Adult 55+
- Lease To Own
- No HOA Fees
- Furnished
- Primary On Main
- Air Conditioning
- Seller Finance
- Green
- Fixer Upper
- Horse
- Golf
- Fireplace
- Deck
- Garage
- Basement
- Pool
Property vs Single Family Average in 95946
Price
Year Built
Visits
In The Neighborhood
Just Listed
Penn Valley
$ 419,000
- Type
- Single Family
- Size
- 1,908 SqFt
- Rooms
- 3 Beds + 2 Baths
 Coldwell Banker Grass Roots Realty
Penn Valley
$ 639,000
- Type
- Single Family
- Size
- 3,129 SqFt
- Rooms
- 4 Beds + 3 Baths
Coldwell Banker Grass Roots Realty
Penn Valley
$ 725,000
- Type
- Single Family
- Size
- 2,554 SqFt
- Rooms
- 3 Beds + 2.5 Baths
Century 21 Cornerstone Realty
Penn Valley
$ 619,000
- Type
- Single Family
- Size
- 1,914 SqFt
- Rooms
- 3 Beds + 2 Baths
Coldwell Banker Grass Roots Realty
Penn Valley
$ 699,000
- Type
- Single Family
- Size
- 3,013 SqFt
- Rooms
- 3 Beds + 2.5 Baths
Coldwell Banker Realty
Penn Valley
$ 429,000
- Type
- Single Family
- Size
- 1,736 SqFt
- Rooms
- 3 Beds + 2 Baths
Century 21 Cornerstone Realty
Penn Valley
$ 439,000
- Type
- Single Family
- Size
- 1,680 SqFt
- Rooms
- 2 Beds + 2 Baths
Gold Country Ranches and Realty
Penn Valley
$ 439,900
- Type
- Single Family
- Size
- 1,470 SqFt
- Rooms
- 3 Beds + 2 Baths
Coldwell Banker Grass Roots Realty
 Bay East ©2026. CCAR ©2026. bridgeMLS ©2026. Information Deemed Reliable But Not Guaranteed. This information is being provided by the Bay East MLS, or CCAR MLS, or bridgeMLS. The listings presented here may or may not be listed by the Broker/Agent operating this website. This information is intended for the personal use of consumers and may not be used for any purpose other than to identify prospective properties consumers may be interested in purchasing. Data last updated at August
