
Address
12600 Jayhawk Court, Penn Valley, CA
Price
$ 590,000
Property Attributes
- ID#226061930
- TypeSingle Family
- Listing Status Active
- CountyNEVADA
- CityPenn Valley
- AreaPenn Valley
- NeighborhoodLake Wildwood
- Zip95946
- StyleRanch
- Year Built1977
- Price$ 590,000
- Bedrooms3
- Full Bathrooms2

- Half Bathrooms1
- Sqr Footage2142
- Lot Size0.33 Acres
Data Source:
MetroList MLS
Property Description
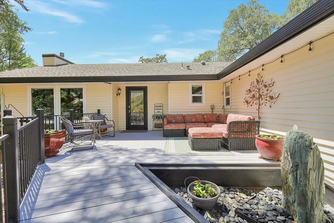
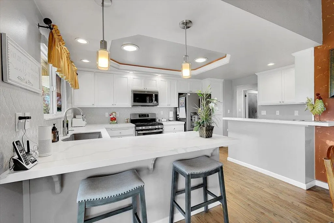
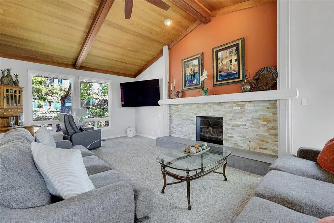
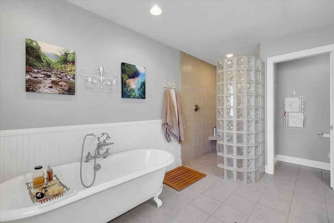
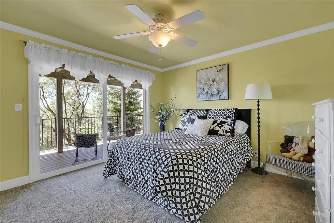
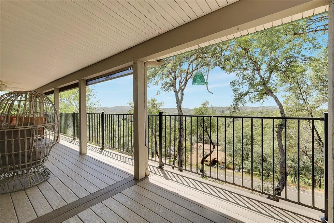
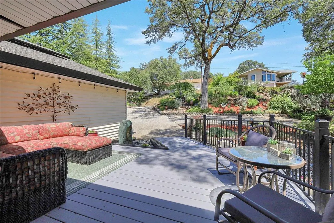
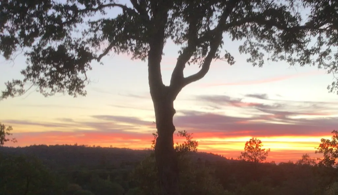
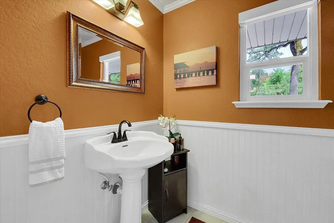
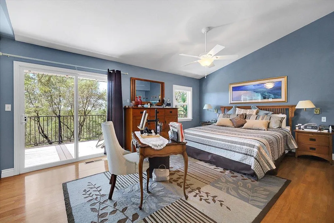
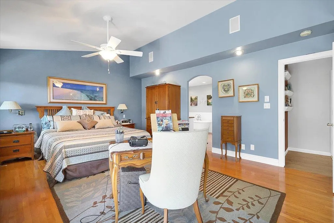
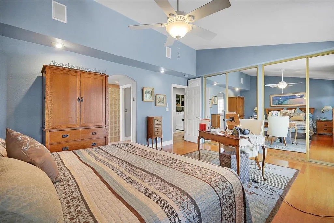
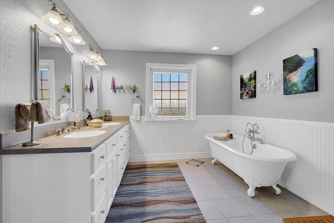
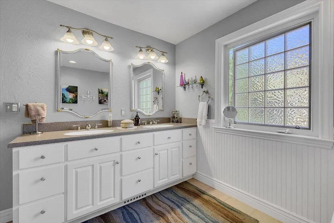
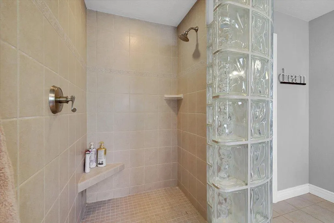
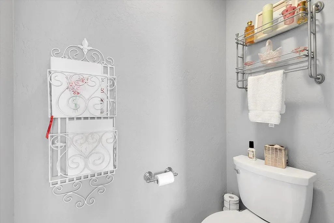
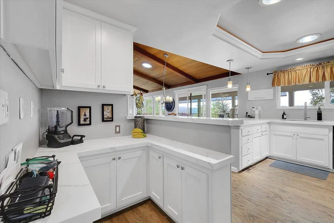
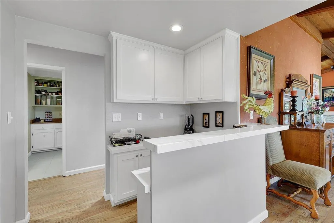
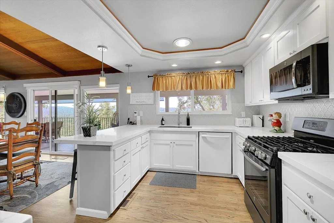
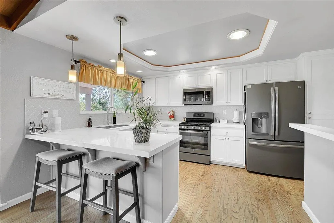
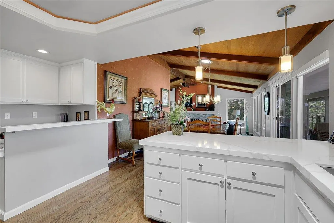
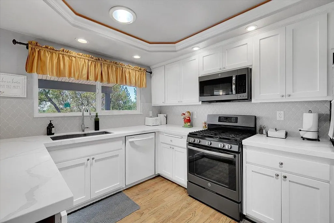
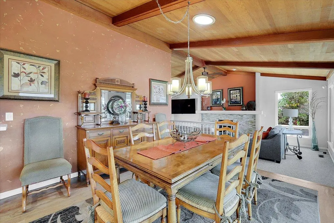
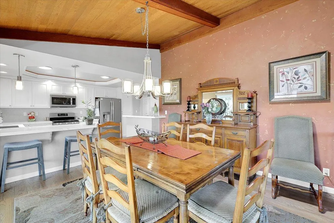
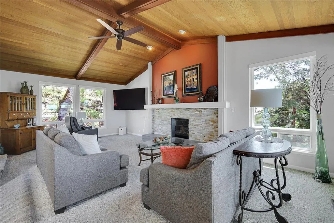
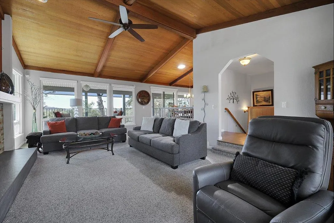
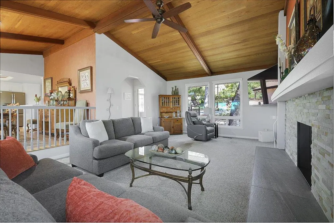
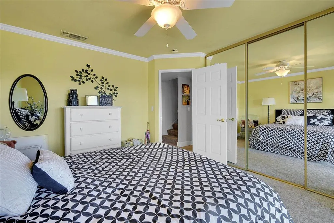
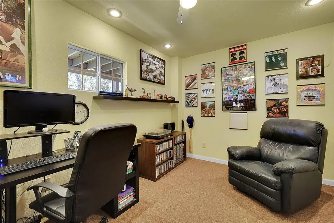
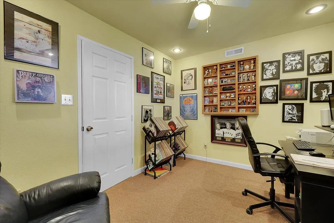
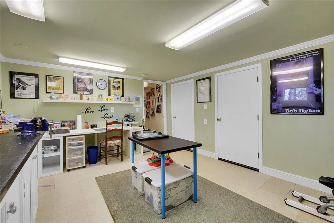
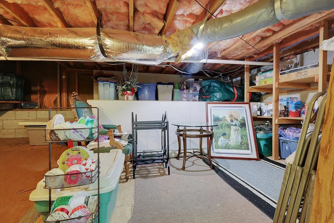
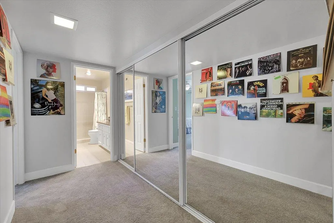
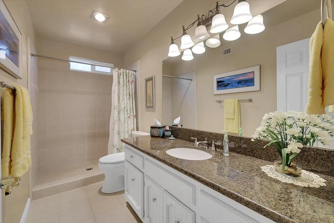
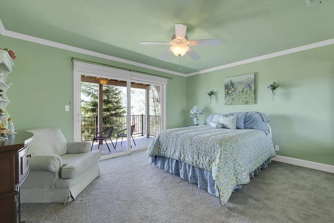
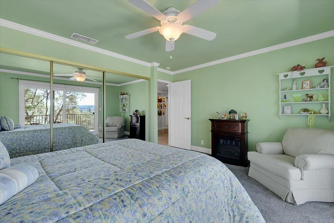
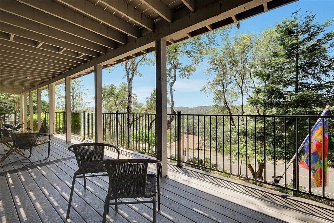
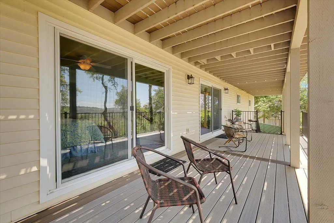
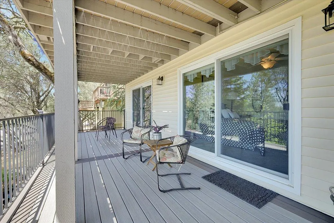
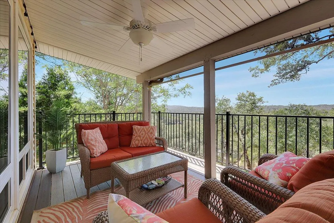
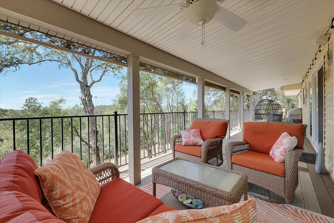
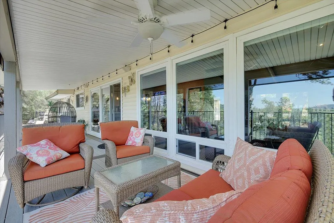
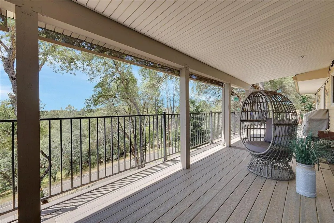
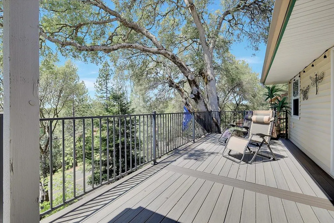
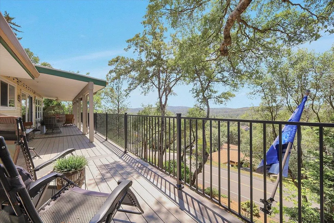
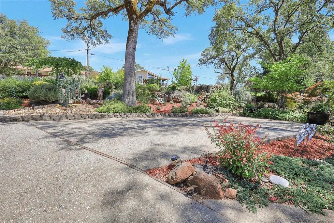
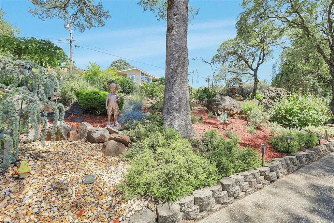
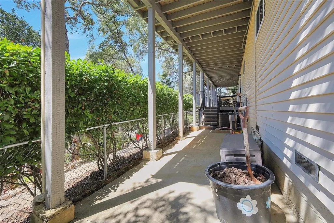
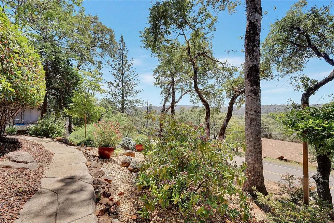
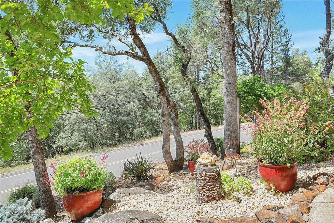
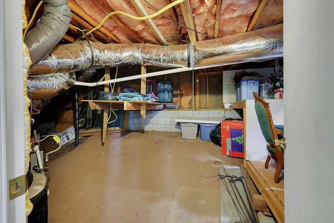
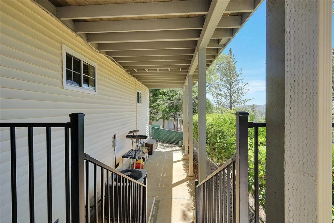
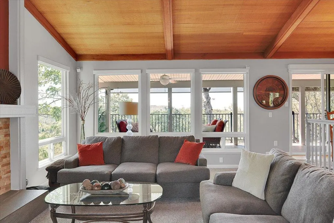
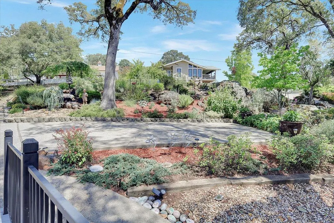
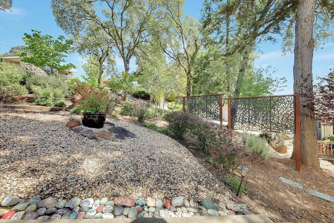
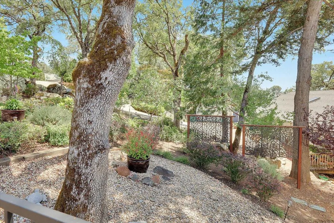
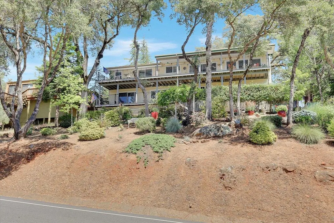
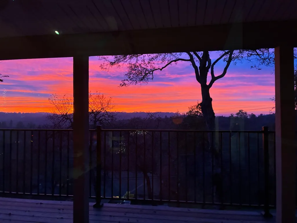
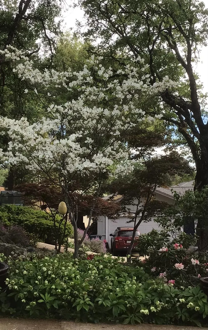
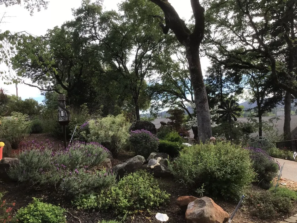
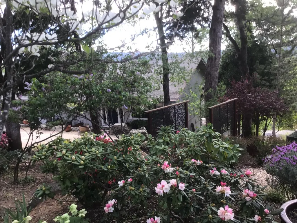
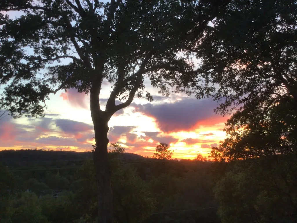
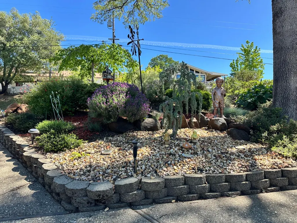
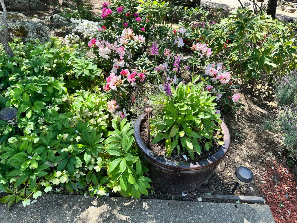
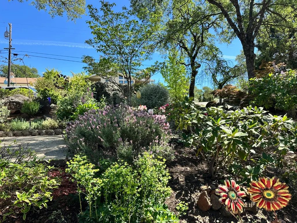
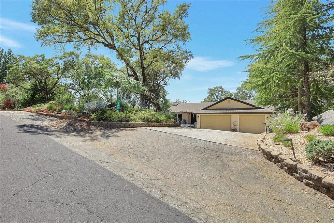
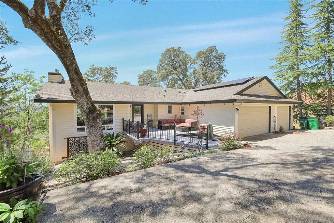
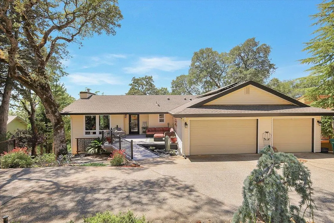
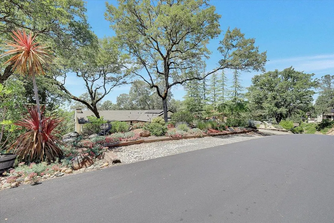
Completely remodeled & thoughtfully updated, this stunning home offers breathtaking sunset views within a desirable gated community. Vaulted ceilings create a bright, open atmosphere filled with natural light, while the beautifully designed living spaces blend comfort and style. Step outside onto the spacious NEW trex deck. The perfect place to relax, entertain and take in the spectacular evening skies. Surrounded by lush, manicured landscaping, this property offers peaceful indoor-outdoor living at it's finest. NEW HVAC, NEW tankless water heater, NEW trex back deck & lower deck, dog run, surround sound, kitchen appliances, remodeled bathrooms & flooring. The downstairs has 2 bedrooms and a full bath. There is an EXTRA craft/workshop, office, and full storage area (NOT INCLUDED IN SQUARE FOOTAGE) and outside exit door. Two Car plus Golf Cart parking in garage, 4 extra parking spots in driveway and 2 parking spots in front of the home at street. 18 Solar panels and generator make it affordable to run the HVAC for perfect comfort. Run the whole house fan in the evening to cool the home. Nothing to do but enjoy the home and the beauty that surrounds it!
| Price History | |
|---|---|
| 5/19/2026 | Listed $625,000 |
| 7/9/2026 | 6$590,000 |
General Features
| Sewer | Public Sewer |
|---|---|
| Heating | Central |
| Cooling | Ceiling Fan(s),Central |
| Utilities | Propane Tank Leased |
| Roof | Composition |
| Appliances | Free Standing Refrigerator,Gas Cook Top,Gas Water Heater,Ice Maker,Dishwasher,Disposal,Microwave,Plumbed For Ice Maker,Self/Cont Clean Oven,Tankless Water Heater,Free Standing Gas Oven |
| HOA Fee | 3721 |
| Garage Spaces | 2.0 |
| Association Fee Includes | MaintenanceGrounds,Security,Pool |
| Patio/Porch Features | Covered Deck,Uncovered Deck,Covered Patio |
| Architectural Style | Ranch |
| Construction Materials | Metal Siding,Frame |
| Pets Allowed | Yes |
| Year Built | 1977 |
| Electric | 220 Volts,Generator |
| View | Panoramic,Golf Course,Hills,Mountains |
| Stories Count | 2 |
| Topography | Downslope |
| Levels | Two |
| Property Subtype | Single Family Residence |
| Assoc Fee Paid Per | Annually |
| County | Nevada |
| Property Type | Residential |
| Association Amenities | Barbeque,Playground,Pool,Clubhouse,Putting Green(s),Recreation Facilities,Game Court Exterior,Golf Course,Tennis Courts,Trails,Lake,Park |
| HOA | Yes |
| Subdivision Name | Lake Wildwood |
| Full Baths | 2 |
| Close Price | 0.0 |
| Status | Active |
| Directions | Main Gate Lake Wildwood Drive,R on Jayhawk Court. |
| City | Penn Valley |
| Senior Community Y/N | No |
| High School District | Nevada Joint Union |
| Zoning Description | R-1 |
| Open Parking Spaces | 7.0 |
| MLS Area | 13114 |
| Lot Size Square Feet | 14375.0 |
| Carport Spaces | 0.0 |
| Home Warranty Y/N | No |
| Property Condition | Updated/Remodeled |
| Standard Status | Active |
| Middle/Junior School District | Ready Springs |
| Elementary School District | Pleasant Valley |
| Year Built Source | Assessor Auto-Fill |
Interior Features
| Interior Amenities | Cathedral Ceiling,Storage Area(s),Wet Bar |
|---|---|
| Flooring | Carpet,Wood |
| Total Fireplaces | 1 |
| Fireplace Features | Family Room |
| Window Features | Skylight Tube,Dual Pane Full |
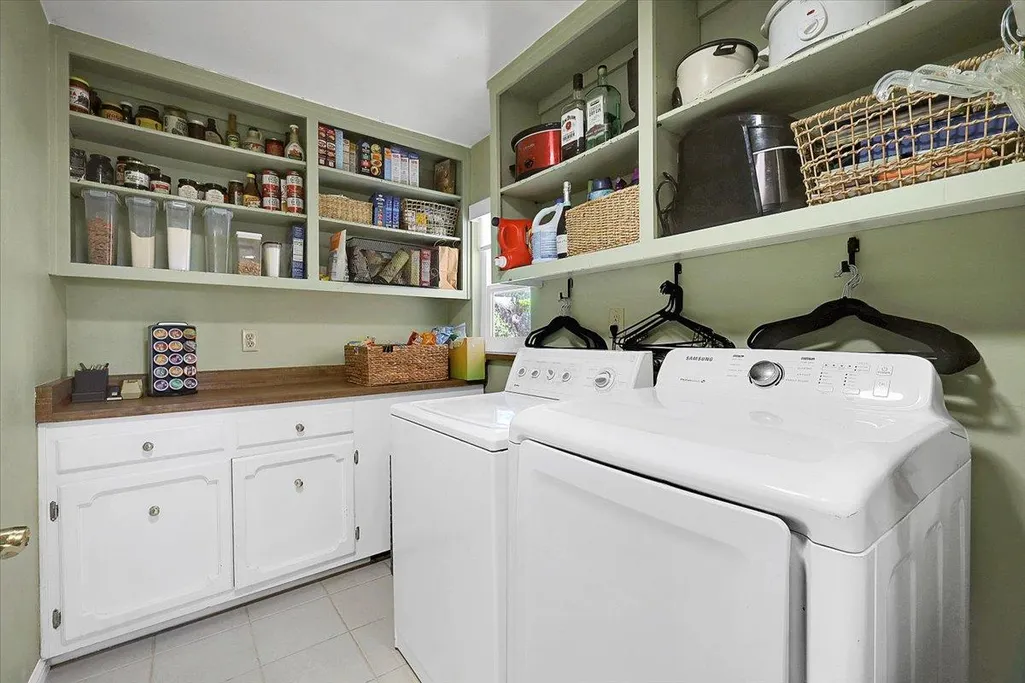
| Laundry Features | Cabinets,Dryer Included,Hookups Only,Washer Included,Inside Room |
| Total Bedrooms | 3 |
| Room Type | Bonus Room,Dining Room,Family Room,Kitchen,Laundry,Primary Bedroom,Storage,Workshop |
| LivingAreaSource | Assessor Auto-Fill |
| Kitchen Features | Quartz Counter |
| Total Baths | 3 |
| 1/2 Baths | 1 |
| Primary Bathroom Features | Shower Stall(s),Double Sinks,Tub |
| Living Room Features | Cathedral/Vaulted |
| Dining Room Features | Skylight(s),Formal Area |
| Primary Bedroom Features | Closet,Ground Floor,Outside Access |
| RoomBathsOtherFeatures | Double Sinks,Tub w/Shower Over |
Exterior Features
| Exterior Amenities | Dog Run |
|---|---|
| Parking Features | Garage Door Opener,Garage Facing Front,Uncovered Parking Spaces 2+,Golf Cart |
| Lot Features | Court,Landscape Back,Landscape Front |
| Water Source | Meter on Site |
| Total Parking | 0.0 |
| Foundation Details | ConcretePerimeter |
| Spa | No |
| Lot Size Acres | 0.33 |
| Road Surface Type | Paved |
| Private Pool | No |
| Lot Size Source | Assessor Auto-Fill |
| Other Equipment | Central Vacuum |
| Road Responsibility | Public Maintained Road |
| Horse Y/N | No |
Amenities
- Foreclosure
- Views
- Short Sale
- New Construction
- Adult 55+
- Lease To Own
- No HOA Fees
- Furnished
- Primary On Main
- Air Conditioning
- Seller Finance
- Green
- Fixer Upper
- Horse
- Golf
- Fireplace
- Deck
- Garage
- Basement
- Pool
Property vs Single Family Average in 95946
Price
Year Built
Visits
In The Neighborhood
Just Listed
Penn Valley
$ 419,000
- Type
- Single Family
- Size
- 1,908 SqFt
- Rooms
- 3 Beds + 2 Baths
 Coldwell Banker Grass Roots Realty
Penn Valley
$ 639,000
- Type
- Single Family
- Size
- 3,129 SqFt
- Rooms
- 4 Beds + 3 Baths
Coldwell Banker Grass Roots Realty
Penn Valley
$ 725,000
- Type
- Single Family
- Size
- 2,554 SqFt
- Rooms
- 3 Beds + 2.5 Baths
Century 21 Cornerstone Realty
Penn Valley
$ 619,000
- Type
- Single Family
- Size
- 1,914 SqFt
- Rooms
- 3 Beds + 2 Baths
Coldwell Banker Grass Roots Realty
Penn Valley
$ 699,000
- Type
- Single Family
- Size
- 3,013 SqFt
- Rooms
- 3 Beds + 2.5 Baths
Coldwell Banker Realty
Penn Valley
$ 429,000
- Type
- Single Family
- Size
- 1,736 SqFt
- Rooms
- 3 Beds + 2 Baths
Century 21 Cornerstone Realty
Penn Valley
$ 439,000
- Type
- Single Family
- Size
- 1,680 SqFt
- Rooms
- 2 Beds + 2 Baths
Gold Country Ranches and Realty
 Bay East ©2026. CCAR ©2026. bridgeMLS ©2026. Information Deemed Reliable But Not Guaranteed. This information is being provided by the Bay East MLS, or CCAR MLS, or bridgeMLS. The listings presented here may or may not be listed by the Broker/Agent operating this website. This information is intended for the personal use of consumers and may not be used for any purpose other than to identify prospective properties consumers may be interested in purchasing. Data last updated at August
