
Open House Sat, Aug 22nd 11:00 AM - 4:00 PM
Address
2441 Northridge Lane, Santa Rosa, CA
Price
$ 769,490
Property Attributes
- ID#326058042
- TypeSingle Family
- Listing Status Active
- CountySONOMA
- CitySanta Rosa
- AreaSanta Rosa
- NeighborhoodStonebridge
- Zip95403
- StyleCraftsman
- Price$ 769,490
- Bedrooms3
- Full Bathrooms2
- Half Bathrooms1
- Sqr Footage1706
- Lot Size0.0892 Acres
Data Source:
MetroList MLS
Property Description
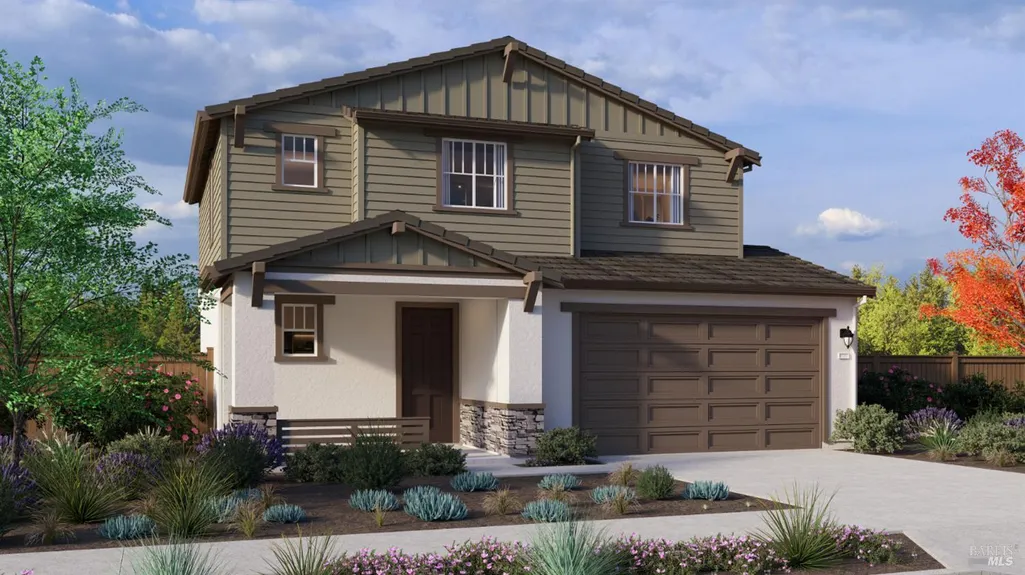
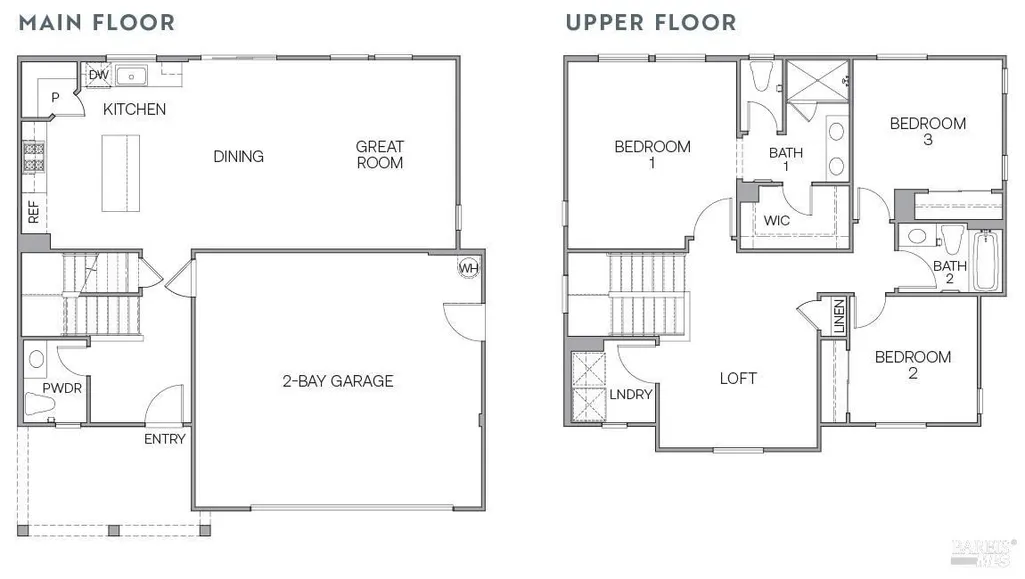
Brand New Construction! September Move In! Welcome to Stonebridge, a new single-family home community in Santa Rosa. Welcome to Stonebridge, a new single-family home community in Santa Rosa. This 1,705 sq ft two story home offers 3 Bedrooms and 2.5 Baths. Designed to complement the natural surroundings, this home blends comfort and style for todays homeowners. The home has lovely neutral colored, water-resistant plank flooring accented with Shaker style cabinetry and quartz counters. Its open-concept layout creates a seamless flow between the kitchen, dining and great room, perfect for entertaining or cozy nights in. Smart home automation throughout the home provides convenience and peace of mind. Why pay more? Our options and upgrades showcased in our model homes are standard and included on all homesites. Have peace of mind with a 10 year ltd. warranty on all homes!
| Price History | |
|---|---|
| 7/7/2026 | Listed $775,490 |
| 8/6/2026 | 1$769,490 |
General Features
| Sewer | Public Sewer |
|---|---|
| Heating | Central |
| Cooling | Central |
| Utilities | Public,Internet Available,Electric |
| Roof | Tile,Cement |
| Appliances | Plumbed For Ice Maker,Microwave,ENERGY STAR Qualified Appliances,Electric Water Heater,Electric Cook Top,Disposal,Dishwasher,Built-In Electric Range |
| HOA Fee | 120 |
| Garage Spaces | 2.0 |
| Architectural Style | Craftsman |
| Construction Materials | Wood,Wall Insulation,Stucco,Frame |
| Pets Allowed | Yes,Number Limit,Dogs OK,Cats OK |
| Electric | 220 Volts in Laundry |
| View | Other |
| Stories Count | 2 |
| Topography | Level |
| Levels | Two |
| Property Subtype | Single Family Residence |
| Assoc Fee Paid Per | Monthly |
| County | Sonoma |
| Property Type | Residential |
| Association Amenities | Other |
| HOA | Yes |
| Energy Efficient | Windows,Insulation,Heating,Cooling,Construction,Appliances |
| Subdivision Name | Stonebridge |
| Total Rooms | 8 |
| Full Baths | 2 |
| Close Price | 0.0 |
| Status | Active |
| Directions | Fulton Road to Serene Lane. Our sales office is located at 2494 Serene Lane |
| City | Santa Rosa |
| Senior Community Y/N | No |
| High School District | Piner-Olivet Union |
| Open Parking Spaces | 0.0 |
| MLS Area | Santa Rosa-Northwest |
| Lot Size Square Feet | 3884.0 |
| Carport Spaces | 0.0 |
| Year Built Details | Under Construction |
| Home Warranty Y/N | No |
| Property Condition | New Construction |
| Builder Name | D.R. Horton |
| Standard Status | Active |
| Middle/Junior School District | Piner-Olivet Union |
| Elementary School District | Piner-Olivet Union |
Interior Features
| Basement | None |
|---|---|
| Flooring | Luxury Vinyl Plank,Carpet |
| Window Features | Window Screens,Low E Glass Full,Dual Pane Full |
| Laundry Features | Upper Floor,Inside Room,Inside Area,Hookups Only |
| Total Bedrooms | 3 |
| Room Type | Primary Bedroom,Primary Bathroom,Loft,Laundry,Kitchen,Great Room |
| LivingAreaSource | Builder |
| Kitchen Features | Quartz Counter,Pantry Closet,Kitchen/Family Combo,Island |
| Total Baths | 3 |
| 1/2 Baths | 1 |
| Primary Bathroom Features | Window,Walk-In Closet,Shower Stall(s),Quartz,Low-Flow Toilet(s),Low-Flow Shower(s),Double Sinks |
| Dining Room Features | Dining/Family Combo |
| Primary Bedroom Features | Walk-In Closet |
| Family Room Features | Great Room |
| RoomBathsOtherFeatures | Window,Tub w/Shower Over,Quartz,Low-Flow Toilet(s),Low-Flow Shower(s) |
Exterior Features
| Fencing | Wood,Entry Gate,Back Yard |
|---|---|
| Parking Features | Side-by-Side,Interior Access,Garage Facing Front,Garage Door Opener,Enclosed,Attached |
| Lot Features | Shape Regular,Low Maintenance,Landscape Front,Auto Sprinkler Front |
| Water Source | Public |
| Total Parking | 2.0 |
| Land Use | Residential |
| Foundation Details | Concrete,Slab |
| Spa | No |
| Lot Size Acres | 0.0892 |
| Road Surface Type | Paved,Asphalt |
| Private Pool | No |
| Lot Size Source | Builder |
| Builder Model | Stinson |
| Road Responsibility | Public Maintained Road |
| Horse Y/N | No |
Amenities
- Foreclosure
- Views
- Short Sale
- New Construction
- Adult 55+
- Lease To Own
- No HOA Fees
- Furnished
- Primary On Main
- Air Conditioning
- Seller Finance
- Green
- Fixer Upper
- Horse
- Golf
- Fireplace
- Deck
- Garage
- Basement
- Pool
Property vs Single Family Average in 95403
Price
Visits

 Bay East ©2026. CCAR ©2026. bridgeMLS ©2026. Information Deemed Reliable But Not Guaranteed. This information is being provided by the Bay East MLS, or CCAR MLS, or bridgeMLS. The listings presented here may or may not be listed by the Broker/Agent operating this website. This information is intended for the personal use of consumers and may not be used for any purpose other than to identify prospective properties consumers may be interested in purchasing. Data last updated at August
