
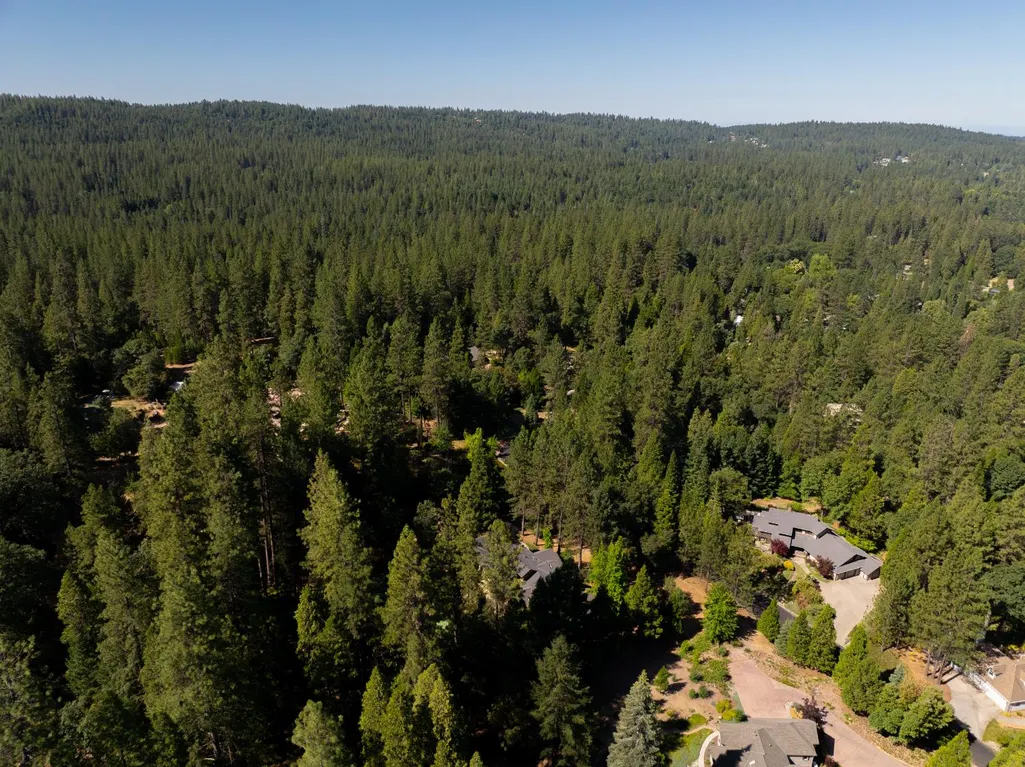
Address
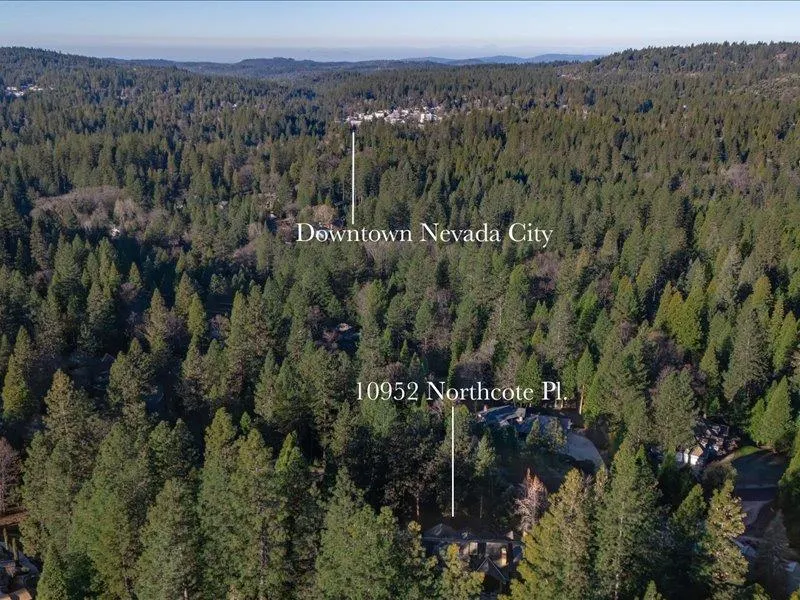
10952 Northcote Place, Nevada City, CA
Price
$ 1,490,000
Property Attributes
- ID#225073147
- TypeSingle Family
- Listing Status Active
- CountyNEVADA
- CityNevada City
- AreaNevada City
- NeighborhoodStonebridge
- Zip95959
- StyleContemporary
- Year Built2001
- Price$ 1,490,000
- Bedrooms4
- Full Bathrooms3
- Half Bathrooms1
- Sqr Footage4490
- Lot Size1.58 Acres
Data Source:
MetroList MLS
Property Description
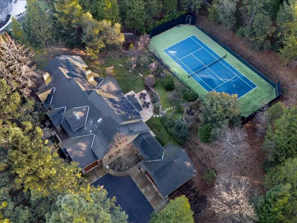
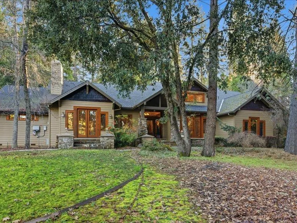
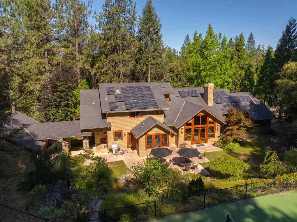
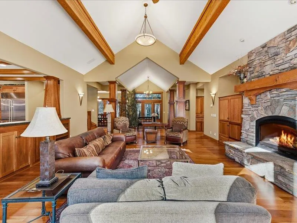
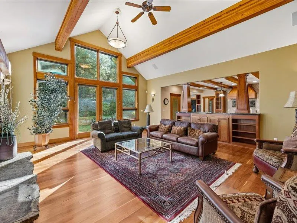
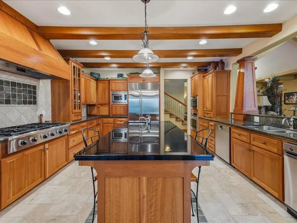
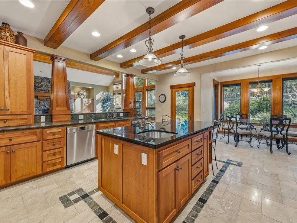
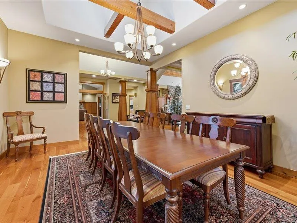
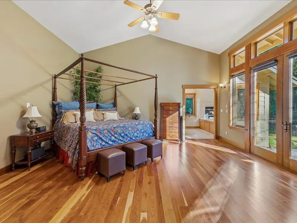
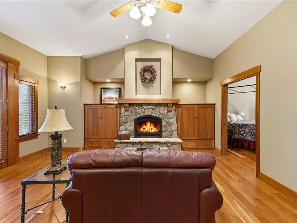
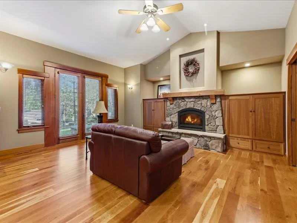
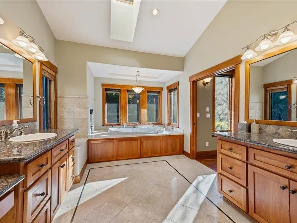
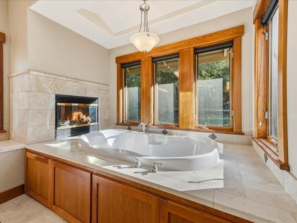
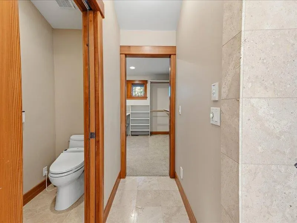
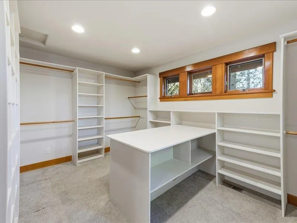
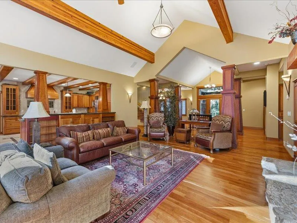
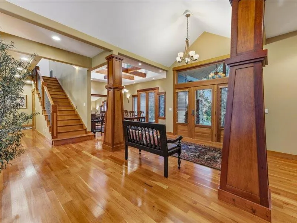
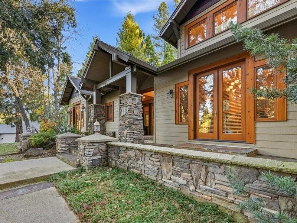
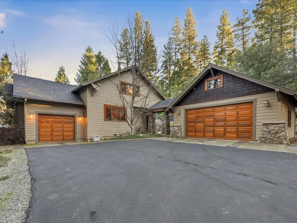
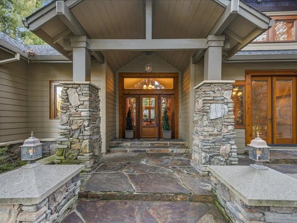
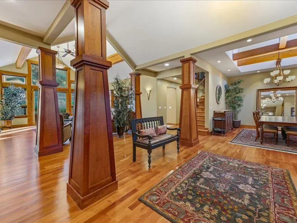
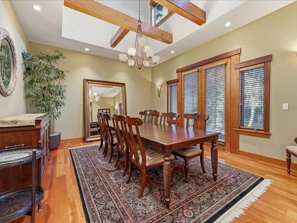
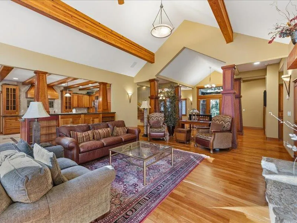
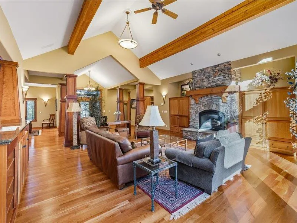
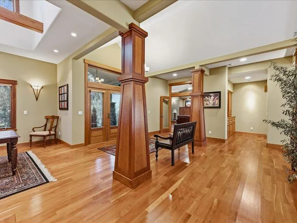
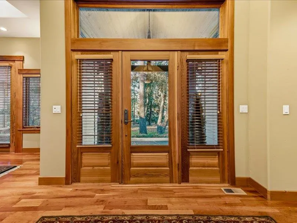
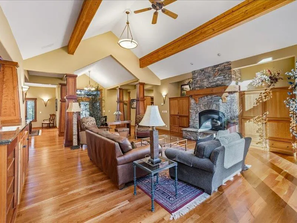
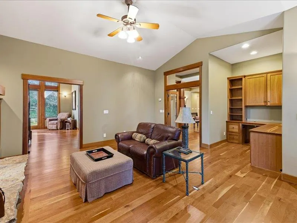
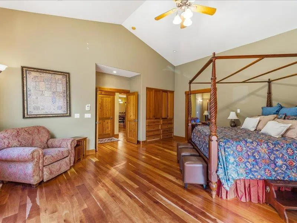
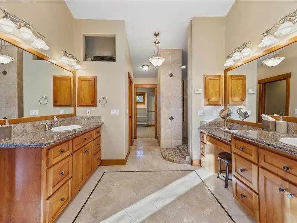
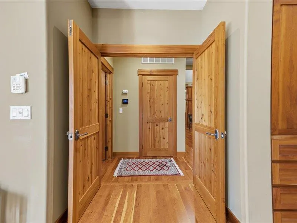
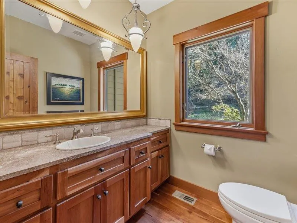
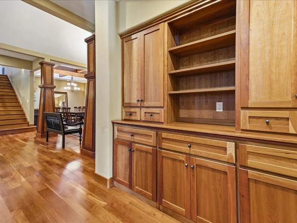
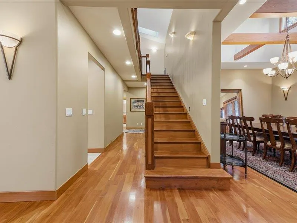
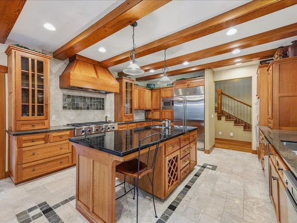
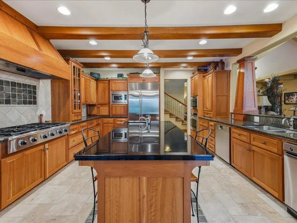
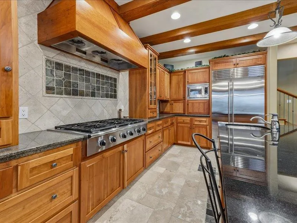
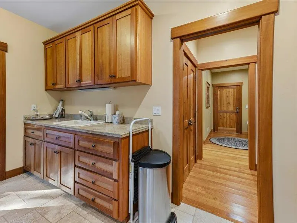
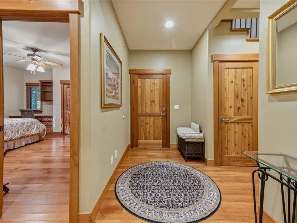
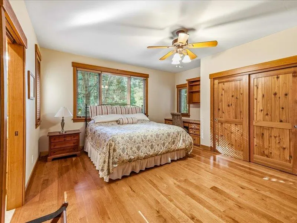
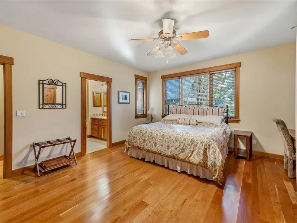
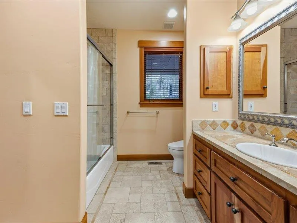
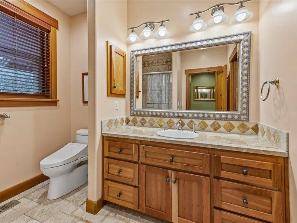
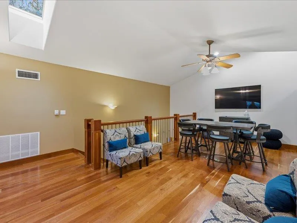
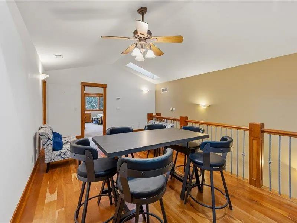
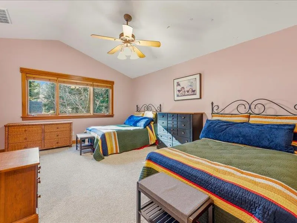
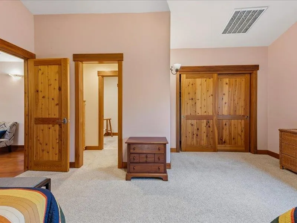
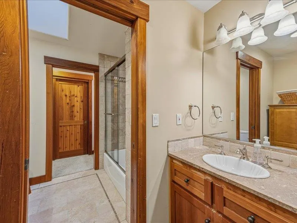
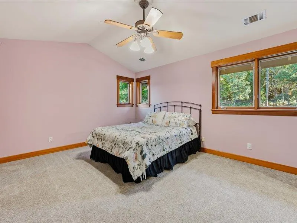
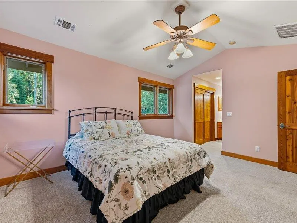
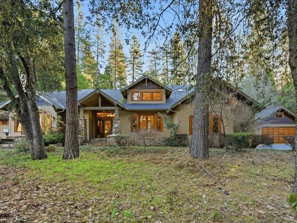
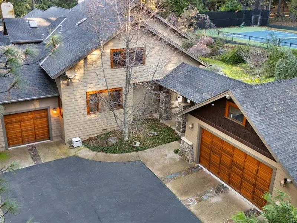
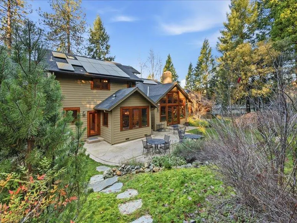
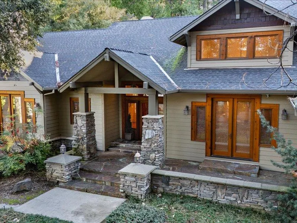
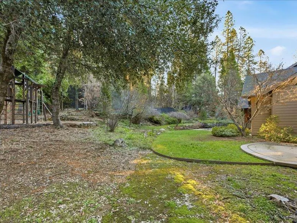
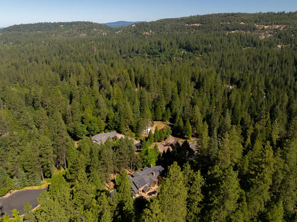

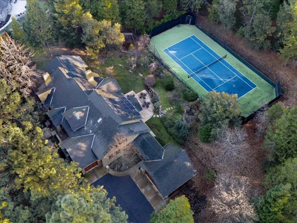
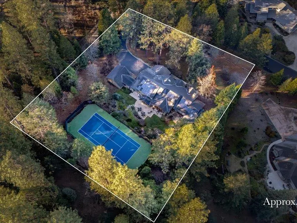
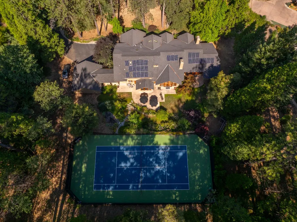
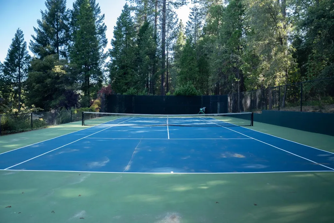
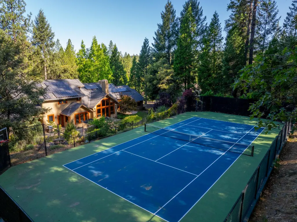
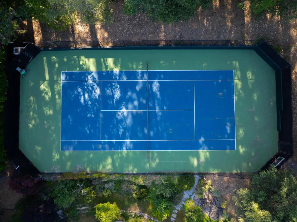
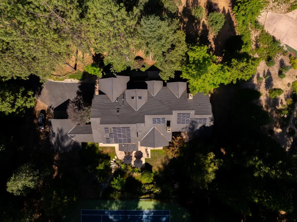
In the desirable Stonebridge Subdivision Approx. 1.5 miles from the heart of downtown Nevada City you will find this beautifully maintained, 1.5 story Home on 1.5 acres with a regulation size tennis court. That can also be turned into 3 pickleball courts, basketball court, roller blade hockey. Or use your own imagination. This wonderful Stonebridge home features solid cherry wood flooring, trim, doors and cabinets throughout the living area, the kitchen, bedrooms and baths. Travertine stone floors, vanity tops, and showers decorate the bathrooms and the kitchen floor. The kitchen also features granite countertops, butler's pantry, a large center island with a breakfast bar with cabinets, drawers, wine rack, and a sink. Cooking features include a dacor 6 burner gas cooktop, Wolf double ovens with convection and warming features. The lower level includes 2 master suites. The main Master suite has beautiful French doors leading to the backyard and patio area, an attached office with a private entrance and a gas fireplace. The master bath features dual vanities, a cozy fireplace and a walk-in closet. The 2nd level features 2 bedrooms with a loft, and Jack & Jill Bathroom. 9KW Solar power helps with the utility costs and dual HVAC units with Humidifier and HEPA filtration will keep everyone comfortable throughout the year. Sellers will consider up to a $20,000.00 rate buy down credit at closing.
| Price History | |
|---|---|
| 6/27/2025 | Listed $1,590,000 |
| 10/27/2025 | 2$1,570,000 |
| 3/5/2026 | 6$1,490,000 |
General Features
| Sewer | Septic System |
|---|---|
| Heating | Central,Fireplace(s),See Remarks,Natural Gas |
| Cooling | Ceiling Fan(s),Central,MultiUnits,See Remarks |
| Utilities | Public,Electric,Internet Available,Natural Gas Connected |
| Roof | Composition |
| Appliances | Free Standing Refrigerator,Gas Cook Top,Built-In Refrigerator,Hood Over Range,Compactor,Ice Maker,Dishwasher,Disposal,Microwave,Double Oven,Tankless Water Heater,Warming Drawer |
| HOA Fee | 600 |
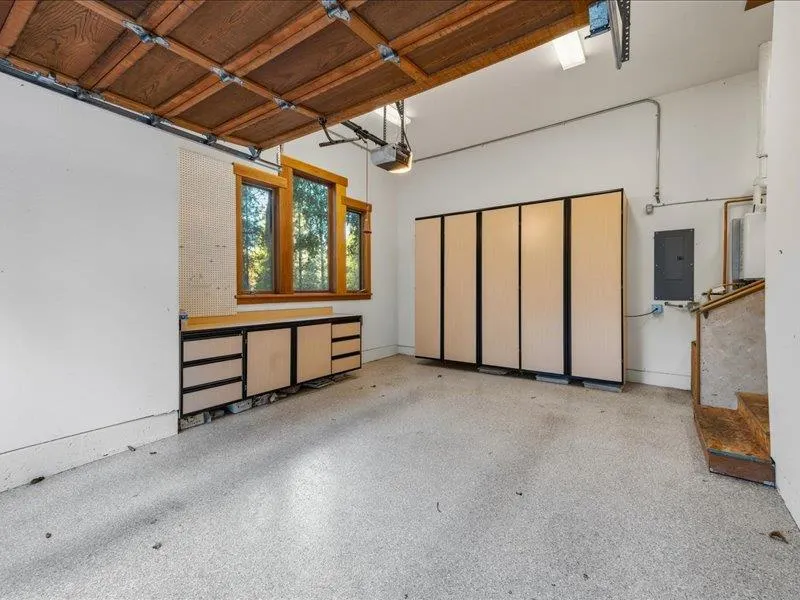
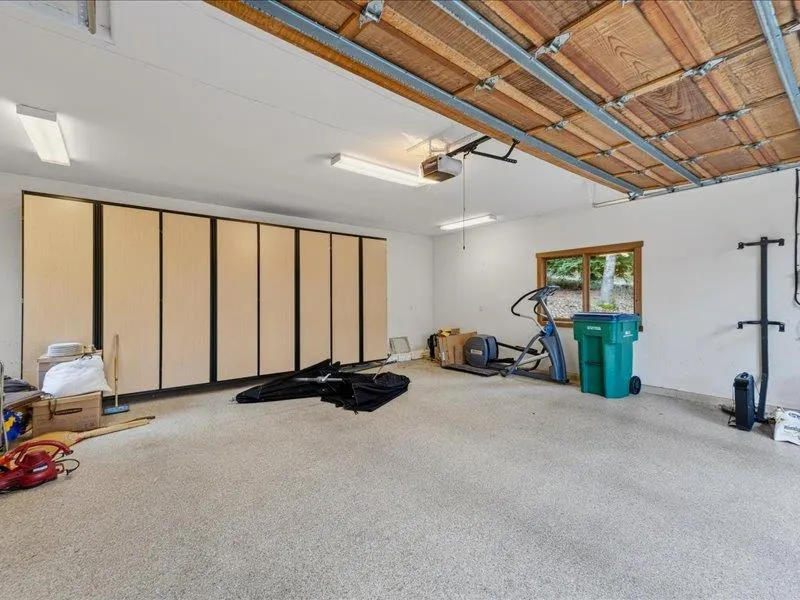
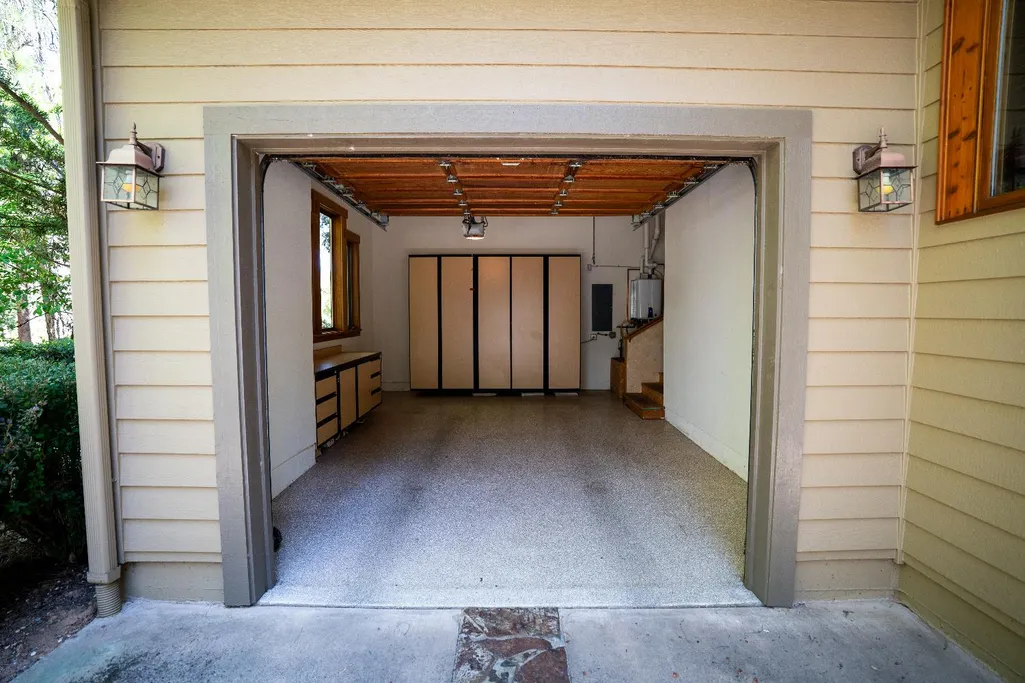
| Garage Spaces | 3.0 |
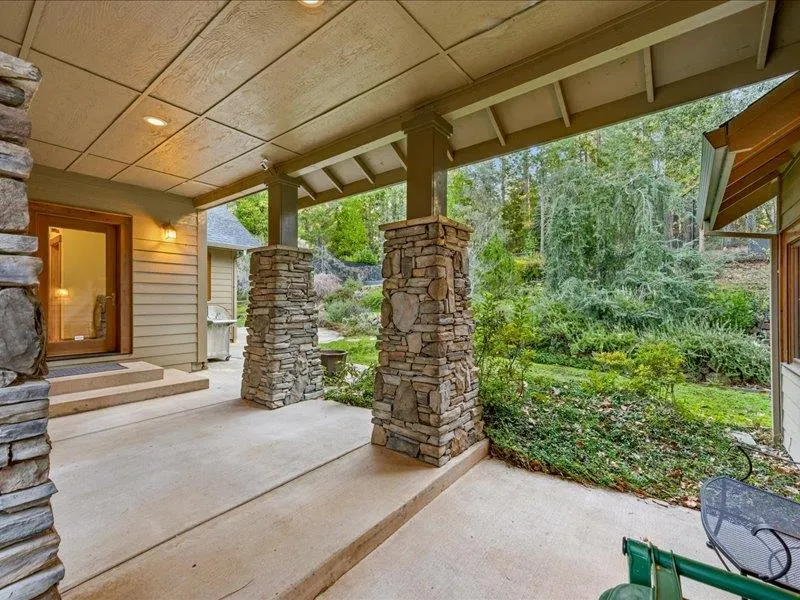
| Patio/Porch Features | Front Porch,Uncovered Patio |
| Architectural Style | Contemporary |
| Construction Materials | Wood,Wood Siding |
| Pets Allowed | Yes |
| Year Built | 2001 |
| Electric | 220 Volts,Generator,220 Volts in Kitchen,220 Volts in Laundry |
| View | Woods |
| Stories Count | 2 |
| Topography | Snow Line Above,Lot Sloped,Trees Many |
| Levels | Two |
| Property Subtype | Single Family Residence |
| Assoc Fee Paid Per | Annually |
| County | Nevada |
| Property Type | Residential |
| Association Amenities | Tennis Courts,None |
| HOA | Yes |
| Energy Efficient | Insulation,Windows |
| Subdivision Name | Stonebridge |
| Other Structures | Second Garage |
| Full Baths | 3 |
| Close Price | 0.0 |
| Status | Active |
| Directions | Broad street,to Red Dog Rd left on Jasper- Agate Rt on Northcote. |
| City | Nevada City |
| Senior Community Y/N | No |
| High School District | Nevada Joint Union |
| Zoning Description | RA-1.5 |
| Open Parking Spaces | 2.0 |
| MLS Area | 13106 |
| Lot Size Square Feet | 68825.0 |
| Carport Spaces | 0.0 |
| Home Warranty Y/N | No |
| Property Condition | Original |
| Standard Status | Active |
| Middle/Junior School District | Nevada City |
| Elementary School District | Nevada City |
| Year Built Source | Assessor Auto-Fill |
Interior Features
| Interior Amenities | Cathedral Ceiling,Open Beam Ceiling,Storage Area(s),Formal Entry |
|---|---|
| Flooring | Carpet,Tile,Wood,See Remarks |
| Total Fireplaces | 2 |
| Fireplace Features | Living Room,Primary Bedroom,Raised Hearth,Stone,Gas Log |
| Window Features | Caulked/Sealed,Dual Pane Full,Low E Glass Full,Skylight(s),Window Screens |
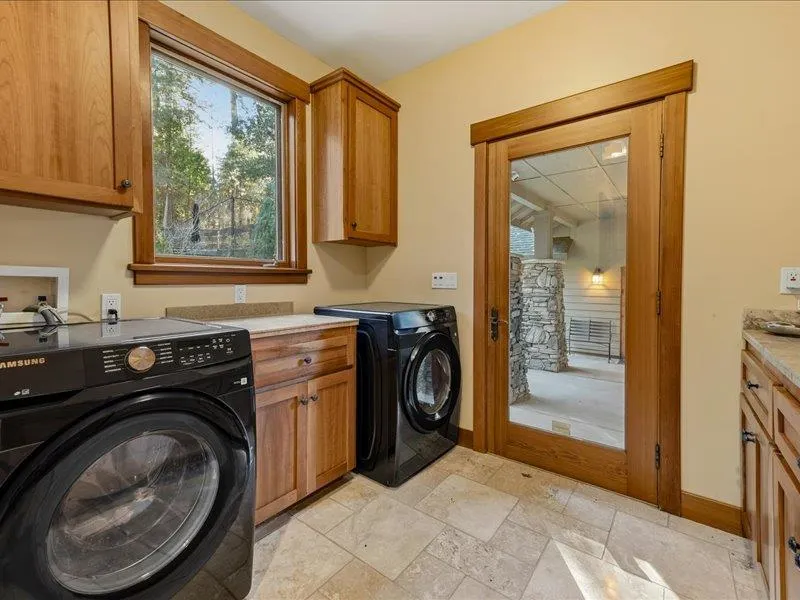
| Laundry Features | Cabinets,Dryer Included,Sink,Electric,Ground Floor,Washer Included,Inside Area,Inside Room |
| Total Bedrooms | 4 |
| Room Type | Loft,Primary Bedroom,Baths Other,Primary Bedrooms 2+,Office,Dining Room,Possible Guest,Family Room,Kitchen,Laundry |
| LivingAreaSource | Owner |
| Kitchen Features | Butlers Pantry,Pantry Closet,Granite Counter,Island,Stone Counter,Island w/Sink,Kitchen/Family Combo,Tile Counter |
| Total Baths | 4 |
| 1/2 Baths | 1 |
| Primary Bathroom Features | Bidet,Shower Stall(s),Double Sinks,Jetted Tub,Low-Flow Shower(s),Low-Flow Toilet(s),Tile,Walk-In Closet |
| Living Room Features | Cathedral/Vaulted,Open Beam Ceiling |
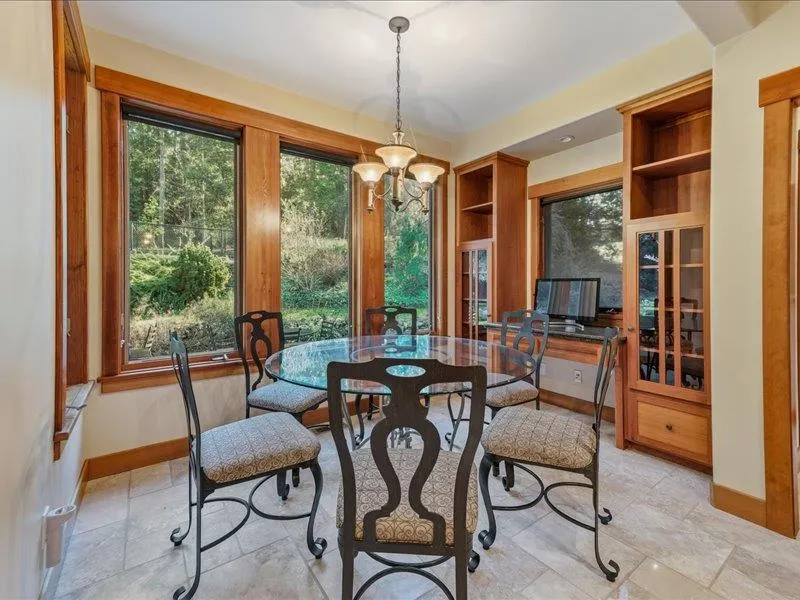
| Dining Room Features | Breakfast Nook,Dining Bar,Skylight(s),Formal Area |
| Primary Bedroom Features | Sitting Room,Ground Floor,Outside Access |
| RoomBathsOtherFeatures | Bidet,Jack & Jill,Tile,Tub w/Shower Over,See Remarks |
Exterior Features
| Fencing | None |
|---|---|
| Parking Features | Attached,Boat Storage,RV Possible,Detached,Garage Door Opener,Uncovered Parking Spaces 2+ |
| Lot Features | Auto Sprinkler F&R,Cul-De-Sac,Private,Shape Regular,Landscape Back,Landscape Front |
| Water Source | Public |
| Total Parking | 0.0 |
| Land Use | Residential |
| Foundation Details | Raised |
| Spa | No |
| Lot Size Acres | 1.58 |
| Road Surface Type | Paved |
| Private Pool | No |
| Lot Size Source | Assessor Auto-Fill |
| Other Equipment | Air Purifier,Central Vacuum |
| Road Responsibility | Private Maintained Road |
| Horse Y/N | No |
Amenities
- Foreclosure
- Views
- Short Sale
- New Construction
- Adult 55+
- Lease To Own
- No HOA Fees
- Furnished
- Primary On Main
- Air Conditioning
- Seller Finance
- Green
- Fixer Upper
- Horse
- Golf
- Fireplace
- Deck
- Garage
- Basement
- Pool
Property vs Single Family Average in 95959
Price
Year Built
Visits

 Bay East ©2026. CCAR ©2026. bridgeMLS ©2026. Information Deemed Reliable But Not Guaranteed. This information is being provided by the Bay East MLS, or CCAR MLS, or bridgeMLS. The listings presented here may or may not be listed by the Broker/Agent operating this website. This information is intended for the personal use of consumers and may not be used for any purpose other than to identify prospective properties consumers may be interested in purchasing. Data last updated at August
