

Address
23339 Wayfarer Court, Auburn, CA
Price
$ 920,000
Property Attributes
- ID#226099277
- TypeSingle Family
- Listing Status Active
- CountyNEVADA
- CityAuburn
- AreaAuburn
- NeighborhoodLake of the Pines
- Zip95602
- StyleSingle Family Residence
- Year Built1986
- Price$ 920,000
- Bedrooms4
- Full Bathrooms3
- Half Bathrooms0
- Sqr Footage2707
- Lot Size1.17 Acres
Data Source:
MetroList MLS
Property Description
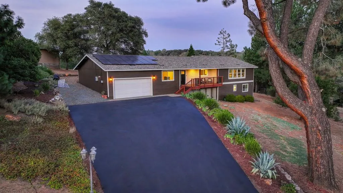
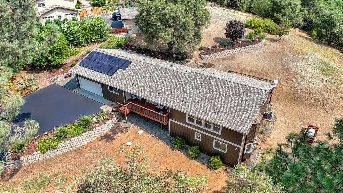
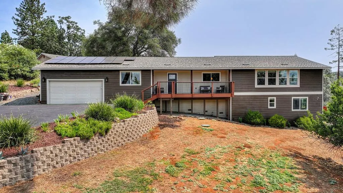
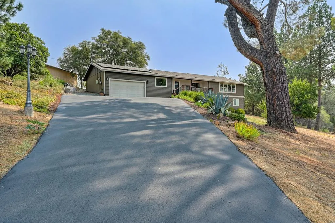
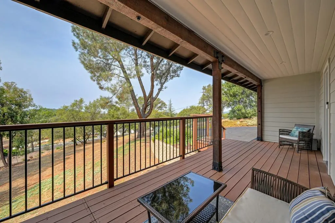
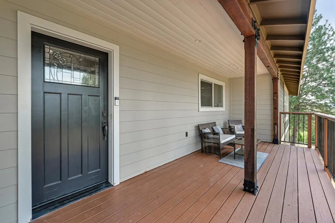
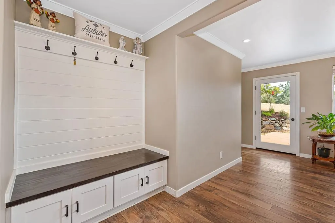
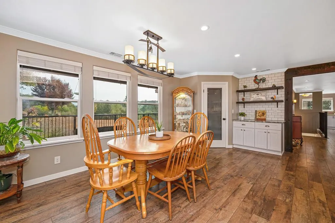
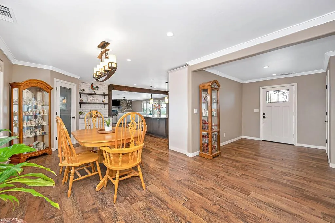
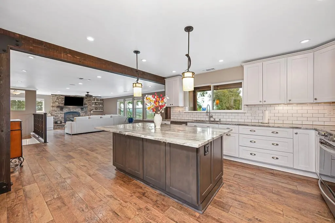
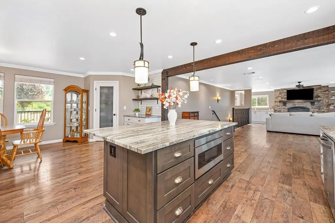
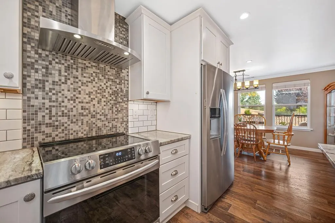
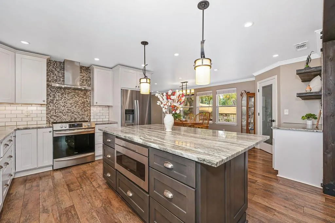
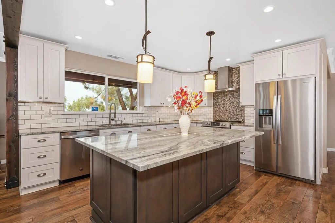
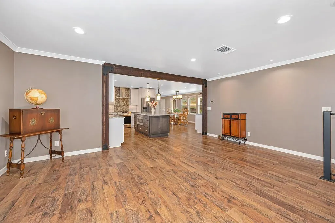
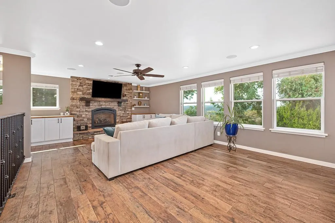
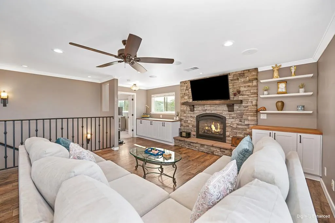
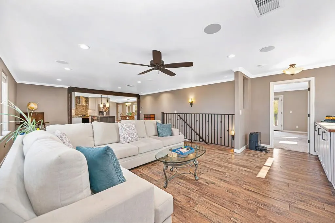
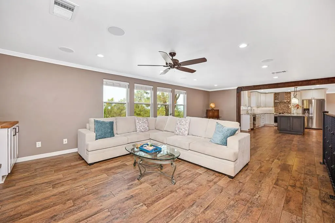
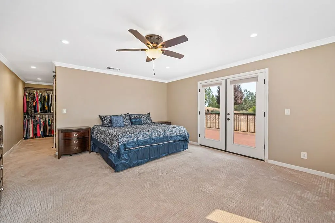
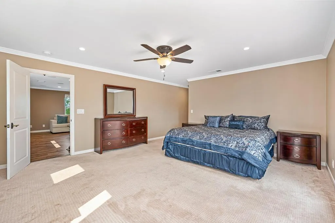
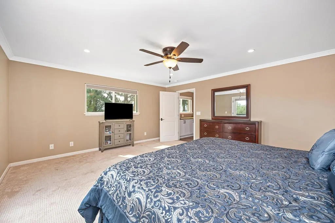
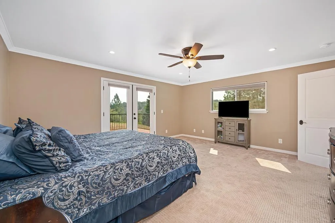
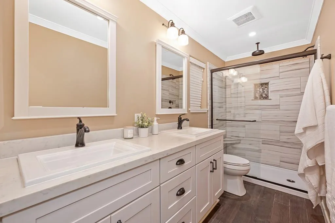
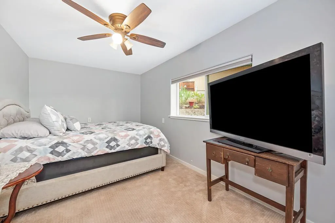
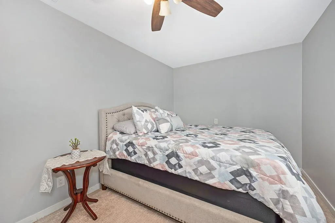
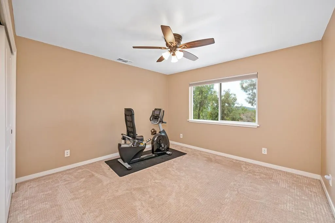
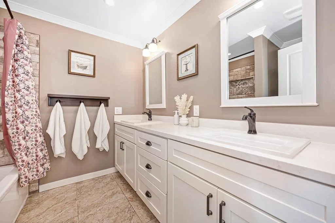
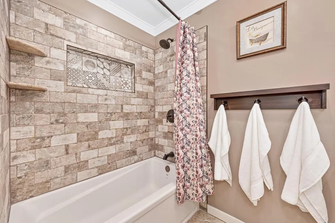
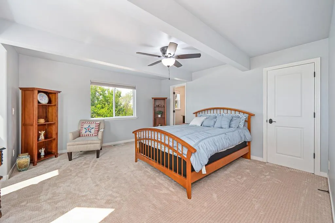
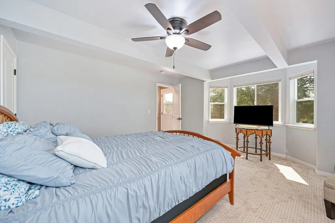
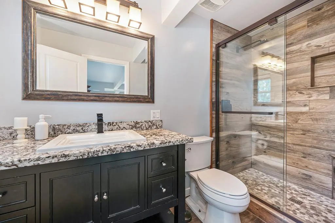
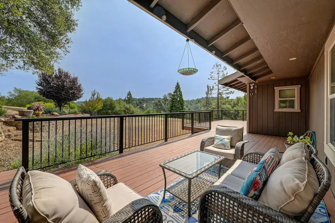
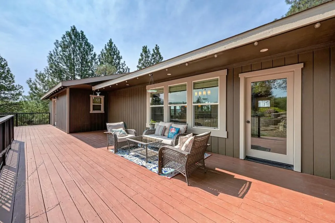
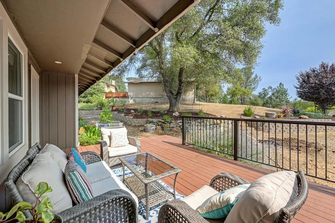
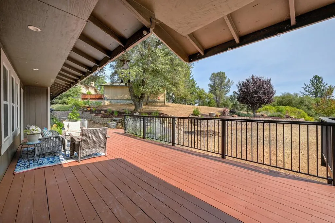
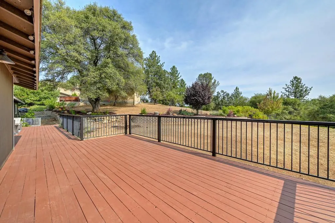
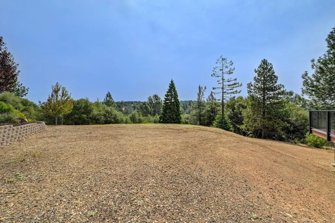
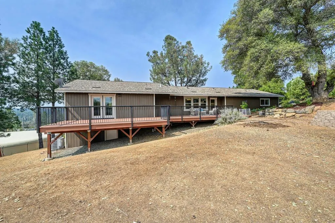
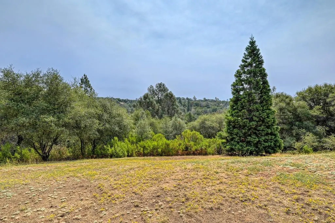
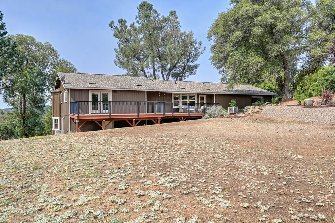
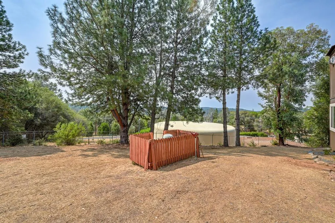
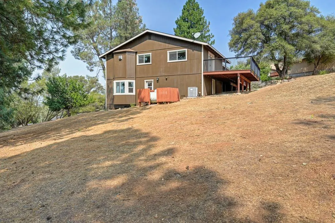
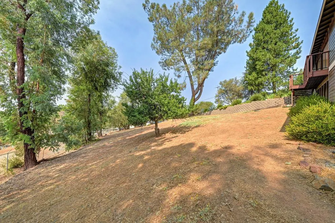
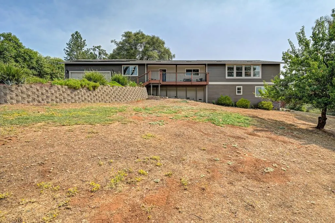
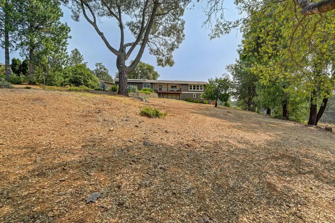
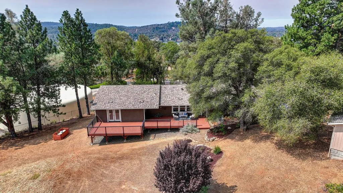
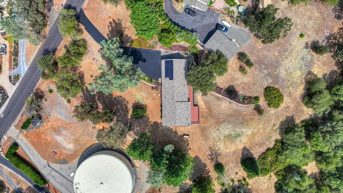
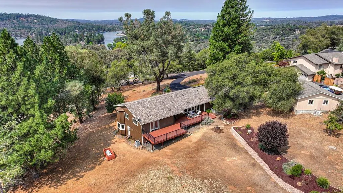
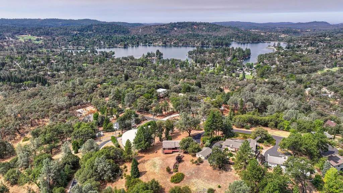
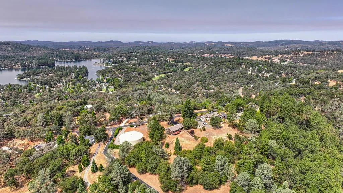
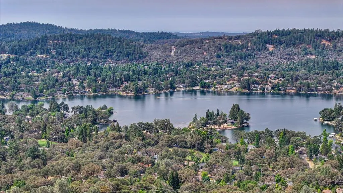
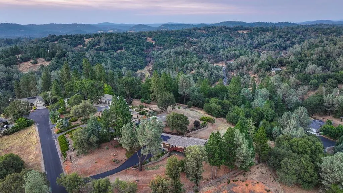
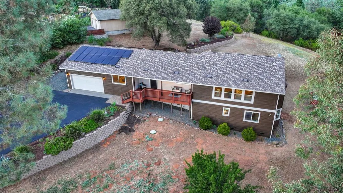
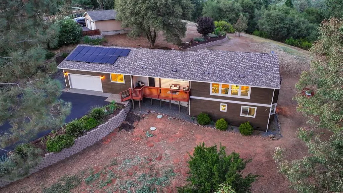
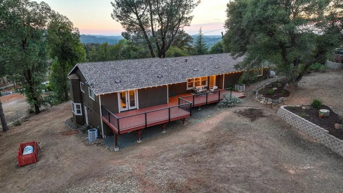
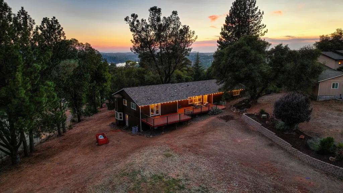
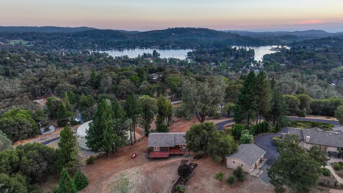
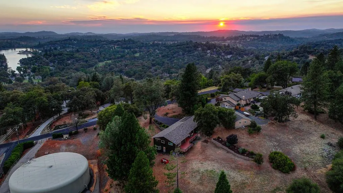
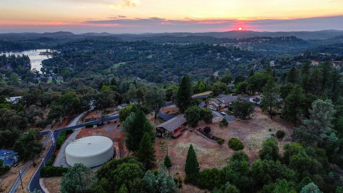

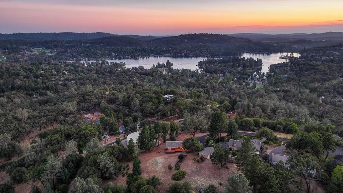
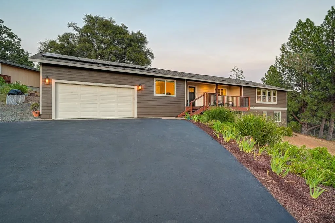
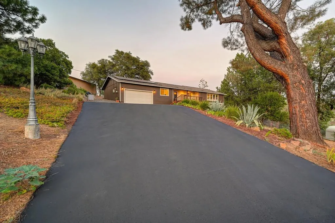
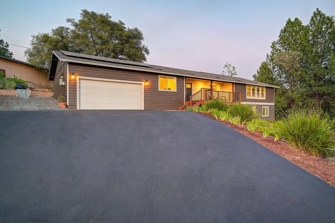
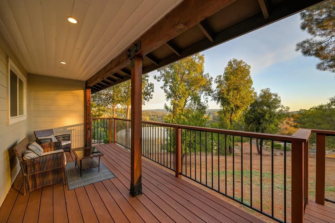
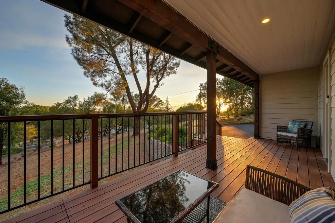
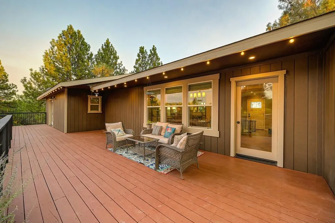
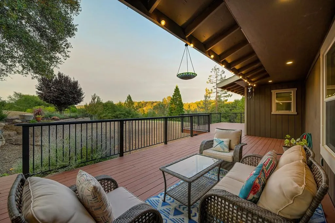
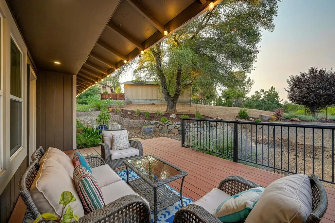
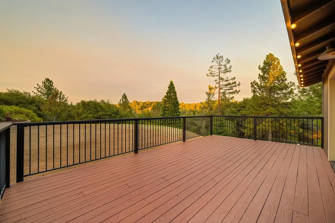
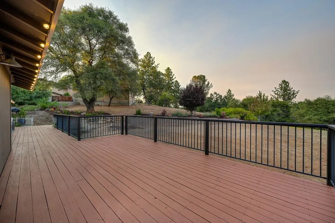
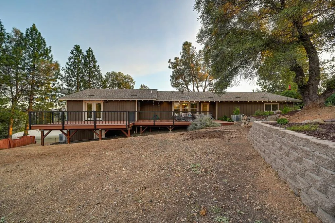
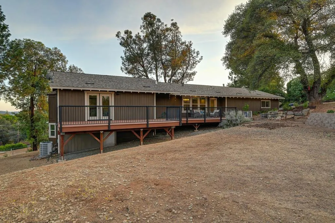
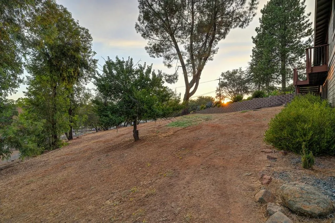
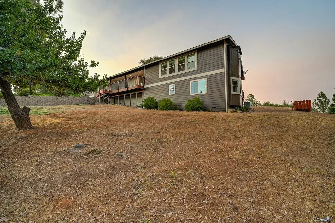
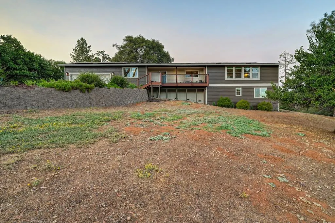
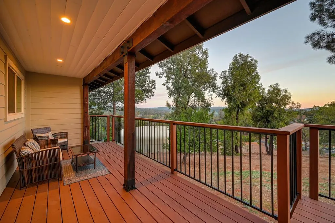
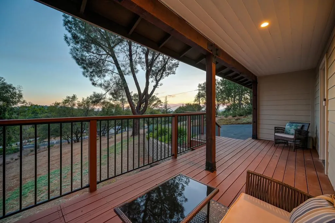
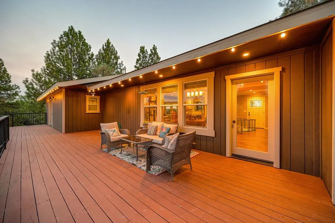
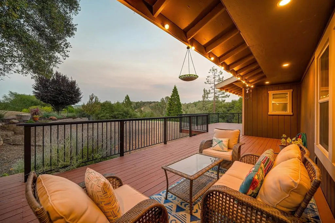
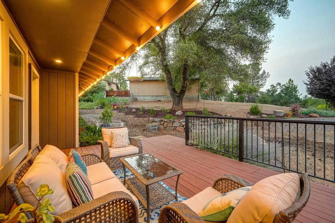
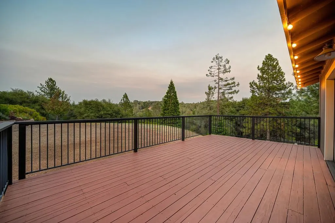
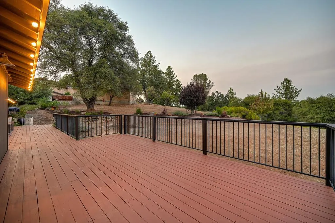
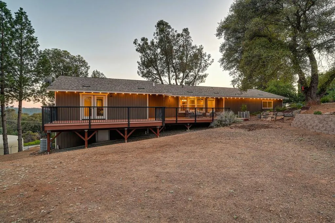
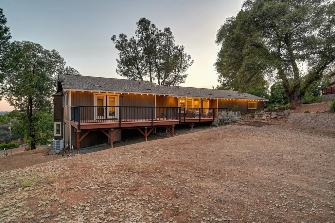
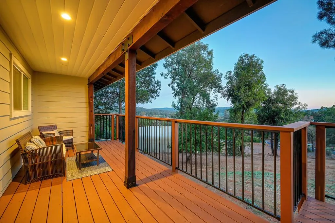
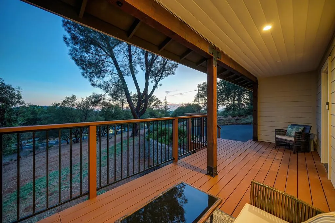
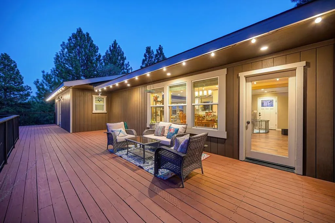
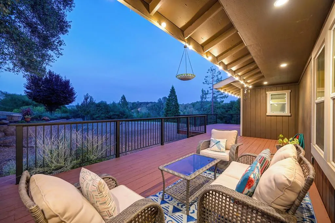
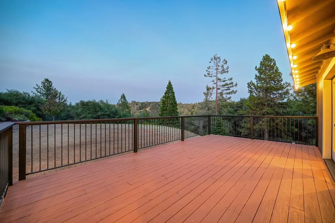
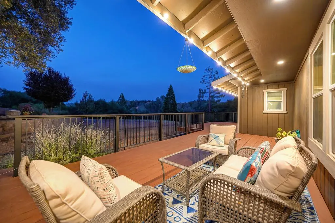
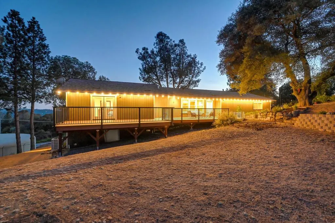
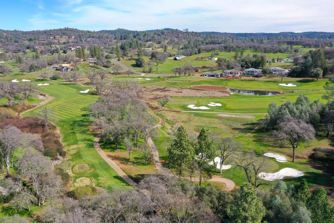
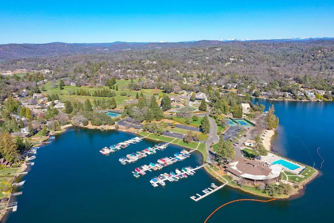
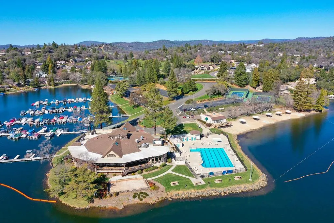
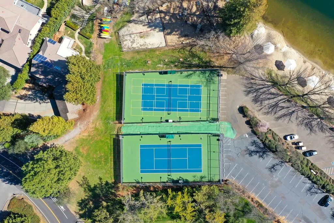
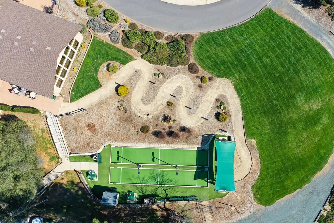
Rarely does a Lake of the Pines property offer this combination of expansive views, exceptional privacy, and more than a full acre of usable land. Tucked into a peaceful setting with only one immediate neighbor, this beautifully maintained 4-bedroom, 3-bath home is designed to take full advantage of its surroundings. Enjoy spectacular sunsets and wildlife sightings while experiencing the feeling of having your own private retreat, all while being part of the LOP community. Quality and thoughtful design are evident throughout. Gorgeous high-end finishes and details include imperfect smooth-finish walls, high-end green forest custom cabinetry, beautiful quartz, granite and marble surfaces, and thoughtfully selected lighting. No detail has been overlooked. The inviting kitchen features a large entertaining island, pantry and coffee bar, while the spacious living area is anchored by a fireplace flanked by custom built-ins and a raised hearth. Surround sound enhances the entertaining experience. The main-level primary suite offers a walk-in closet and back deck access. A generous junior suite on the lower level provides another walk-in closet and private exterior access, offering flexibility for guests or multigenerational living. Extensive improvements include owned, top-of-the-line, highly efficient solar installed approximately four years ago, a Bosch heat-pump HVAC system approximately 1.5 years old, newer windows, roof, lighting, crown molding and countertops. Fresh exterior paint and a freshly sealed driveway add to the home's appeal. The expansive, mostly level backyard offers an exceptional canvas to create your very own outdoor paradiseperhaps an infinity-edge pool overlooking the hillside, an outdoor kitchen, entertaining area, garden, or whatever your vision may be. The covered front porch is the perfect spot to take in gorgeous sunset skies, and simply enjoy the outdoors. Lake of the Pines offers boating, fishing, water skiing, wakeboarding, golf, tennis, bocce, swimming, the community pool and so much more. Enjoy a beautifully updated, high-quality home in a beautiful private setting. Come experience ALL that makes this property truly special.
| Price History | |
|---|---|
| 8/10/2026 | Listed $920,000 |
General Features
| Sewer | Septic System |
|---|---|
| Heating | Central,Fireplace(s),Heat Pump |
| Cooling | Ceiling Fan(s),Central,Whole House Fan |
| Utilities | Electric,Sewer In & Connected,Propane,Propane Tank Leased |
| Roof | Shingle,Composition |
| Appliances | Built-In Electric Range,Hood Over Range,Ice Maker,Dishwasher,Microwave,Plumbed For Ice Maker,Tankless Water Heater |
| HOA Fee | 371 |
| Garage Spaces | 2.0 |
| Association Fee Includes | Security,Pool |
| Patio/Porch Features | Front Porch,Back Porch,Uncovered Deck |
| Pool Features | Common Facility,Possible Pool Site |
| Restrictions | Exterior Alterations,Guests,See Remarks |
| Construction Materials | Frame,Wood |
| Pets Allowed | Yes |
| Year Built | 1986 |
| Electric | 220 Volts |
| View | Panoramic,Ridge,Hills,Woods,Mountains |
| Stories Count | 2 |
| Topography | Rolling,Snow Line Below,Level,Trees Many |
| Levels | Two |
| Property Subtype | Single Family Residence |
| Assoc Fee Paid Per | Monthly |
| County | Nevada |
| Property Type | Residential |
| Association Amenities | Barbeque,Playground,Pool,Exercise Course,Golf Course,Tennis Courts,Lake,Park |
| HOA | Yes |
| Energy Efficient | Water Heater,Windows |
| Subdivision Name | Lake of the Pines |
| Full Baths | 3 |
| Close Price | 0.0 |
| Status | Active |
| Directions | Enter Lake of the Pines,Left on Torrey Pines,pass Broadmoor and turn left on Wanderer. At top of hill turn left on Wayfarer. Home is on the right. |
| City | Auburn |
| Senior Community Y/N | No |
| High School District | Nevada Joint Union |
| Zoning Description | R1 |
| Open Parking Spaces | 8.0 |
| MLS Area | 13115 |
| Lot Size Square Feet | 50965.0 |
| Carport Spaces | 0.0 |
| Home Warranty Y/N | No |
| Property Condition | Updated/Remodeled |
| Standard Status | Active |
| Middle/Junior School District | Pleasant Ridge |
| Elementary School District | Pleasant Ridge |
| Year Built Source | Assessor Auto-Fill |
Interior Features
| Interior Amenities | Formal Entry |
|---|---|
| Flooring | Carpet,Simulated Wood,Laminate,Tile |
| Total Fireplaces | 1 |
| Fireplace Features | Living Room,Raised Hearth,Stone |
| Window Features | Dual Pane Full |
| Laundry Features | Inside Area |
| Total Bedrooms | 4 |
| Room Type | Primary Bathroom,Primary Bedroom,Primary Bedrooms 2+,Office,Dining Room,Family Room,Great Room,Kitchen,Laundry |
| LivingAreaSource | Assessor Auto-Fill |
| Kitchen Features | Breakfast Area,Pantry Closet,Quartz Counter,Island |
| Total Baths | 3 |
| Primary Bathroom Features | Shower Stall(s),Double Sinks,Stone,Walk-In Closet |
| Living Room Features | Great Room,View |
| Dining Room Features | Dining Bar,Space in Kitchen,Formal Area |
| Primary Bedroom Features | Outside Access |
| RoomBathsOtherFeatures | Double Sinks,Tub w/Shower Over,Outside Access,See Remarks |
Exterior Features
| Parking Features | Attached,RV Possible,Enclosed,Garage Door Opener,Garage Facing Front,Golf Cart,Guest Parking Available |
|---|---|
| Lot Features | Gated Community |
| Water Source | Public |
| Total Parking | 0.0 |
| Foundation Details | Raised |
| Spa | No |
| Lot Size Acres | 1.17 |
| Private Pool | Yes |
| Lot Size Source | Assessor Auto-Fill |
| Horse Y/N | No |
Amenities
- Foreclosure
- Views
- Short Sale
- New Construction
- Adult 55+
- Lease To Own
- No HOA Fees
- Furnished
- Primary On Main
- Air Conditioning
- Seller Finance
- Green
- Fixer Upper
- Horse
- Golf
- Fireplace
- Deck
- Garage
- Basement
- Pool
Property vs Single Family Average in 95602
Price
Year Built
Visits
In The Neighborhood
Auburn
$ 549,000
- Type
- Single Family
- Size
- 1,560 SqFt
- Rooms
- 3 Beds + 2 Baths
 Century 21 Cornerstone Realty
Auburn
$ 559,000
- Type
- Single Family
- Size
- 1,634 SqFt
- Rooms
- 3 Beds + 2 Baths
Century 21 Cornerstone Realty
Auburn
$ 395,000
- Type
- Single Family
- Size
- 1,044 SqFt
- Rooms
- 2 Beds + 2 Baths
Coldwell Banker Grass Roots Realty
Auburn
$ 499,000
- Type
- Single Family
- Size
- 1,493 SqFt
- Rooms
- 3 Beds + 3 Baths
Windermere Signature Properties Auburn
Auburn
$ 455,000
- Type
- Single Family
- Size
- 1,500 SqFt
- Rooms
- 3 Beds + 2 Baths
Century 21 Cornerstone Realty
 Bay East ©2026. CCAR ©2026. bridgeMLS ©2026. Information Deemed Reliable But Not Guaranteed. This information is being provided by the Bay East MLS, or CCAR MLS, or bridgeMLS. The listings presented here may or may not be listed by the Broker/Agent operating this website. This information is intended for the personal use of consumers and may not be used for any purpose other than to identify prospective properties consumers may be interested in purchasing. Data last updated at August
