
Address
23290 E Shadow Drive, Auburn, CA
Price
$ 449,999
Property Attributes
- ID#226083159
- TypeSingle Family
- Listing Status Active
- CountyNEVADA
- CityAuburn
- AreaAuburn
- NeighborhoodLake of the Pines
- Zip95602
- StyleRanch
- Year Built1973
- Price$ 449,999
- Bedrooms3
- Full Bathrooms3
- Half Bathrooms0
- Sqr Footage1904
- Lot Size0.37 Acres
Data Source:
MetroList MLS
Property Description
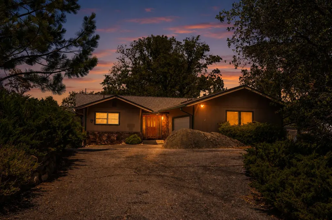
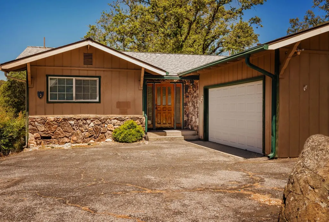
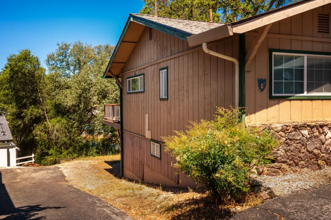
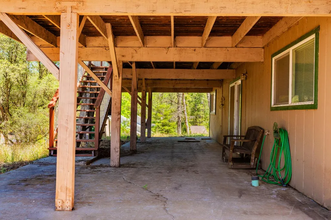
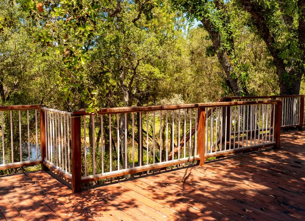
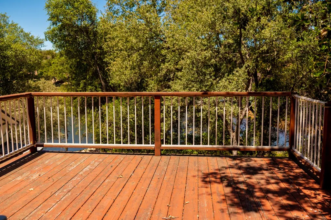
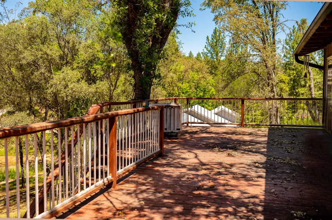
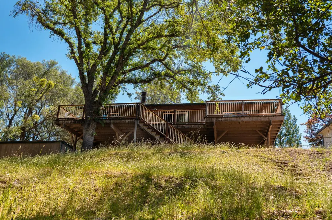
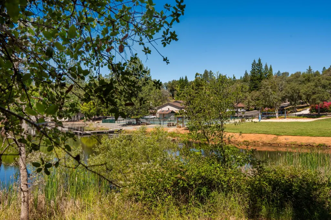
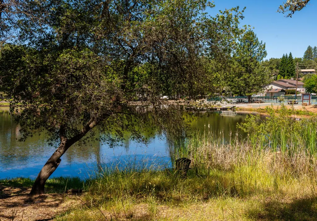
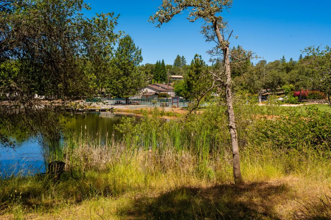
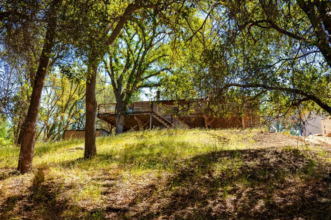
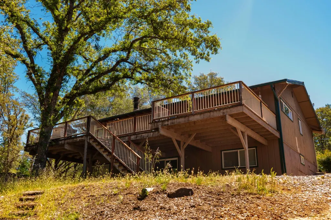
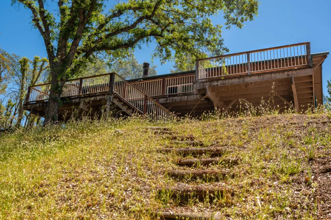
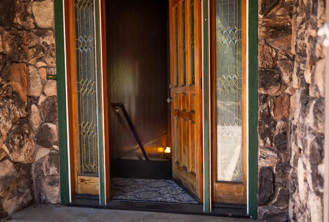
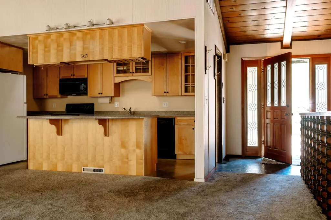
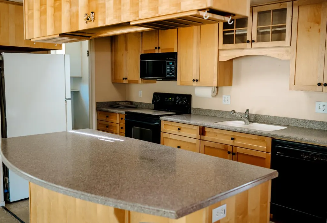
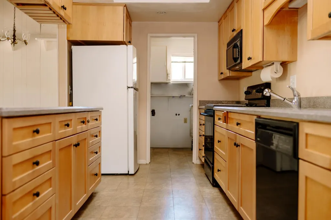
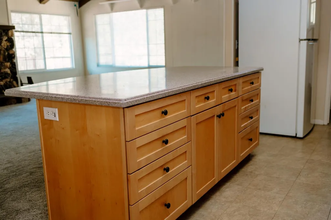
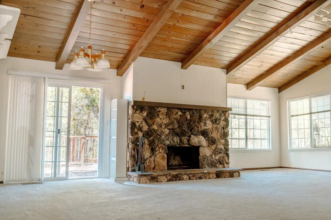
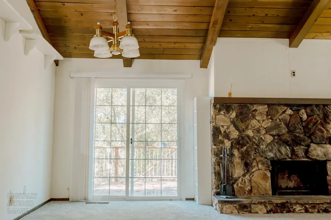
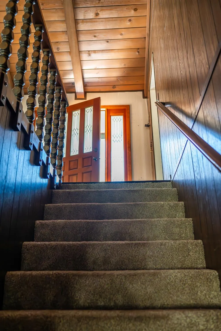
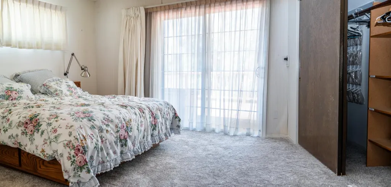
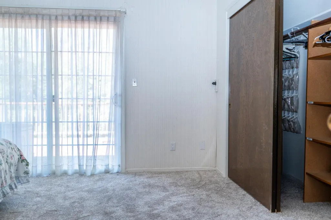
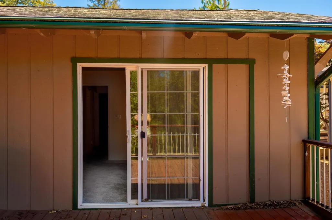
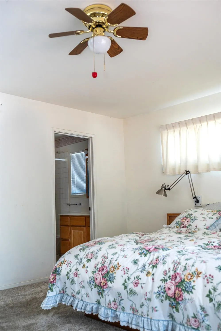
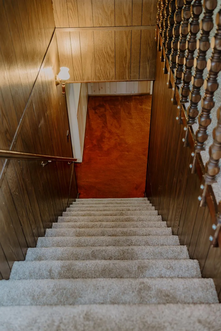
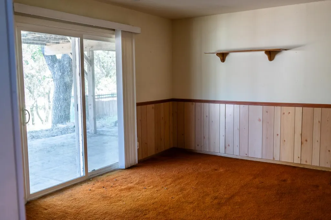
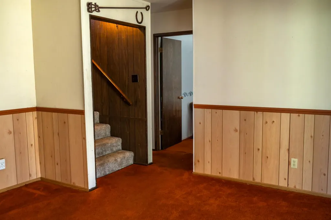
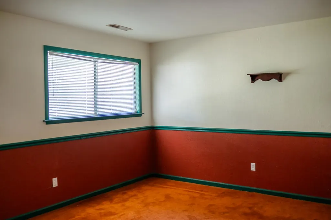
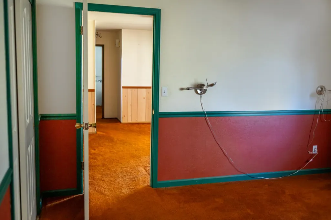
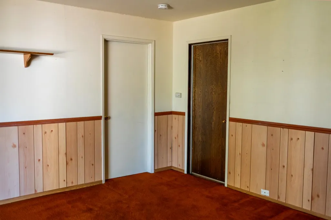
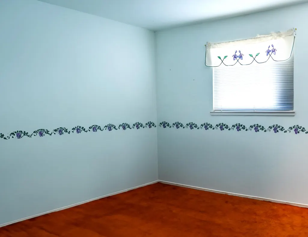
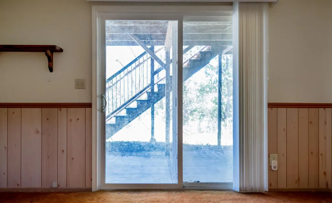
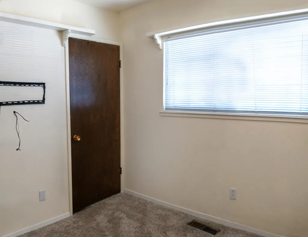
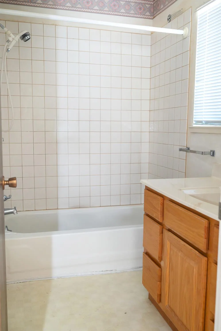
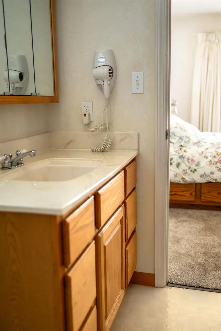
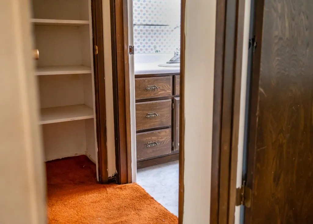
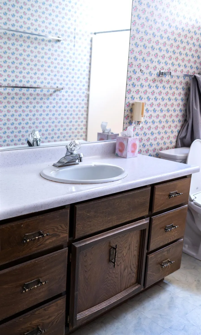
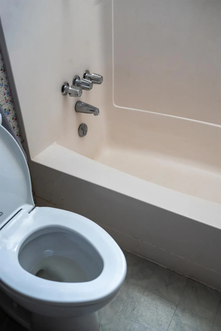
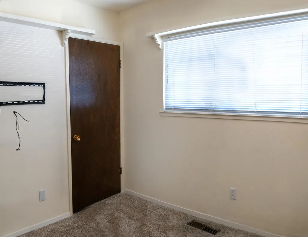
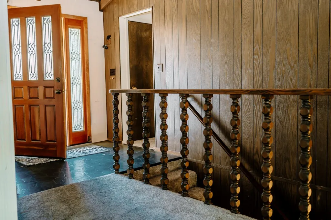
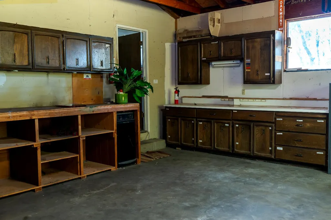
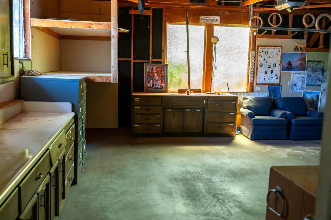
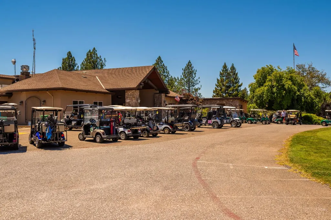
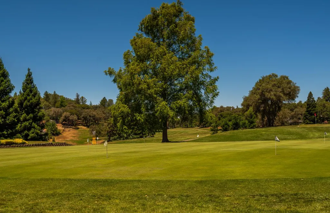
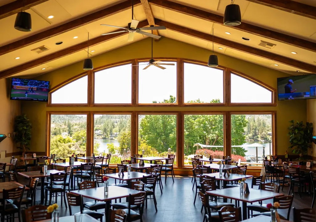
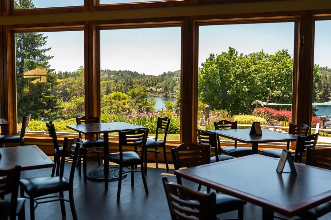
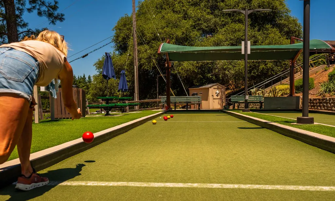
PRICE REDUCED $49,000 WATERFRONT IN LAKE OF THE PINES NOW $449,999 Ten percent off. If this home didn't make your list at $499,000, it belongs on it now. Be clear about what this is: a home that needs work, priced accordingly. That is the entire opportunity. Every finished home on this lake is priced for work someone else already did and value someone else already took. Here, the work is ahead of you and so is the value. What cannot be built, added, or renovated into existence is already in place: the water, the frontage, the position. That part never comes cheap, and it rarely comes at all. The bones, the floor plan, and the light will tell you more in twenty minutes than any photograph. Buyers with vision will see the home they have been waiting to design rather than inherit. Investors will find the arithmetic makes its own argument at this price. What comes with the address is the community itself: boating, kayaking, paddleboarding, fishing, championship golf, pickleball, tennis, private beaches, a marina, clubhouse, sports lounge, parks, and year-round events inside one of the Sierra Foothills' premier gated communities. Sold as-is. Waterfront under $450,000 in this community does not stay available long.
| Price History | |
|---|---|
| 7/1/2026 | Listed $499,000 |
| 8/15/2026 | 10$449,999 |
General Features
| Sewer | Public Sewer |
|---|---|
| Heating | Central |
| Cooling | Central |
| Utilities | Cable Available,Propane Tank Owned,Cable Connected,Sewer Connected,Electric,Underground Utilities |
| Roof | Composition |

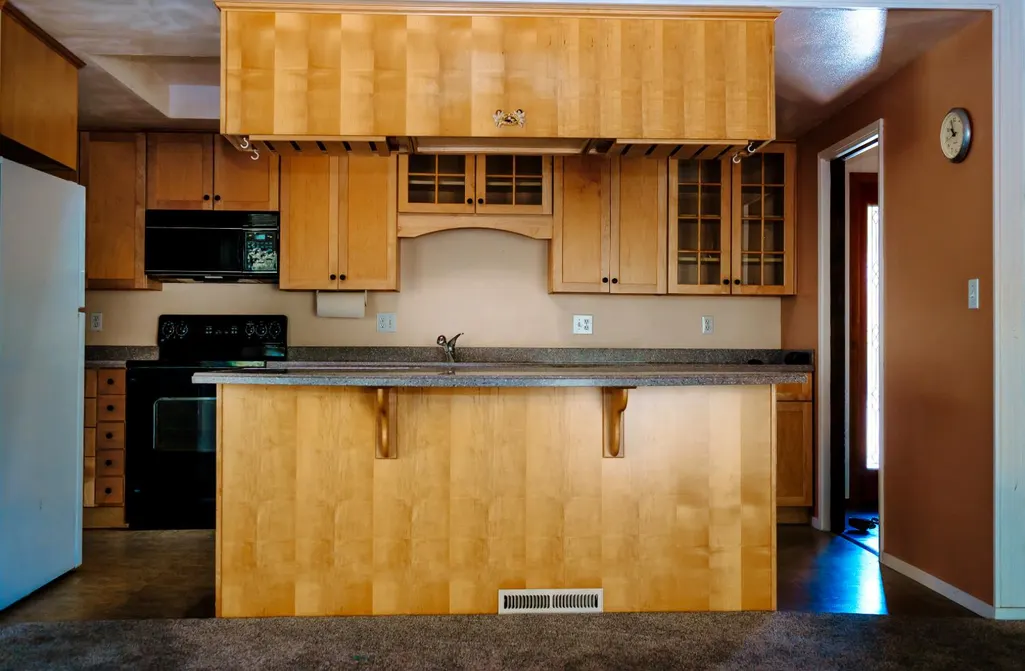
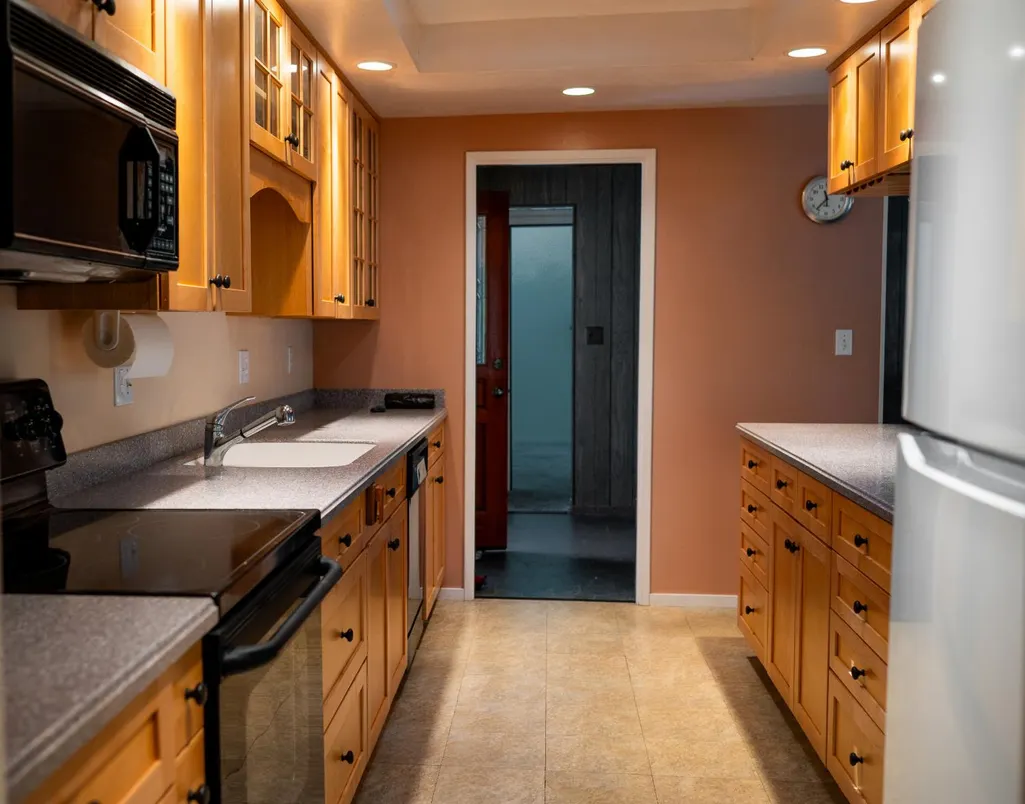
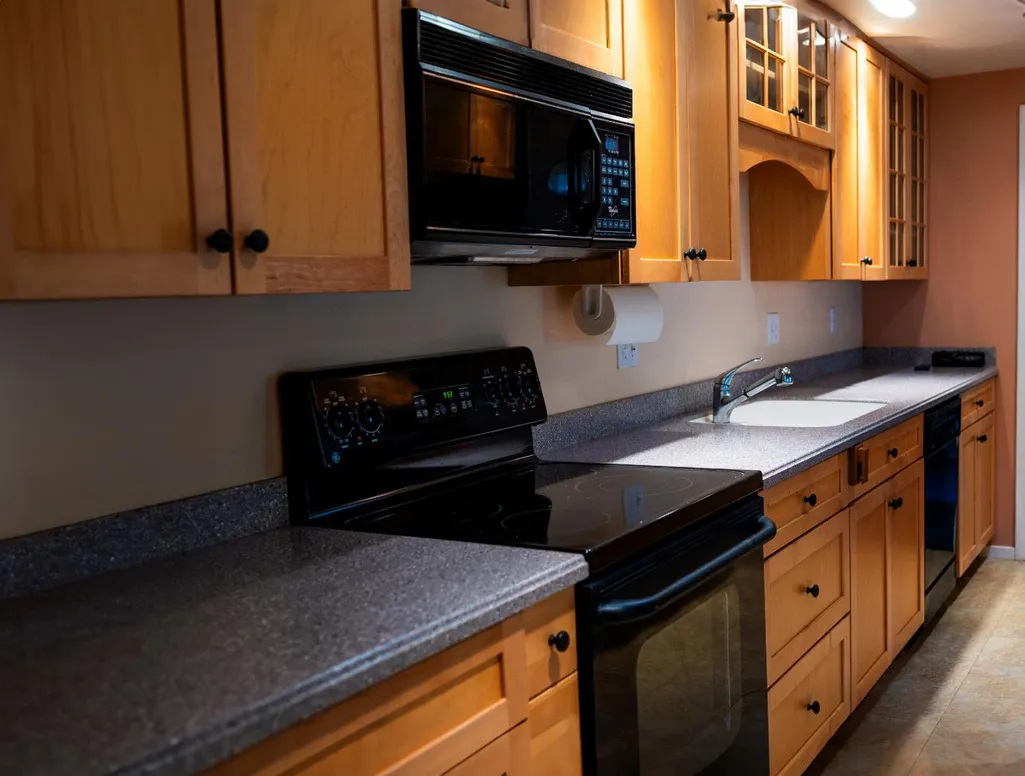
| Appliances | Hood Over Range,Dishwasher,Disposal,Free Standing Electric Oven |
| HOA Fee | 371 |
| Garage Spaces | 2.0 |
| Association Fee Includes | CableTV,Security,Pool |
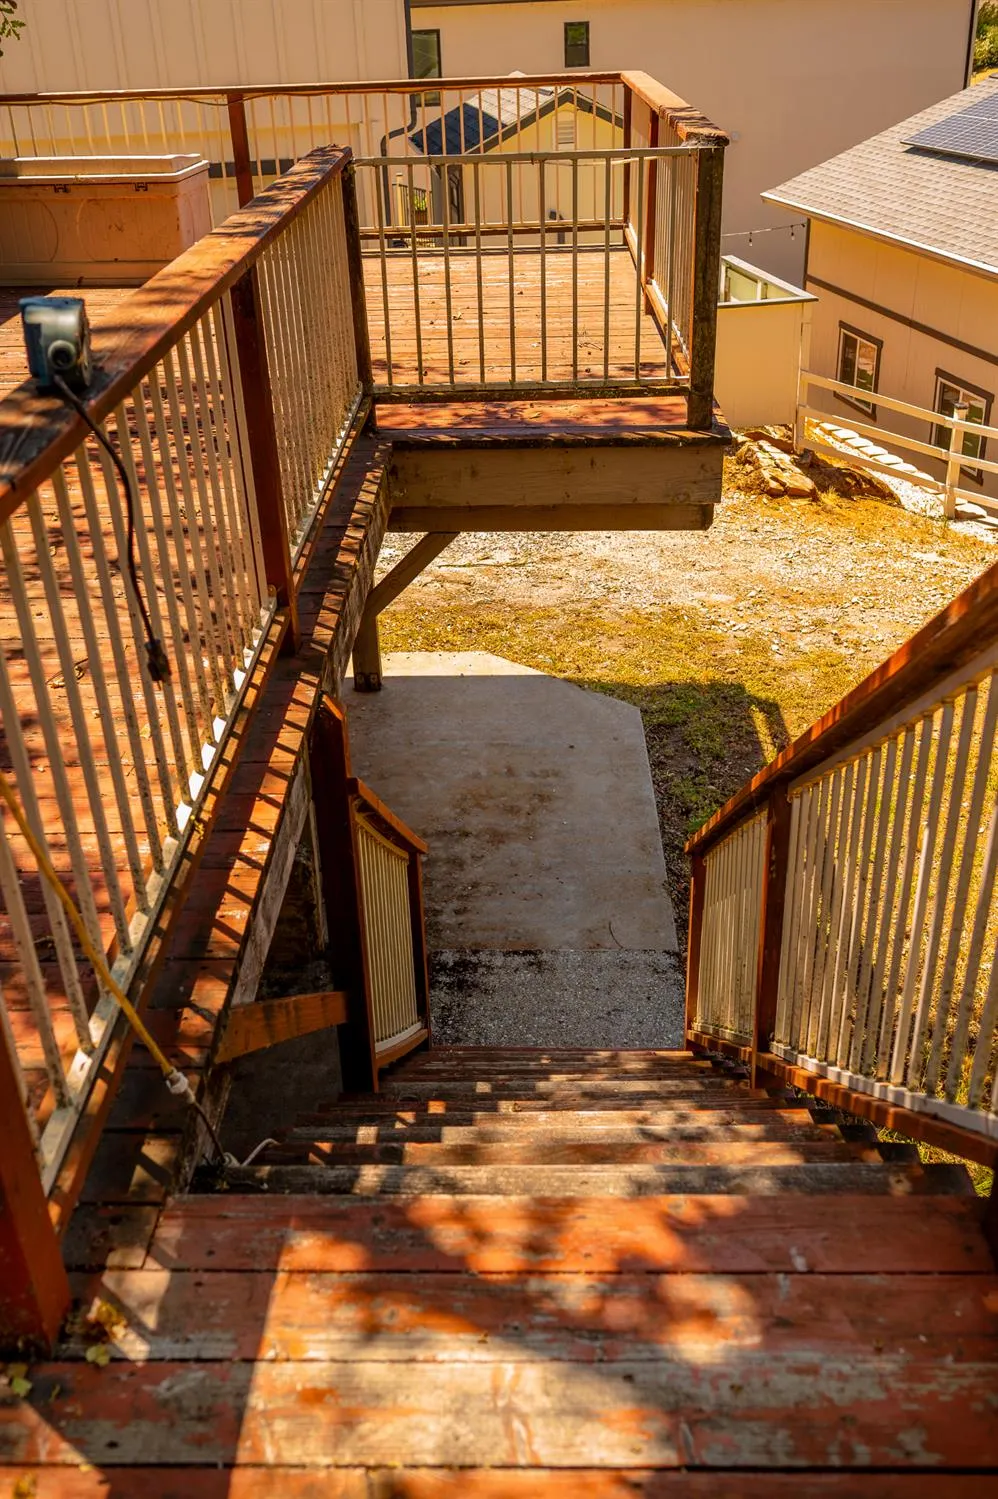
| Patio/Porch Features | Uncovered Deck |
| Architectural Style | Ranch |
| Restrictions | Signs,Exterior Alterations,Guests,Parking |
| Construction Materials | Frame,Wood Siding |
| Pets Allowed | Yes |
| Year Built | 1973 |
| Electric | 220 Volts,220 Volts in Laundry |
| View | Panoramic,Park,Water,Lake |
| Stories Count | 2 |
| Topography | Rolling,Hillside,Trees Many |
| Levels | Two |
| Property Subtype | Single Family Residence |
| Assoc Fee Paid Per | Monthly |
| County | Nevada |
| Property Type | Residential |
| Association Amenities | Barbeque,Playground,Pool,Clubhouse,Putting Green(s),Dog Park,Exercise Course,Exercise Court,Recreation Facilities,Golf Course,Tennis Courts,Greenbelt,Lake,Other,Park |
| HOA | Yes |
| Subdivision Name | Lake of the Pines |
| Total Rooms | 7 |
| Full Baths | 3 |
| Close Price | 0.0 |
| Status | Active |
| Directions | Hwy 49 to Combie Rd. Enter Lake of the Pines through the main gate. Continue on Lake Forest Dr.,left on Shadow Dr. to property. |
| City | Auburn |
| Senior Community Y/N | No |
| High School District | Nevada Joint Union |
| Zoning Description | R-1 |
| Open Parking Spaces | 3.0 |
| MLS Area | 13115 |
| Lot Size Square Feet | 16117.0 |
| Carport Spaces | 0.0 |
| Home Warranty Y/N | No |
| Property Condition | Fixer |
| Standard Status | Active |
| Middle/Junior School District | Pleasant Ridge |
| Elementary School District | Pleasant Ridge |
| Year Built Source | Owner |
Interior Features
| Interior Amenities | Open Beam Ceiling,Storage Area(s) |
|---|---|
| Basement | Unfinished |
| Flooring | Carpet |
| Total Fireplaces | 1 |
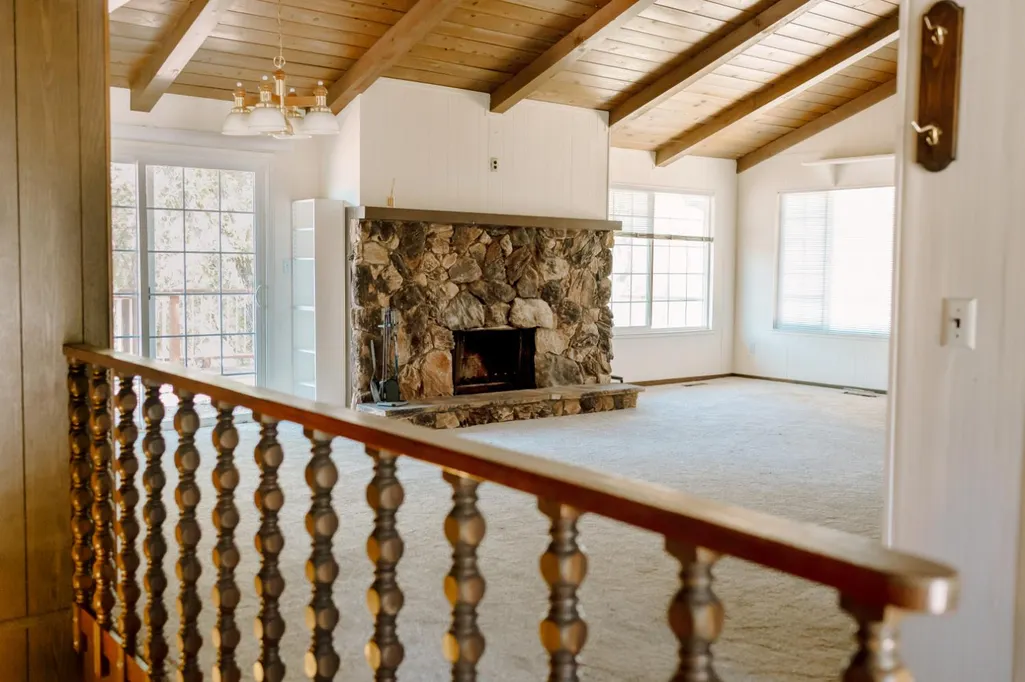
| Fireplace Features | Brick,Living Room |
| Window Features | Dual Pane Full |
| Laundry Features | Cabinets,Ground Floor,Hookups Only,Inside Room |
| Total Bedrooms | 3 |
| Room Type | Primary Bedroom,Primary Bedroom,Den,Office,Dining Room,Family Room,Game Room,Kitchen,Laundry,Living Room |
| LivingAreaSource | Owner |
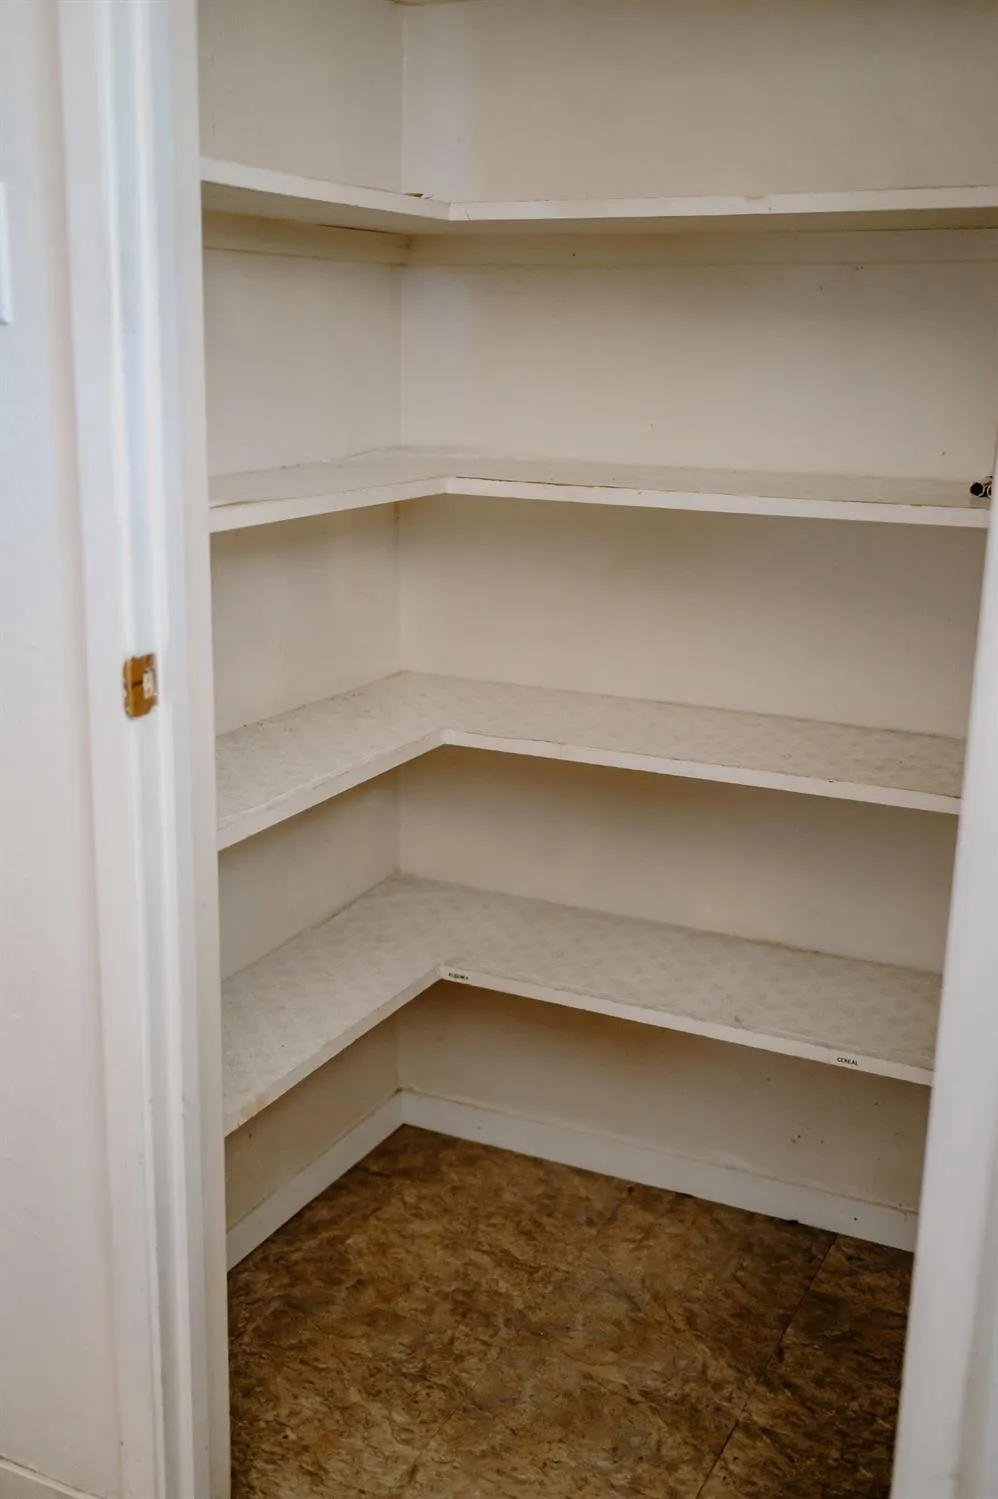
| Kitchen Features | Other Counter,Pantry Closet,Synthetic Counter |
| Total Baths | 3 |
| Bedrooms Possible | 4 |
| Primary Bathroom Features | Shower Stall(s) |
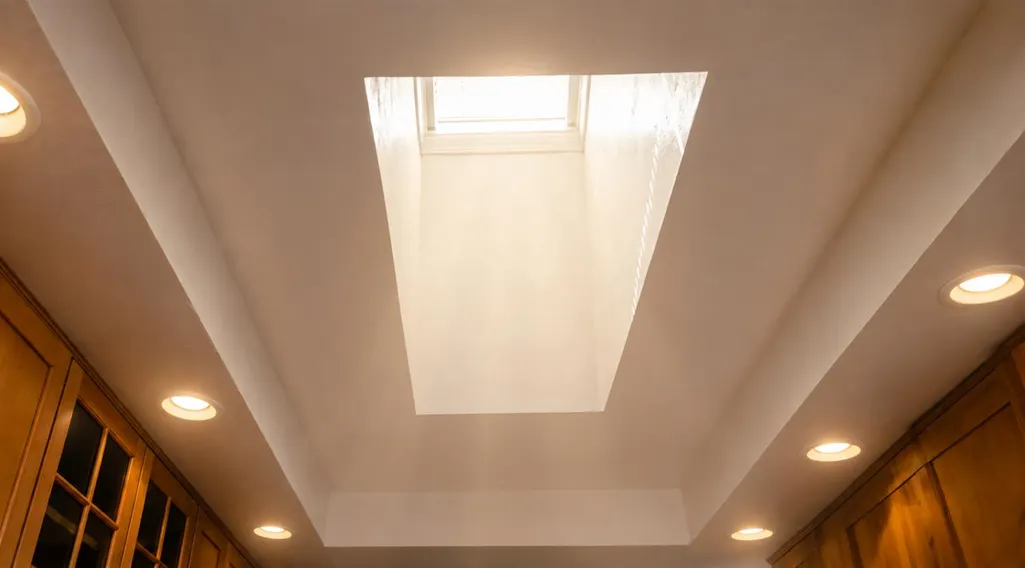
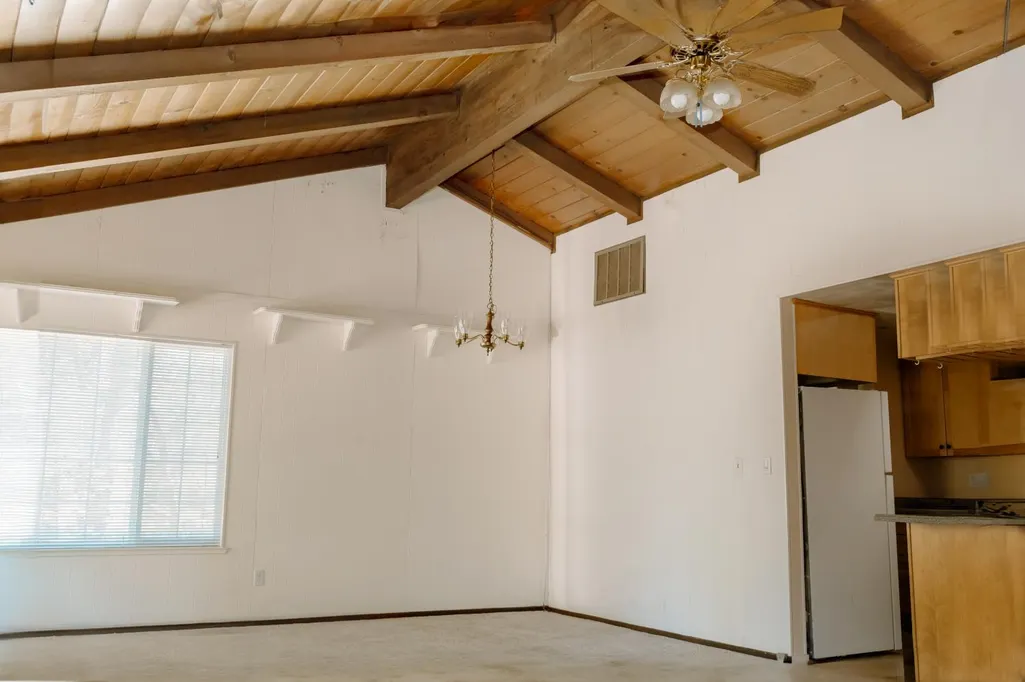
| Living Room Features | Cathedral/Vaulted,Skylight(s),Deck Attached,Open Beam Ceiling |
| Dining Room Features | Dining/Family Combo,Dining/Living Combo |
| Primary Bedroom Features | Closet |
| Family Room Features | Open Beam Ceiling |
| RoomBathsOtherFeatures | Split Bath |
Exterior Features
| Exterior Amenities | Balcony |
|---|---|
| Fencing | None |
| Parking Features | Garage Door Opener,Garage Facing Side |
| Lot Features | Close to Clubhouse,Private,Gated Community,Lake Access,Other |
| Water Source | Public |
| Total Parking | 0.0 |
| Land Use | Residential |
| Foundation Details | Combination |
| Spa | No |
| Lot Size Acres | 0.37 |
| Road Surface Type | Asphalt |
| Frontage Type | Waterfront |
| Private Pool | No |
| Lot Size Source | Owner |
| Horse Y/N | No |
Amenities
- Foreclosure
- Views
- Short Sale
- New Construction
- Adult 55+
- Lease To Own
- No HOA Fees
- Furnished
- Primary On Main
- Air Conditioning
- Seller Finance
- Green
- Fixer Upper
- Horse
- Golf
- Fireplace
- Deck
- Garage
- Basement
- Pool
Property vs Single Family Average in 95602
Price
Year Built
Visits
In The Neighborhood
Auburn
$ 549,000
- Type
- Single Family
- Size
- 1,560 SqFt
- Rooms
- 3 Beds + 2 Baths
 Century 21 Cornerstone Realty
Auburn
$ 559,000
- Type
- Single Family
- Size
- 1,634 SqFt
- Rooms
- 3 Beds + 2 Baths
Century 21 Cornerstone Realty
Auburn
$ 395,000
- Type
- Single Family
- Size
- 1,044 SqFt
- Rooms
- 2 Beds + 2 Baths
Coldwell Banker Grass Roots Realty
Auburn
$ 499,000
- Type
- Single Family
- Size
- 1,493 SqFt
- Rooms
- 3 Beds + 3 Baths
Windermere Signature Properties Auburn
Auburn
$ 455,000
- Type
- Single Family
- Size
- 1,500 SqFt
- Rooms
- 3 Beds + 2 Baths
Century 21 Cornerstone Realty
 Bay East ©2026. CCAR ©2026. bridgeMLS ©2026. Information Deemed Reliable But Not Guaranteed. This information is being provided by the Bay East MLS, or CCAR MLS, or bridgeMLS. The listings presented here may or may not be listed by the Broker/Agent operating this website. This information is intended for the personal use of consumers and may not be used for any purpose other than to identify prospective properties consumers may be interested in purchasing. Data last updated at August
