
Address
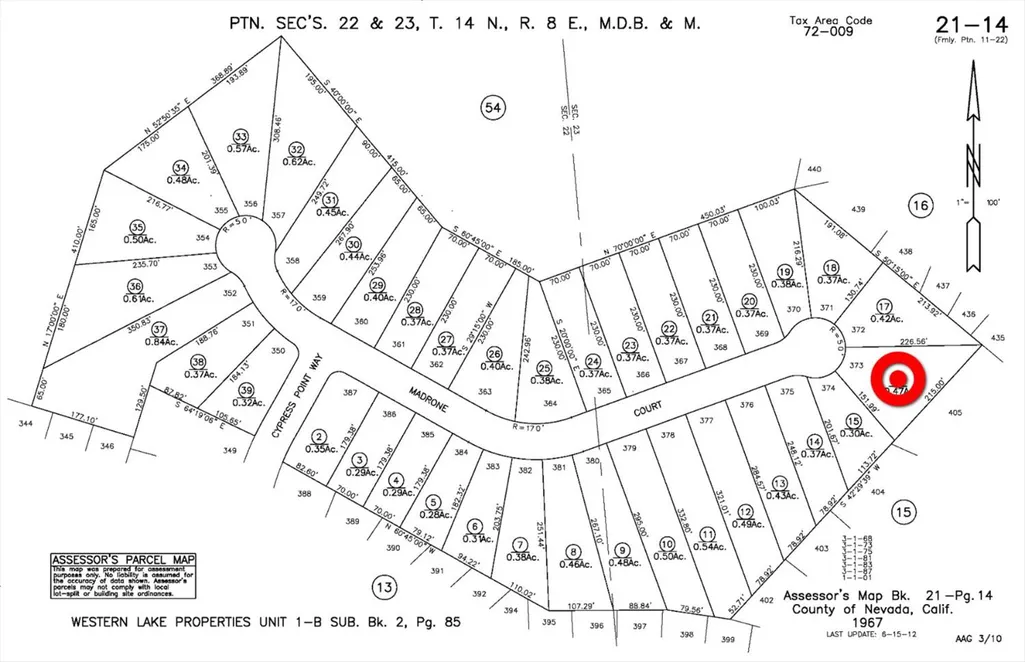
11594 Madrone Court, Auburn, CA
Price
$ 599,999
Property Attributes
- ID#226079242
- TypeSingle Family
- Listing Status Active
- CountyNEVADA
- CityAuburn
- AreaAuburn
- NeighborhoodLake of the Pines
- Zip95602
- StyleContemporary
- Year Built1979
- Price$ 599,999
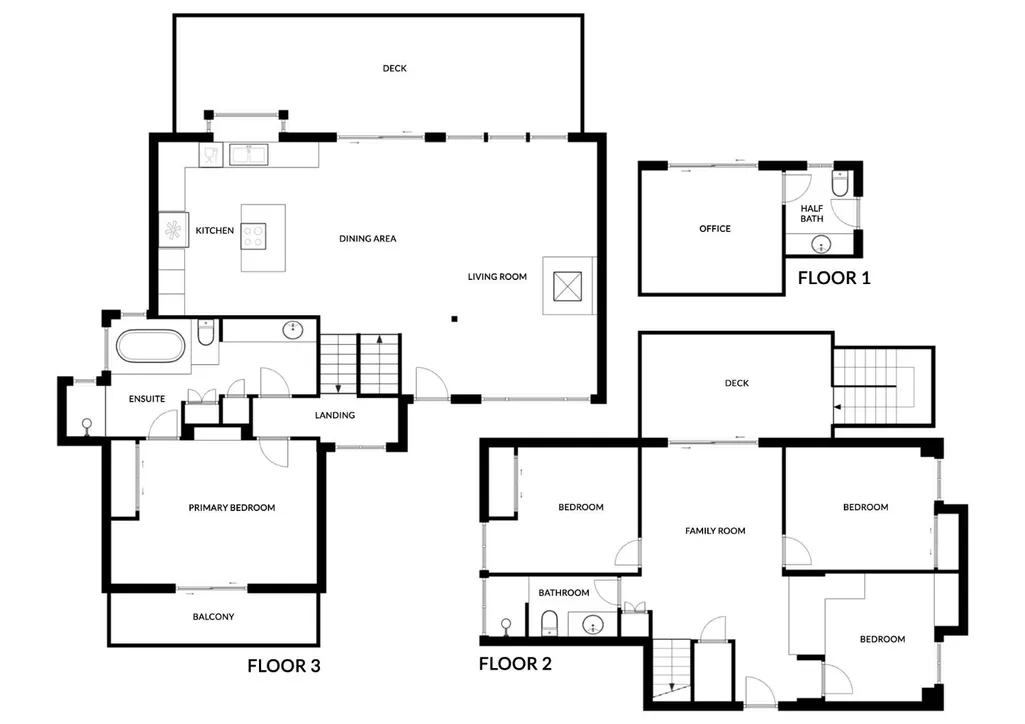
- Bedrooms3
- Full Bathrooms2
- Half Bathrooms1
- Sqr Footage1998
- Lot Size0.37 Acres
Data Source:
MetroList MLS
Property Description
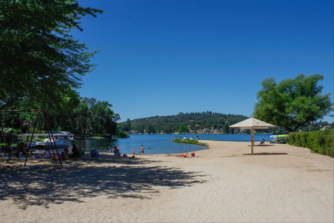
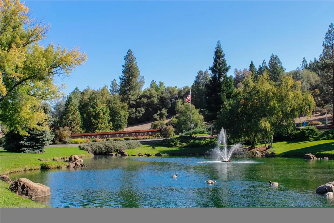
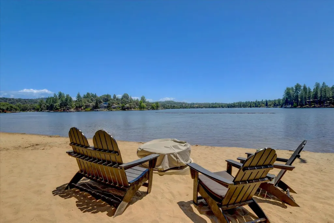
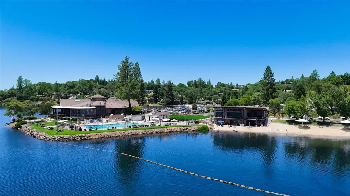
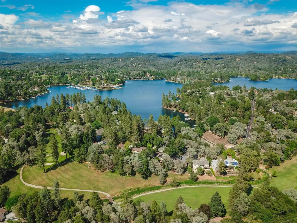
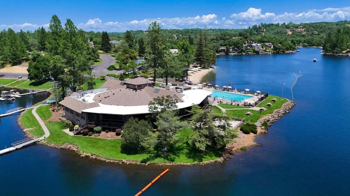
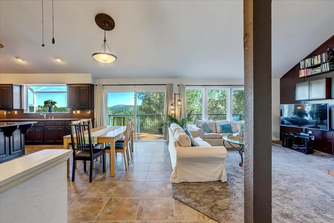
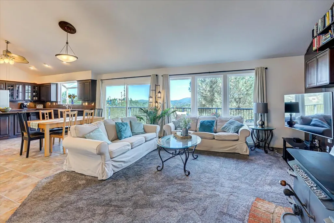
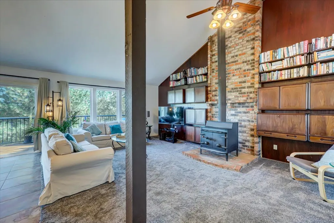
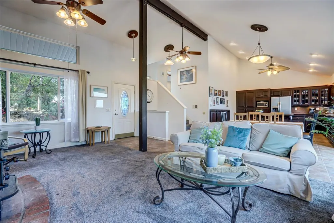
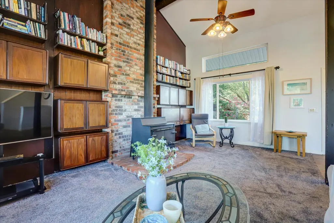
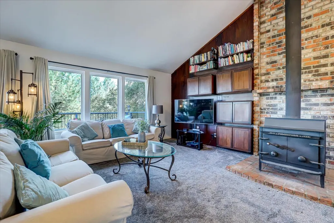
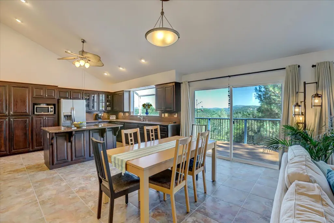
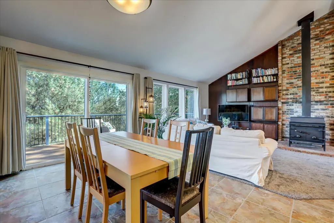
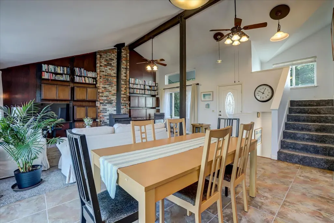
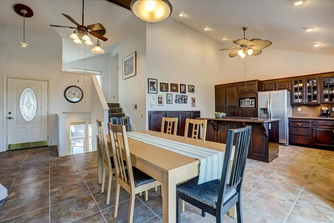
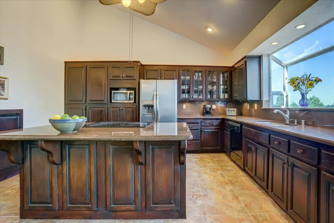
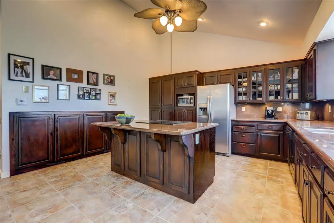
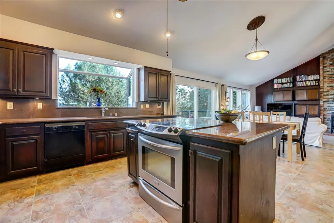
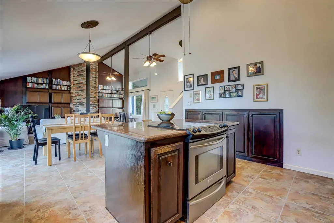
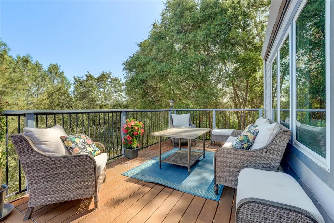
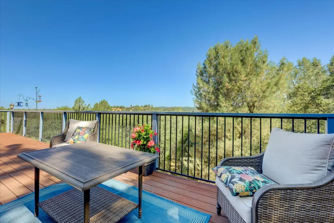
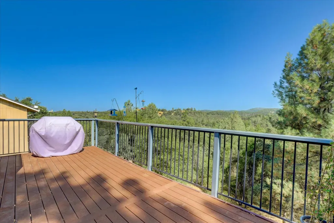
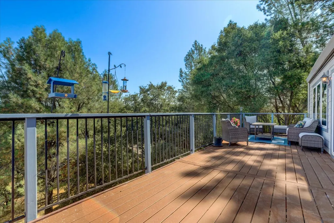
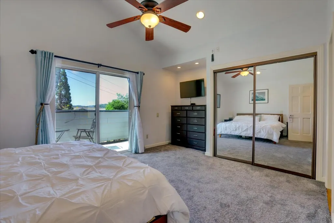
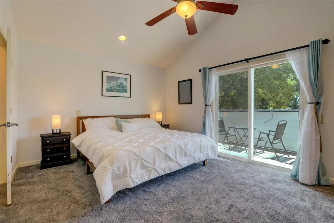
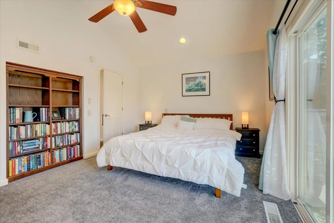
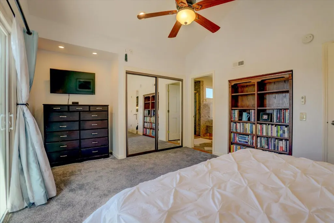
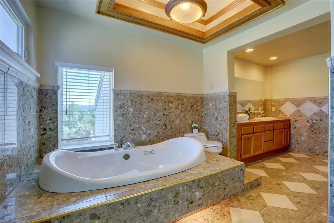
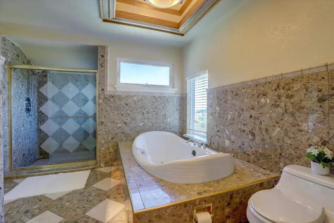
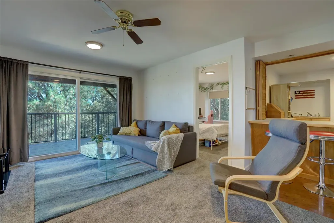
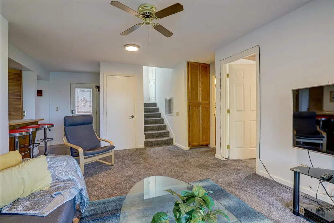
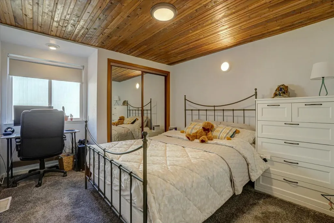
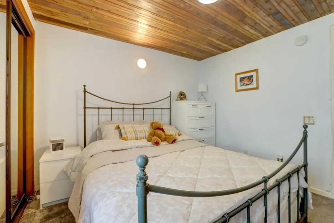
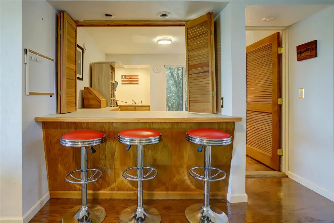
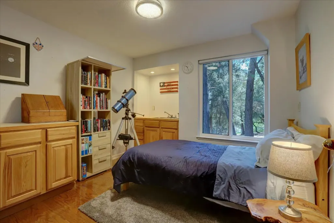
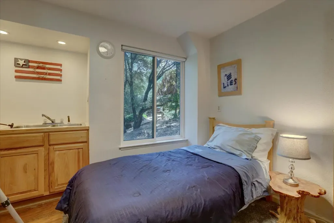
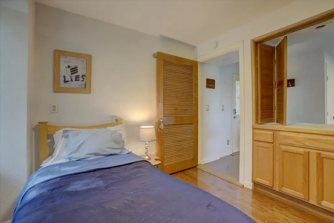
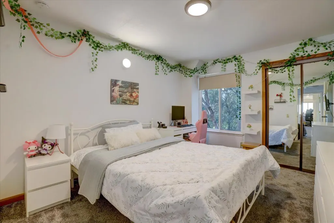
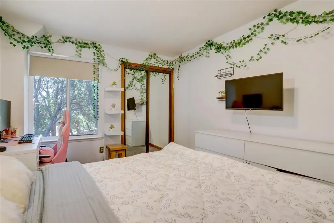
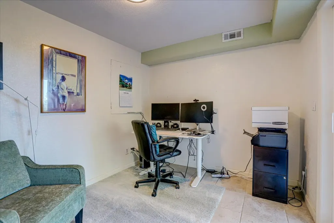
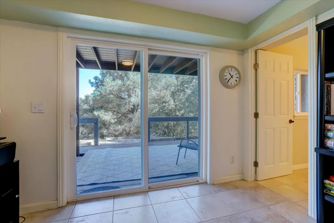
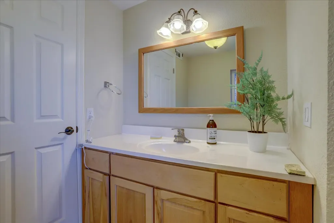
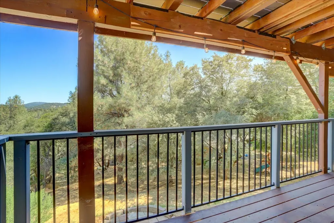
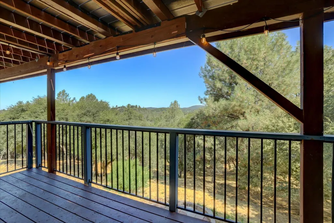
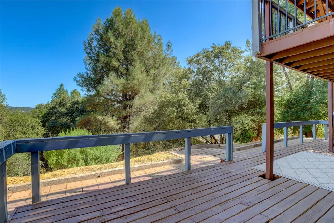
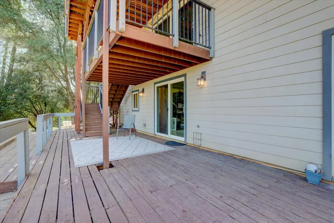
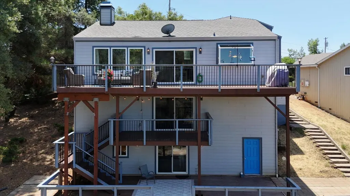
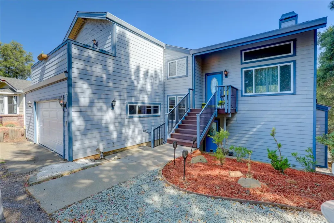
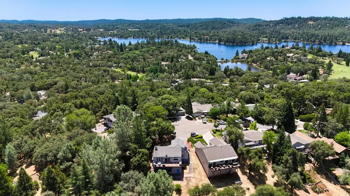
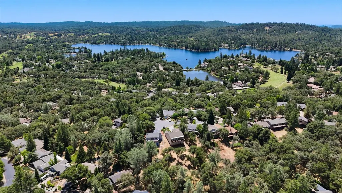
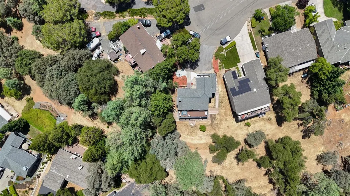
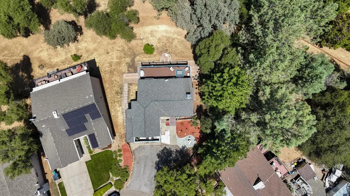
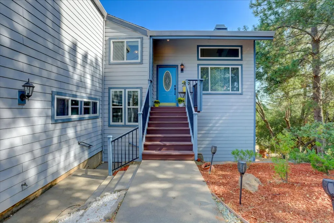
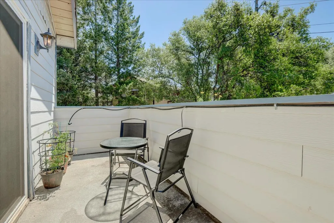
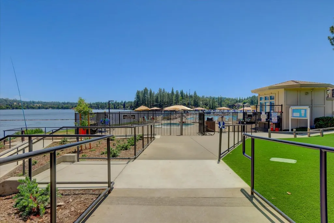
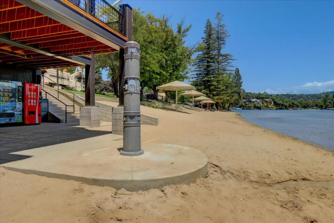
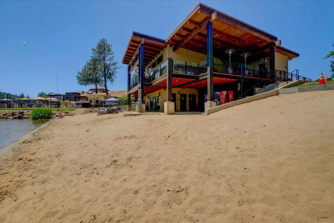
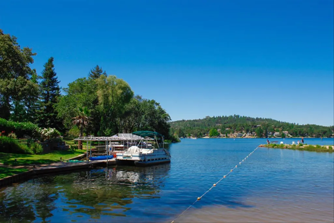
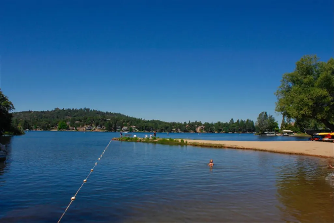
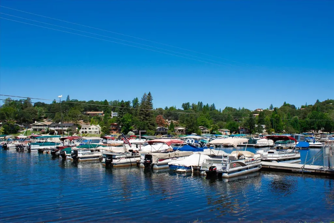
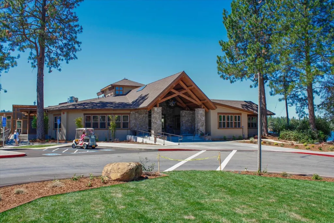
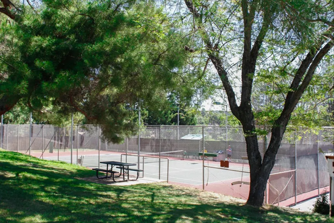
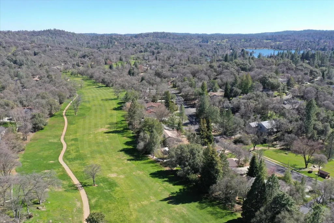
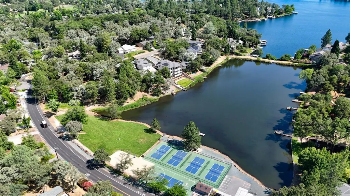
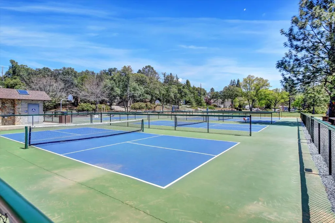
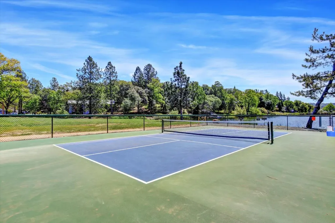
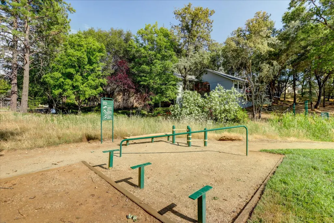
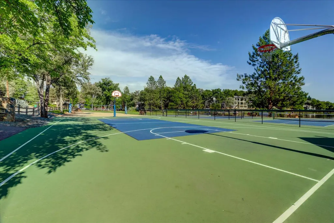
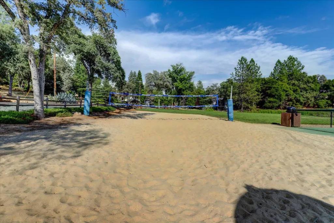
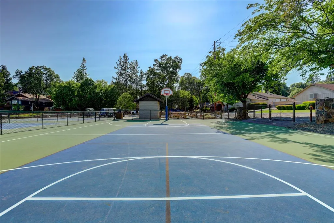
WOW!!!!!!! - HUGE PRICE IMPROVEMENT TO LIVE BY THE BEACH in DESIREABLE LAKE OF THE PINES... Grab your boat/paddleboard or kayak for everyday play in your own backyard! We have a beautiful home in a prime cul-de-sac location, flexible living areas, and spectacular foothill views for all to enjoy!! Designed with versatility in mind, the spacious floorplan features a secondary downstairs entrance with a family room, providing the ideal space for movie nights, hobbies, or extended living quarters. The primary suite offers a relaxing escape with a generous jetted soaking tub and a quaint deck off of the Master slider for your peaceful morning cup of coffee. There are multipe living areas providing comfort including the main Living room and adjacent kitchen with granite countertops, loads of cabinetry and stainless steel appliances showcasing fantastic entertainment possibilities for your friends and family. An extension from the Living room, you'll enjoy the expansive deck which allows for relaxing, sunsets or a weekend barbeque with friends. If you're looking for the security of a gated neighborhood, community amenities and fun things to play, along with creative living space, this foothill property checks every box! Hurry to check out PARADISE LIVING in our coveted neighborhood. From the tennis, bocce and pickleball courts to our convenient Clubhouse and Sports Lounge for your tasty feasts; this is just the beginning. Everyone can bring your wakeboards, fishing poles, kayaks, canoes and floaties and JUMP into our 282 acre man-made lake OR our lakeside Junior Olypmpic sized swimming pool ...there's nothing like it!! WATCH the attached video too, COME AND GET IT!
| Price History | |
|---|---|
| 6/23/2026 | Listed $619,000 |
| 7/15/2026 | 4$599,999 |
General Features
| Sewer | Public Sewer |
|---|---|
| Heating | Central,Electric |
| Cooling | Ceiling Fan(s),Central |
| Utilities | Cable Available,Public,Electric,Sewer In & Connected,Internet Available |
| Roof | Shingle,Composition |
| Appliances | Built-In Electric Range,Dishwasher,Disposal,Electric Water Heater |
| HOA Fee | 357 |
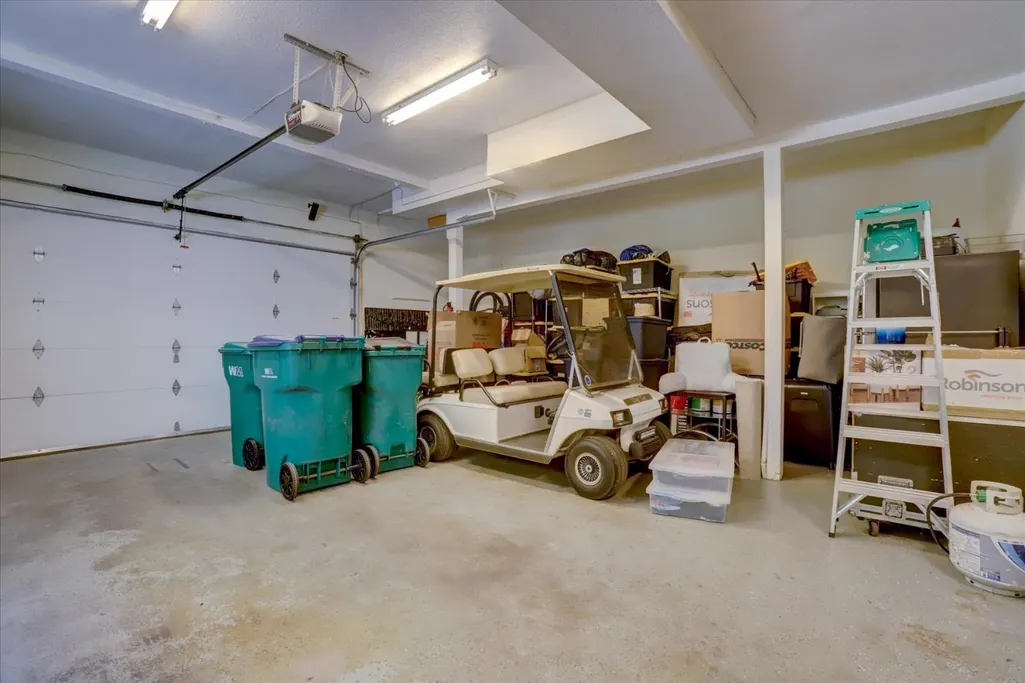
| Garage Spaces | 2.0 |
| Association Fee Includes | CableTV,Security,Pool |
| Patio/Porch Features | Covered Deck,Uncovered Deck |
| Architectural Style | Contemporary |
| Pool Features | Built-In,Common Facility,Fenced,Gas Heat,Gunite Construction |
| Construction Materials | Frame |
| Year Built | 1979 |
| Electric | 220 Volts in Kitchen |
| View | Mountains |
| Stories Count | 2 |
| Property Subtype | Single Family Residence |
| Assoc Fee Paid Per | Monthly |
| County | Nevada |
| Property Type | Residential |
| Association Amenities | Barbeque,Playground,Pool,Clubhouse,Putting Green(s),Dog Park,Recreation Facilities,Game Court Exterior,Golf Course,Tennis Courts |
| HOA | Yes |
| Subdivision Name | Lake of the Pines |
| Full Baths | 2 |
| Close Price | 0.0 |
| Status | Active |
| Directions | Travel Highway 49 towards Grass Valley. Turn Right onto Combie Road and go through 2 stop lights. Turn Right into our gated community and say hello to the security guards for access. Travel STRAIGHT |
| City | Auburn |
| Senior Community Y/N | No |
| High School District | Nevada Joint Union |
| Zoning Description | R1-X-PD |
| Open Parking Spaces | 2.0 |
| MLS Area | 13115 |
| Lot Size Square Feet | 16117.0 |
| Carport Spaces | 0.0 |
| Home Warranty Y/N | No |
| Property Condition | Updated/Remodeled |
| Standard Status | Active |
| Middle/Junior School District | Pleasant Ridge |
| Elementary School District | Pleasant Ridge |
| Year Built Source | Assessor Auto-Fill |
Interior Features
| Interior Amenities | Cathedral Ceiling |
|---|---|
| Flooring | Carpet,Simulated Wood,Tile |
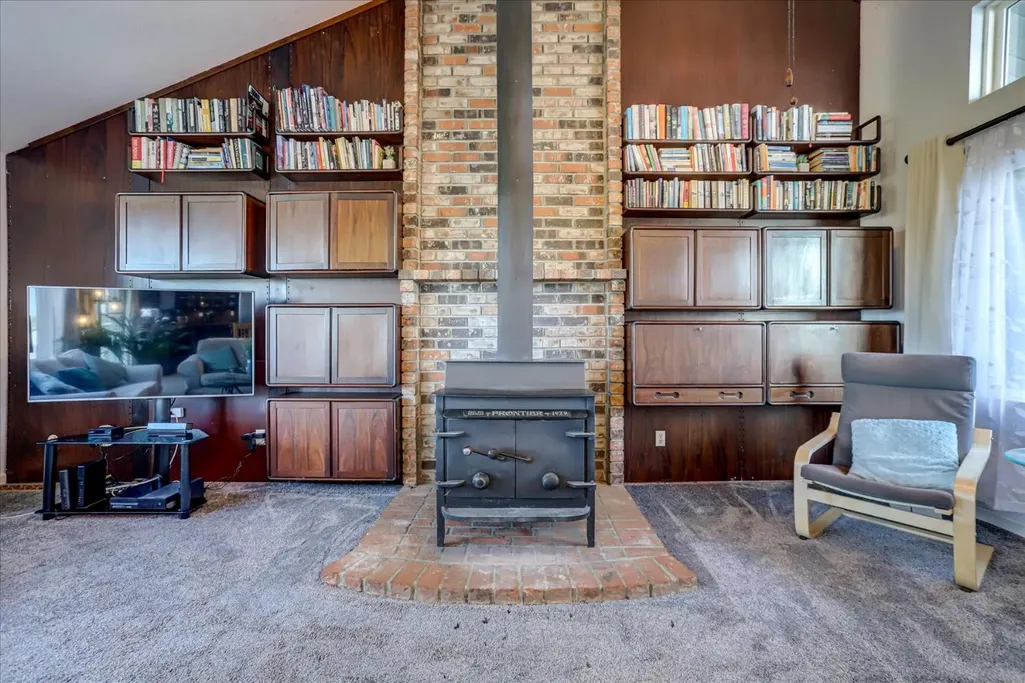
| Total Fireplaces | 1 |
| Fireplace Features | Family Room,Wood Burning |
| Window Features | Dual Pane Full,Window Coverings |
| Laundry Features | Space For Frzr/Refr,In Garage |
| Total Bedrooms | 3 |
| Room Type | Primary Bathroom,Primary Bedroom,Bonus Room,Office,Possible Guest,Great Room,In Law Apartment,Kitchen,Living Room |
| LivingAreaSource | Assessor Auto-Fill |
| Kitchen Features | Pantry Cabinet,Granite Counter,Island,Kitchen/Family Combo |
| Total Baths | 3 |
| 1/2 Baths | 1 |
| Bedrooms Possible | 4 |
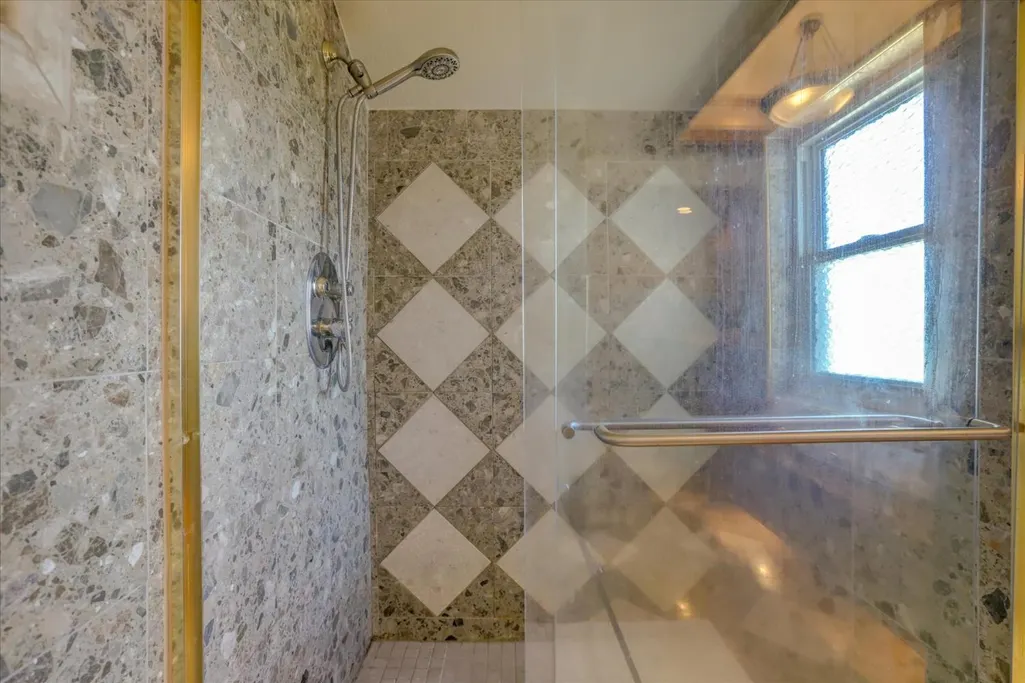
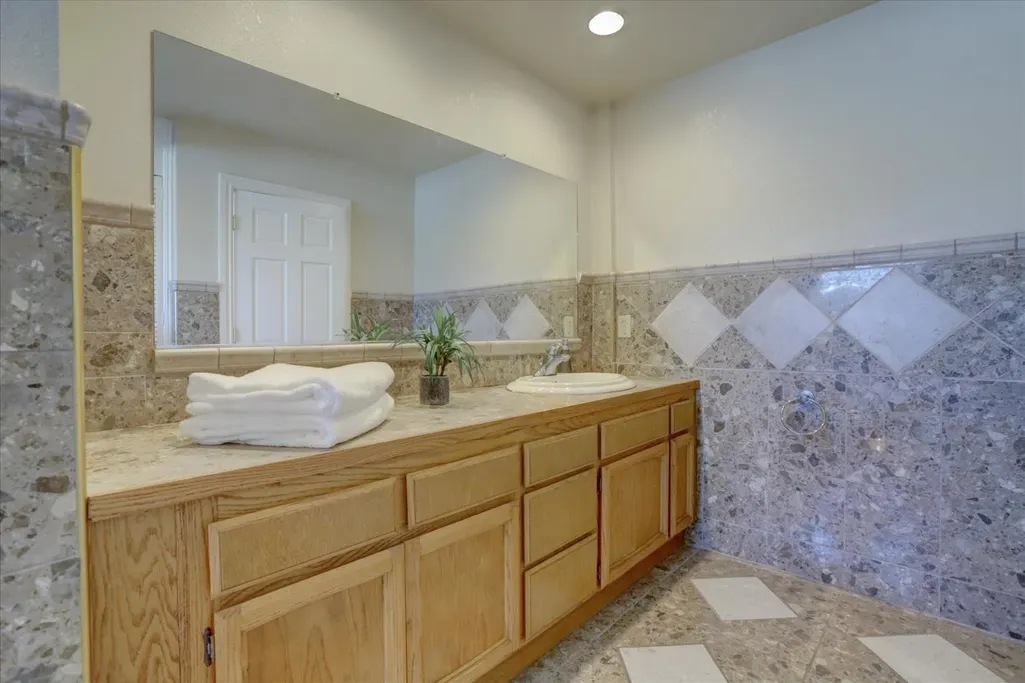
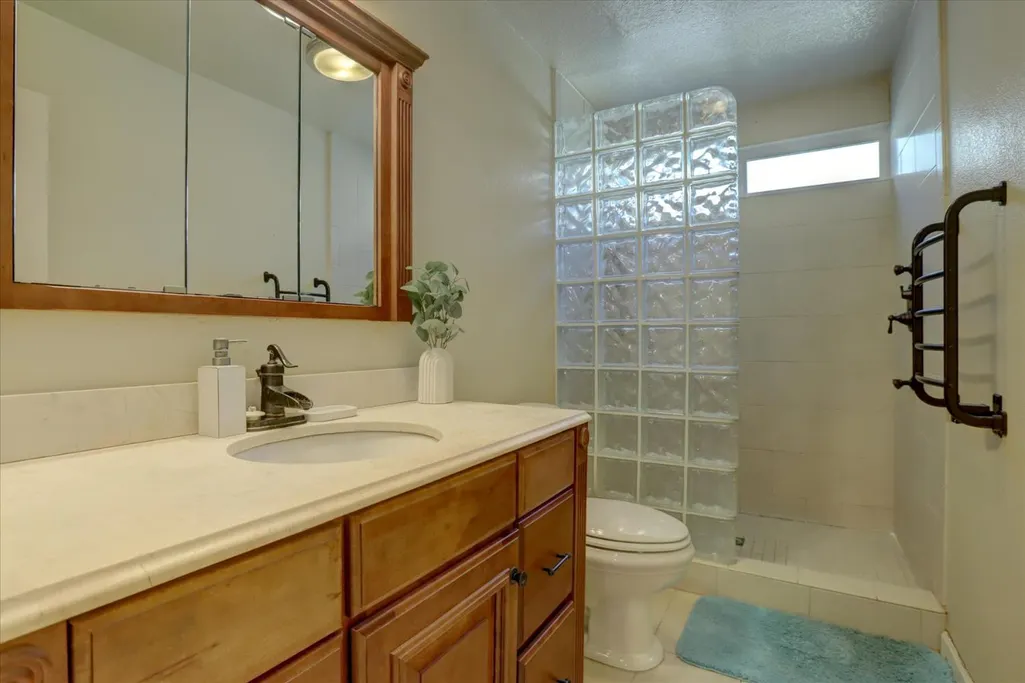
| Primary Bathroom Features | Shower Stall(s),Double Sinks,Jetted Tub,Stone,Sunken Tub,Tile,Window |
| Living Room Features | Cathedral/Vaulted,Deck Attached |
| Dining Room Features | Dining/Family Combo,Formal Area |
| Primary Bedroom Features | Balcony,Closet,Outside Access |
| Family Room Features | Cathedral/Vaulted,Great Room,View |
| RoomBathsOtherFeatures | Tile,Tub w/Shower Over,Window |
Exterior Features
| Parking Features | 1/2 Car Space,Garage Door Opener,Garage Facing Front |
|---|---|
| Lot Features | Close to Clubhouse,Cul-De-Sac,Shape Irregular,Gated Community,Low Maintenance |
| Water Source | Public,Water District |
| Total Parking | 0.0 |
| Foundation Details | Combination |
| Spa | No |
| Lot Size Acres | 0.37 |
| Road Surface Type | Paved |
| Private Pool | Yes |
| Lot Size Source | Assessor Auto-Fill |
| Road Responsibility | Private Maintained Road |
| Horse Y/N | No |
Amenities
- Foreclosure
- Views
- Short Sale
- New Construction
- Adult 55+
- Lease To Own
- No HOA Fees
- Furnished
- Primary On Main
- Air Conditioning
- Seller Finance
- Green
- Fixer Upper
- Horse
- Golf
- Fireplace
- Deck
- Garage
- Basement
- Pool
Property vs Single Family Average in 95602
Price
Year Built
Visits
In The Neighborhood
Auburn
$ 549,000
- Type
- Single Family
- Size
- 1,560 SqFt
- Rooms
- 3 Beds + 2 Baths
 Century 21 Cornerstone Realty
Auburn
$ 559,000
- Type
- Single Family
- Size
- 1,634 SqFt
- Rooms
- 3 Beds + 2 Baths
Century 21 Cornerstone Realty
Auburn
$ 395,000
- Type
- Single Family
- Size
- 1,044 SqFt
- Rooms
- 2 Beds + 2 Baths
Coldwell Banker Grass Roots Realty
Auburn
$ 499,000
- Type
- Single Family
- Size
- 1,493 SqFt
- Rooms
- 3 Beds + 3 Baths
Windermere Signature Properties Auburn
Auburn
$ 455,000
- Type
- Single Family
- Size
- 1,500 SqFt
- Rooms
- 3 Beds + 2 Baths
Century 21 Cornerstone Realty
 Bay East ©2026. CCAR ©2026. bridgeMLS ©2026. Information Deemed Reliable But Not Guaranteed. This information is being provided by the Bay East MLS, or CCAR MLS, or bridgeMLS. The listings presented here may or may not be listed by the Broker/Agent operating this website. This information is intended for the personal use of consumers and may not be used for any purpose other than to identify prospective properties consumers may be interested in purchasing. Data last updated at August
