
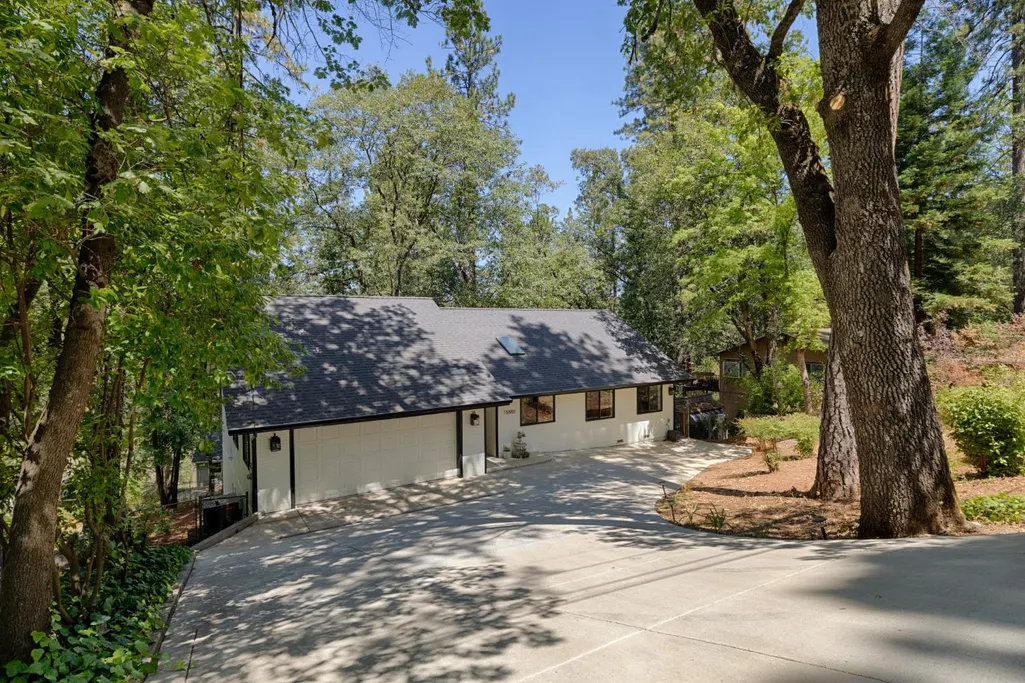
Address
15880 Names Drive, Grass Valley, CA
Price
$ 619,900
Property Attributes
- ID#226084796
- TypeSingle Family
- Listing Status Active
- CountyNEVADA
- CityGrass Valley
- AreaGrass Valley
- NeighborhoodAlta Sierra
- Zip95949
- StyleSingle Family Residence
- Year Built1984
- Price$ 619,900
- Bedrooms3
- Full Bathrooms2
- Half Bathrooms1
- Sqr Footage2248
- Lot Size0.28 Acres
Data Source:
MetroList MLS
Property Description
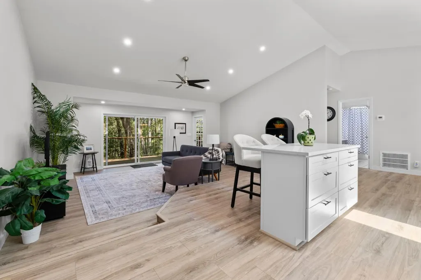
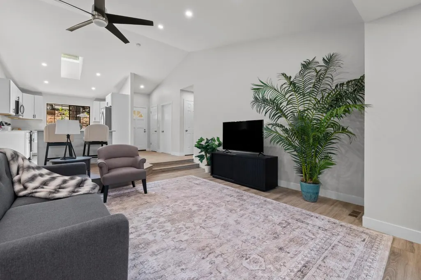
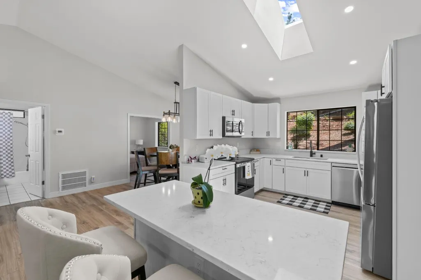
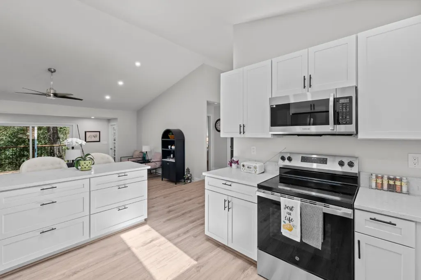
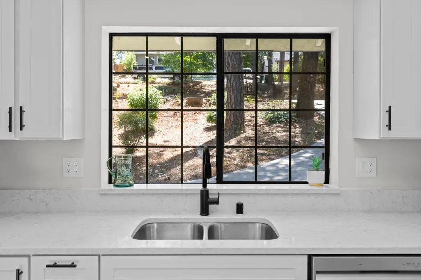
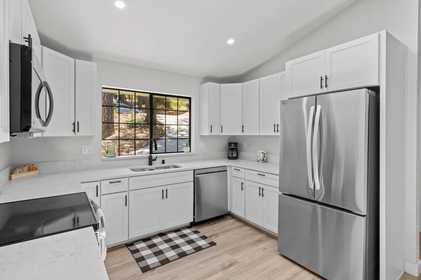
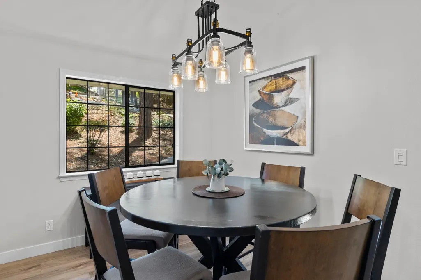
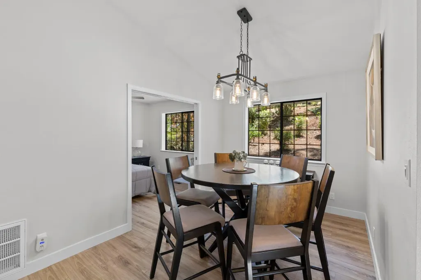
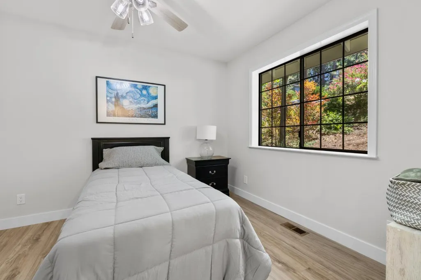
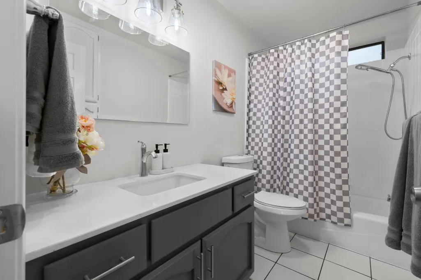
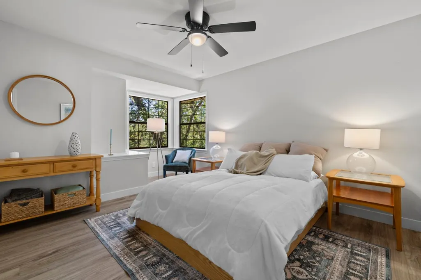
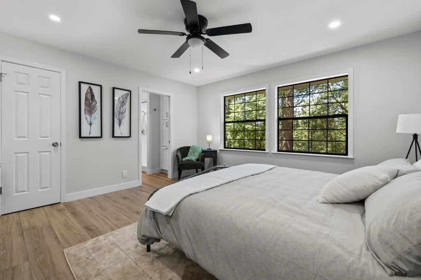
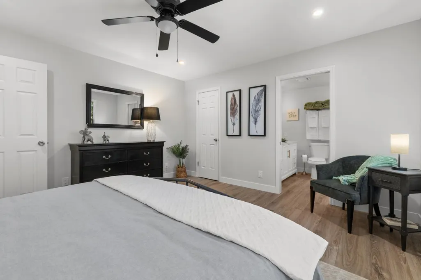
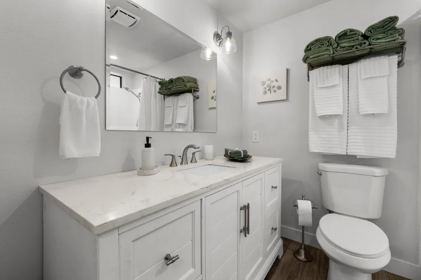
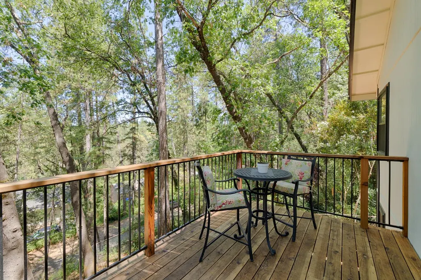
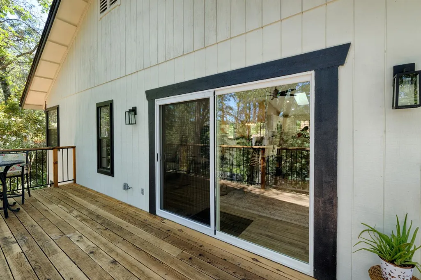
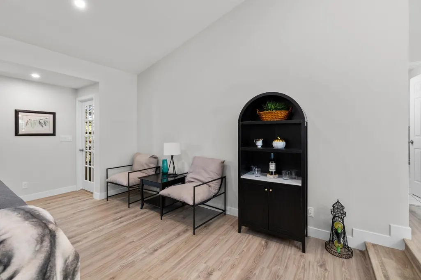
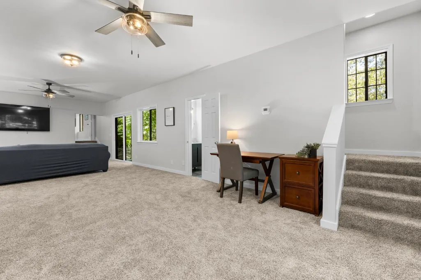
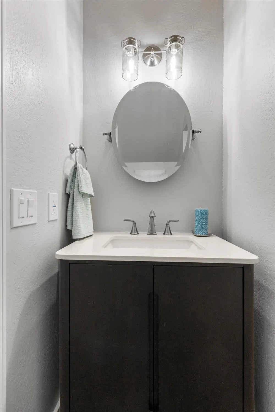
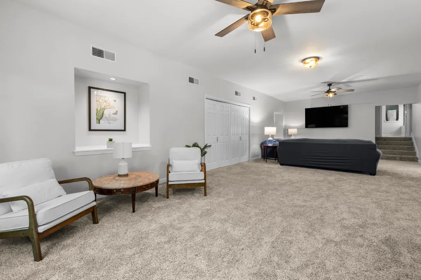
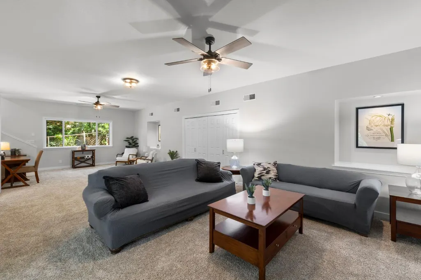
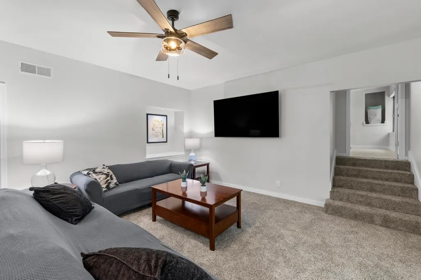
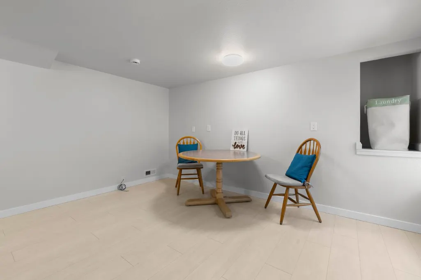
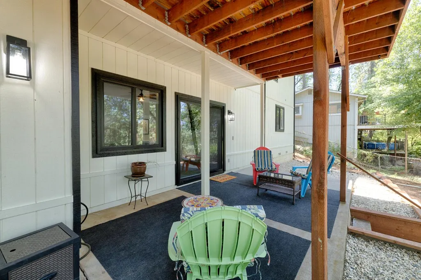
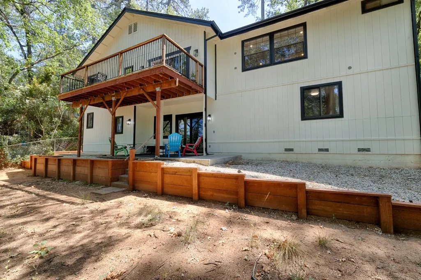
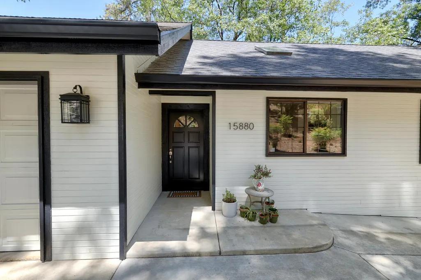
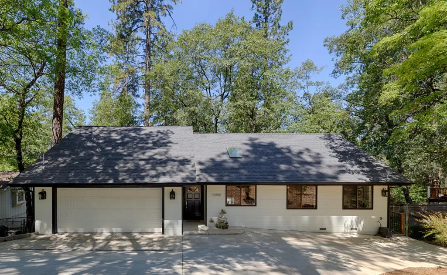
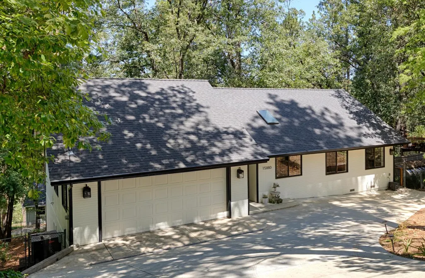
100K+ in Upgrades!! Beautifully rebuilt home in 2025 with quality craftsmanship and a striking cathedral ceiling that offers abundant natural light in the living area that opens to a new redwood deck for your morning coffee. The spacious redesigned floor plan on the main level has new luxury vinyl plank flooring throughout. A brand new kitchen has a generous island, new cabinets, designer quartz and new upgraded appliances that reflect the comfortable modern feel of this home. totally new LED lighting and a skylight enhance the inviting atmosphere of this move-in ready home. the main level is thoughtfully designed with a light filled primary suite with a walk-in closet and a private bath while the other two bedrooms share a bath. The lower level is complete with a huge family room, half bath and a generous laundry/flex room. The laundry room with a convenient laundry chute could be a guest room, office or craft room. The backyard is fully fenced with a covered entertainment patio. WOW!, this functional floor plan has a new Roof with new attic insulation and new screened gutters,extensive electrical, plumbing and flooring upgrades completed in 2025. The new concrete driveway features additional off street parking for your guests. Ideally located in Alta Sierra with easy access to Hwy 49. Alta Sierra Property Owners Association is a Fire wise community with many benefits. Perfect for your Family and Move-In Ready!
| Price History | |
|---|---|
| 7/8/2026 | Listed $629,900 |
| 7/13/2026 | 1$624,900 |
| 7/29/2026 | 1$619,900 |
General Features
| Sewer | Septic System,Septic Connected |
|---|---|
| Heating | Central,Electric |
| Cooling | Ceiling Fan(s),Central |
| Utilities | Electric,Internet Available |
| Roof | Composition |
| Appliances | Free Standing Refrigerator,Dishwasher,Disposal,Microwave,Plumbed For Ice Maker,Free Standing Electric Oven |
| HOA Fee | 49 |
| Garage Spaces | 2.0 |
| Association Fee Includes | Other |
| Patio/Porch Features | Covered Patio |
| Construction Materials | Ceiling Insulation,Concrete,Frame,Wood,Wood Siding |
| Pets Allowed | Yes |
| Year Built | 1984 |
| Electric | 220 Volts in Kitchen,220 Volts in Laundry |
| Stories Count | 2 |
| Topography | Lot Sloped,Trees Many |
| Levels | Two |
| Property Subtype | Single Family Residence |
| Assoc Fee Paid Per | Annually |
| County | Nevada |
| Property Type | Residential |
| Association Amenities | Clubhouse,Golf Course |
| HOA | Yes |
| Energy Efficient | Appliances,Insulation,Lighting,Roof |
| Subdivision Name | Alta Sierra |
| Facing Direction | South |
| Full Baths | 2 |
| Close Price | 0.0 |
| Status | Active |
| Directions | Hwy 49 to Alta Sierra Drive to Names Drive |
| City | Grass Valley |
| Senior Community Y/N | No |
| High School District | Nevada Joint Union |
| Zoning Description | res |
| Open Parking Spaces | 4.0 |
| MLS Area | 13101 |
| Lot Size Square Feet | 12197.0 |
| Carport Spaces | 0.0 |
| Home Warranty Y/N | Yes |
| Property Condition | Updated/Remodeled |
| Standard Status | Active |
| Middle/Junior School District | Pleasant Ridge |
| Elementary School District | Pleasant Ridge |
| Year Built Source | Assessor Agent-Fill |
Interior Features
| Interior Amenities | Cathedral Ceiling |
|---|---|
| Flooring | Carpet,Tile,Luxury Vinyl Plank |
| Window Features | Dual Pane Partial,Low E Glass Partial,Skylight(s) |
| Laundry Features | Chute,Electric,Hookups Only,See Remarks,Inside Room |
| Total Bedrooms | 3 |
| Room Type | Possible Guest |
| LivingAreaSource | Assessor Auto-Fill |
| Kitchen Features | Quartz Counter,Skylight(s),Island |
| Total Baths | 3 |
| 1/2 Baths | 1 |
| Primary Bathroom Features | Shower Stall(s),Low-Flow Shower(s),Quartz |
| Living Room Features | Cathedral/Vaulted,Deck Attached |
| Dining Room Features | Formal Room |
| Primary Bedroom Features | Walk-In Closet |
| Family Room Features | Great Room |
| RoomBathsOtherFeatures | Low-Flow Shower(s),Low-Flow Toilet(s),See Remarks,Quartz,Other |
Exterior Features
| Fencing | Fenced |
|---|---|
| Parking Features | Attached,Covered,Deck,Garage Facing Front,Uncovered Parking Spaces 2+ |
| Lot Features | Shape Regular,Low Maintenance |
| Water Source | Public,Meter on Site,Water District |
| Total Parking | 0.0 |
| Land Use | Residential |
| Foundation Details | Concrete,Slab |
| Spa | No |
| Lot Size Acres | 0.28 |
| Road Surface Type | Paved |
| Private Pool | No |
| Lot Size Source | Assessor Auto-Fill |
| Road Responsibility | Public Maintained Road |
| Horse Y/N | No |
Amenities
- Foreclosure
- Views
- Short Sale
- New Construction
- Adult 55+
- Lease To Own
- No HOA Fees
- Furnished
- Primary On Main
- Air Conditioning
- Seller Finance
- Green
- Fixer Upper
- Horse
- Golf
- Fireplace
- Deck
- Garage
- Basement
- Pool
Property vs Single Family Average in 95949
Price
Year Built
Visits

 Bay East ©2026. CCAR ©2026. bridgeMLS ©2026. Information Deemed Reliable But Not Guaranteed. This information is being provided by the Bay East MLS, or CCAR MLS, or bridgeMLS. The listings presented here may or may not be listed by the Broker/Agent operating this website. This information is intended for the personal use of consumers and may not be used for any purpose other than to identify prospective properties consumers may be interested in purchasing. Data last updated at August
