
Address
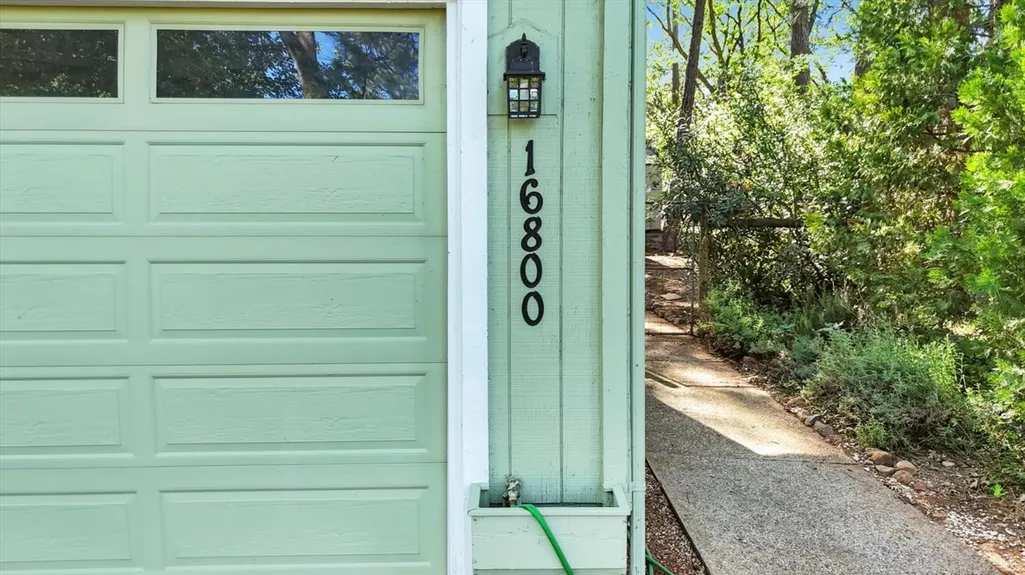
16800 Scott Way, Grass Valley, CA
Price
$ 519,000
Property Attributes
- ID#226043222
- TypeSingle Family
- Listing Status Active
- CountyNEVADA
- CityGrass Valley
- AreaGrass Valley
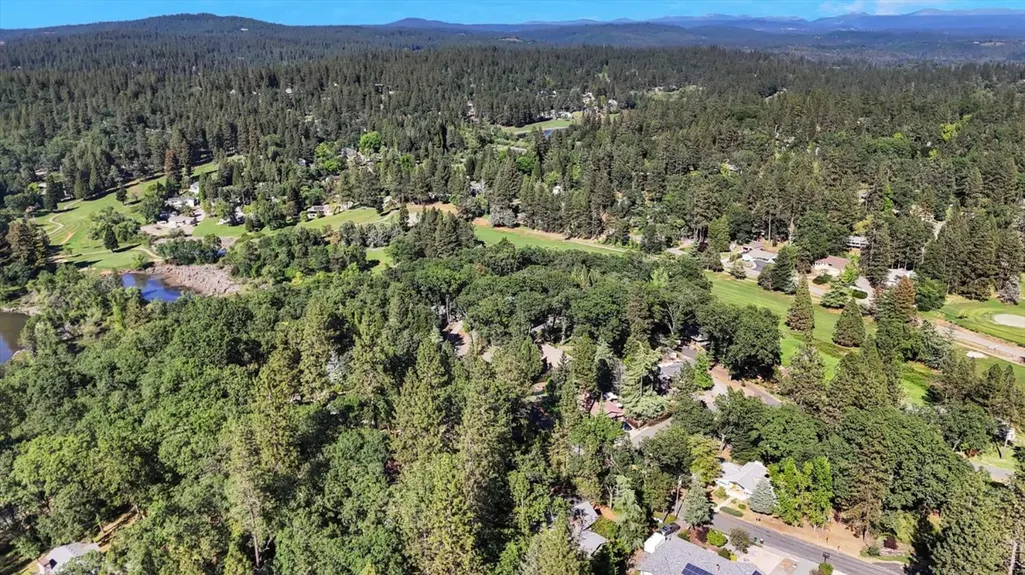
- NeighborhoodAlta Sierra
- Zip95949
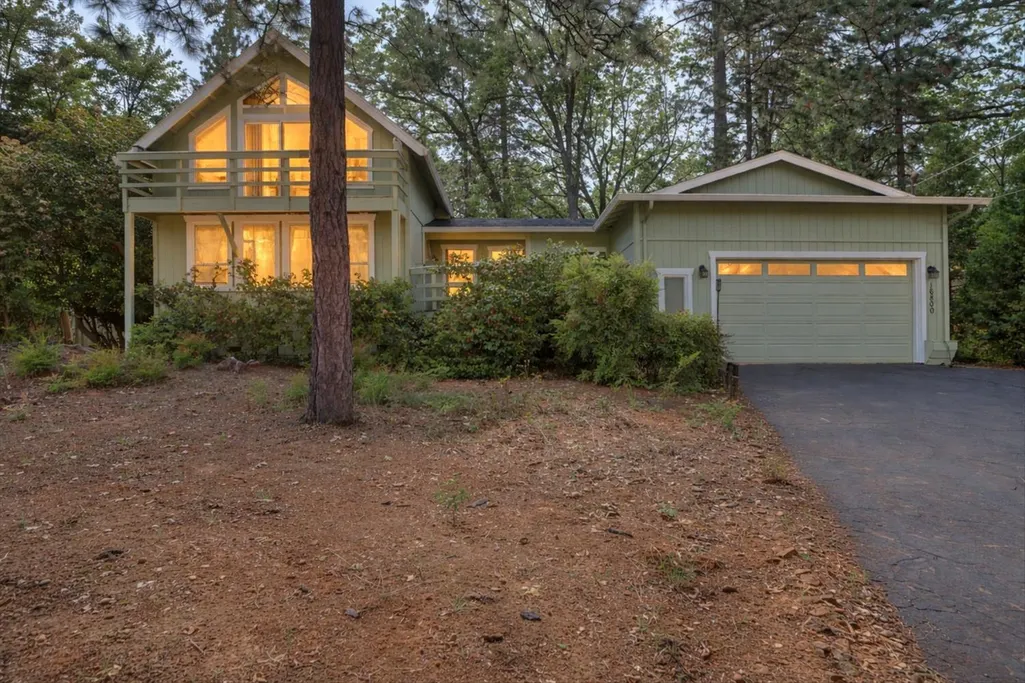
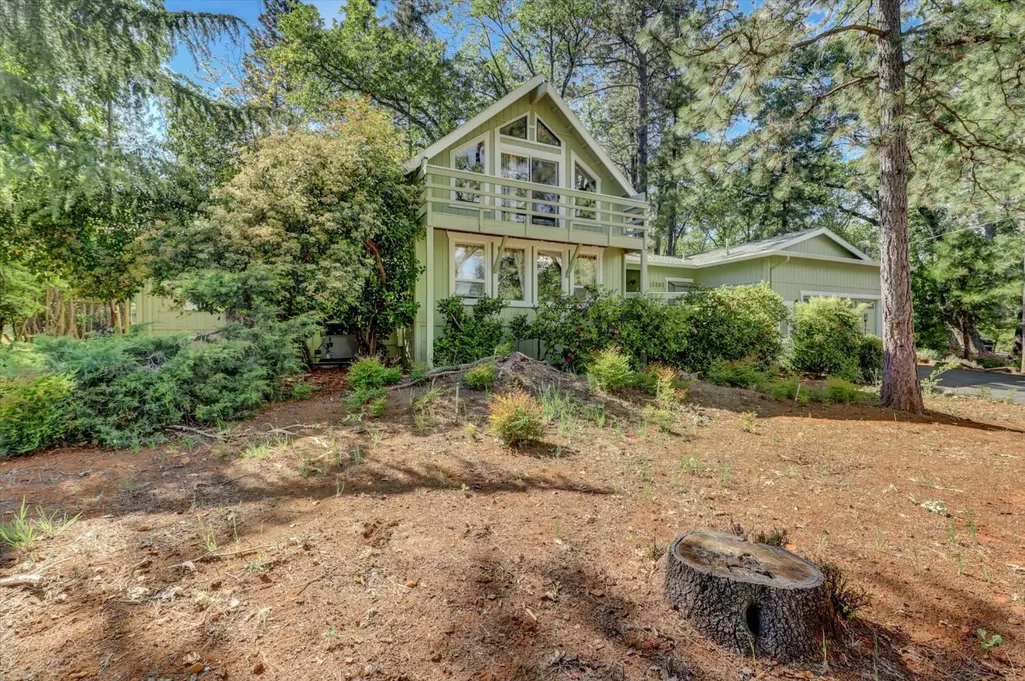
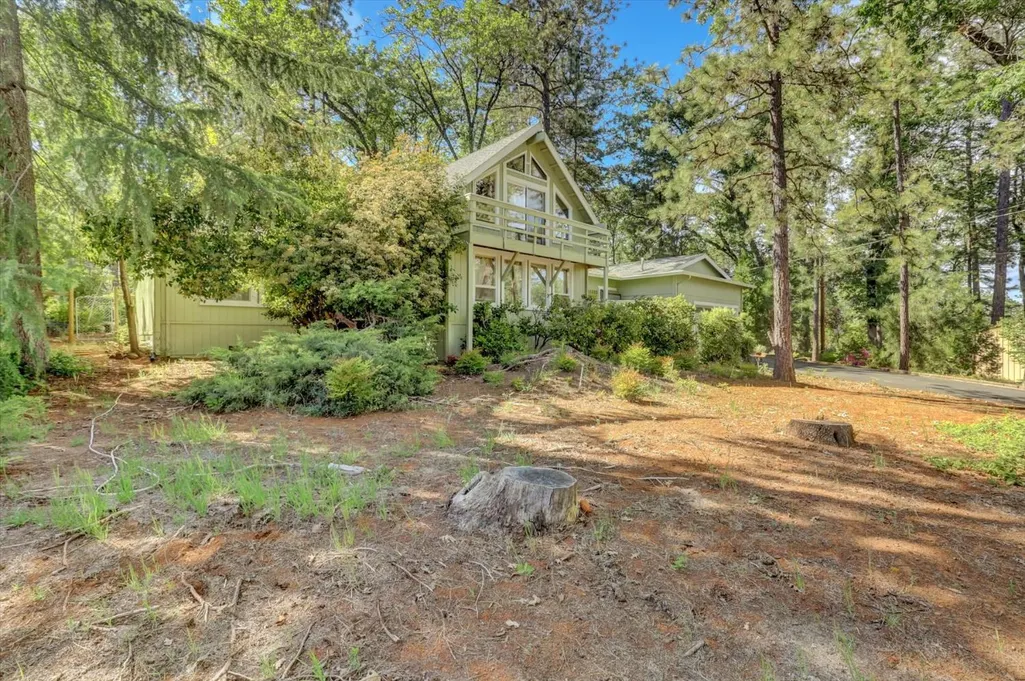
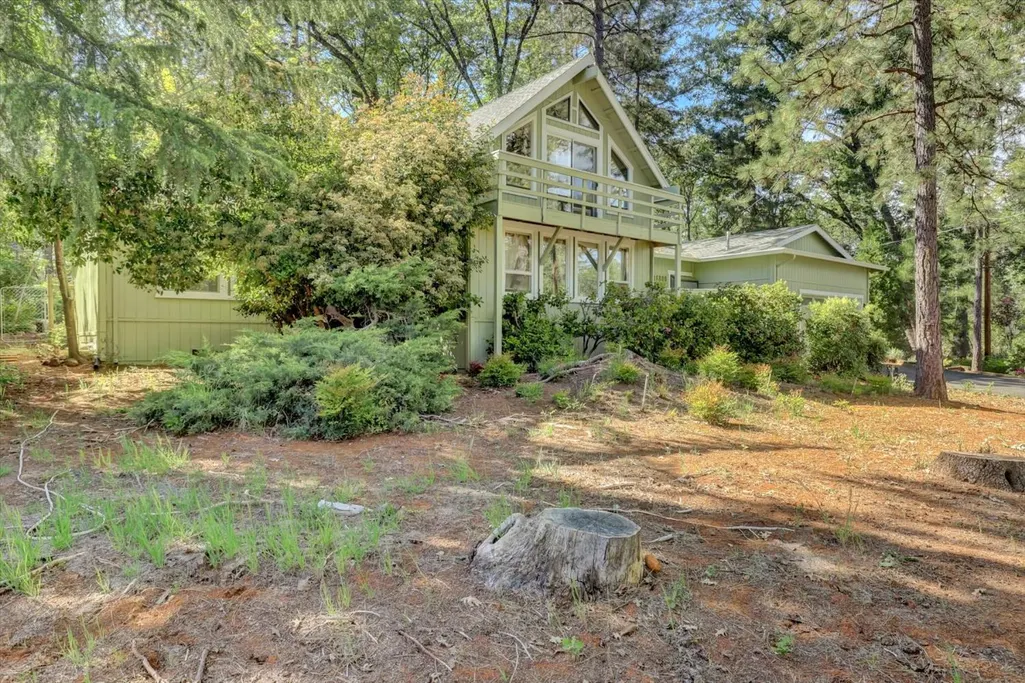
- StyleContemporary
- Year Built1978
- Price$ 519,000
- Bedrooms2
- Full Bathrooms2
- Half Bathrooms0
- Sqr Footage2514
- Lot Size0.67 Acres
Data Source:
MetroList MLS
Property Description
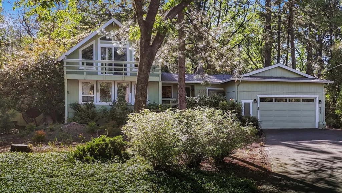
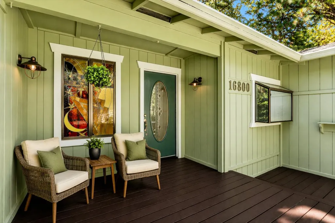
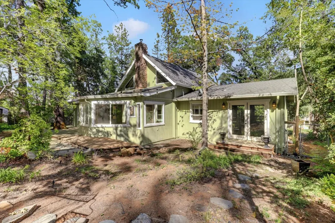
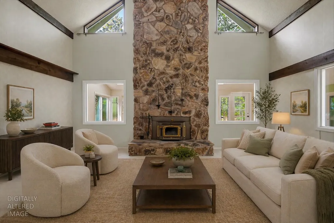
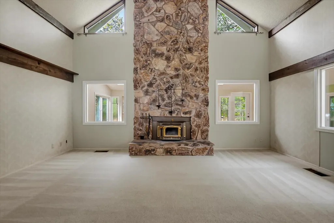
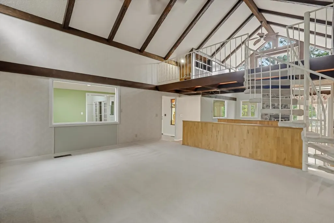
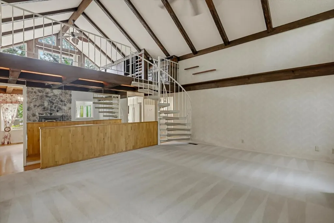
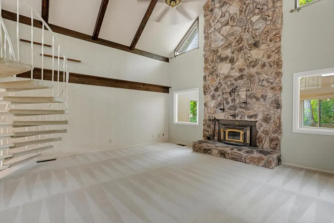
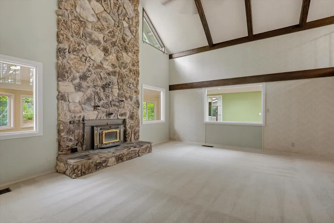
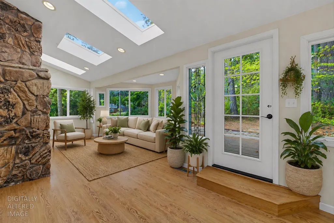
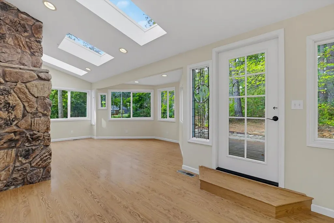
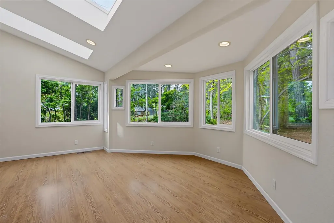
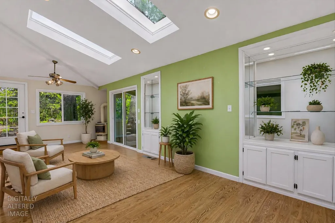
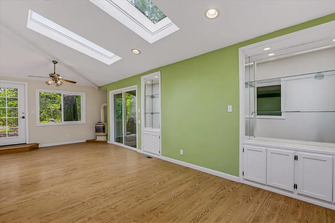
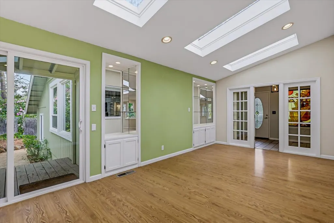
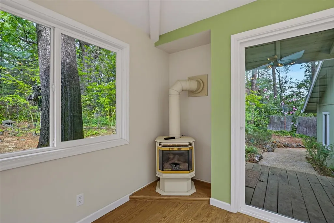
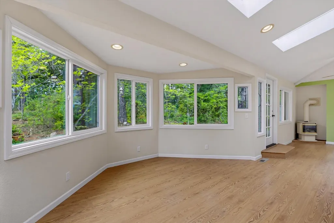
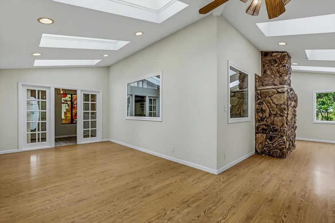
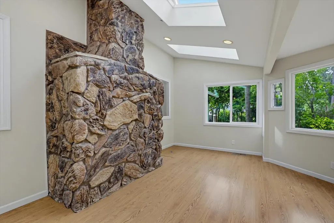
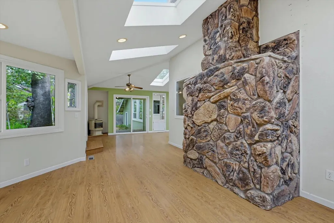
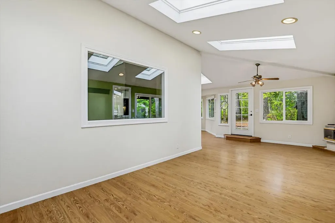
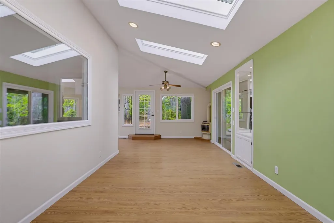
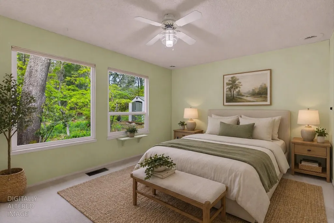
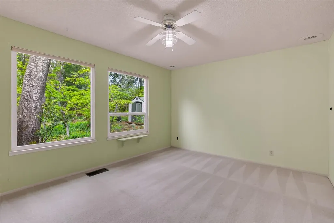
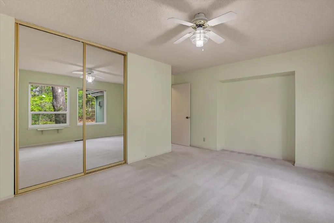
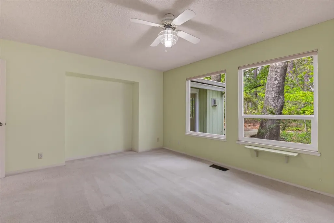
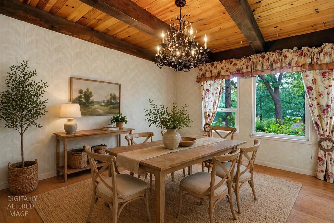
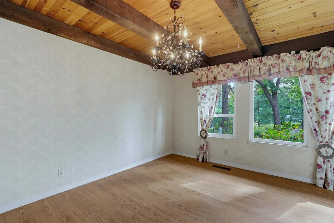
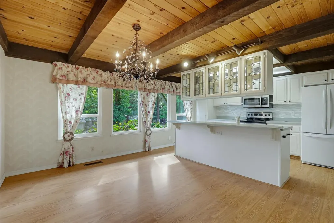
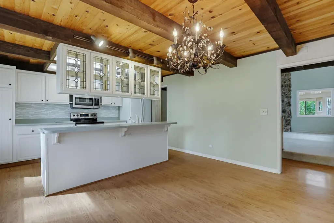
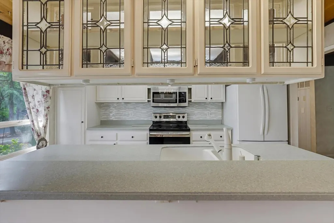
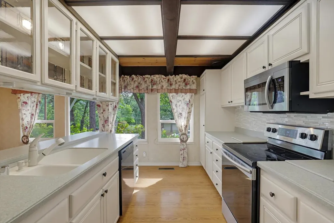
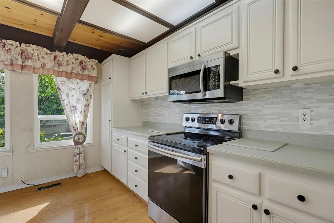
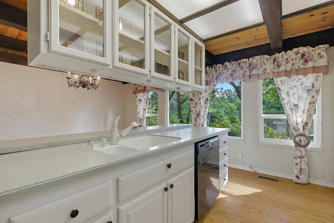
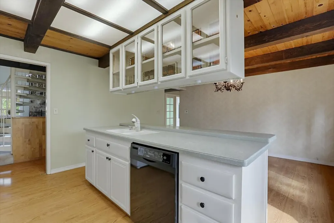
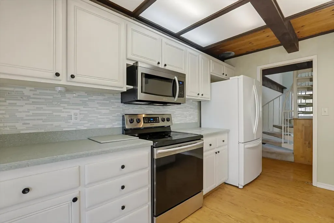
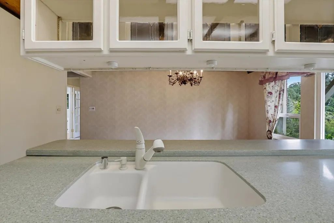
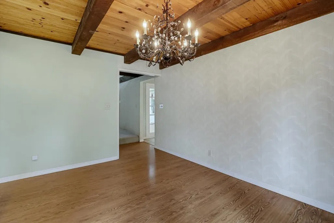
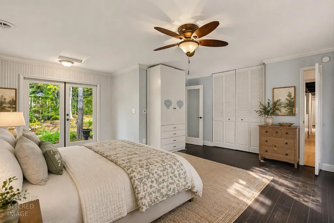
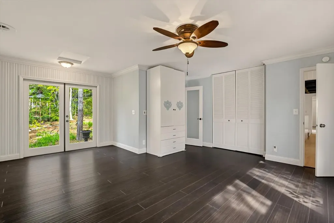
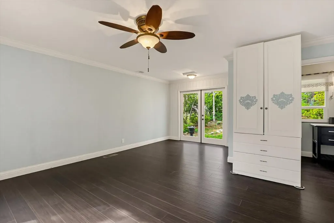
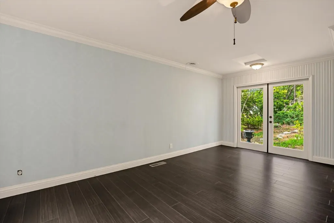
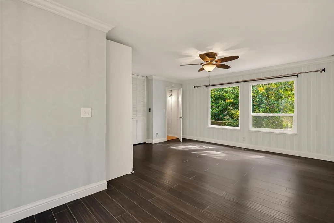
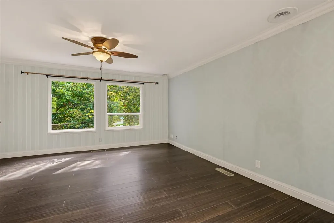
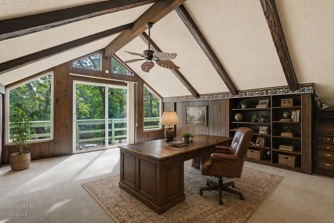
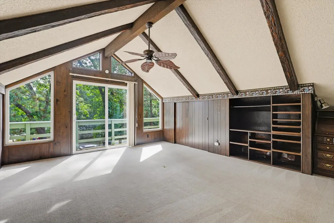
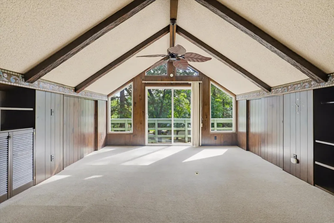
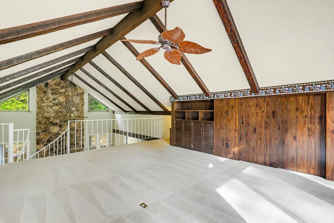
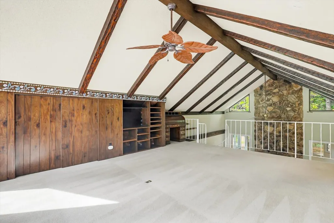
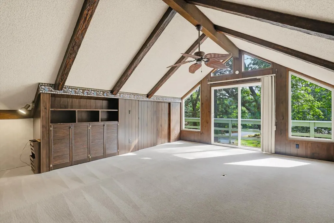
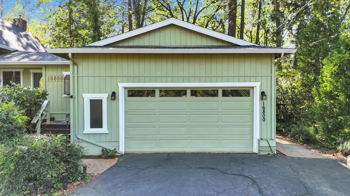
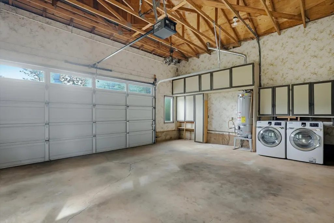
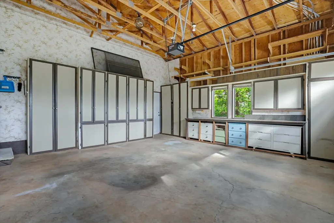
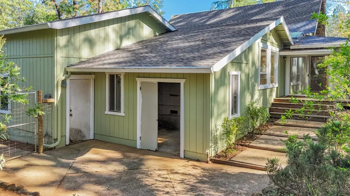
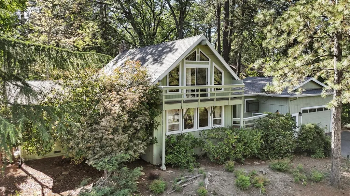
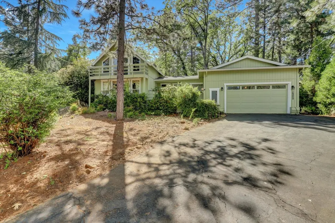
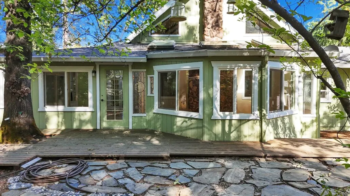
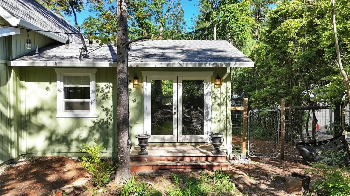
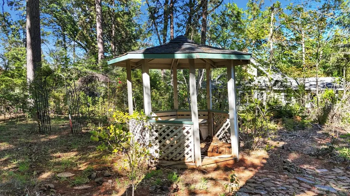
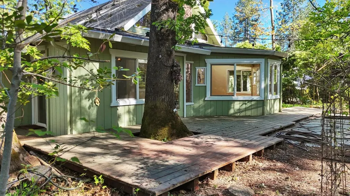
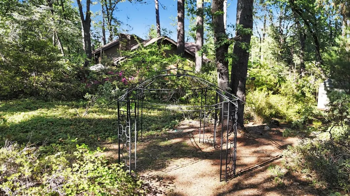
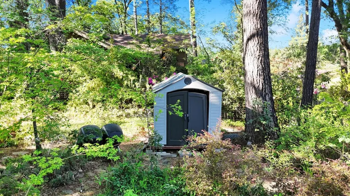
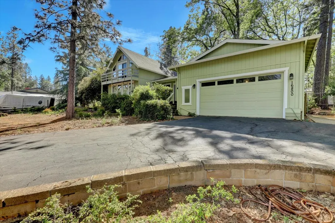
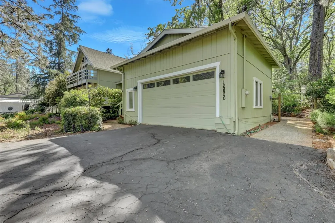
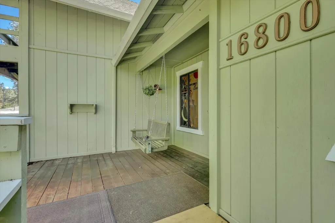
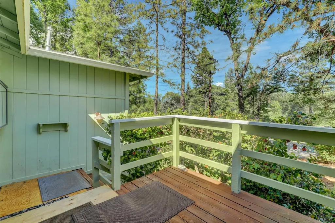
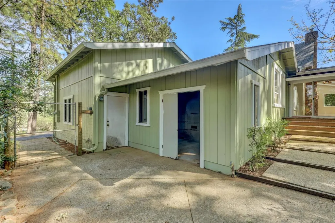
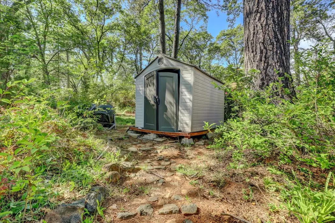
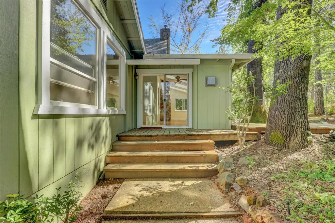
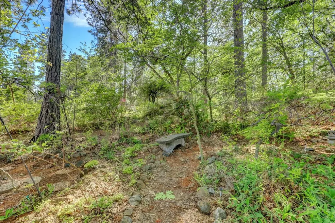
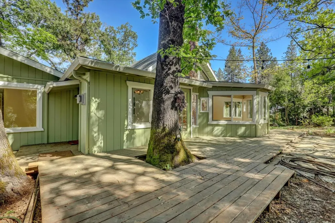
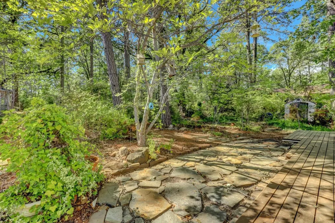
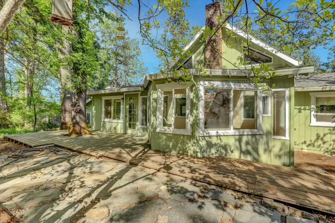
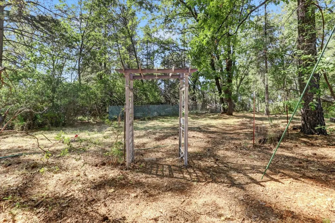
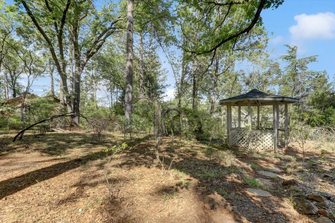
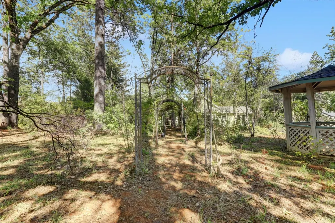
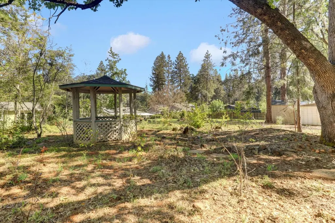
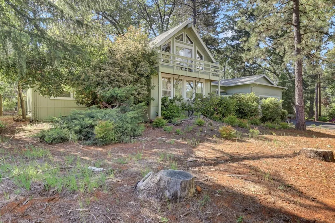
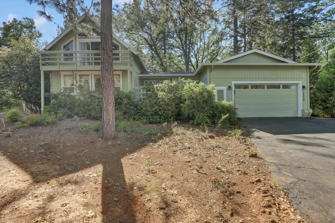
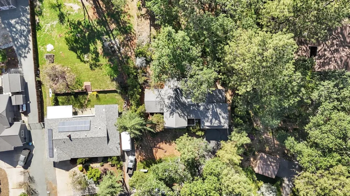
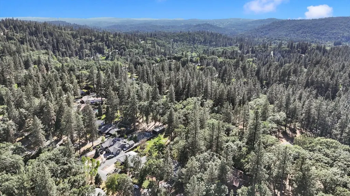
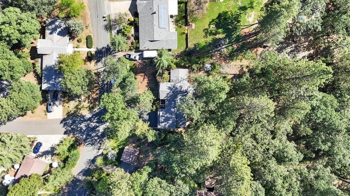
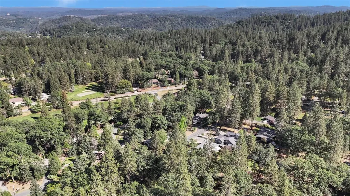
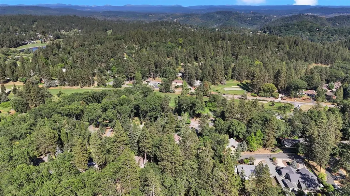
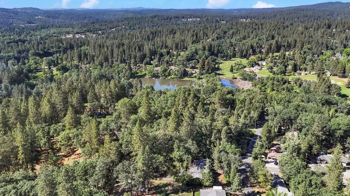
Attention Gardeners! Welcome to this delightful contemporary home on a breathtaking, level parcel with an amazing back yard of flowering plants and lush vegetation that was lovingly enjoyed by the owner for years! One story home with formal entry, huge living room with vaulted, open beamed ceilings and gas fireplace, accented by lots of natural light. Spacious kitchen and dining room with quartz counters, stainless appliances and big picture windows. One of the most FANTASTIC features of this great home is the Sunroom that surrounds two sides of the home with vaulted ceilings and skylights looking into the gardens. This area offers built ins for a great formal dining area and the back side of the room will make the plant lover go crazy! Two generous bedrooms on either side of the home offers convenient living, including the master suite that has exterior access and great built ins. The sweet loft with spiral staircase is a perfect office, TV room or kids haven! Oversized two car garage and level driveway plus extra parking for toys! The meandering gardens in the back yard have delightful trails throughout and a sweet gazebo finishes the special touch of the mature Azaleas, Rhododendrons and lush greenery. Enjoy a good book on the front porch or the serenity on the back patio. Nestled on a quiet cul de sac in Alta Sierra with fantastic homes and neighbors. You will not be disappointed.
| Price History | |
|---|---|
| 5/5/2026 | Listed $549,000 |
| 7/11/2026 | 6$519,000 |
General Features
| Sewer | Septic System |
|---|---|
| Heating | Central,Fireplace(s),Wood Stove |
| Cooling | Ceiling Fan(s),Central |
| Utilities | Internet Available,Propane,Propane Tank Leased |
| Roof | Composition |
| Appliances | Free Standing Gas Range,Free Standing Refrigerator,Gas Water Heater,Dishwasher,Microwave,Free Standing Electric Range |
| Garage Spaces | 2.0 |
| Patio/Porch Features | Uncovered Deck,Uncovered Patio |
| Architectural Style | Contemporary |
| Construction Materials | Wall Insulation,Wood,Wood Siding |
| Pets Allowed | Yes |
| Year Built | 1978 |
| Electric | 220 Volts,220 Volts in Kitchen |
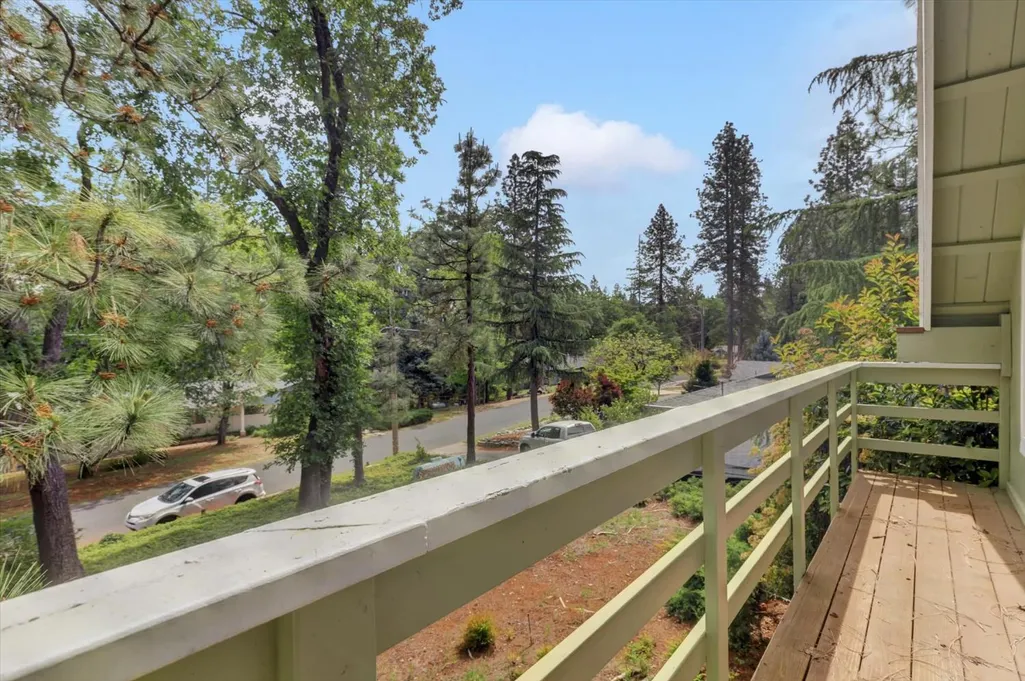
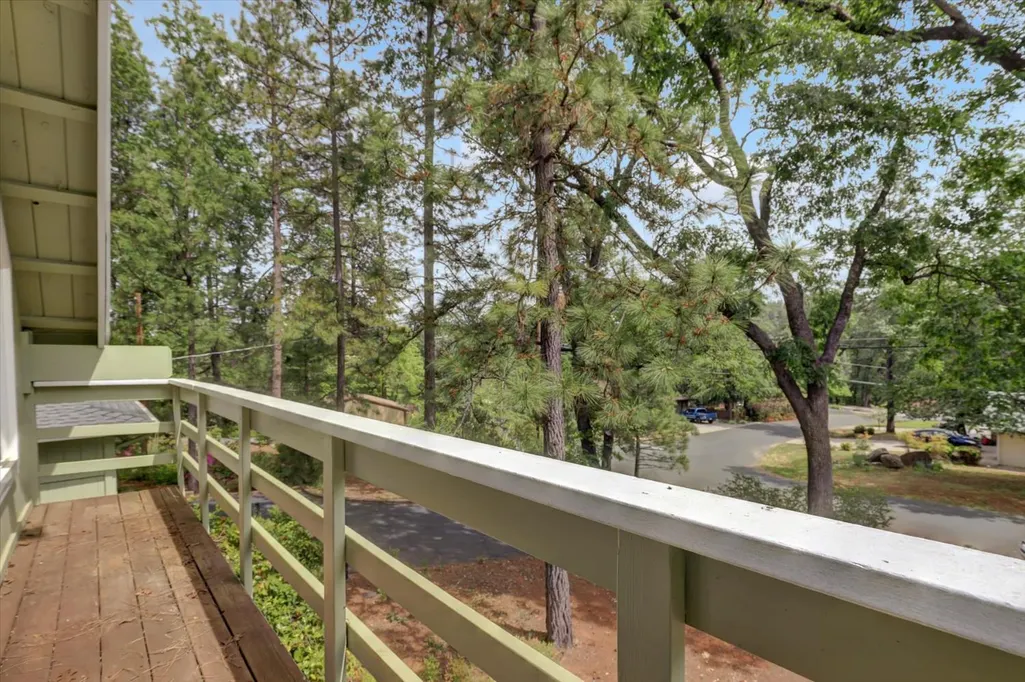
| View | Garden/Greenbelt,Woods |
| Stories Count | 1 |
| Topography | Snow Line Below,Level |
| Levels | Two |
| Property Subtype | Single Family Residence |
| Elevation | 2000 |
| County | Nevada |
| Property Type | Residential |
| HOA | No |
| Subdivision Name | Alta Sierra |
| Facing Direction | East |
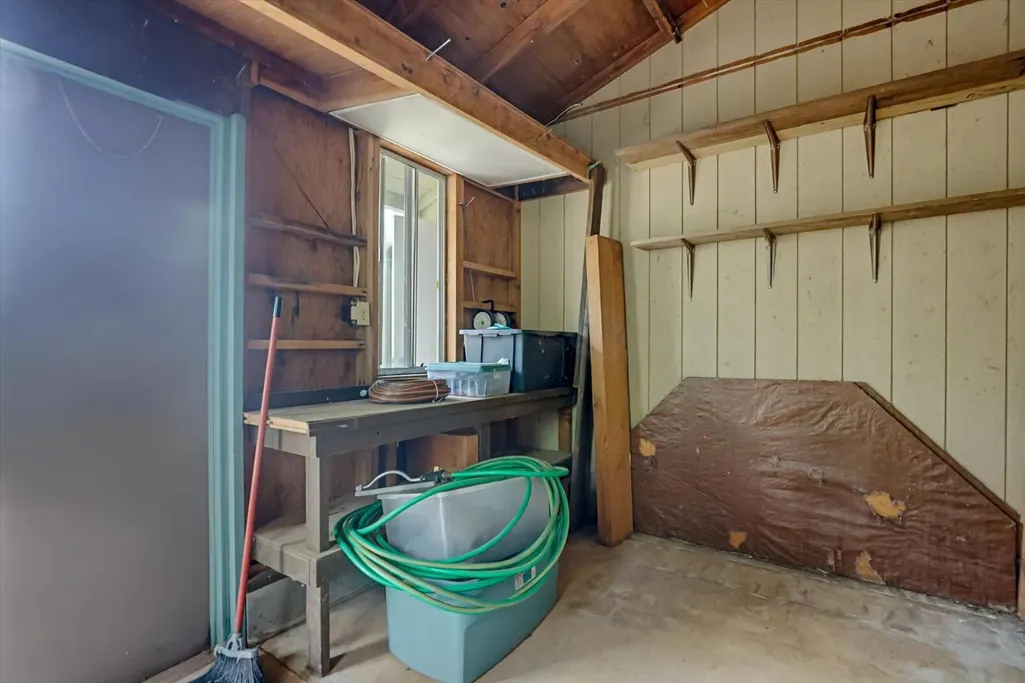
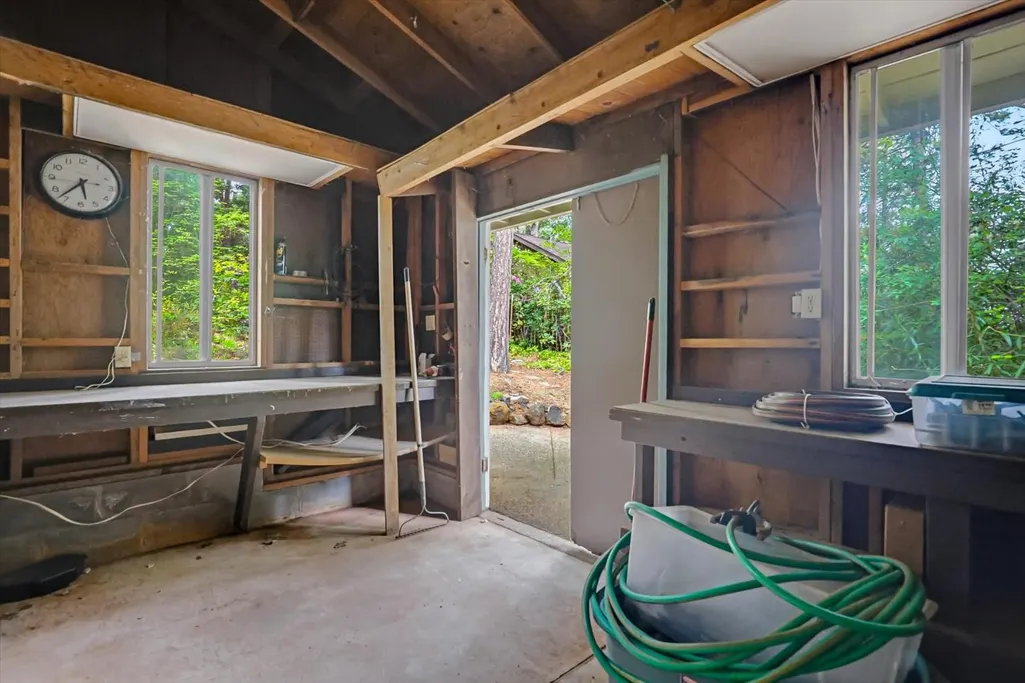
| Other Structures | Pergola,Gazebo,Shed(s),Storage |
| Total Rooms | 7 |
| Full Baths | 2 |
| Close Price | 0.0 |
| Status | Active |
| Directions | Alta Sierra Dr. > Norlene Way > Scott Way |
| City | Grass Valley |
| Senior Community Y/N | No |
| High School District | Nevada Joint Union |
| Zoning Description | R1-x |
| Open Parking Spaces | 4.0 |
| MLS Area | 13101 |
| Lot Size Square Feet | 29185.0 |
| Carport Spaces | 0.0 |
| Home Warranty Y/N | No |
| Property Condition | Updated/Remodeled |
| Standard Status | Active |
| Middle/Junior School District | Nevada City |
| Elementary School District | Nevada City |
| Year Built Source | Assessor Auto-Fill |
Interior Features
| Interior Amenities | Cathedral Ceiling,Open Beam Ceiling |
|---|---|
| Flooring | Carpet,Tile,Wood |
| Total Fireplaces | 1 |
| Fireplace Features | Living Room,Gas Log |
| Window Features | Dual Pane Full |
| Laundry Features | In Garage,Inside Area |
| Total Bedrooms | 2 |
| Room Type | Atrium,Kitchen,Living Room,Loft,Primary Bedroom,Sun Room |
| LivingAreaSource | Assessor Auto-Fill |
| Kitchen Features | Quartz Counter,Island |
| Total Baths | 2 |
| Bedrooms Possible | 3 |
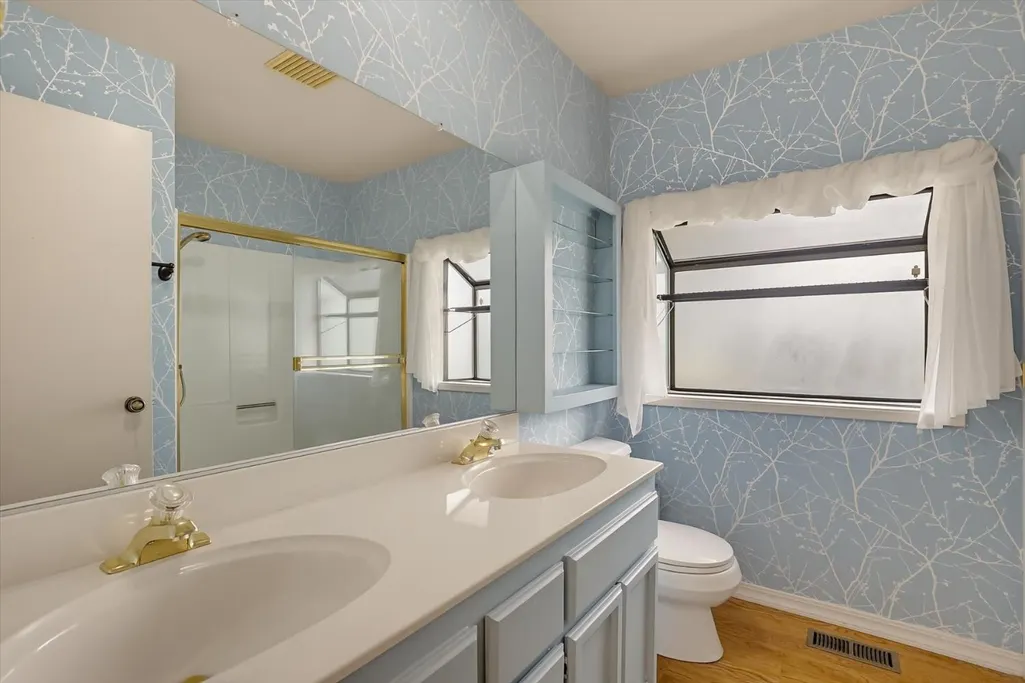
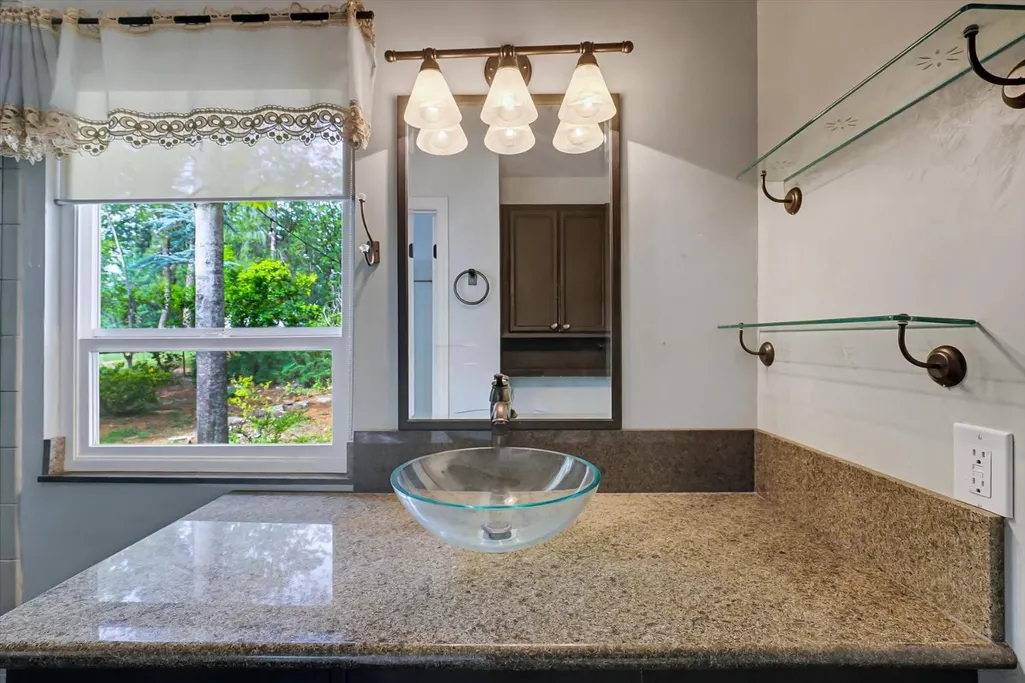
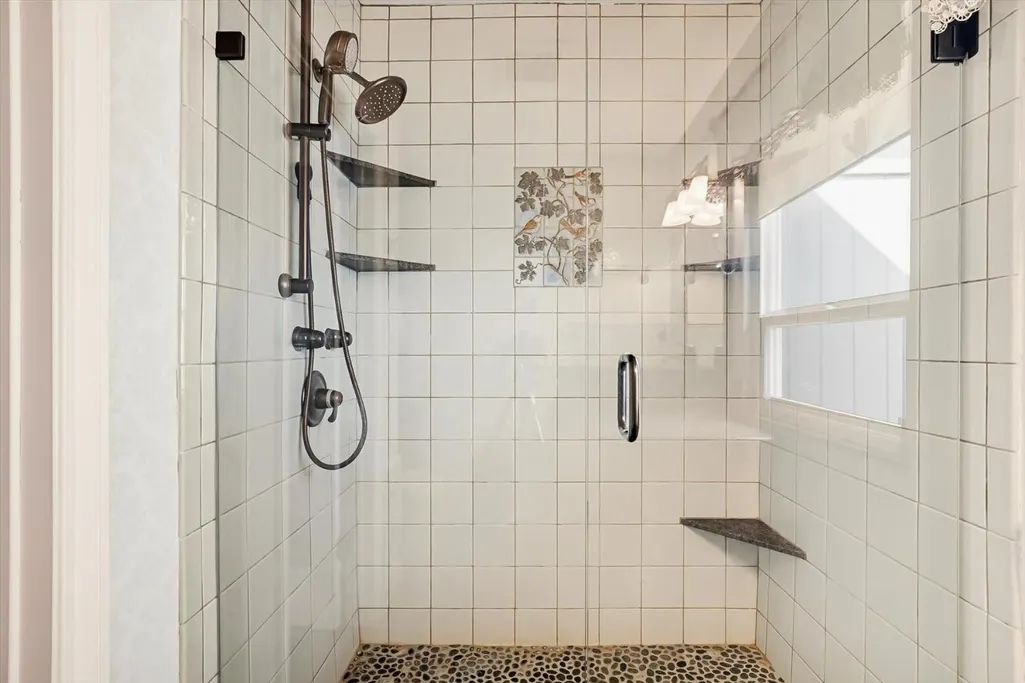
| Primary Bathroom Features | Shower Stall(s),Tile,Multiple Shower Heads,Window |
| Living Room Features | Cathedral/Vaulted,Deck Attached,Open Beam Ceiling |
| Dining Room Features | Dining Bar,Space in Kitchen |
| Primary Bedroom Features | Walk-In Closet,Outside Access,Sitting Area |
| RoomBathsOtherFeatures | Double Sinks,Tub w/Shower Over,Window |
Exterior Features
| Exterior Amenities | Balcony |
|---|---|
| Parking Features | Attached,RV Possible,Garage Door Opener,Garage Facing Front,Uncovered Parking Spaces 2+ |
| Lot Features | Cul-De-Sac,Landscape Back,Other |
| Water Source | Public |
| Total Parking | 0.0 |
| Land Use | Residential |
| Foundation Details | ConcretePerimeter |
| Spa | No |
| Lot Size Acres | 0.67 |
| Road Surface Type | Paved |
| Private Pool | No |
| Lot Size Source | Assessor Auto-Fill |
| Horse Y/N | No |
Amenities
- Foreclosure
- Views
- Short Sale
- New Construction
- Adult 55+
- Lease To Own
- No HOA Fees
- Furnished
- Primary On Main
- Air Conditioning
- Seller Finance
- Green
- Fixer Upper
- Horse
- Golf
- Fireplace
- Deck
- Garage
- Basement
- Pool
Property vs Single Family Average in 95949
Price
Year Built
Visits

 Bay East ©2026. CCAR ©2026. bridgeMLS ©2026. Information Deemed Reliable But Not Guaranteed. This information is being provided by the Bay East MLS, or CCAR MLS, or bridgeMLS. The listings presented here may or may not be listed by the Broker/Agent operating this website. This information is intended for the personal use of consumers and may not be used for any purpose other than to identify prospective properties consumers may be interested in purchasing. Data last updated at August
