
Address
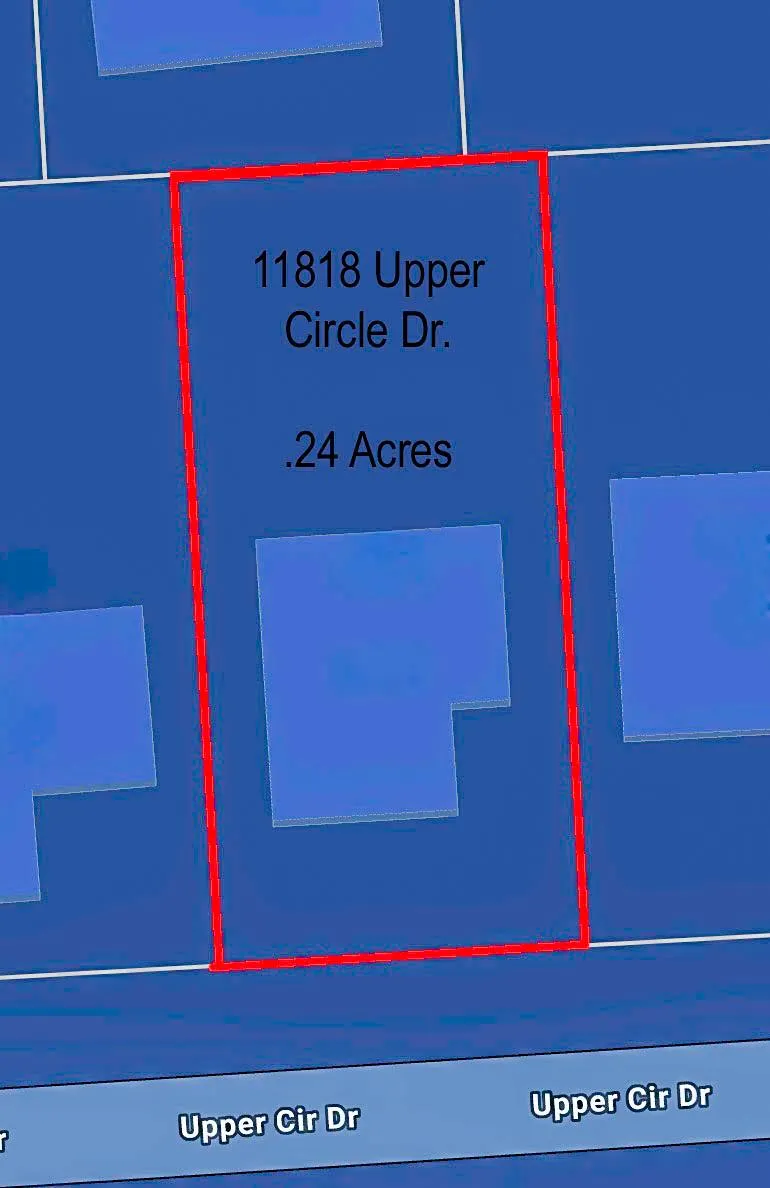
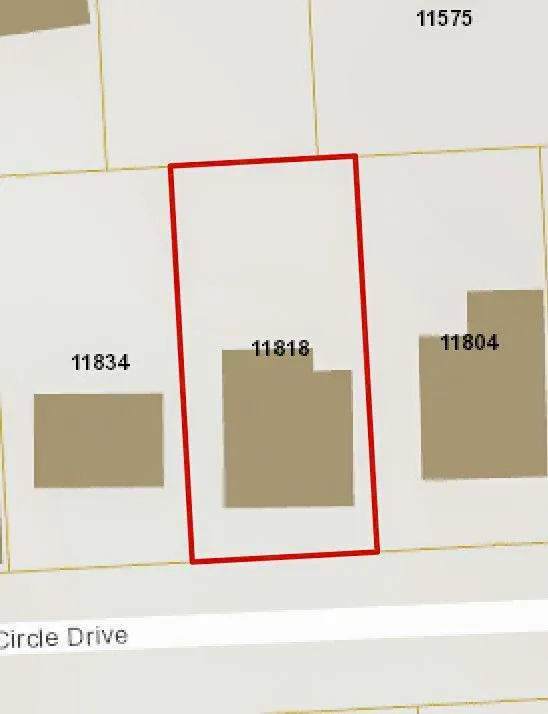
11818 Upper Circle Drive, Grass Valley, CA
Price
$ 619,900
Property Attributes
- ID#226023896
- TypeSingle Family
- Listing Status Active
- CountyNEVADA
- CityGrass Valley
- AreaGrass Valley
- NeighborhoodAlta Sierra
- Zip95949
- StyleTraditional
- Year Built2004
- Price$ 619,900
- Bedrooms3
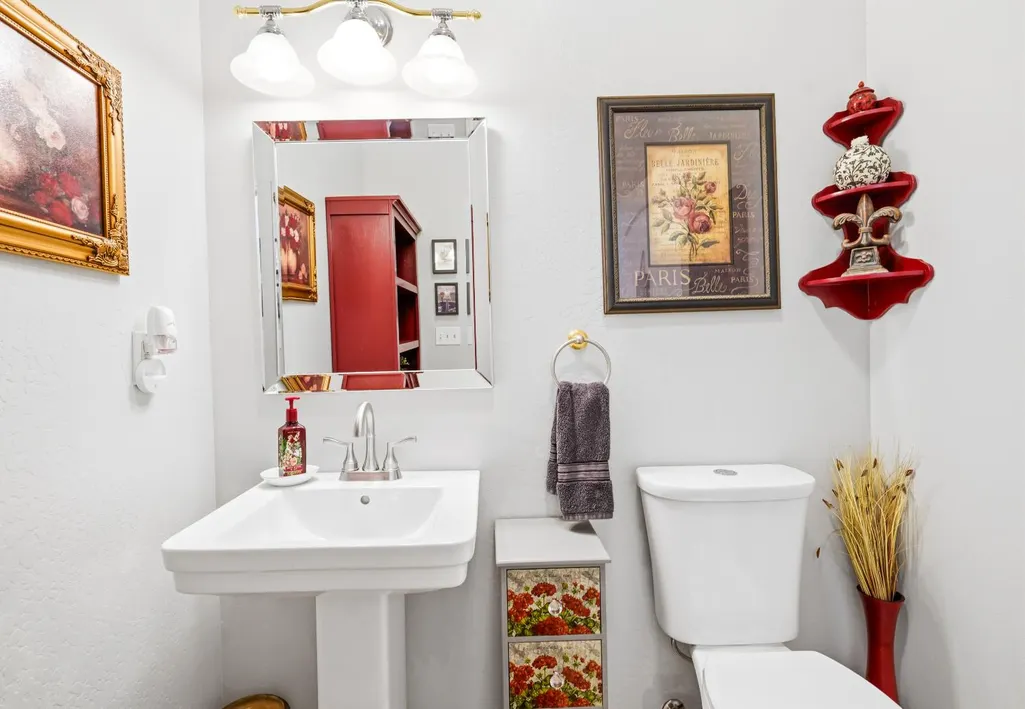
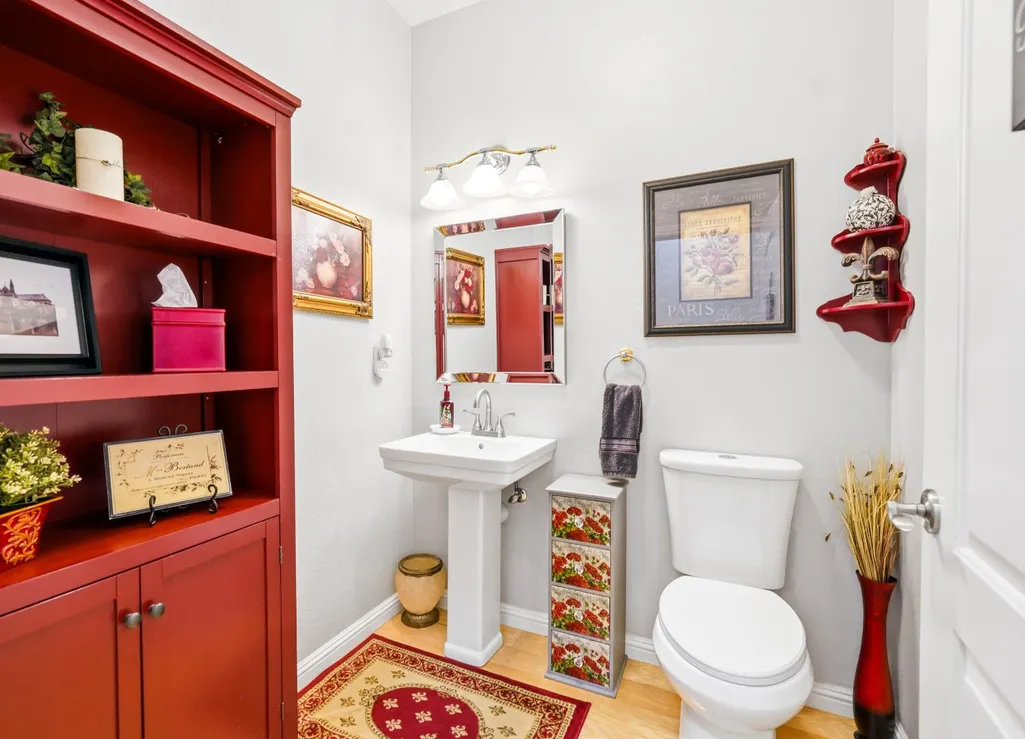
- Full Bathrooms2
- Half Bathrooms1
- Sqr Footage2485
- Lot Size0.24 Acres
Data Source:
MetroList MLS
Property Description
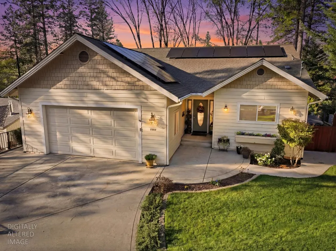
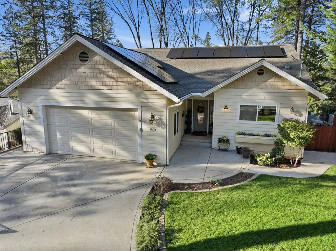
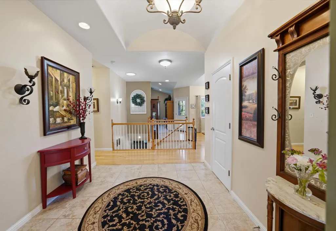
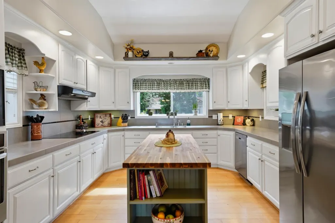
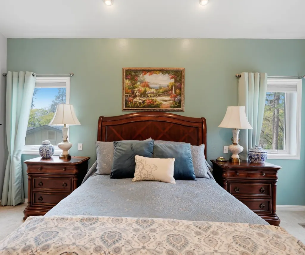
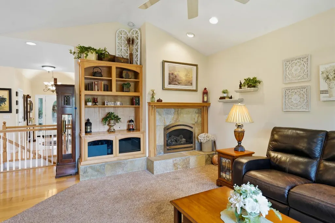
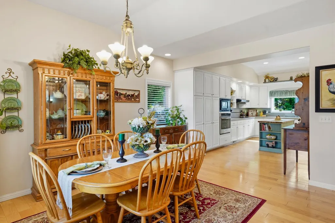
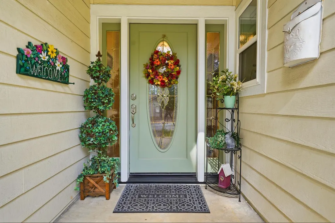
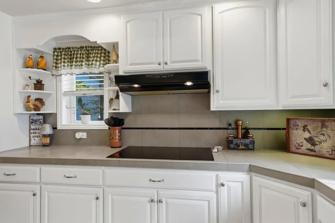
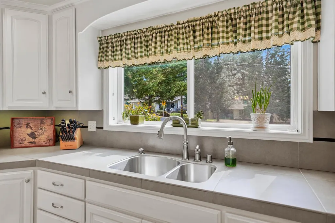
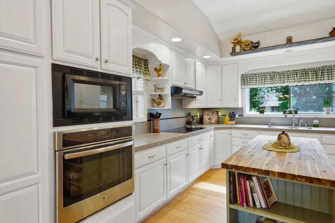
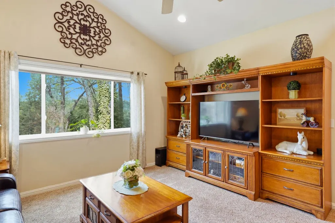
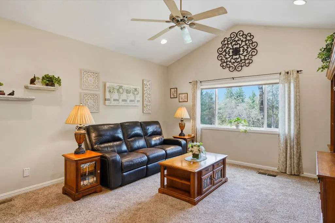
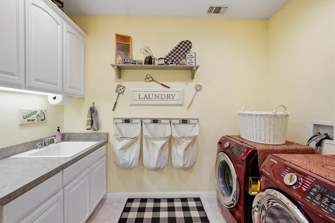
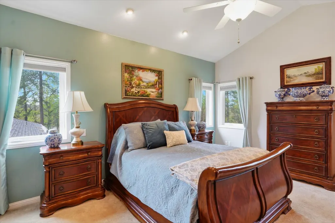
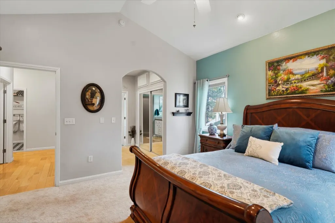
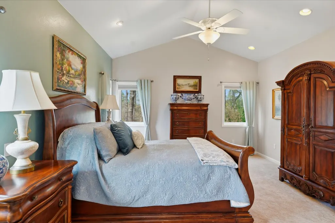
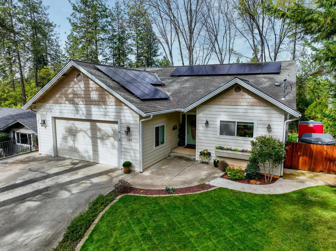
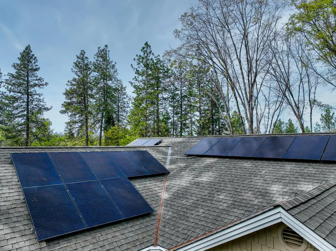
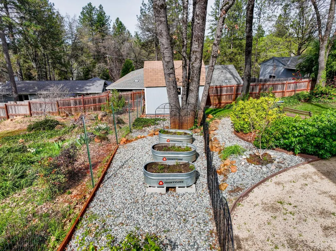
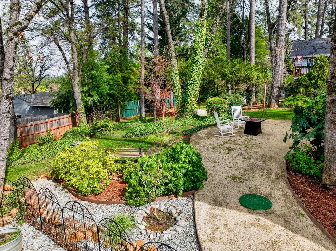
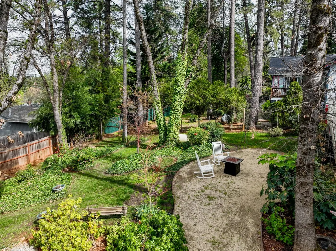
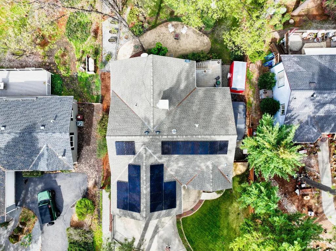
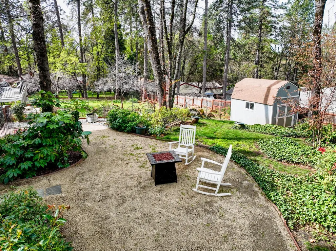
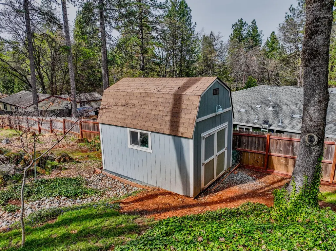
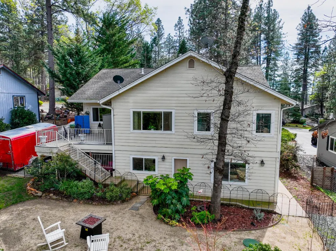
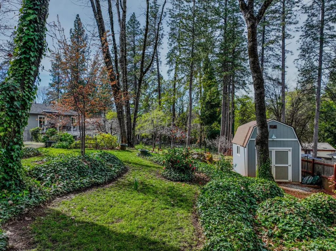
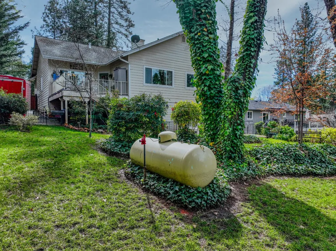
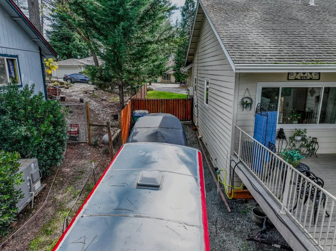
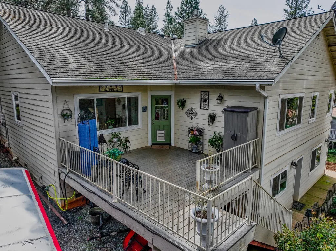
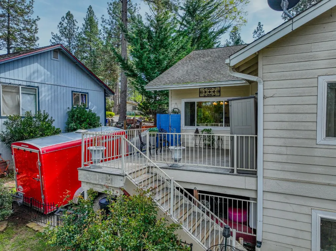
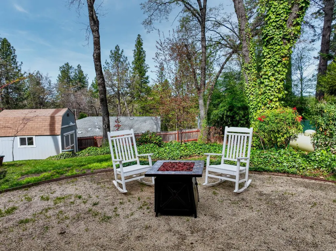
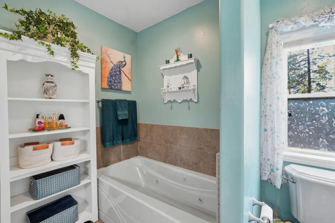
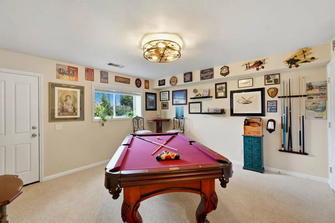
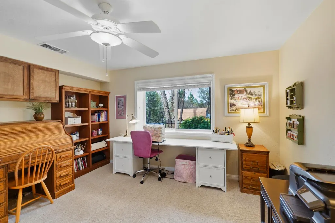
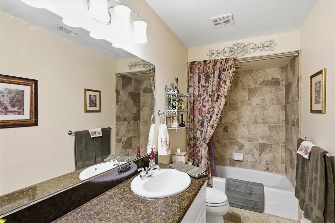
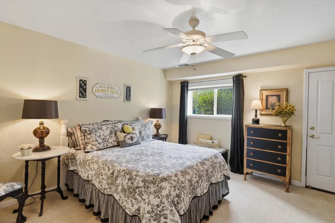
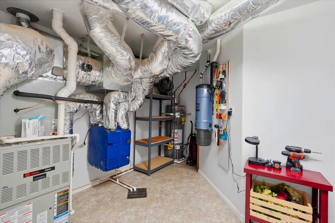
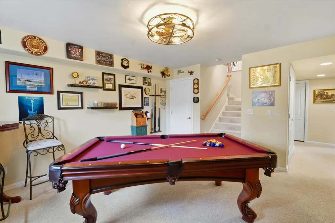
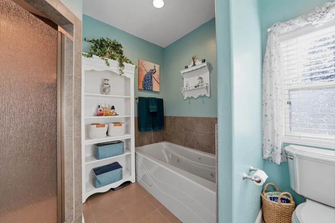
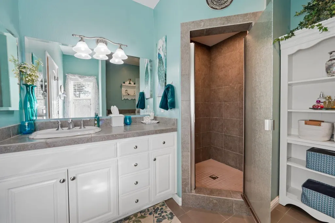
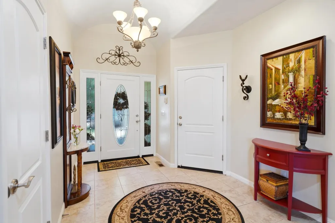
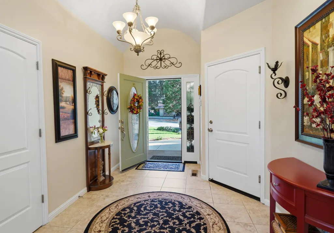
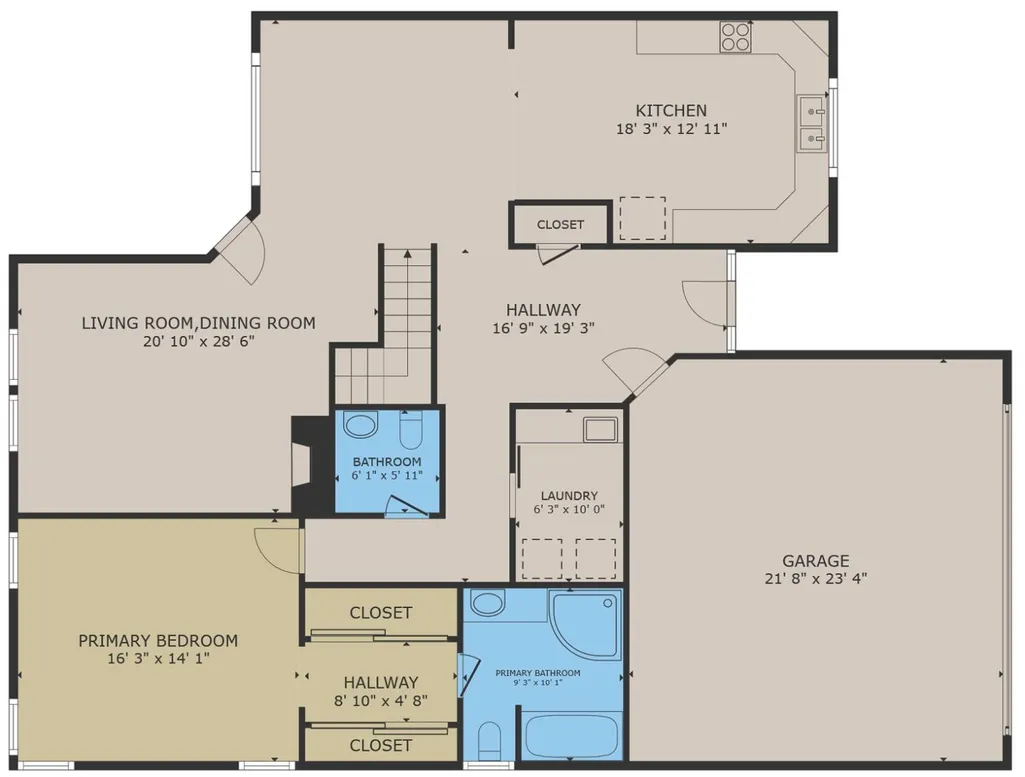
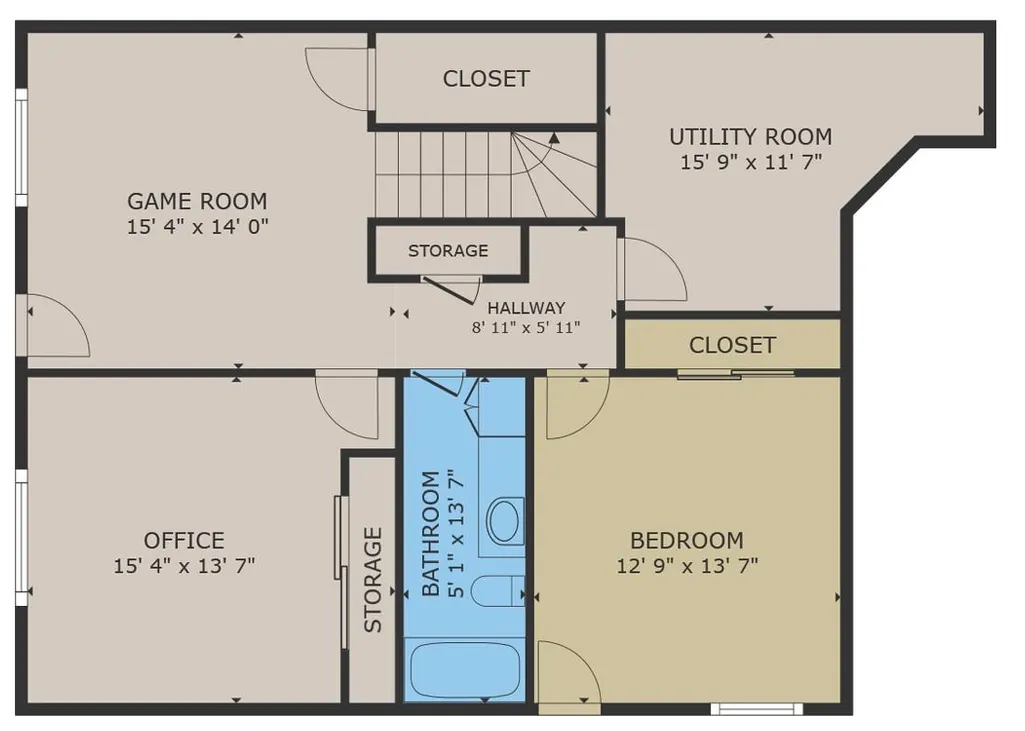
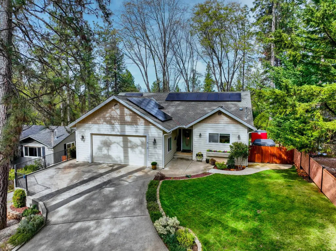
Price improvement! Move in ready! Inspections complete! Home, Septic and Roof certification/ Inspections available, energy-efficient 2,485 sq ft home on a usable quarter-acre lot in Grass Valley featuring a level driveway and flexible two-level layout designed for comfortable living. High ceilings and thoughtful separation of space create a spacious feeling. The main level includes a tiled entry and hardwood flooring throughout the kitchen, dining area, and hallway. Kitchen features include an induction cooktop, convection wall oven, microwave, dishwasher, tile counters, ample cabinetry, recessed lighting, custom island and functional layout with adjacent dining space with access to the outside deck. Cozy living room with natural light, gas fireplace and picture window. Large laundry room features upper and lower cabinets built-in sink. The primary suite offers two spacious closets, recessed lighting, jetted tub, and a separate large shower with privacy glass. Downstairs provides flexible space for media, hobbies, or multi-generational living. Two well-sized bedrooms, full-size bathroom, control room plus lots of extra storage, living space with privacy and separate access to the outside. Additional features leased solar system with backup battery system, leaf guard gutters, air filtration system, beam whole house vacuum, construction materials include structural insulated panels, wired for stereo and security systems. Usable outdoor space with private pet friendly back yard, secure trailer, boat or toy parking, garden area, mature trees, shed, additional parking space and oversized garage with work bench. Located in Alta Sierra Estates, a desirable neighborhood in Grass Valley featuring fire hydrants, its own fire station, and the Alta Sierra Golf Course & Country Club (membership optional). Just minutes to the historic downtowns of Grass Valley and Nevada City with convenient access to Highway 49.
| Price History | |
|---|---|
| 3/4/2026 | Listed $639,000 |
| 4/3/2026 | 2$629,900 |
| 6/19/2026 | 2$619,900 |
General Features
| Sewer | Septic System |
|---|---|
| Heating | Propane,Central,Fireplace(s) |
| Cooling | Ceiling Fan(s),Central |
| Utilities | Public,Electric,Internet Available,Solar,Propane,Propane Tank Leased |
| Roof | Composition |
| Appliances | Gas Plumbed,Gas Water Heater,Hood Over Range,Dishwasher,Disposal,Microwave,Electric Cook Top |
| Garage Spaces | 2.0 |
| Patio/Porch Features | Uncovered Deck |
| Architectural Style | Traditional |
| Construction Materials | Cement Siding,Frame,Glass,Wood,See Remarks |
| Pets Allowed | Yes,Number Limit |
| Year Built | 2004 |
| Electric | Battery Backup,220 Volts,220 Volts in Laundry |
| Stories Count | 2 |
| Topography | Snow Line Below,Lot Grade Varies |
| Levels | Two |
| Property Subtype | Single Family Residence |
| County | Nevada |
| Property Type | Residential |
| HOA | No |
| Energy Efficient | Construction,Cooling,Windows |
| Subdivision Name | Alta Sierra |
| Other Structures | Shed(s),Storage |
| Full Baths | 2 |
| Close Price | 0.0 |
| Status | Active |
| Directions | Hwy 49 to Alta Sierra Drive to Upper Circle Dr. |
| City | Grass Valley |
| Senior Community Y/N | No |
| High School District | Nevada Joint Union |
| Zoning Description | R1-X |
| Open Parking Spaces | 4.0 |
| MLS Area | 13101 |
| Lot Size Square Feet | 10454.0 |
| Carport Spaces | 0.0 |
| Home Warranty Y/N | No |
| Property Condition | Updated/Remodeled |
| Standard Status | Active |
| Middle/Junior School District | Pleasant Ridge |
| Elementary School District | Pleasant Ridge |
| Year Built Source | Assessor Auto-Fill |
Interior Features
| Interior Amenities | Cathedral Ceiling |
|---|---|
| Flooring | Carpet,Tile,Wood |
| Total Fireplaces | 1 |
| Fireplace Features | Living Room,Raised Hearth,Gas Piped |
| Window Features | Dual Pane Full |
| Laundry Features | Sink,Hookups Only,Inside Area,Inside Room |
| Total Bedrooms | 3 |
| Room Type | Dining Room,Family Room,Game Room,Kitchen,Laundry,Living Room,Primary Bedroom,Media Room,Office |
| LivingAreaSource | Assessor Auto-Fill |
| Kitchen Features | Pantry Cabinet,Island,Kitchen/Family Combo,Tile Counter |
| Total Baths | 3 |
| 1/2 Baths | 1 |
| Primary Bathroom Features | Shower Stall(s),Jetted Tub,Stone,Tile,Window |
| Living Room Features | Cathedral/Vaulted |
| Dining Room Features | Formal Area |
| Primary Bedroom Features | Closet |
| RoomBathsOtherFeatures | Jetted Tub,Tub w/Shower Over,Window,See Remarks |
Exterior Features
| Exterior Amenities | Fire Pit |
|---|---|
| Fencing | Back Yard,Wire,Wood,See Remarks |
| Parking Features | 24'+ Deep Garage,Attached,Boat Storage,RV Possible,Garage Door Opener,Garage Facing Front,Uncovered Parking Spaces 2+,Guest Parking Available |
| Lot Features | Auto Sprinkler F&R,Garden,Landscape Back,Landscape Front |
| Water Source | Public,Meter on Site,Water District |
| Total Parking | 0.0 |
| Foundation Details | Raised |
| Spa | No |
| Lot Size Acres | 0.24 |
| Road Surface Type | Asphalt |
| Private Pool | No |
| Lot Size Source | Assessor Auto-Fill |
| Other Equipment | Central Vacuum |
| Road Responsibility | Public Maintained Road |
| Horse Y/N | No |
Amenities
- Foreclosure
- Views
- Short Sale
- New Construction
- Adult 55+
- Lease To Own
- No HOA Fees
- Furnished
- Primary On Main
- Air Conditioning
- Seller Finance
- Green
- Fixer Upper
- Horse
- Golf
- Fireplace
- Deck
- Garage
- Basement
- Pool
Property vs Single Family Average in 95949
Price
Year Built
Visits

 Bay East ©2026. CCAR ©2026. bridgeMLS ©2026. Information Deemed Reliable But Not Guaranteed. This information is being provided by the Bay East MLS, or CCAR MLS, or bridgeMLS. The listings presented here may or may not be listed by the Broker/Agent operating this website. This information is intended for the personal use of consumers and may not be used for any purpose other than to identify prospective properties consumers may be interested in purchasing. Data last updated at August
