
Open House Thu, Aug 20th 10:30 AM - 01:00 PM
Address
2491 Decker Ln, Livermore, CA
Price
$ 1,849,900
Property Attributes
- ID#41145500
- TypeSingle Family
- Listing Status New
- CountyAlameda
- CityLivermore
- NeighborhoodNot Listed
- Zip94550
- StyleCraftsman
- Year Built2003
- Price$ 1,849,900
- Bedrooms4
- Full Bathrooms3
- Half Bathrooms0
- Sqr Footage2537
- Lot Size0.2 Acres
Data Source:
Bay East MLS, CCAR MLS, or bridgeMLS
Property Description
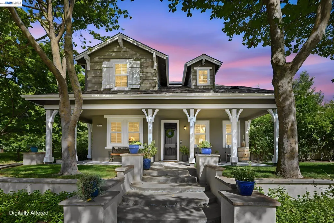
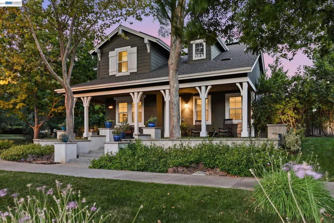
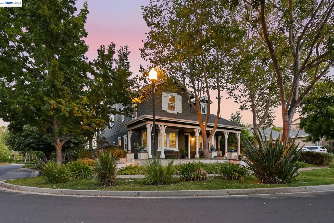
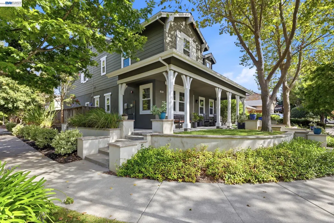
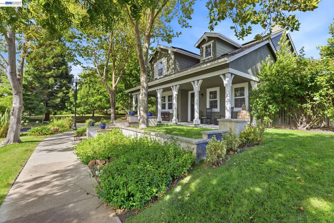
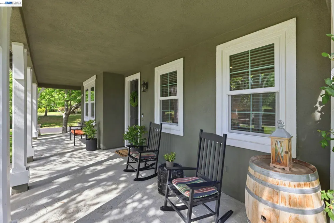
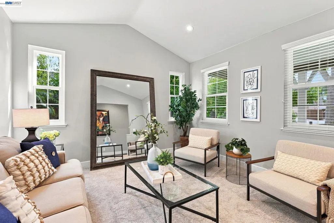
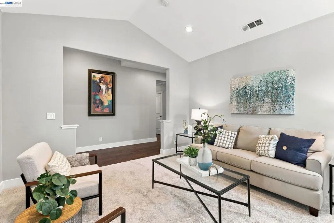
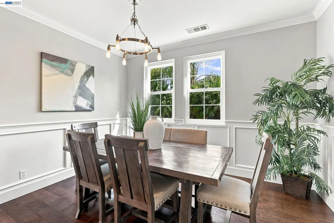
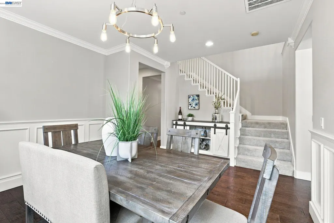
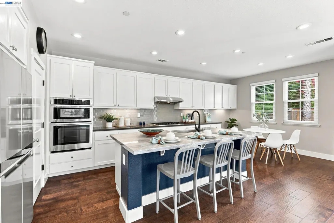
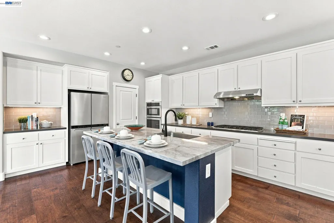
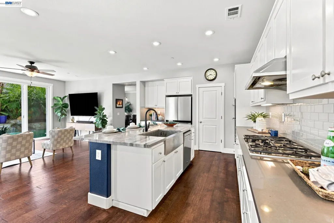
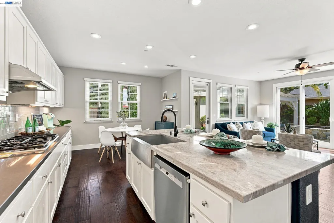
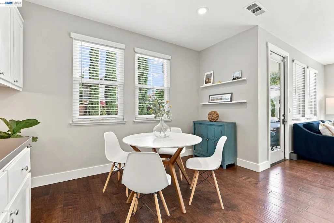
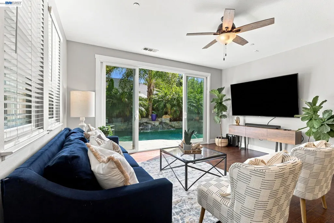
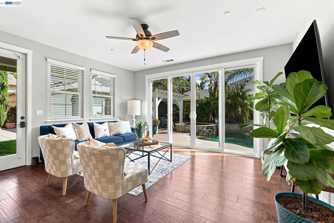
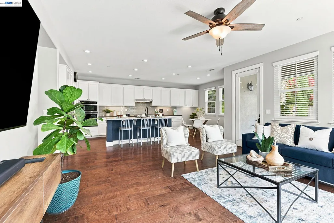
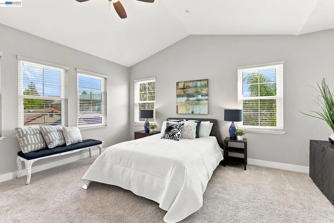
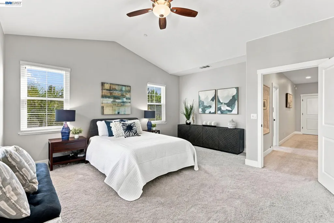
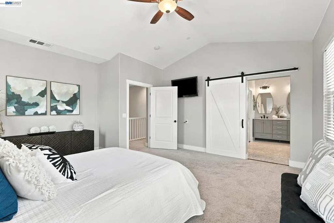
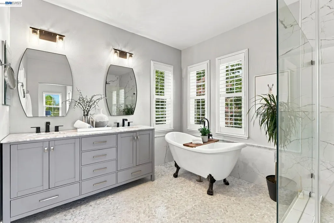
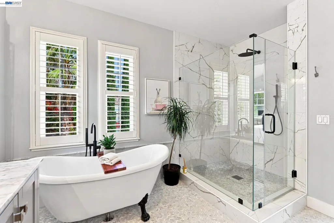
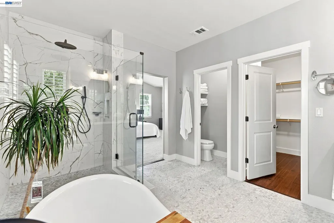
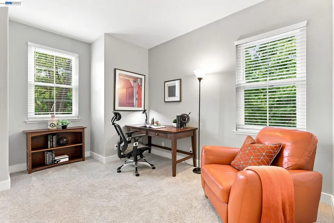
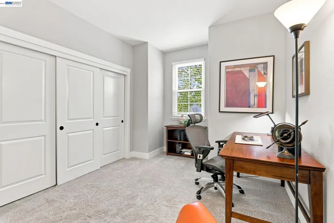
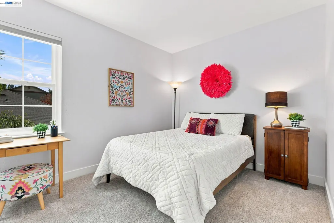
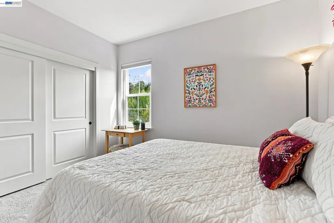
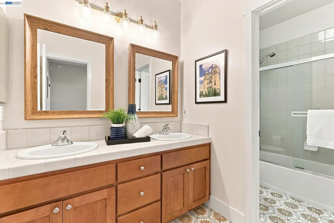
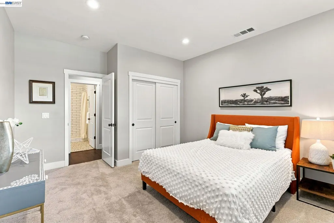
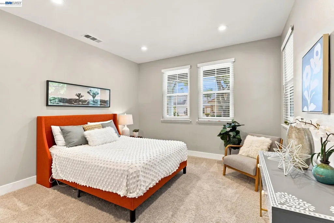
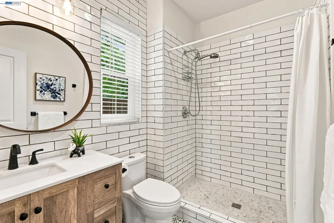
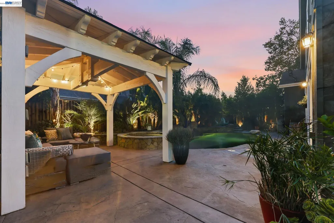
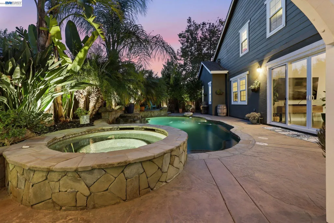
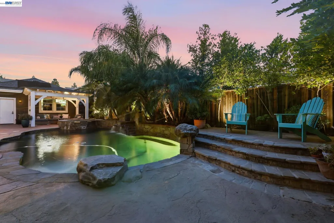
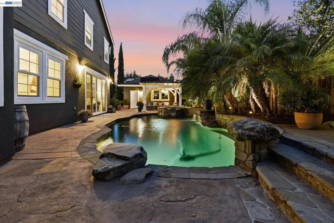
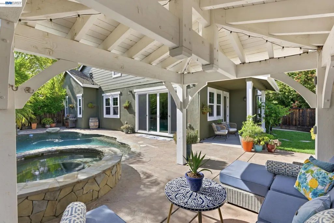
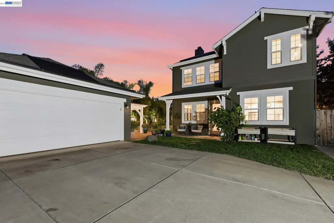
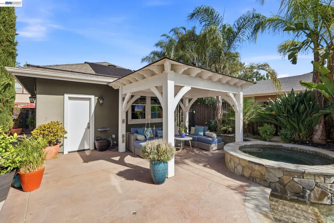
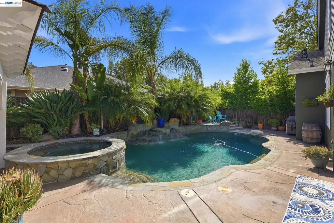
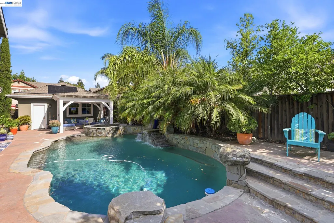
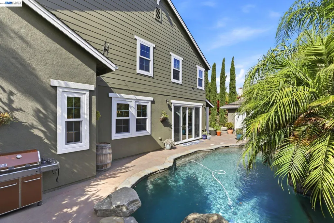
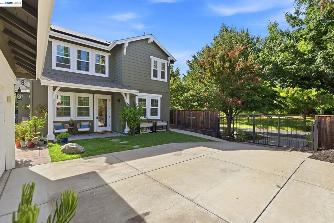
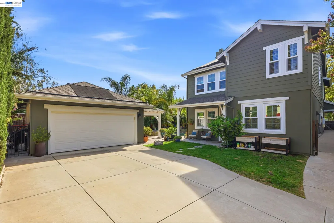
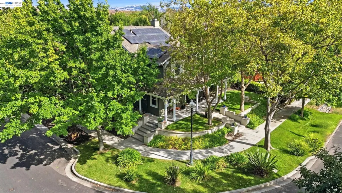
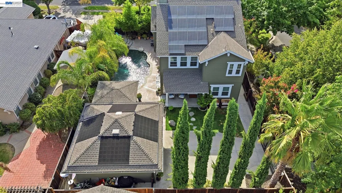
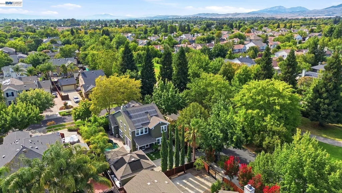
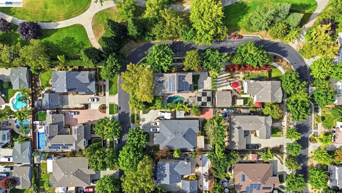
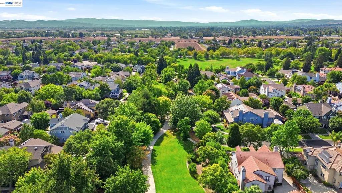
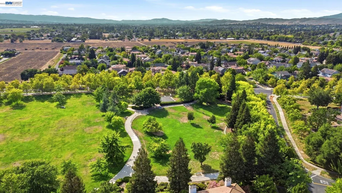
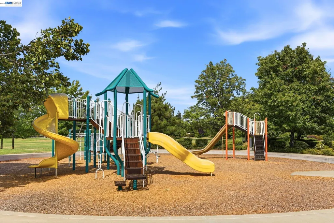
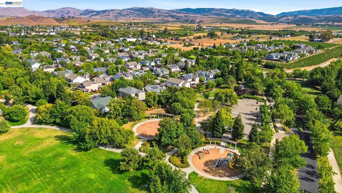
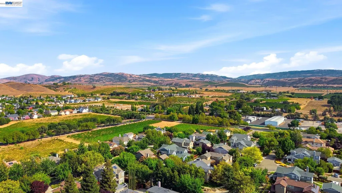
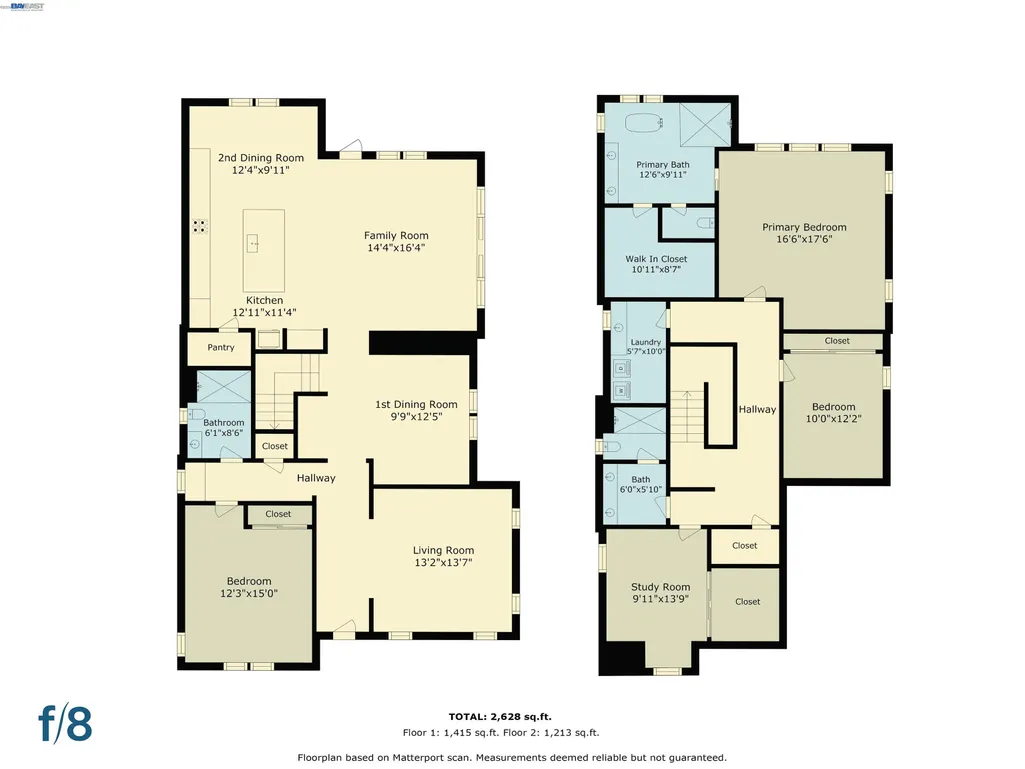
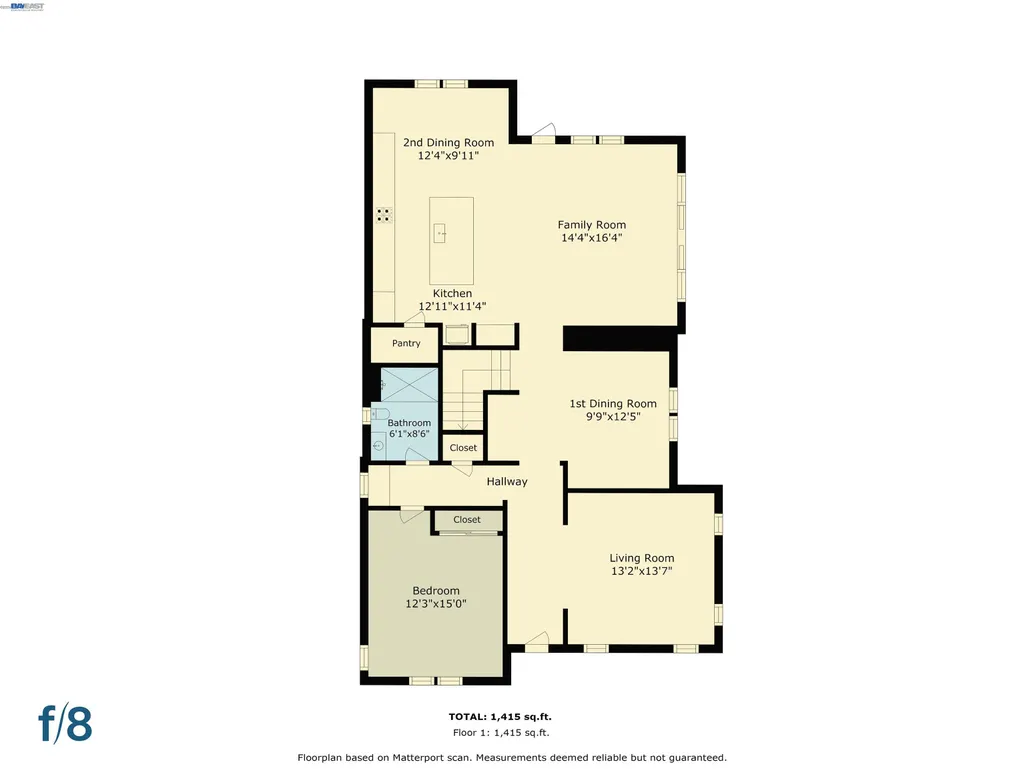
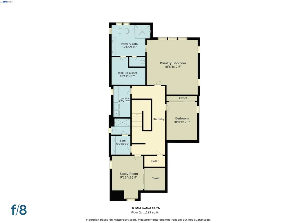
Welcome to Cooperage, one of South Livermore Valley's most sought-after neighborhoods, where everyday living feels like a retreat. Nestled on a spacious corner lot in the heart of Livermore's renowned wine country, this beautifully updated home offers the perfect blend of comfort, elegance, and an exceptional lifestyle. Enjoy neighborhood parks just steps away, scenic walking and biking trails, award-winning wineries, popular craft breweries, and the vibrant shops, restaurants, theaters, and entertainment of historic downtown Livermore - all just minutes from your front door. Inside, thoughtful updates and timeless finishes create warm, inviting spaces designed for both everyday living and entertaining. The remodeled kitchen features marble countertops, newer appliances, refreshed cabinetry, and opens to comfortable gathering spaces. Beautiful hardwood floors, new Milgard windows, and a new water heater add style and peace of mind throughout the home. The versatile floor plan includes a desirable downstairs bedroom or den with an adjacent full bathroom, a formal living room, an elegant formal dining room enhanced with crown molding and wainscoting, and a separate family room perfect for relaxing with family and friends. The family room is seamlessly connected to the outdoors through custom oversized sliding glass doors that open directly to the backyard, creating an effortless indoor-outdoor living experience. Upstairs, the spacious primary suite offers a private retreat with a spa-inspired bathroom and a generous walk-in closet. Step outside to your own backyard oasis. The meticulously landscaped grounds feature a welcoming front porch, sparkling salt water pool with a waterfall feature, spa, pergola, and ample space for outdoor dining and entertaining. A new pool pump and controller, detached garage, and security gate complete this exceptional property. Whether you're spending weekends exploring Livermore's celebrated wineries, meeting friends at a local brewery, enjoying miles of nearby trails, or relaxing poolside at home, this residence offers more than just a beautiful home - it offers an extraordinary South Livermore Valley lifestyle.
| Price History | |
|---|---|
| 8/19/2026 | Listed $1,849,900 |
General Features
| Living Area | 2537 |
|---|---|
| Sewer | Public Sewer |
| Heating | Forced Air |
| Cooling | Central Air |
| Utilities | Cable Connected,Internet Available,Natural Gas Connected,Individual Electric Meter,Individual Gas Meter |
| Roof | Composition Shingles |
| Appliances | Dishwasher,Gas Range,Plumbed For Ice Maker,Microwave,Oven,Self Cleaning Oven,Gas Water Heater,Solar Hot Water |
| HOA Fee | 112 |
| Garage Spaces | 2 |
| Association Fee Includes | Common Area Maint,Management Fee,Reserves |
| Architectural Style | Craftsman |
| Pool Features | In Ground,Solar Heat,Outdoor Pool |
| Construction Materials | Stucco,Other |
| Year Built | 2003 |
| Electric | Photovoltaics Seller Owned,Other Solar |
| Stories Count | 2 |
| Levels | Two Story |
| Property Subtype | Detached |
| Assoc Fee Paid Per | Annually |
| County | Alameda |
| New Construction | false |
| Property Type | Residential |
| Association Amenities | Greenbelt |
| HOA | true |
| Subdivision Name | Not Listed |
| Garage Y/N | true |
| Total Rooms | 9 |
| Full Baths | 3 |
| Status | New |
| Directions | S Vasco to Charlotte to Senger to Decker |
| City | Livermore |
| Association Name | NOT LISTED |
| MLS Area | Listing |
| Lot Size Square Feet | 8807 |
| Spa Features | Heated |
| Property Condition | Existing |
| Virtual Tour | https://my.matterport.com/show/?m=ZiigbYcQM5k&brand=0 |
| Builder Name | Signature |
| Standard Status | Active |
Interior Features
| Interior Amenities | Dining Area,Family Room,Formal Dining Room,Breakfast Bar,Breakfast Nook,Updated Kitchen |
|---|---|
| Flooring | Hardwood,Tile,Carpet |
| Fireplace Features | None |
| Air Conditioning Y/N | true |
| Heating Y/N | true |
| Window Features | Window Coverings |
| Fireplace Y/N | false |
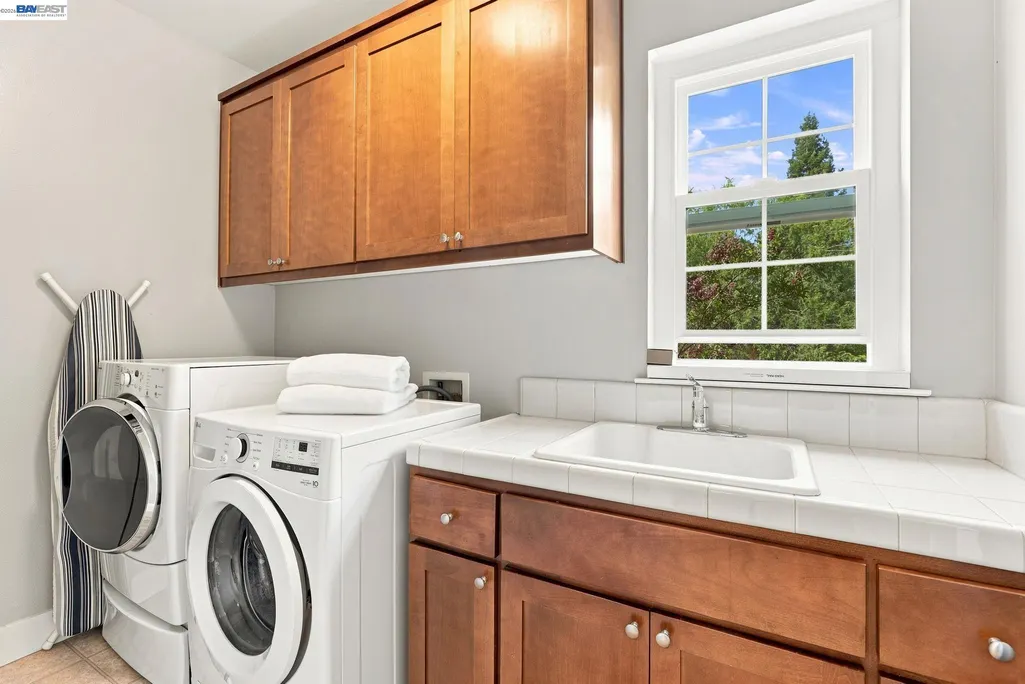
| Laundry Features | 220 Volt Outlet,Dryer,Gas Dryer Hookup,Laundry Room,Washer,Cabinets,Electric,Sink,Upper Level |
| Total Bedrooms | 4 |
| Kitchen Features | Breakfast Bar,Breakfast Nook,Stone Counters,Dishwasher,Eat-in Kitchen,Disposal,Gas Range/Cooktop,Ice Maker Hookup,Kitchen Island,Microwave,Oven Built-in,Self-Cleaning Oven,Updated Kitchen |
| Total Baths | 3 |
| Power Production Type | Photovoltaics |
Exterior Features
| Model | Five Rivers |
|---|---|
| Exterior Amenities | Garden,Back Yard,Front Yard,Sprinklers Automatic,Sprinklers Front |
| Fencing | Fenced,Wood |
| Parking Features | Detached,Off Street,Garage Door Opener |
| Lot Features | Corner Lot,Level,Premium Lot,Back Yard,Front Yard,Landscaped,Security Gate,Sprinklers In Rear |
| Water Source | Public,Meter on Site |
| Lot Size Area | 8807 |
| Building Area Total | 2537 |
| Lot Size Acres | 0.2 |
| ADU Y/N | false |
Amenities
- Foreclosure
- Views
- Short Sale
- New Construction
- Adult 55+
- Lease To Own
- No HOA Fees
- Furnished
- Primary On Main
- Air Conditioning
- Seller Finance
- Green
- Fixer Upper
- Horse
- Golf
- Fireplace
- Deck
- Garage
- Basement
- Pool
Property vs Single Family Average in 94550
Price
Year Built
 All measurements and all calculations of area are approximate. Information provided by Seller/Other sources, not verified by Broker. All interested persons should independently verify accuracy of information. Provided properties may or may not be listed by the office/agent presenting the information. Data maintained by MetroList© may not reflect all real estate activity in the market.
All real estate content on this site is subject to the Federal Fair Housing Act of 1968, as amended, which makes it illegal to advertise any preference, limitation or discrimination because of race, color, religion, sex, handicap, family status or national origin or an intention to make any such preference, limitation or discrimination.
MetroList CA data last updated: August 19, 2026 9:28 PM UTC
All measurements and all calculations of area are approximate. Information provided by Seller/Other sources, not verified by Broker. All interested persons should independently verify accuracy of information. Provided properties may or may not be listed by the office/agent presenting the information. Data maintained by MetroList© may not reflect all real estate activity in the market.
All real estate content on this site is subject to the Federal Fair Housing Act of 1968, as amended, which makes it illegal to advertise any preference, limitation or discrimination because of race, color, religion, sex, handicap, family status or national origin or an intention to make any such preference, limitation or discrimination.
MetroList CA data last updated: August 19, 2026 9:28 PM UTC  Bay East ©2026. CCAR ©2026. bridgeMLS ©2026. Information Deemed Reliable But Not Guaranteed. This information is being provided by the Bay East MLS, or CCAR MLS, or bridgeMLS. The listings presented here may or may not be listed by the Broker/Agent operating this website. This information is intended for the personal use of consumers and may not be used for any purpose other than to identify prospective properties consumers may be interested in purchasing. Data last updated at August
