
Open House Sat, Aug 22nd 01:00 PM - 04:00 PM
Address
5409 Capay Valley Ln, Antioch, CA
Price
$ 819,900
Property Attributes
- ID#41145060
- TypeSingle Family
- Listing Status New
- CountyContra Costa
- CityAntioch
- NeighborhoodNot Listed
- Zip94531
- StyleContemporary
- Year Built2023
- Price$ 819,900
- Bedrooms4
- Full Bathrooms3
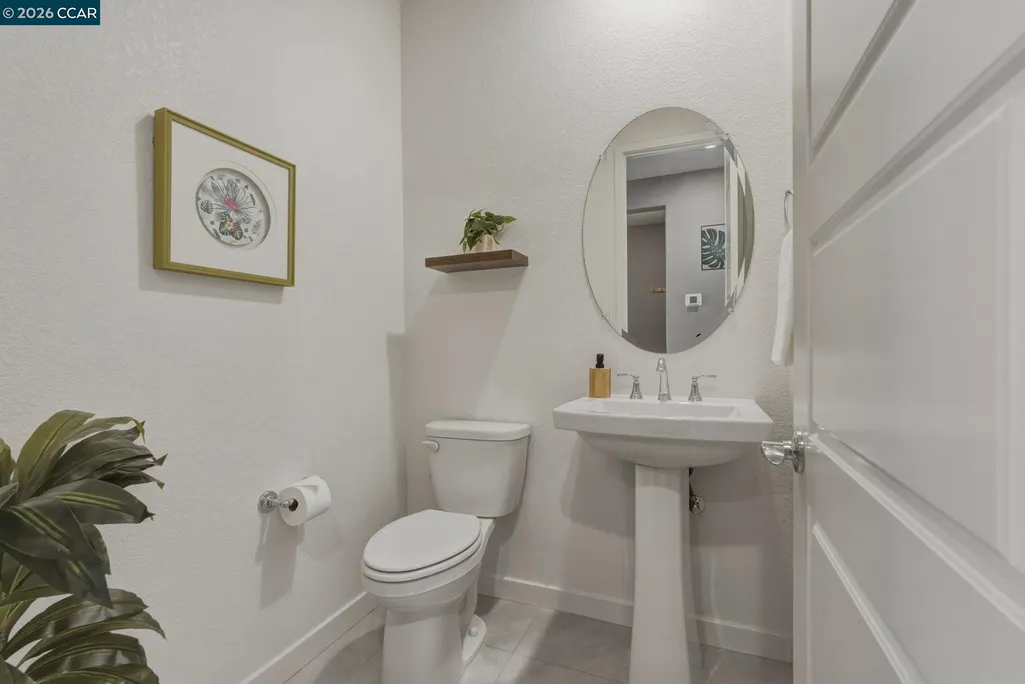
- Half Bathrooms1
- Sqr Footage2543
- Lot Size0.11 Acres
Data Source:
Bay East MLS, CCAR MLS, or bridgeMLS
Property Description
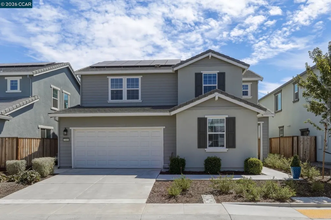
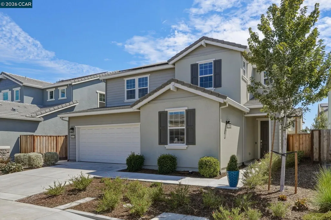
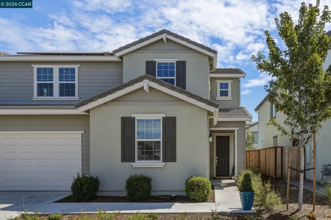
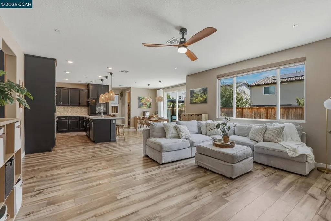
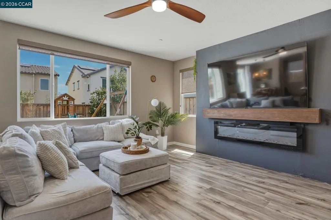
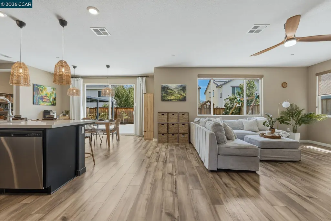
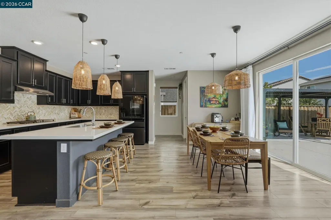
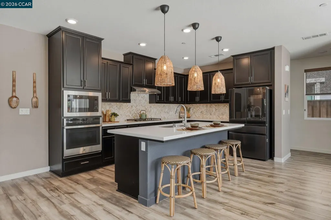
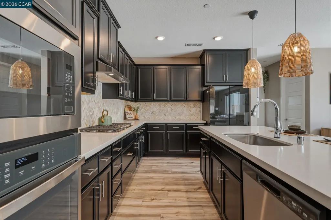
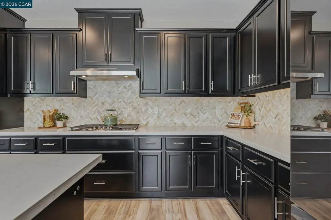
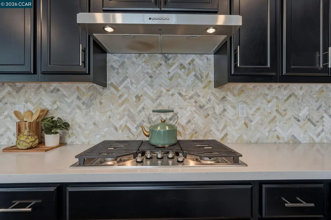
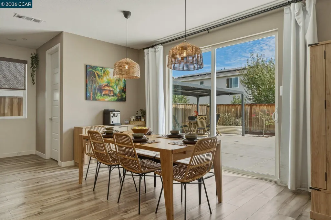
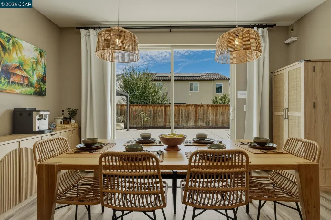
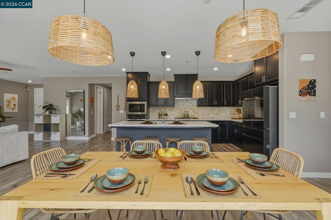
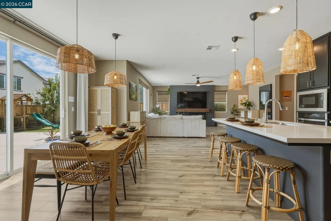
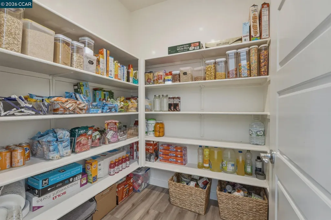
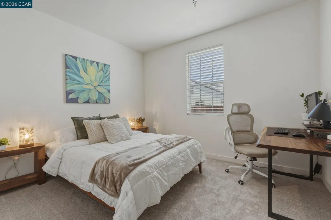
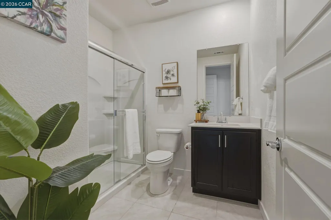
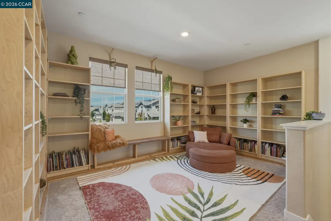
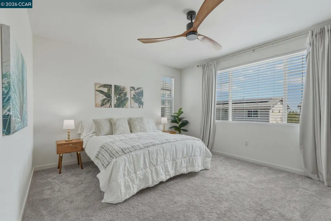
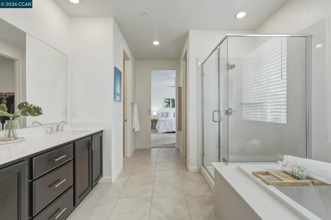
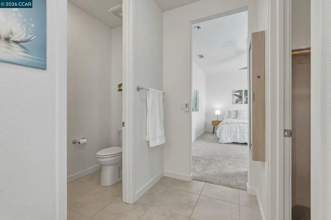
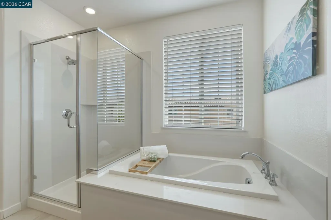
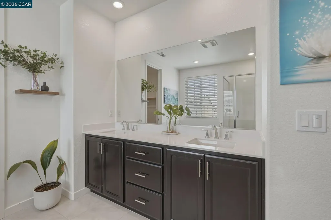
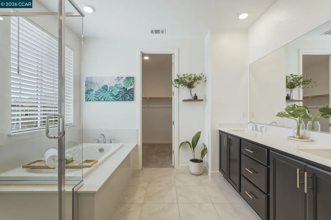
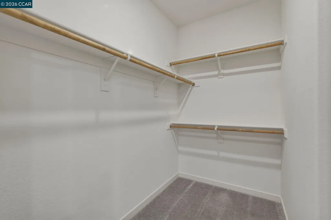
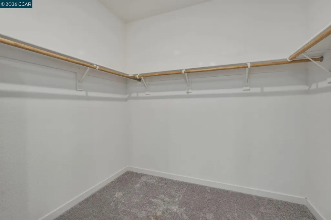
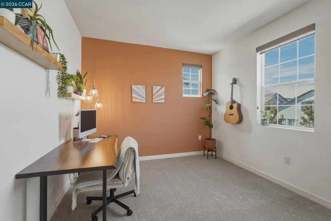
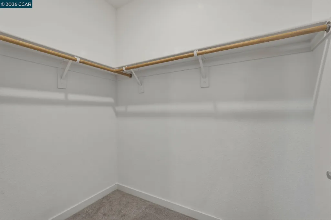
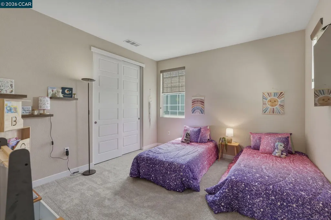
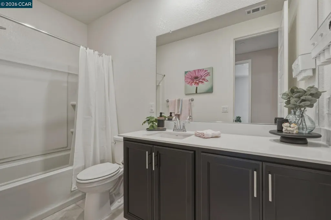

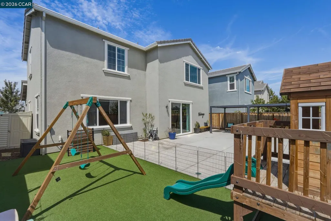
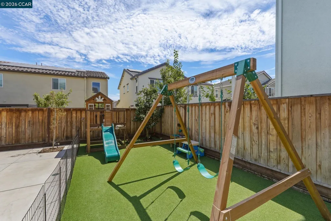
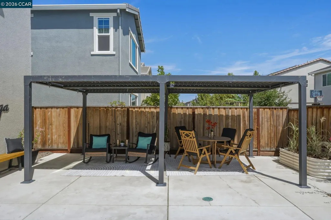
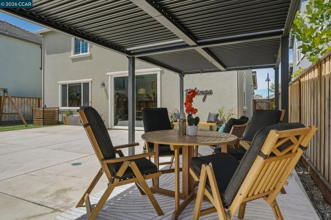
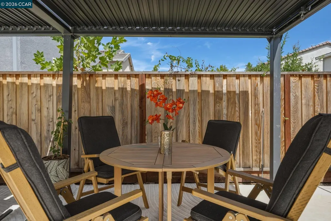
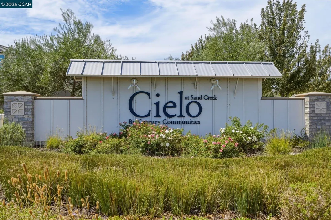
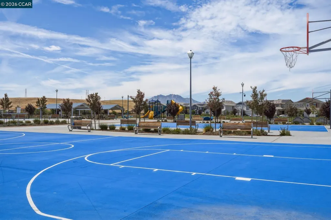
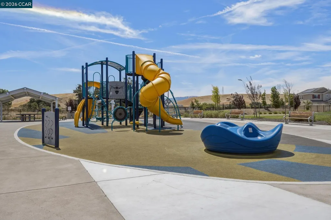
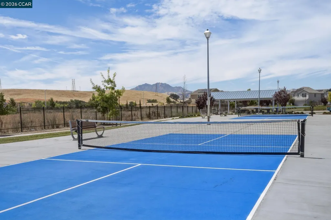
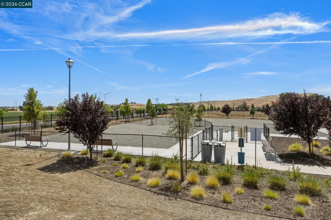
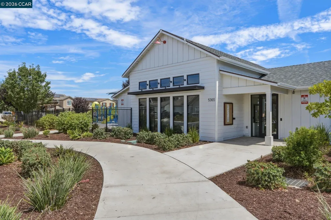
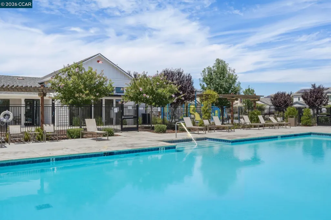
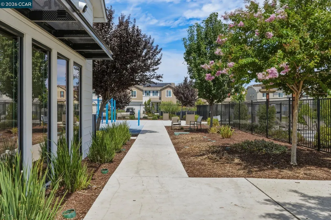
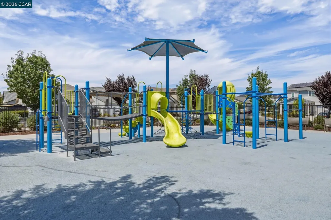
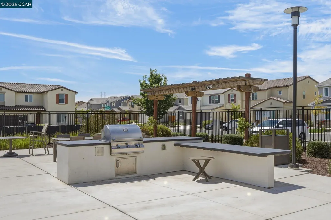
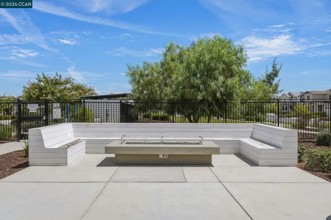
Shine at Cielo! Welcome to this beautifully appointed, almost-new home in Shine at Cielo, a desirable gated community located in the highly sought-after Brentwood School Dist. This spacious home offers a wonderful open floor plan & exceptional flexibility, including a fabulous multi-generational suite that can also serve as a second primary suite or work from home space. You are sure to be impressed by the nearly $100,000 in upgrades! A dream high-end kitchen w/ massive island & huge walk-in pantry is open to Dining room and Living Room and just might inspire your culinary talents! Upstairs, the main primary suite is a true retreat, featuring a spacious bath with dual sinks, a separate soaking tub & shower, and two walk-in closets. Two additional bdrms, a fantastic loft, and conveniently located full laundry rm provide plenty of space for family, guests, work & play. Backyard has been well designed for entertaining and play areas featuring gorgeous Living Stone Pavers and so fun to have your permanently displayed holiday lights! Life at Cielo includes an impressive array of amenities - clubhouse, pool, BBQ area and park. Enjoy pickleball & basketball courts, a children's play structure, and dog park! And when you're ready to explore, the nearby Delta offers wonderful opportunities for family day trips, scenic trails, river sports, and outdoor recreation. Shine homes are thoughtfully designed to be Health Smart, Energy Smart, Earth & Water Smart, and Home Smart, combining modern comfort, efficiency, and innovative features for today's lifestyle. Come discover this exceptional home and get ready to Shine!
| Price History | |
|---|---|
| 8/19/2026 | Listed $819,900 |
General Features
| Living Area | 2543 |
|---|---|
| Sewer | Public Sewer |
| Heating | Forced Air |
| Cooling | Central Air |
| Roof | Tile |
| Appliances | Dishwasher,Microwave,Oven |
| HOA Fee | 250 |
| Garage Spaces | 2 |
| Association Fee Includes | Common Area Maint |
| Architectural Style | Contemporary |
| Pool Features | See Remarks,Community |
| Construction Materials | Stucco,Wood Siding |
| Year Built | 2023 |
| Electric | Photovoltaics Third-Party Owned |
| Stories Count | 2 |
| Levels | Two Story |
| Property Subtype | Detached |
| Assoc Fee Paid Per | Monthly |
| County | Contra Costa |
| New Construction | false |
| Property Type | Residential |
| Association Amenities | Clubhouse,Playground,Gated,Barbecue,BBQ Area,Recreation Facilities |
| HOA | true |
| Subdivision Name | Not Listed |
| Garage Y/N | true |
| Total Rooms | 9 |
| Full Baths | 3 |
| Status | New |
| Directions | Sand Creek to Hillcrest to Borden Ranch Ln- You need to speak with one of the agents for gate code |
| City | Antioch |
| Association Name | NOT LISTED |
| High School District | Brentwood (925) 513-6300 |
| MLS Area | Listing |
| Lot Size Square Feet | 4722 |
| Property Condition | Existing |
| Virtual Tour | https://track.pstmrk.it/3s/listings.allaccessphoto.com%2Fsites%2Frzqwlvoq%2Funbranded/cUpU/-HjHAQ/AQ/ade55402-5bac-452b-b5f3-24f018d25e35/3/OrpV98HfWa |
| Builder Name | Tri-Pointe Homes |
| Standard Status | Active |
| Elementary School District | Brentwood (925) 513-6300 |
Interior Features
| Interior Amenities | Dining Area,Breakfast Bar,Pantry |
|---|---|
| Flooring | Tile,Vinyl,Carpet |
| Total Fireplaces | 1 |
| Fireplace Features | Living Room |
| Air Conditioning Y/N | true |
| Heating Y/N | true |
| Fireplace Y/N | true |
| Laundry Features | Hookups Only,Laundry Room |
| Total Bedrooms | 4 |
| Kitchen Features | Breakfast Bar,Stone Counters,Dishwasher,Disposal,Kitchen Island,Microwave,Oven Built-in,Pantry |
| Total Baths | 4 |
| 1/2 Baths | 1 |
| Power Production Type | Photovoltaics |
Exterior Features
| Model | Shine Plan 2 |
|---|---|
| Exterior Amenities | Back Yard,Front Yard,Sprinklers Automatic |
| Fencing | Fenced |
| Parking Features | Attached,Garage Door Opener |
| Lot Features | Level,Rectangular Lot |
| Water Source | Public |
| Lot Size Area | 4791.6 |
| Foundation Details | Slab |
| Building Area Total | 2543 |
| Lot Size Acres | 0.11 |
| ADU Y/N | false |
Amenities
- Foreclosure
- Views
- Short Sale
- New Construction
- Adult 55+
- Lease To Own
- No HOA Fees
- Furnished
- Primary On Main
- Air Conditioning
- Seller Finance
- Green
- Fixer Upper
- Horse
- Golf
- Fireplace
- Deck
- Garage
- Basement
- Pool
Property vs Single Family Average in 94531
Price
Year Built
 All measurements and all calculations of area are approximate. Information provided by Seller/Other sources, not verified by Broker. All interested persons should independently verify accuracy of information. Provided properties may or may not be listed by the office/agent presenting the information. Data maintained by MetroList© may not reflect all real estate activity in the market.
All real estate content on this site is subject to the Federal Fair Housing Act of 1968, as amended, which makes it illegal to advertise any preference, limitation or discrimination because of race, color, religion, sex, handicap, family status or national origin or an intention to make any such preference, limitation or discrimination.
MetroList CA data last updated: August 19, 2026 9:28 PM UTC
All measurements and all calculations of area are approximate. Information provided by Seller/Other sources, not verified by Broker. All interested persons should independently verify accuracy of information. Provided properties may or may not be listed by the office/agent presenting the information. Data maintained by MetroList© may not reflect all real estate activity in the market.
All real estate content on this site is subject to the Federal Fair Housing Act of 1968, as amended, which makes it illegal to advertise any preference, limitation or discrimination because of race, color, religion, sex, handicap, family status or national origin or an intention to make any such preference, limitation or discrimination.
MetroList CA data last updated: August 19, 2026 9:28 PM UTC  Bay East ©2026. CCAR ©2026. bridgeMLS ©2026. Information Deemed Reliable But Not Guaranteed. This information is being provided by the Bay East MLS, or CCAR MLS, or bridgeMLS. The listings presented here may or may not be listed by the Broker/Agent operating this website. This information is intended for the personal use of consumers and may not be used for any purpose other than to identify prospective properties consumers may be interested in purchasing. Data last updated at August
