
Just Listed
Address
2402 Silver Oaks Ln, Pleasanton, CA
Price
$ 3,678,000
Property Attributes
- ID#41145313
- TypeSingle Family
- Listing Status New
- CountyAlameda
- CityPleasanton
- NeighborhoodNot Listed
- Zip94566
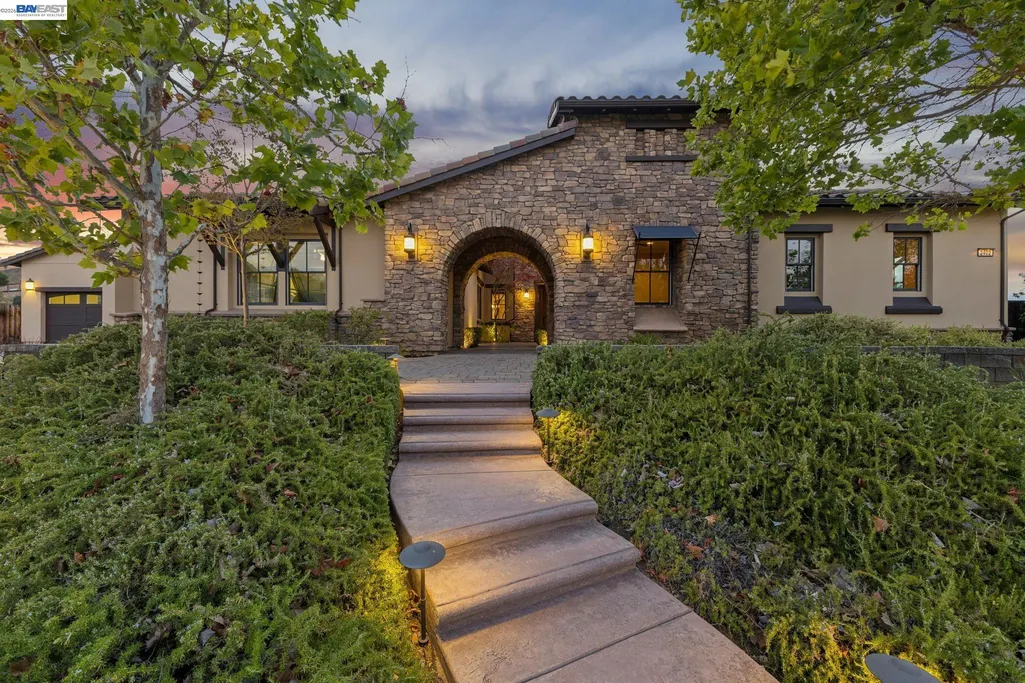
- StyleMediterranean
- Year Built2011
- Price$ 3,678,000
- Bedrooms6
- Full Bathrooms4
- Half Bathrooms1
- Sqr Footage4213
- Lot Size0.59 Acres
Data Source:
Bay East MLS, CCAR MLS, or bridgeMLS
Property Description
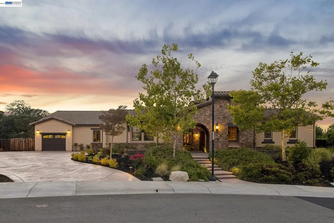
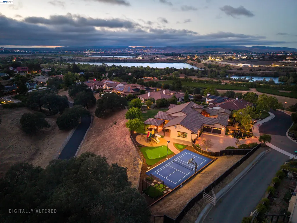
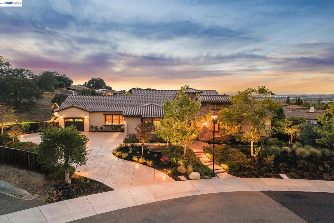
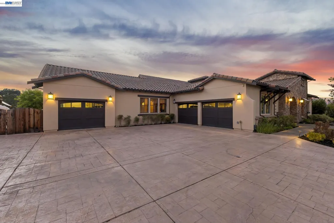
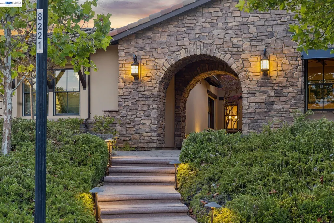
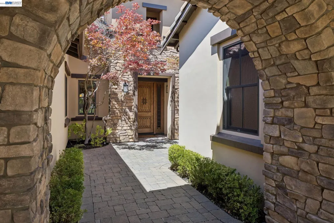
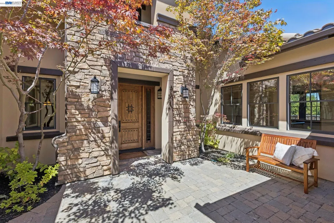
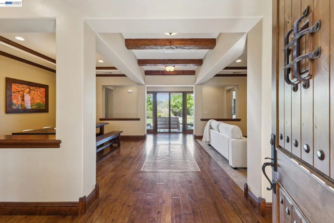
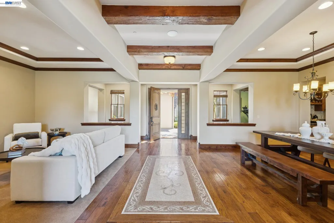
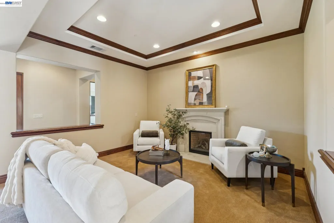
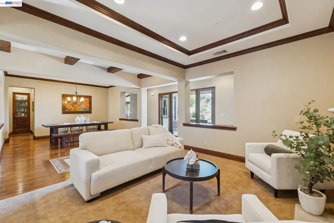
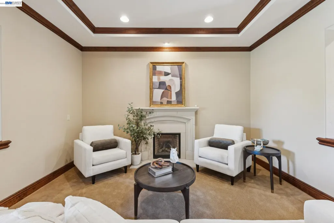
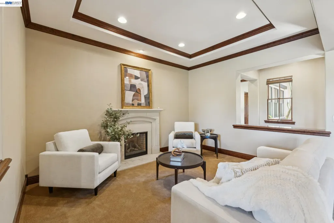
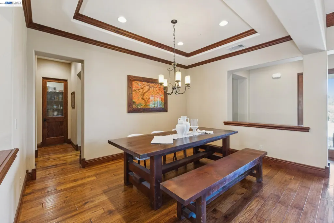
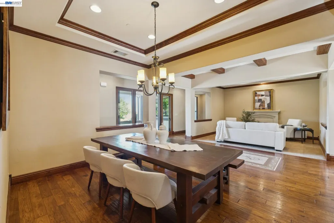
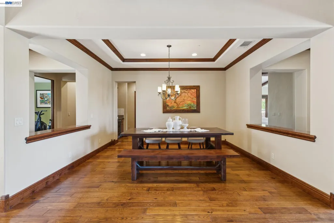
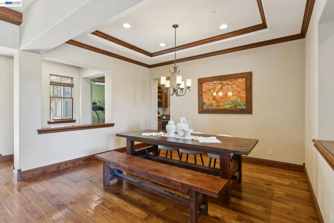
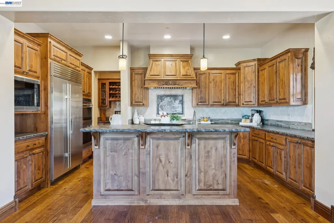
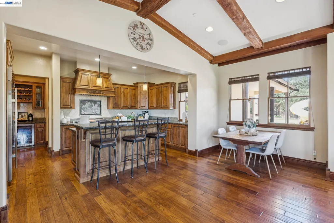
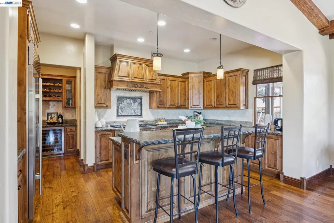
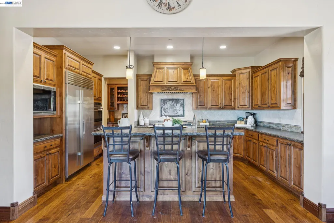
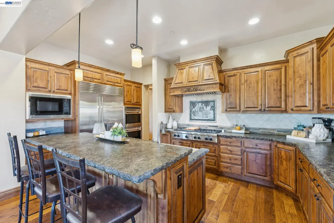
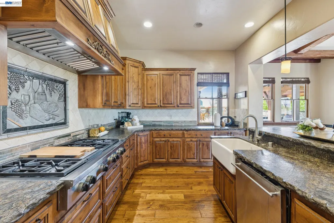
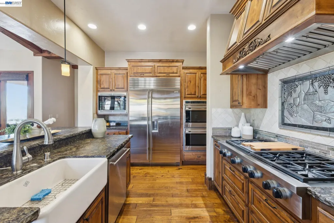
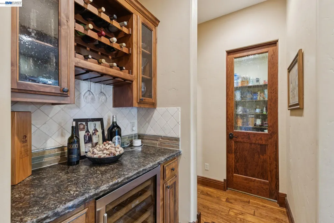
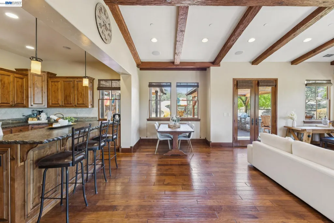
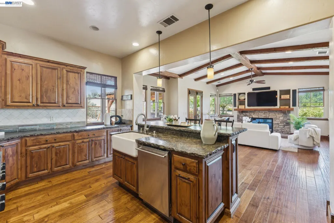
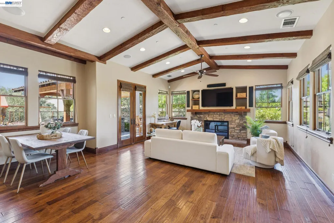
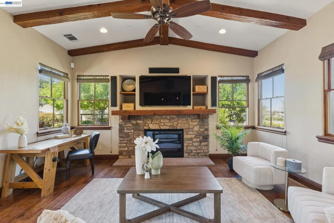
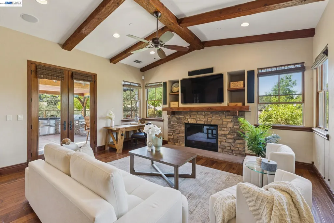
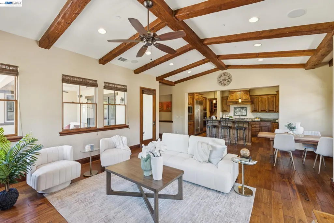
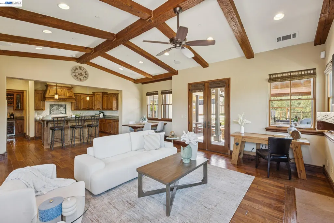
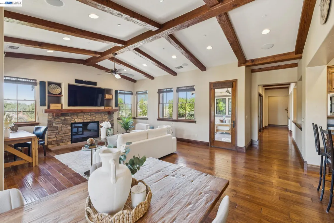
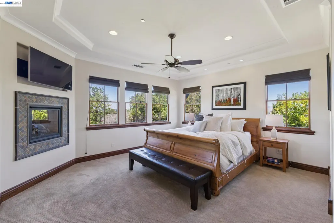
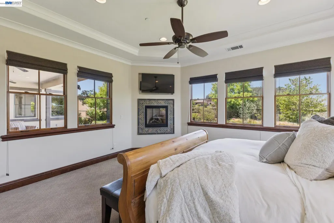
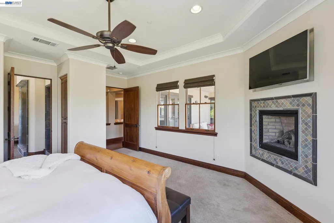
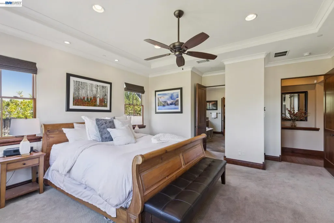
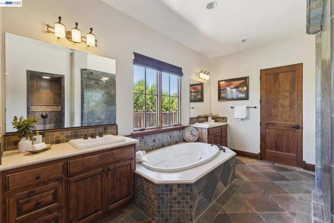
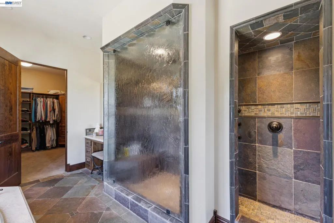
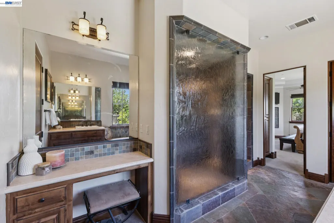
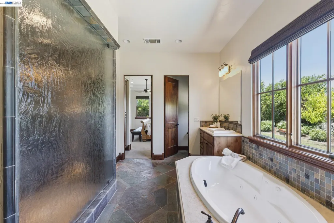
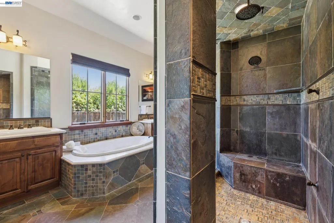
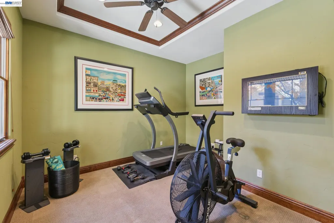
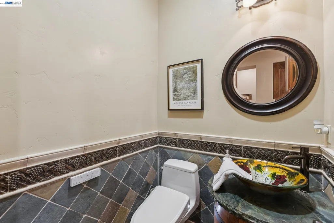
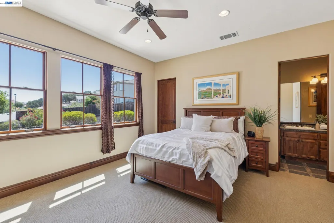
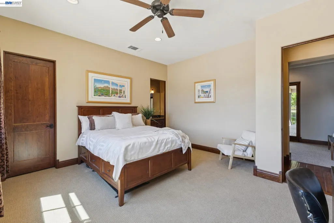
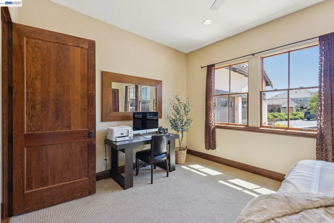
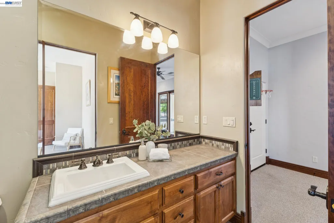
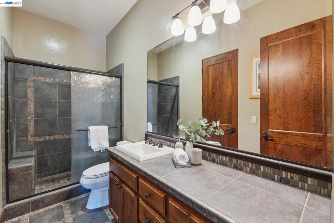
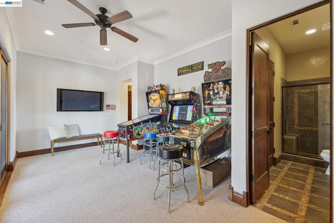
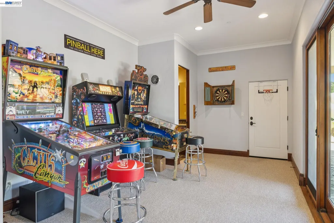
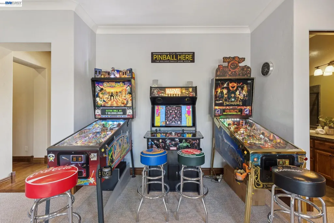
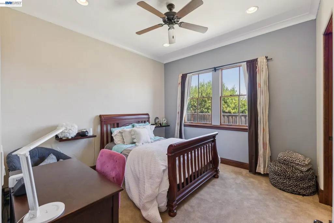
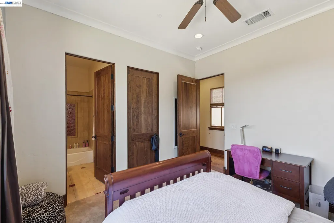
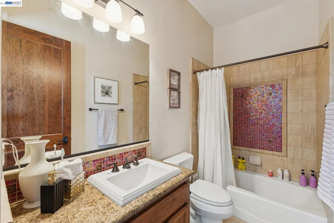
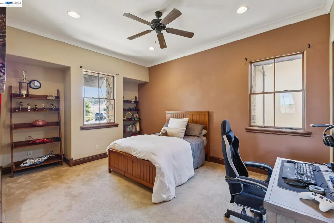
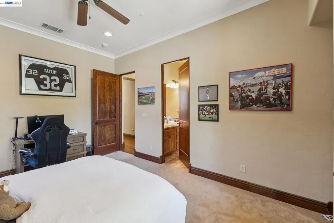
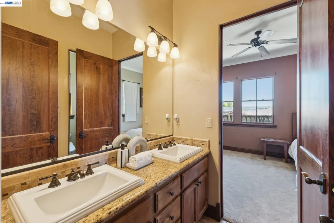
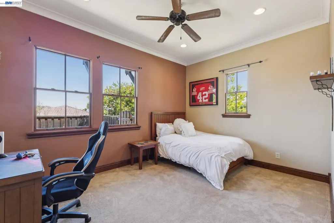
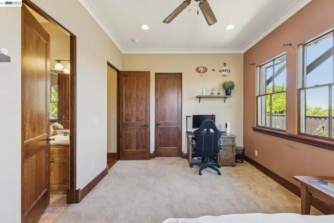
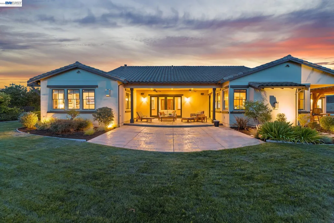
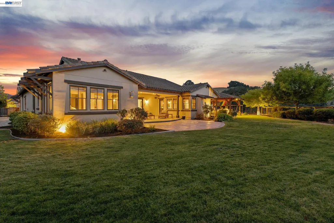
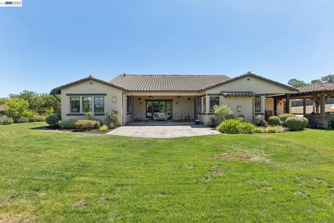
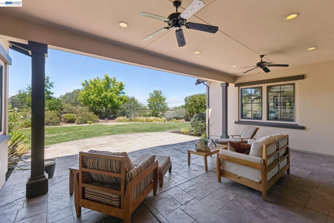
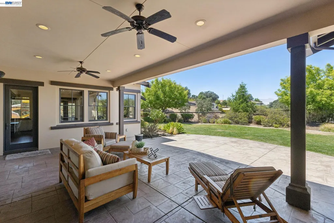
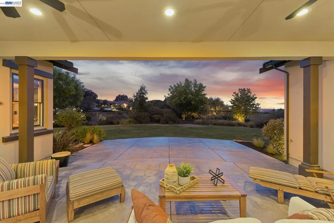
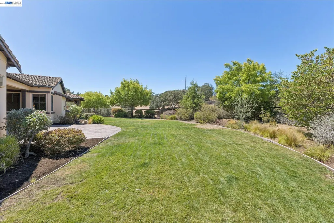
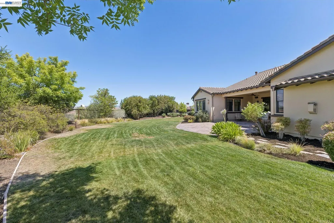
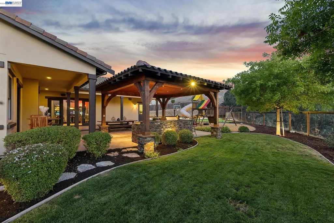
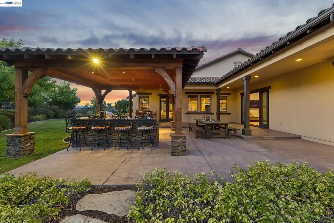
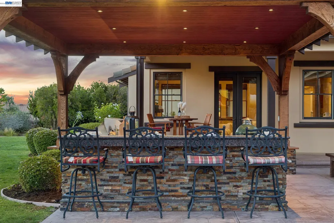
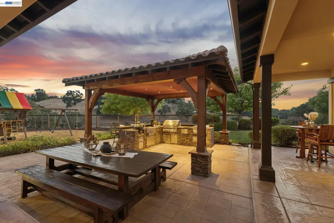
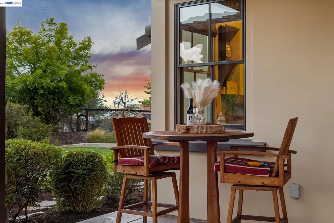
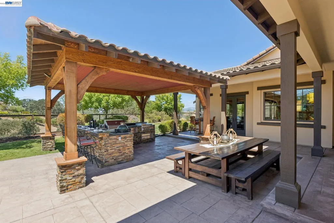
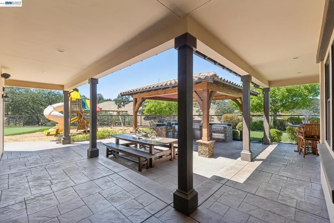
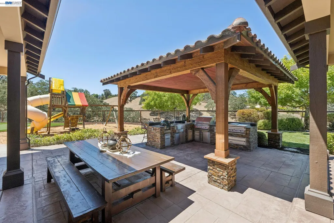
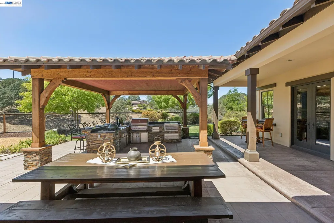
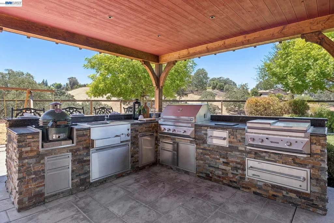
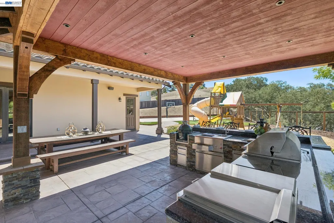
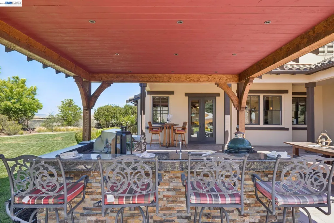
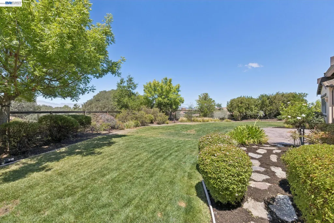
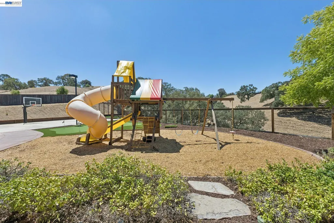
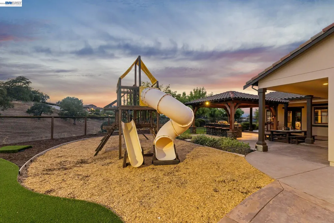
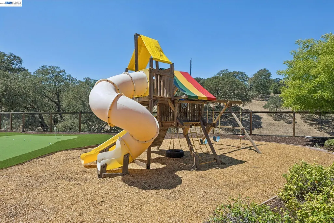
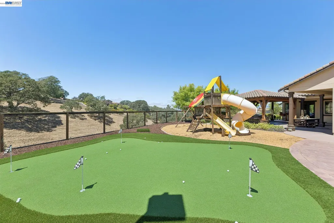
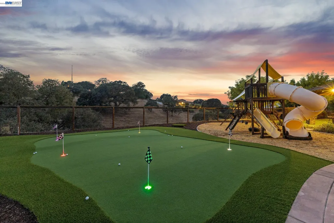
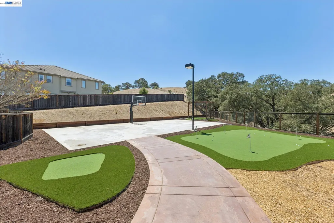
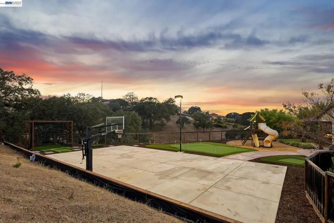
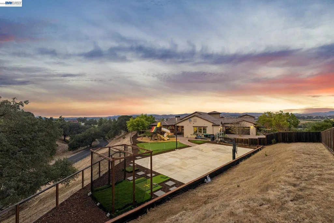

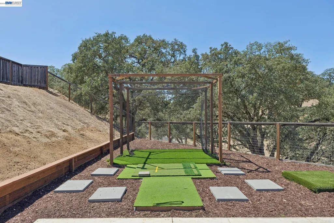
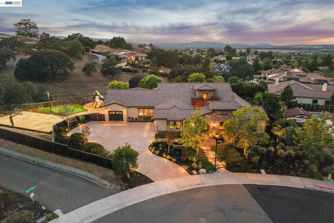
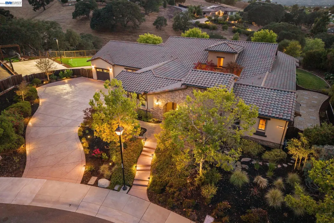
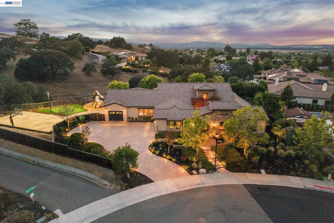
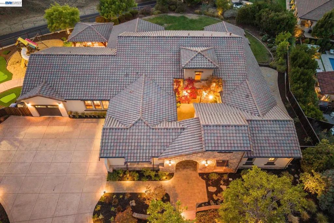
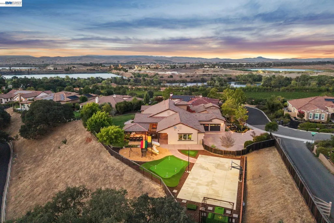
Custom Built Mediterranean-Inspired Home Located in Exclusive & Desirable Silver Oaks Estates. High-Quality Craftsmanship Throughout. 6 Bedrooms + Bonus Room Situated on a .59 Acre Secluded Lot with Panoramic Views of Rolling Hills & Mature Oak Trees. Eastern Facing Single Story Residence with Modern Open Floor Plan. Immediate Sense of Openness with Natural Light Flooding All Living Areas. Custom Hardwood Flooring, Exposed Wood Beams, Cherry Wood Crown Molding, Window Trim, Baseboards & 8' Solid Interior Doors. Multiple Pella Windows & Sliders Throughout Providing Indoor-Outdoor Flow. Luxurious Gourmet Kitchen with Professional-Grade Performance Featuring: Rich Cabinetry & New Hardware, Oversized Kitchen Island with Seating, Live-Edge Granite Counter Tops & Tile Backsplash. Top-Tier Stainless Steel Appliance Package Including: Subzero Refrigerator, Double Wolf Ovens, Wolf 6 Burner Cooktop, Wolf Convection Oven, Industrial Range Hood, Walk-In Pantry with Built-Ins & Wine Bar with Subzero Wine Chiller, Glass Front Cabinetry & Built in Storage for Bottles & Stemware. Expansive Great Room with Impressive Stone Fireplace, Vaulted Wood-Beamed Ceiling. Private Primary Suite with Gas Fireplace, Multiple Windows & Spa-Like Primary Bathroom: Dual Sink Vanity Layout, Sitting Vanity, Massive Walk-In Shower with Multiple Shower Heads, Soaking Tub with Jets. Flexible Secondary Primary Suite - Create a Self-Contained Retreat Perfect for Extended Family or Long-Term Guests. Entertainer's Backyard Designed for both Active Recreation & Relaxed Outdoor Living. Multiple Covered Dining & Lounge Areas, Full Outdoor Kitchen Under Wooden Pavilion, Full-Size Sport Court, Multi-Hole Putting Green, Large Play Structure - Perfect for Everyday Living & Gatherings. Property Components Include: Integrated Security System, Indoor/Outdoor Surround Sound Speaker System, Certified "Green Home" Conformance with a 120 Point Rating. Fully-Finished 3 Car Garage Plus Large Motor Court for 8+ Vehicles. Located in Pleasanton's Most Desirable Exclusive Communities
| Price History | |
|---|---|
| 8/18/2026 | Listed $3,678,000 |
General Features
| Living Area | 4213 |
|---|---|
| Sewer | Public Sewer |
| Heating | Forced Air,Zoned,Fireplace(s) |
| Cooling | Ceiling Fan(s),Central Air |
| Roof | Tile |
| Appliances | Dishwasher,Double Oven,Gas Range,Microwave,Refrigerator,Dryer,Washer,Tankless Water Heater |
| HOA Fee | 175 |
| Garage Spaces | 3 |
| Association Fee Includes | Common Area Maint,Reserves |
| Architectural Style | Mediterranean |
| Pool Features | None |
| Construction Materials | Stone,Stucco |
| Year Built | 2011 |
| Electric | No Solar |
| View | Canyon,Hills,Panoramic,Trees/Woods |
| Stories Count | 1 |
| Levels | One Story |
| Property Subtype | Detached |
| Accessibility | None |
| Assoc Fee Paid Per | Monthly |
| County | Alameda |
| New Construction | false |
| Property Type | Residential |
| Association Amenities | Greenbelt,Other |
| HOA | true |
| Energy Efficient | EnergyAudit Req City-Cnty |
| Subdivision Name | Not Listed |
| Garage Y/N | true |
| Total Rooms | 12 |
| Full Baths | 4 |
| Status | New |
| Directions | Vineyard > Pietronave Lane > Silver Oaks Lane.. |
| City | Pleasanton |
| Association Name | NOT LISTED |
| MLS Area | Listing |
| Lot Size Square Feet | 25476 |
| Property Condition | Existing |
| Builder Name | Custom |
| Standard Status | Active |
Interior Features
| Interior Amenities | Au Pair,Office,Breakfast Bar,Breakfast Nook,Counter - Solid Surface,Pantry,Updated Kitchen,Wet Bar,Central Vacuum,Sound System |
|---|---|
| Flooring | Hardwood,Hardwood Flrs Throughout,Carpet,Wood,Engineered Wood |
| Total Fireplaces | 3 |
| Fireplace Features | Den,Family Room,Gas,Living Room,Master Bedroom |
| Air Conditioning Y/N | true |
| Heating Y/N | true |
| Window Features | Double Pane Windows,Window Coverings |
| Fireplace Y/N | true |
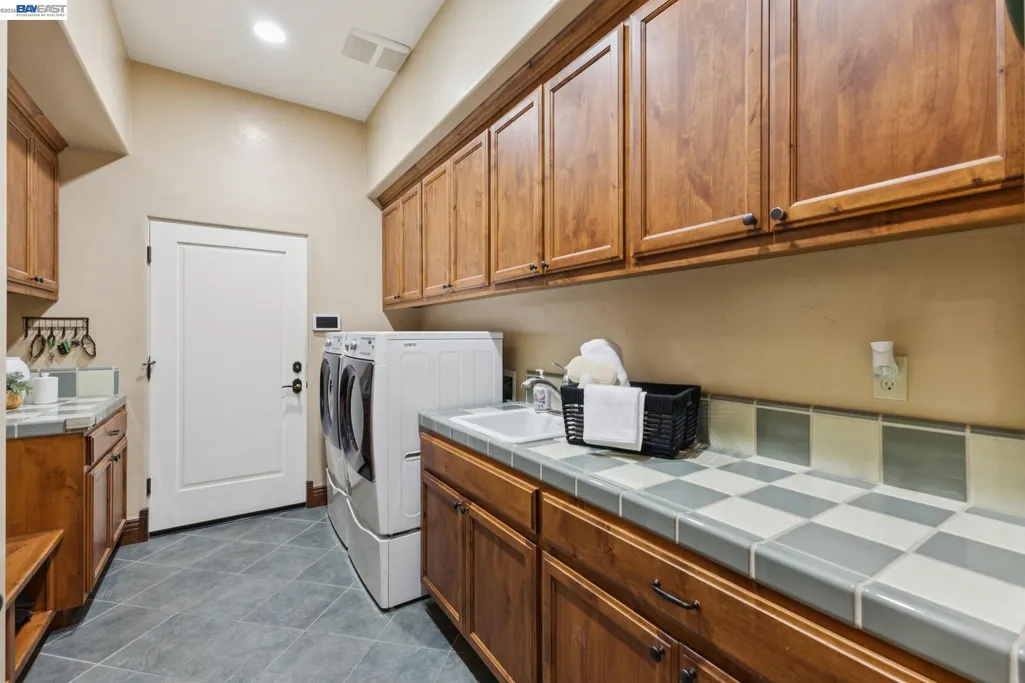
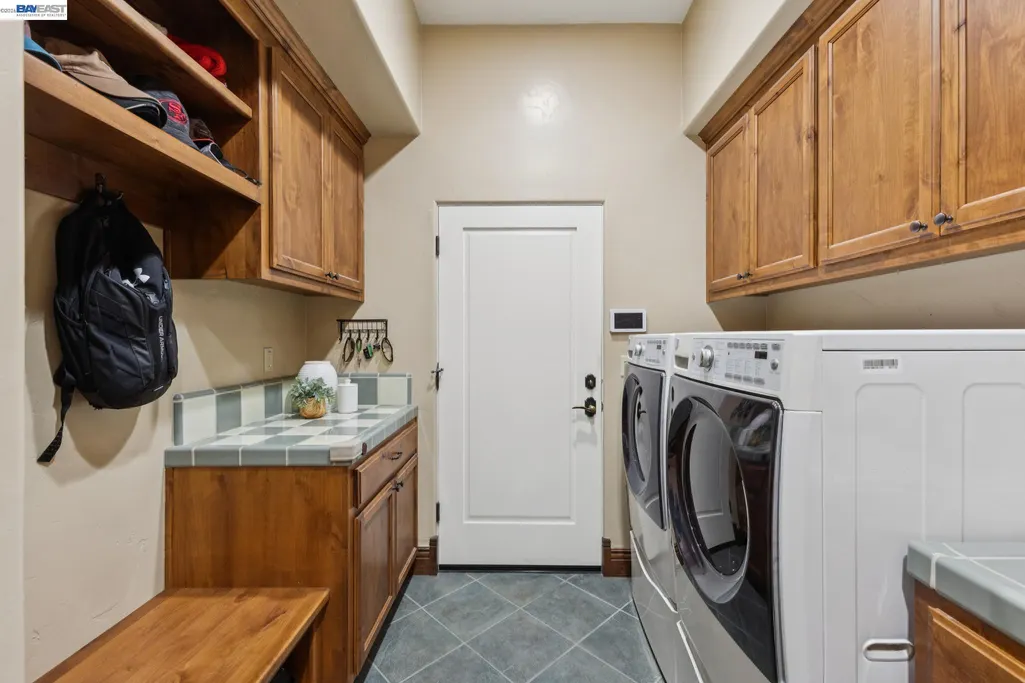
| Laundry Features | Dryer,Laundry Room,Washer,Cabinets,Sink |
| Total Bedrooms | 6 |
| Kitchen Features | Breakfast Bar,Breakfast Nook,Counter - Solid Surface,Stone Counters,Dishwasher,Double Oven,Eat-in Kitchen,Disposal,Gas Range/Cooktop,Kitchen Island,Microwave,Pantry,Refrigerator,Updated Kitchen,Wet Bar |
| Total Baths | 5 |
| 1/2 Baths | 1 |
Exterior Features
| Exterior Amenities | Back Yard,Front Yard,Garden/Play,Sprinklers Automatic,Private Entrance |
|---|---|
| Fencing | Fenced |
| Parking Features | Attached,Off Street,Parking Spaces,Parking Lot,Garage Door Opener |
| Lot Features | Level,Premium Lot,Secluded,Landscaped |
| Water Source | Public |
| Lot Size Area | 25700.4 |
| Foundation Details | Slab |
| Building Area Total | 4213 |
| Lot Size Acres | 0.59 |
Amenities
- Foreclosure
- Views
- Short Sale
- New Construction
- Adult 55+
- Lease To Own
- No HOA Fees
- Furnished
- Primary On Main
- Air Conditioning
- Seller Finance
- Green
- Fixer Upper
- Horse
- Golf
- Fireplace
- Deck
- Garage
- Basement
- Pool
Property vs Single Family Average in 94566
Price
Year Built
 All measurements and all calculations of area are approximate. Information provided by Seller/Other sources, not verified by Broker. All interested persons should independently verify accuracy of information. Provided properties may or may not be listed by the office/agent presenting the information. Data maintained by MetroList© may not reflect all real estate activity in the market.
All real estate content on this site is subject to the Federal Fair Housing Act of 1968, as amended, which makes it illegal to advertise any preference, limitation or discrimination because of race, color, religion, sex, handicap, family status or national origin or an intention to make any such preference, limitation or discrimination.
MetroList CA data last updated: August 19, 2026 9:28 PM UTC
All measurements and all calculations of area are approximate. Information provided by Seller/Other sources, not verified by Broker. All interested persons should independently verify accuracy of information. Provided properties may or may not be listed by the office/agent presenting the information. Data maintained by MetroList© may not reflect all real estate activity in the market.
All real estate content on this site is subject to the Federal Fair Housing Act of 1968, as amended, which makes it illegal to advertise any preference, limitation or discrimination because of race, color, religion, sex, handicap, family status or national origin or an intention to make any such preference, limitation or discrimination.
MetroList CA data last updated: August 19, 2026 9:28 PM UTC  Bay East ©2026. CCAR ©2026. bridgeMLS ©2026. Information Deemed Reliable But Not Guaranteed. This information is being provided by the Bay East MLS, or CCAR MLS, or bridgeMLS. The listings presented here may or may not be listed by the Broker/Agent operating this website. This information is intended for the personal use of consumers and may not be used for any purpose other than to identify prospective properties consumers may be interested in purchasing. Data last updated at August
