
Address
3605 Arden Villa Place, Roseville, CA
Price
$ 1,099,000
Property Attributes
- ID#226081712
- TypeSingle Family
- Listing Status Active
- CountyPLACER
- CityRoseville
- AreaRoseville
- NeighborhoodMorgan Ranch
- Zip95747
- StyleSingle Family Residence
- Year Built2016
- Price$ 1,099,000
- Bedrooms4
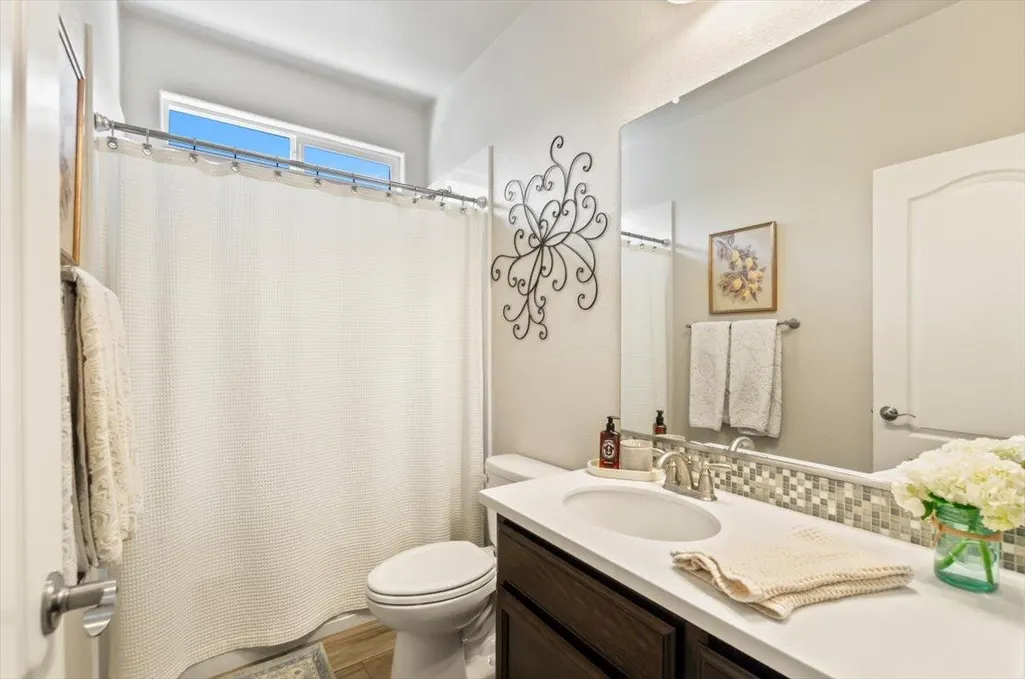
- Full Bathrooms3
- Half Bathrooms0
- Sqr Footage3131
- Lot Size0.2564 Acres
Data Source:
MetroList MLS
Property Description
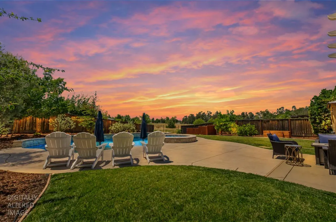
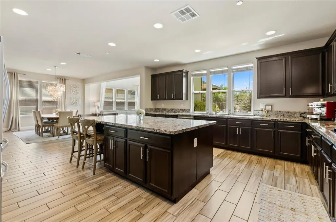
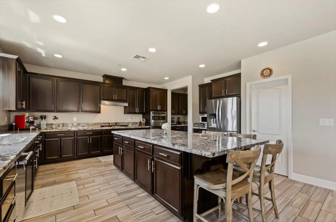
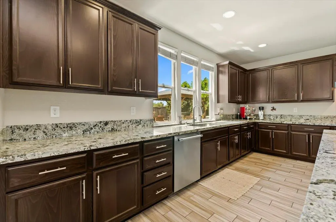
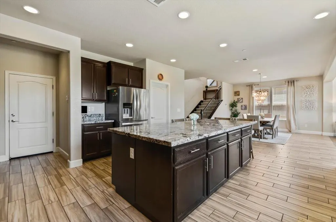
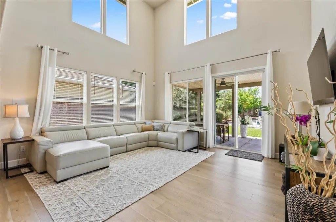
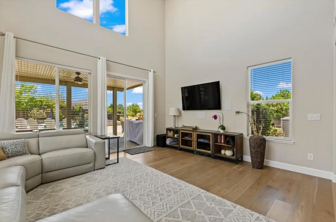
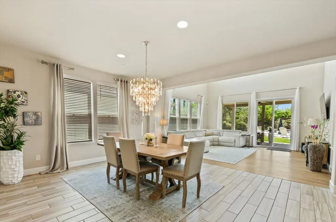
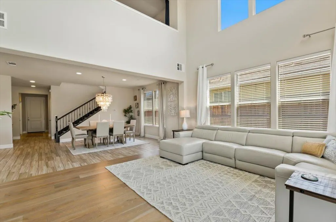
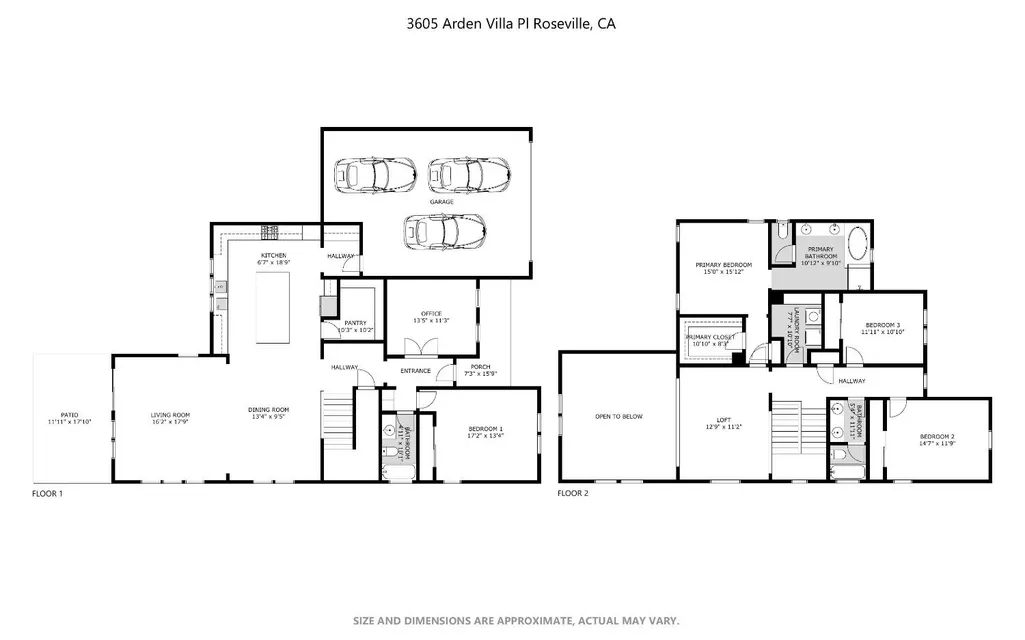
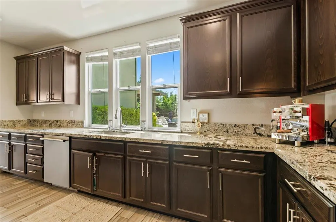
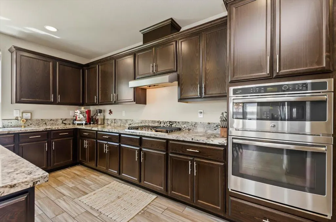
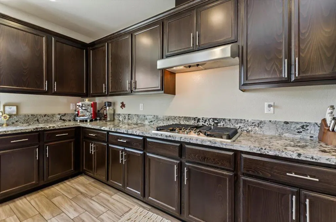
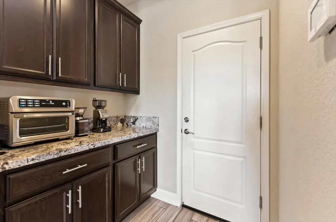
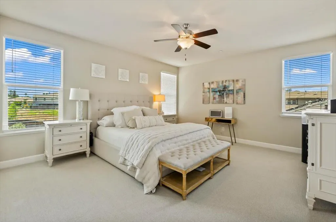
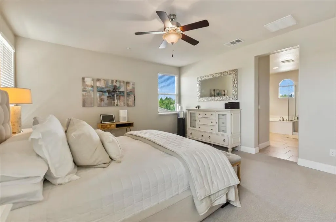
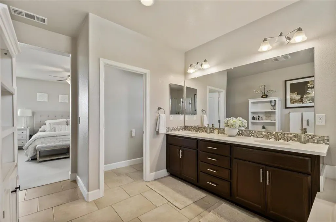
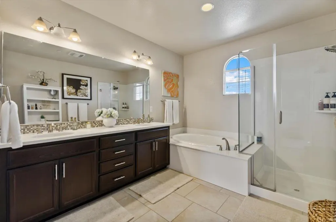
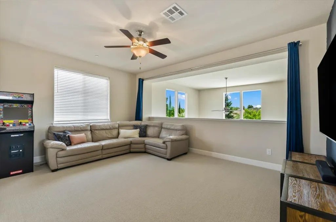
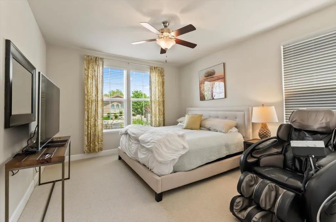
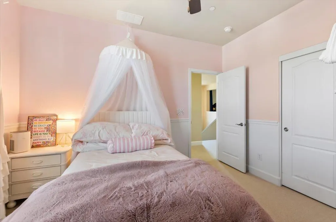
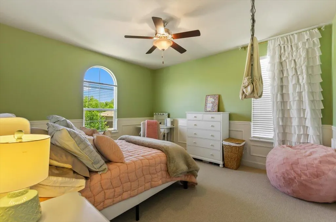
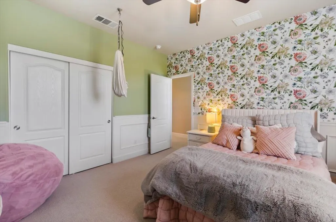
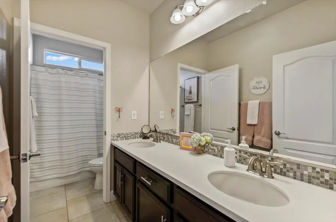
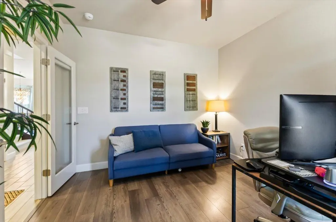
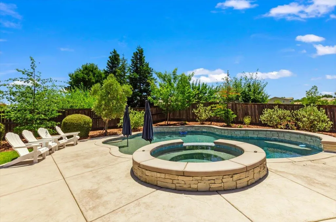
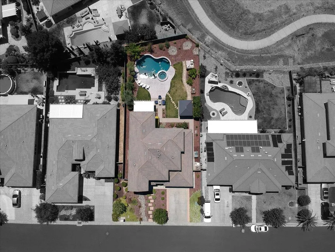
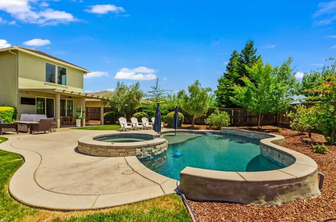
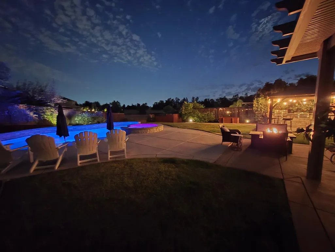
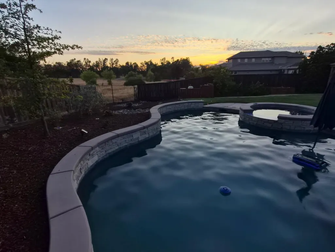
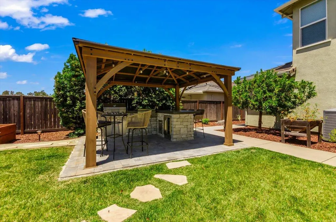
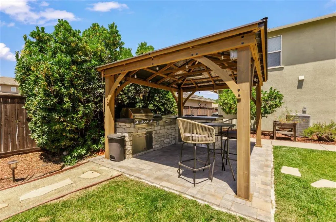
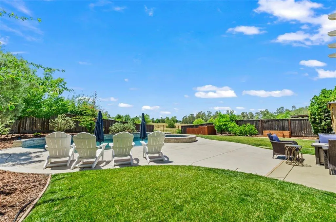
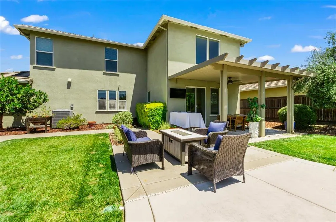
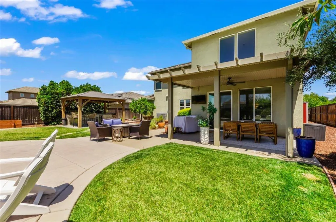
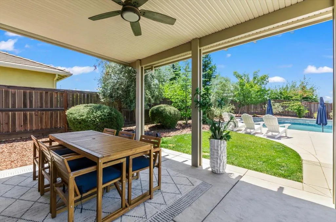
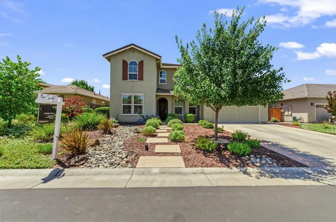
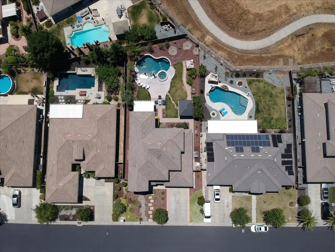
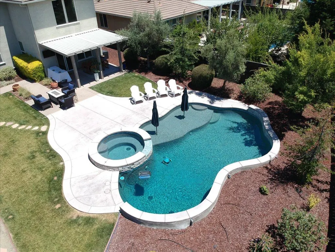
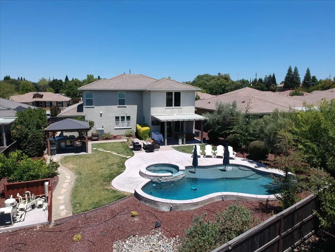
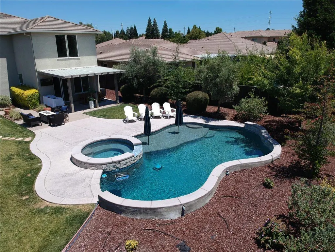
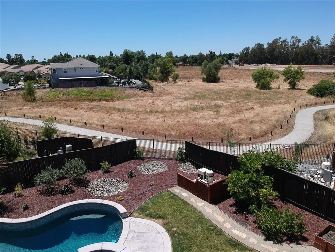
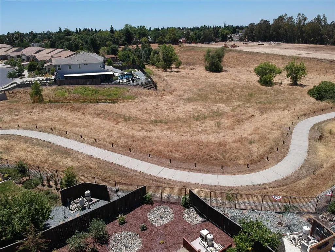
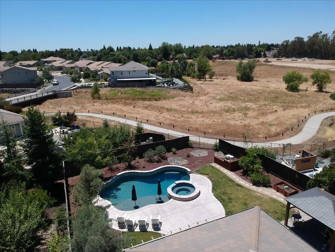
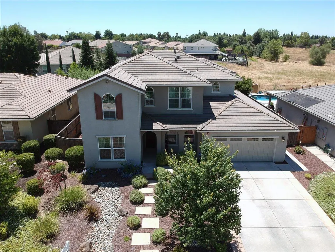
Resort-style living meets everyday luxury in one of Morgan Ranch's most desirable cul-de-sac locations. Backing to open greenbelt with sunset views, this beautifully upgraded home offers over 3,100 square feet of thoughtfully designed living space and a backyard that rivals a private resort. This expansive single-family home offers 4 spacious bedrooms + Office/Den + loft and 3 full bathrooms, featuring an open and functional floor plan designed for both everyday comfort and effortless entertaining. Soaring 21-foot ceilings in the living room fill the home with natural light, creating a bright and inviting atmosphere throughout. At the heart of the home is the chef's kitchen, complete with granite countertops, an oversized center island, a walk-in pantry, and a full suite of stainless steel Energy Star appliances, including a gas cooktop and double ovens. The kitchen flows seamlessly into the dining area and living spaces, making it ideal for gatherings of any size. The luxurious primary suite serves as a private retreat, offering a spa-inspired ensuite bathroom with a soaking tub, separate shower, and spacious walk-in closet. Additional flexible living spaces include a dedicated home office and a media/recreation room, perfect for remote work, entertainment, or hobbies. Step outside and discover your own backyard oasis. The beautifully landscaped yard features a brand-new built-in pool and spa, covered outdoor kitchen with built-in grill, fridge & sink, Backing to open green space, the property enjoys added privacy, stunning sunset views, and a serene setting rarely found. The large lot provides ample space for outdoor living and recreation while maintaining a peaceful atmosphere. Offering an exceptional combination of elegance, comfort, and outdoor luxury, this remarkable home is truly a rare opportunity.
| Price History | |
|---|---|
| 6/26/2026 | Listed $1,125,000 |
| 7/24/2026 | 1$1,115,000 |
| 8/13/2026 | 2$1,099,000 |
General Features
| Sewer | Public Sewer |
|---|---|
| Heating | Central |
| Cooling | Ceiling Fan(s),Central,MultiZone |
| Utilities | Public,Sewer Connected,Electric,Internet Available,Natural Gas Connected |
| Roof | Tile |
| Appliances | Built-In Electric Oven,Free Standing Refrigerator,Gas Cook Top,Hood Over Range,Dishwasher,Disposal,Microwave |
| HOA Fee | 165 |
| Garage Spaces | 3.0 |
| Patio/Porch Features | Covered Patio |
| Pool Features | Built-In,Pool/Spa Combo |
| Construction Materials | Stucco |
| Year Built | 2016 |
| Electric | 220 Volts |
| View | Garden/Greenbelt |
| Stories Count | 2 |
| Topography | Level |
| Property Subtype | Single Family Residence |
| Assoc Fee Paid Per | Monthly |
| County | Placer |
| Property Type | Residential |
| Association Amenities | Greenbelt,Trails,Other |
| HOA | Yes |
| Subdivision Name | Morgan Ranch |
| Other Structures | Pergola |
| Full Baths | 3 |
| Close Price | 0.0 |
| Status | Active |
| Directions | PFE to Rio Moon to right on Arden Villa Pl. Home backs to greenbelt and walking trail. |
| City | Roseville |
| Senior Community Y/N | No |
| High School District | Roseville Joint |
| Zoning Description | SFR |
| Open Parking Spaces | 2.0 |
| MLS Area | 12747 |
| Lot Size Square Feet | 11169.0 |
| Carport Spaces | 0.0 |
| Spa Features | Spa/Hot Tub Built-In |
| Home Warranty Y/N | No |
| Property Condition | Updated/Remodeled |
| Standard Status | Active |
| Middle/Junior School District | Dry Creek Joint |
| Elementary School District | Dry Creek Joint |
| Year Built Source | Assessor Auto-Fill |
Interior Features
| Interior Amenities | Cathedral Ceiling |
|---|---|
| Flooring | Carpet,Tile,Wood |
| Window Features | Dual Pane Full |
| Laundry Features | Cabinets,Upper Floor,See Remarks,Inside Room |
| Total Bedrooms | 4 |
| Room Type | Loft,Bonus Room,Media Room,Den,Office,Laundry |
| LivingAreaSource | Assessor Auto-Fill |
| Kitchen Features | Butlers Pantry,Pantry Closet,Granite Counter,Island |
| Total Baths | 3 |
| Bedrooms Possible | 5 |
| Primary Bathroom Features | Shower Stall(s),Double Sinks,Soaking Tub |
| Living Room Features | Cathedral/Vaulted |
| Dining Room Features | Formal Area |
| Primary Bedroom Features | Walk-In Closet |
| RoomBathsOtherFeatures | Window,See Remarks |
Exterior Features
| Exterior Amenities | Kitchen,Built-In Barbeque,Wet Bar |
|---|---|
| Fencing | Back Yard,Wood,Fenced |
| Parking Features | Private,Attached,Side-by-Side,Tandem Garage,Garage Door Opener,Interior Access |
| Lot Features | Auto Sprinkler F&R,Cul-De-Sac,Garden,Greenbelt,Landscape Back,Landscape Front |
| Water Source | Public |
| Total Parking | 0.0 |
| Foundation Details | Slab |
| Spa | Yes |
| Lot Size Acres | 0.2564 |
| Private Pool | Yes |
| Lot Size Source | Assessor Auto-Fill |
| Horse Y/N | No |
Amenities
- Foreclosure
- Views
- Short Sale
- New Construction
- Adult 55+
- Lease To Own
- No HOA Fees
- Furnished
- Primary On Main
- Air Conditioning
- Seller Finance
- Green
- Fixer Upper
- Horse
- Golf
- Fireplace
- Deck
- Garage
- Basement
- Pool
Property vs Single Family Average in 95747
Price
Year Built
Visits

 Bay East ©2026. CCAR ©2026. bridgeMLS ©2026. Information Deemed Reliable But Not Guaranteed. This information is being provided by the Bay East MLS, or CCAR MLS, or bridgeMLS. The listings presented here may or may not be listed by the Broker/Agent operating this website. This information is intended for the personal use of consumers and may not be used for any purpose other than to identify prospective properties consumers may be interested in purchasing. Data last updated at August
