
Address
114 Margretta Court, Grass Valley, CA
Price
$ 859,000
Property Attributes
- ID#226065281
- TypeSingle Family
- Listing Status Active
- CountyNEVADA
- CityGrass Valley
- AreaGrass Valley
- NeighborhoodMorgan Ranch
- Zip95945
- StyleCraftsman
- Year Built2001
- Price$ 859,000
- Bedrooms3
- Full Bathrooms3
- Half Bathrooms1
- Sqr Footage3147
- Lot Size0.31 Acres
Data Source:
MetroList MLS
Property Description
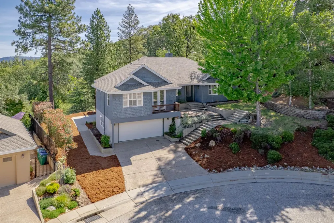
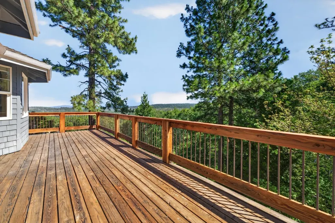
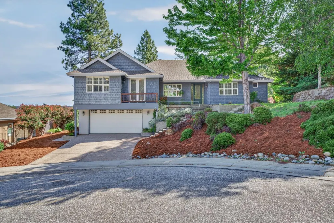
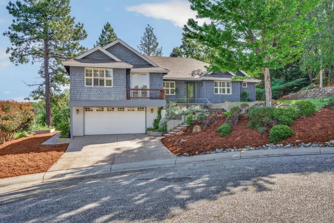
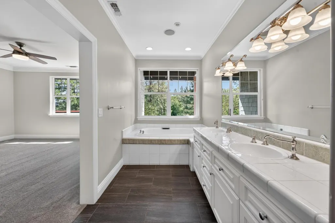
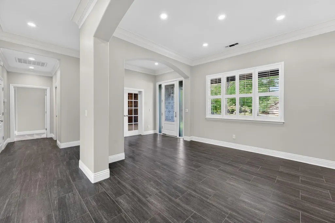
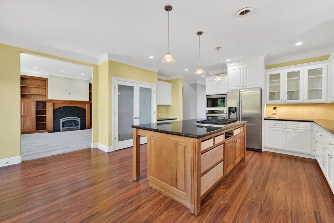
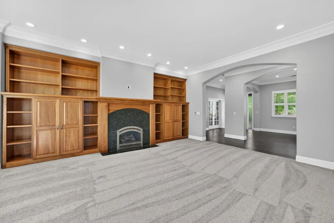
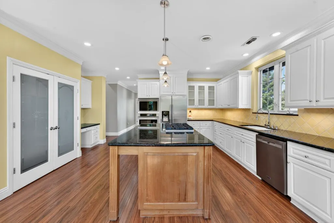
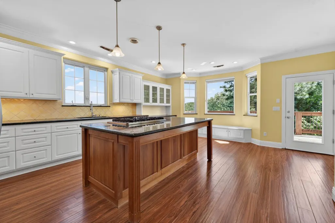
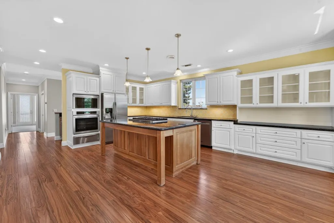
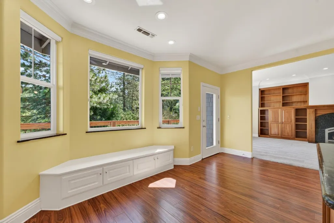
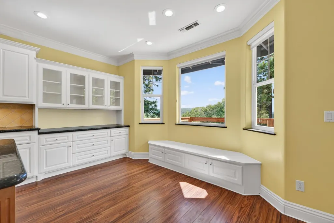
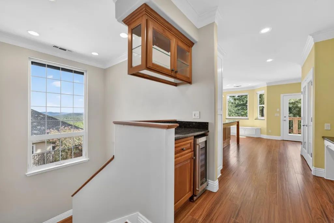
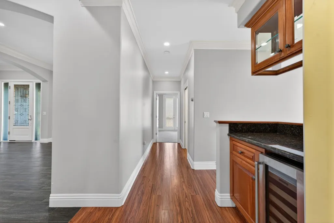
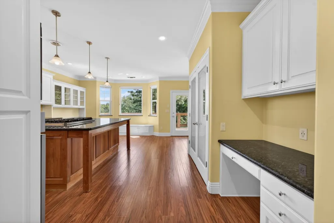
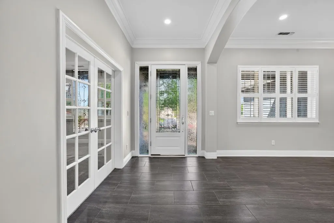
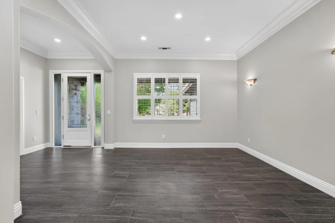
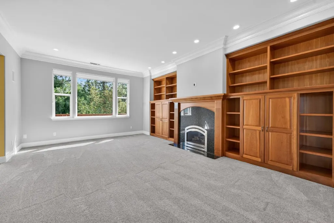
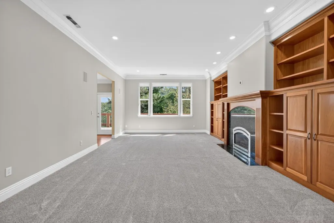
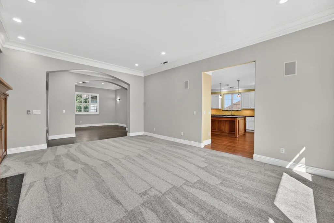
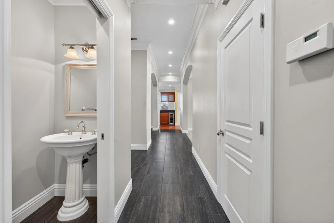
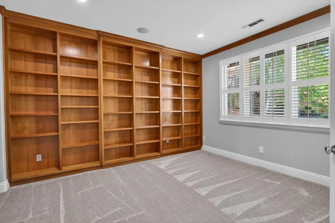
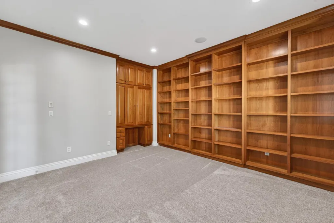
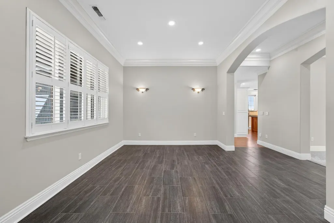
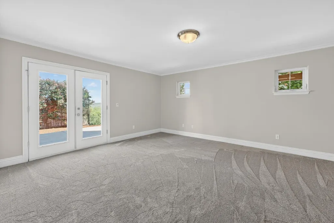
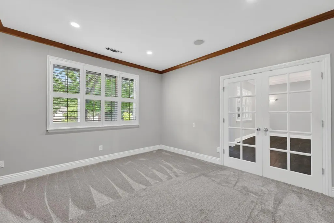
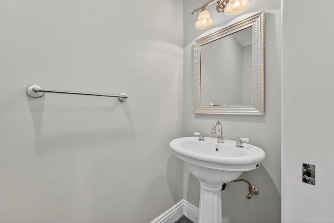
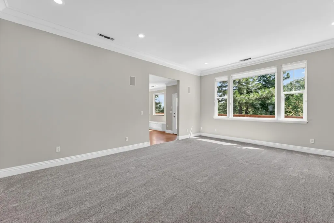
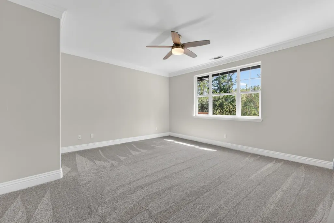
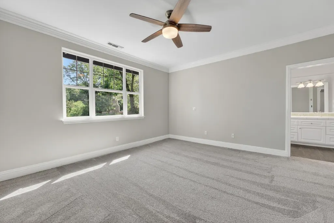
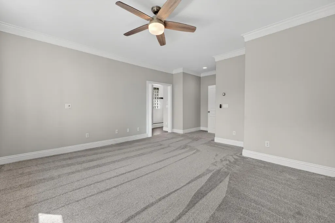
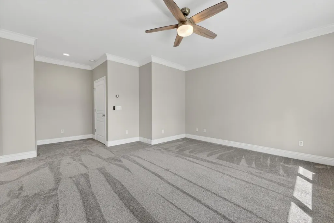
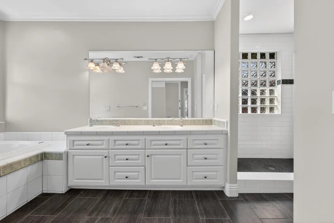
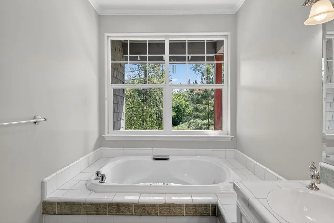
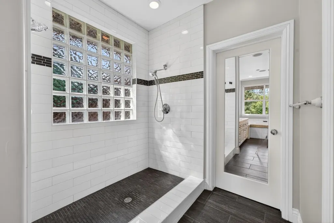
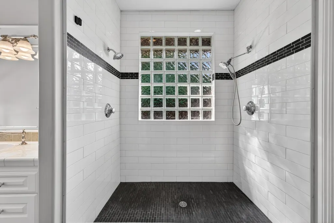
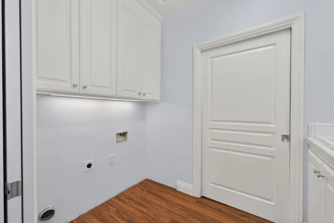
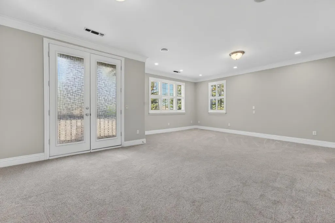
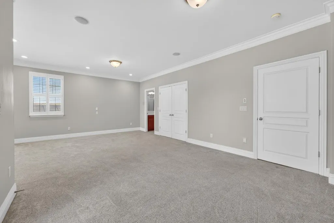
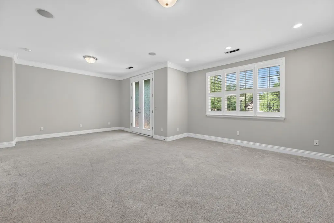
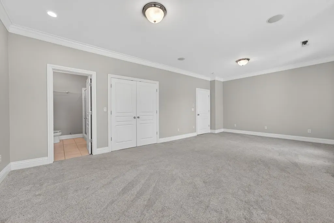
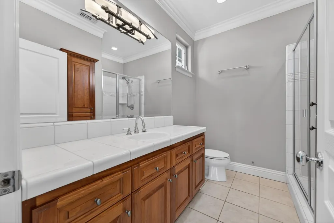
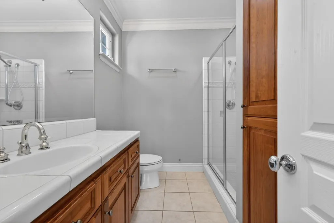
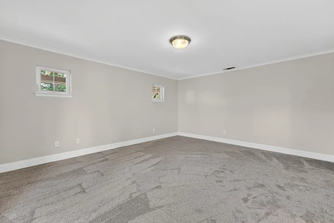
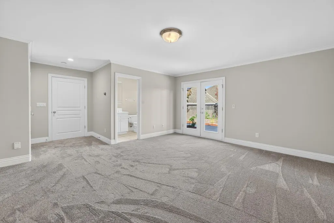
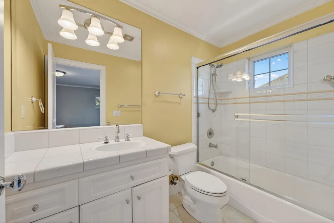
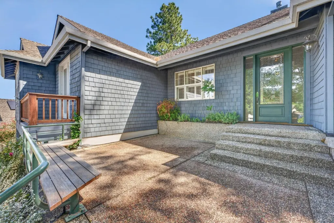
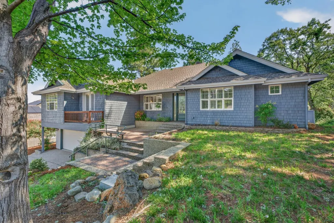
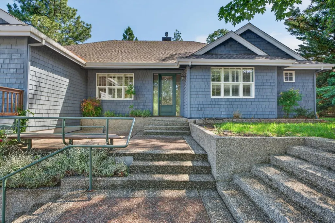
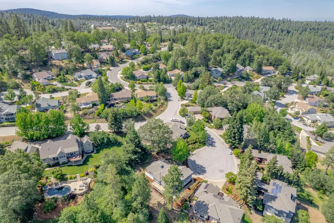
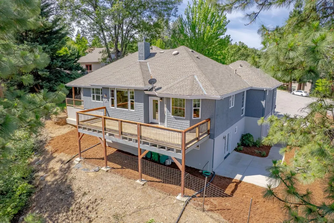
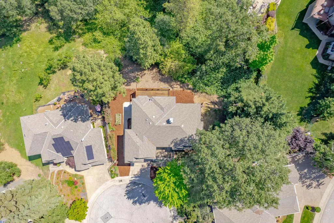
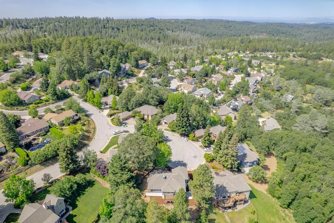
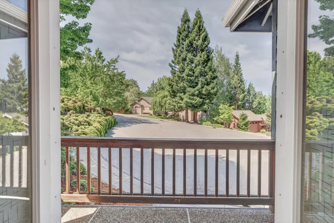
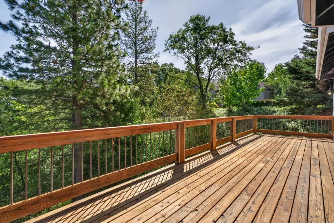
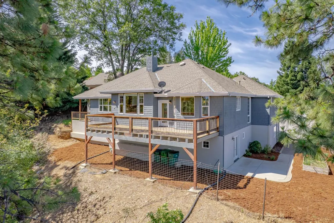
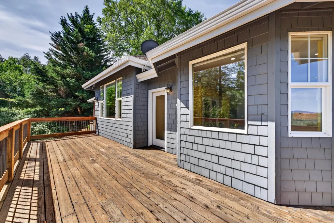
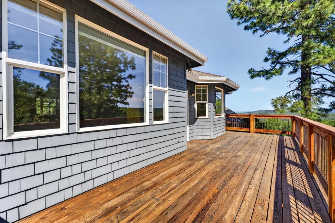
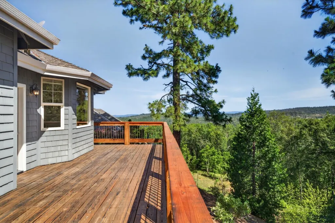
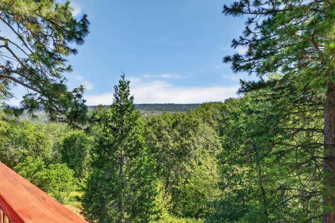
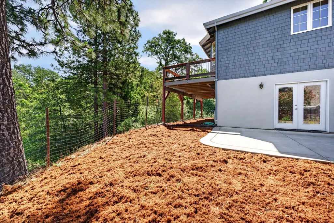
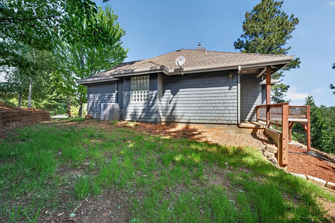
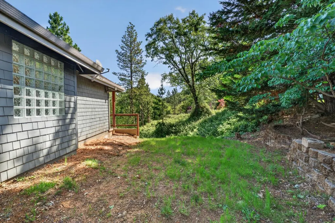
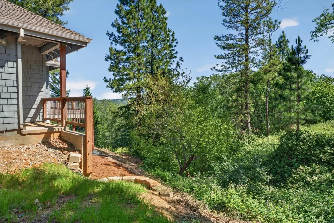
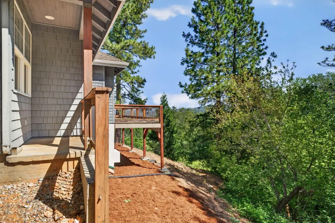
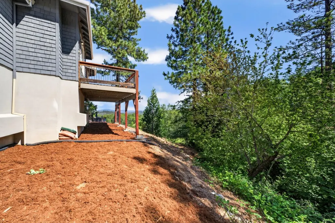
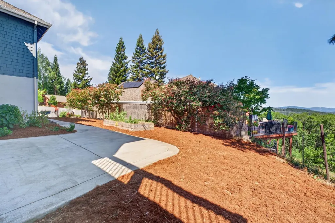
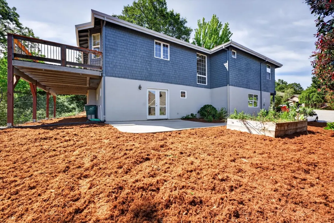
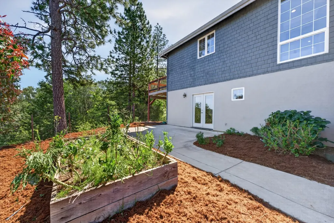
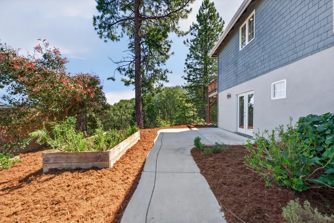
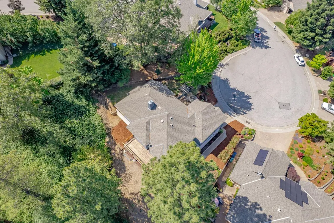
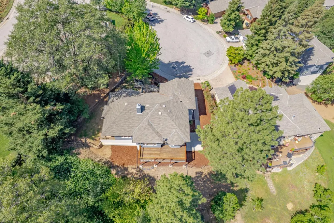
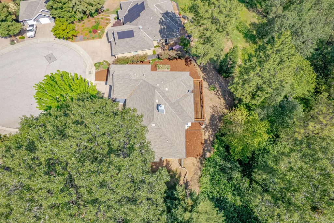
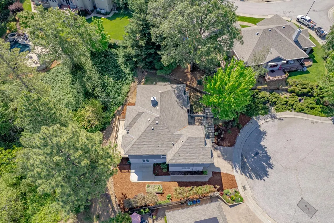
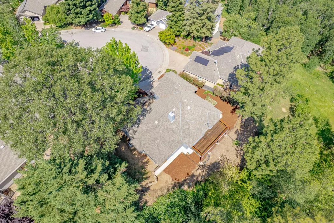
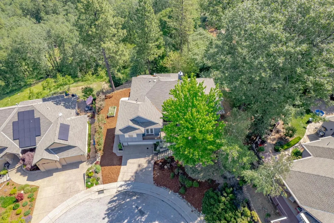
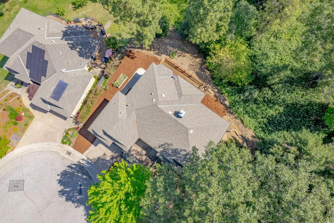
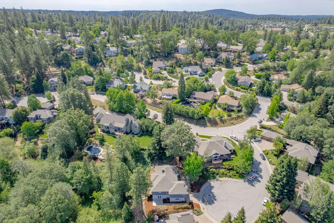
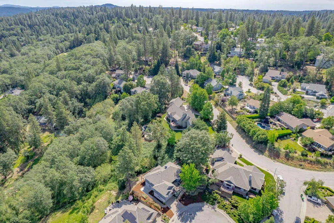
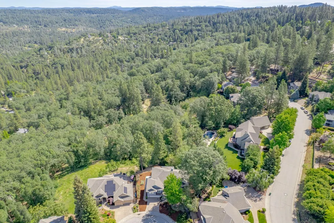
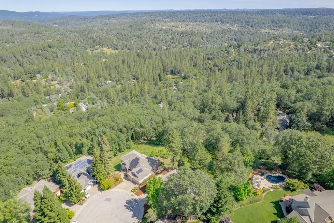
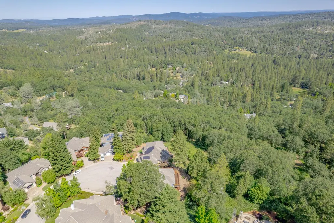
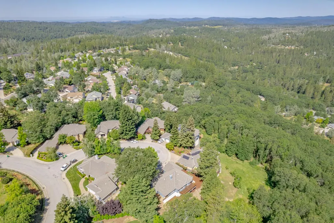
Welcome to 114 Margretta Court, a stunning craftsman retreat nestled among the towering pines of Grass Valley's coveted Morgan Ranch subdivision. Tucked at the end of a quiet cul-de-sac within city limits, this beautifully updated 3,147-square-foot residence offers a rare combination of privacy, comfort, and refined design. Three generously sized en-suite bedrooms each a private sanctuary include a versatile lower-level suite with its own separate exterior entrance, perfect for guests, extended family, or a private home office setup. A spacious dedicated office provides the flexibility of a fourth bedroom, adapting effortlessly to your lifestyle. Inside, thoughtful updates abound. The chef's kitchen dazzles with rich granite countertops, a professional Viking range, a new oven, and a new built-in microwave. Radiant heated floors on both levels add a touch of everyday luxury, while a brand-new remodeled primary bathroom elevates the retreat experience. Fresh paint throughout, new plush carpet, and newly installed engineered plank flooring complete the picture of a home that feels both timeless and move-in ready. From the charming craftsman exterior and inviting deck to the peaceful privacy of a cul-de-sac setting, this is truly a Sierra Nevada treasure.
| Price History | |
|---|---|
| 5/23/2026 | Listed $899,000 |
| 7/6/2026 | 2$889,000 |
| 7/24/2026 | 4$859,000 |
General Features
| Sewer | Public Sewer |
|---|---|
| Heating | Baseboard,Radiant,Radiant Floor,Fireplace(s),Gas,Natural Gas |
| Cooling | Ceiling Fan(s),Central |
| Utilities | Public,Sewer Connected,Internet Available,Underground Utilities,Natural Gas Connected |
| Roof | Composition |
| Appliances | Free Standing Gas Range,Free Standing Refrigerator,Gas Cook Top,Ice Maker,Dishwasher,Microwave,Warming Drawer,Wine Refrigerator,Free Standing Gas Oven |
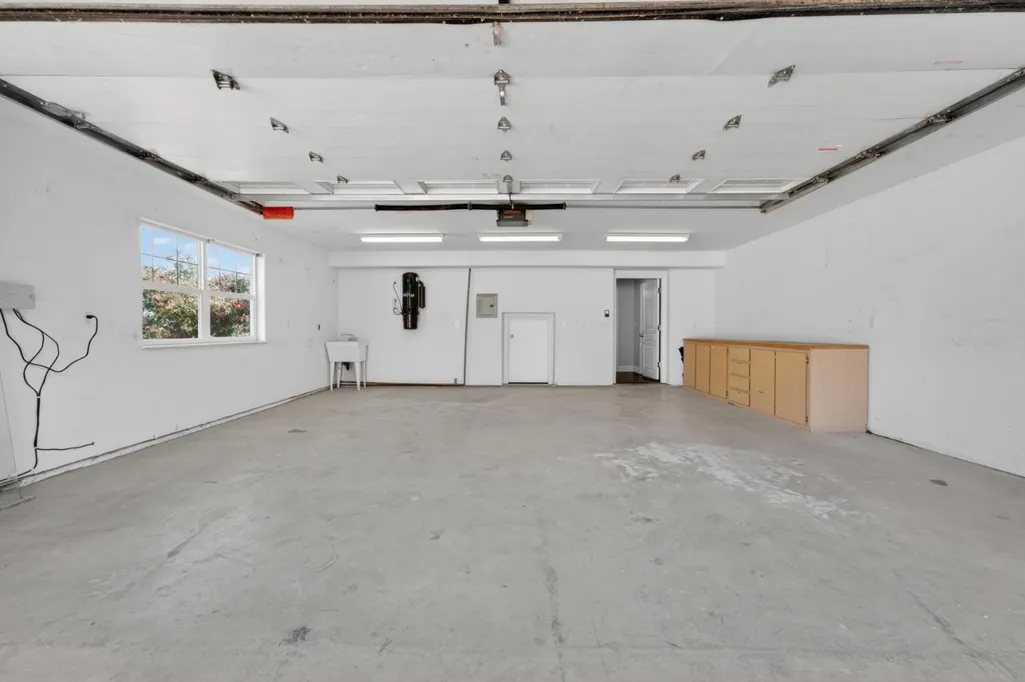
| Garage Spaces | 2.0 |
| Patio/Porch Features | Front Porch,Back Porch,Uncovered Deck |
| Architectural Style | Craftsman |
| Construction Materials | Shingle Siding,Concrete,Frame,Wood |
| Year Built | 2001 |
| Electric | 220 Volts |
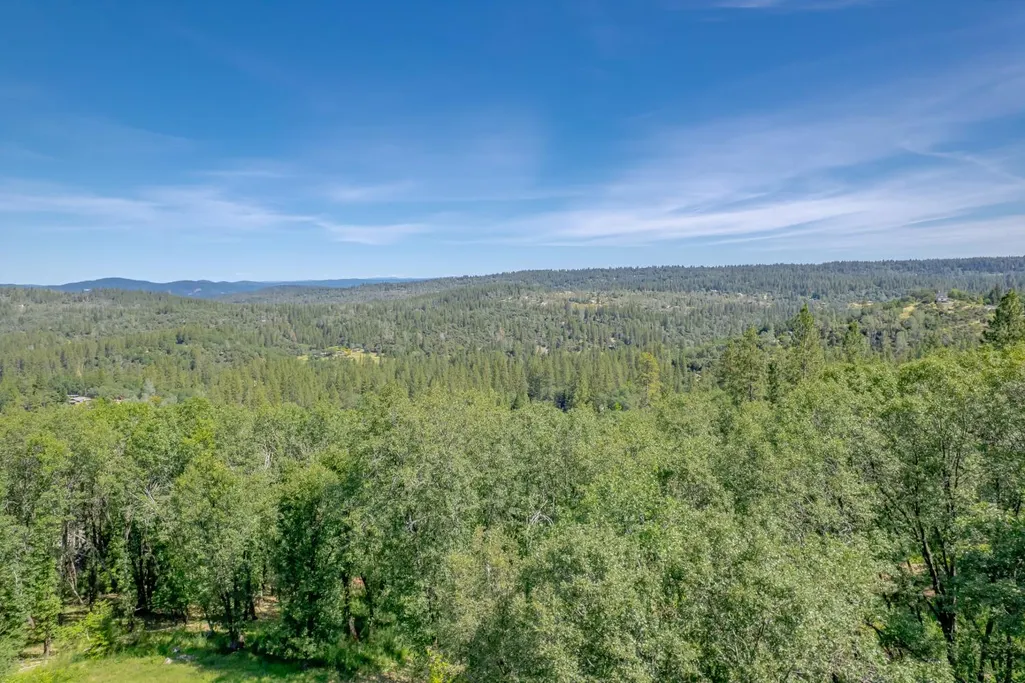
| View | Panoramic,Forest,Woods,Mountains |
| Stories Count | 2 |
| Topography | Downslope,Forest,Level,Trees Many |
| Levels | One |
| Property Subtype | Single Family Residence |
| County | Nevada |
| Property Type | Residential |
| HOA | No |
| Subdivision Name | Morgan Ranch |
| Facing Direction | West |
| Full Baths | 3 |
| Close Price | 0.0 |
| Status | Active |
| Directions | 114 Margretta Ct. Put in smart phone and visit! |
| City | Grass Valley |
| Senior Community Y/N | No |
| High School District | Nevada Joint Union |
| Zoning Description | R1 |
| Open Parking Spaces | 0.0 |
| MLS Area | 13105 |
| Lot Size Square Feet | 13504.0 |
| Carport Spaces | 0.0 |
| Home Warranty Y/N | No |
| Standard Status | Active |
| Middle/Junior School District | Grass Valley |
| Elementary School District | Grass Valley |
| Year Built Source | Assessor Auto-Fill |
Interior Features
| Interior Amenities | Cathedral Ceiling,Storage Area(s) |
|---|---|
| Flooring | Carpet,Tile,Luxury Vinyl Plank,Wood |
| Total Fireplaces | 1 |
| Fireplace Features | Gas Log |
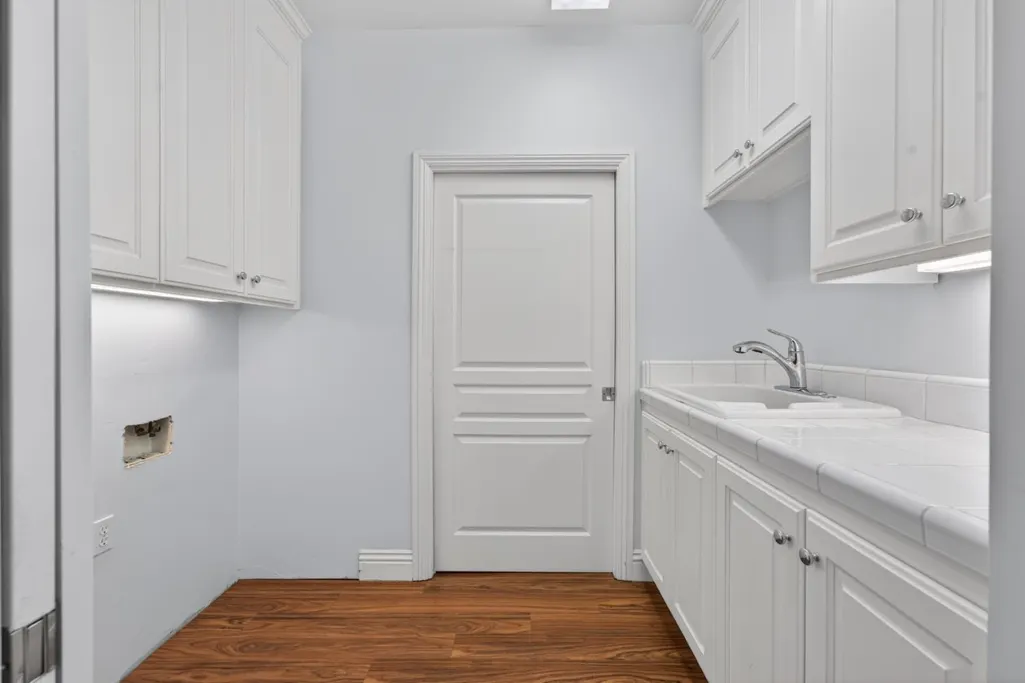
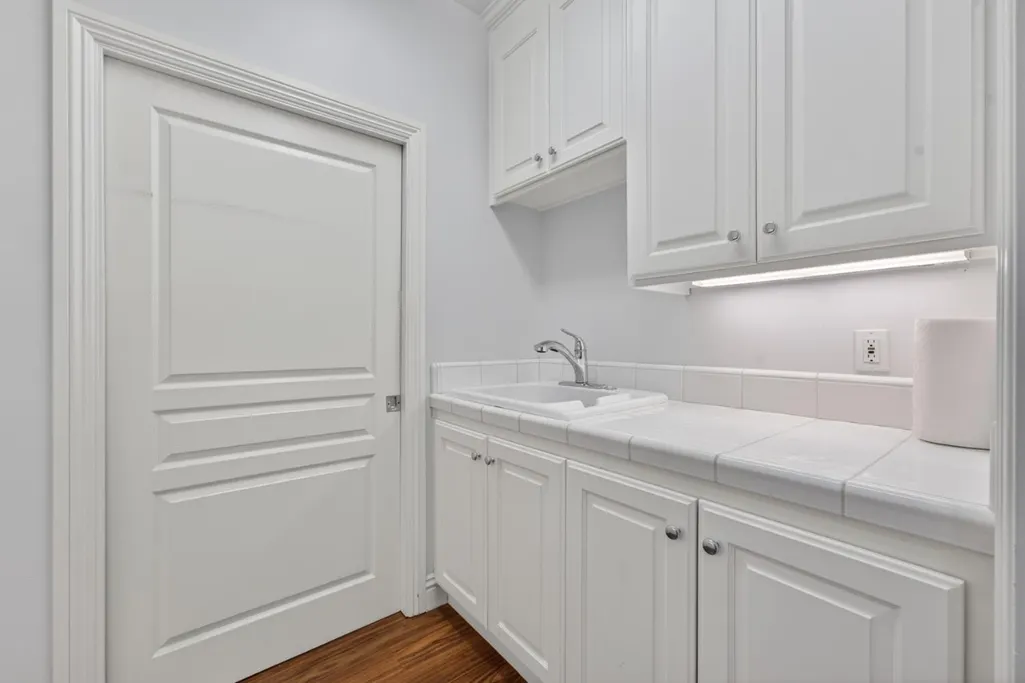
| Laundry Features | Cabinets,Sink,Electric,Hookups Only,Inside Area,Inside Room |
| Total Bedrooms | 3 |
| LivingAreaSource | Assessor Auto-Fill |
| Kitchen Features | Breakfast Area,Pantry Closet,Granite Counter,Island |
| Total Baths | 4 |
| 1/2 Baths | 1 |
| Bedrooms Possible | 4 |
| Primary Bathroom Features | Shower Stall(s),Tile,Tub,Walk-In Closet,Radiant Heat |
| Living Room Features | Cathedral/Vaulted |
| Dining Room Features | Breakfast Nook,Formal Area |
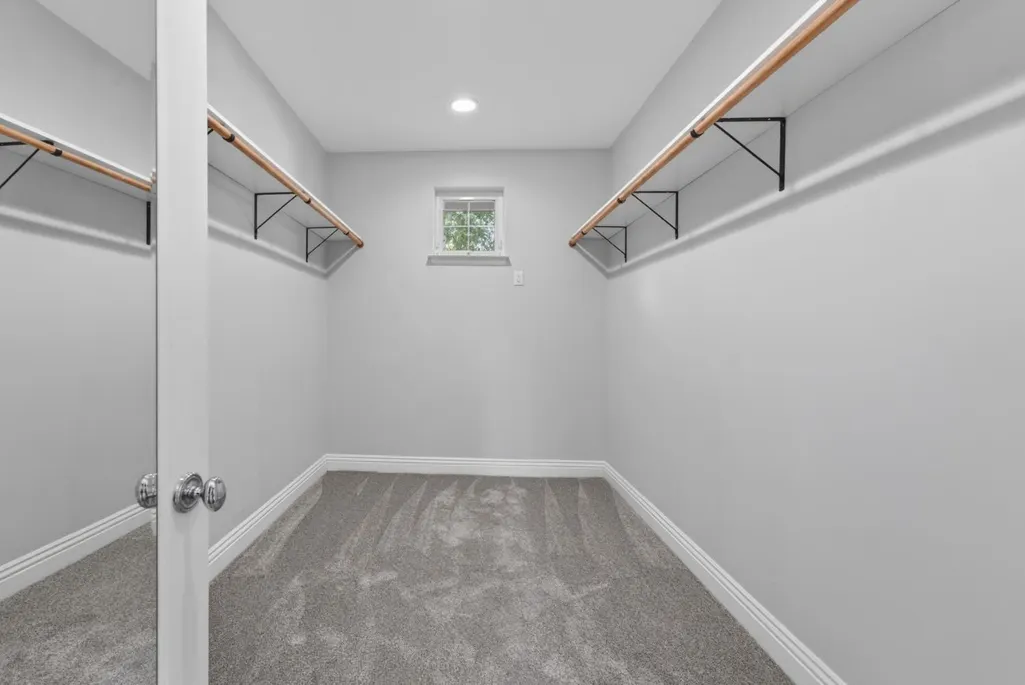
| Primary Bedroom Features | Walk-In Closet |
| RoomBathsOtherFeatures | Shower Stall(s),Double Sinks,Jetted Tub,Tile,Tub,Tub w/Shower Over |
Exterior Features
| Exterior Amenities | Balcony |
|---|---|
| Parking Features | Attached,Garage Door Opener,Garage Facing Front |
| Lot Features | Auto Sprinkler F&R,Cul-De-Sac,Curb(s)/Gutter(s),Secluded,Garden,Street Lights,Landscape Front |
| Water Source | Public,Meter on Site |
| Total Parking | 0.0 |
| Foundation Details | Slab |
| Spa | No |
| Lot Size Acres | 0.31 |
| Road Surface Type | Paved |
| Private Pool | No |
| Lot Size Source | Assessor Auto-Fill |
| Road Responsibility | Public Maintained Road |
| Horse Y/N | No |
Amenities
- Foreclosure
- Views
- Short Sale
- New Construction
- Adult 55+
- Lease To Own
- No HOA Fees
- Furnished
- Primary On Main
- Air Conditioning
- Seller Finance
- Green
- Fixer Upper
- Horse
- Golf
- Fireplace
- Deck
- Garage
- Basement
- Pool
Property vs Single Family Average in 95945
Price
Year Built
Visits

 Bay East ©2026. CCAR ©2026. bridgeMLS ©2026. Information Deemed Reliable But Not Guaranteed. This information is being provided by the Bay East MLS, or CCAR MLS, or bridgeMLS. The listings presented here may or may not be listed by the Broker/Agent operating this website. This information is intended for the personal use of consumers and may not be used for any purpose other than to identify prospective properties consumers may be interested in purchasing. Data last updated at August
