
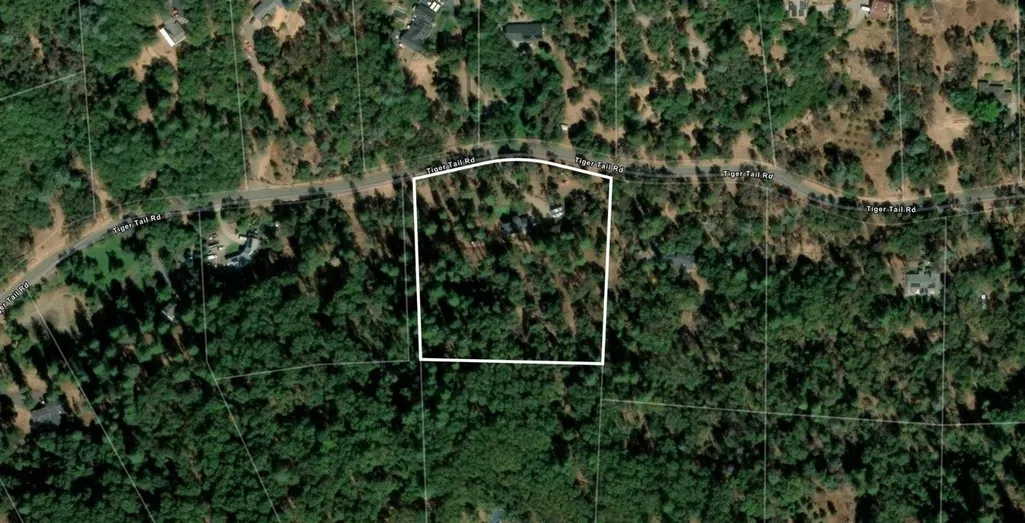
Address
19407 Tiger Tail Rd, Grass Valley, CA
Price
$ 735,000
Property Attributes
- ID#226079450
- TypeSingle Family
- Listing Status Active
- CountyNEVADA
- CityGrass Valley
- AreaGrass Valley
- NeighborhoodAlta Sierra Ranches
- Zip95949
- StyleTraditional
- Year Built1991
- Price$ 735,000
- Bedrooms4
- Full Bathrooms3
- Half Bathrooms0
- Sqr Footage2612
- Lot Size5.41 Acres
Data Source:
MetroList MLS
Property Description
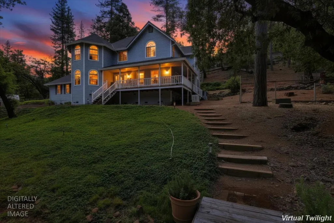
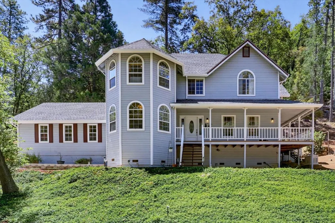
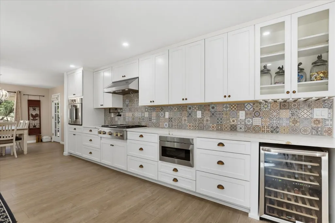
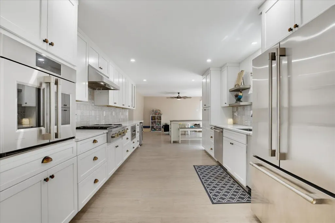
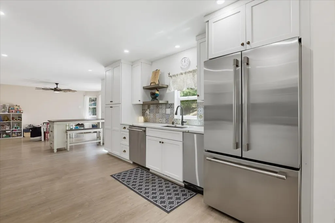
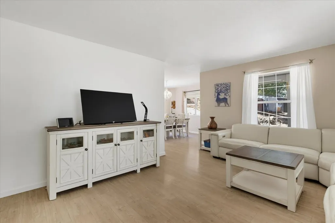
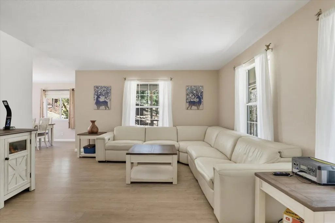
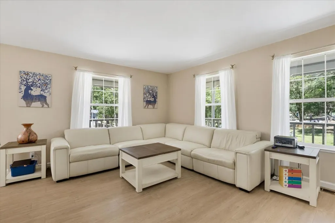
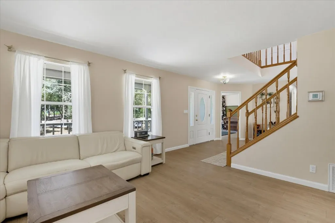
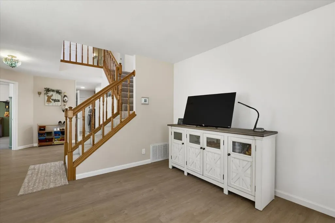
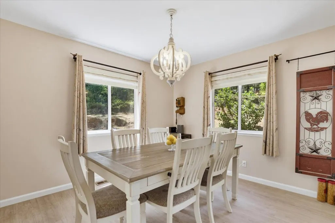
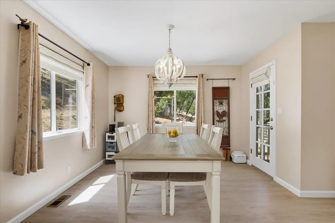
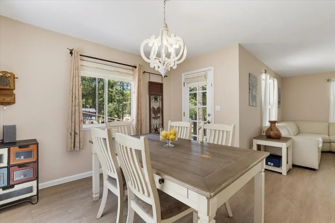
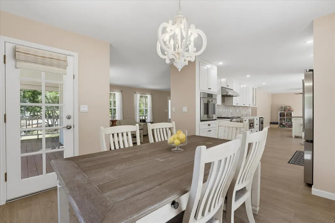
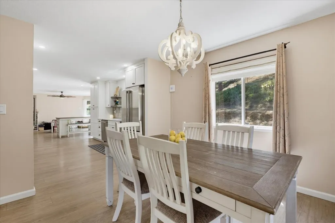
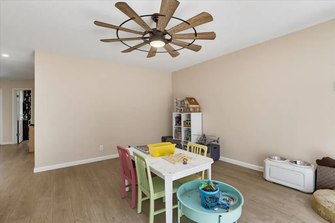
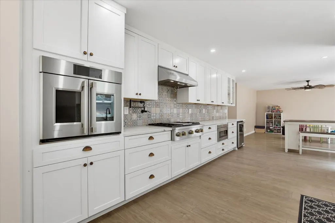
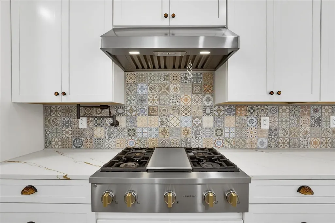
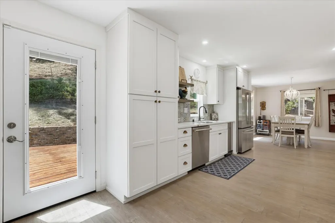
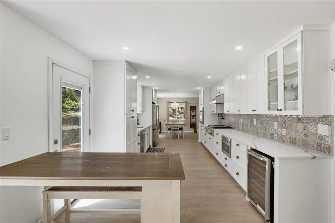
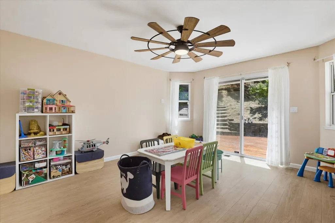
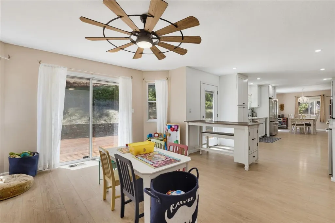
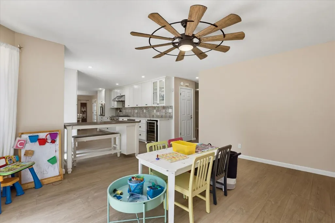
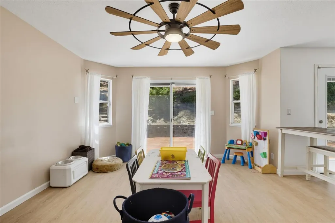
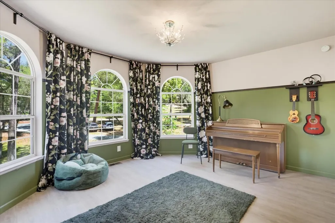
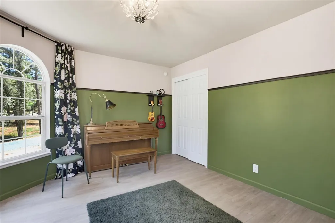
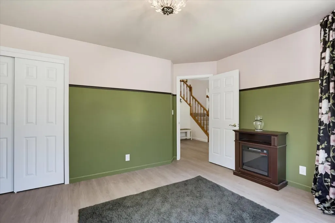
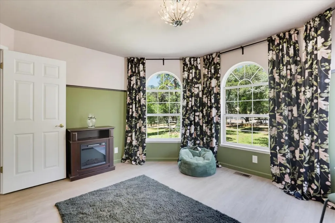
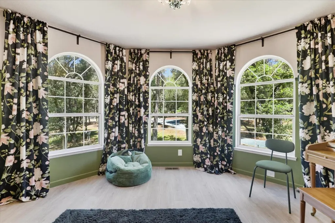
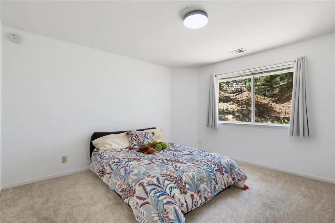
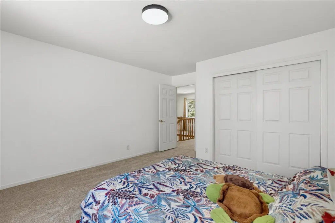
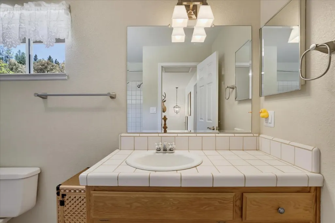
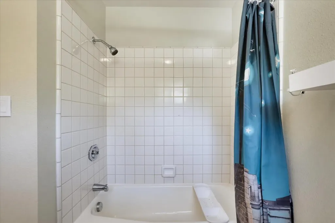
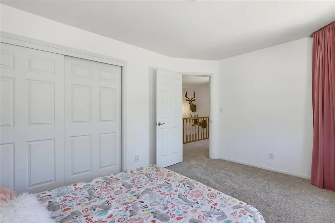
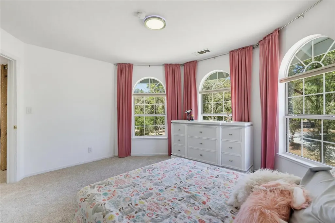
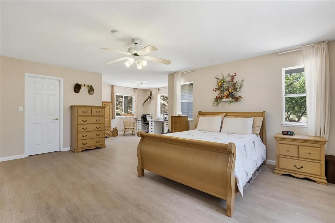
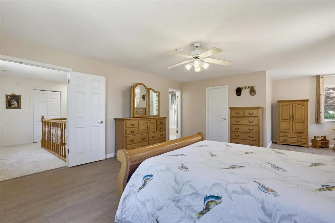
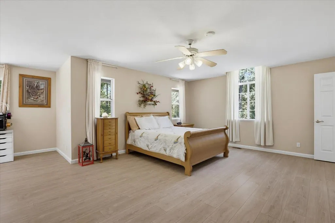
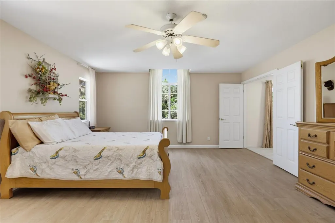
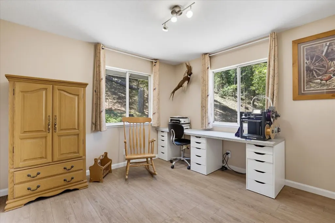
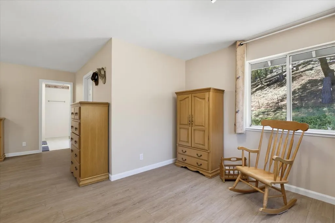
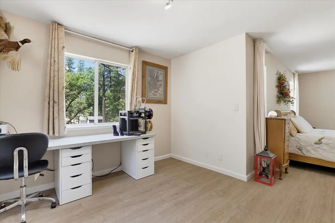
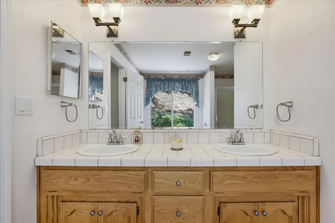
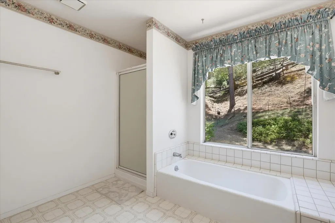
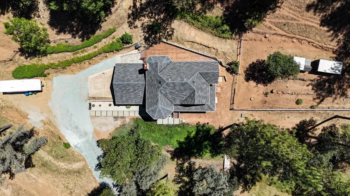
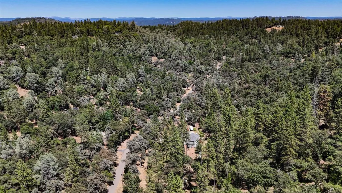
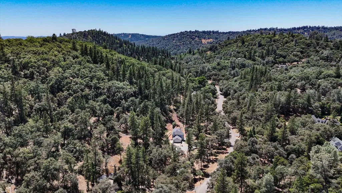
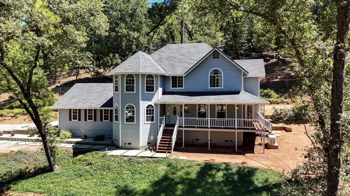
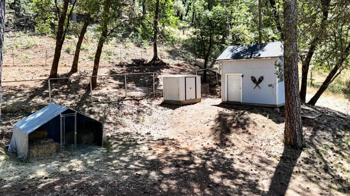
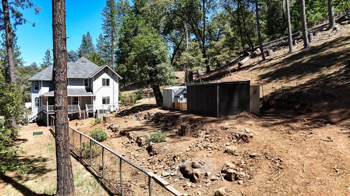
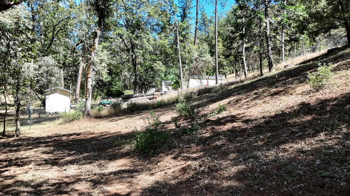
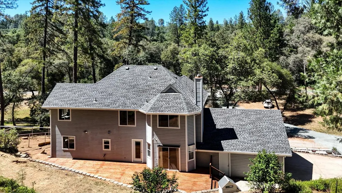
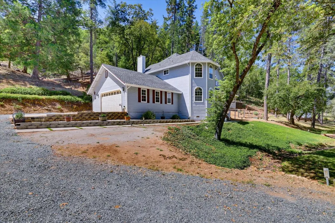
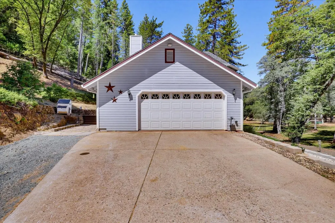
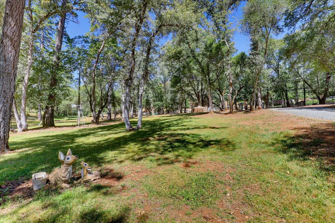
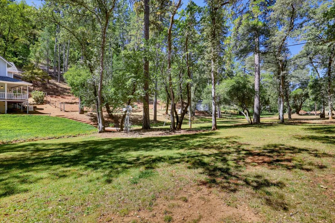
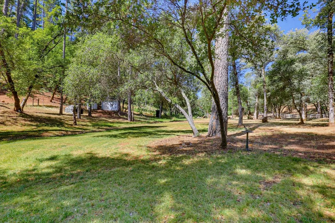
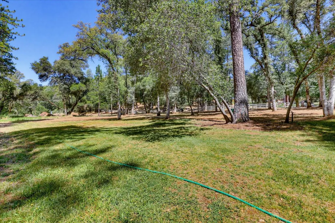
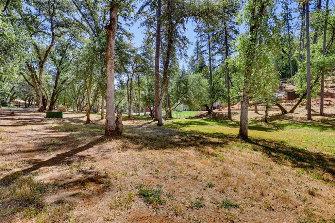
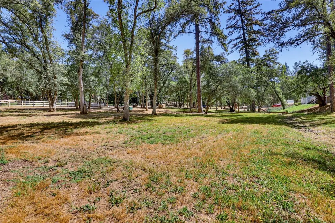
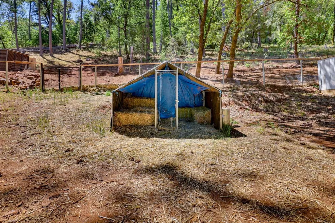
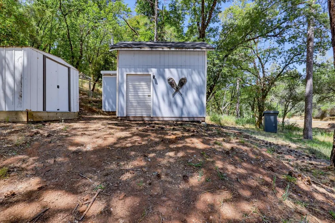
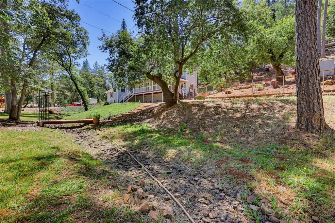
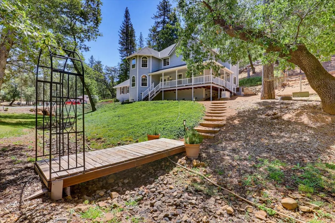
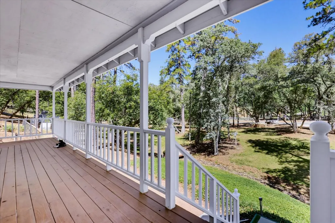
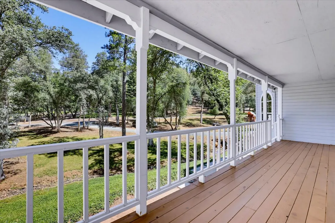
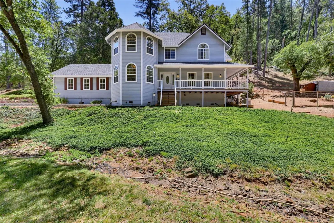
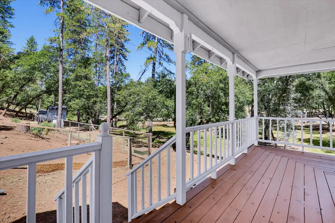
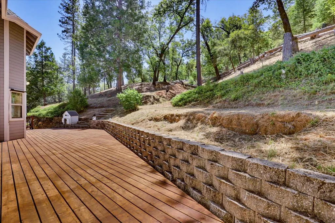
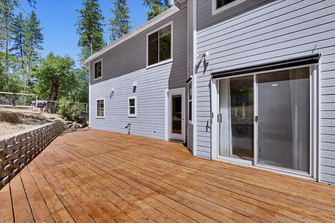
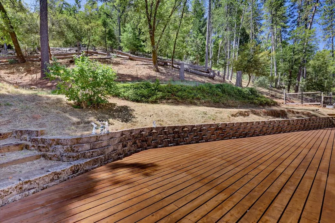
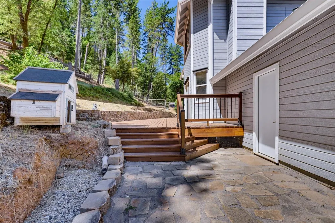
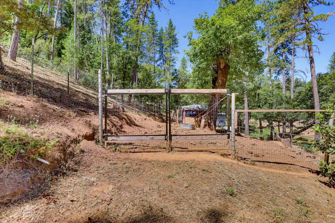
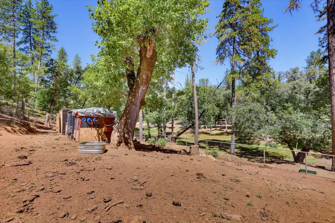
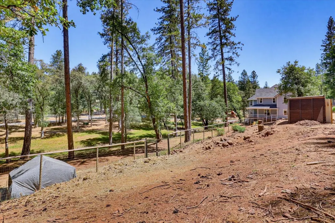
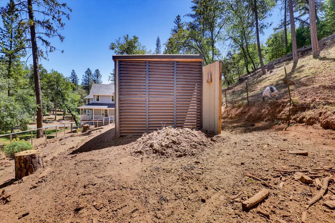
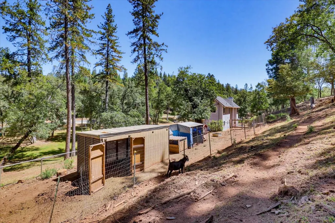
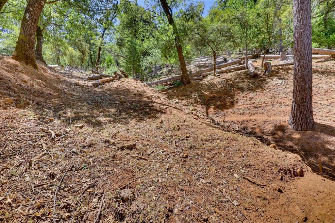
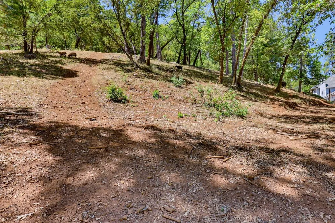
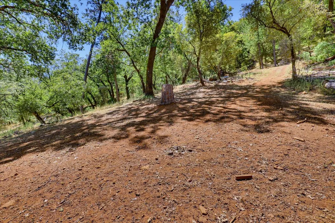
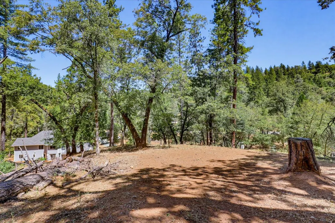
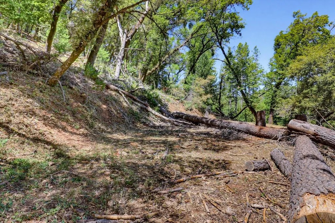
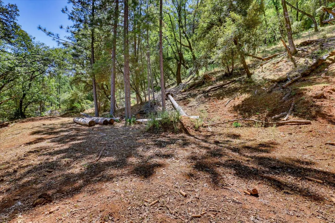
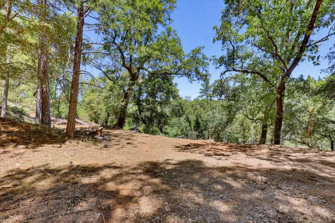
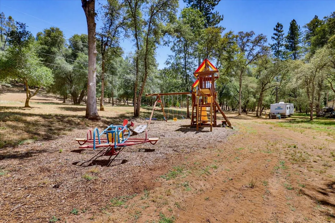
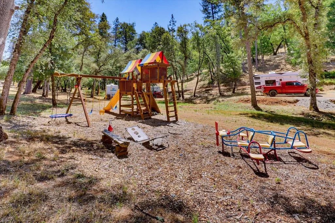
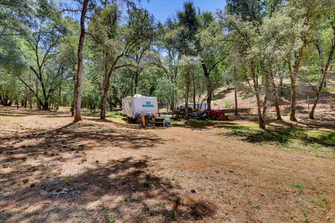
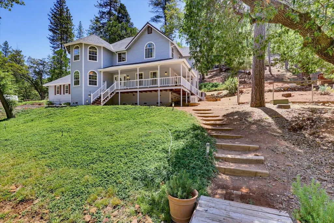
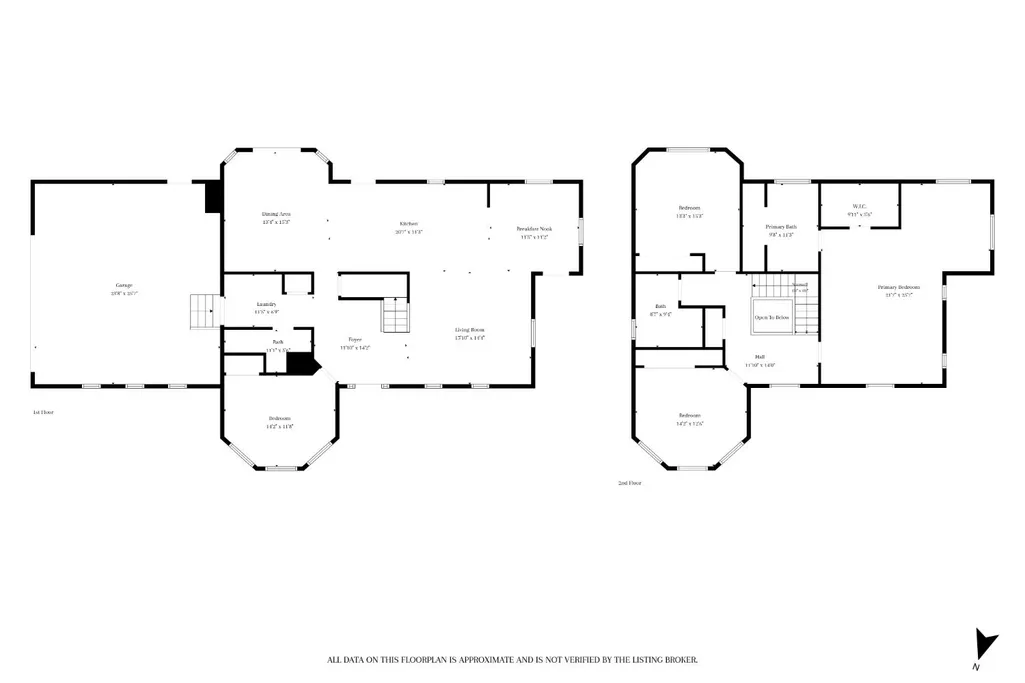
Welcome to this well-maintained 4-bedroom, 3-bath home situated on over five beautiful acres in a desirable neighborhood. From the moment you arrive, you'll appreciate the property's storybook setting. A seasonal creek meanders through the front of the property, creating a peaceful backdrop that changes with the seasons, while the expansive front yard and inviting covered wraparound porch offer the perfect place to relax and enjoy the natural surroundings. There is also a large rear deck for your enjoyment. Inside, the spacious kitchen has been beautifully remodeled with quartz countertops, a 36-inch professional-style range, built-in stainless steel appliances, and abundant cabinetry and counter space, making it the heart of the home and great for entertaining. Downstairs features laminate flooring throughout, while brand-new carpet adds a fresh feel upstairs. The thoughtful floor plan includes both a family room and a separate living room, providing plenty of room for everyday living and entertaining. The main level offers one bedroom and a full bathroom, ideal for guests, a home office, or flexible living arrangements. Upstairs, you'll find three additional bedrooms and two full bathrooms, including an expansive primary suite featuring laminate flooring, a private sitting room, and space to create your own relaxing retreat, reading nook, or home office. Major improvements include a brand-new roof installed in 2026 and a 24 kW Generac whole-house generator with a five-year warranty, providing added peace of mind. Zoned Residential Agricultural, this property offers the flexibility to enjoy a country lifestyle. The fully fenced backyard is ready for animals, while a separate side yard is set up for goats, chickens, or sheep. An additional storage shed provides room for tools and equipment. There is plenty of useable property for RVs, trailers, boats, a shop, horses, etc. This would make a great hobbyfarm with room for animals, a garden and a strong well. There is also a level area on top of the property thought to be the original building pad. Enjoy the best of foothill living with the Bear River just 10 minutes away for a refreshing summer swim, historic downtown Grass Valley only 15 minutes away, and Auburn just 25 minutes from home. Move-in ready, thoughtfully updated, and priced to sell, this is a wonderful opportunity to enjoy space, privacy, and everything Nevada County living has to offer. Watch the media to get a complete sense of the property.
| Price History | |
|---|---|
| 7/1/2026 | Listed $735,000 |
General Features
| Sewer | Septic System |
|---|---|
| Heating | Central |
| Cooling | Ceiling Fan(s),Central |
| Utilities | Public,Electric,Propane Tank Leased |
| Roof | Composition |
| Appliances | Built-In Electric Oven,Gas Cook Top,Built-In Gas Range,Hood Over Range,Compactor,Dishwasher,Disposal,Microwave,Tankless Water Heater,Wine Refrigerator |
| Garage Spaces | 2.0 |
| Patio/Porch Features | Covered Deck,Uncovered Deck,Wrap Around Porch |
| Architectural Style | Traditional |
| Construction Materials | Wood Siding |
| Pets Allowed | Yes |
| Year Built | 1991 |
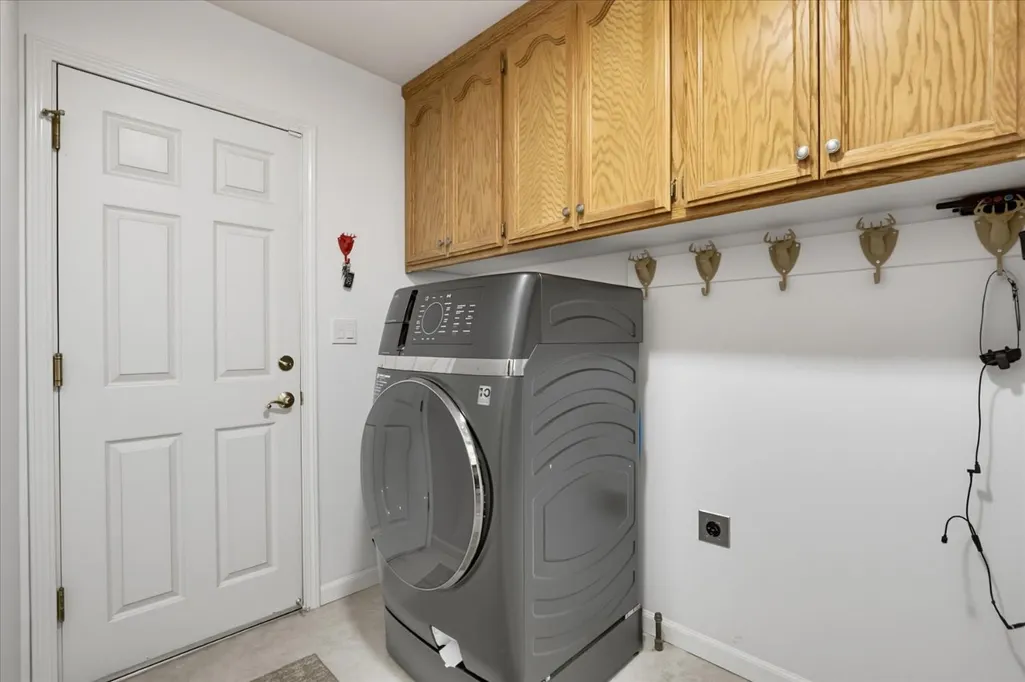
| Electric | Generator,220 Volts in Kitchen,220 Volts in Laundry |
| Stories Count | 2 |
| Topography | Level,Lot Grade Varies,Trees Many,Upslope |
| Levels | Two |
| Property Subtype | Single Family Residence |
| County | Nevada |
| Property Type | Residential |
| HOA | No |
| Subdivision Name | Alta Sierra Ranches |
| Other Structures | Shed(s) |
| Full Baths | 3 |
| Close Price | 0.0 |
| Status | Active |
| Directions | Dog Bar to Wolf Creek to Tiger Tail to PIQ |
| City | Grass Valley |
| Senior Community Y/N | No |
| High School District | Nevada Joint Union |
| Zoning Description | RA-5 |
| Open Parking Spaces | 0.0 |
| MLS Area | 13101 |
| Lot Size Square Feet | 235660.0 |
| Carport Spaces | 0.0 |
| Home Warranty Y/N | No |
| Property Condition | Updated/Remodeled |
| Standard Status | Active |
| Middle/Junior School District | Pleasant Ridge |
| Elementary School District | Pleasant Ridge |
| Year Built Source | Assessor Auto-Fill |
Interior Features
| Interior Amenities | Formal Entry |
|---|---|
| Basement | None |
| Flooring | Carpet,Laminate,Tile,Vinyl |
| Window Features | Dual Pane Full |
| Laundry Features | Inside Room |
| Total Bedrooms | 4 |
| LivingAreaSource | Assessor Auto-Fill |
| Kitchen Features | Granite Counter,Kitchen/Family Combo |
| Total Baths | 3 |
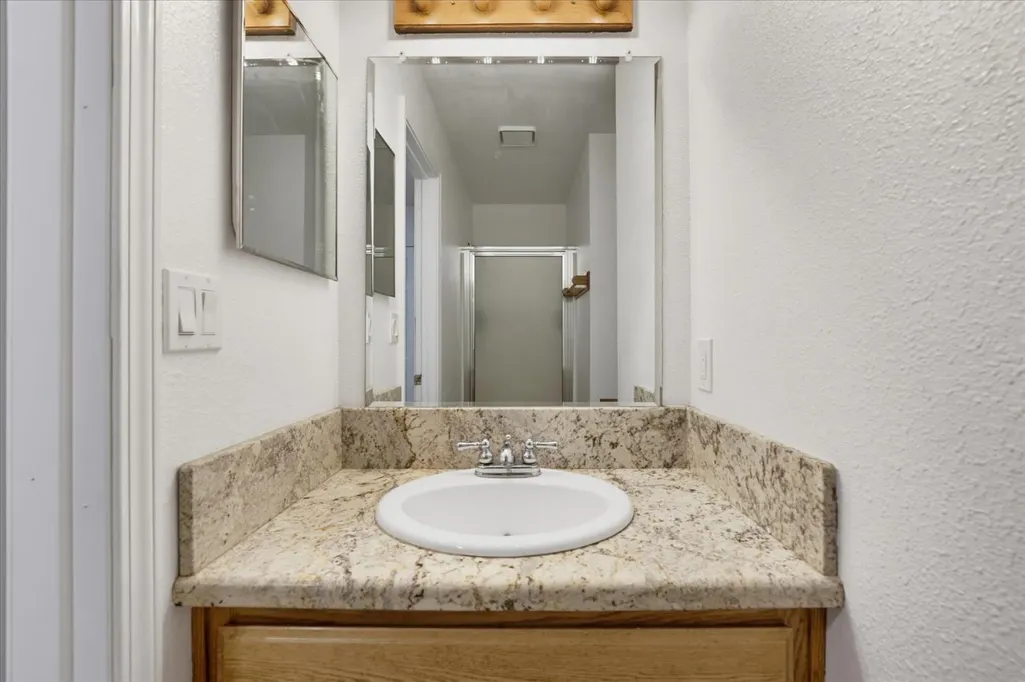
| Primary Bathroom Features | Shower Stall(s),Double Sinks,Soaking Tub,Window |
| Living Room Features | Other |
| Dining Room Features | Formal Area |
| Primary Bedroom Features | Walk-In Closet,Sitting Area |
| RoomBathsOtherFeatures | Shower Stall(s),Tub w/Shower Over |
Exterior Features
| Fencing | Back Yard,See Remarks |
|---|---|
| Parking Features | Uncovered Parking Spaces 2+,Garage Facing Side |
| Lot Features | Stream Seasonal,Low Maintenance |
| Water Source | Well |
| Total Parking | 0.0 |
| Land Use | Agricultural,Residential |
| Foundation Details | Combination |
| Spa | No |
| Lot Size Acres | 5.41 |
| Road Surface Type | Paved |
| Private Pool | No |
| Lot Size Source | Assessor Auto-Fill |
| Road Responsibility | Public Maintained Road |
| Horse Y/N | Yes |
| Horse Amenities | None |
Amenities
- Foreclosure
- Views
- Short Sale
- New Construction
- Adult 55+
- Lease To Own
- No HOA Fees
- Furnished
- Primary On Main
- Air Conditioning
- Seller Finance
- Green
- Fixer Upper
- Horse
- Golf
- Fireplace
- Deck
- Garage
- Basement
- Pool
Property vs Single Family Average in 95949
Price
Year Built
Visits

 Bay East ©2026. CCAR ©2026. bridgeMLS ©2026. Information Deemed Reliable But Not Guaranteed. This information is being provided by the Bay East MLS, or CCAR MLS, or bridgeMLS. The listings presented here may or may not be listed by the Broker/Agent operating this website. This information is intended for the personal use of consumers and may not be used for any purpose other than to identify prospective properties consumers may be interested in purchasing. Data last updated at August
