
Address
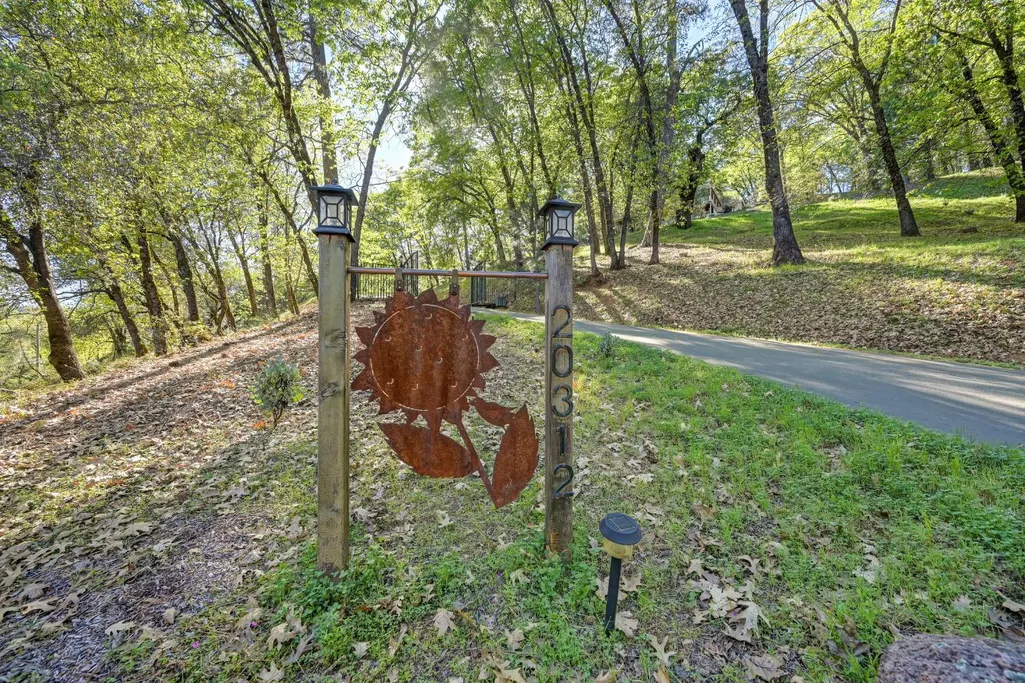
20312 Wolf Creek Road, Grass Valley, CA
Price
$ 820,000
Property Attributes
- ID#226017388
- TypeSingle Family
- Listing Status Active
- CountyNEVADA
- CityGrass Valley
- AreaGrass Valley
- NeighborhoodAlta Sierra Ranches
- Zip95949
- StyleContemporary
- Year Built2006
- Price$ 820,000
- Bedrooms5
- Full Bathrooms3
- Half Bathrooms0
- Sqr Footage3000
- Lot Size6.72 Acres
Data Source:
MetroList MLS
Property Description
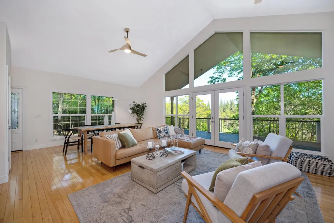
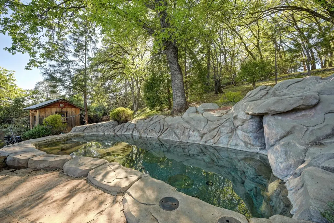
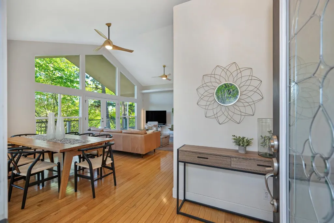
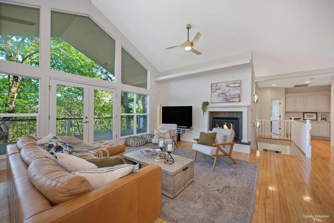
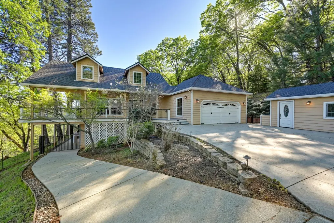
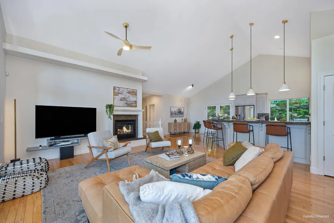
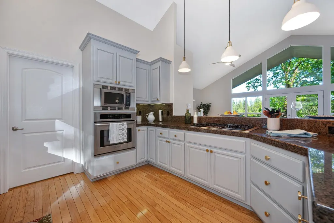
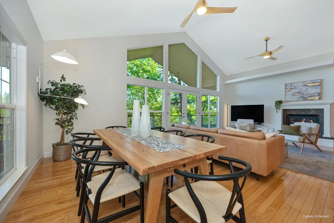
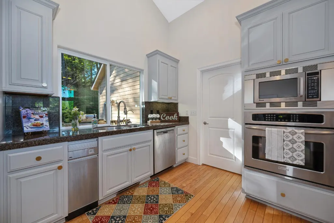
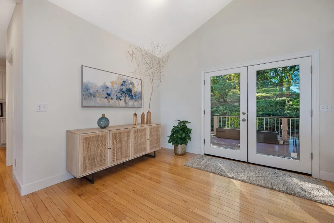
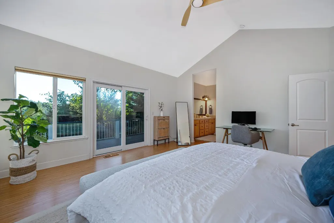
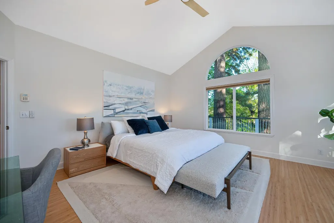
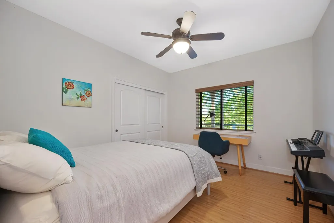
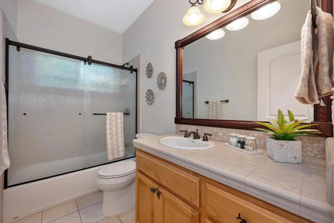
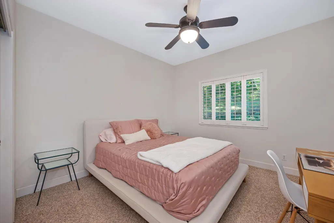
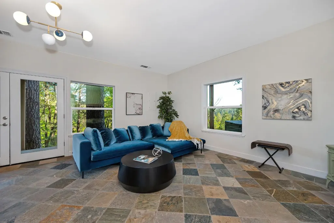
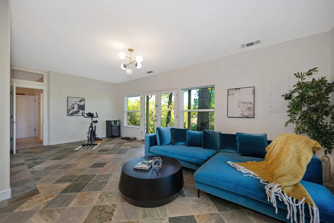
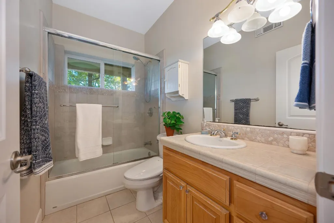
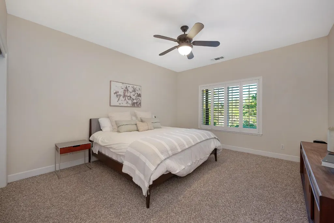
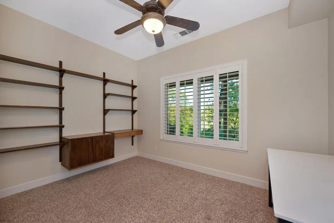
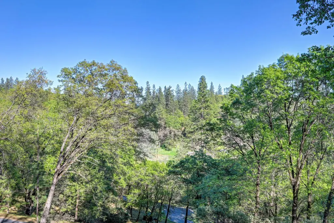
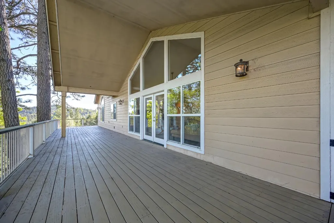
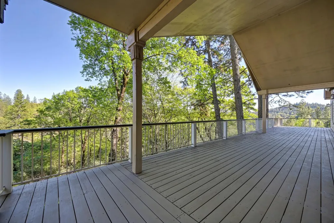
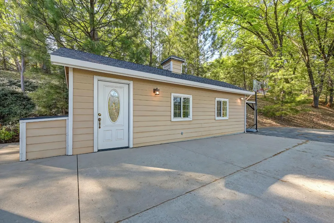
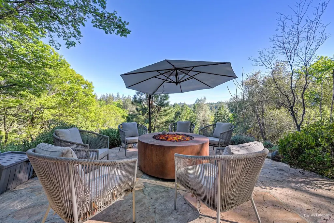
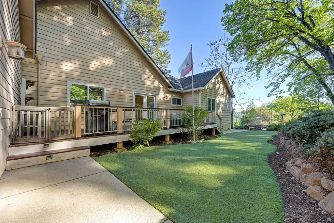
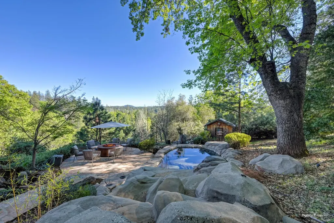
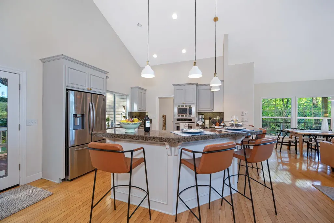
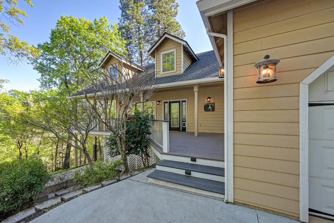
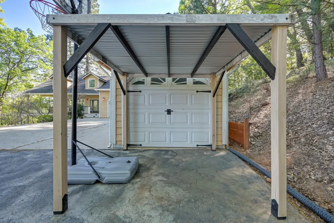
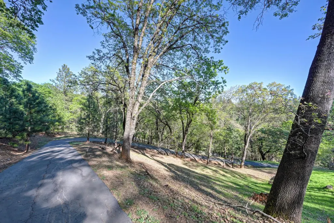
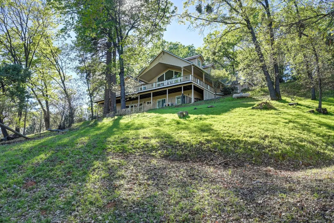
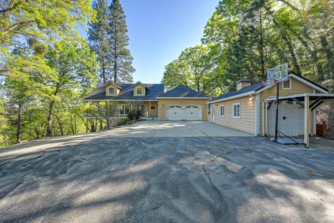
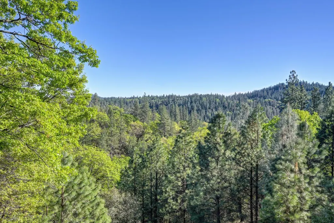
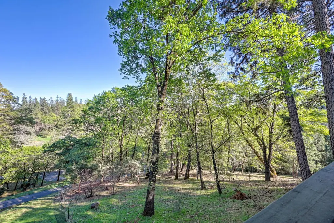
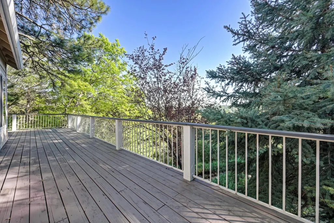
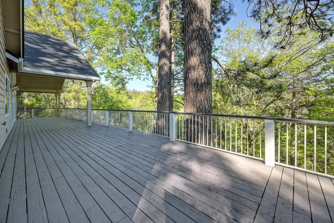
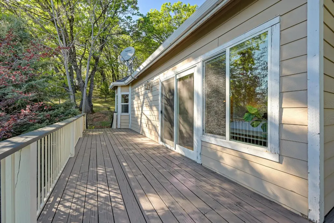
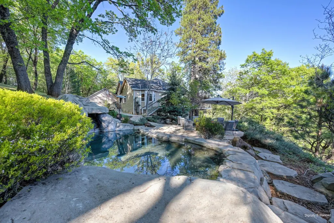
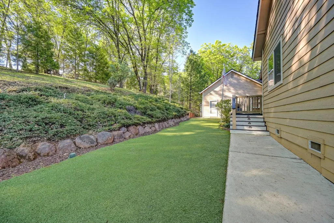
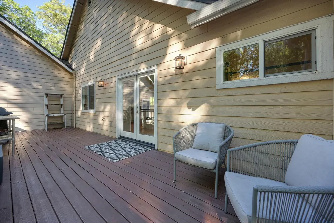
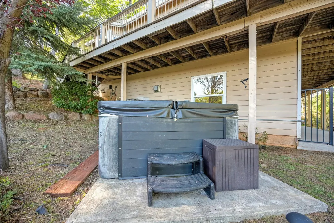
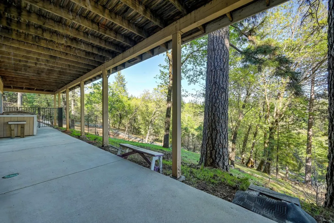
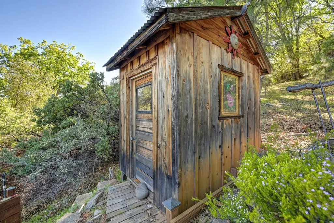
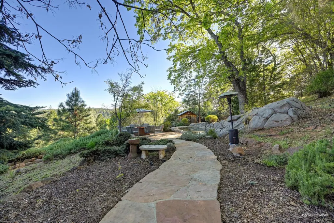
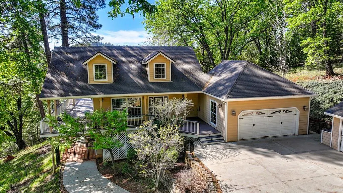
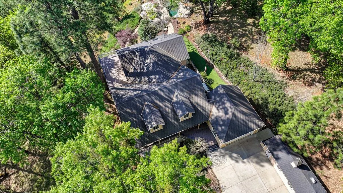
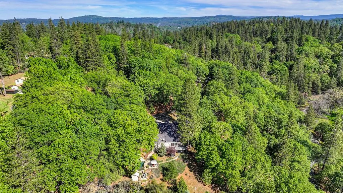
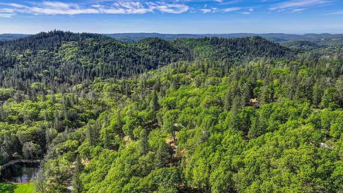
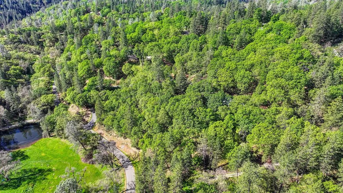
Are you looking for an amazing view? This is your dream home! Lives like a single story with 3 br's, 2 full baths, open concept living room and kitchen surrounded by walls of glass and a wrap around deck on the main level. Downstairs is a perfect unit for generational living or guests. There are 2 bedrooms a full bath, living room with outside access to the hot tub and pool downstairs. This propery features a built in free form swimming pool, a 300 sq ft outbuilding for hobbies or storage and a few areas that are graded and could possibly be developed into a shop or barn. Seller has paid for inspections and they are available for review. Seller will include the furniture with an acceptable offer!!*
| Price History | |
|---|---|
| 3/19/2026 | Listed $890,000 |
| 4/25/2026 | 5$849,000 |
| 6/16/2026 | 4$820,000 |
General Features
| Sewer | Septic System |
|---|---|
| Heating | Central |
| Cooling | Ceiling Fan(s),Central |
| Utilities | Propane Tank Owned,Internet Available,Propane |
| Roof | Composition |
| Appliances | Built-In Electric Oven,Gas Cook Top,Microwave |
| Garage Spaces | 2.0 |
| Patio/Porch Features | Front Porch,Covered Deck,Uncovered Patio,Wrap Around Porch |
| Architectural Style | Contemporary |
| Pool Features | Built-In,Gunite Construction |
| Construction Materials | Frame,Wood Siding |
| Year Built | 2006 |
| Electric | 220 Volts |
| View | Canyon,Forest,Mountains |
| Stories Count | 2 |
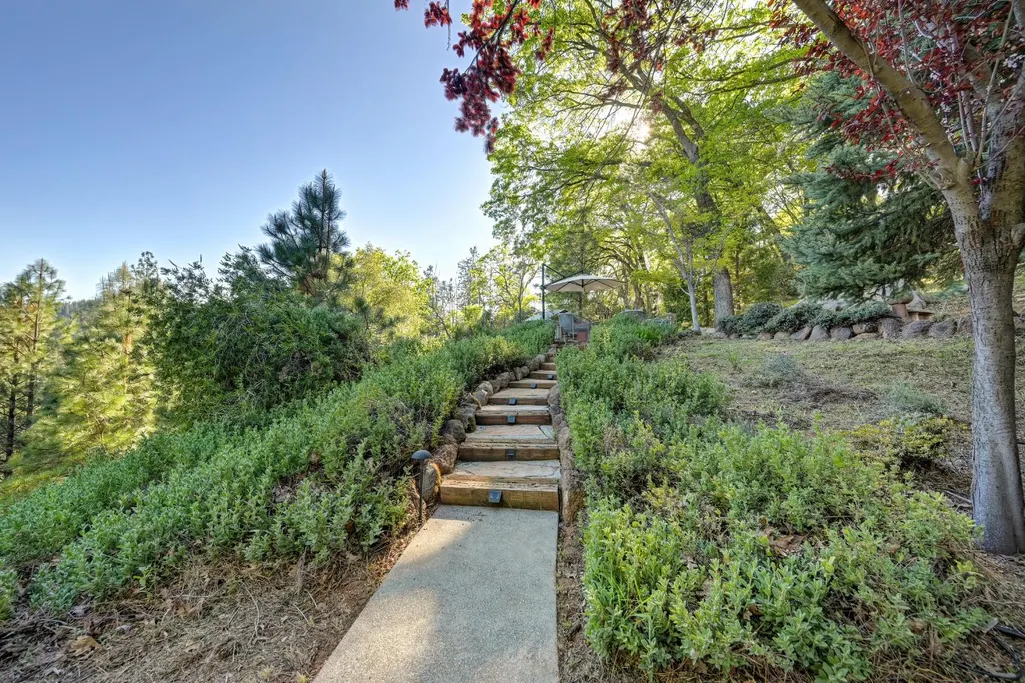
| Topography | Lot Sloped,Trees Many |
| Levels | Two |
| Property Subtype | Single Family Residence |
| County | Nevada |
| Property Type | Residential |
| HOA | No |
| Subdivision Name | Alta Sierra Ranches |
| Other Structures | Workshop |
| Full Baths | 3 |
| Close Price | 0.0 |
| Status | Active |
| Directions | Dog Bar to Wolf Creek |
| City | Grass Valley |
| Senior Community Y/N | No |
| High School District | Nevada Joint Union |
| Zoning Description | RA-5 |
| Open Parking Spaces | 4.0 |
| MLS Area | 13101 |
| Lot Size Square Feet | 292723.0 |
| Carport Spaces | 0.0 |
| Spa Features | Spa/Hot Tub Personal |
| Home Warranty Y/N | No |
| Standard Status | Active |
| Middle/Junior School District | Pleasant Ridge |
| Elementary School District | Pleasant Ridge |
| Year Built Source | Assessor Auto-Fill |
Interior Features
| Interior Amenities | Cathedral Ceiling |
|---|---|
| Flooring | Wood |
| Total Fireplaces | 1 |
| Fireplace Features | Living Room |
| Window Features | Dual Pane Full |
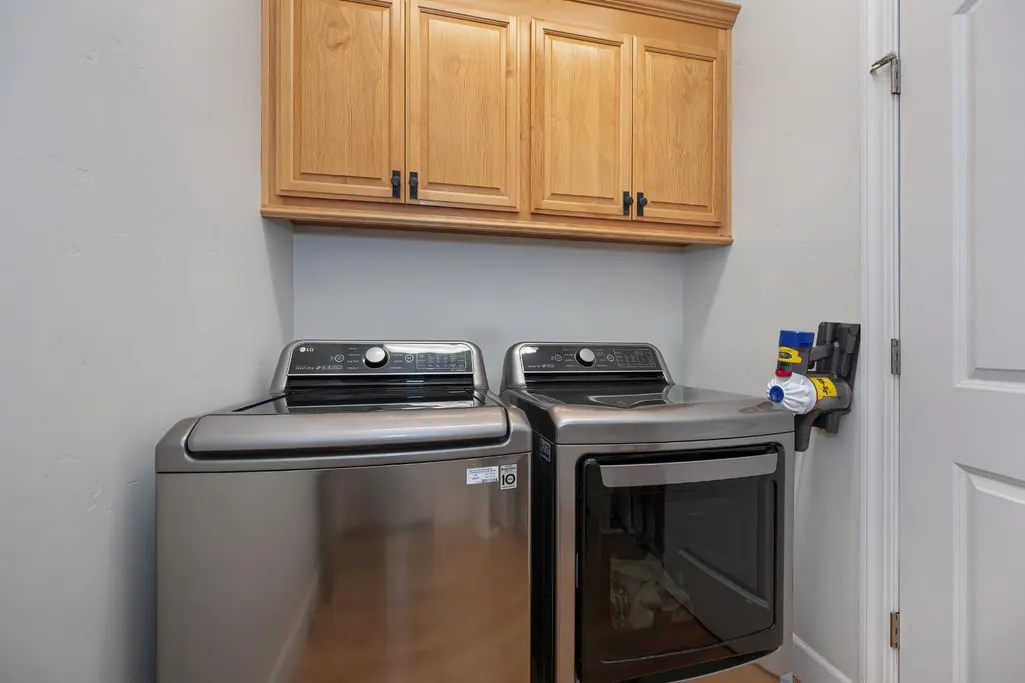
| Laundry Features | Cabinets,Dryer Included,Washer Included,Inside Room |
| Total Bedrooms | 5 |
| Room Type | Primary Bathroom,Dining Room,Family Room,Great Room,Kitchen,Laundry,Workshop,Living Room |
| LivingAreaSource | Assessor Agent-Fill |
| Kitchen Features | Granite Counter |
| Total Baths | 3 |
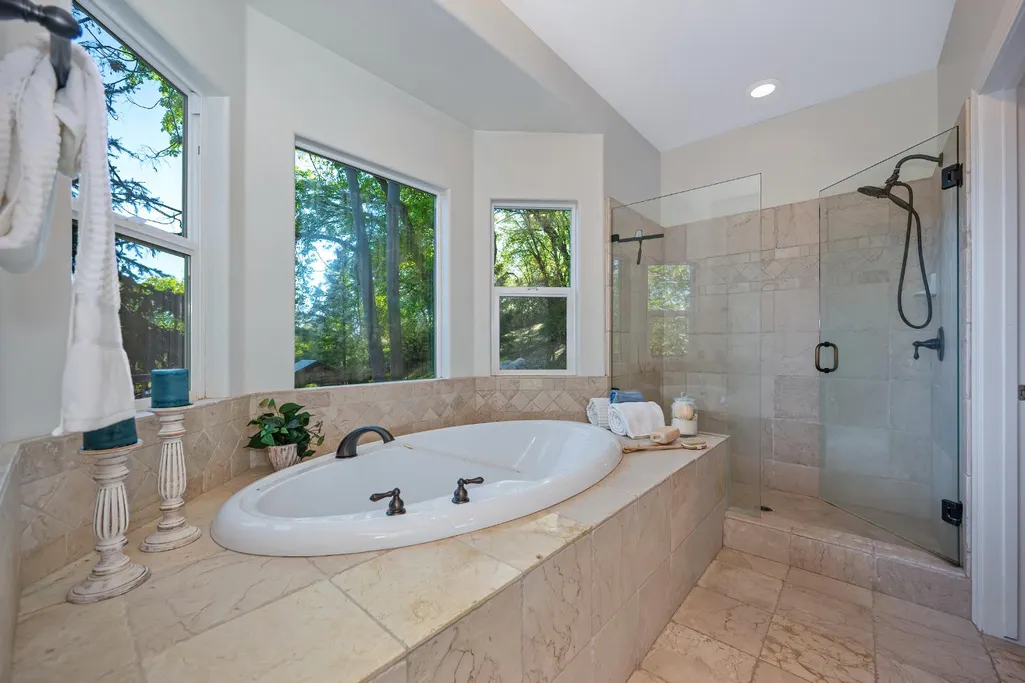
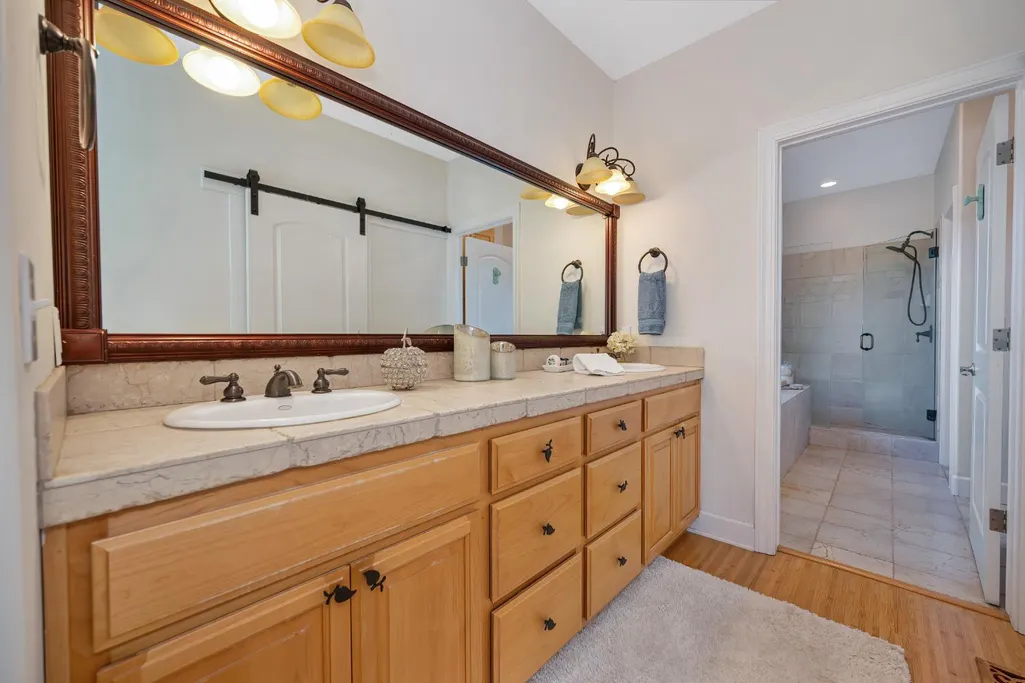
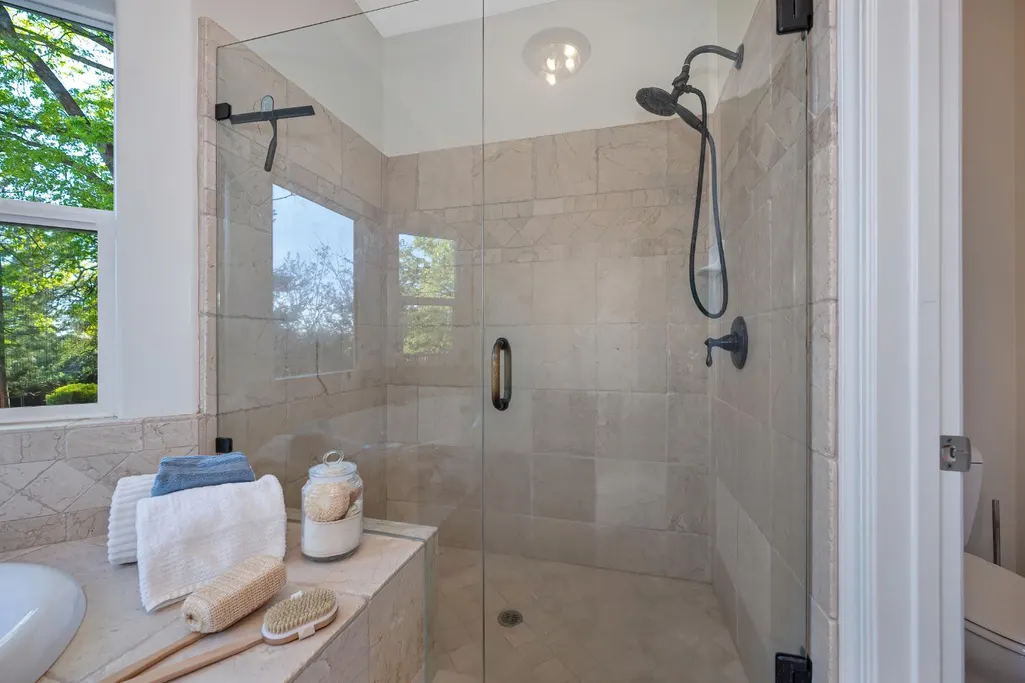
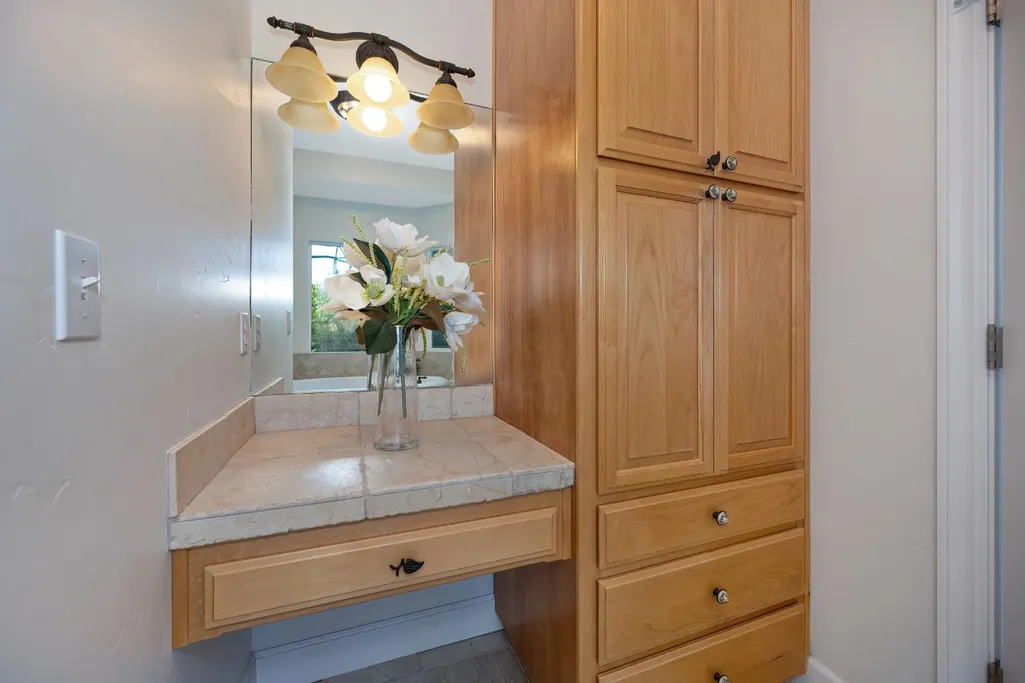
| Primary Bathroom Features | Shower Stall(s),Granite,Jetted Tub |
| Living Room Features | Cathedral/Vaulted,Deck Attached,Great Room,View |
| Dining Room Features | Dining/Living Combo |
| Primary Bedroom Features | Balcony,Closet,Outside Access |
| RoomBathsOtherFeatures | Shower Stall(s),Granite,Sunken Tub,Tub |
Exterior Features
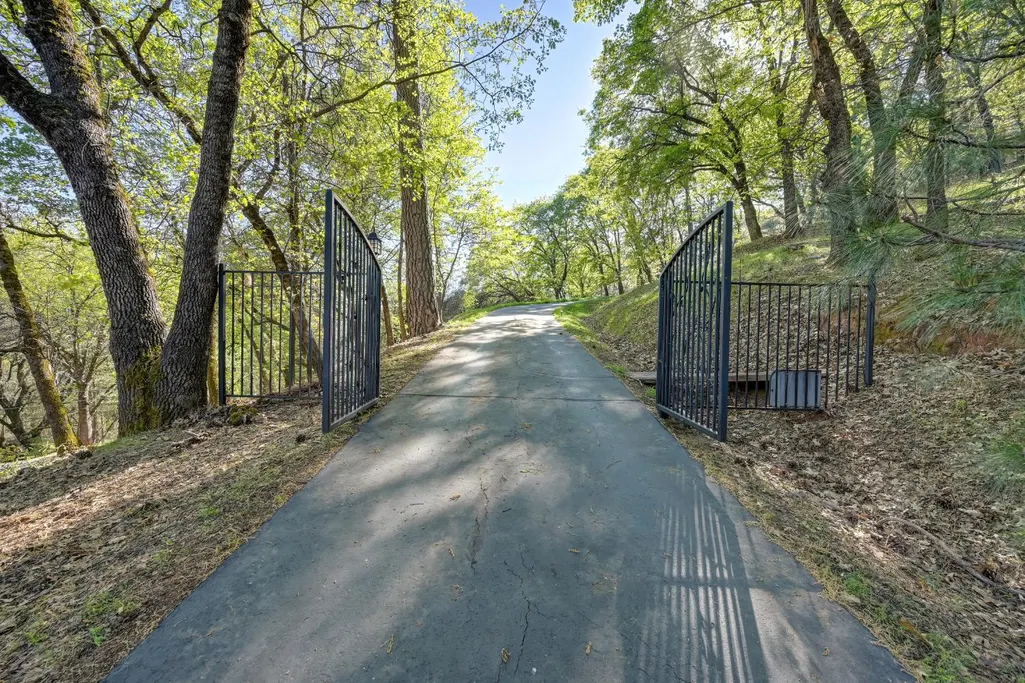
| Fencing | Entry Gate,Fenced |
|---|---|
| Parking Features | Attached,RV Possible |
| Lot Features | Secluded |
| Water Source | Well |
| Total Parking | 0.0 |
| Land Use | Residential |
| Foundation Details | Concrete |
| Spa | Yes |
| Lot Size Acres | 6.72 |
| Road Surface Type | Asphalt |
| Private Pool | Yes |
| Lot Size Source | Assessor Auto-Fill |
| Horse Y/N | No |
Amenities
- Foreclosure
- Views
- Short Sale
- New Construction
- Adult 55+
- Lease To Own
- No HOA Fees
- Furnished
- Primary On Main
- Air Conditioning
- Seller Finance
- Green
- Fixer Upper
- Horse
- Golf
- Fireplace
- Deck
- Garage
- Basement
- Pool
Property vs Single Family Average in 95949
Price
Year Built
Visits

 Bay East ©2026. CCAR ©2026. bridgeMLS ©2026. Information Deemed Reliable But Not Guaranteed. This information is being provided by the Bay East MLS, or CCAR MLS, or bridgeMLS. The listings presented here may or may not be listed by the Broker/Agent operating this website. This information is intended for the personal use of consumers and may not be used for any purpose other than to identify prospective properties consumers may be interested in purchasing. Data last updated at August
