
Address
2049 Avignon Lane, Roseville, CA
Price
$ 500,000
Property Attributes
- ID#226064585
- TypeSingle Family
- Listing Status Active
- CountyPLACER
- CityRoseville
- AreaRoseville
- NeighborhoodEskaton
- Zip95747
- StyleSingle Family Residence
- Year Built2015
- Price$ 500,000
- Bedrooms2
- Full Bathrooms2
- Half Bathrooms0
- Sqr Footage1373
- Lot Size0.1064 Acres
Data Source:
MetroList MLS
Property Description
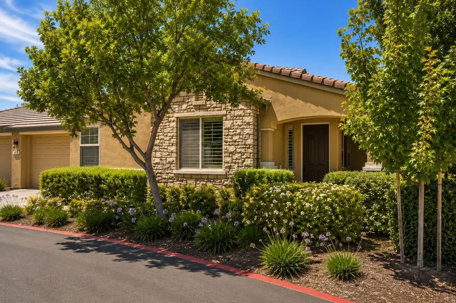
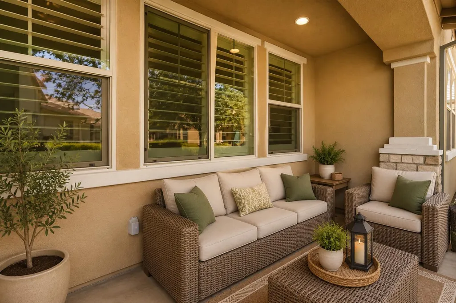
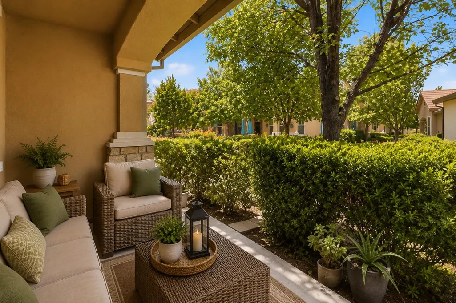
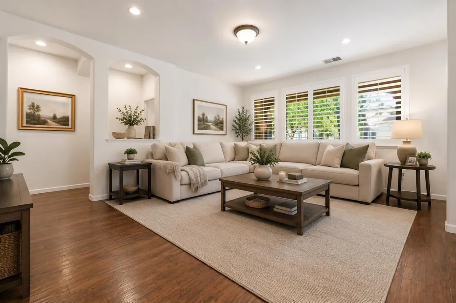
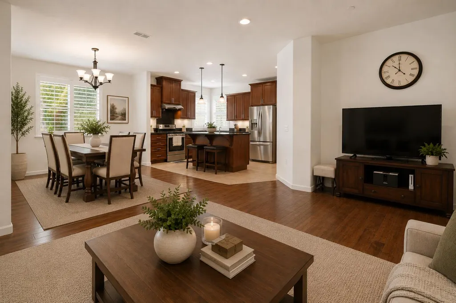
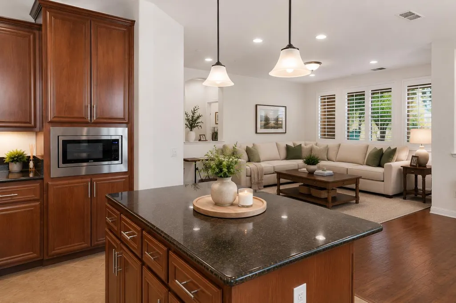
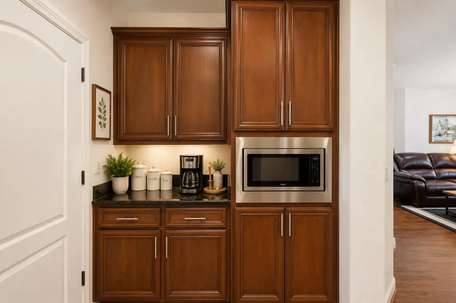
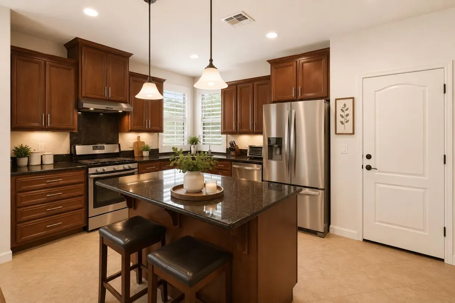
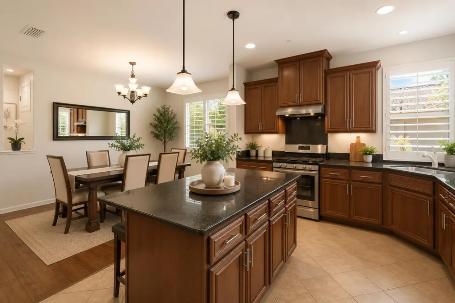
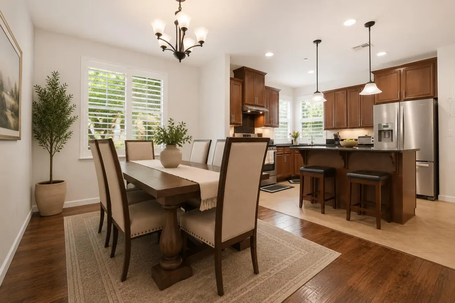
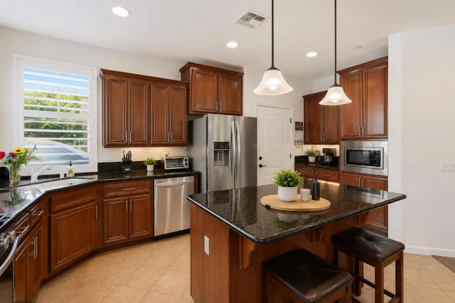
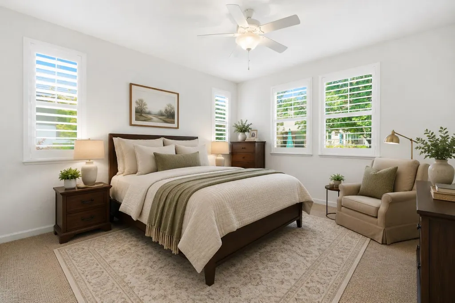
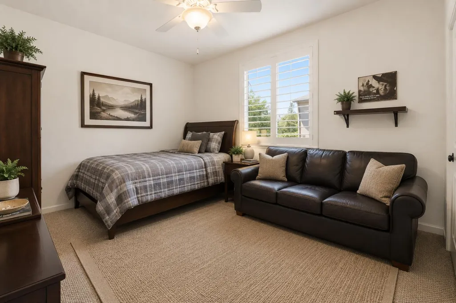
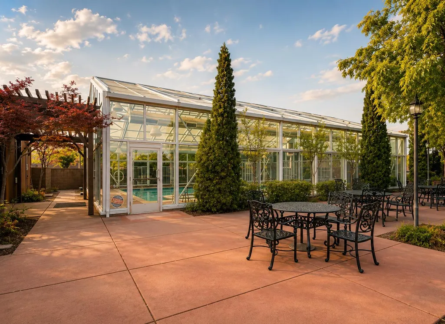
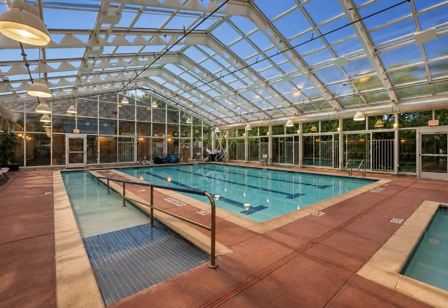
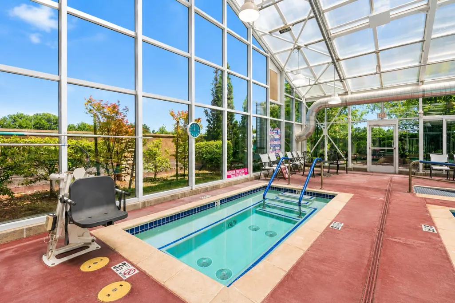
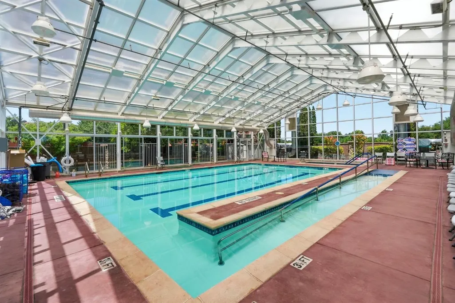
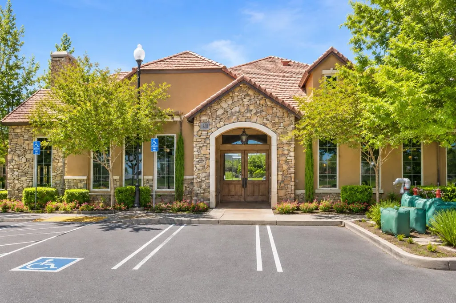
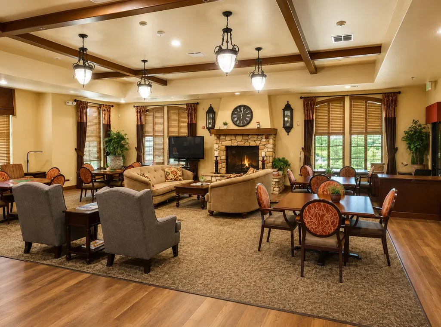
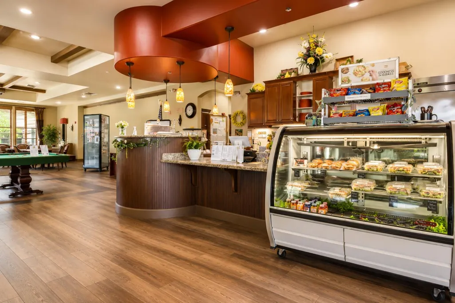
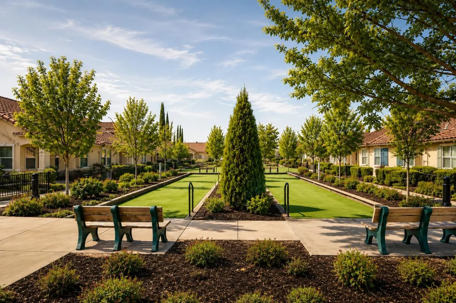
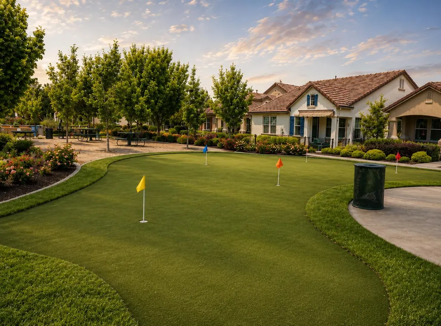
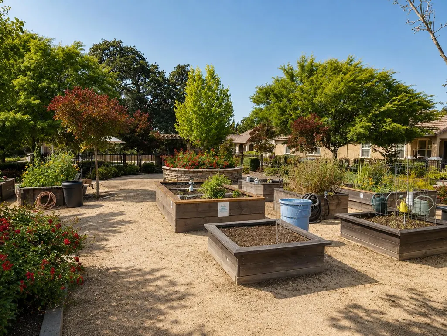
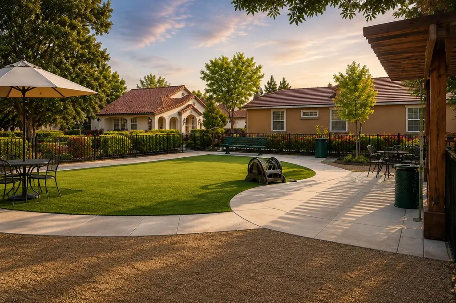
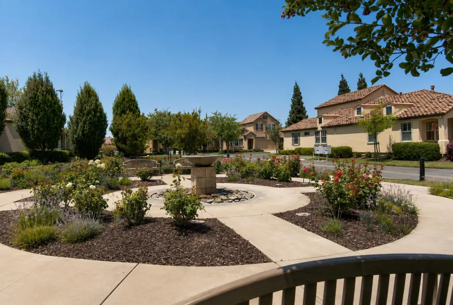
Tucked within the highly sought-after Eskaton Village Roseville community, this beautifully maintained 2-bedroom, 2-bath patio-style home offers the perfect blend of independence, connection, and truly carefree living. With HOA-covered exterior maintenance including roof, paint, landscaping, and more, residents enjoy the ease of a low-maintenance lifestyle designed to help you spend less time worrying about home upkeep and more time enjoying the things you love. Inside, you'll find an inviting open-concept floor plan with beautiful hardwood flooring, granite countertops, stainless steel appliances, and an attached 2-car garage. The thoughtful layout feels both spacious and comfortable, while nearby guest parking makes welcoming friends and family easy. What truly sets Eskaton apart is the lifestyle. This close-knit gated community offers a warmth and sense of connection that is hard to find in larger 55+ neighborhoods. Residents enjoy a rich variety of amenities including a heated indoor pool with daily exercise classes, fitness center, bocce ball courts, putting green, dog park, community garden with raised planter beds, rose garden, walking trails woven throughout the cottages, and countless gathering spaces designed to bring neighbors together. The clubhouse serves as the heart of the community, offering an abundance of social events and activities for every interest and comfort level. Dining is also part of the experience, with an on-site caf known for its incredible food along with The Lodge restaurant offering both dine-in and convenient take-out meal delivery to your home. For added peace of mind, Eskaton also provides access to additional levels of care on site should future needs ever arise, creating a seamless opportunity to remain within the community you know and love. This is more than just a home. It's a lifestyle centered around comfort, convenience, connection, and community.
| Price History | |
|---|---|
| 5/21/2026 | Listed $505,000 |
| 7/27/2026 | 1$500,000 |
General Features
| Sewer | Public Sewer |
|---|---|
| Heating | Central |
| Cooling | Central |
| Utilities | Public |
| Roof | Tile |
| Appliances | Free Standing Gas Range,Dishwasher,Disposal,Microwave |
| HOA Fee | 535 |
| Garage Spaces | 2.0 |
| Association Fee Includes | MaintenanceExterior,MaintenanceGrounds,Pool |
| Pool Features | Common Facility |
| Construction Materials | Stucco |
| Pets Allowed | Yes |
| Year Built | 2015 |
| Electric | 3 Phase |
| Stories Count | 1 |
| Levels | One |
| Property Subtype | Single Family Residence |
| Assoc Fee Paid Per | Monthly |
| County | Placer |
| Property Type | Residential |
| Association Amenities | Pool,Clubhouse,Dog Park,Recreation Facilities,Exercise Room,Gym |
| HOA | Yes |
| Subdivision Name | Eskaton |
| Full Baths | 2 |
| Close Price | 0.0 |
| Status | Active |
| Directions | From 65: exit Blue Oaks and go West,RT on Diamond Creek,LT Eskaton Loop,LT on Volonne,RT Avignon Lane |
| City | Roseville |
| Senior Community Y/N | Yes |
| High School District | Roseville Joint |
| Zoning Description | SFR |
| Open Parking Spaces | 0.0 |
| MLS Area | 12747 |
| Lot Size Square Feet | 4635.0 |
| Carport Spaces | 0.0 |
| Home Warranty Y/N | No |
| Standard Status | Active |
| Middle/Junior School District | Roseville City |
| Elementary School District | Roseville City |
| Year Built Source | Assessor Auto-Fill |
Interior Features
| Flooring | Carpet,Tile,Wood |
|---|---|
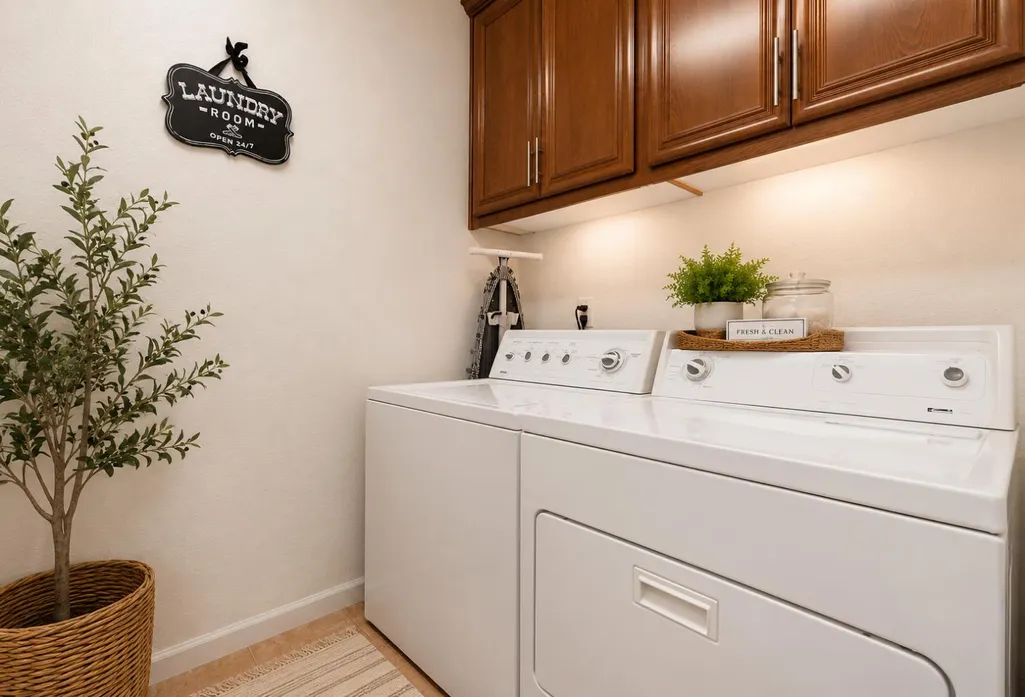
| Laundry Features | Inside Room |
| Total Bedrooms | 2 |
| LivingAreaSource | Assessor Auto-Fill |
| Kitchen Features | Pantry Cabinet,Slab Counter,Island |
| Total Baths | 2 |
| Living Room Features | Great Room |
| Dining Room Features | Dining/Family Combo |
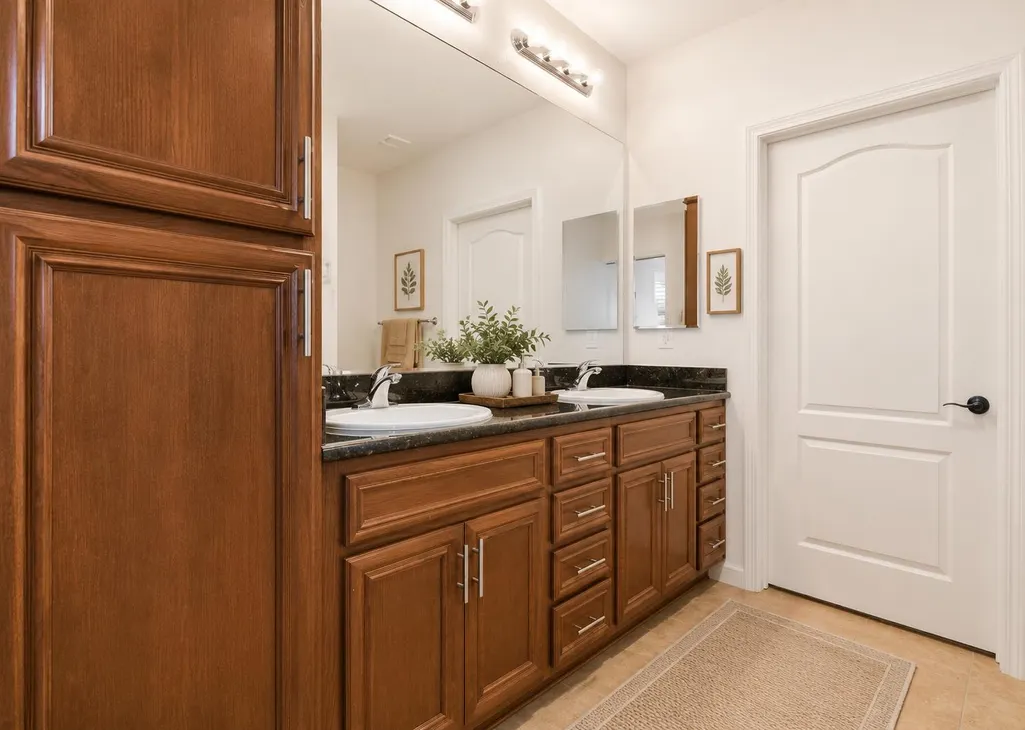
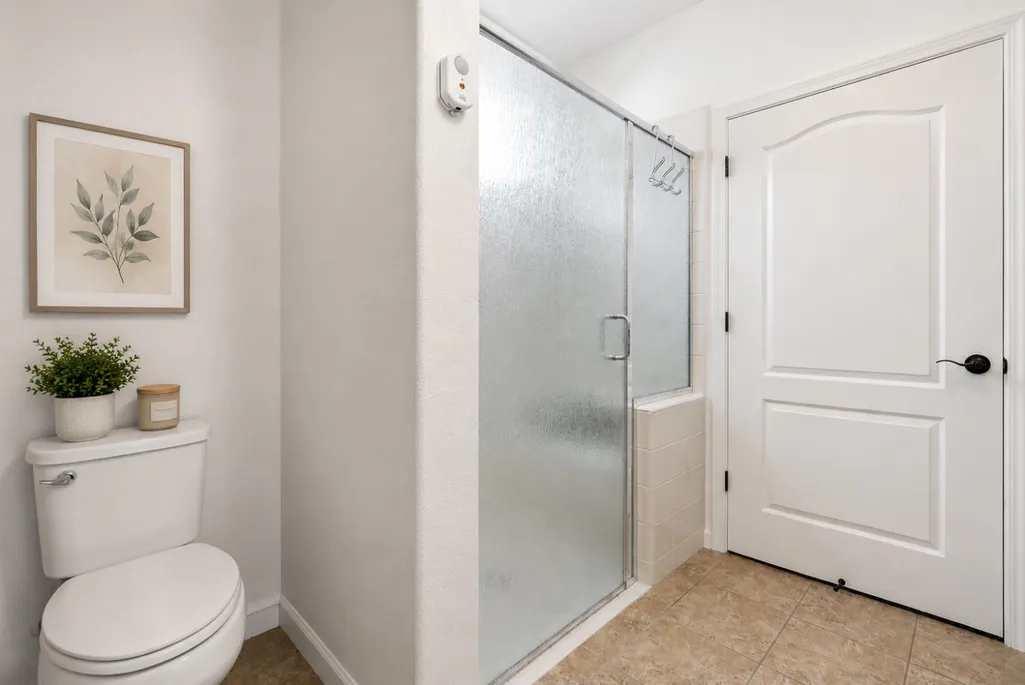
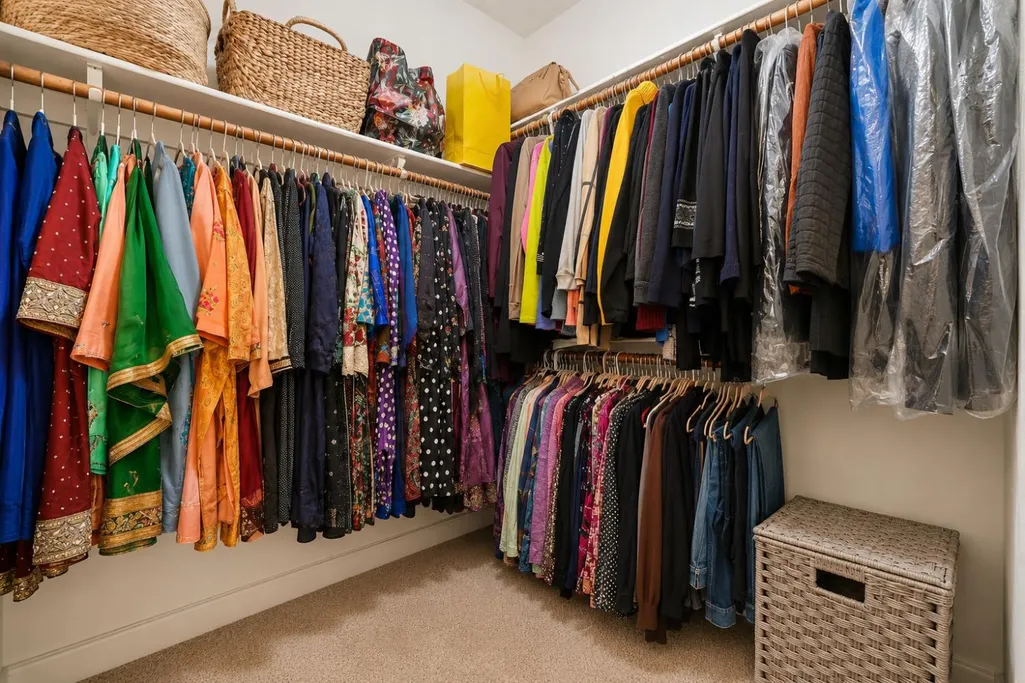
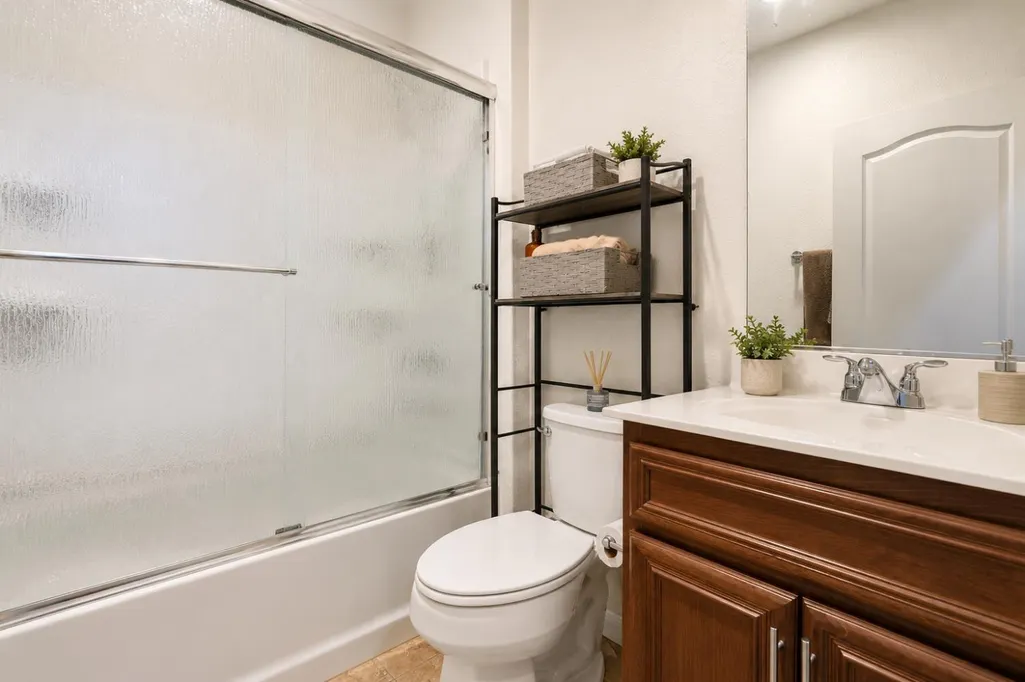
| RoomBathsOtherFeatures | Closet,Shower Stall(s),Double Sinks,Tub w/Shower Over |
Exterior Features
| Parking Features | Attached,Garage Facing Front,Guest Parking Available |
|---|---|
| Lot Features | Other |
| Water Source | Public |
| Total Parking | 0.0 |
| Foundation Details | Concrete,Slab |
| Spa | No |
| Lot Size Acres | 0.1064 |
| Private Pool | Yes |
| Lot Size Source | Assessor Auto-Fill |
| Horse Y/N | No |
Amenities
- Foreclosure
- Views
- Short Sale
- New Construction
- Adult 55+
- Lease To Own
- No HOA Fees
- Furnished
- Primary On Main
- Air Conditioning
- Seller Finance
- Green
- Fixer Upper
- Horse
- Golf
- Fireplace
- Deck
- Garage
- Basement
- Pool
Property vs Single Family Average in 95747
Price
Year Built
Visits

 Bay East ©2026. CCAR ©2026. bridgeMLS ©2026. Information Deemed Reliable But Not Guaranteed. This information is being provided by the Bay East MLS, or CCAR MLS, or bridgeMLS. The listings presented here may or may not be listed by the Broker/Agent operating this website. This information is intended for the personal use of consumers and may not be used for any purpose other than to identify prospective properties consumers may be interested in purchasing. Data last updated at August
