
Address
13056 Austin Forest Circle, Auburn, CA
Price
$ 1,395,000
Property Attributes
- ID#226064287
- TypeSingle Family
- Listing Status Active
- CountyNEVADA
- CityAuburn
- AreaAuburn
- NeighborhoodDarkhorse
- Zip95602
- StyleContemporary
- Year Built2018
- Price$ 1,395,000
- Bedrooms4
- Full Bathrooms4
- Half Bathrooms0
- Sqr Footage3441
- Lot Size0.62 Acres
Data Source:
MetroList MLS
Property Description
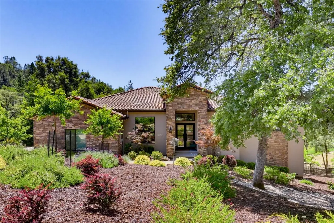
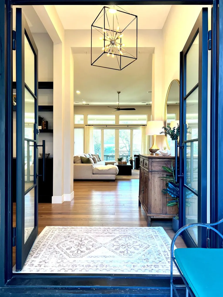
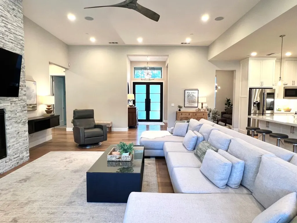
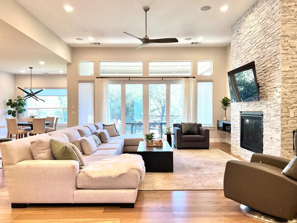
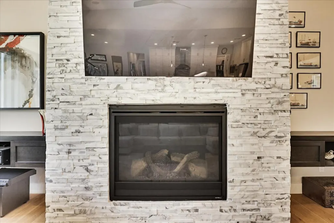
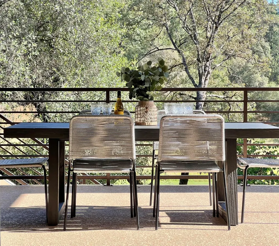
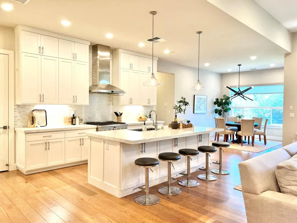
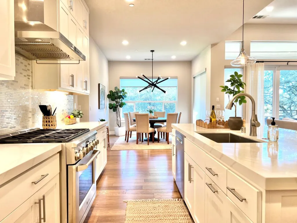
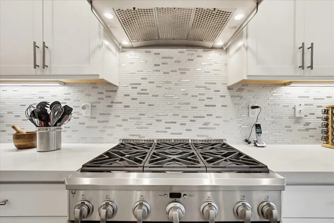
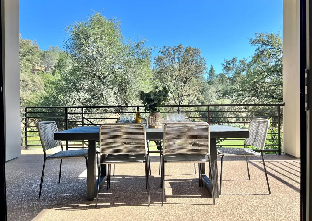
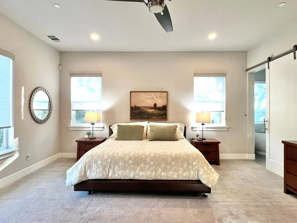
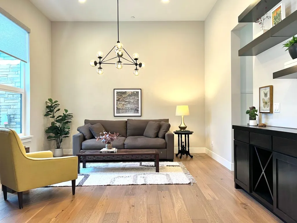
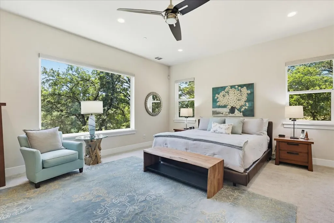
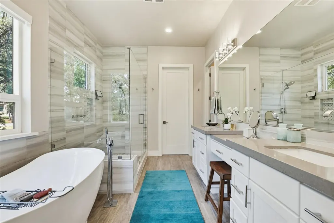
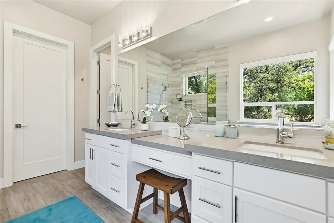
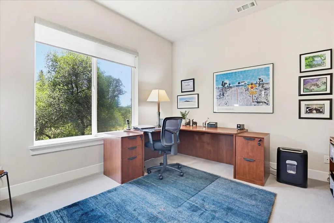
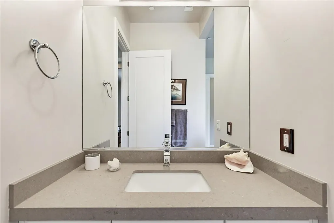
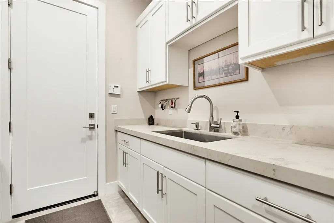

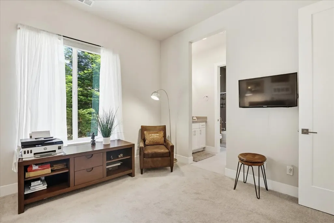
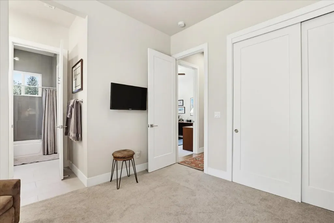
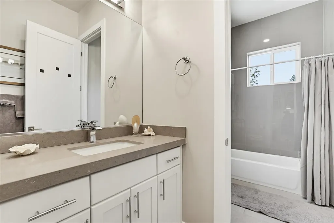
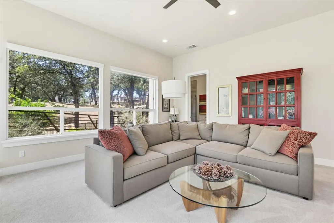
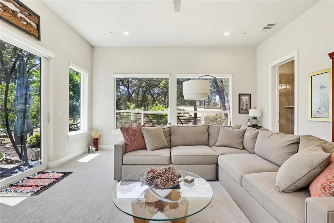
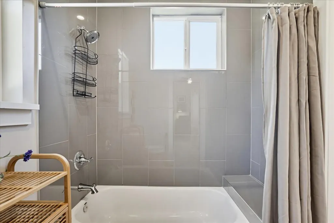
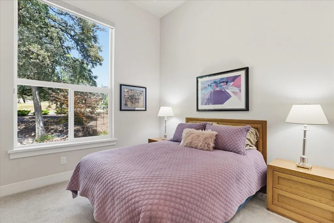
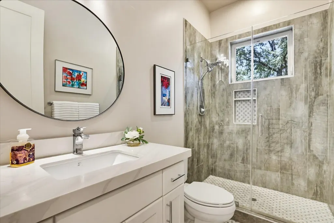
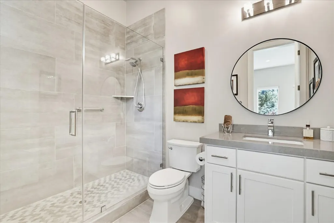
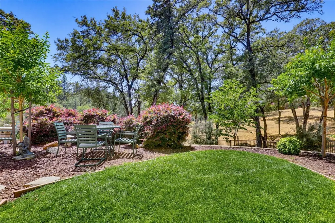
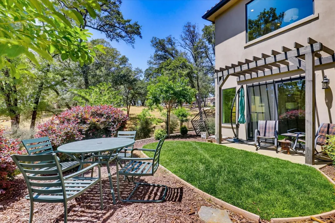
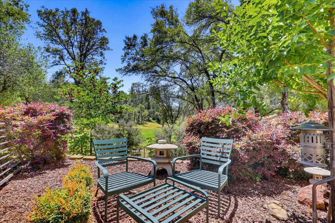
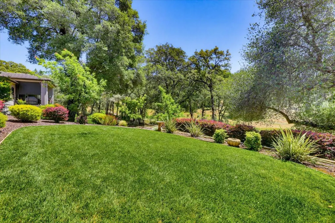
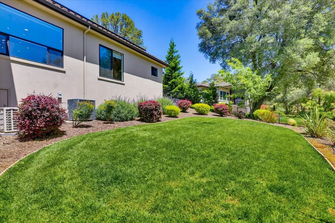
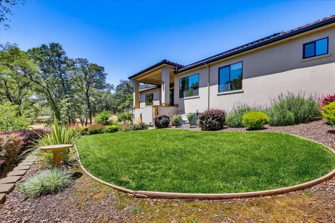
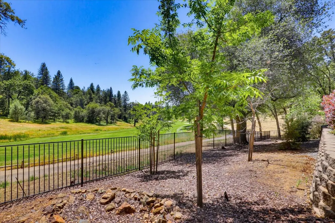
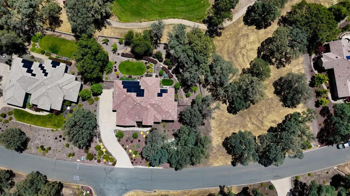
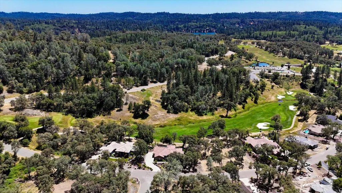
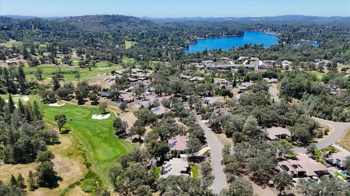
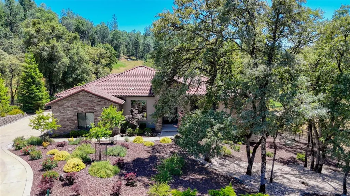
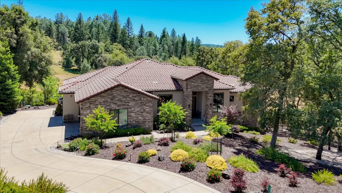
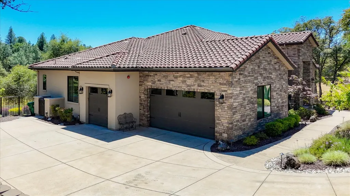
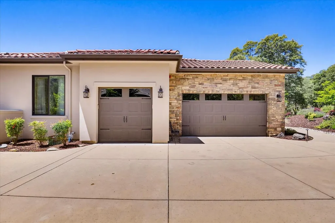
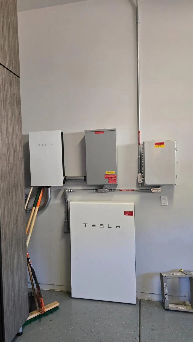
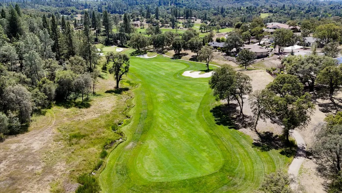
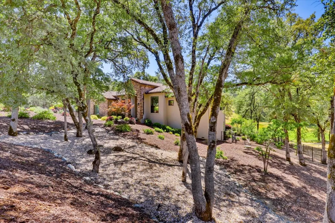
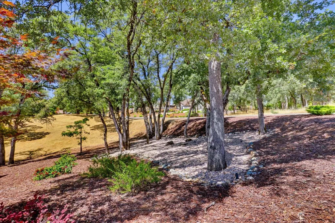
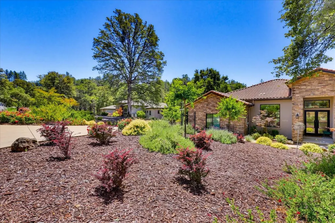
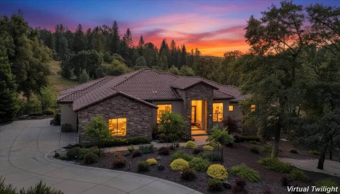
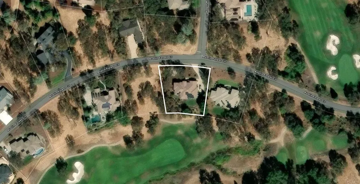
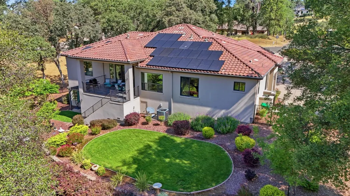
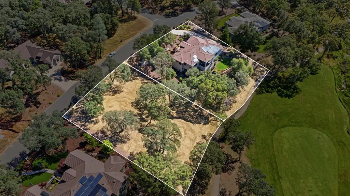
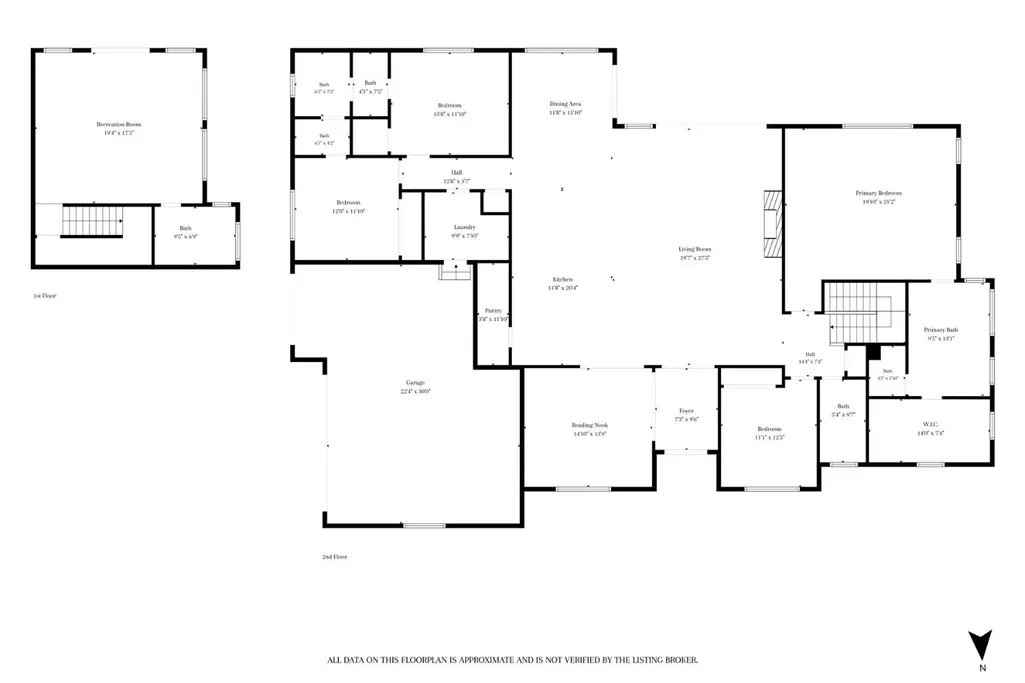
Enjoy exceptional golf course living in this beautifully designed 3,441 sq. ft. home overlooking the 18th fairway of Dark Horse Golf Club. Offering 4 bedrooms, 4 baths, solar, and a 3-car garage, this residence features an open-concept floor plan with a chef's kitchen, high-end finishes, and elegant details throughout, large open living area with dining area plus TV room or Formal Dining. The main level provides convenient single-story living, while the lower level offers a versatile office or bedrooms, family room, or guest suite with its own full bathperfect for visitors or multigenerational living. Expansive windows frame stunning fairway views, creating a seamless connection between indoor comfort and outdoor beauty. As an added bonus, the adjacent lot is available separately with first right of purchase to the buyer, providing a rare opportunity to preserve privacy and enhance your investment in one of the area's most desirable golf course communities. Located in North Auburn convenient to Market, Hardware, Pharmacy, Restaurants and Starbucks, just a few miles from Highway 49.
| Price History | |
|---|---|
| 7/4/2026 | Listed $1,395,000 |
General Features
| Sewer | Public Sewer |
|---|---|
| Heating | Central |
| Cooling | Central,MultiUnits |
| Utilities | Underground Utilities |
| Roof | Tile |
| Garage Spaces | 3.0 |
| Architectural Style | Contemporary |
| Construction Materials | Stucco |
| Year Built | 2018 |
| Electric | See Remarks |
| View | Golf Course |
| Stories Count | 2 |
| Levels | Two |
| Property Subtype | Single Family Residence |
| County | Nevada |
| Property Type | Residential |
| HOA | No |
| Subdivision Name | Darkhorse |
| Full Baths | 4 |
| Close Price | 0.0 |
| Status | Active |
| Directions | Hwy 49 to Combie Road,continue into Dark Horse subdivision,right on Austin Forest Circle,property on left. |
| City | Auburn |
| Senior Community Y/N | No |
| High School District | Nevada Joint Union |
| Zoning Description | R1 |
| Open Parking Spaces | 0.0 |
| MLS Area | 13111 |
| Lot Size Square Feet | 27007.0 |
| Carport Spaces | 0.0 |
| Home Warranty Y/N | No |
| Standard Status | Active |
| Middle/Junior School District | Pleasant Ridge |
| Elementary School District | Pleasant Ridge |
| Year Built Source | Assessor Agent-Fill |
Interior Features
| Basement | Partial |
|---|---|
| Flooring | Wood |
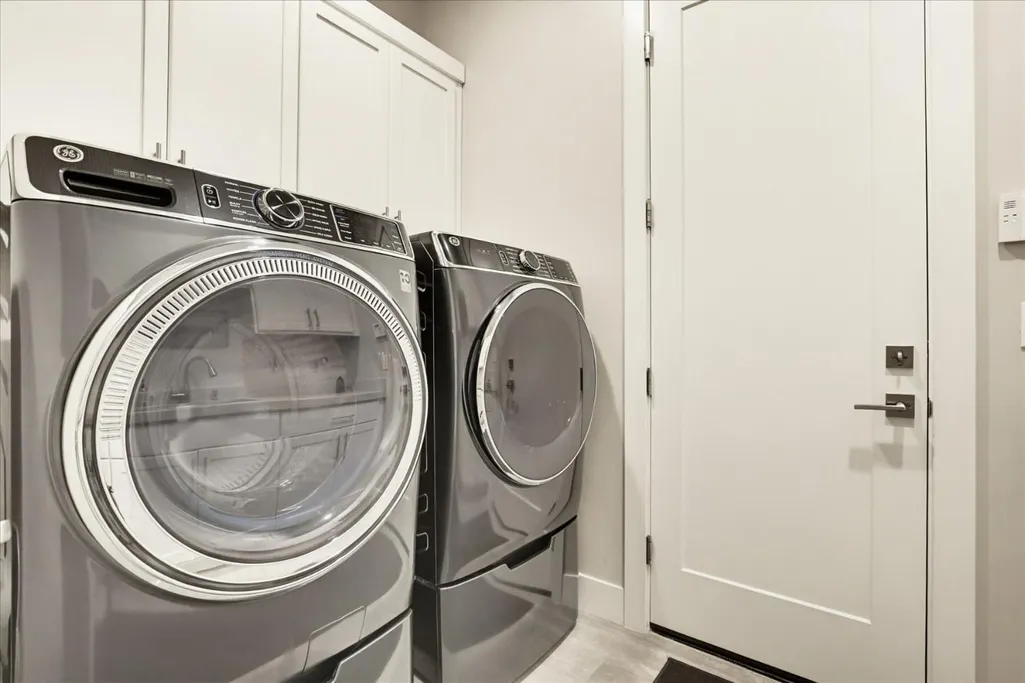
| Laundry Features | Ground Floor |
| Total Bedrooms | 4 |
| LivingAreaSource | Assessor Auto-Fill |
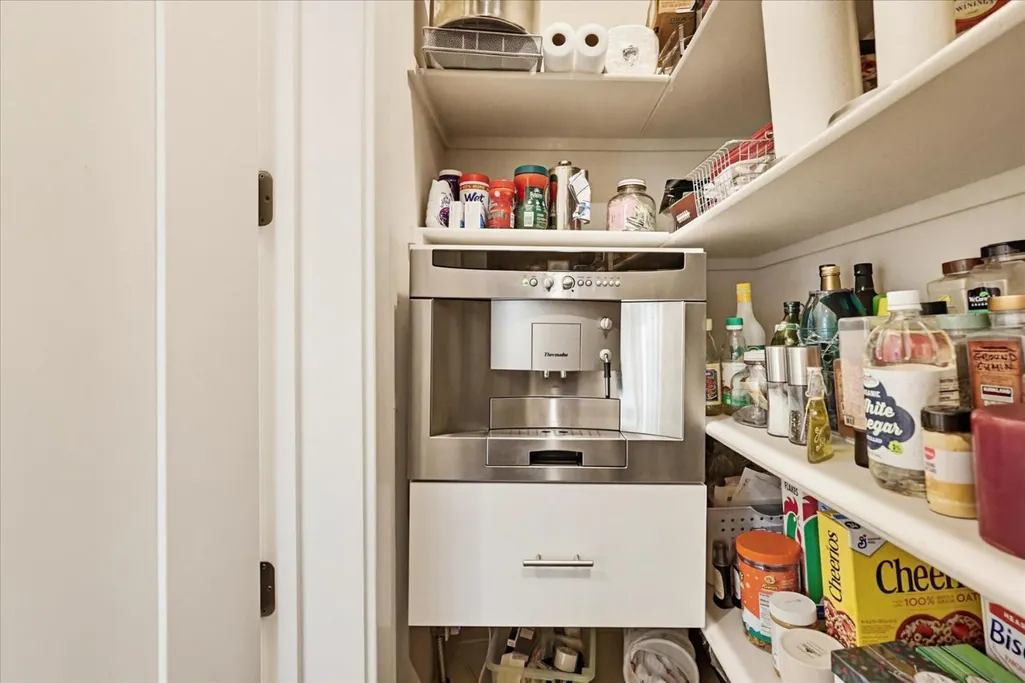
| Kitchen Features | Pantry Closet |
| Total Baths | 4 |
| Living Room Features | Cathedral/Vaulted |
| Dining Room Features | Dining/Living Combo |
| RoomBathsOtherFeatures | Shower Stall(s),Jetted Tub |
Exterior Features
| Parking Features | Attached |
|---|---|
| Lot Features | Adjacent to Golf Course |
| Water Source | Public |
| Total Parking | 0.0 |
| Foundation Details | Raised |
| Spa | No |
| Lot Size Acres | 0.62 |
| Private Pool | No |
| Lot Size Source | Assessor Auto-Fill |
| Horse Y/N | No |
Amenities
- Foreclosure
- Views
- Short Sale
- New Construction
- Adult 55+
- Lease To Own
- No HOA Fees
- Furnished
- Primary On Main
- Air Conditioning
- Seller Finance
- Green
- Fixer Upper
- Horse
- Golf
- Fireplace
- Deck
- Garage
- Basement
- Pool
Property vs Single Family Average in 95602
Price
Year Built
Visits
In The Neighborhood
Auburn
$ 1,995,000
- Type
- Single Family
- Size
- 2,724 SqFt
- Rooms
- 4 Beds + 2.5 Baths
 Windermere Signature Properties Roseville/Granite Bay
Auburn
$ 1,950,000
- Type
- Single Family
- Size
- 2,744 SqFt
- Rooms
- 3 Beds + 2.5 Baths
Windermere Signature Properties Roseville/Granite Bay
 Bay East ©2026. CCAR ©2026. bridgeMLS ©2026. Information Deemed Reliable But Not Guaranteed. This information is being provided by the Bay East MLS, or CCAR MLS, or bridgeMLS. The listings presented here may or may not be listed by the Broker/Agent operating this website. This information is intended for the personal use of consumers and may not be used for any purpose other than to identify prospective properties consumers may be interested in purchasing. Data last updated at August
