
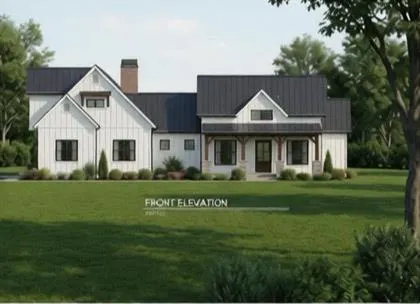
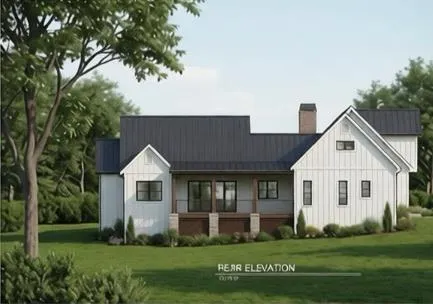
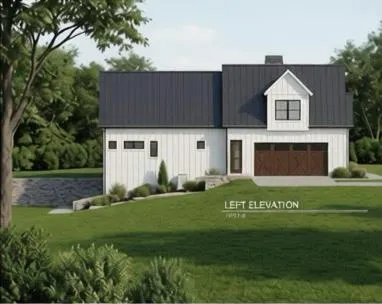
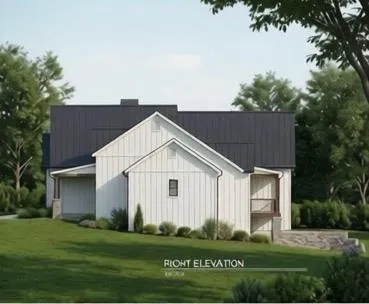
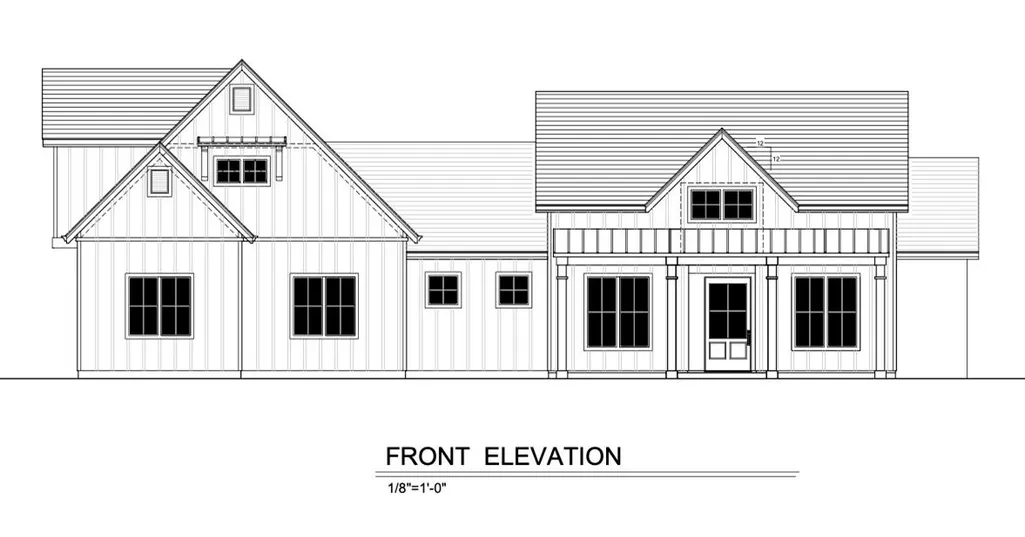
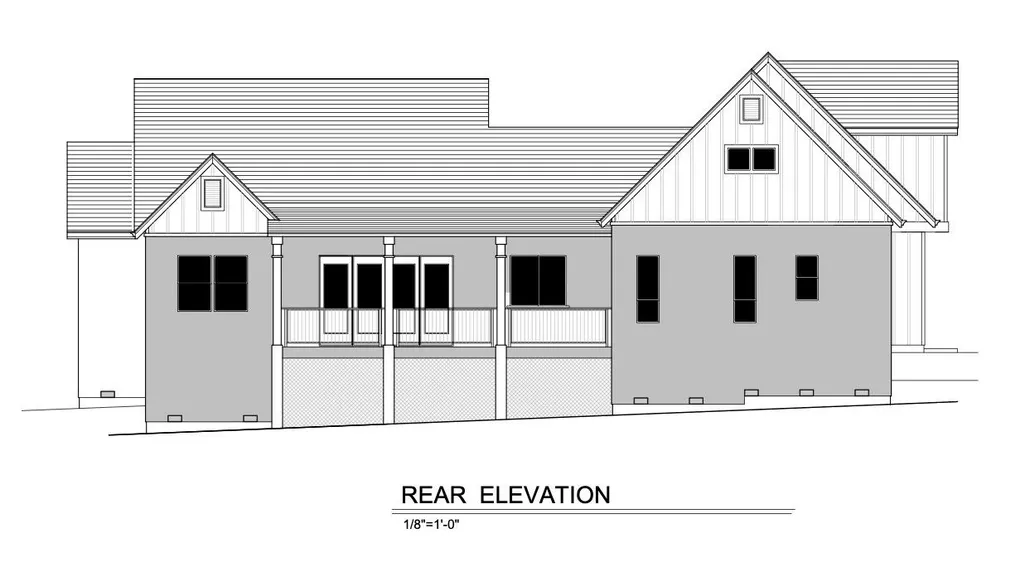
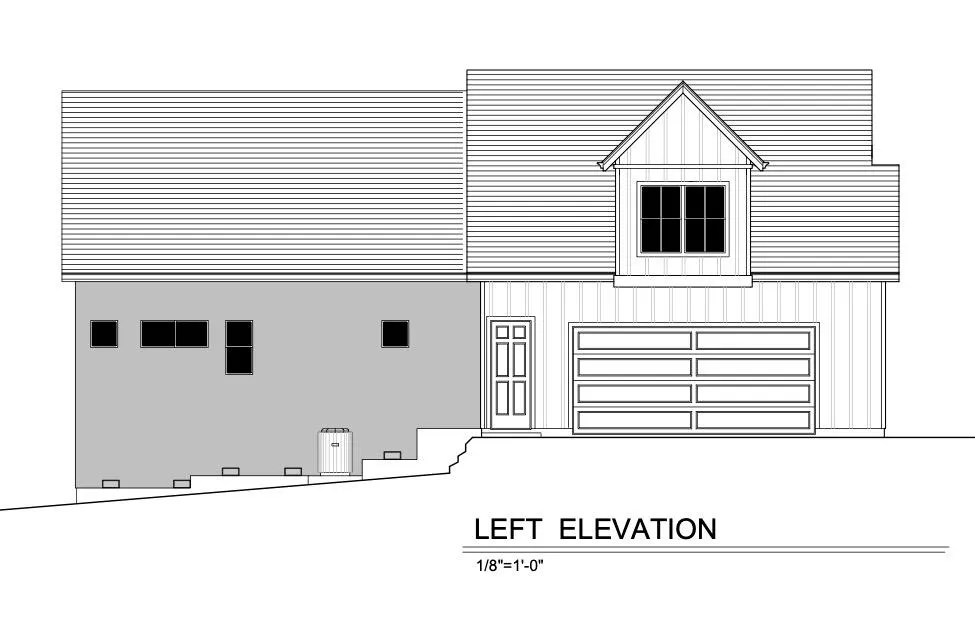
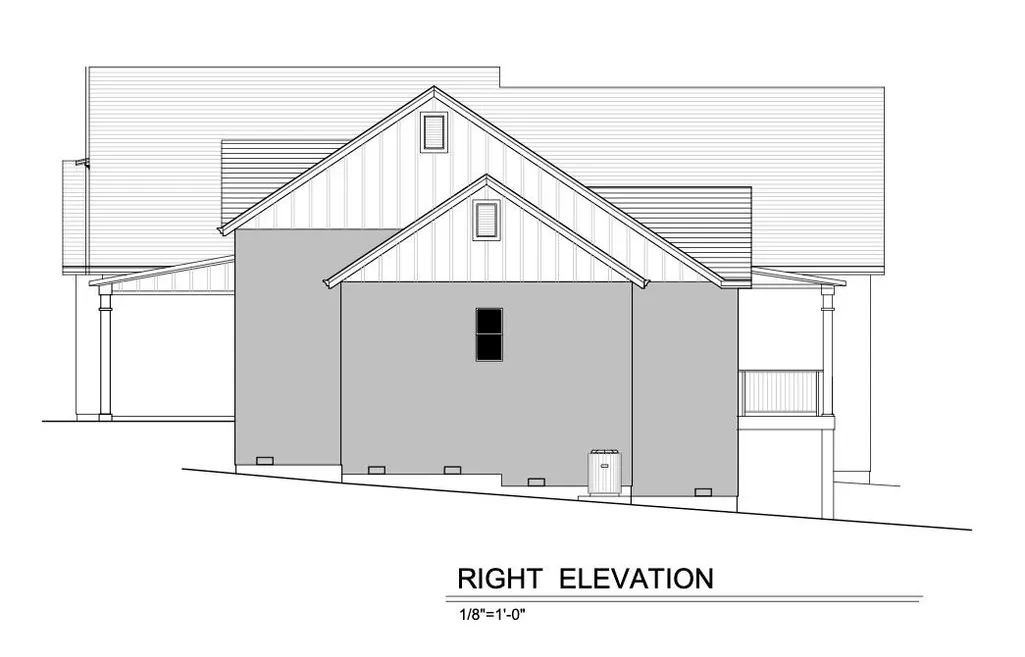

Address
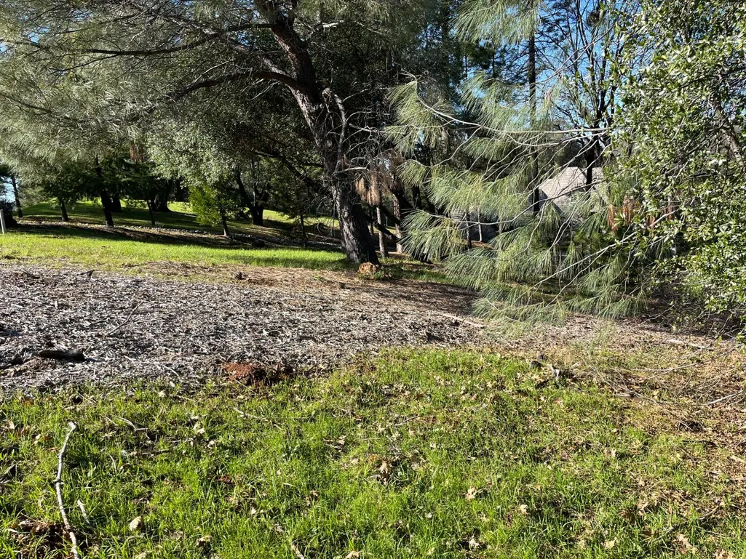
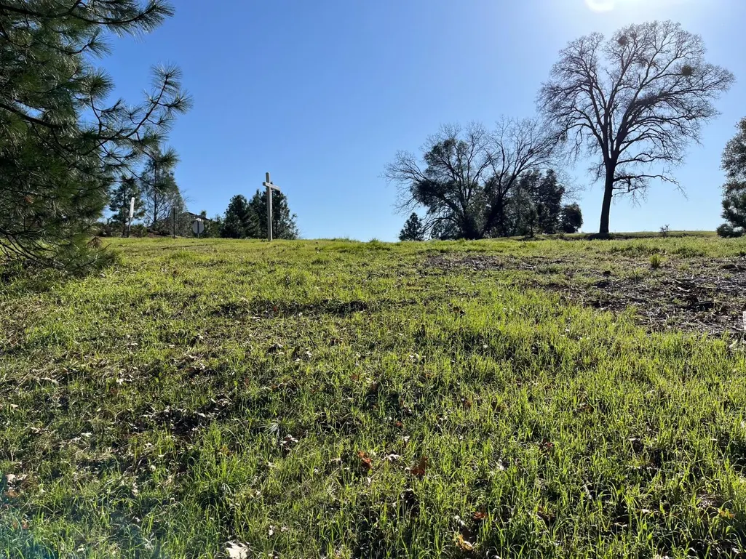
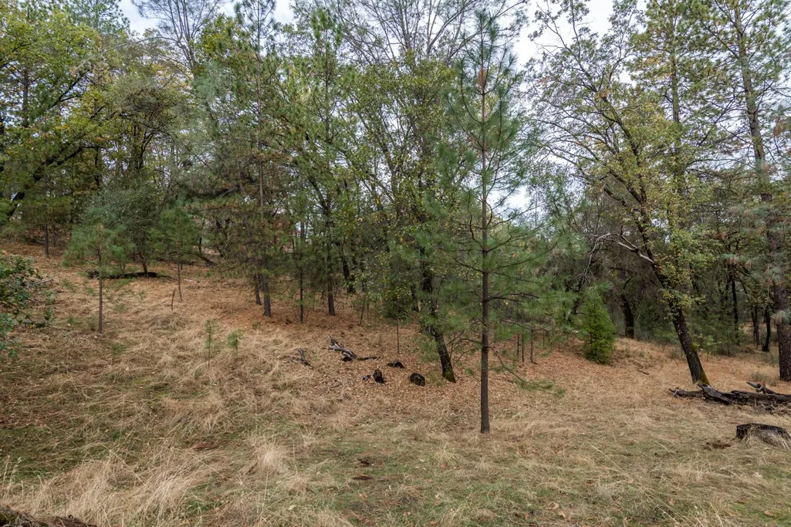
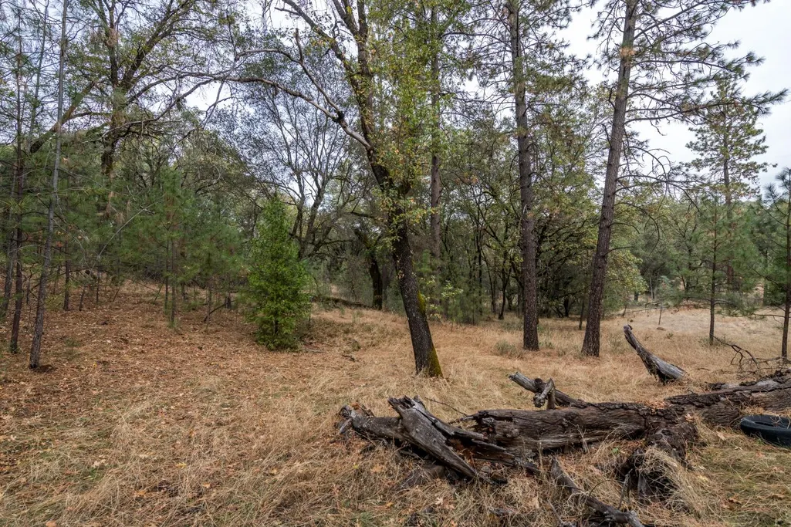
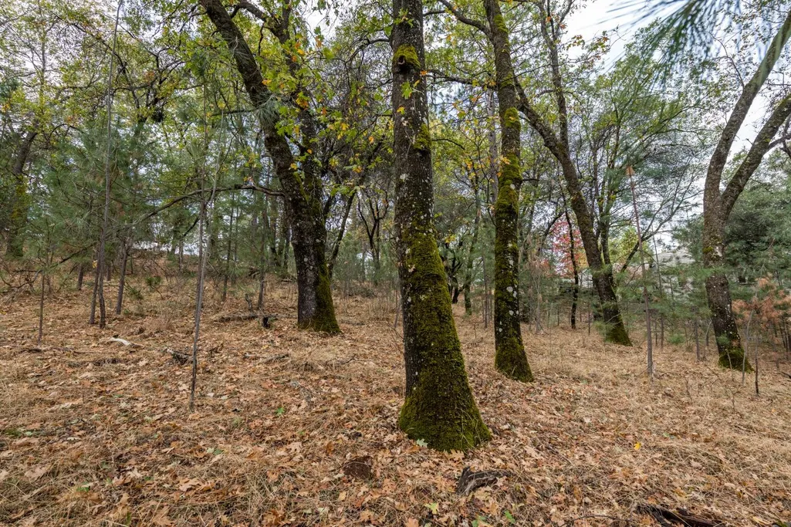
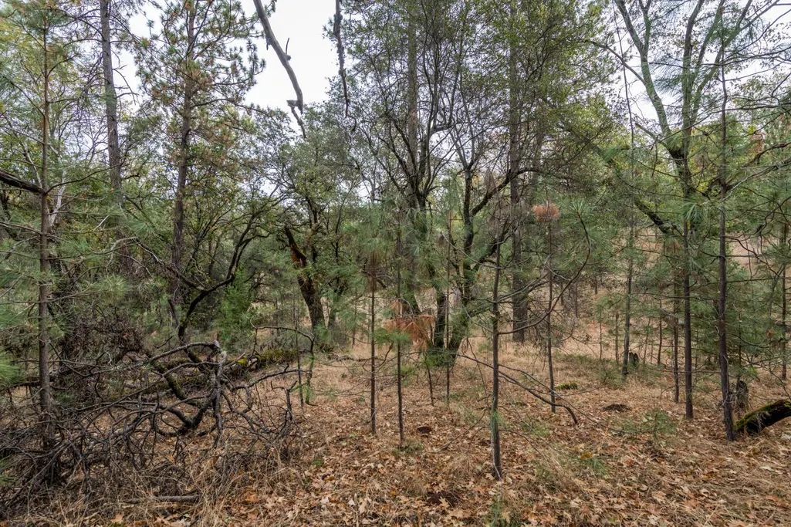
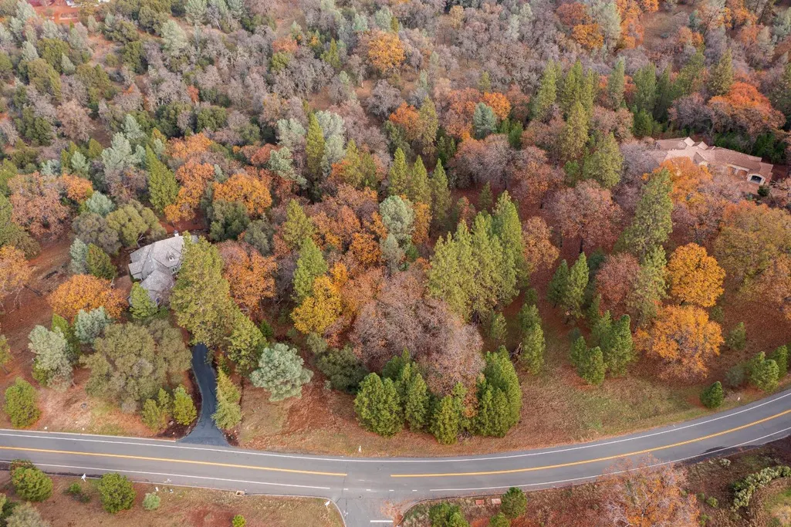
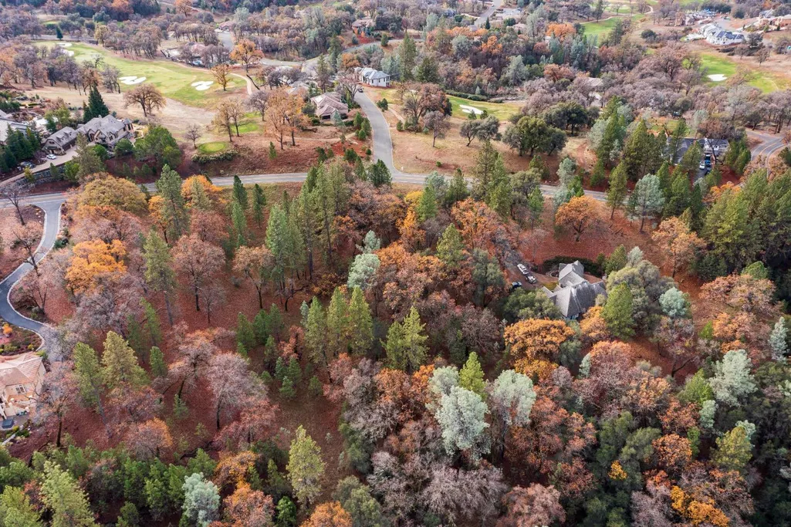
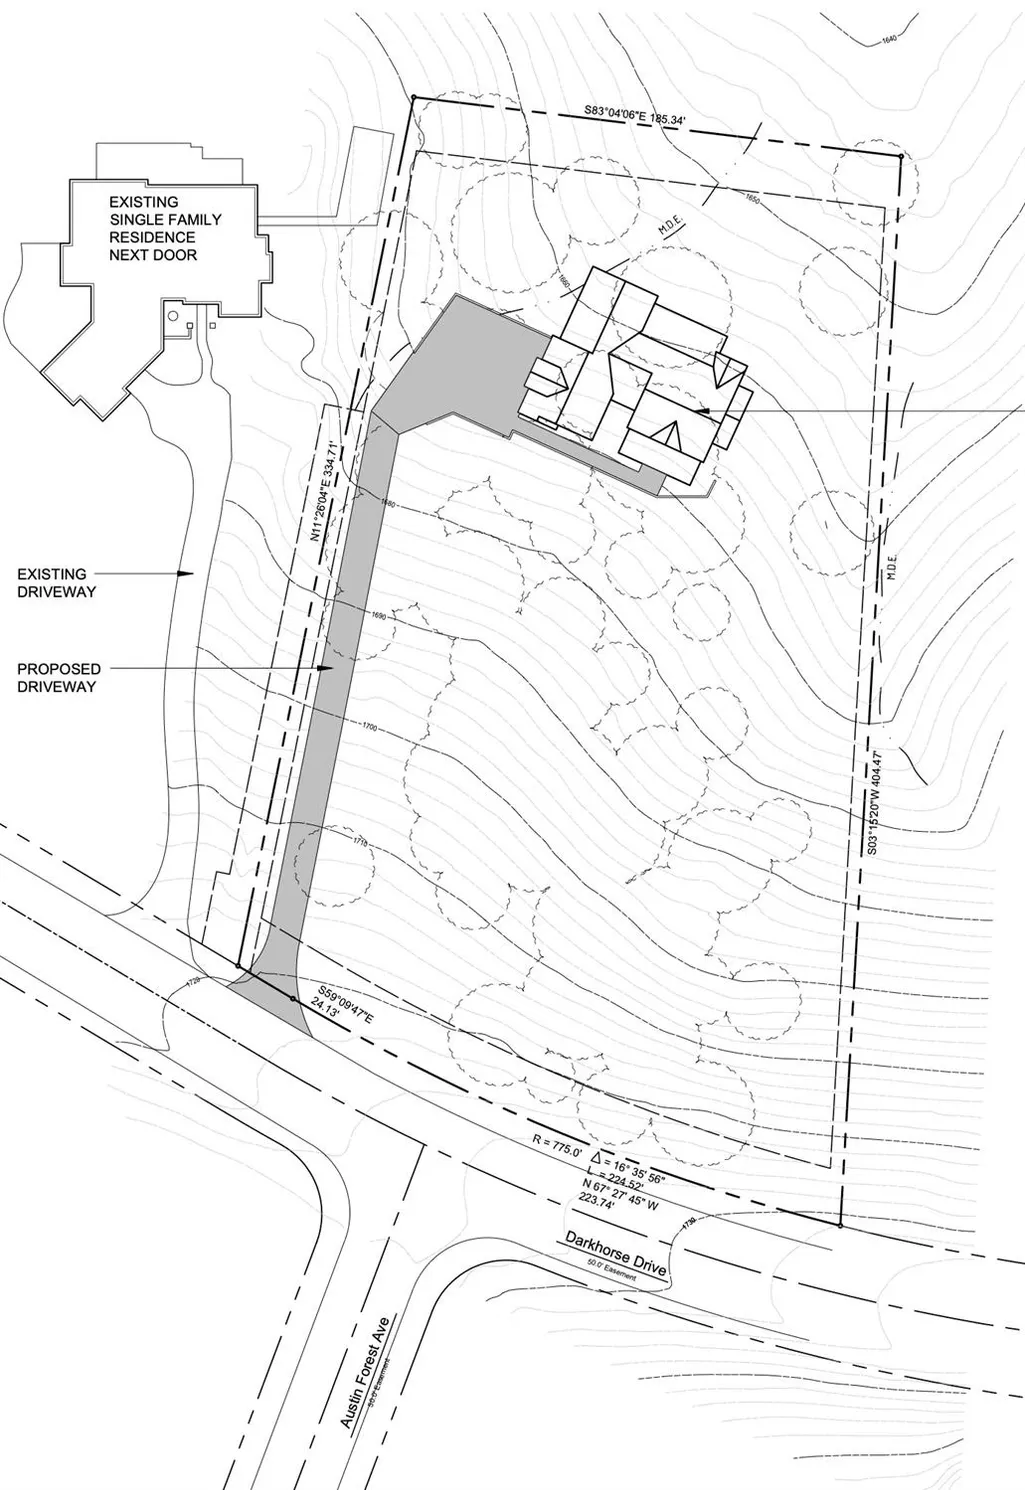
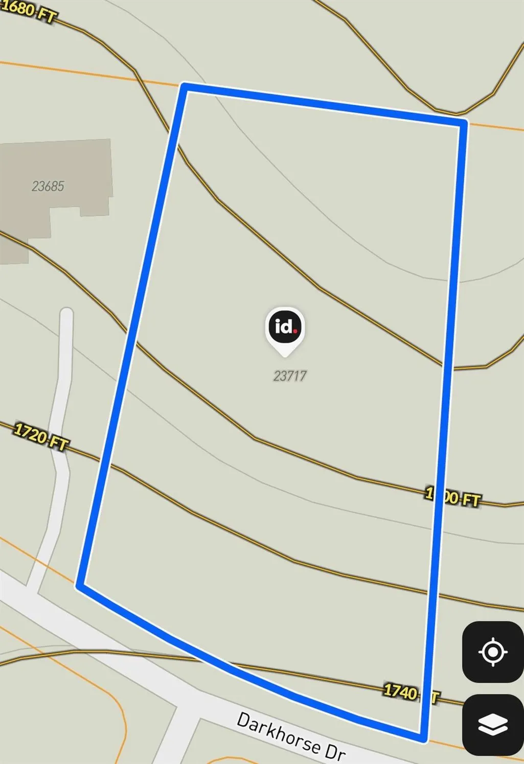
23717-lot 127 Darkhorse Drive, Auburn, CA
Price
$ 1,975,000
Property Attributes
- ID#226030464
- TypeSingle Family
- Listing Status Active
- CountyNEVADA
- CityAuburn
- AreaAuburn
- NeighborhoodDarkhorse
- Zip95602
- StyleContemporary
- Year Built2026
- Price$ 1,975,000
- Bedrooms4
- Full Bathrooms3
- Half Bathrooms1
- Sqr Footage2688
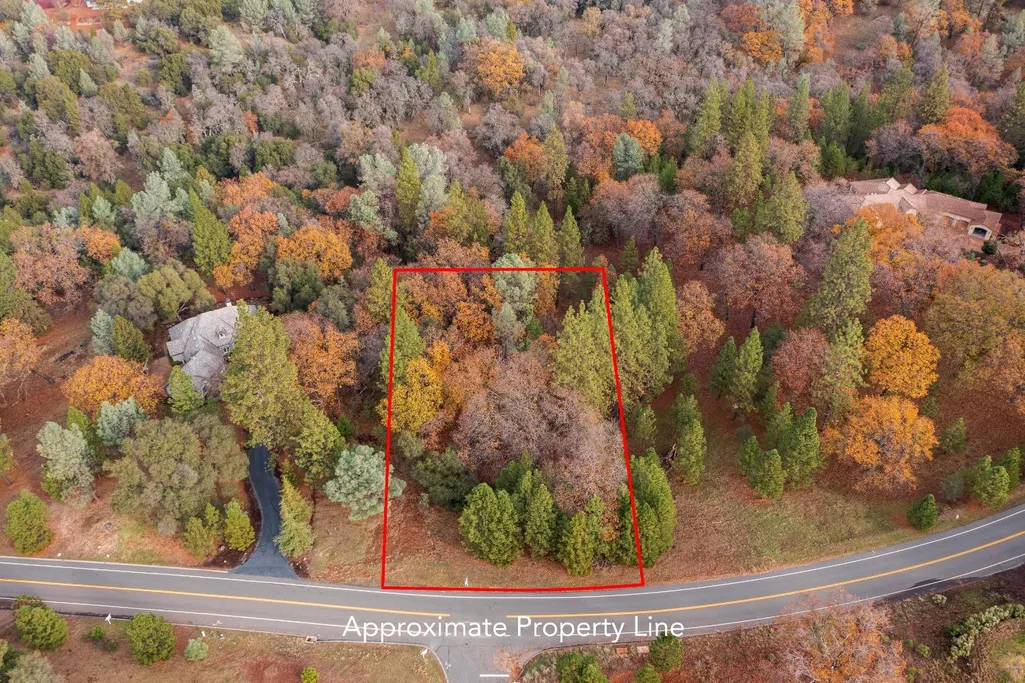
- Lot Size1.83 Acres
Data Source:
MetroList MLS
Property Description
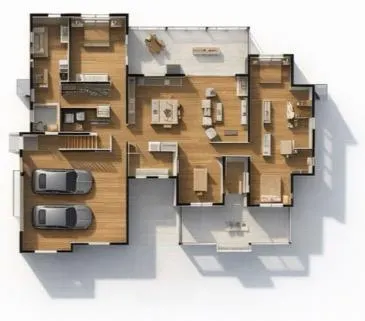
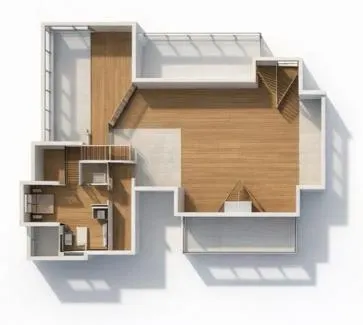
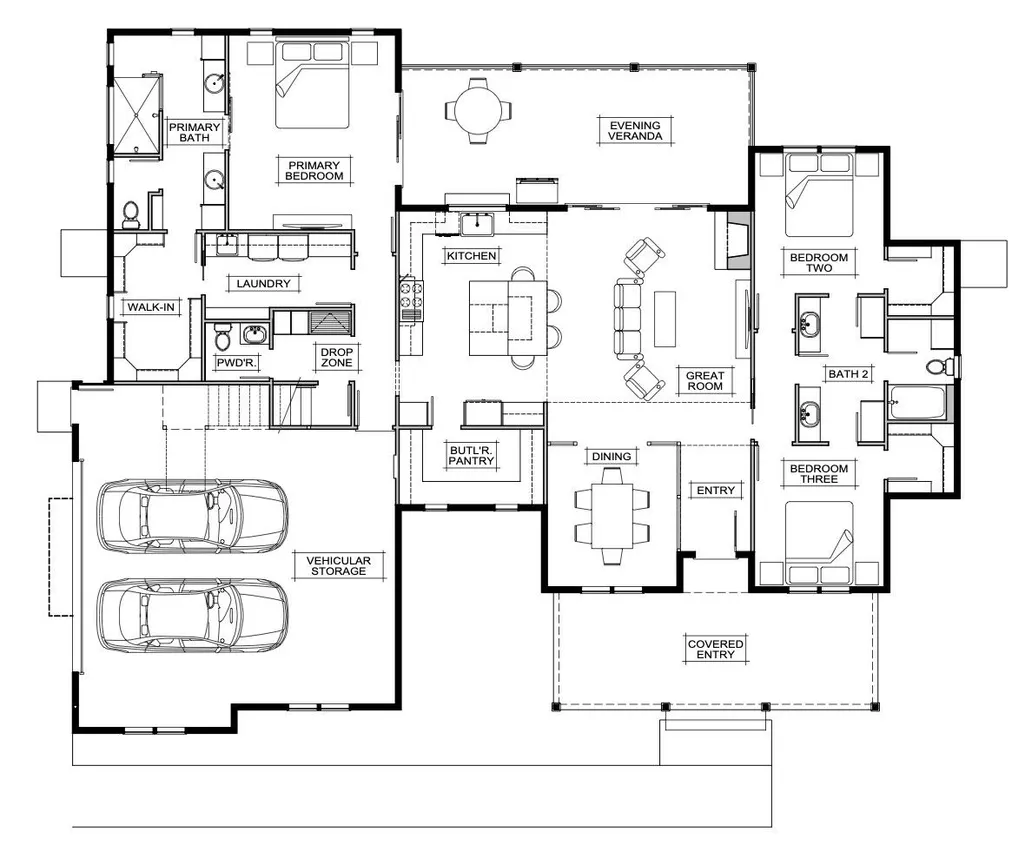
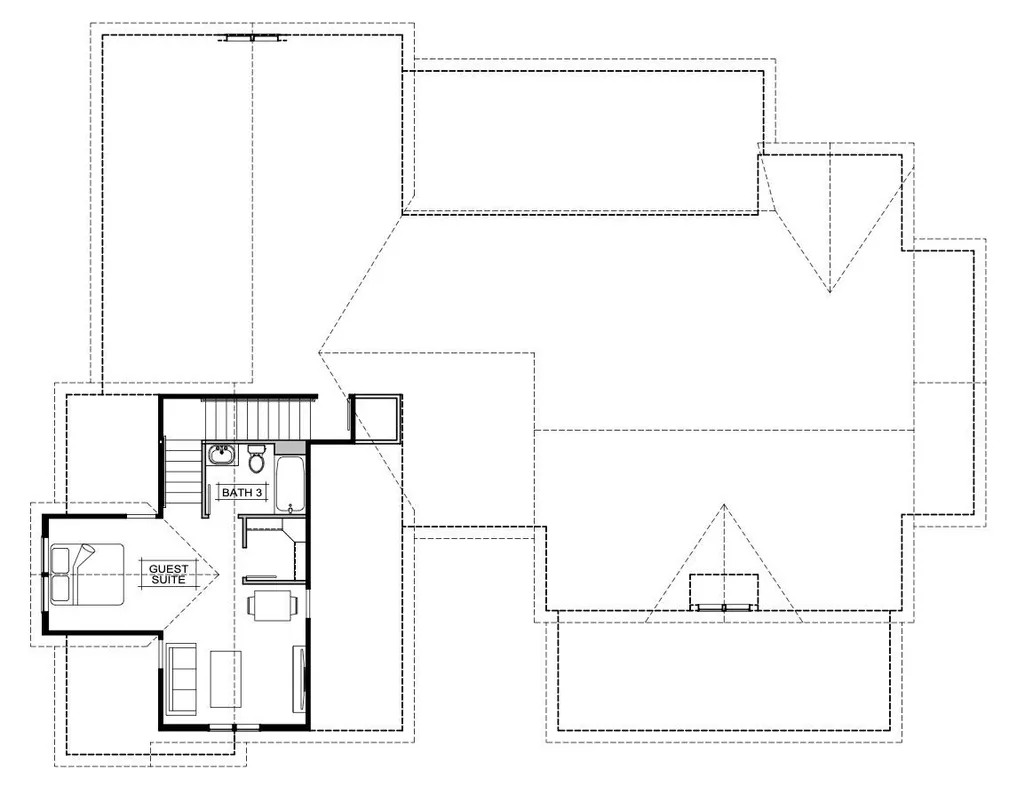
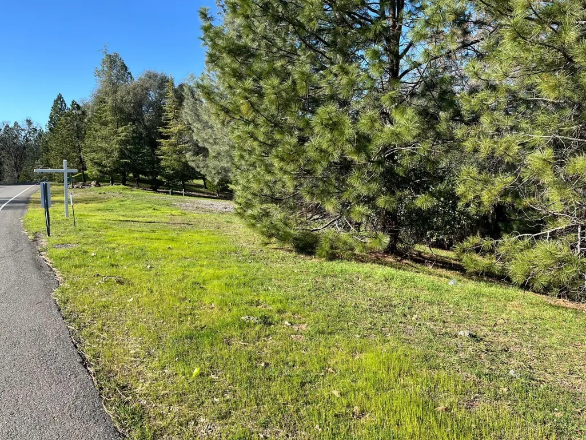
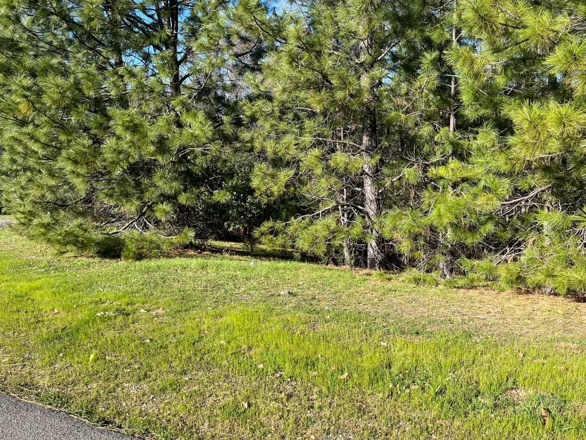
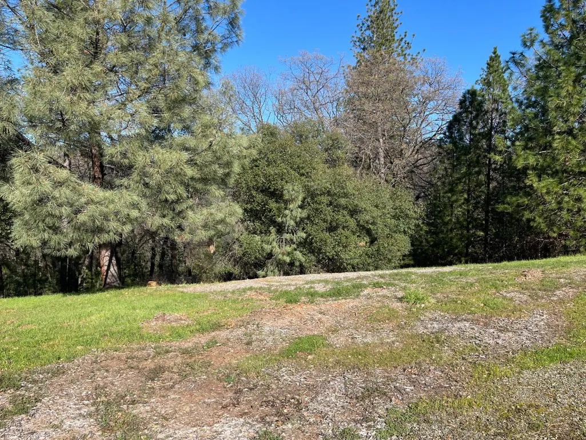
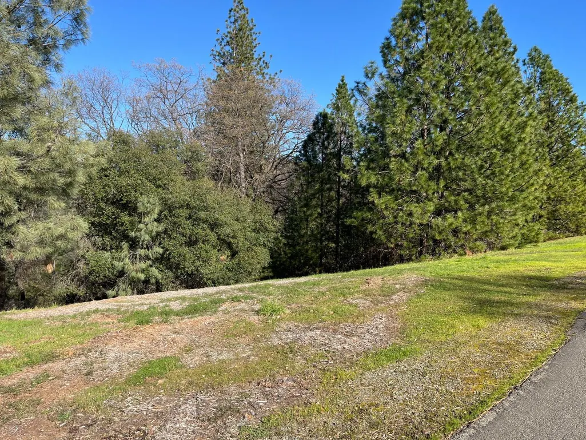
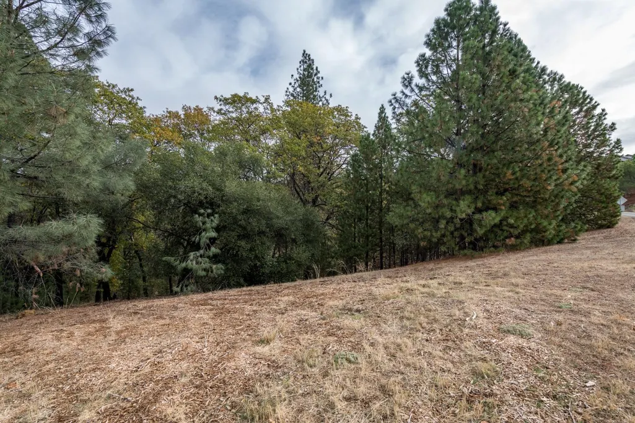
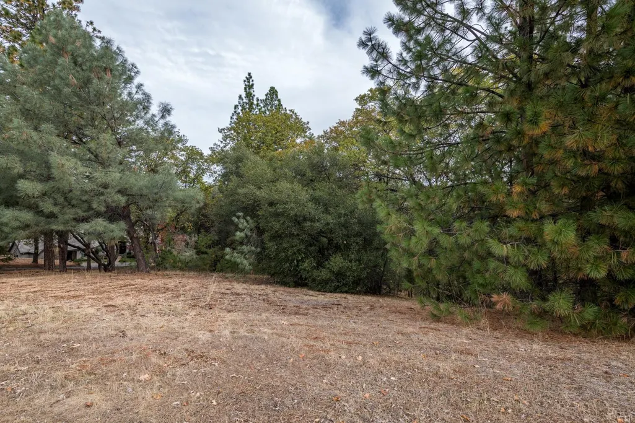
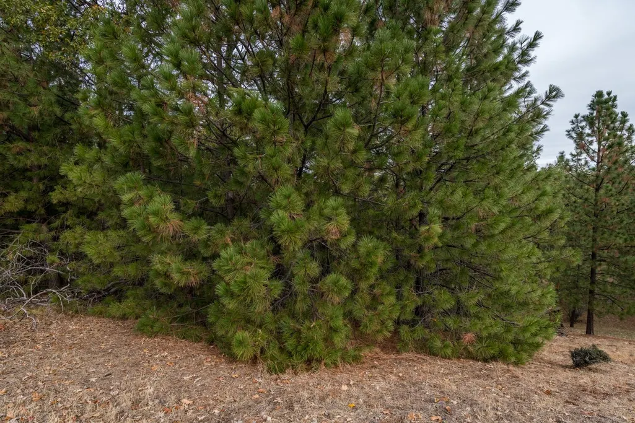
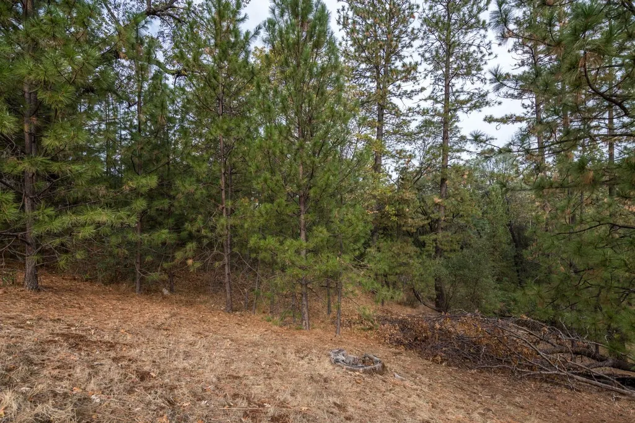
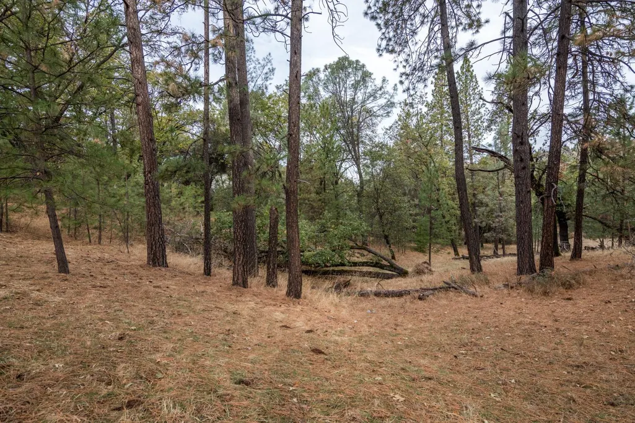
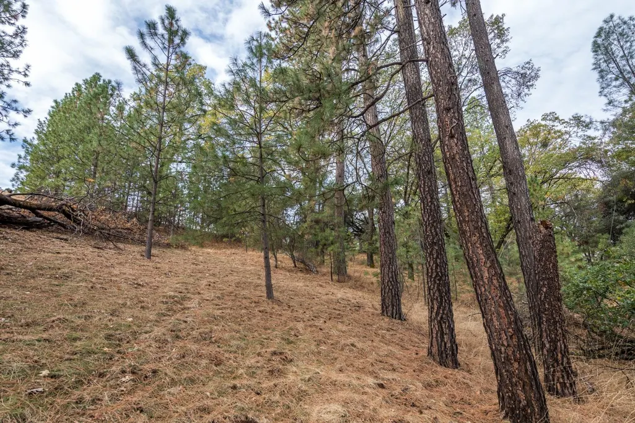
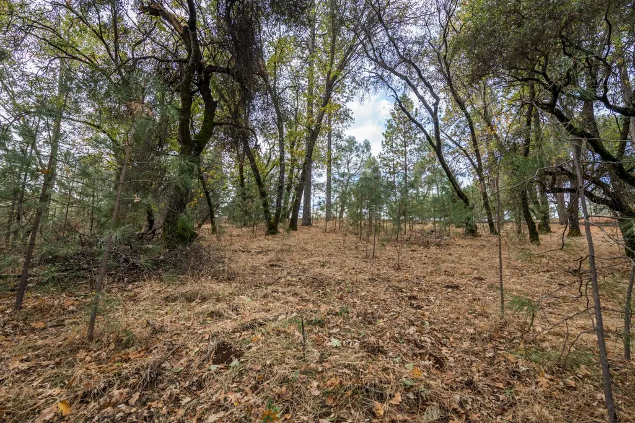
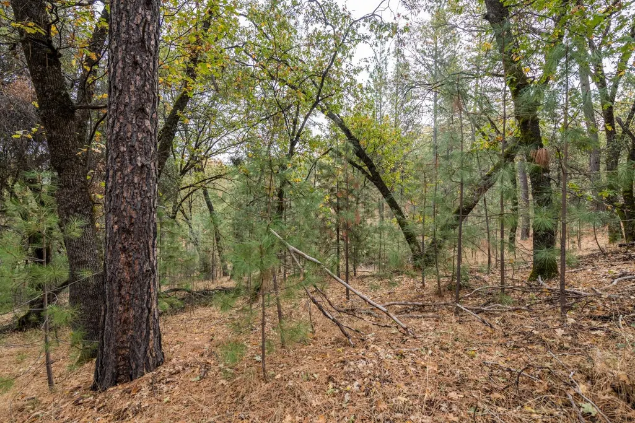
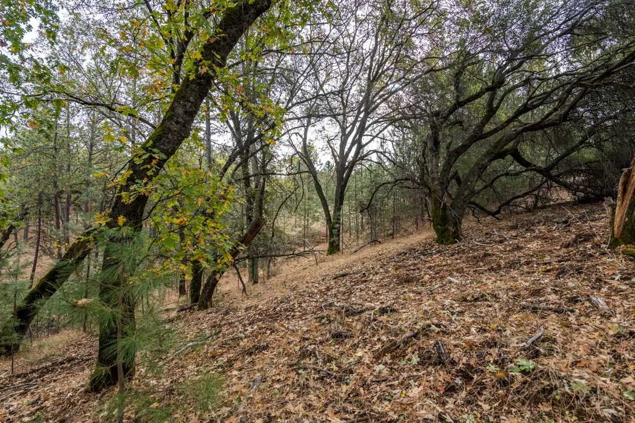
This beautiful NEW residence at 23717 Darkhorse Drive offers an exceptional location in the prestigious Darkhorse golf community and offers a peaceful foothill setting with a strong sense of privacy and natural surroundings. AWAITING COMPLETION BY MID 2027 this thoughtfully designed residence offers 2,688 square feet of living space, 4 bedrooms, 3.5 baths, and an 806 square foot garage. Inside, the layout is spacious and well-balanced, with comfortable gathering areas, private bedroom spaces, and a design that supports easy everyday living. Owned solar too! Designer finishes have been selected, but there is still time to put your special touches on this gorgeous home! Living here means just a short drive to local shopping, or an hour out to Lake Tahoe or Downtown Sacramento.
| Price History | |
|---|---|
| 5/3/2026 | Listed $1,975,000 |
General Features
| Sewer | Special System,Public Sewer |
|---|---|
| Heating | Propane,Central |
| Cooling | Central |
| Utilities | Cable Available,Public,Internet Available,Solar,Underground Utilities,Propane |
| Roof | Tile |
| Appliances | Built-In Gas Range |
| HOA Fee | 207 |
| Garage Spaces | 2.0 |
| Patio/Porch Features | Front Porch |
| Architectural Style | Contemporary |
| Construction Materials | Stone,Stucco,Wood Siding |
| Year Built | 2026 |
| Electric | See Remarks |
| View | Forest |
| Stories Count | 2 |
| Topography | Downslope |
| Property Subtype | Single Family Residence |
| Elevation | 1720 |
| Assoc Fee Paid Per | Annually |
| County | Nevada |
| Property Type | Residential |
| Association Amenities | None |
| HOA | Yes |
| Subdivision Name | Darkhorse |
| Facing Direction | South |
| Full Baths | 3 |
| Close Price | 0.0 |
| Status | Active |
| Directions | Hwy 49 to Combie Road; 0.8 miles to the traffic light at Combie Road and Magnolia Road; turn right and go 2.5 miles to Darkhorse Drive; continue straight onto Darkhorse Drive for 1.3 miles; the prope |
| City | Auburn |
| Senior Community Y/N | No |
| High School District | Nevada Joint Union |
| Zoning Description | RES |
| Open Parking Spaces | 0.0 |
| MLS Area | 13111 |
| Lot Size Square Feet | 79715.0 |
| Carport Spaces | 0.0 |
| Home Warranty Y/N | No |
| Builder Name | Catalyst Builders |
| Standard Status | Active |
| Middle/Junior School District | Pleasant Ridge |
| Elementary School District | Pleasant Ridge |
| Year Built Source | Builder |
Interior Features
| Flooring | Carpet,Tile,Wood |
|---|---|
| Total Fireplaces | 1 |
| Fireplace Features | Living Room |
| Window Features | Dual Pane Full |
| Laundry Features | Sink,Inside Room |
| Total Bedrooms | 4 |
| Room Type | Baths Other,Dining Room,Great Room,Kitchen,Laundry,Primary Bedroom |
| LivingAreaSource | Builder |
| Kitchen Features | Island |
| Total Baths | 4 |
| 1/2 Baths | 1 |
| Primary Bathroom Features | Shower Stall(s),Double Sinks,Walk-In Closet,Window |
| Living Room Features | Great Room,Other |
| Dining Room Features | Formal Room,Dining Bar |
| Primary Bedroom Features | Ground Floor,Outside Access |
| RoomBathsOtherFeatures | Double Sinks,Tub w/Shower Over,Window |
Exterior Features
| Fencing | None |
|---|---|
| Parking Features | Attached,Garage Door Opener,Garage Facing Side,Interior Access |
| Lot Features | Shape Irregular |
| Water Source | Public,Meter Required |
| Total Parking | 0.0 |
| Foundation Details | Raised,Slab |
| Spa | No |
| Lot Size Acres | 1.83 |
| Road Surface Type | Paved |
| Private Pool | No |
| Lot Size Source | Assessor Auto-Fill |
| Road Responsibility | Public Maintained Road,Road Maintenance Agreement |
| Horse Y/N | No |
Amenities
- Foreclosure
- Views
- Short Sale
- New Construction
- Adult 55+
- Lease To Own
- No HOA Fees
- Furnished
- Primary On Main
- Air Conditioning
- Seller Finance
- Green
- Fixer Upper
- Horse
- Golf
- Fireplace
- Deck
- Garage
- Basement
- Pool
Property vs Single Family Average in 95602
Price
Year Built
Visits
In The Neighborhood
Auburn
$ 1,395,000
- Type
- Single Family
- Size
- 3,441 SqFt
- Rooms
- 4 Beds + 4 Baths
 Nick Sadek Sotheby's International Realty
Auburn
$ 1,995,000
- Type
- Single Family
- Size
- 2,724 SqFt
- Rooms
- 4 Beds + 2.5 Baths
Windermere Signature Properties Roseville/Granite Bay
 Bay East ©2026. CCAR ©2026. bridgeMLS ©2026. Information Deemed Reliable But Not Guaranteed. This information is being provided by the Bay East MLS, or CCAR MLS, or bridgeMLS. The listings presented here may or may not be listed by the Broker/Agent operating this website. This information is intended for the personal use of consumers and may not be used for any purpose other than to identify prospective properties consumers may be interested in purchasing. Data last updated at August
