
Address
13008 Summit Ridge Drive, Nevada City, CA
Price
$ 649,900
Property Attributes
- ID#226022791
- TypeSingle Family
- Listing Status Active
- CountyNEVADA
- CityNevada City
- AreaNevada City
- NeighborhoodCascade Shores
- Zip95959
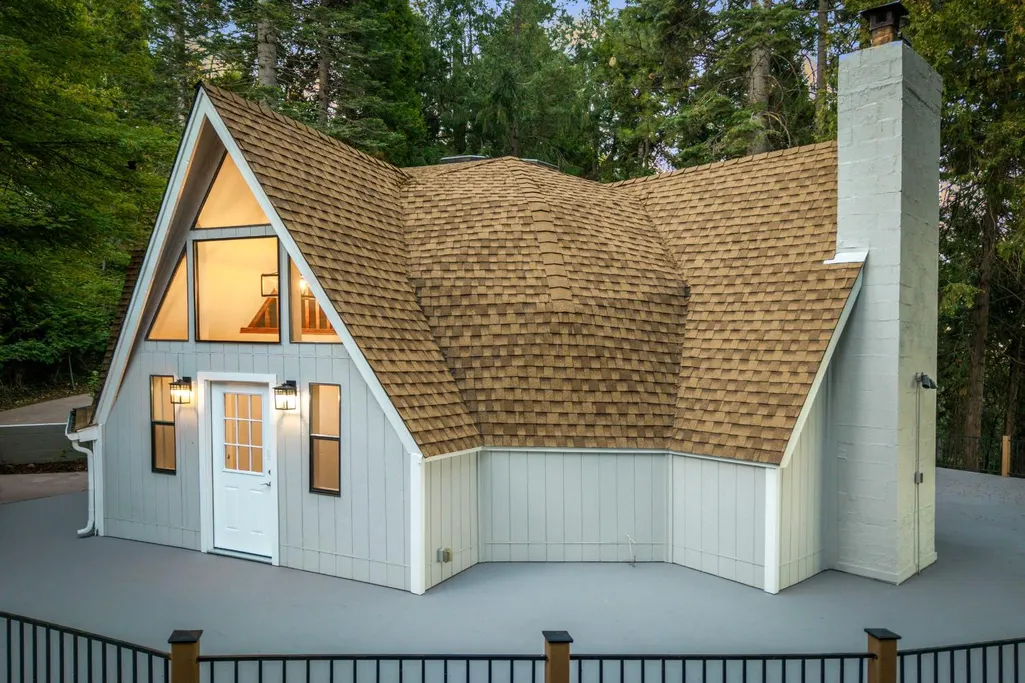
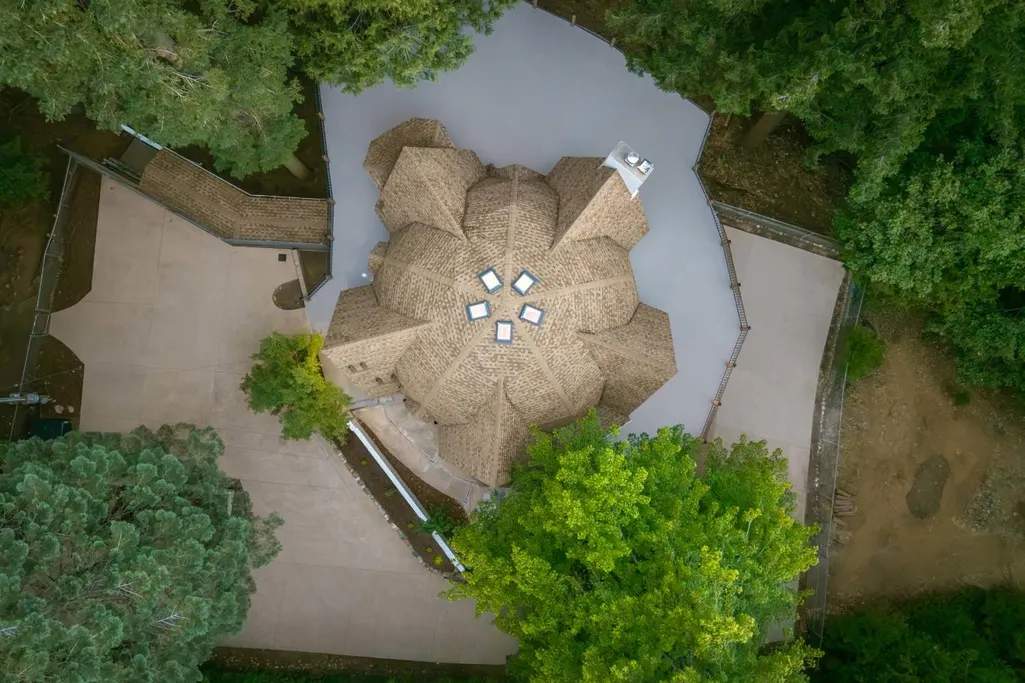
- StyleChalet,Dome
- Year Built1984
- Price$ 649,900
- Bedrooms3
- Full Bathrooms3
- Half Bathrooms0
- Sqr Footage2884
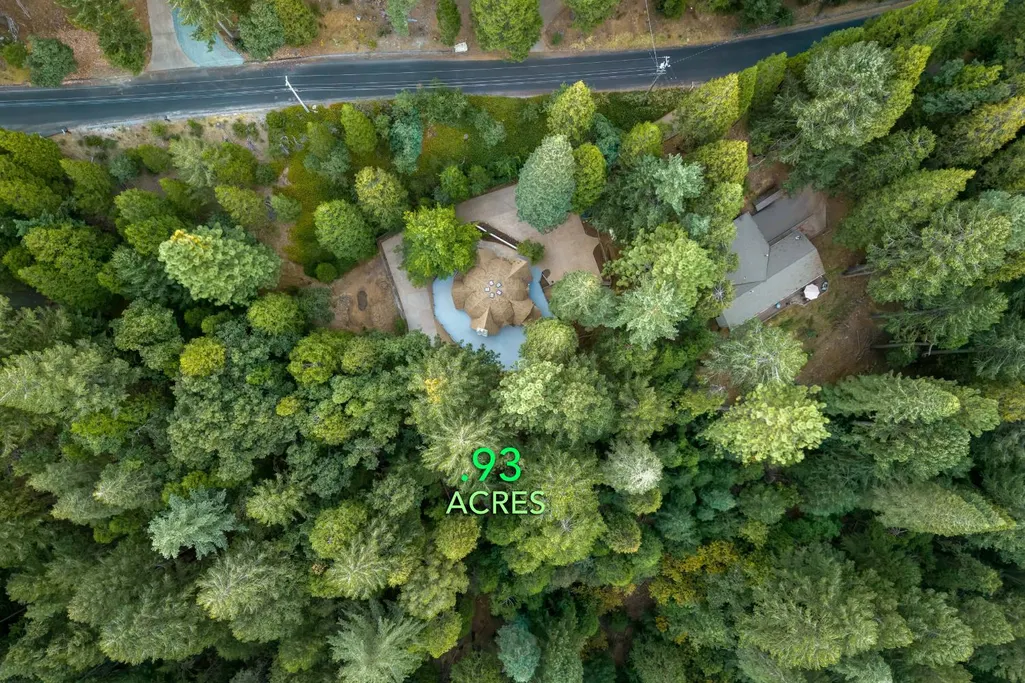
- Lot Size0.93 Acres
Data Source:
MetroList MLS
Property Description
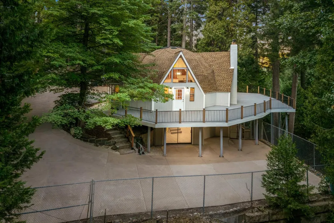
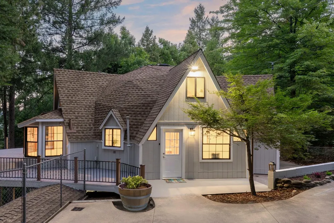
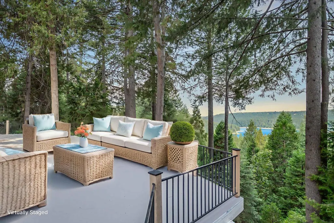
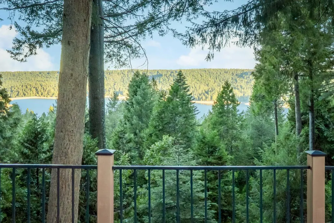
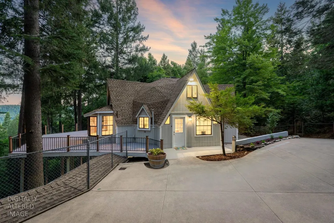
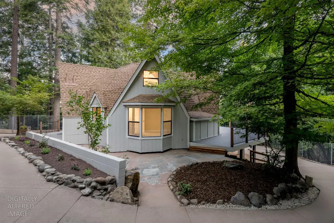
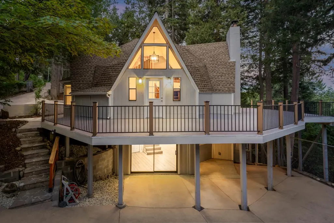
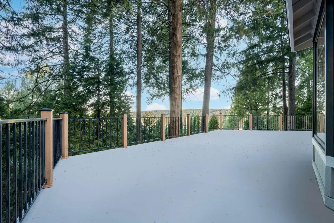
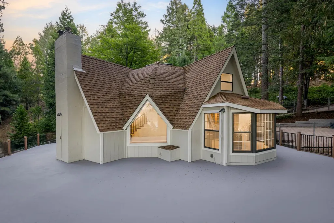
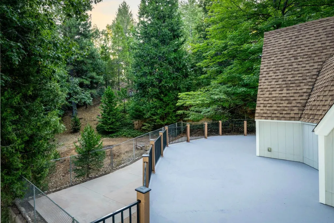
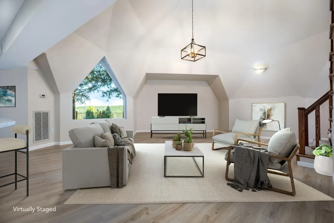
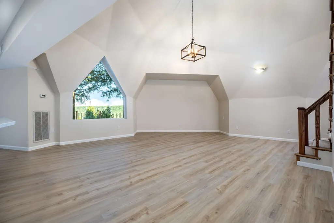
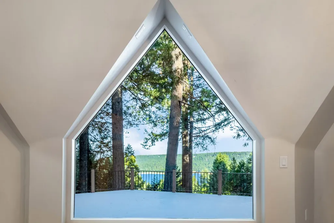
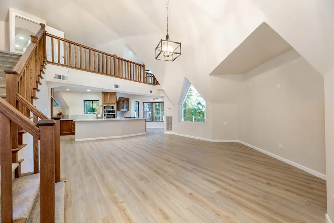
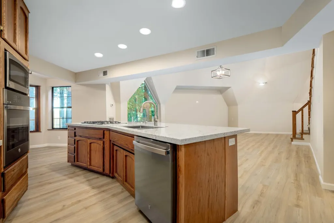
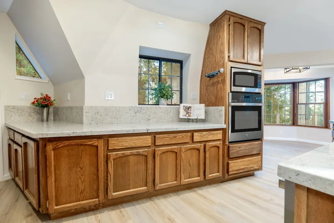
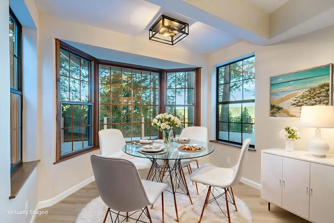
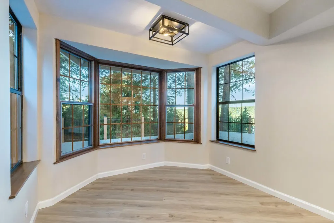
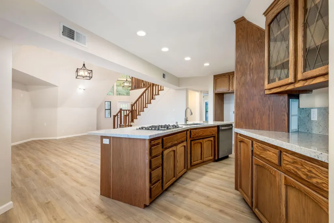
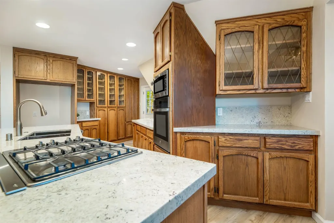
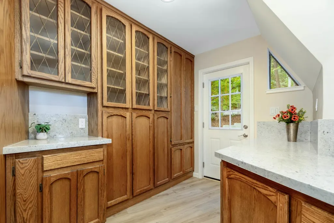
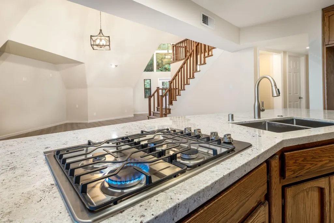
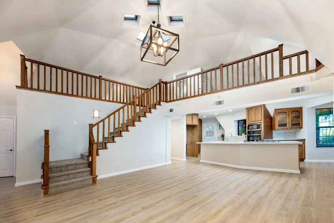
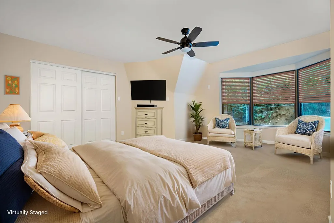
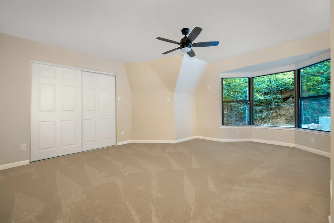
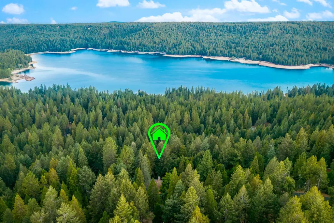
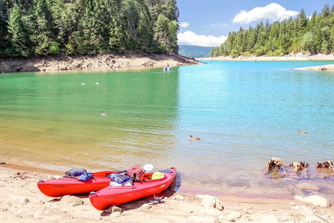
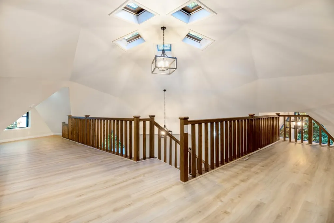
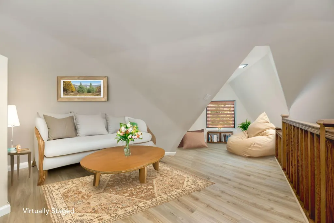
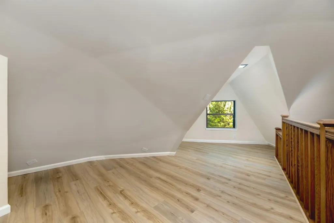
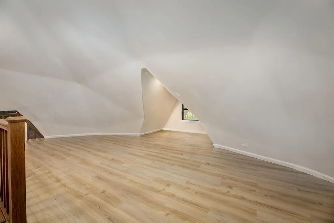
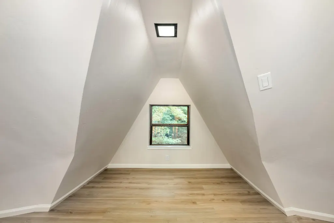
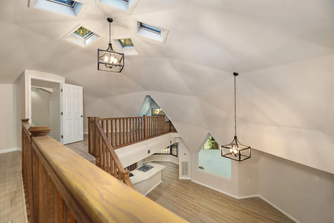
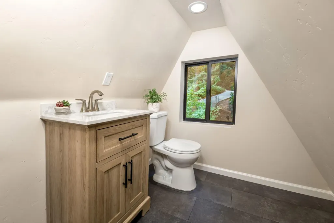
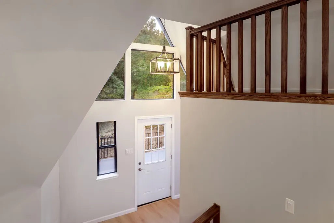
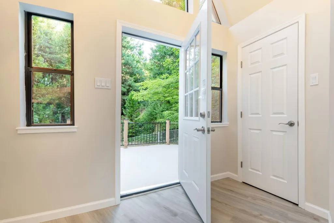
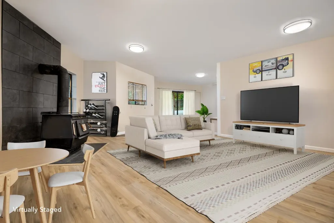
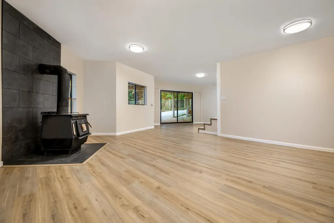
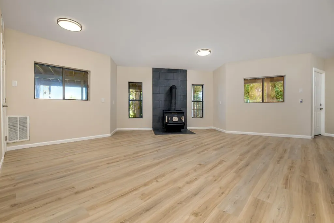
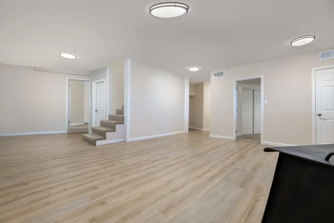
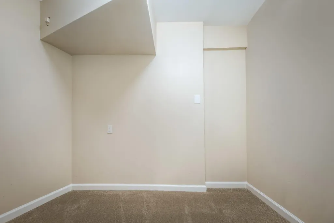
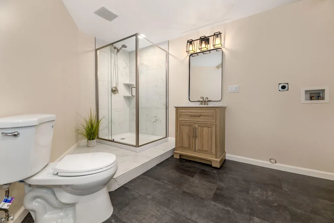
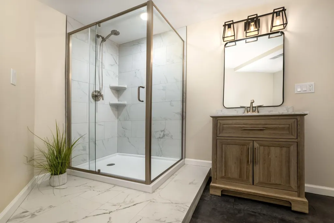
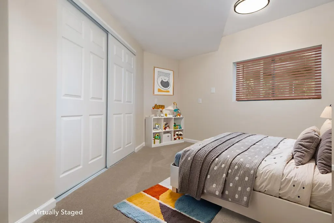
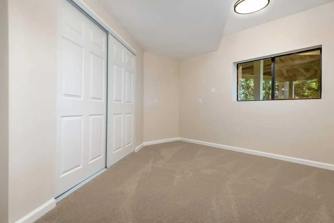
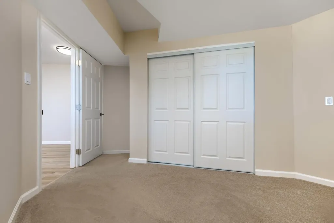
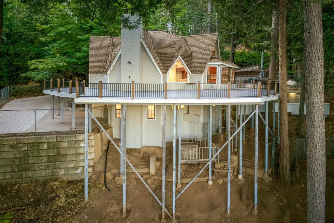
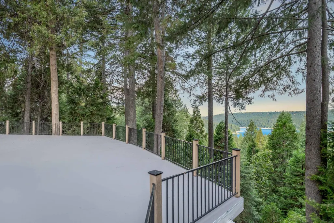
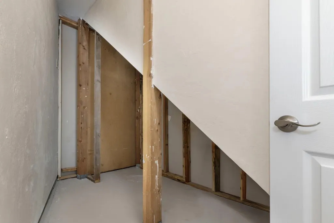
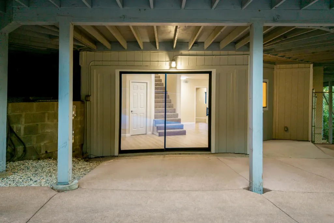
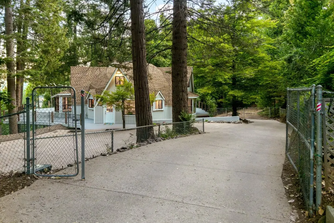
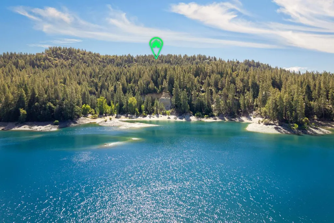
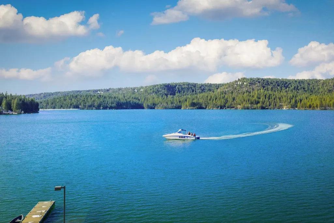
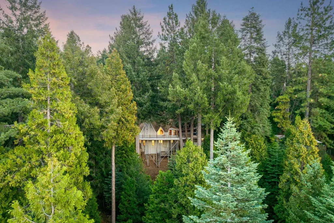
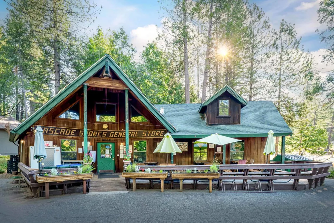
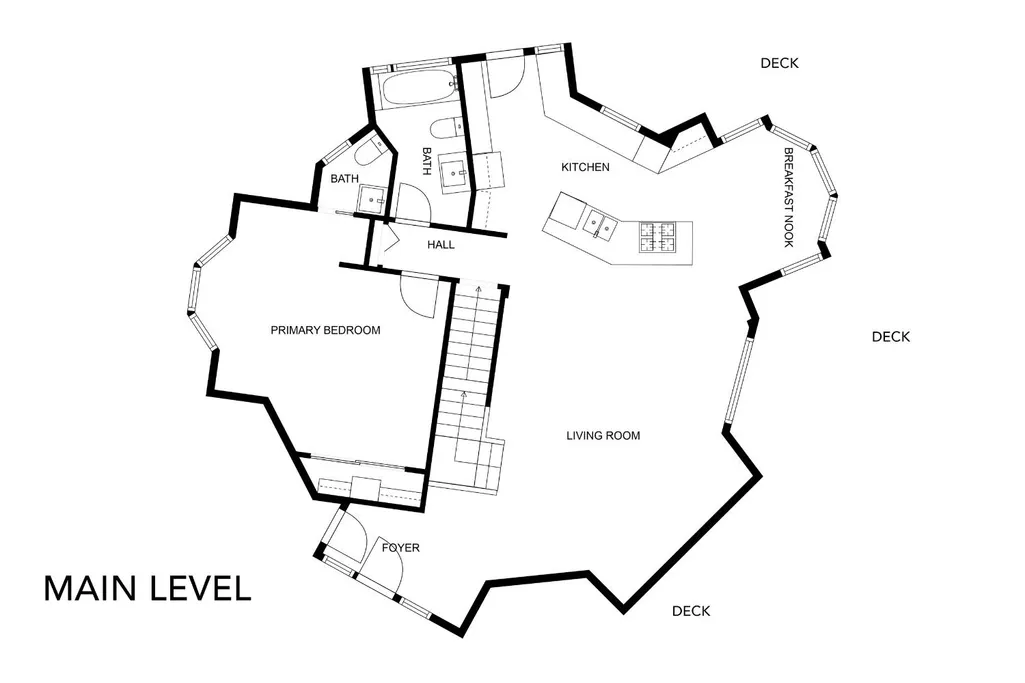
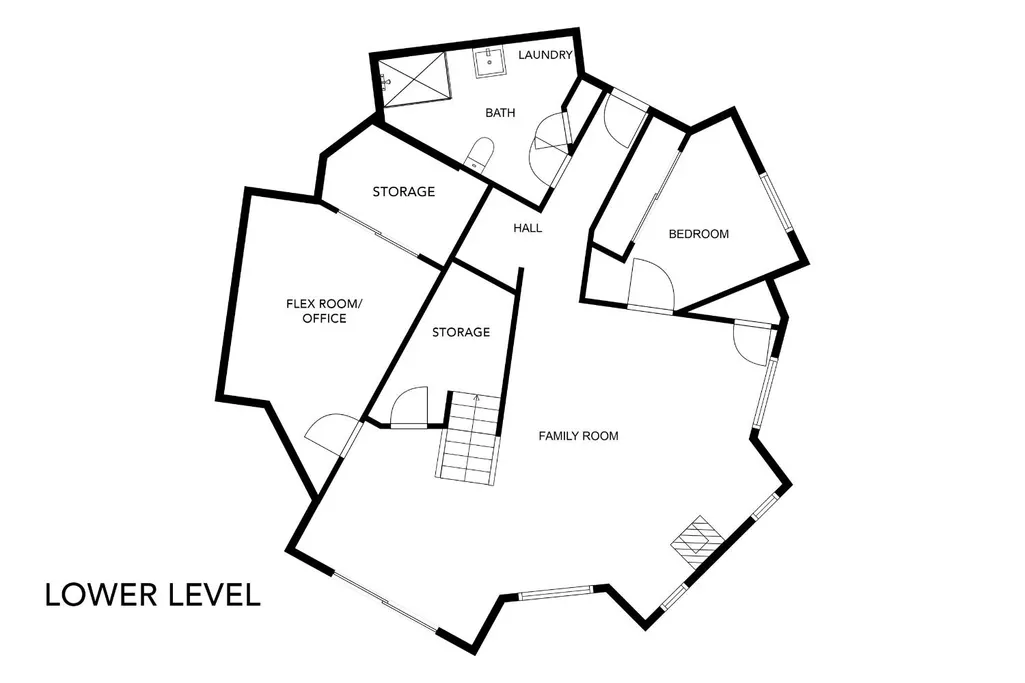
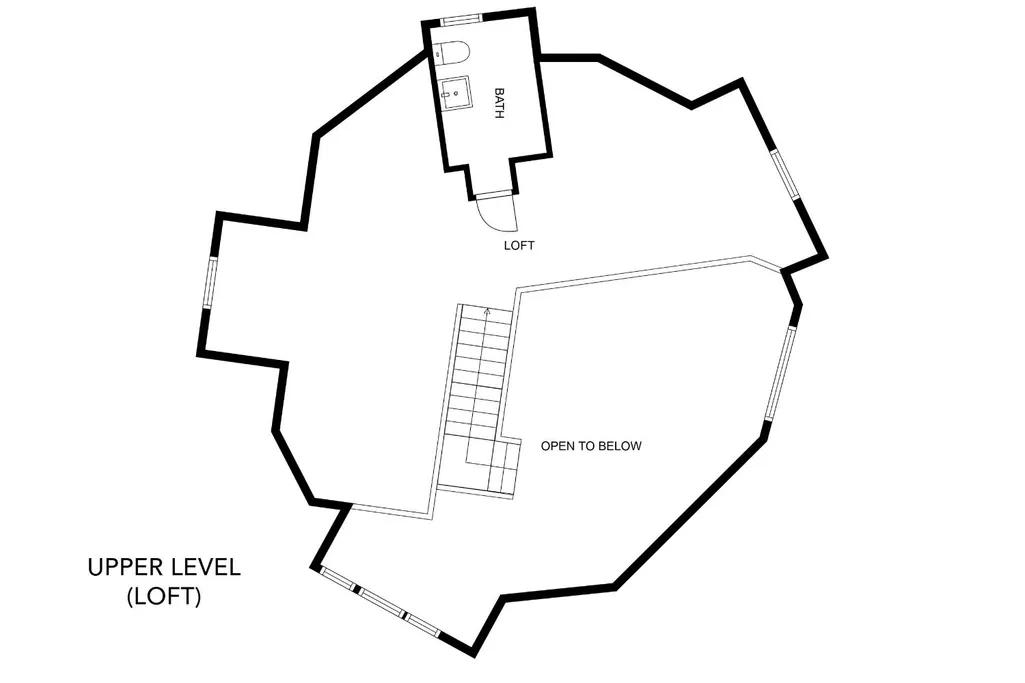
Feel like you are on vacation at the lake in your new home! You can now enjoy this delightful, fully remodeled 2884 s.f. home with stunning views over Scotts Flat Lake! Private paved driveway leads you to this absolutely fun home that offers easy living for the active family! Dramatic open floor plan with soaring ceilings and expansive views out each window! Day to day living on the main floor is easy for your Senior guests and the party will continue in the upstairs loft and bath! Beautiful and thoughtfully remodeled kitchen with granite counters and stainless appliances that opens out to the great room and is fantastic for entertaining! Breakfast nook is spacious and room for a large formal dining table! Downstairs family room and guest bedrooms are ideal for the extended family and you will be delighted with the natural light that dances throughout this home. The fun layout is ideal for a large family, teens or multi-generational and is handicapped friendly from different sides of the home! The most fantastic surrounding deck that will accommodate huge summer parties, hot tub and outdoor games! Loads of parking including room for RV. Fenced and gated, piped treated water plus holding tank! Almost $300,000 in improvements and updating and substantial homes in the neighborhood! Minutes to the Convenience Store and the boat ramp into Scotts Flat Reservoir, plus 10 minutes to Historic downtown Nevada City! Come enjoy mountain living and a wonderful lifestyle at an affordable price!
| Price History | |
|---|---|
| 2/28/2026 | Listed $699,000 |
| 6/4/2026 | 2$689,000 |
| 7/9/2026 | 6$649,000 |
General Features
| Sewer | Septic System |
|---|---|
| Heating | Propane,Central,Propane Stove,Wood Stove |
| Cooling | Ceiling Fan(s),Central |
| Utilities | Electric,Internet Available,Propane Tank Leased |
| Roof | Composition |
| Appliances | Gas Cook Top,Built-In Gas Oven,Built-In Gas Range,Dishwasher,Disposal,Microwave,Double Oven |
| Garage Spaces | 0.0 |
| Patio/Porch Features | Front Porch,Uncovered Deck,Wrap Around Porch |
| Architectural Style | Chalet,Dome,See Remarks |
| Construction Materials | Partial Insulation,Wood,Wood Siding |
| Pets Allowed | Yes |
| Year Built | 1984 |
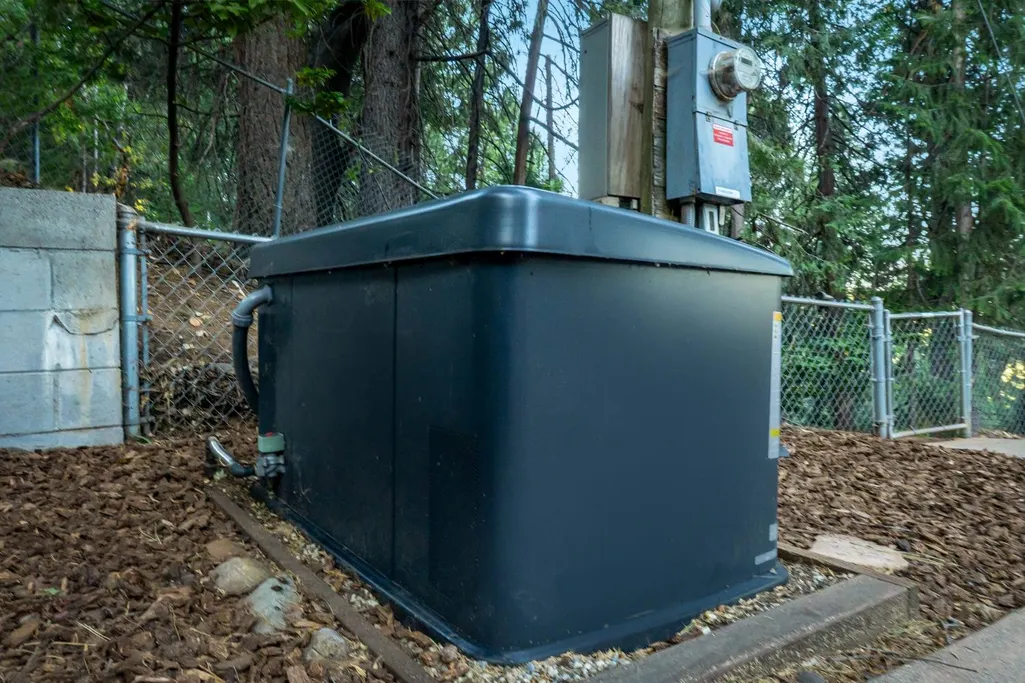
| Electric | Generator,220 Volts in Laundry |
| View | Panoramic,Forest,Water,Lake |
| Stories Count | 3 |
| Topography | Downslope,Snow Line Above,Hillside |
| Levels | ThreeOrMore |
| Property Subtype | Single Family Residence |
| Elevation | 3500 |
| County | Nevada |
| Property Type | Residential |
| HOA | No |
| Subdivision Name | Cascade Shores |
| Facing Direction | West |
| Other Structures | Kennel/Dog Run |
| Full Baths | 3 |
| Close Price | 0.0 |
| Status | Active |
| Directions | Red Dog to Quaker Hill Cross Rd to First Summit Ridge Dr. to PIQ on view side. |
| City | Nevada City |
| Senior Community Y/N | No |
| High School District | Nevada Joint Union |
| Zoning Description | R1 |
| Open Parking Spaces | 6.0 |
| MLS Area | 13106 |
| Lot Size Square Feet | 40511.0 |
| Carport Spaces | 0.0 |
| Home Warranty Y/N | No |
| Property Condition | Updated/Remodeled |
| Standard Status | Active |
| Middle/Junior School District | Nevada City |
| Elementary School District | Nevada City |
| Year Built Source | Assessor Auto-Fill |
Interior Features
| Interior Amenities | Cathedral Ceiling,Storage Area(s) |
|---|---|
| Basement | Partial |
| Flooring | Carpet,Concrete,Laminate,Tile,Wood |
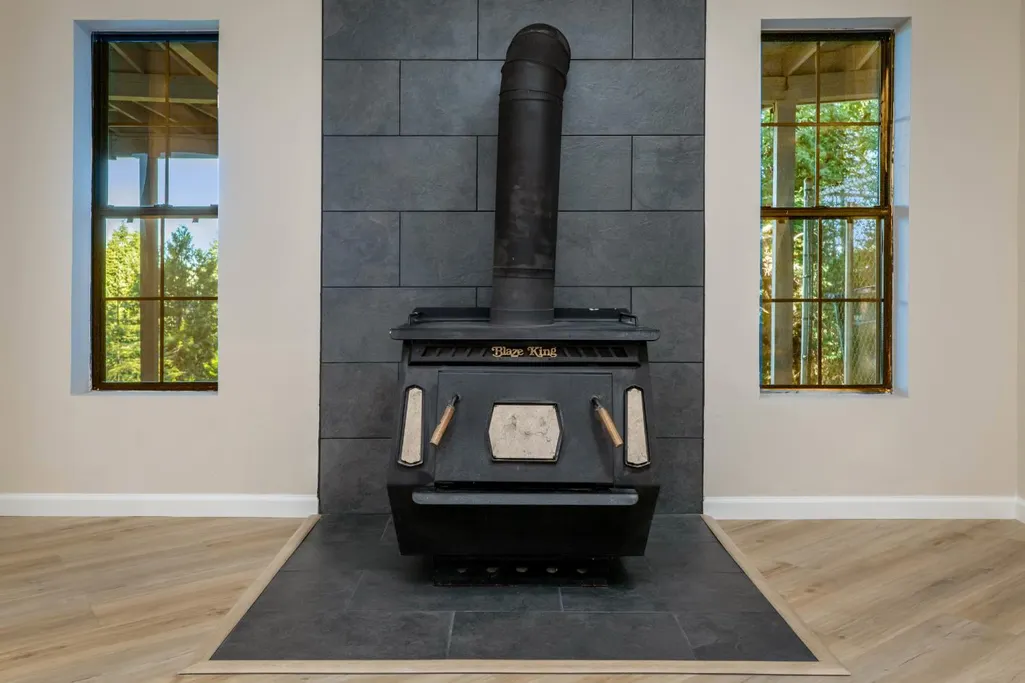
| Total Fireplaces | 1 |
| Fireplace Features | Free Standing,Wood Burning |
| Window Features | Dual Pane Full |
| Laundry Features | Cabinets,Sink,Gas Hook-Up,Inside Room |
| Total Bedrooms | 3 |
| Room Type | Den,Great Room,Kitchen,Laundry,Living Room,Primary Bedroom,Possible Guest |
| LivingAreaSource | Owner |
| Kitchen Features | Breakfast Room,Skylight(s),Granite Counter,Island,Stone Counter,Island w/Sink,Kitchen/Family Combo |
| Total Baths | 3 |
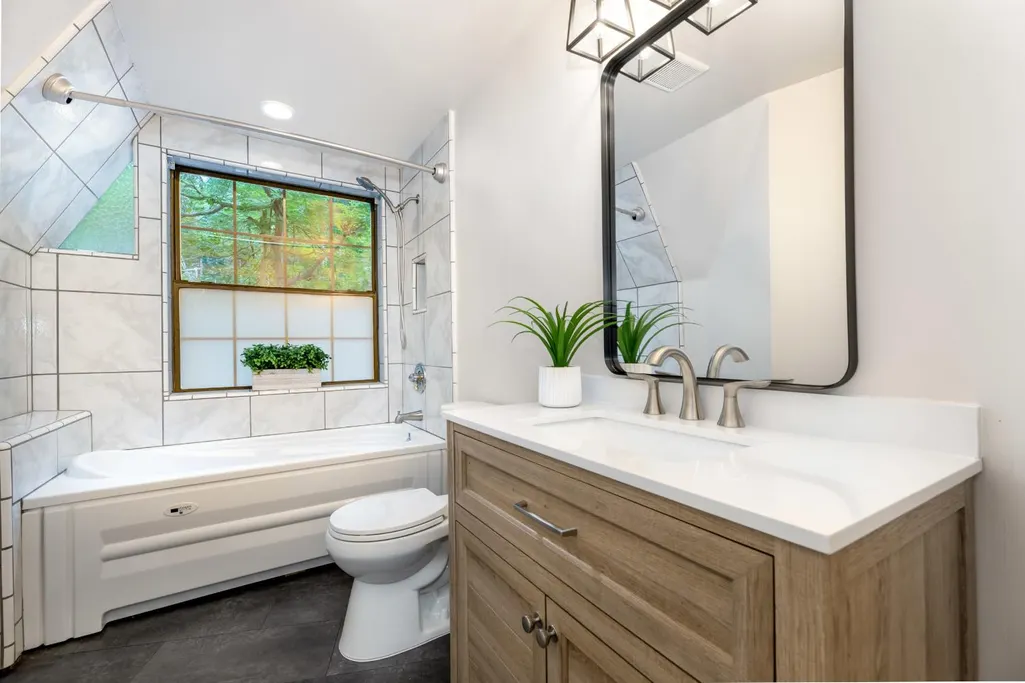
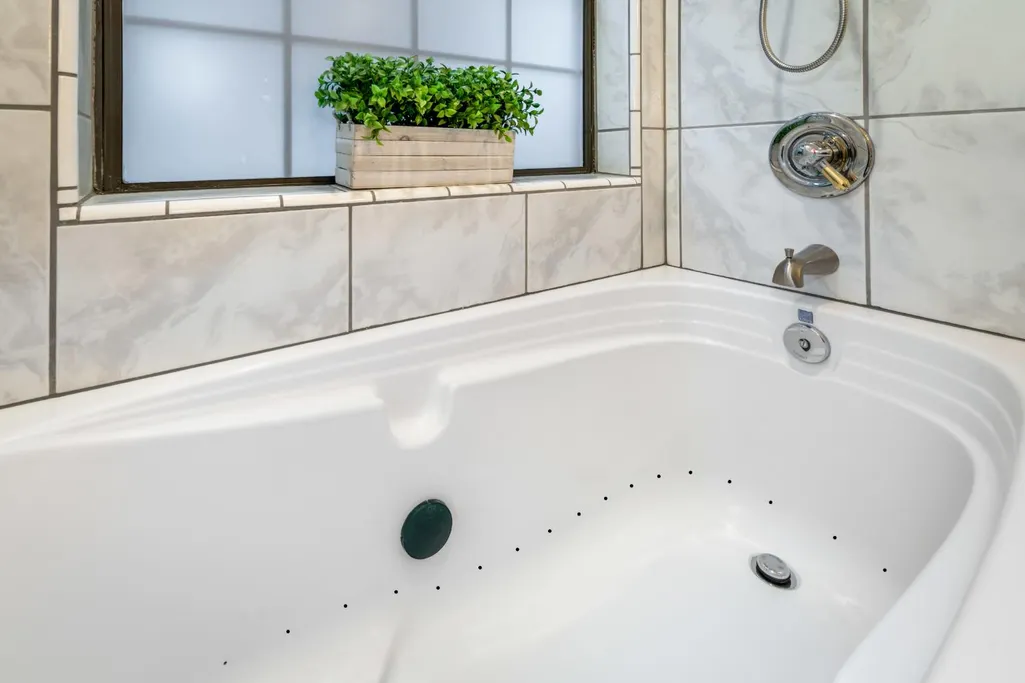
| Primary Bathroom Features | Shower Stall(s),Granite,Jetted Tub,Window |
| Living Room Features | Cathedral/Vaulted,Deck Attached,Great Room,View |
| Dining Room Features | Breakfast Nook,Dining Bar,Skylight(s),Dining/Family Combo,Space in Kitchen |
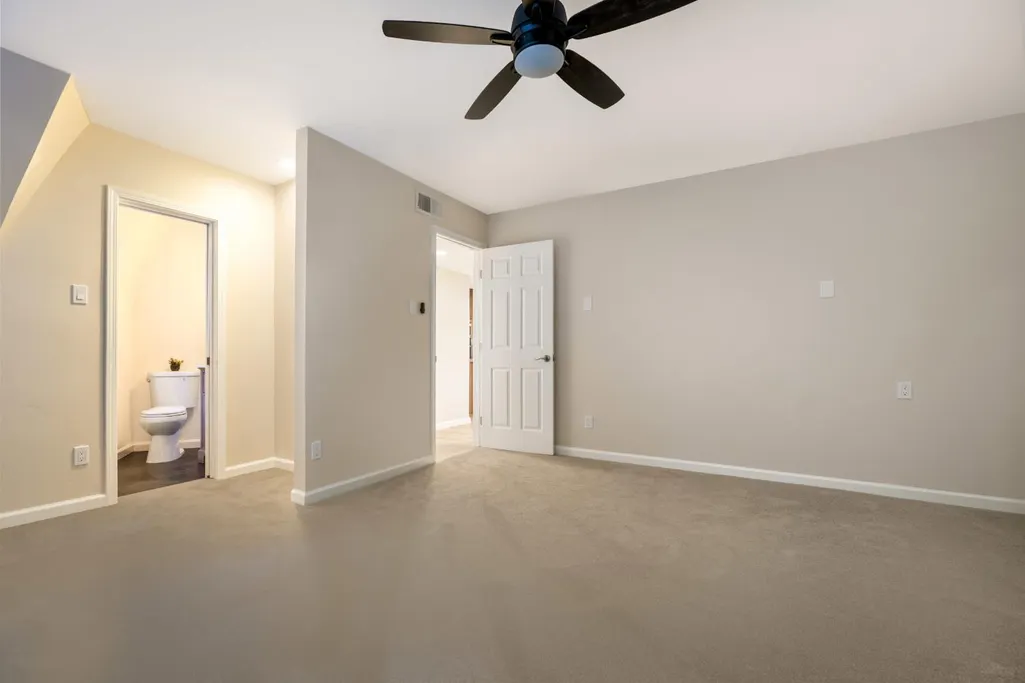
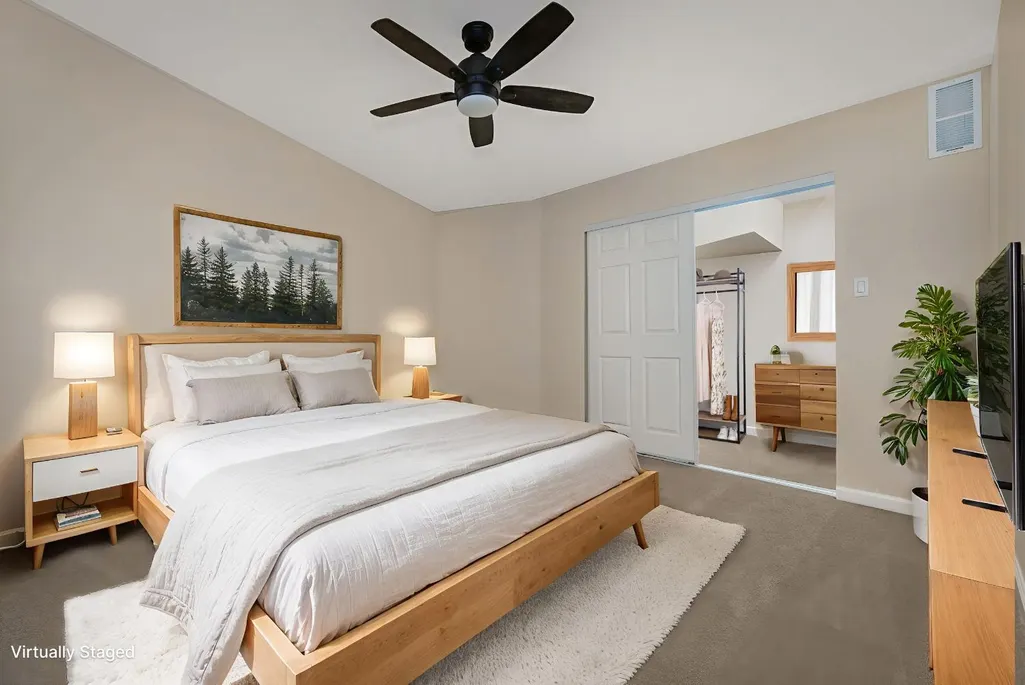
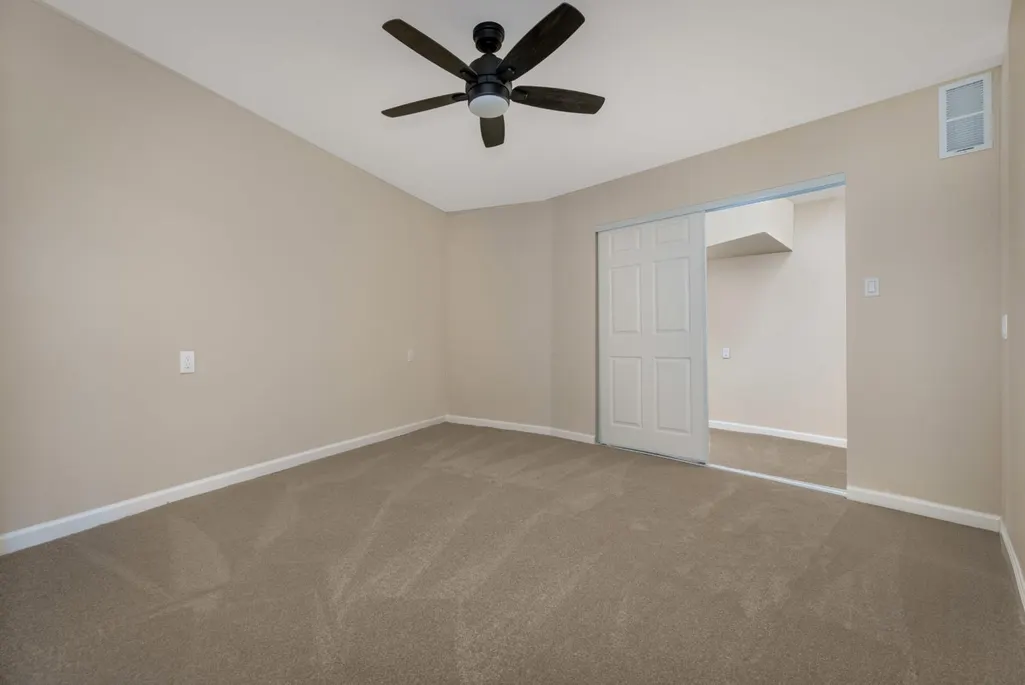
| Primary Bedroom Features | Closet,Sitting Area |
| Family Room Features | Cathedral/Vaulted,Skylight(s),Deck Attached,View |
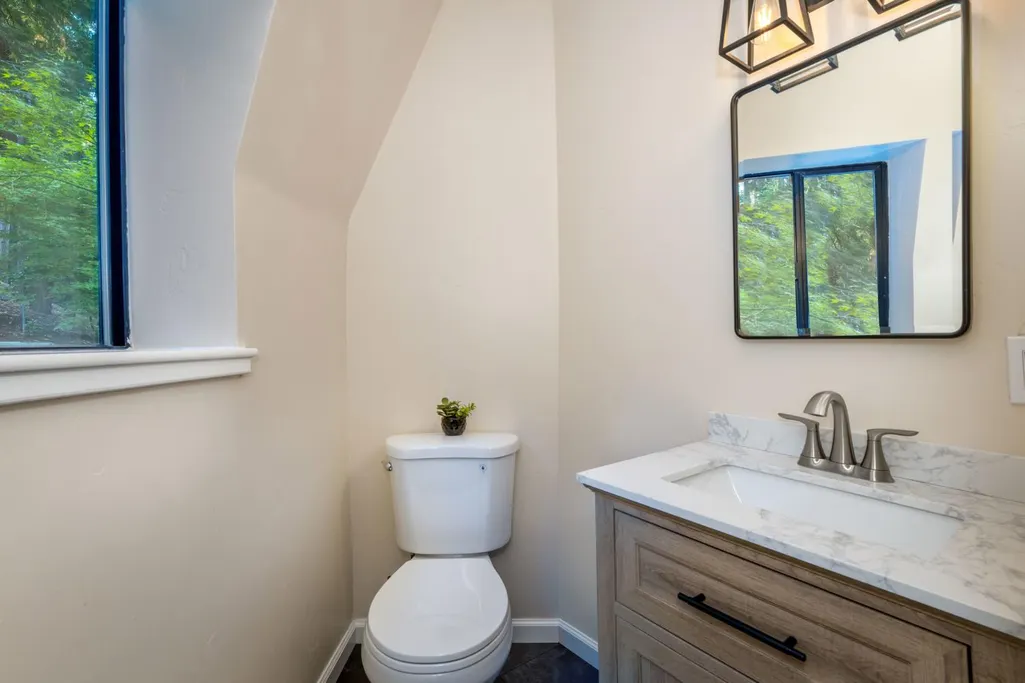
| RoomBathsOtherFeatures | Tile,Tub w/Shower Over |
Exterior Features
| Exterior Amenities | Balcony |
|---|---|
| Fencing | Chain Link,Cross Fenced,Entry Gate,Front Yard |
| Parking Features | No Garage,Deck,Uncovered Parking Spaces 2+,Guest Parking Available |
| Lot Features | Auto Sprinkler F&R,Private,Secluded,Low Maintenance |
| Water Source | Water District |
| Total Parking | 0.0 |
| Land Use | Residential |
| Foundation Details | Concrete,Raised |
| Spa | No |
| Lot Size Acres | 0.93 |
| Road Surface Type | Asphalt,Paved |
| Private Pool | No |
| Lot Size Source | Assessor Auto-Fill |
| Road Responsibility | Public Maintained Road |
| Horse Y/N | No |
Amenities
- Foreclosure
- Views
- Short Sale
- New Construction
- Adult 55+
- Lease To Own
- No HOA Fees
- Furnished
- Primary On Main
- Air Conditioning
- Seller Finance
- Green
- Fixer Upper
- Horse
- Golf
- Fireplace
- Deck
- Garage
- Basement
- Pool
Property vs Single Family Average in 95959
Price
Year Built
Visits

 Bay East ©2026. CCAR ©2026. bridgeMLS ©2026. Information Deemed Reliable But Not Guaranteed. This information is being provided by the Bay East MLS, or CCAR MLS, or bridgeMLS. The listings presented here may or may not be listed by the Broker/Agent operating this website. This information is intended for the personal use of consumers and may not be used for any purpose other than to identify prospective properties consumers may be interested in purchasing. Data last updated at August
