










Address
19372 Buck Ridge Road, Grass Valley, CA
Price
$ 849,000
Property Attributes
- ID#226106937
- TypeSingle Family
- Listing Status Active
- CountyNEVADA
- CityGrass Valley
- AreaGrass Valley
- Zip95949
- StyleSingle Family Residence
- Year Built2007
- Price$ 849,000
- Bedrooms4
- Full Bathrooms2
- Half Bathrooms1
- Sqr Footage3025
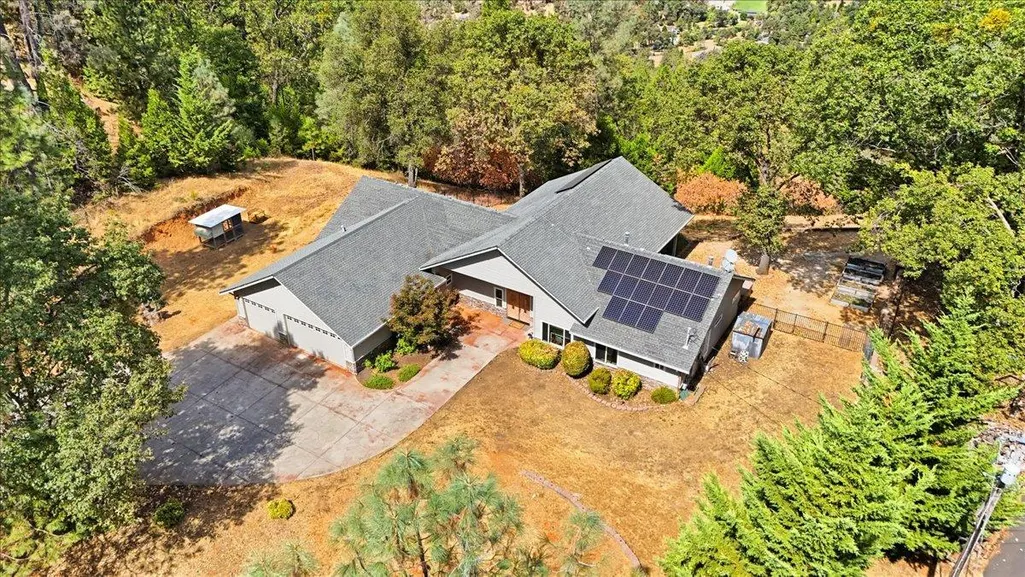
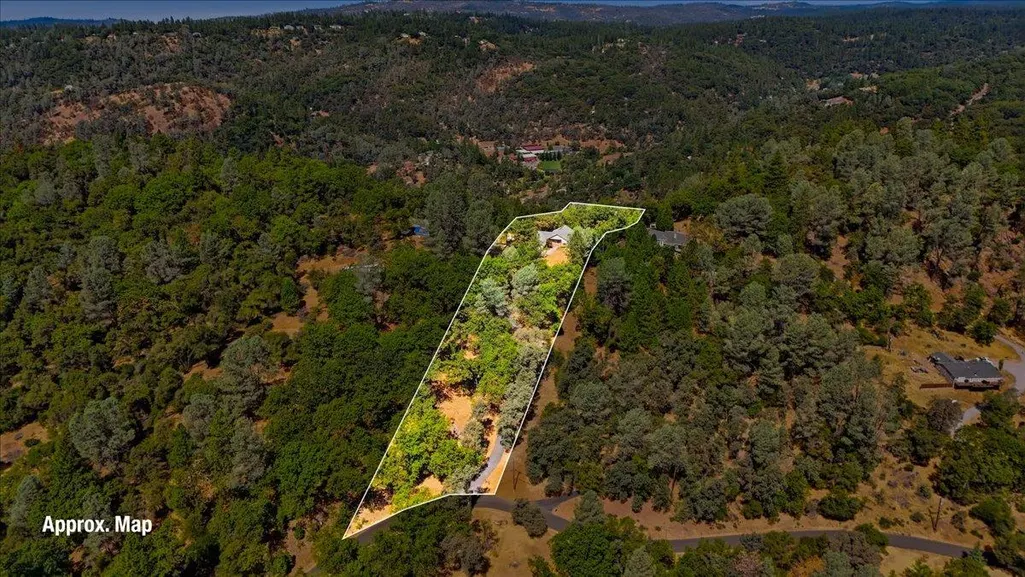
- Lot Size7.13 Acres
Data Source:
MetroList MLS
Property Description
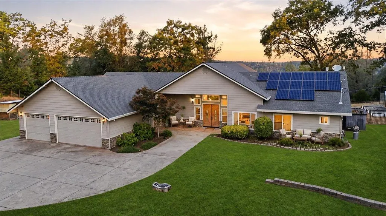
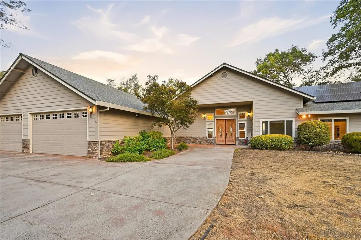
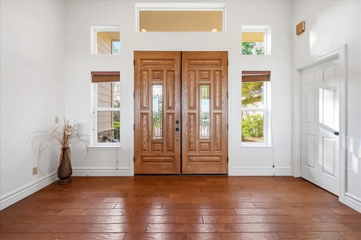
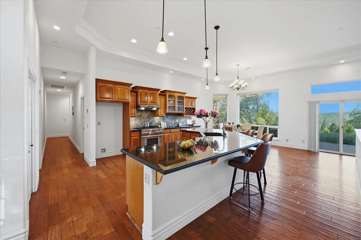
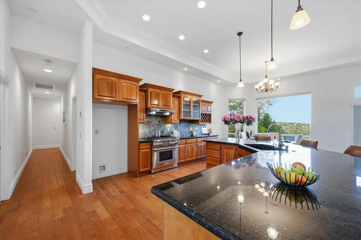
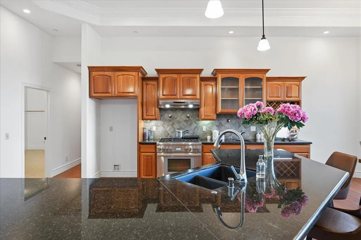
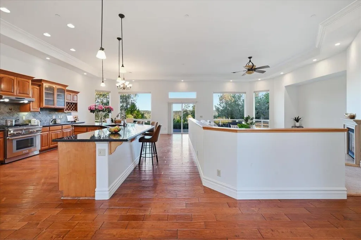
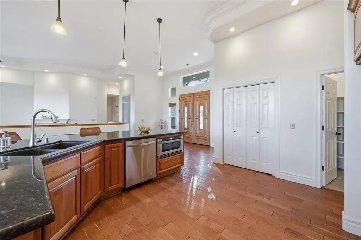
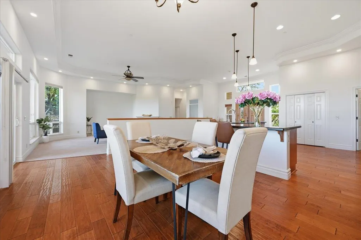
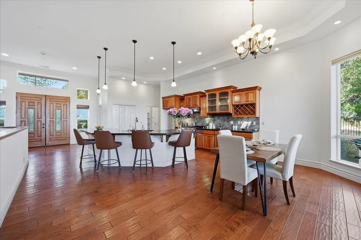
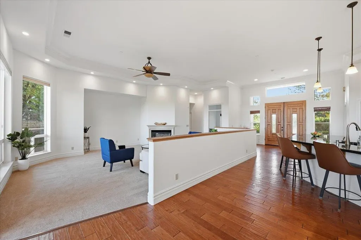
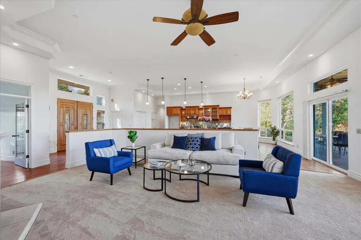
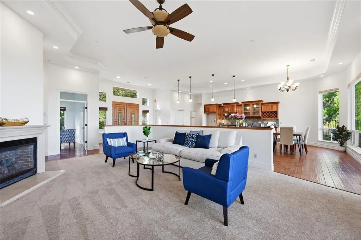
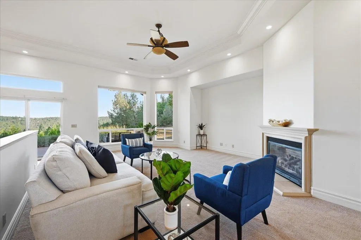
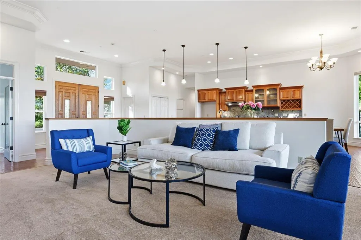
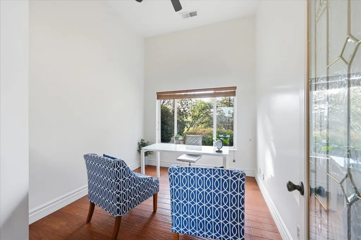
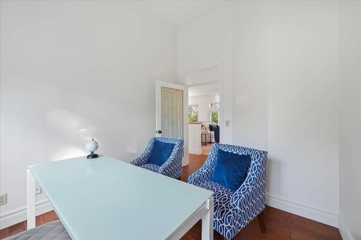
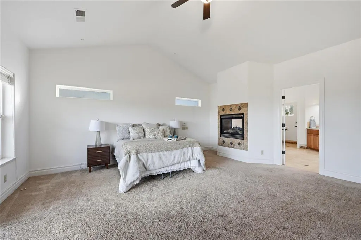
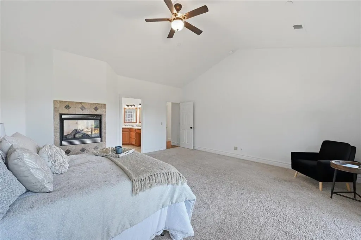
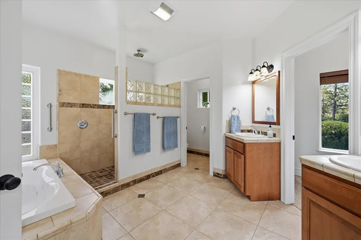
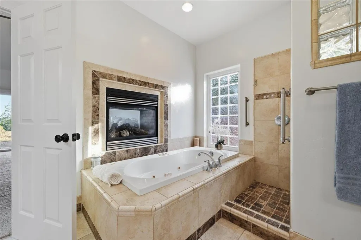
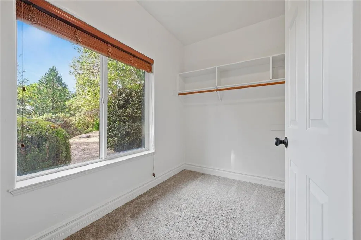
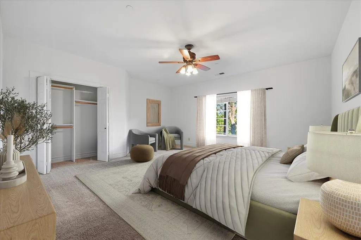
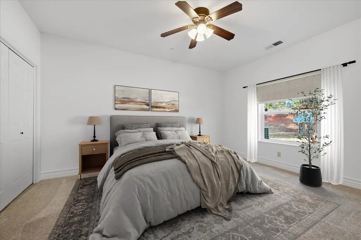
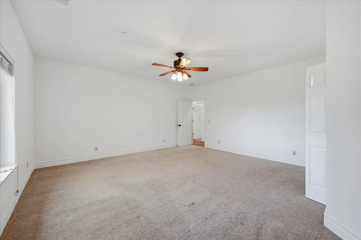
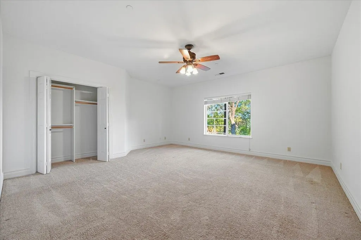
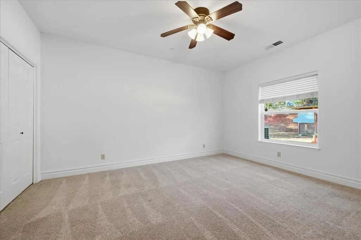
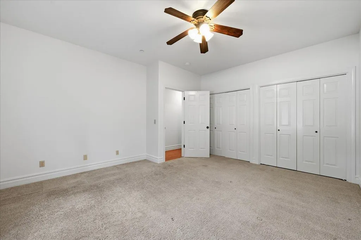
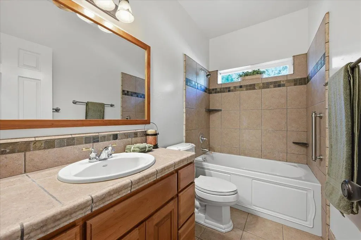
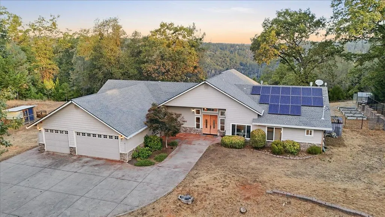
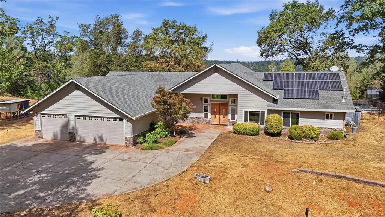
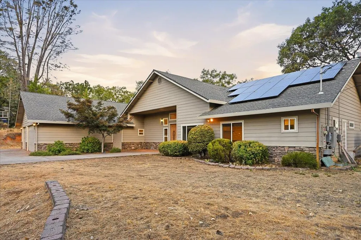
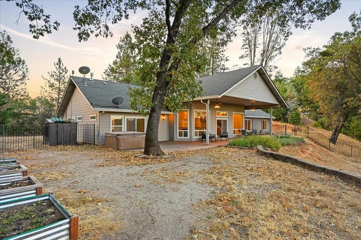
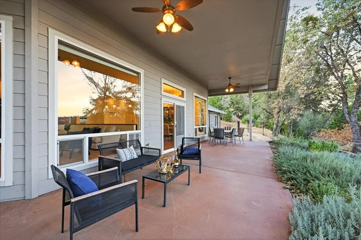
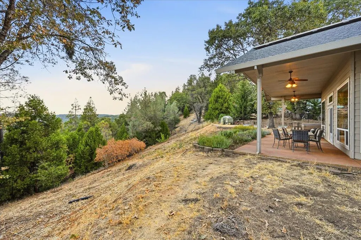
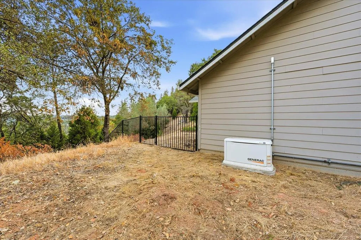
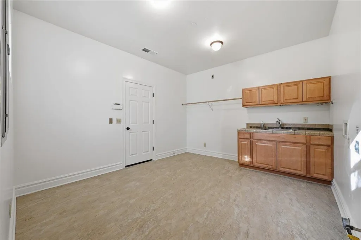
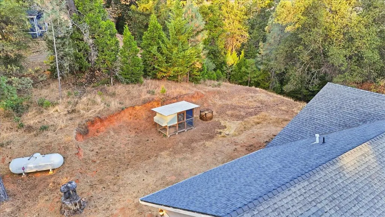
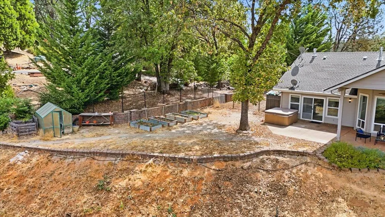
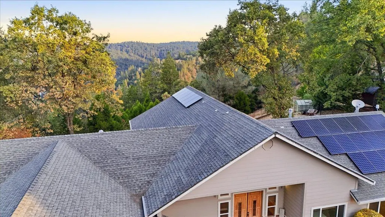
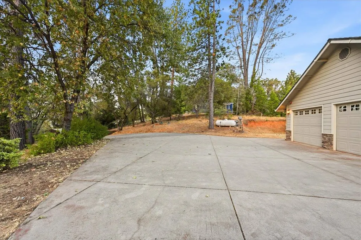
Contemporary mountain living meets comfort and privacy in this stunning single-story home with no steps and beautiful sunset views. The open-concept floor plan features a spacious great room with 12-foot ceilings, crown molding, a cozy fireplace and hand-scraped hardwood floors. At the heart of the home is an entertainer's kitchen with a large center island and breakfast bar, rich wood cabinetry, granite countertops and stainless steel appliances, all opening to a generous dining area. A private office provides the perfect space for working from home. The luxurious primary suite feels like a private retreat with a double-sided fireplace and spa-inspired bath featuring a jetted tub, walk-in shower, dual vanities and dedicated makeup area. Additional bedrooms are thoughtfully located in a separate wing, offering privacy for family and guests. A spacious laundry and hobby room adds even more functionality. Step outside to the expansive covered patio, ideal for entertaining, relaxing and taking in the spectacular sunsets. Newer owned solar, HVAC system and generator provide added efficiency, comfort and peace of mind.
| Price History | |
|---|---|
| 8/25/2026 | Listed $849,000 |
General Features
| Sewer | Septic System |
|---|---|
| Heating | Propane,Central,Propane Stove |
| Cooling | Ceiling Fan(s),Central |
| Utilities | Electric,Internet Available,Solar,Propane,Propane Tank Leased |
| Roof | Composition |
| Appliances | Built-In Electric Oven,Free Standing Gas Range,Gas Cook Top,Dishwasher,Disposal,Microwave |
| Garage Spaces | 3.0 |
| Construction Materials | Wood |
| Year Built | 2007 |
| Electric | 220 Volts |
| View | Hills |
| Stories Count | 1 |
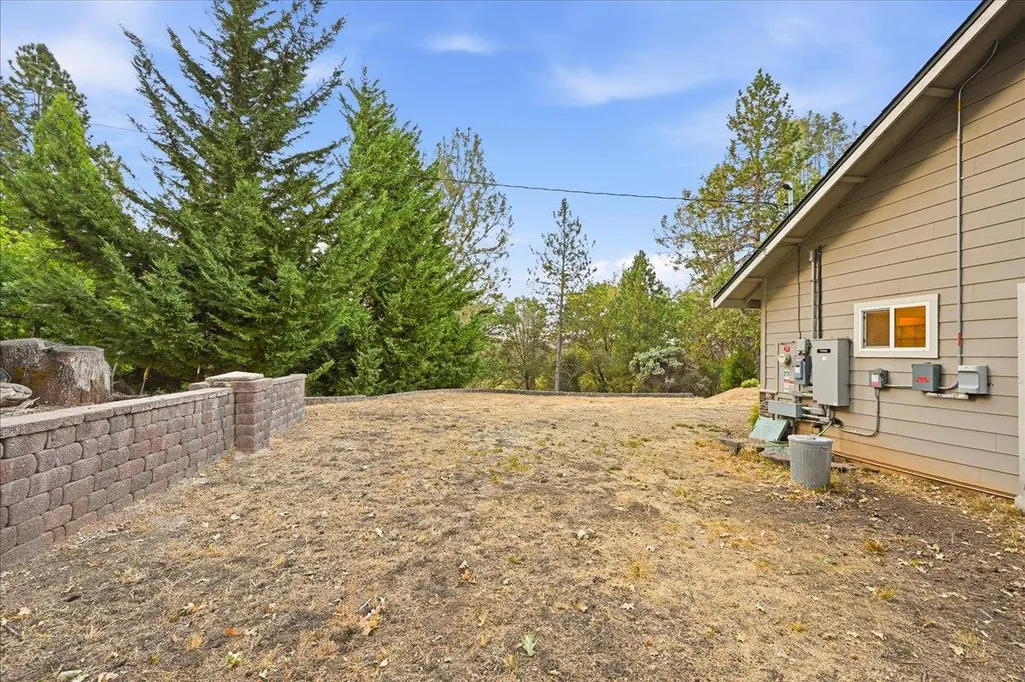
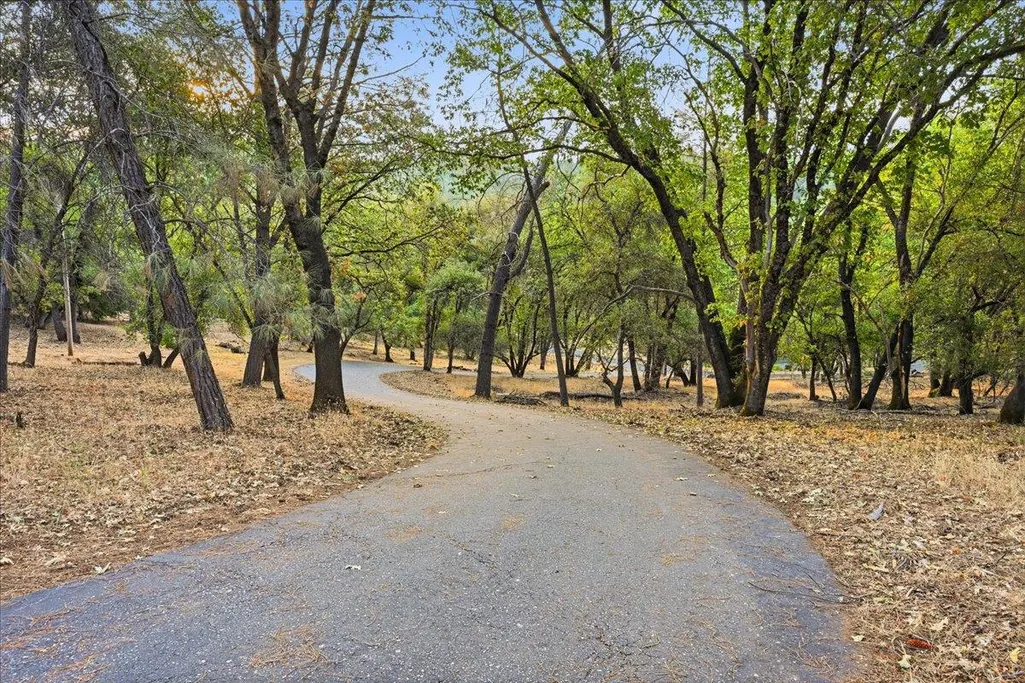
| Topography | Hillside,Lot Grade Varies |
| Property Subtype | Single Family Residence |
| County | Nevada |
| Property Type | Residential |
| HOA | No |
| Other Structures | Greenhouse |
| Full Baths | 2 |
| Close Price | 0.0 |
| Status | Active |
| Directions | follow gps |
| City | Grass Valley |
| Senior Community Y/N | No |
| High School District | Nevada Joint Union |
| Zoning Description | res ag |
| Open Parking Spaces | 0.0 |
| MLS Area | 13101 |
| Lot Size Square Feet | 310583.0 |
| Carport Spaces | 0.0 |
| Spa Features | Spa/Hot Tub Personal |
| Home Warranty Y/N | No |
| Standard Status | Active |
| Middle/Junior School District | Pleasant Ridge |
| Elementary School District | Pleasant Ridge |
| Year Built Source | Assessor Auto-Fill |
Interior Features
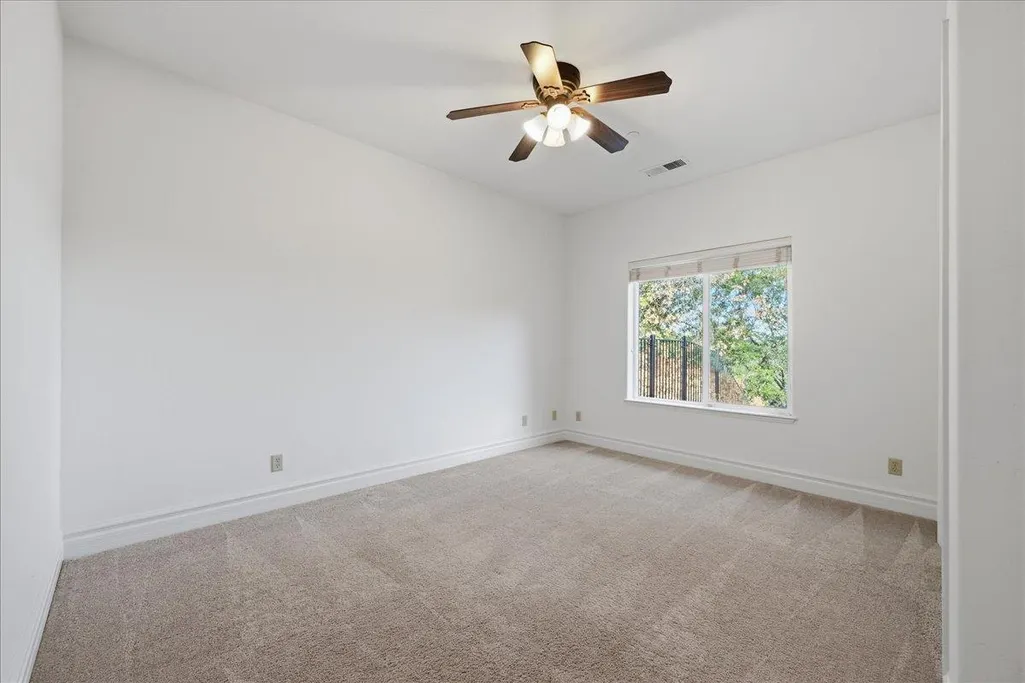
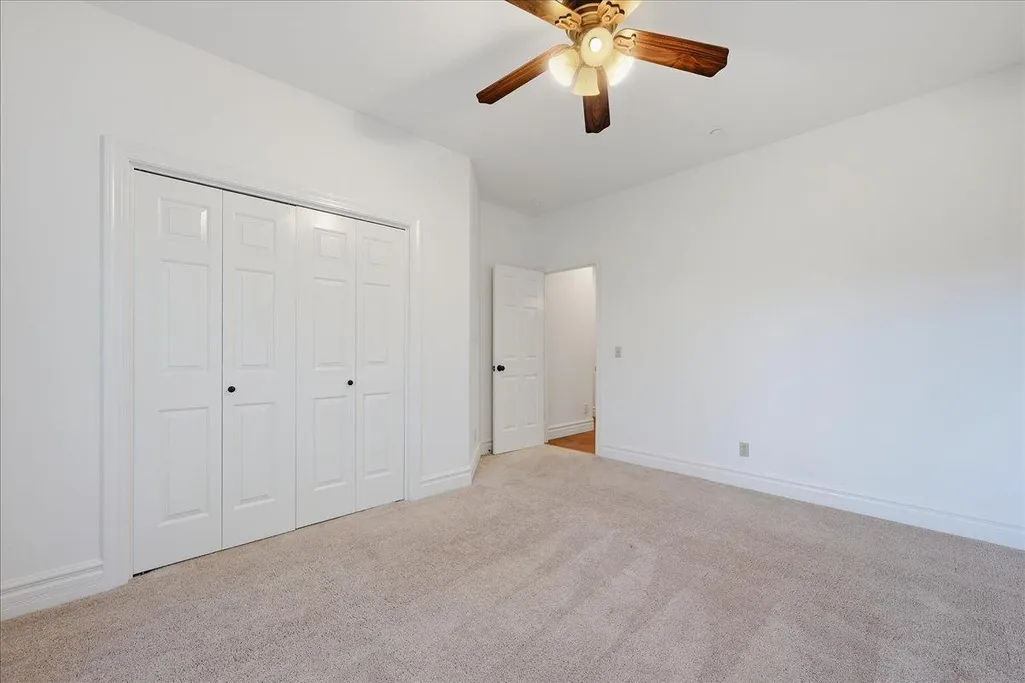
| Flooring | Carpet,Simulated Wood,Tile |
|---|---|
| Total Fireplaces | 2 |
| Fireplace Features | Living Room,Primary Bedroom |
| Window Features | Dual Pane Partial |
| Laundry Features | Inside Room |
| Total Bedrooms | 4 |
| LivingAreaSource | Assessor Auto-Fill |
| Kitchen Features | Breakfast Area,Granite Counter,Island,Island w/Sink |
| Total Baths | 3 |
| 1/2 Baths | 1 |
| Primary Bathroom Features | Shower Stall(s),Double Sinks,Soaking Tub,Tile |
| Living Room Features | Great Room |
| Dining Room Features | Formal Area |
| Primary Bedroom Features | Outside Access,Sitting Area |
| Family Room Features | View |
| RoomBathsOtherFeatures | Tile,Tub w/Shower Over,Window |
Exterior Features
| Fencing | Partial |
|---|---|
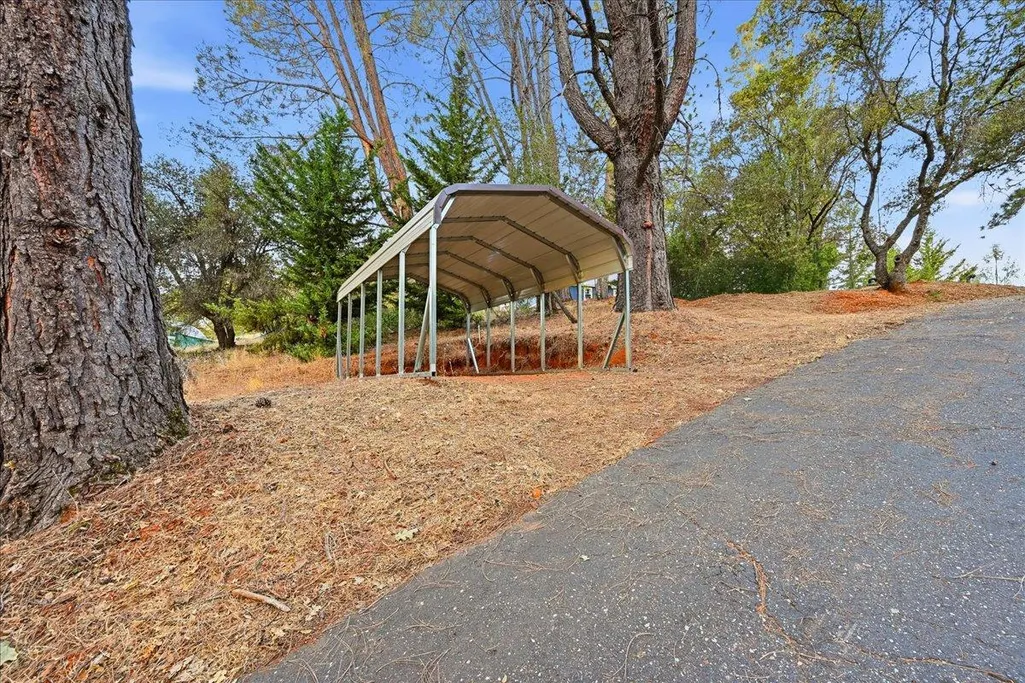
| Parking Features | Attached,RV Access,Workshop in Garage |
| Lot Features | Landscape Misc,Low Maintenance |
| Water Source | Well |
| Total Parking | 0.0 |
| Foundation Details | Raised |
| Spa | Yes |
| Lot Size Acres | 7.13 |
| Private Pool | No |
| Lot Size Source | Assessor Auto-Fill |
| Road Responsibility | Road Maintenance Agreement |
| Horse Y/N | No |
Amenities
- Foreclosure
- Views
- Short Sale
- New Construction
- Adult 55+
- Lease To Own
- No HOA Fees
- Furnished
- Primary On Main
- Air Conditioning
- Seller Finance
- Green
- Fixer Upper
- Horse
- Golf
- Fireplace
- Deck
- Garage
- Basement
- Pool
Property vs Single Family Average in 95949
Price
Year Built
Visits
 All measurements and all calculations of area are approximate. Information provided by Seller/Other sources, not verified by Broker. All interested persons should independently verify accuracy of information. Provided properties may or may not be listed by the office/agent presenting the information. Data maintained by MetroList© may not reflect all real estate activity in the market.
All real estate content on this site is subject to the Federal Fair Housing Act of 1968, as amended, which makes it illegal to advertise any preference, limitation or discrimination because of race, color, religion, sex, handicap, family status or national origin or an intention to make any such preference, limitation or discrimination.
MetroList CA data last updated: September 21, 2026 10:09 PM UTC
All measurements and all calculations of area are approximate. Information provided by Seller/Other sources, not verified by Broker. All interested persons should independently verify accuracy of information. Provided properties may or may not be listed by the office/agent presenting the information. Data maintained by MetroList© may not reflect all real estate activity in the market.
All real estate content on this site is subject to the Federal Fair Housing Act of 1968, as amended, which makes it illegal to advertise any preference, limitation or discrimination because of race, color, religion, sex, handicap, family status or national origin or an intention to make any such preference, limitation or discrimination.
MetroList CA data last updated: September 21, 2026 10:09 PM UTC  Bay East ©2026. CCAR ©2026. bridgeMLS ©2026. Information Deemed Reliable But Not Guaranteed. This information is being provided by the Bay East MLS, or CCAR MLS, or bridgeMLS. The listings presented here may or may not be listed by the Broker/Agent operating this website. This information is intended for the personal use of consumers and may not be used for any purpose other than to identify prospective properties consumers may be interested in purchasing. Data last updated at September
