













Address
18274 Royal Plum Way, Nevada City, CA
Price
$ 640,000
Property Attributes
- ID#226106566
- TypeSingle Family
- Listing Status Active
- CountyNEVADA
- CityNevada City
- AreaNevada City
- Zip95959
- StyleLog,Cabin
- Year Built2007
- Price$ 640,000
- Bedrooms3
- Full Bathrooms2
- Half Bathrooms1
- Sqr Footage1560
- Lot Size2.76 Acres
Data Source:
MetroList MLS
Property Description
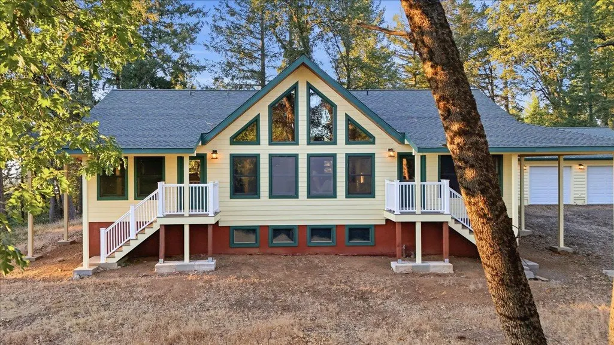
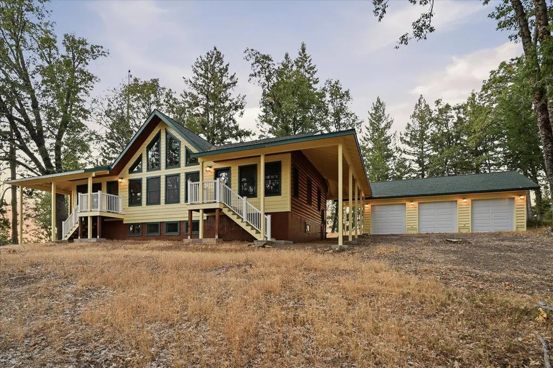
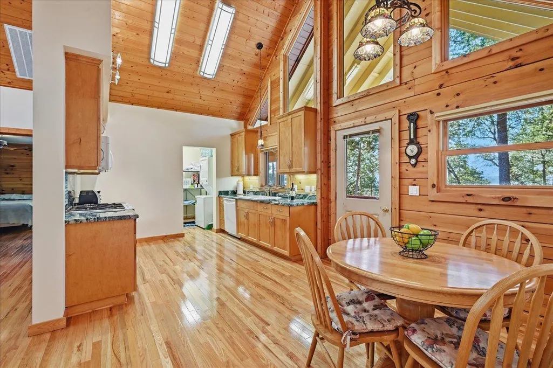
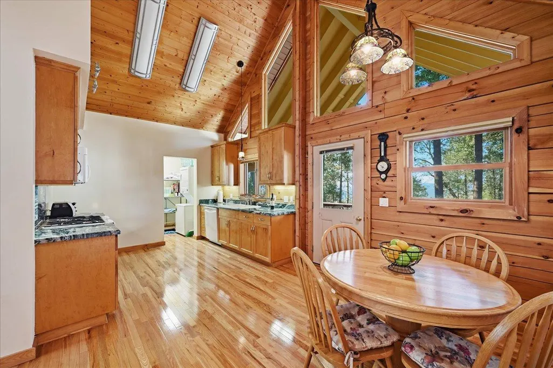
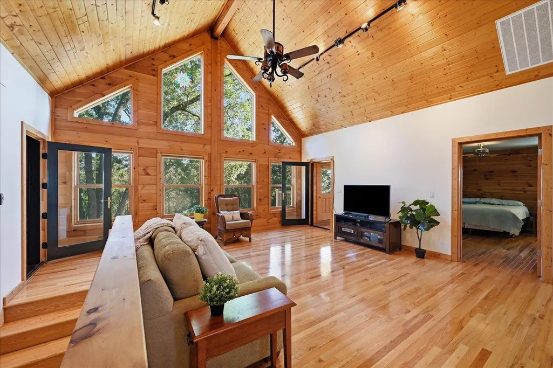
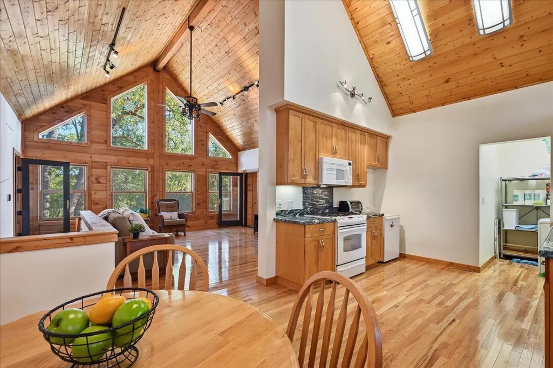
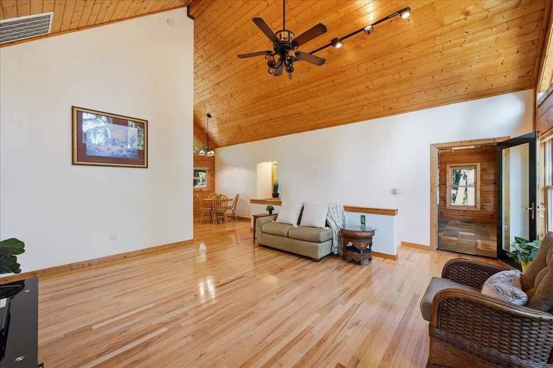
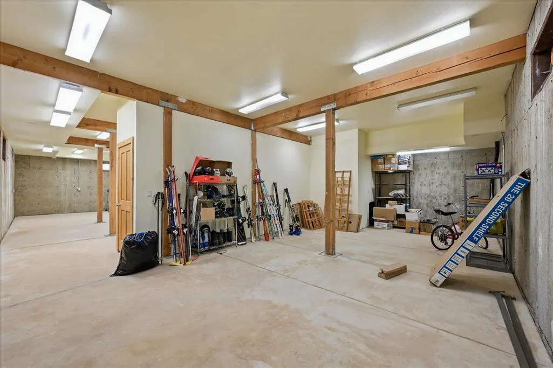
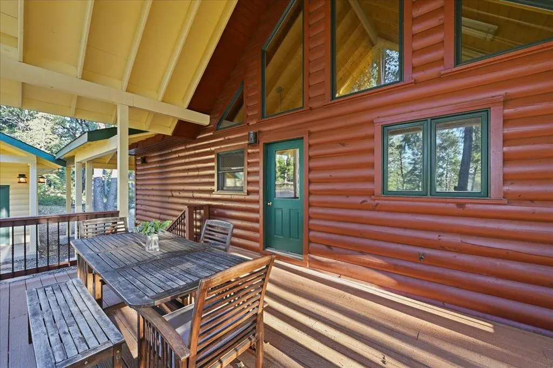
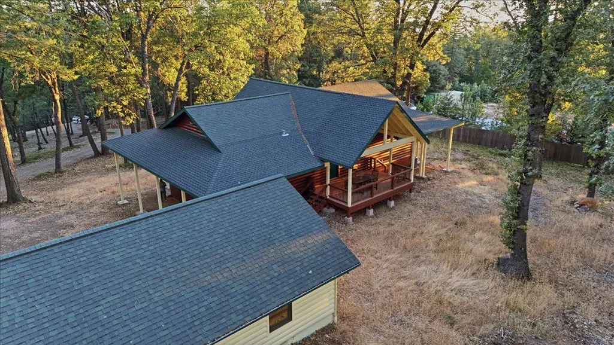
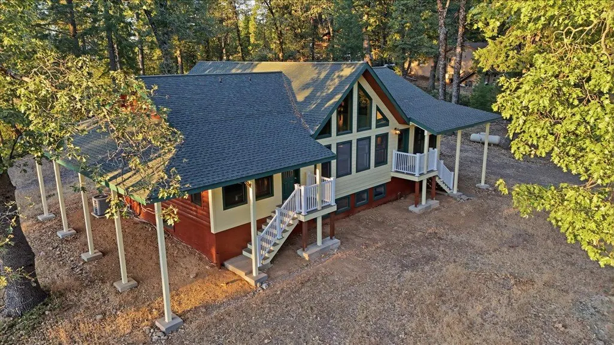
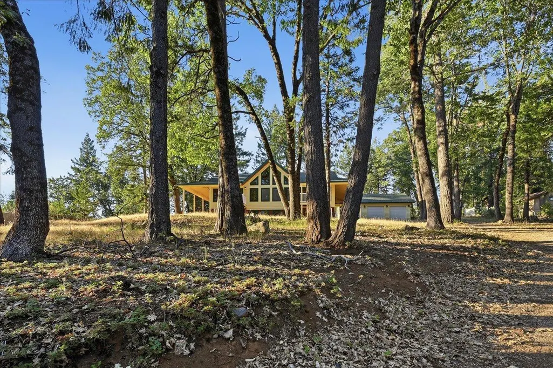
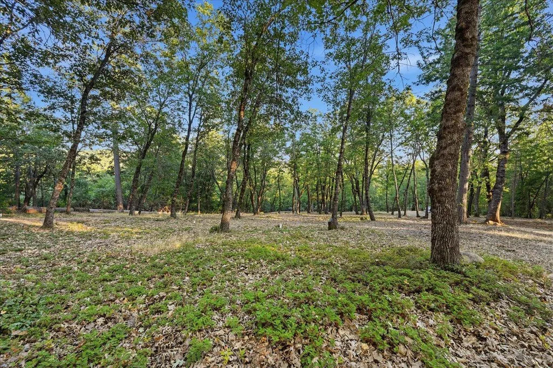
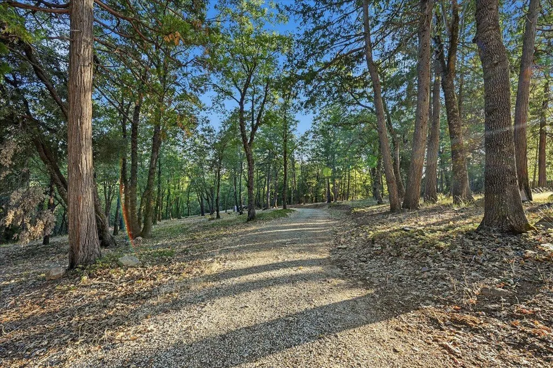
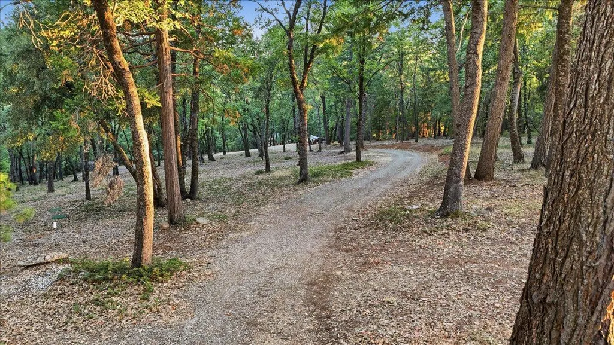
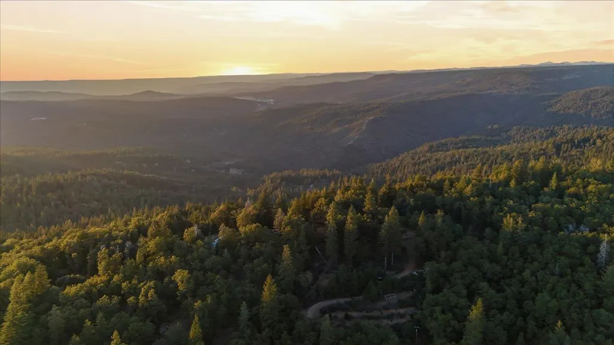
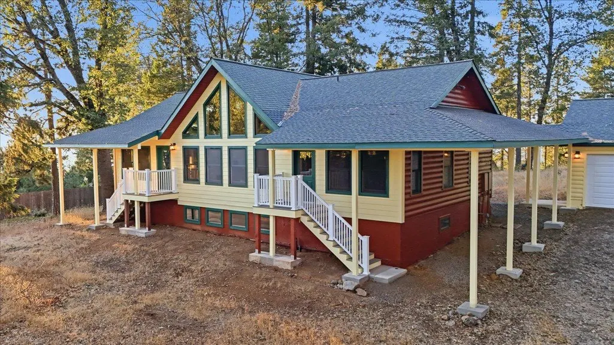
Escape to your own private mountain retreat! Built in 2007, this beautifully maintained Tahoe-style log home sits on 2.76 secluded acres surrounded by towering pines and breathtaking views. Soaring vaulted ceilings and a thoughtfully designed floor plan create a warm, inviting atmosphere, while the expansive covered deck offers the perfect setting for taking in the beautiful sunsets and stargazing. A detached three-car garage provides plenty of room for vehicles and recreational toys, and the spacious basement offers exciting potential for future expansion. Enjoy the best of mountain living just minutes from the river and Highway 20, with easy access to Tahoe and only 15 minutes from historic downtown Nevada City.
| Price History | |
|---|---|
| 8/24/2026 | Listed $640,000 |
General Features
| Sewer | Septic System |
|---|---|
| Heating | Central |
| Cooling | Central |
| Utilities | Electric,Internet Available,Propane |
| Roof | Composition |
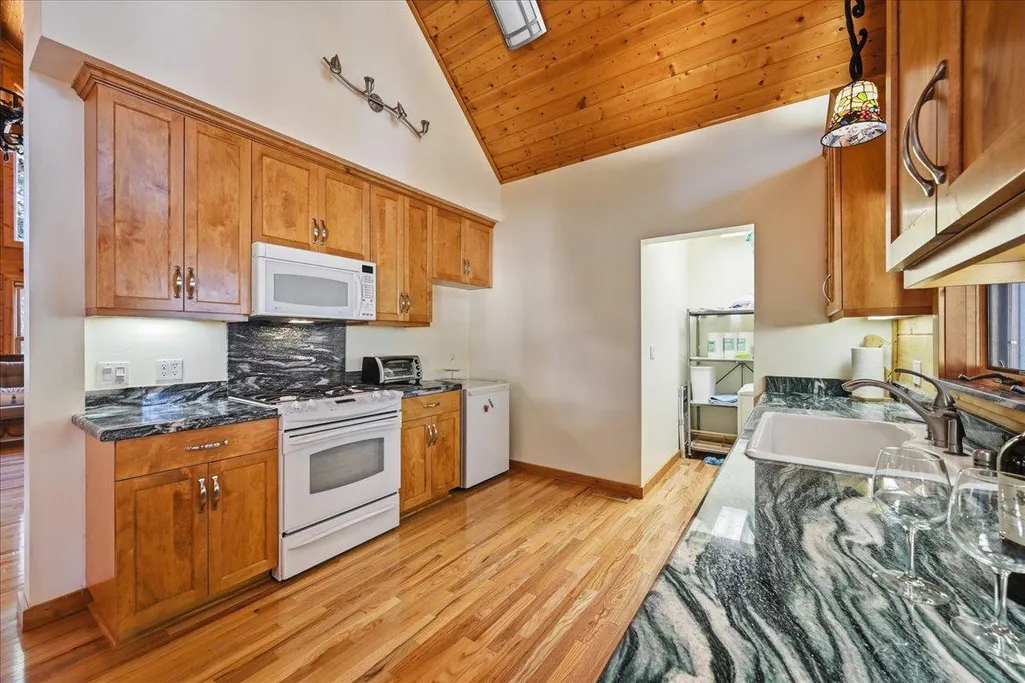
| Appliances | Free Standing Gas Range,Dishwasher,Disposal |
| Garage Spaces | 3.0 |
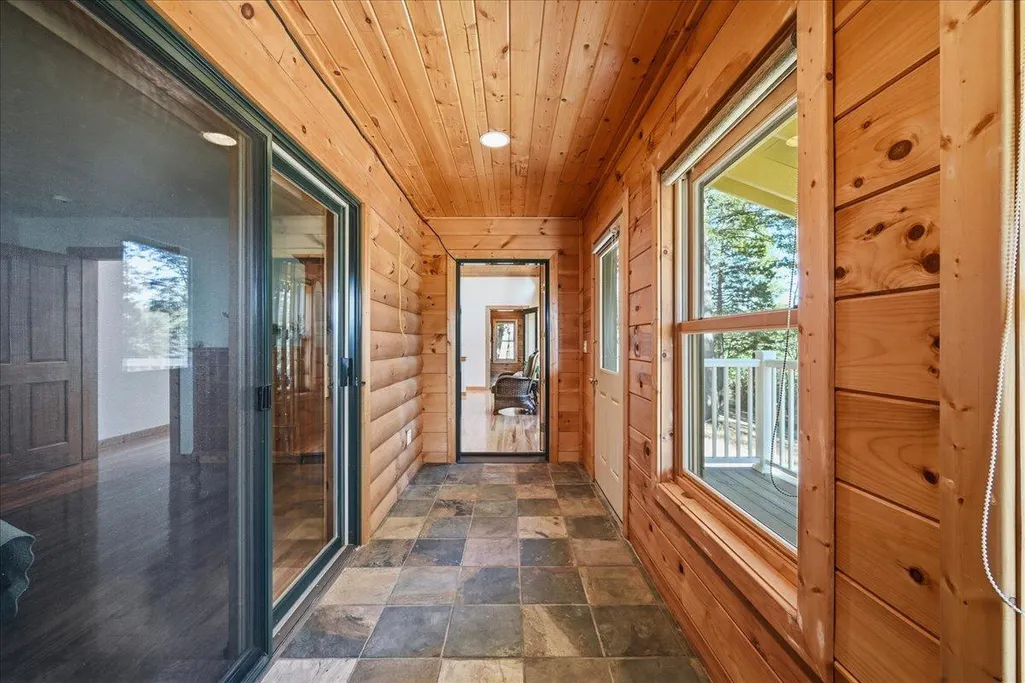
| Patio/Porch Features | Covered Deck |
| Architectural Style | Log,Cabin |
| Construction Materials | Wood,Log |
| Year Built | 2007 |
| Electric | 220 Volts |
| View | Ridge,Forest,Hills,Mountains |
| Stories Count | 2 |
| Property Subtype | Single Family Residence |
| County | Nevada |
| Property Type | Residential |
| HOA | No |
| Full Baths | 2 |
| Close Price | 0.0 |
| Status | Active |
| Directions | North Bloomfield,Right on Cooper,Left on Royal Plum to PIQ |
| City | Nevada City |
| Senior Community Y/N | No |
| High School District | Nevada Joint Union |
| Zoning Description | res tag |
| Open Parking Spaces | 0.0 |
| MLS Area | 13106 |
| Lot Size Square Feet | 120226.0 |
| Carport Spaces | 0.0 |
| Home Warranty Y/N | No |
| Standard Status | Active |
| Middle/Junior School District | Nevada City |
| Elementary School District | Nevada City |
| Year Built Source | Assessor Auto-Fill |
Interior Features
| Basement | Full |
|---|---|
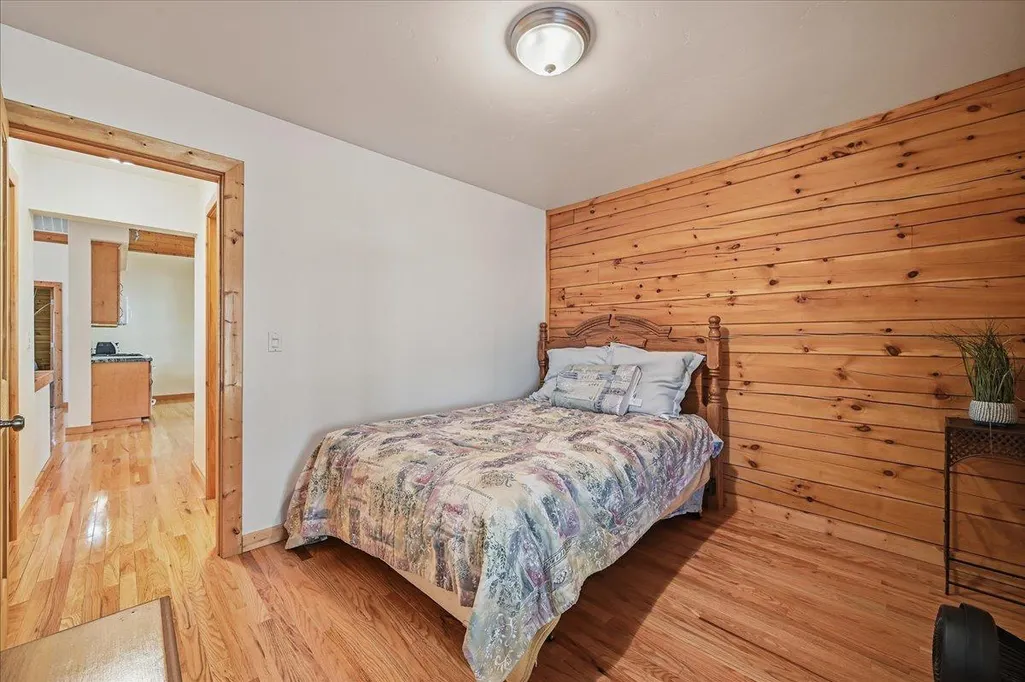
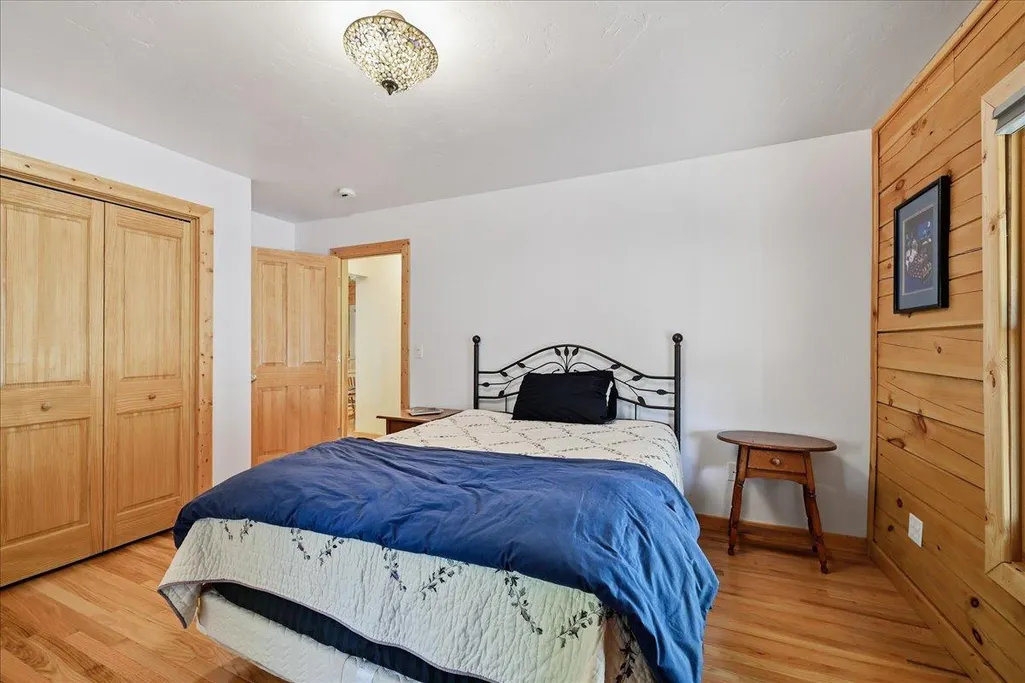
| Flooring | Wood |
| Window Features | Dual Pane Full |
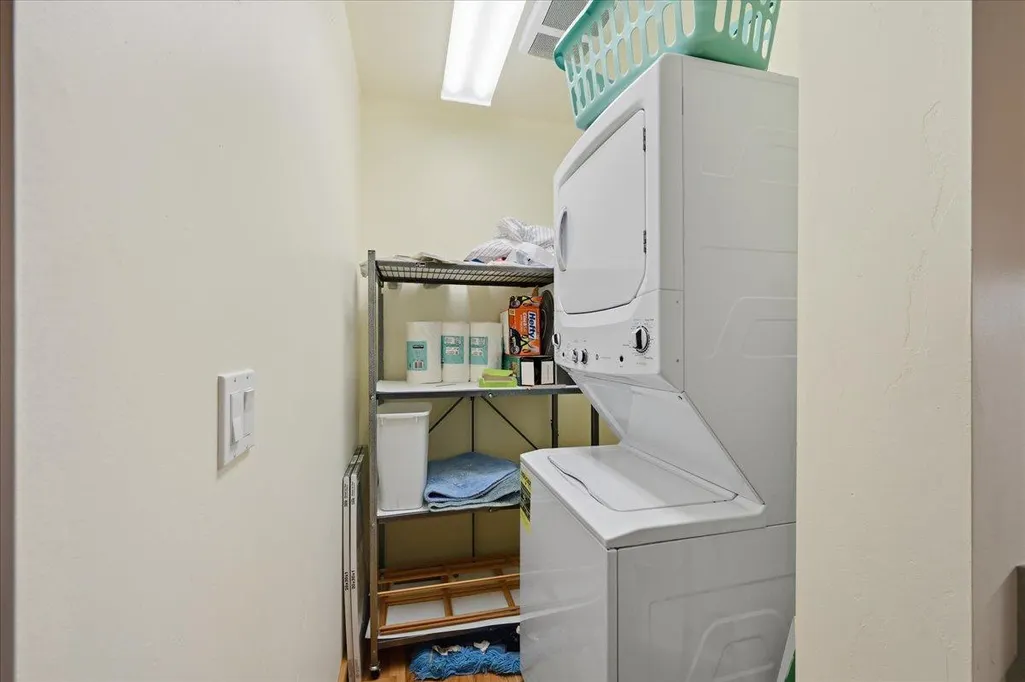
| Laundry Features | In Kitchen,Inside Room |
| Total Bedrooms | 3 |
| LivingAreaSource | Assessor Auto-Fill |
| Kitchen Features | Granite Counter |
| Total Baths | 3 |
| 1/2 Baths | 1 |
| Primary Bathroom Features | Shower Stall(s),Double Sinks |
| Living Room Features | Cathedral/Vaulted |
| Dining Room Features | Space in Kitchen |
| Primary Bedroom Features | Outside Access,Sitting Area |
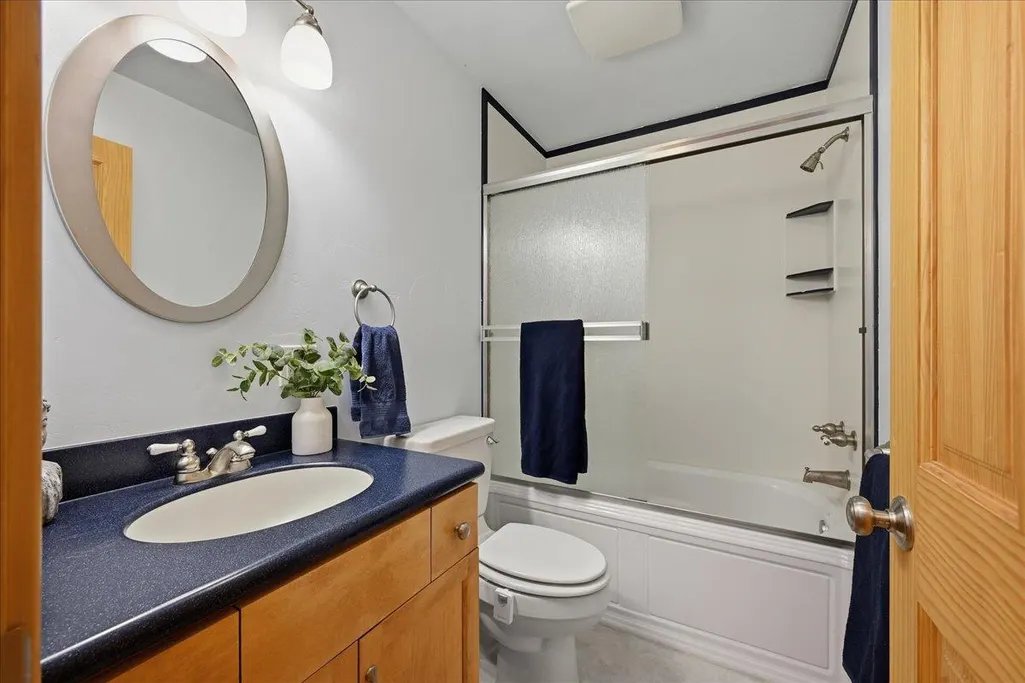
| RoomBathsOtherFeatures | Stone,Tub w/Shower Over |
Exterior Features
| Parking Features | Detached |
|---|---|
| Lot Features | Other |
| Water Source | Well |
| Total Parking | 0.0 |
| Foundation Details | Raised |
| Spa | No |
| Lot Size Acres | 2.76 |
| Frontage Type | Borders Government Land |
| Private Pool | No |
| Lot Size Source | Assessor Auto-Fill |
| Horse Y/N | No |
Amenities
- Foreclosure
- Views
- Short Sale
- New Construction
- Adult 55+
- Lease To Own
- No HOA Fees
- Furnished
- Primary On Main
- Air Conditioning
- Seller Finance
- Green
- Fixer Upper
- Horse
- Golf
- Fireplace
- Deck
- Garage
- Basement
- Pool
Property vs Single Family Average in 95959
Price
Year Built
Visits
 All measurements and all calculations of area are approximate. Information provided by Seller/Other sources, not verified by Broker. All interested persons should independently verify accuracy of information. Provided properties may or may not be listed by the office/agent presenting the information. Data maintained by MetroList© may not reflect all real estate activity in the market.
All real estate content on this site is subject to the Federal Fair Housing Act of 1968, as amended, which makes it illegal to advertise any preference, limitation or discrimination because of race, color, religion, sex, handicap, family status or national origin or an intention to make any such preference, limitation or discrimination.
MetroList CA data last updated: September 21, 2026 10:09 PM UTC
All measurements and all calculations of area are approximate. Information provided by Seller/Other sources, not verified by Broker. All interested persons should independently verify accuracy of information. Provided properties may or may not be listed by the office/agent presenting the information. Data maintained by MetroList© may not reflect all real estate activity in the market.
All real estate content on this site is subject to the Federal Fair Housing Act of 1968, as amended, which makes it illegal to advertise any preference, limitation or discrimination because of race, color, religion, sex, handicap, family status or national origin or an intention to make any such preference, limitation or discrimination.
MetroList CA data last updated: September 21, 2026 10:09 PM UTC  Bay East ©2026. CCAR ©2026. bridgeMLS ©2026. Information Deemed Reliable But Not Guaranteed. This information is being provided by the Bay East MLS, or CCAR MLS, or bridgeMLS. The listings presented here may or may not be listed by the Broker/Agent operating this website. This information is intended for the personal use of consumers and may not be used for any purpose other than to identify prospective properties consumers may be interested in purchasing. Data last updated at September
