
















Address
18525 Siesta Drive, Penn Valley, CA
Price
$ 375,000
Property Attributes
- ID#226105926
- TypeSingle Family
- Listing Status Pending
- CountyNEVADA
- CityPenn Valley
- AreaPenn Valley
- Zip95946
- StyleSingle Family Residence
- Year Built1968
- Price$ 375,000
- Bedrooms3
- Full Bathrooms2
- Half Bathrooms0
- Sqr Footage1472
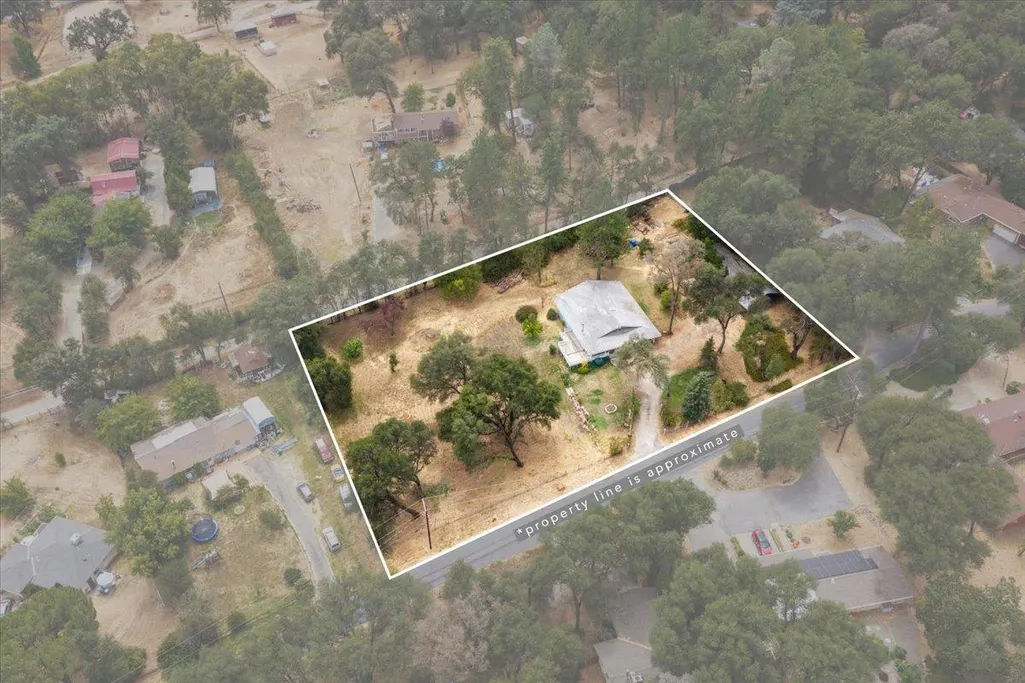
- Lot Size1.61 Acres
Data Source:
MetroList MLS
Property Description
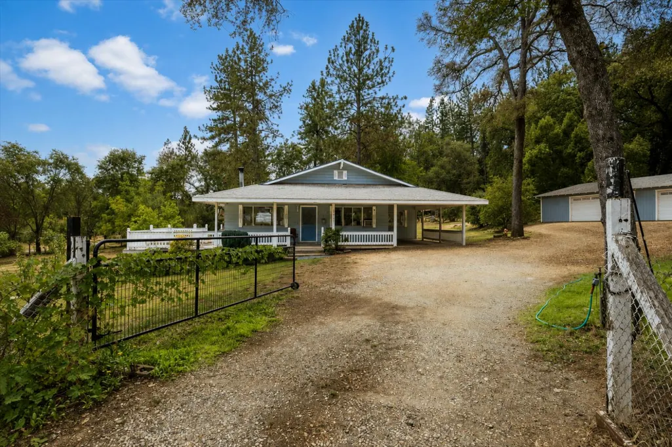
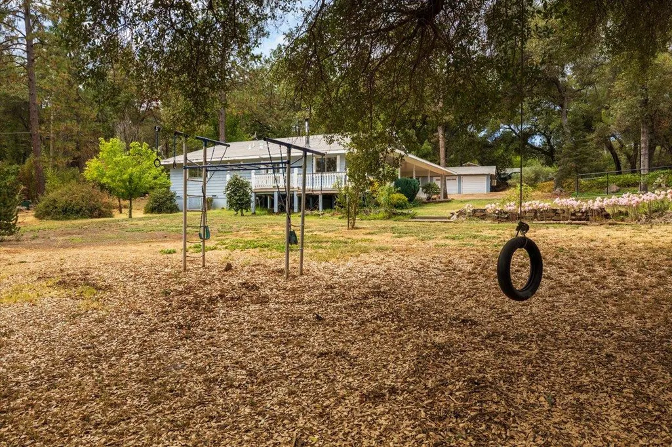
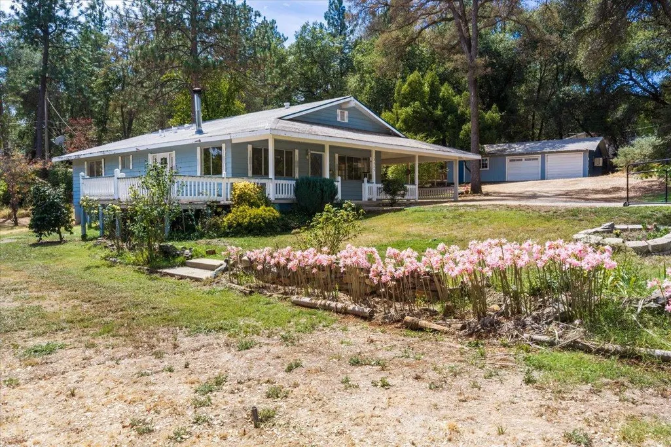
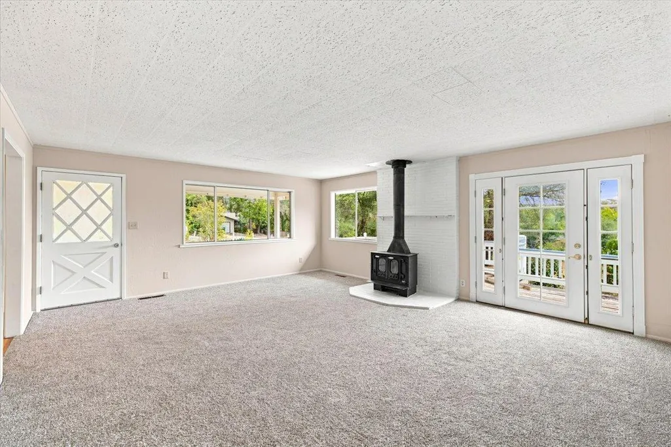
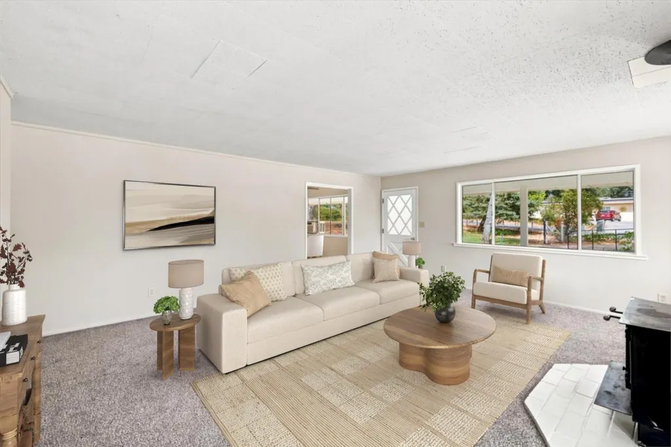
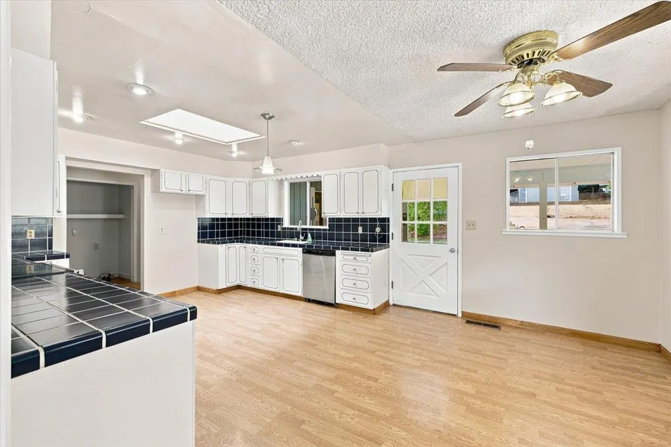
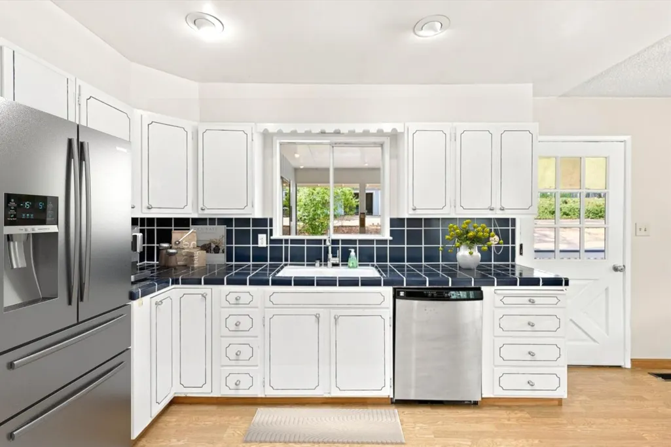
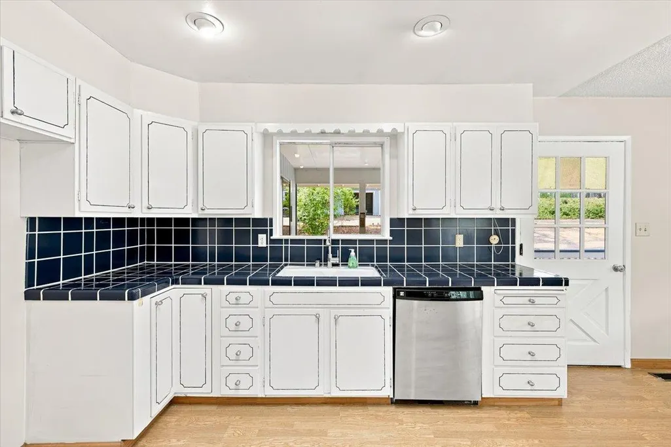
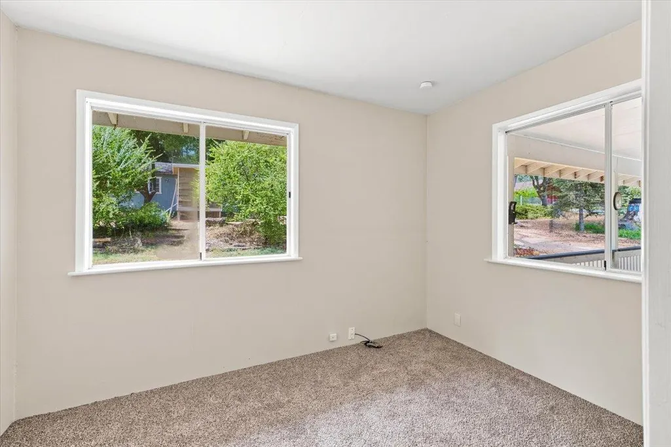
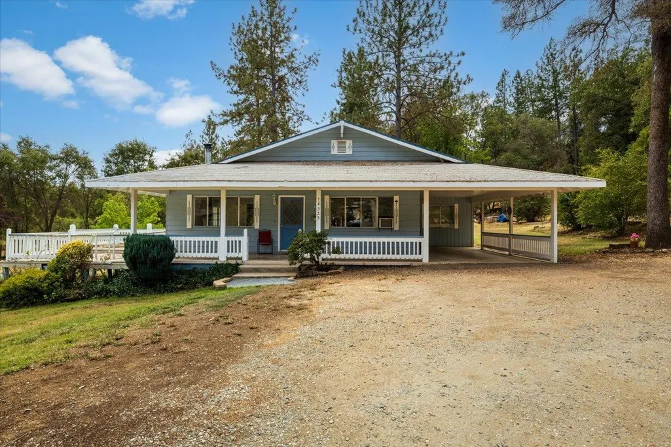
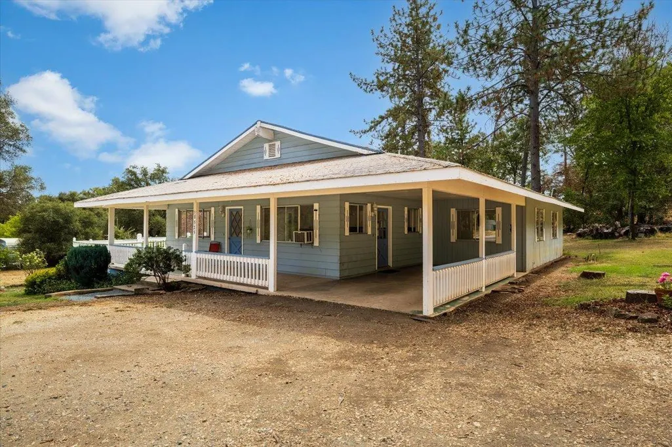
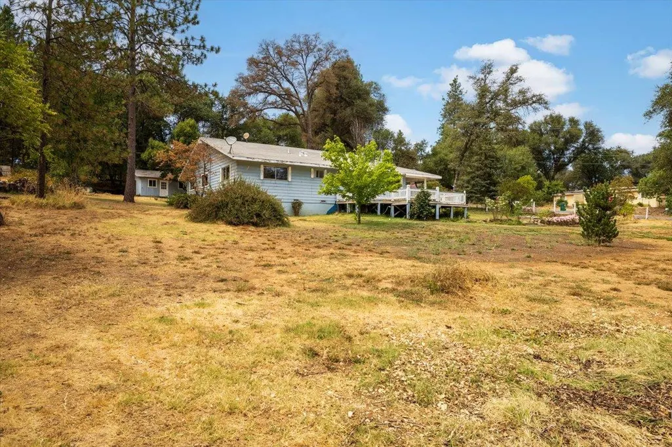
Welcome to a rare opportunity to enjoy space, flexibility, and an in-town location all in one! Set on an extra-large parcel with plenty of room to play, garden, entertain, or simply spread out, this 3-bedroom home plus bonus room offers possibilities inside and out. The inviting covered front porch and deck create a relaxed country feel, while the spacious grounds provide room to enjoy today with potential to expand and make the property your own. Inside, you'll find a generous living area with a cozy wood stove, a light-filled kitchen and dining space, and a versatile bonus room that could serve as additional living space, a game room, home office, hobby room, or whatever fits your needs. A big highlight is the large detached shop, offering abundant space for vehicles, toys, tools, projects, storage, or tinkering. Outside, mature trees, established landscaping, open areas, and plenty of usable space make this property feel worlds away while still being conveniently located close to Western Gateway Park and everyday amenities. Easy highway access makes commuting simple, too. If you've been looking for an in-town property where you don't have to sacrifice elbow room, this one offers a combination that's increasingly hard to find.
| Price History | |
|---|---|
| 8/21/2026 | Listed $375,000 |
General Features
| Sewer | Septic System |
|---|---|
| Heating | Wood Stove |
| Cooling | Ceiling Fan(s) |
| Utilities | Electric |
| Roof | Composition |
| Appliances | Dishwasher,Electric Water Heater,Free Standing Electric Oven,Free Standing Electric Range |
| Garage Spaces | 2.0 |
| Patio/Porch Features | Uncovered Deck |
| Construction Materials | Wood |
| Year Built | 1968 |
| Electric | 220 Volts |
| Stories Count | 1 |
| Topography | Level,Trees Many |
| Property Subtype | Single Family Residence |
| County | Nevada |
| Property Type | Residential |
| HOA | No |
| Other Structures | Storage,Workshop |
| Full Baths | 2 |
| Close Price | 0.0 |
| Status | Pending |
| Directions | Hwy 20 to Penn Valley Drive,take Easy Street to Siesta Dr. |
| City | Penn Valley |
| Senior Community Y/N | No |
| High School District | Nevada Joint Union |
| Zoning Description | RA-1.5 |
| Open Parking Spaces | 0.0 |
| MLS Area | 13103 |
| Lot Size Square Feet | 70132.0 |
| Carport Spaces | 1.0 |
| Home Warranty Y/N | No |
| Standard Status | Pending |
| Middle/Junior School District | Penn Valley |
| Elementary School District | Penn Valley |
| Year Built Source | Assessor Auto-Fill |
Interior Features
| Flooring | Carpet,Laminate |
|---|---|
| Total Fireplaces | 1 |
| Fireplace Features | Living Room |
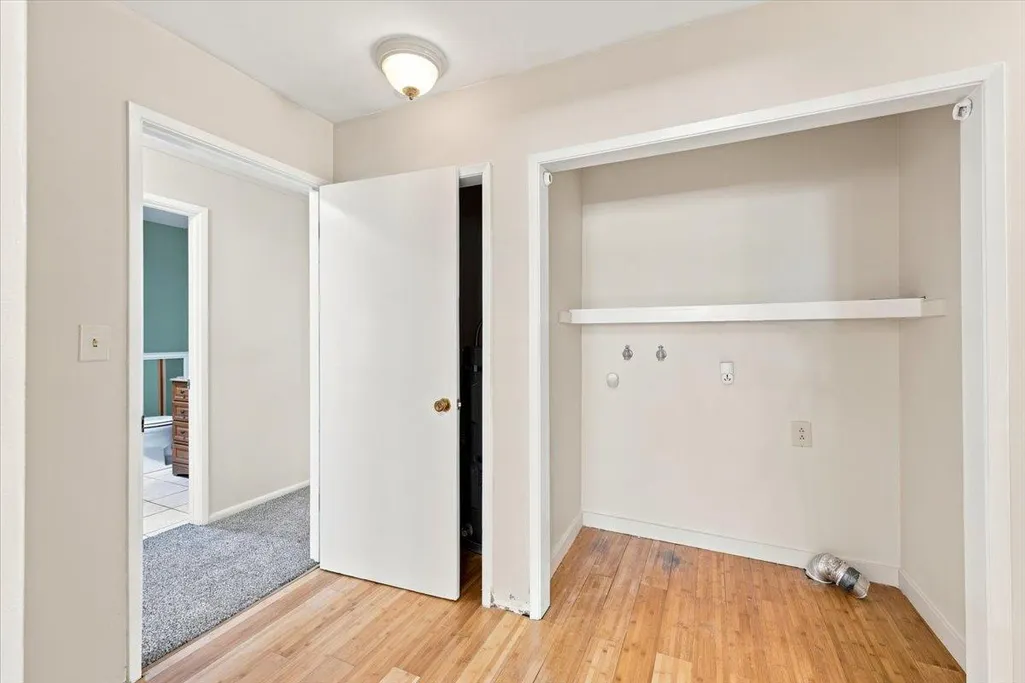
| Laundry Features | Electric,Hookups Only,Inside Area |
| Total Bedrooms | 3 |
| Room Type | Primary Bathroom,Baths Other,Primary Bedroom,Kitchen,Living Room |
| LivingAreaSource | Assessor Auto-Fill |
| Kitchen Features | Tile Counter |
| Total Baths | 2 |
| Primary Bathroom Features | Shower Stall(s),Tile |
| Living Room Features | Deck Attached |
| Dining Room Features | Breakfast Nook,Space in Kitchen |
| Primary Bedroom Features | Closet |
| RoomBathsOtherFeatures | Tub w/Shower Over |
Exterior Features
| Fencing | Fenced |
|---|---|
| Parking Features | Attached,Covered,RV Possible,Detached,Uncovered Parking Spaces 2+ |
| Lot Features | Manual Sprinkler F&R,Other |
| Water Source | Public |
| Total Parking | 0.0 |
| Foundation Details | Raised |
| Spa | No |
| Lot Size Acres | 1.61 |
| Private Pool | No |
| Lot Size Source | Assessor Auto-Fill |
| Road Responsibility | Public Maintained Road |
| Horse Y/N | No |
Amenities
- Foreclosure
- Views
- Short Sale
- New Construction
- Adult 55+
- Lease To Own
- No HOA Fees
- Furnished
- Primary On Main
- Air Conditioning
- Seller Finance
- Green
- Fixer Upper
- Horse
- Golf
- Fireplace
- Deck
- Garage
- Basement
- Pool
Property vs Single Family Average in 95946
Price
Year Built
Visits
 All measurements and all calculations of area are approximate. Information provided by Seller/Other sources, not verified by Broker. All interested persons should independently verify accuracy of information. Provided properties may or may not be listed by the office/agent presenting the information. Data maintained by MetroList© may not reflect all real estate activity in the market.
All real estate content on this site is subject to the Federal Fair Housing Act of 1968, as amended, which makes it illegal to advertise any preference, limitation or discrimination because of race, color, religion, sex, handicap, family status or national origin or an intention to make any such preference, limitation or discrimination.
MetroList CA data last updated: September 21, 2026 10:09 PM UTC
All measurements and all calculations of area are approximate. Information provided by Seller/Other sources, not verified by Broker. All interested persons should independently verify accuracy of information. Provided properties may or may not be listed by the office/agent presenting the information. Data maintained by MetroList© may not reflect all real estate activity in the market.
All real estate content on this site is subject to the Federal Fair Housing Act of 1968, as amended, which makes it illegal to advertise any preference, limitation or discrimination because of race, color, religion, sex, handicap, family status or national origin or an intention to make any such preference, limitation or discrimination.
MetroList CA data last updated: September 21, 2026 10:09 PM UTC  Bay East ©2026. CCAR ©2026. bridgeMLS ©2026. Information Deemed Reliable But Not Guaranteed. This information is being provided by the Bay East MLS, or CCAR MLS, or bridgeMLS. The listings presented here may or may not be listed by the Broker/Agent operating this website. This information is intended for the personal use of consumers and may not be used for any purpose other than to identify prospective properties consumers may be interested in purchasing. Data last updated at September
