
















Address
11289 Hutto Road, Smartsville, CA
Price
$ 799,000
Property Attributes
- ID#226105606
- TypeSingle Family
- Listing Status Active
- CountyNEVADA
- CitySmartsville
- AreaSmartsville
- Zip95977
- StyleRanch,Traditional
- Year Built1991
- Price$ 799,000
- Bedrooms3
- Full Bathrooms2
- Half Bathrooms1
- Sqr Footage2136
- Lot Size10.02 Acres
Data Source:
MetroList MLS
Property Description
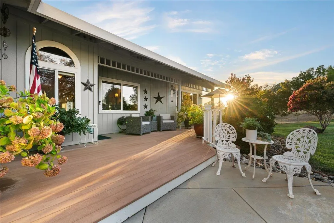
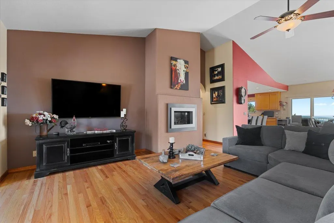
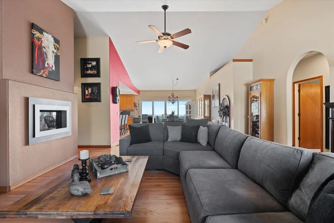
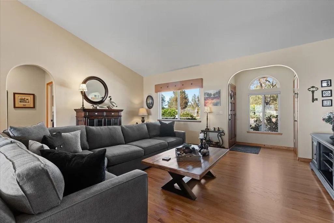
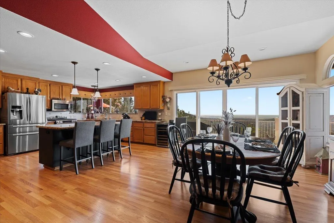
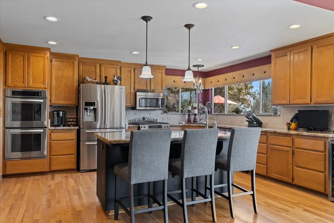
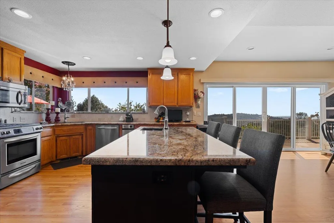
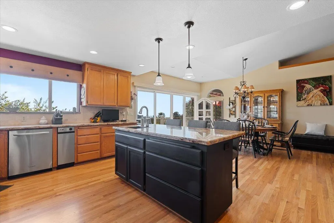
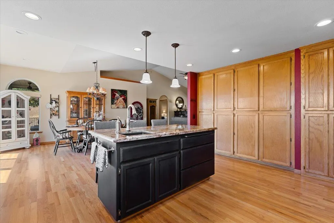
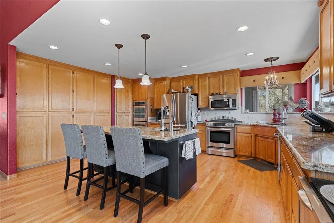
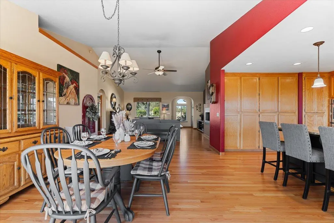
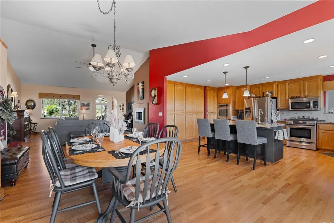
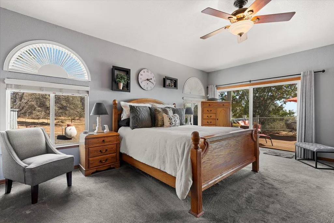
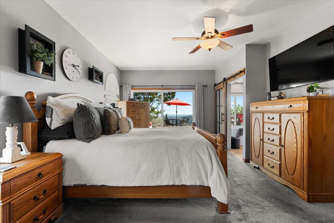
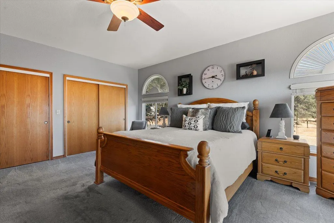
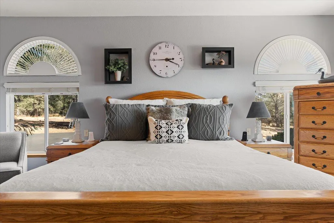
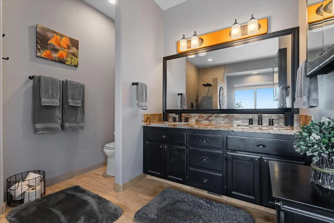
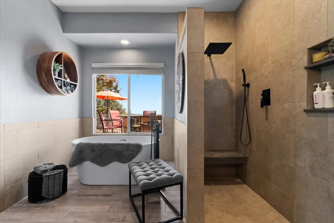
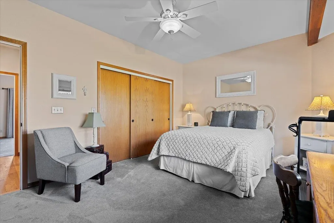
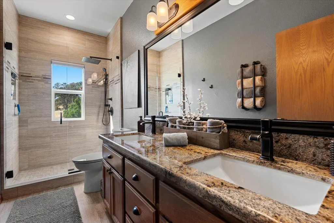
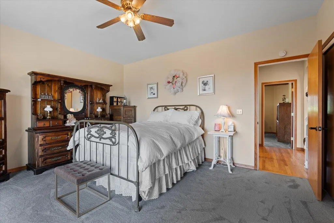
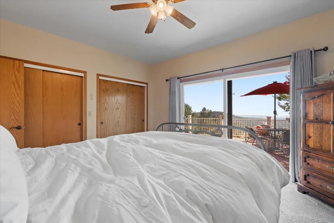
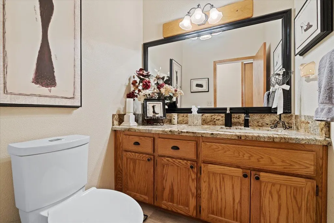
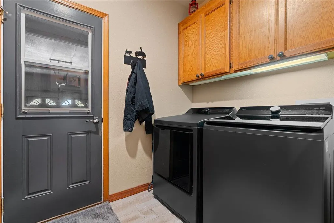
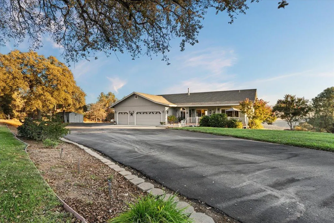
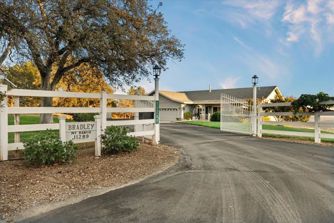
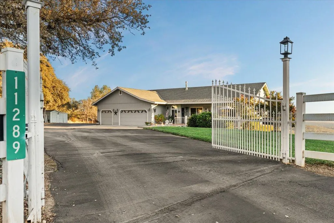
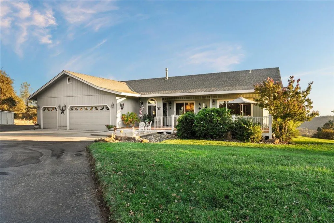
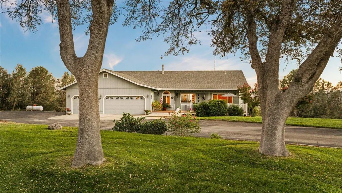
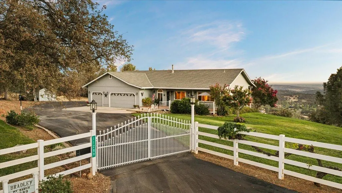
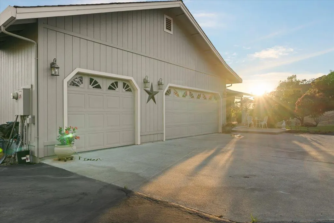
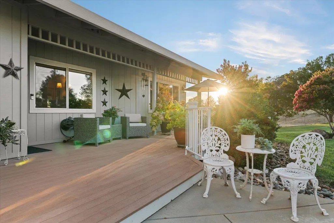
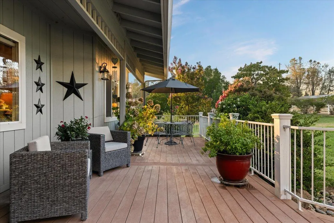
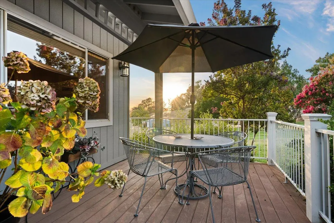
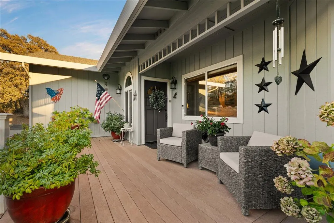
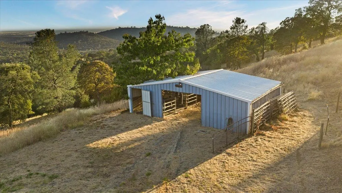
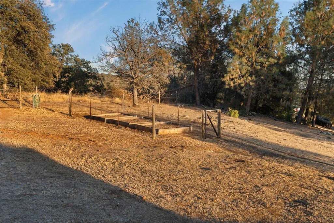
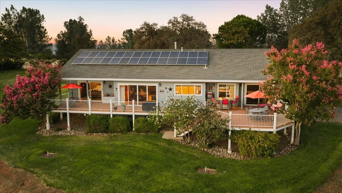
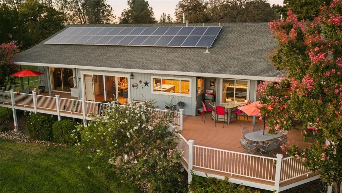
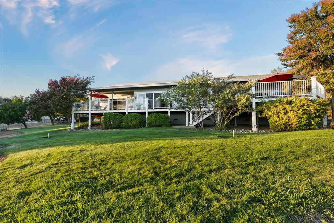
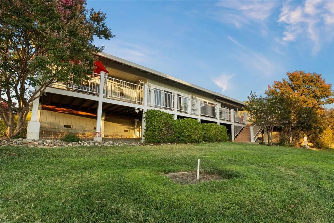
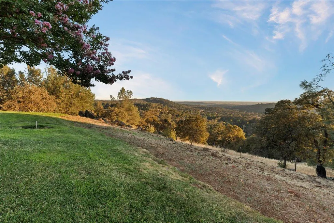
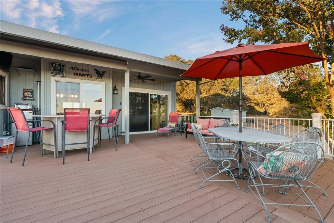
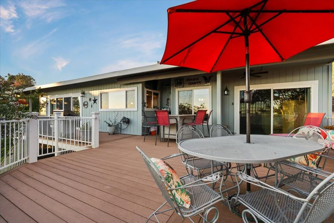
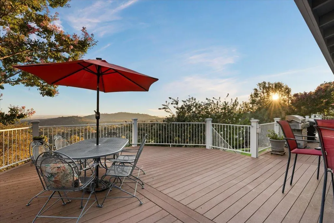
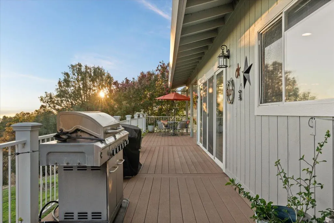
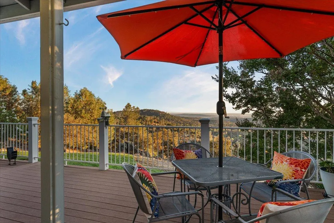
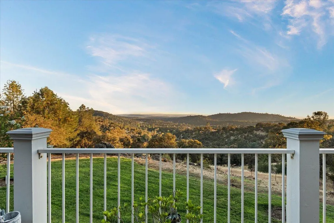
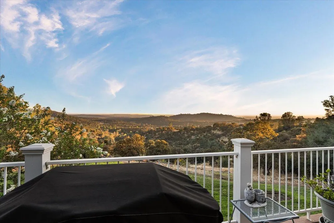
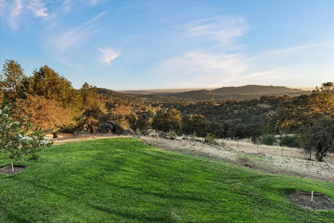
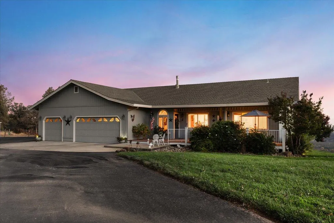
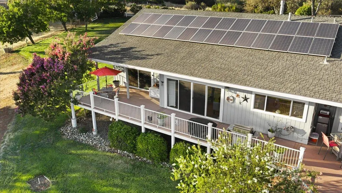
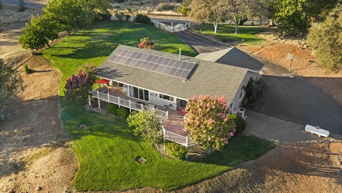
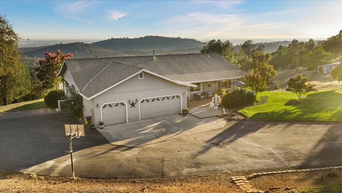
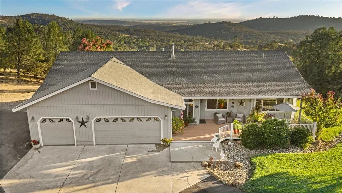
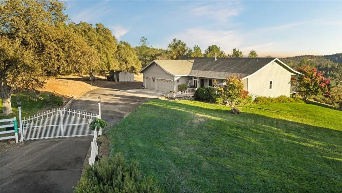
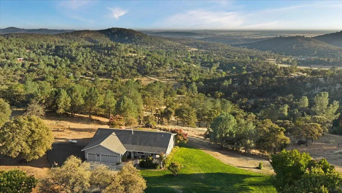
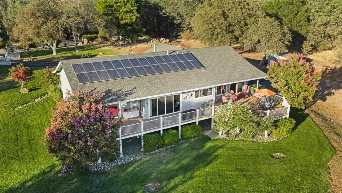
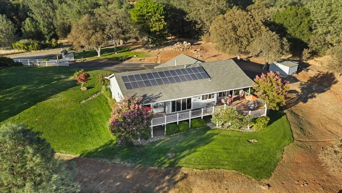
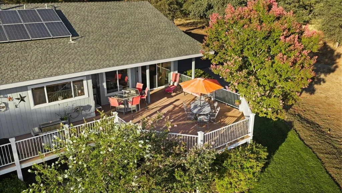
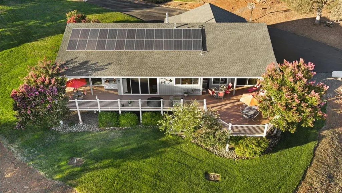
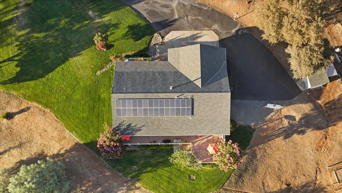
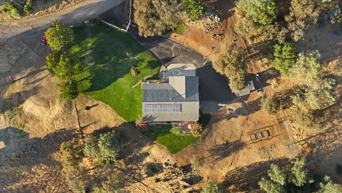
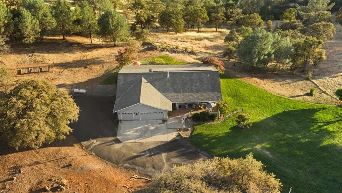
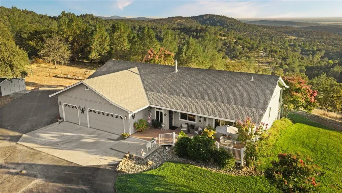
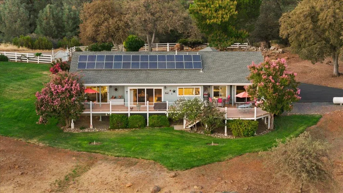
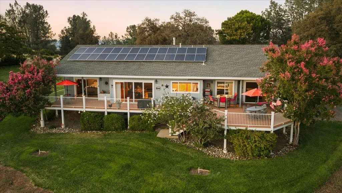
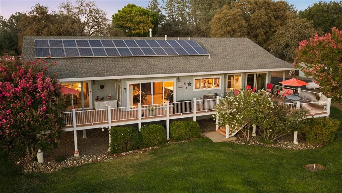
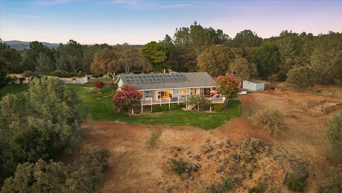
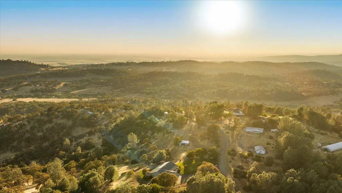
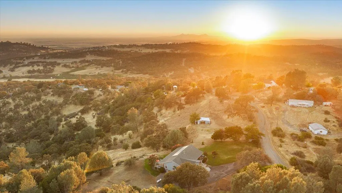
Prepare to be captivated by the 180 degree panoramic views from this exceptional one-owner property, meticulously maintained from day one and thoughtfully designed for both comfort and country living. Offering just over 2100 sq ft, this beautiful home features 3 bedrooms and 2 1/2 baths, vaulted ceilings and an impressive open-concept kitchen that is sure to be the heart of the home. Warm hardwood floors were professionally resurfaced this year, while the living room features a cozy propane fireplace insert. Inviting floor plan with the primary bedroom on the east side of the home that has 9' ceilings, large closets, deck access and a spa like bathroom that features a soaking tub, walk-in shower with multiple shower heads & double sinks. On the west side of the home you will find 2 spacious bedrooms with large closets and a full bathroom with walk in shower. There is a hall bath and laundry room with cabinets and access to the 3 car garage. Owned solar, with minimal true-up, whole house fan, and tankless water heater add to the home's efficiency. Step outside and discover a property designed for equestrian and country living. The fully perimeter-fenced property feature field fencing, 3 separate pastures and a charming 4 stall breezeway style barn with power and water. A drive-through driveway provides easy trailer access and parking. Additionally there are 2 RV hook-ups with power & sewer, adding exceptional versatility. The property also offers 1/2 NID irrigation and a strong producting well to keep things green year round. Enjoy the outdoors from your spacious trex deck, complete with an automatic awning and hard-plumbed propane for your bbq. A fenced garden with raised beds is ready for your gardening ambitions, and auto sprinklers throughout the property make maintenance a breeze. From the breathtaking views and beautifully cared for home to the thoughtfully designed equestrian amenities, this is a rare opportunity to enjoy comfortable country living with the infrastructure, privacy, and flexibility you've been looking for.
| Price History | |
|---|---|
| 8/21/2026 | Listed $799,000 |
General Features
| Sewer | Septic System,Septic Connected |
|---|---|
| Heating | Propane,Central,Fireplace Insert |
| Cooling | Ceiling Fan(s),Central |
| Utilities | Electric,Solar,Propane Tank Leased |
| Roof | Composition |
| Appliances | Free Standing Gas Range,Free Standing Refrigerator,Compactor,Dishwasher,Disposal,Microwave,Double Oven,Wine Refrigerator |
| Garage Spaces | 3.0 |
| Patio/Porch Features | Awning,Uncovered Deck,Uncovered Patio |
| Architectural Style | Ranch,Traditional |
| Construction Materials | Frame,Wood Siding |
| Pets Allowed | Yes |
| Year Built | 1991 |
| Electric | 220 Volts |
| View | Panoramic,City Lights,Valley,Mountains |
| Stories Count | 1 |
| Topography | Downslope,Snow Line Below,Level,Trees Few |
| Levels | One |
| Property Subtype | Single Family Residence |
| County | Nevada |
| Property Type | Residential |
| HOA | No |
| Energy Efficient | Appliances,Insulation,Cooling,Thermostat |
| Facing Direction | North |
| Other Structures | Barn(s),Storage,Outbuilding |
| Full Baths | 2 |
| Close Price | 0.0 |
| Status | Active |
| Directions | Highway 20 to Melody Rd,turn right at T,Left on Hutto,PIQ is on Left |
| City | Smartsville |
| Senior Community Y/N | No |
| High School District | Nevada Joint Union |
| Zoning Description | AG-10 |
| Open Parking Spaces | 0.0 |
| MLS Area | 13216 |
| Lot Size Square Feet | 436471.0 |
| Carport Spaces | 0.0 |
| Home Warranty Y/N | No |
| Standard Status | Active |
| Middle/Junior School District | Penn Valley |
| Elementary School District | Penn Valley |
| Year Built Source | Assessor Auto-Fill |
Interior Features
| Flooring | Carpet,Tile,Wood |
|---|---|
| Total Fireplaces | 1 |
| Fireplace Features | Insert,Living Room,Gas Piped |
| Window Features | Dual Pane Full |
| Laundry Features | Cabinets,Inside Room |
| Total Bedrooms | 3 |
| LivingAreaSource | Assessor Auto-Fill |
| Kitchen Features | Breakfast Area,Pantry Cabinet,Granite Counter,Island w/Sink |
| Total Baths | 3 |
| 1/2 Baths | 1 |
| Primary Bathroom Features | Shower Stall(s),Double Sinks,Soaking Tub,Granite,Stone,Tile,Multiple Shower Heads,Window |
| Living Room Features | Cathedral/Vaulted,Deck Attached,Great Room |
| Dining Room Features | Formal Area |
| Primary Bedroom Features | Closet,Outside Access |
| RoomBathsOtherFeatures | Shower Stall(s),Double Sinks,Granite,Window |
Exterior Features
| Exterior Amenities | Balcony |
|---|---|
| Fencing | Cross Fenced,Wire,Entry Gate,Fenced,Full |
| Parking Features | 24'+ Deep Garage,Attached,RV Possible,Garage Door Opener,Garage Facing Front,Uncovered Parking Space |
| Lot Features | Auto Sprinkler F&R,Private,Garden,Landscape Back,Landscape Front,Low Maintenance |
| Water Source | Well |
| Total Parking | 0.0 |
| Land Use | Agricultural,Farm,Ranch,Residential,Livestock,Pasture |
| Foundation Details | ConcretePerimeter |
| Spa | No |
| Lot Size Acres | 10.02 |
| Road Surface Type | Paved,Gravel |
| Private Pool | No |
| Lot Size Source | Assessor Auto-Fill |
| Road Responsibility | No Road Maintenance Agreement,Private Maintained Road |
| Horse Y/N | Yes |
| Horse Amenities | 1-6 Stalls,Pasture,Barn w/Electricity,Barn w/Water,Cross Fenced,Fenced |
Amenities
- Foreclosure
- Views
- Short Sale
- New Construction
- Adult 55+
- Lease To Own
- No HOA Fees
- Furnished
- Primary On Main
- Air Conditioning
- Seller Finance
- Green
- Fixer Upper
- Horse
- Golf
- Fireplace
- Deck
- Garage
- Basement
- Pool
Property vs Single Family Average in 95977
Price
Year Built
Visits
 All measurements and all calculations of area are approximate. Information provided by Seller/Other sources, not verified by Broker. All interested persons should independently verify accuracy of information. Provided properties may or may not be listed by the office/agent presenting the information. Data maintained by MetroList© may not reflect all real estate activity in the market.
All real estate content on this site is subject to the Federal Fair Housing Act of 1968, as amended, which makes it illegal to advertise any preference, limitation or discrimination because of race, color, religion, sex, handicap, family status or national origin or an intention to make any such preference, limitation or discrimination.
MetroList CA data last updated: September 21, 2026 10:09 PM UTC
All measurements and all calculations of area are approximate. Information provided by Seller/Other sources, not verified by Broker. All interested persons should independently verify accuracy of information. Provided properties may or may not be listed by the office/agent presenting the information. Data maintained by MetroList© may not reflect all real estate activity in the market.
All real estate content on this site is subject to the Federal Fair Housing Act of 1968, as amended, which makes it illegal to advertise any preference, limitation or discrimination because of race, color, religion, sex, handicap, family status or national origin or an intention to make any such preference, limitation or discrimination.
MetroList CA data last updated: September 21, 2026 10:09 PM UTC  Bay East ©2026. CCAR ©2026. bridgeMLS ©2026. Information Deemed Reliable But Not Guaranteed. This information is being provided by the Bay East MLS, or CCAR MLS, or bridgeMLS. The listings presented here may or may not be listed by the Broker/Agent operating this website. This information is intended for the personal use of consumers and may not be used for any purpose other than to identify prospective properties consumers may be interested in purchasing. Data last updated at September
