




























Address
14485 Burlington Parkway, Penn Valley, CA
Price
$ 799,000
Property Attributes
- ID#226103674
- TypeSingle Family
- Listing Status Active
- CountyNEVADA
- CityPenn Valley
- AreaPenn Valley
- Zip95946
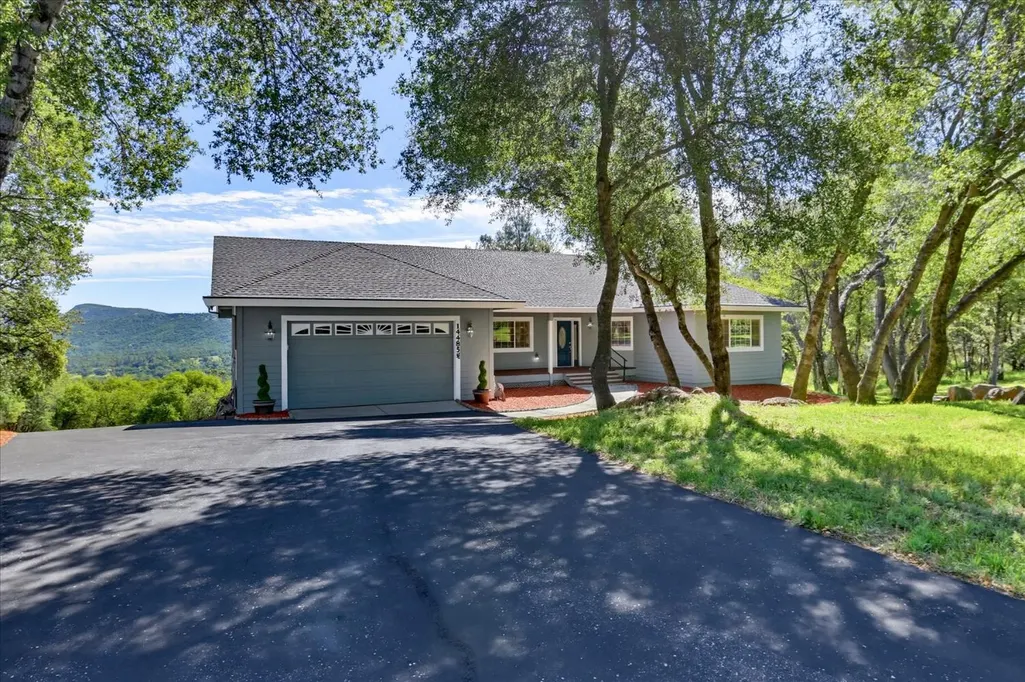
- StyleRanch
- Year Built2000
- Price$ 799,000
- Bedrooms3
- Full Bathrooms3
- Half Bathrooms0
- Sqr Footage3973
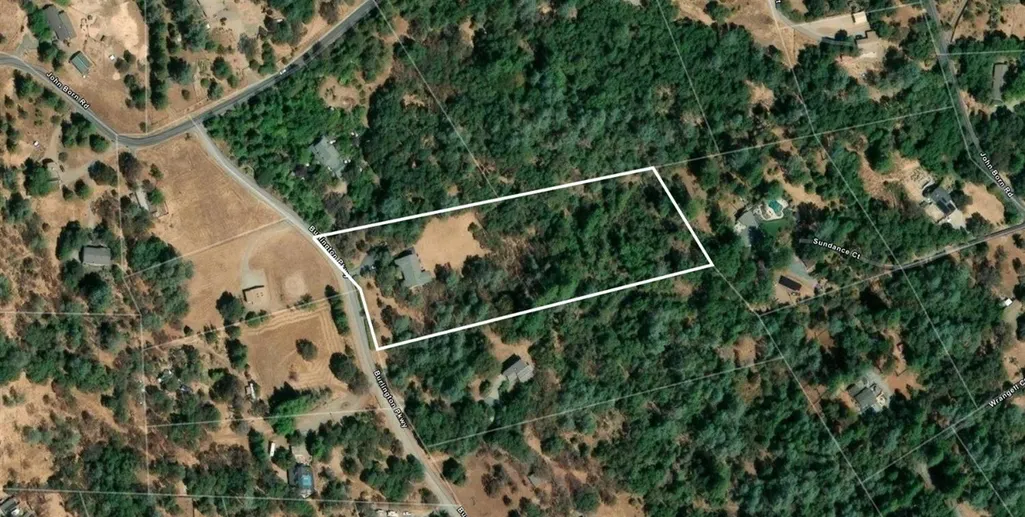
- Lot Size5.03 Acres
Data Source:
MetroList MLS
Property Description
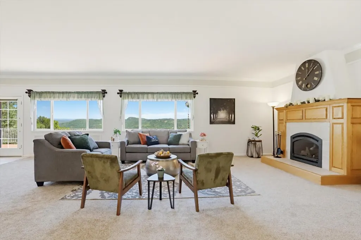
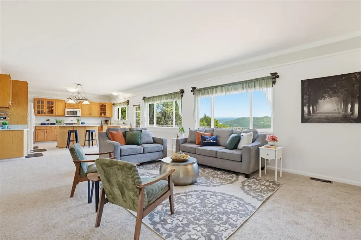
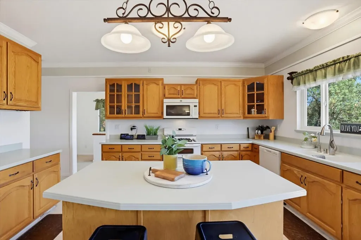
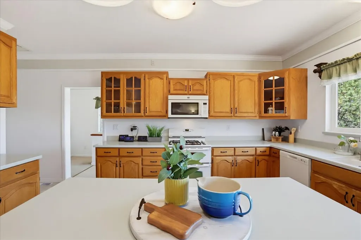
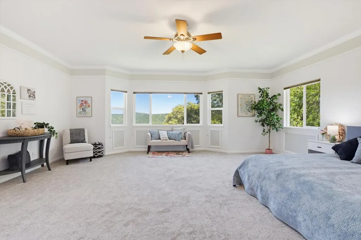
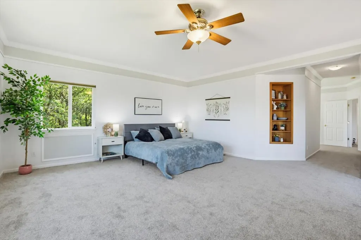
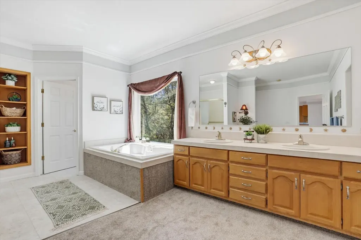
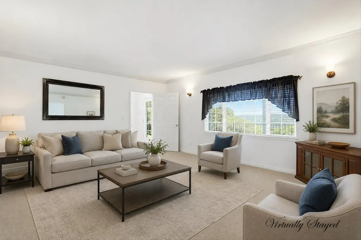
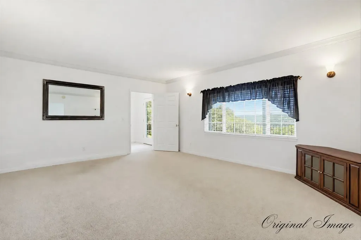
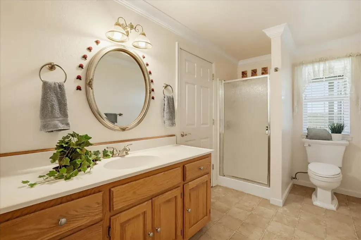
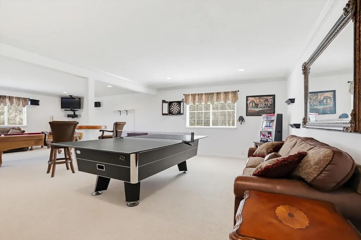
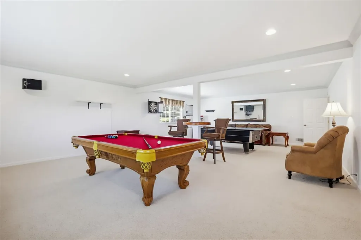
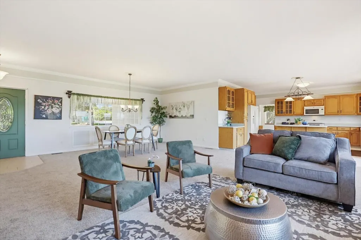
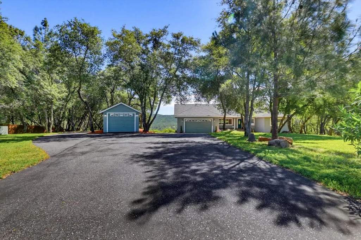
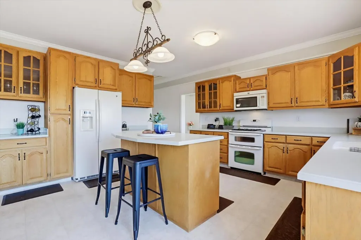
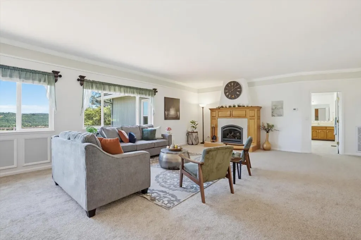
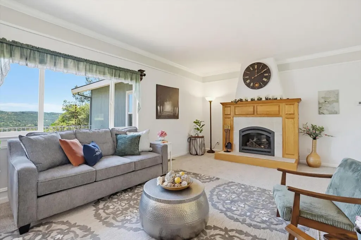
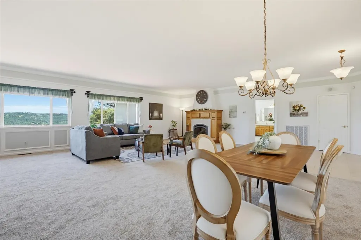
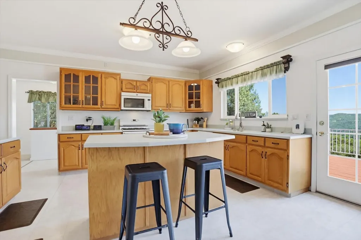
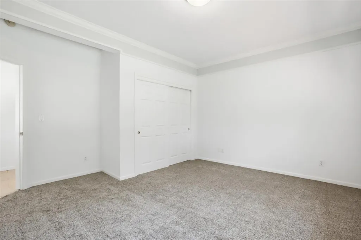
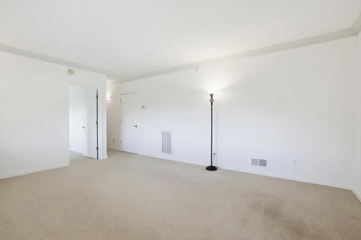
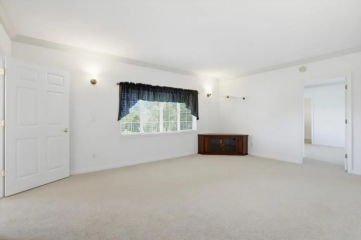
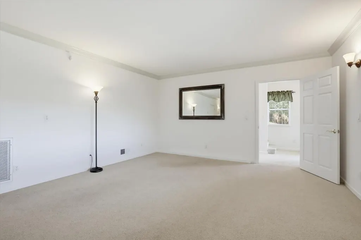
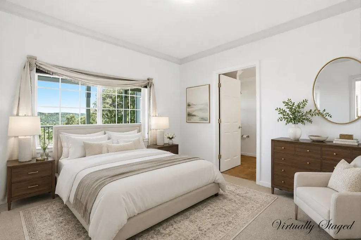
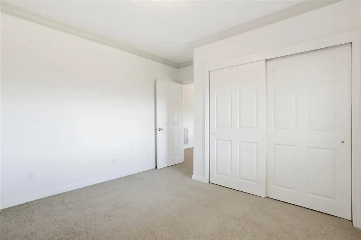
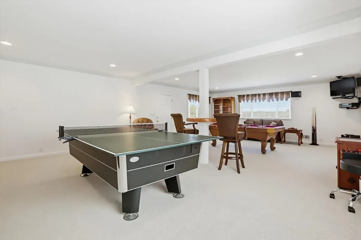
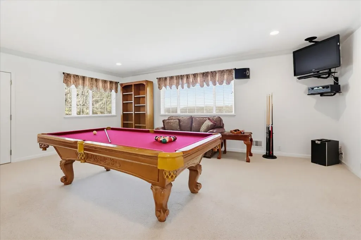
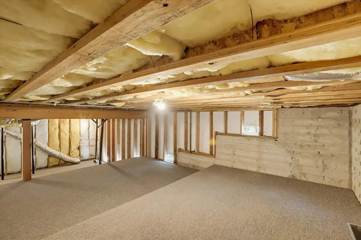
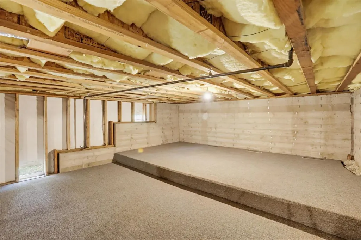
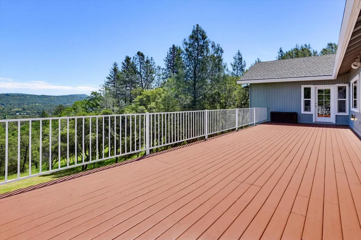
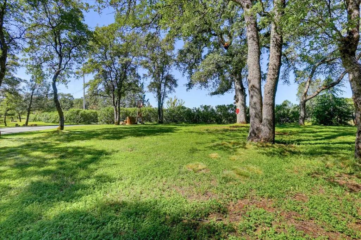
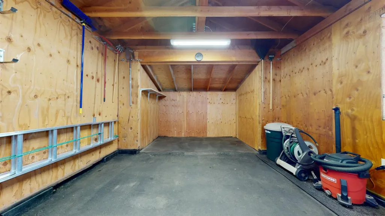
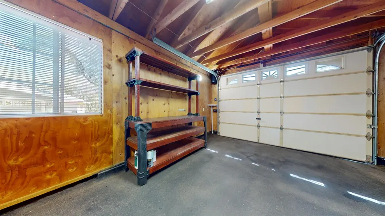
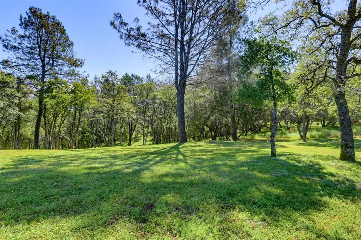
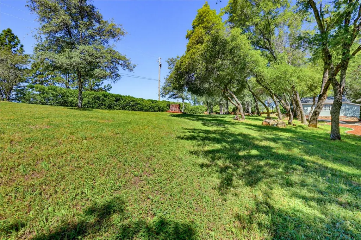
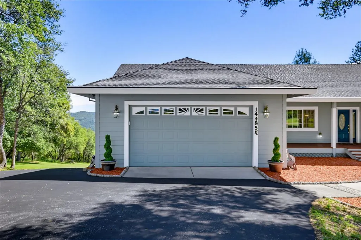
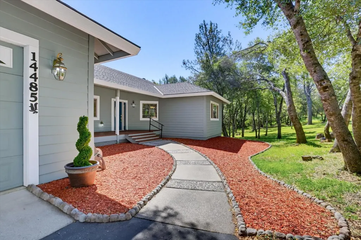
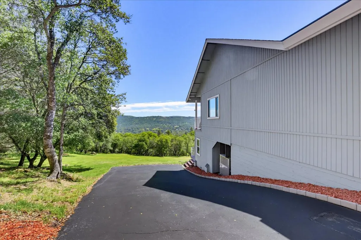
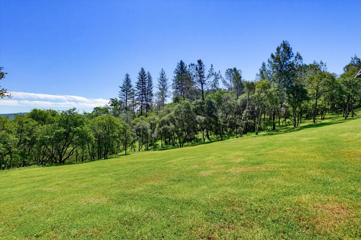
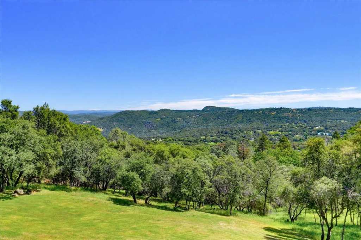
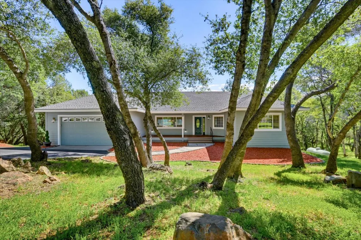
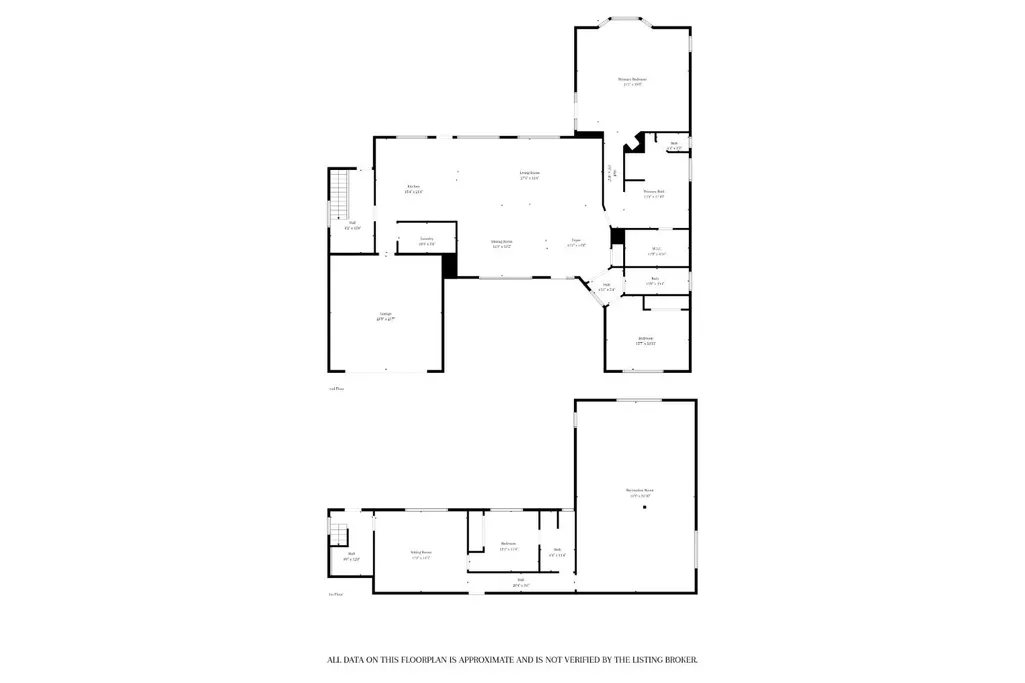
Discover the space, setting and value you've been waiting for at this beautiful Penn Valley property. Situated on approximately 5 usable acres, this spacious custom home captures sweeping panoramic views stretching toward Donner Summit and the Sierra Buttes. Walls of windows showcase the scenery, while the expansive deck and covered patio offer wonderful spaces to relax, entertain and enjoy the peaceful surroundings. The home features 3 bedrooms and 3 full bathrooms with a versatile floor plan designed for comfortable everyday living. The main level offers generous gathering spaces, a spacious kitchen and an oversized primary suite with a large ensuite bath. Downstairs provides even more flexibility with its own living area, bedroom, full bathroom and oversized game roomideal for guests, extended family, entertaining, a home office or multi-generational living. Outside, enjoy usable acreage with room for gardening, animals and recreation. RV parking, an attached finished 2-car garage, a detached oversized garage with workshop space, plus approximately 500 square feet of additional carpeted interior-access storage provide plenty of room for your vehicles, hobbies and toys.
| Price History | |
|---|---|
| 8/17/2026 | Listed $799,000 |
General Features
| Sewer | Septic System |
|---|---|
| Heating | Central,Fireplace(s),Gas |
| Cooling | Ceiling Fan(s),Central,MultiZone |
| Utilities | Public,Internet Available,Propane Tank Leased |
| Roof | Composition |
| Appliances | Free Standing Gas Range,Free Standing Refrigerator,Dishwasher,Disposal,Microwave,Double Oven |
| Garage Spaces | 3.0 |
| Patio/Porch Features | Covered Deck,Uncovered Deck |
| Architectural Style | Ranch,Other |
| Construction Materials | Cement Siding,Wood |
| Year Built | 2000 |
| Electric | Other |
| Stories Count | 2 |
| Topography | Lot Grade Varies |
| Levels | Two |
| Property Subtype | Single Family Residence |
| County | Nevada |
| Property Type | Residential |
| HOA | No |
| Other Structures | Second Garage,Workshop |
| Full Baths | 3 |
| Close Price | 0.0 |
| Status | Active |
| Directions | From HWY 20 Turn right onto Pleasant Valley Road. Turn Left tonto John Born. Turn Left onto Burlington. Home will be on the Left side. |
| City | Penn Valley |
| Senior Community Y/N | No |
| High School District | Nevada Joint Union |
| Zoning Description | AG-5 |
| Open Parking Spaces | 0.0 |
| MLS Area | 13103 |
| Lot Size Square Feet | 219107.0 |
| Carport Spaces | 0.0 |
| Home Warranty Y/N | No |
| Standard Status | Active |
| Middle/Junior School District | Pleasant Ridge |
| Elementary School District | Pleasant Ridge |
| Year Built Source | Assessor Auto-Fill |
Interior Features
| Flooring | Carpet,Laminate,Tile |
|---|---|
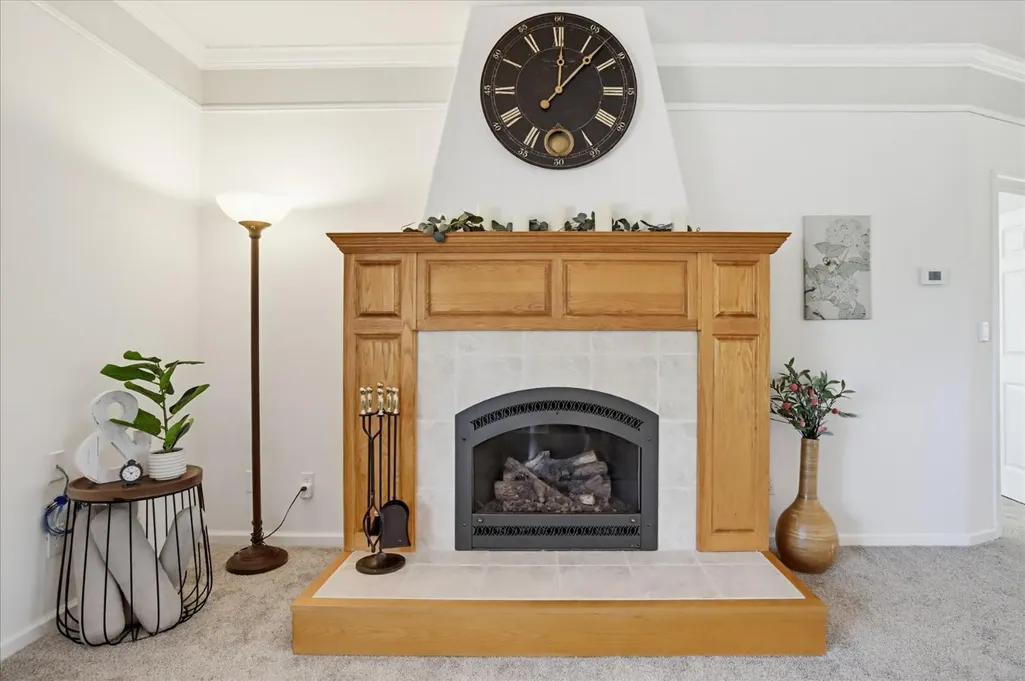
| Total Fireplaces | 1 |
| Fireplace Features | Circulating,Living Room,Gas Log |
| Window Features | Dual Pane Full |
| Laundry Features | Cabinets,Dryer Included,Electric,Gas Hook-Up,Washer Included,Inside Room |
| Total Bedrooms | 3 |
| Room Type | Bonus Room,Game Room,Guest Quarters,Other |
| LivingAreaSource | Appraiser |
| Kitchen Features | Pantry Cabinet,Island,Synthetic Counter |
| Total Baths | 3 |
| Bedrooms Possible | 4 |
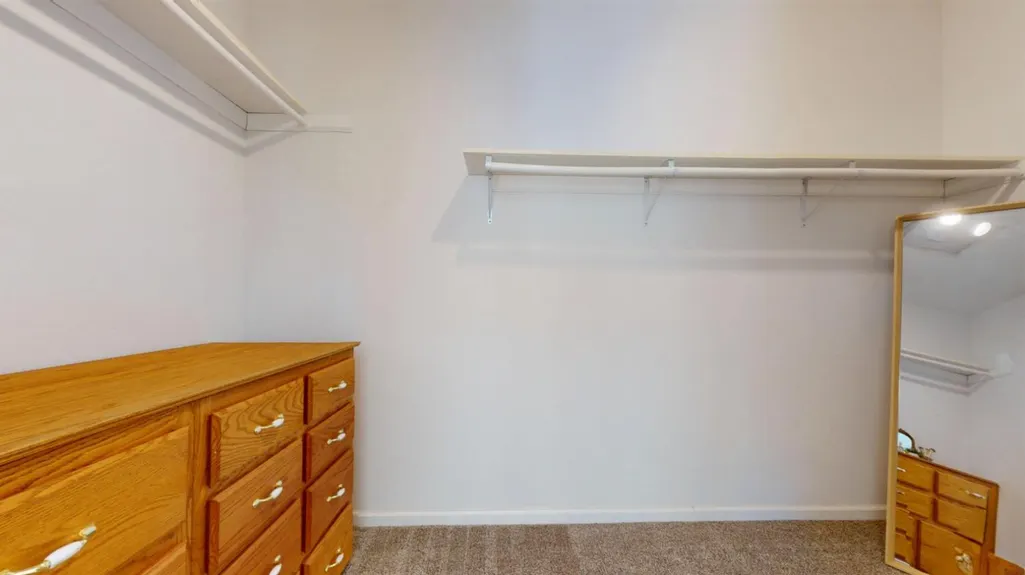
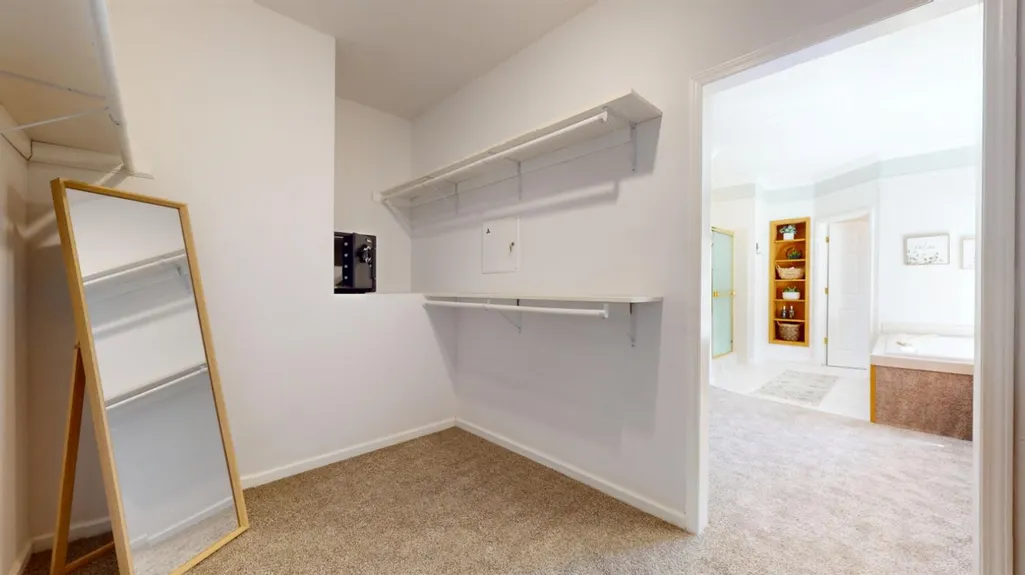
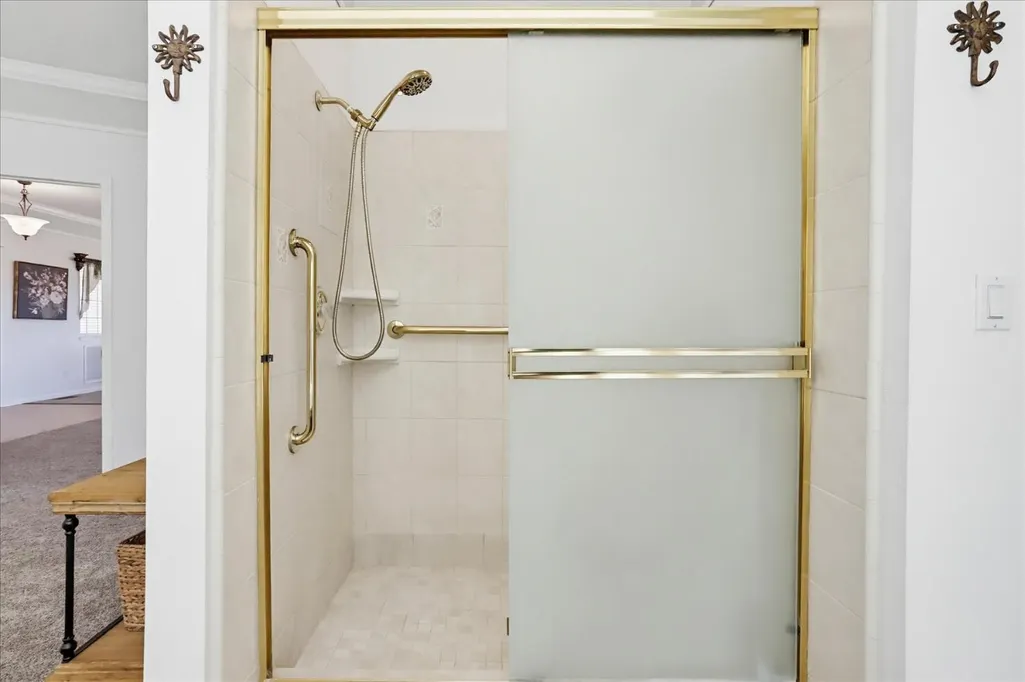
| Primary Bathroom Features | Shower Stall(s),Double Sinks,Jetted Tub,Tile,Walk-In Closet |
| Living Room Features | Deck Attached,Great Room,View |
| Dining Room Features | Dining/Living Combo |
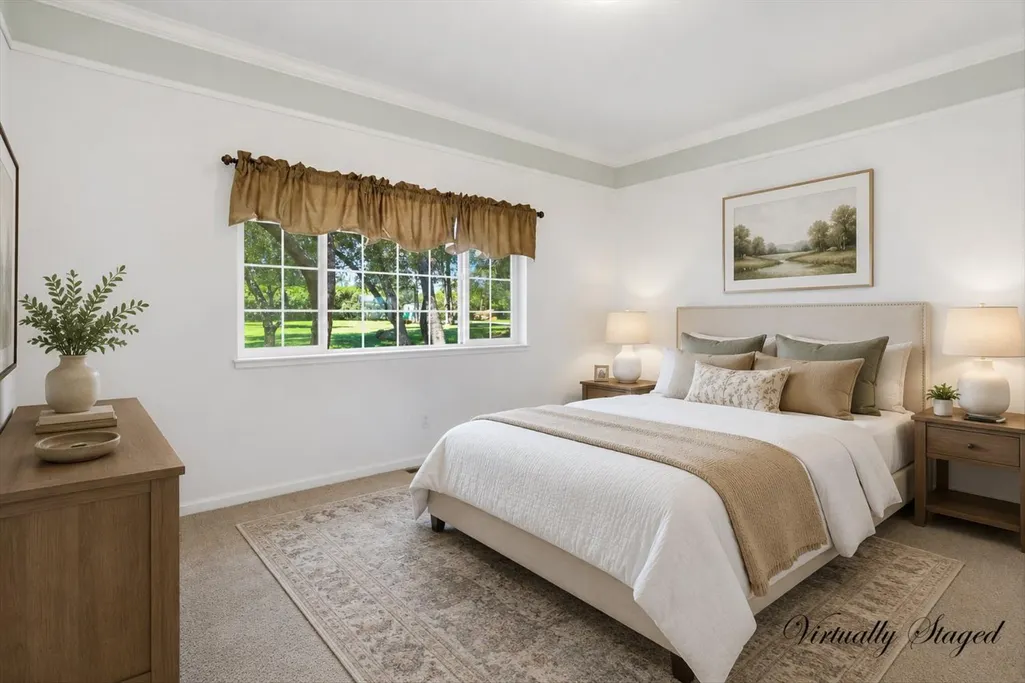
| Primary Bedroom Features | Balcony,Outside Access,Sitting Area |
| RoomBathsOtherFeatures | Tub w/Shower Over,Window |
Exterior Features
| Exterior Amenities | Balcony |
|---|---|
| Parking Features | Attached,RV Possible,Detached,RV Storage,Garage Door Opener,Garage Facing Front,Uncovered Parking Spaces 2+,Workshop in Garage |
| Lot Features | Private |
| Water Source | Storage Tank,Well,See Remarks |
| Total Parking | 0.0 |
| Foundation Details | Raised |
| Spa | No |
| Lot Size Acres | 5.03 |
| Road Surface Type | Paved |
| Private Pool | No |
| Lot Size Source | Assessor Auto-Fill |
| Other Equipment | Central Vac Plumbed |
| Road Responsibility | Road Maintenance Agreement |
| Horse Y/N | Yes |
| Horse Amenities | None |
Amenities
- Foreclosure
- Views
- Short Sale
- New Construction
- Adult 55+
- Lease To Own
- No HOA Fees
- Furnished
- Primary On Main
- Air Conditioning
- Seller Finance
- Green
- Fixer Upper
- Horse
- Golf
- Fireplace
- Deck
- Garage
- Basement
- Pool
Property vs Single Family Average in 95946
Price
Year Built
Visits
 All measurements and all calculations of area are approximate. Information provided by Seller/Other sources, not verified by Broker. All interested persons should independently verify accuracy of information. Provided properties may or may not be listed by the office/agent presenting the information. Data maintained by MetroList© may not reflect all real estate activity in the market.
All real estate content on this site is subject to the Federal Fair Housing Act of 1968, as amended, which makes it illegal to advertise any preference, limitation or discrimination because of race, color, religion, sex, handicap, family status or national origin or an intention to make any such preference, limitation or discrimination.
MetroList CA data last updated: September 21, 2026 10:09 PM UTC
All measurements and all calculations of area are approximate. Information provided by Seller/Other sources, not verified by Broker. All interested persons should independently verify accuracy of information. Provided properties may or may not be listed by the office/agent presenting the information. Data maintained by MetroList© may not reflect all real estate activity in the market.
All real estate content on this site is subject to the Federal Fair Housing Act of 1968, as amended, which makes it illegal to advertise any preference, limitation or discrimination because of race, color, religion, sex, handicap, family status or national origin or an intention to make any such preference, limitation or discrimination.
MetroList CA data last updated: September 21, 2026 10:09 PM UTC  Bay East ©2026. CCAR ©2026. bridgeMLS ©2026. Information Deemed Reliable But Not Guaranteed. This information is being provided by the Bay East MLS, or CCAR MLS, or bridgeMLS. The listings presented here may or may not be listed by the Broker/Agent operating this website. This information is intended for the personal use of consumers and may not be used for any purpose other than to identify prospective properties consumers may be interested in purchasing. Data last updated at September
