
Address
12361 Homestead Way, Auburn, CA
Price
$ 900,000
Property Attributes
- ID#226102654
- TypeSingle Family
- Listing Status Active
- CountyPLACER
- CityAuburn
- AreaAuburn
- NeighborhoodAuburn Hills
- Zip95603
- StyleSingle Family Residence
- Year Built1991
- Price$ 900,000
- Bedrooms4
- Full Bathrooms3
- Half Bathrooms0
- Sqr Footage2543
- Lot Size0.2385 Acres
Data Source:
MetroList MLS
Property Description
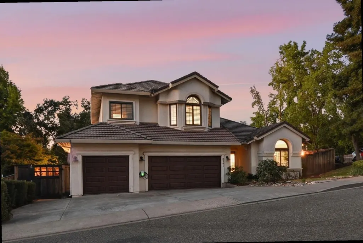
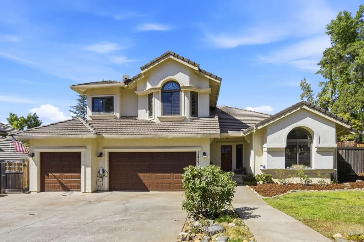
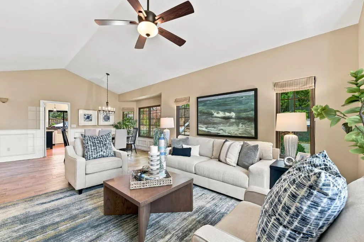
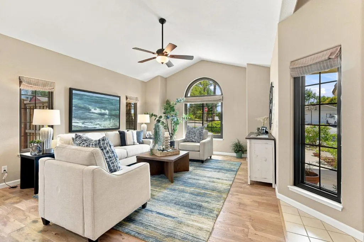
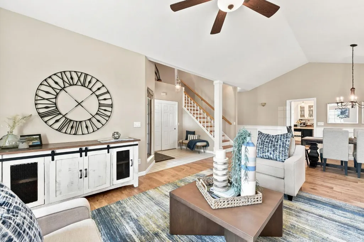
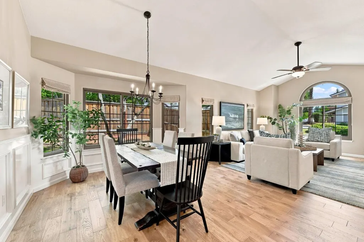
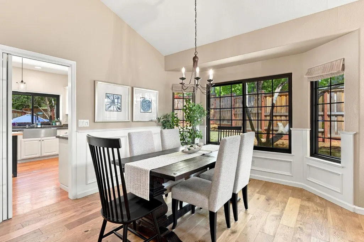
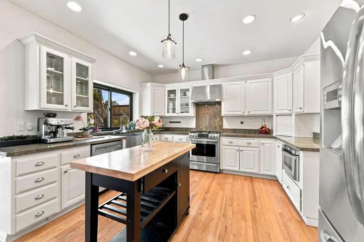
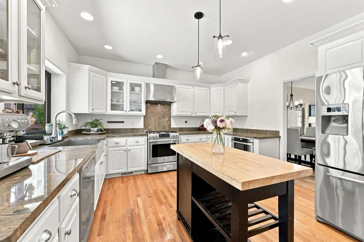
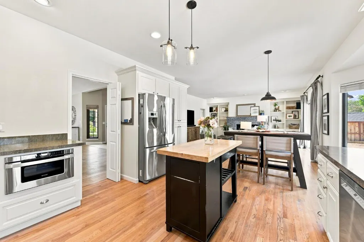
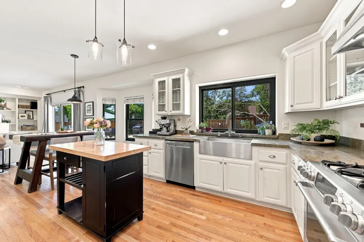
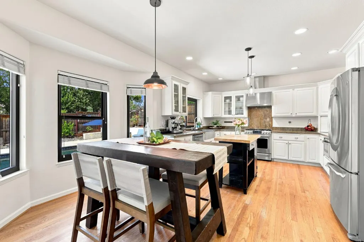
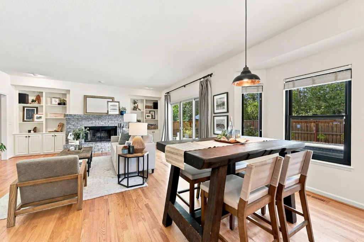
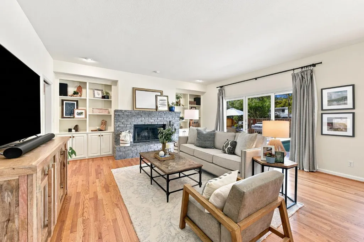
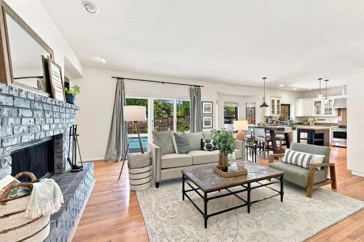
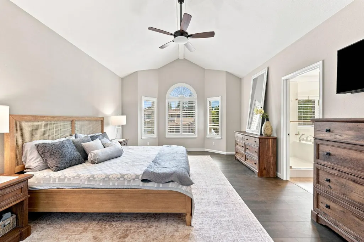
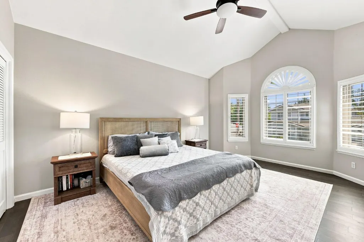
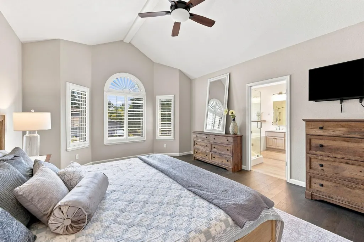
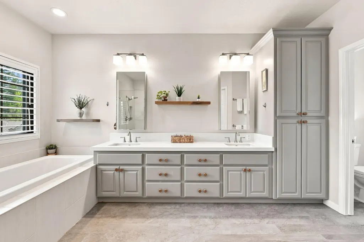
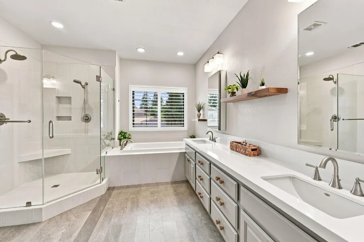
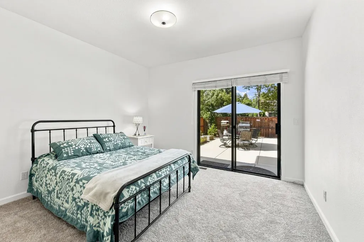
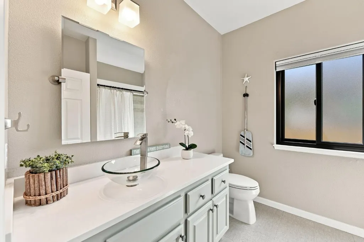
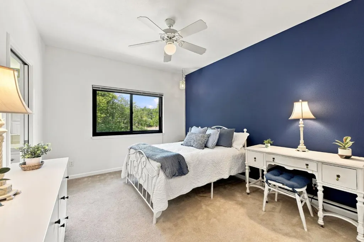
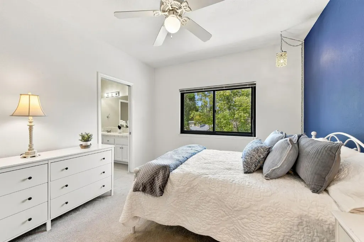
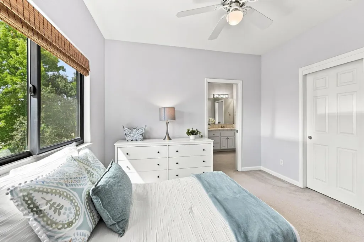
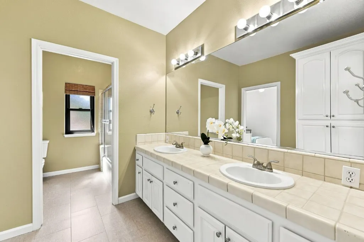
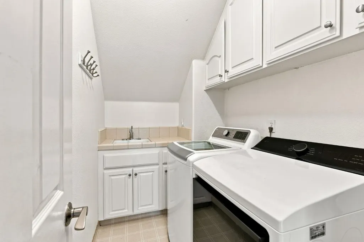
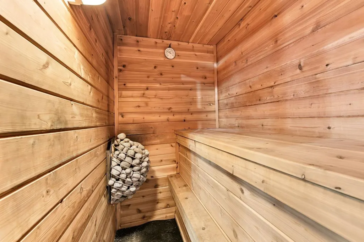
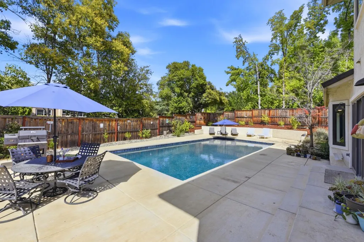
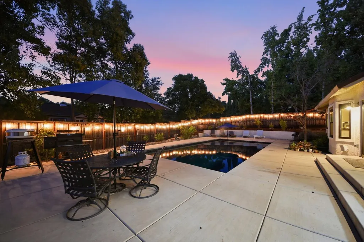
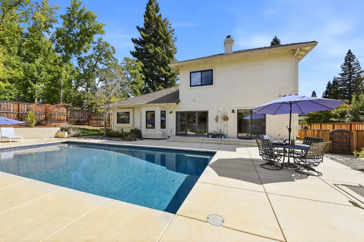
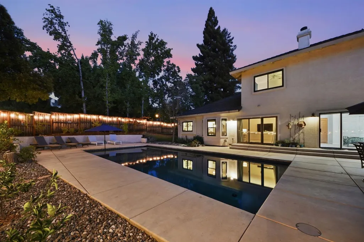
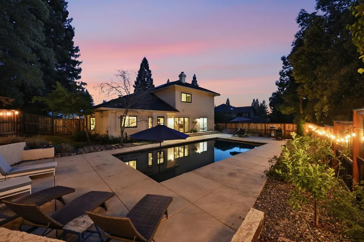
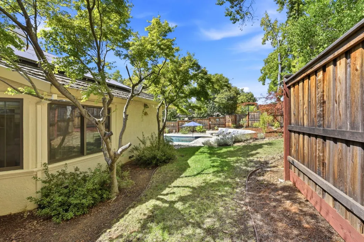
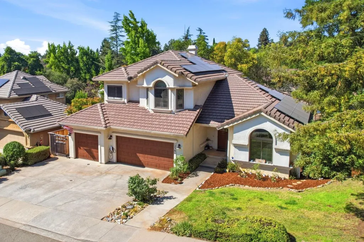
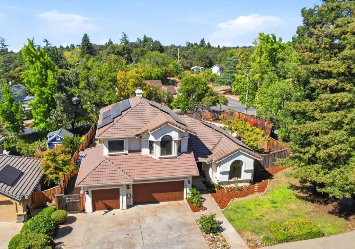
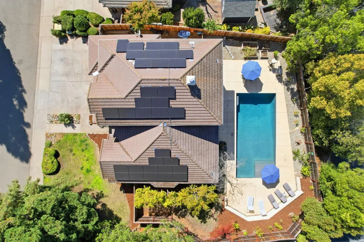
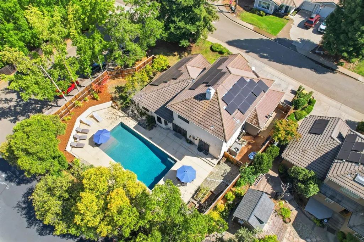
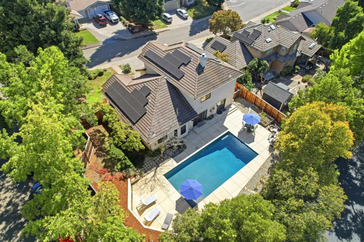
California Living at Its Finest This highly updated 4-bedroom, 3-bathroom, 2,543 sq. ft. home offers an exceptional opportunity to enjoy the California lifestyle in one of Auburn's premier neighborhoods. Extensively upgraded within the past four years, this beautiful home features a sparkling pool, owned solar with 30 panels, EV charger, sauna, and so much more. Upon entering, you are welcomed by a spacious living room with vaulted ceilings and an abundance of natural light streaming through the numerous windows. The generously sized kitchen offers abundant counter space and flows seamlessly into the breakfast nook and large family room, complete with a brick fireplace and direct access to the .23-acre backyard. Whether relaxing poolside or gathering with family and friends, this inviting outdoor space is designed for entertaining and enjoying the California lifestyle. A main-level bedroom with a full bathroom provides flexibility for guests or family members and offers convenient backyard access through a sliding glass door. The laundry room is also thoughtfully located on the main level and features a sink and ample cabinetry. The spacious primary suite with vaulted ceiling offers a private retreat, while the primary bathroom features a large shower, soaking tub, and dual sinks. A Jack-and-Jill bathroom serves the additional bedrooms and includes dual sinks and a tub/shower combination. Numerous improvements throughout the home include replacement of windows, an updated HVAC system, beautiful wood flooring, tankless water heater, and lighted ceiling fans in most rooms, including all bedrooms. The generously sized 3-car garage provides abundant parking and storage. Ideally located less than three miles from Downtown and Old Town Auburn, this home offers convenient access to restaurants, shopping, community events, and Auburn's abundant outdoor recreation. Beautifully updated, thoughtfully designed, and filled with exceptional amenities, this home offers the perfect setting to embrace the best of California living.
| Price History | |
|---|---|
| 8/15/2026 | Listed $900,000 |
General Features
| Sewer | Public Sewer |
|---|---|
| Heating | Central,Fireplace(s),Gas,Natural Gas |
| Cooling | Ceiling Fan(s),Central,Whole House Fan |
| Utilities | Cable Connected,Public,Sewer Connected,Electric,Solar,Natural Gas Connected |
| Roof | Tile |
| Appliances | Free Standing Gas Range,Hood Over Range,Dishwasher,Disposal,Microwave,Tankless Water Heater,Free Standing Gas Oven |
| Garage Spaces | 3.0 |
| Pool Features | Built-In,Pool Sweep |
| Construction Materials | Stucco |
| Pets Allowed | Yes |
| Year Built | 1991 |
| Electric | 220 Volts,220 Volts in Laundry,Other |
| Stories Count | 2 |
| Topography | Level |
| Property Subtype | Single Family Residence |
| County | Placer |
| Property Type | Residential |
| HOA | No |
| Subdivision Name | Auburn Hills |
| Full Baths | 3 |
| Close Price | 0.0 |
| Status | Active |
| Directions | 49 to Luther,right on Dairy,right on Incline,left on Homestead,property on the right. |
| City | Auburn |
| Senior Community Y/N | No |
| High School District | Placer Union High |
| Zoning Description | R1 |
| Open Parking Spaces | 0.0 |
| MLS Area | 12301 |
| Lot Size Square Feet | 10389.0 |
| Carport Spaces | 0.0 |
| Home Warranty Y/N | No |
| Standard Status | Active |
| Middle/Junior School District | Auburn Union |
| Elementary School District | Auburn Union |
| Year Built Source | Assessor Auto-Fill |
Interior Features
| Interior Amenities | Cathedral Ceiling |
|---|---|
| Flooring | Carpet,Laminate,Vinyl,Wood |
| Total Fireplaces | 1 |
| Fireplace Features | Brick,Raised Hearth,Family Room |
| Window Features | Dual Pane Full |
| Laundry Features | Cabinets,Sink,Electric,Gas Hook-Up,Ground Floor,Hookups Only |
| Total Bedrooms | 4 |
| Room Type | Primary Bathroom,Primary Bedroom,Dining Room,Family Room,Kitchen,Laundry,Other,Living Room |
| LivingAreaSource | Assessor Auto-Fill |
| Kitchen Features | Breakfast Area,Pantry Cabinet,Granite Counter,Kitchen/Family Combo |
| Total Baths | 3 |
| Primary Bathroom Features | Shower Stall(s),Double Sinks,Soaking Tub,Multiple Shower Heads,Walk-In Closet |
| Living Room Features | Cathedral/Vaulted |
| Dining Room Features | Breakfast Nook,Space in Kitchen,Dining/Living Combo |
| Primary Bedroom Features | Closet |
| RoomBathsOtherFeatures | Double Sinks,Tub w/Shower Over,Window |
Exterior Features
| Exterior Amenities | Dog Run |
|---|---|
| Fencing | Wood,Full |
| Parking Features | Attached,EV Charging,Garage Door Opener,Garage Facing Front,Interior Access |
| Lot Features | Auto Sprinkler F&R,Corner,Curb(s),Curb(s)/Gutter(s) |
| Water Source | Public,Meter Paid |
| Total Parking | 0.0 |
| Foundation Details | Slab |
| Spa | No |
| Lot Size Acres | 0.2385 |
| Road Surface Type | Asphalt |
| Private Pool | Yes |
| Lot Size Source | Assessor Auto-Fill |
| Road Responsibility | Public Maintained Road |
| Horse Y/N | No |
Amenities
- Foreclosure
- Views
- Short Sale
- New Construction
- Adult 55+
- Lease To Own
- No HOA Fees
- Furnished
- Primary On Main
- Air Conditioning
- Seller Finance
- Green
- Fixer Upper
- Horse
- Golf
- Fireplace
- Deck
- Garage
- Basement
- Pool
Property vs Single Family Average in 95603
Price
Year Built
Visits
 All measurements and all calculations of area are approximate. Information provided by Seller/Other sources, not verified by Broker. All interested persons should independently verify accuracy of information. Provided properties may or may not be listed by the office/agent presenting the information. Data maintained by MetroList© may not reflect all real estate activity in the market.
All real estate content on this site is subject to the Federal Fair Housing Act of 1968, as amended, which makes it illegal to advertise any preference, limitation or discrimination because of race, color, religion, sex, handicap, family status or national origin or an intention to make any such preference, limitation or discrimination.
MetroList CA data last updated: August 19, 2026 9:28 PM UTC
All measurements and all calculations of area are approximate. Information provided by Seller/Other sources, not verified by Broker. All interested persons should independently verify accuracy of information. Provided properties may or may not be listed by the office/agent presenting the information. Data maintained by MetroList© may not reflect all real estate activity in the market.
All real estate content on this site is subject to the Federal Fair Housing Act of 1968, as amended, which makes it illegal to advertise any preference, limitation or discrimination because of race, color, religion, sex, handicap, family status or national origin or an intention to make any such preference, limitation or discrimination.
MetroList CA data last updated: August 19, 2026 9:28 PM UTC  Bay East ©2026. CCAR ©2026. bridgeMLS ©2026. Information Deemed Reliable But Not Guaranteed. This information is being provided by the Bay East MLS, or CCAR MLS, or bridgeMLS. The listings presented here may or may not be listed by the Broker/Agent operating this website. This information is intended for the personal use of consumers and may not be used for any purpose other than to identify prospective properties consumers may be interested in purchasing. Data last updated at August
