































Address
13429 Red Dog Road, Nevada City, CA
Price
$ 695,000
Property Attributes
- ID#226101267
- TypeSingle Family
- Listing Status Pending
- CountyNEVADA
- CityNevada City
- AreaNevada City
- Zip95959
- StyleTraditional
- Year Built1977
- Price$ 695,000
- Bedrooms4
- Full Bathrooms2
- Half Bathrooms1
- Sqr Footage2480
- Lot Size0.53 Acres
Data Source:
MetroList MLS
Property Description
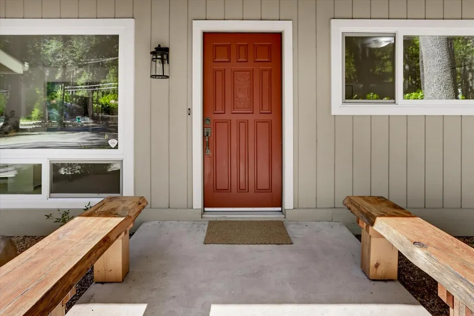
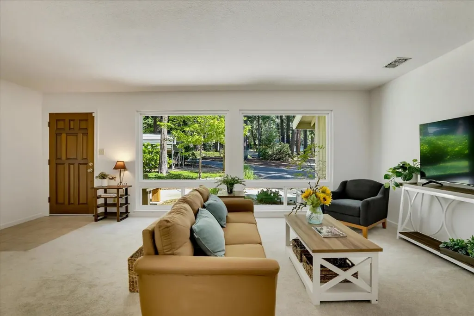
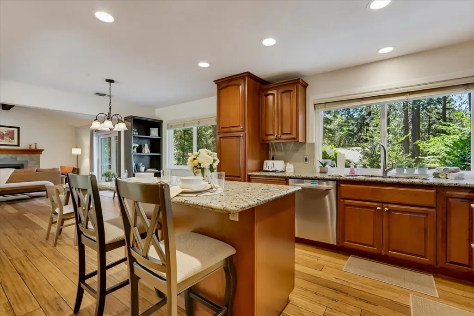
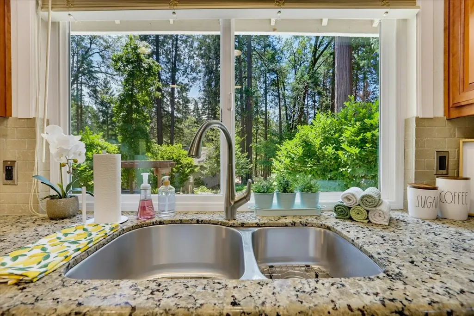
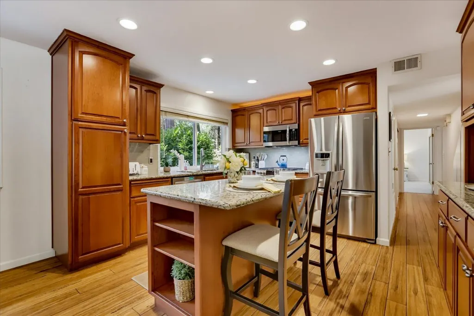
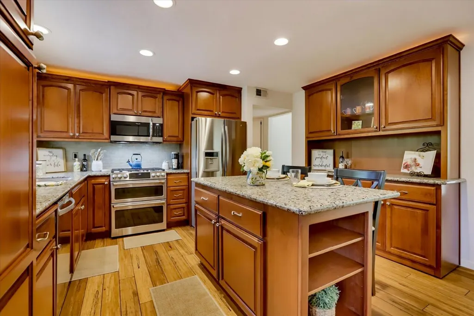
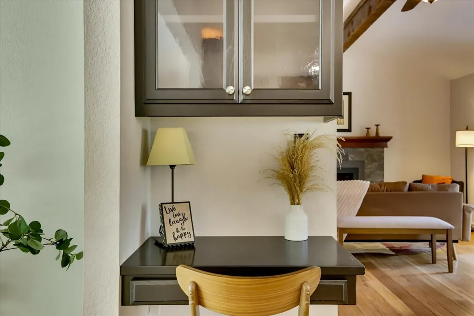
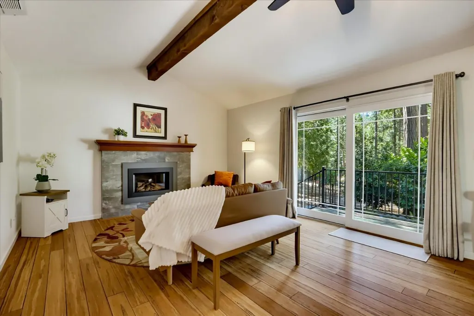
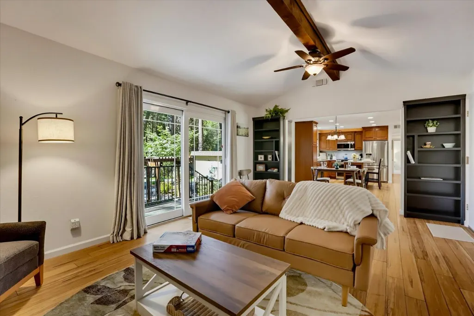
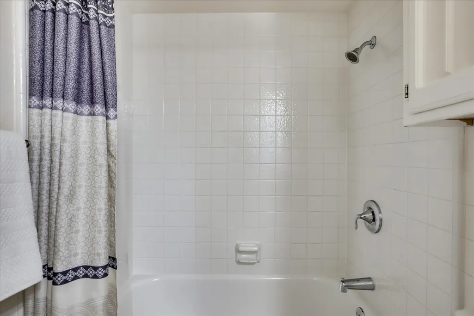
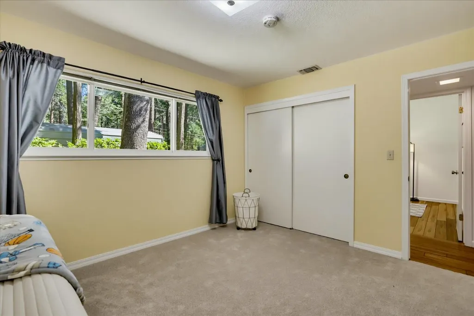
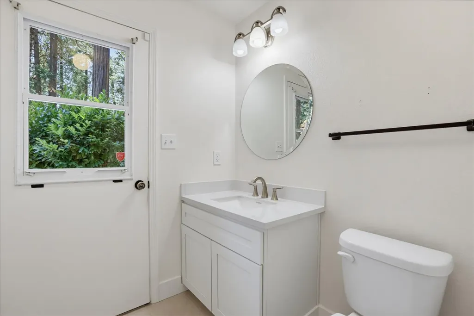
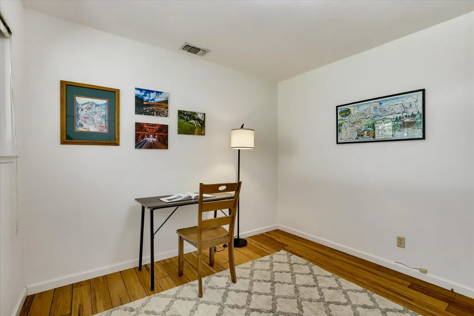
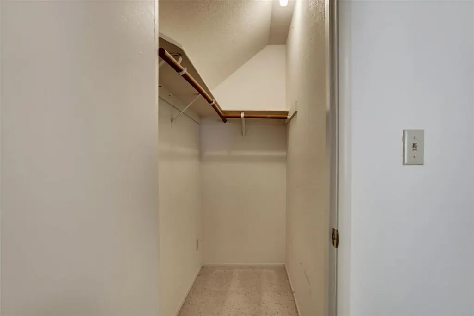
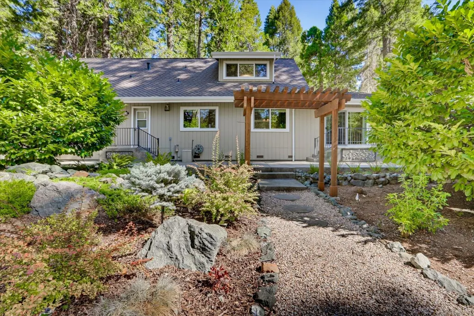
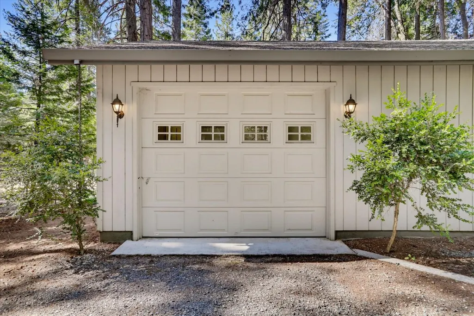
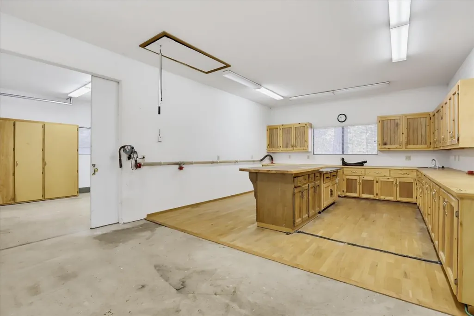
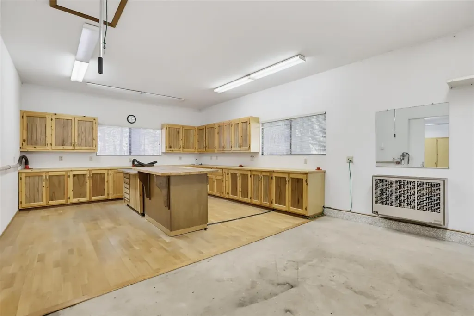
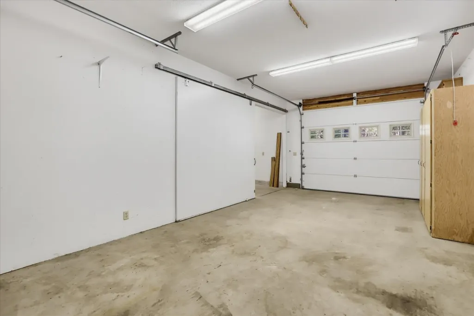
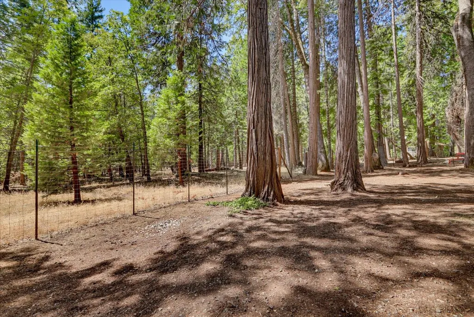
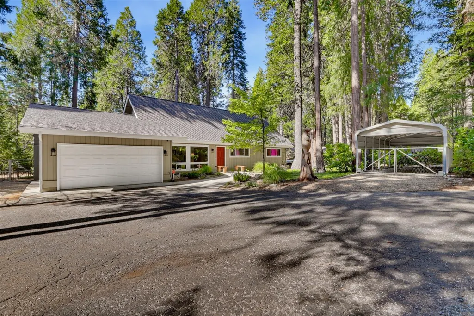
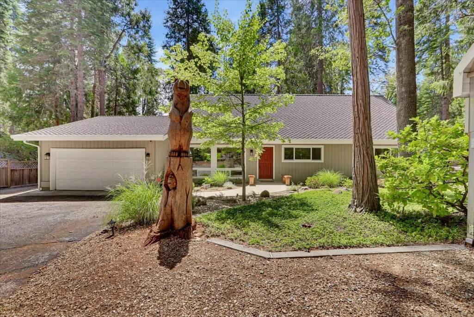
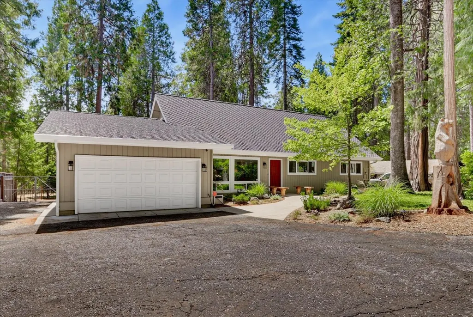
Mid-century character, modern refinements, and an exceptional Banner Mountain location converge with this special Nevada City retreat, where a peaceful forest setting and a level lot create an immediate sense of escape just ten minutes from historic downtown. Inside, the 2,480 sq ft floor plan offers four bedrooms, an office that can easily be a fifth bedroom, and 2.5 bathrooms, with the primary bedroom and two additional bedrooms conveniently located on the main level. Two upstairs bedrooms provide flexible accommodations for visitors, hobbies, remote work, or the ultimate playroom. Upgraded windows and sliding doors welcome abundant natural light, while new downstairs carpet adds comfort. The remodeled kitchen simplifies everyday dining and entertaining, complemented by a newly renovated guest bathroom with direct outdoor access, and a new gas fireplace insert. A new roof and high efficiency heating and cooling system were installed in 2020, followed by a new water heater in 2026. The professionally landscaped backyard is designed for genuine enjoyment rather than constant upkeep. A pondless waterfall creates a soothing soundtrack, and custom stamped-concrete patio establishes an inviting setting for morning coffee, alfresco dinners, or simply appreciating your own secret garden. The detached 780 sq ft workshop is a highly sought-after standout, with a pull-through, double-door garage system ready for vehicles, equipment, hobbies, or ambitious weekend projects. With this property's proximity to nature, schools, shopping, dining, and culture, this home is the one you have been hoping for. Come take a look you will be so glad you did!
| Price History | |
|---|---|
| 8/26/2026 | Listed $695,000 |
General Features
| Sewer | Septic System |
|---|---|
| Heating | Central,Fireplace Insert,Natural Gas |
| Cooling | Ceiling Fan(s),Central |
| Utilities | Public,Electric,Internet Available,Natural Gas Connected |
| Roof | Composition |
| Appliances | Free Standing Refrigerator,Dishwasher,Disposal,Microwave,Electric Water Heater |
| Garage Spaces | 2.0 |
| Patio/Porch Features | Uncovered Patio |
| Architectural Style | Traditional |
| Construction Materials | Ceiling Insulation,Wall Insulation |
| Pets Allowed | Yes |
| Year Built | 1977 |
| Electric | 220 Volts |
| Stories Count | 2 |
| Topography | Snow Line Below,Level,Trees Many |
| Levels | Two |
| Property Subtype | Single Family Residence |
| County | Nevada |
| Property Type | Residential |
| HOA | No |
| Energy Efficient | Appliances,Insulation,Lighting,Cooling,Roof,Thermostat,Water Heater,Heating,Windows |
| Facing Direction | North |
| Other Structures | Second Garage,Shed(s),Storage,Workshop |
| Full Baths | 2 |
| Close Price | 0.0 |
| Status | Pending |
| Directions | Hwy 49/20 to Broad Street Exit in Nevada City. Go east (right turn) at stop sign. Broad street will turn into Boulder Street which will turn into Red Dog Road. PIQ is 3.5 miles from Hwy 49/20 and wil |
| City | Nevada City |
| Senior Community Y/N | No |
| High School District | Nevada Joint Union |
| Zoning Description | R1-X |
| Open Parking Spaces | 4.0 |
| MLS Area | 13106 |
| Lot Size Square Feet | 23087.0 |
| Carport Spaces | 1.0 |
| Home Warranty Y/N | Yes |
| Property Condition | Updated/Remodeled |
| Standard Status | Pending |
| Middle/Junior School District | Nevada City |
| Elementary School District | Nevada City |
| Year Built Source | Assessor Agent-Fill |
Interior Features
| Interior Amenities | Storage Area(s) |
|---|---|
| Flooring | Carpet,Tile,Wood |
| Total Fireplaces | 1 |
| Fireplace Features | Insert,Family Room,Gas Log,Gas Piped |
| Window Features | Caulked/Sealed,Dual Pane Full,Window Screens |
| Laundry Features | Ground Floor,Inside Area |
| Total Bedrooms | 4 |
| Room Type | Primary Bathroom,Primary Bedroom,Office,Family Room,Storage,Kitchen,Laundry,Workshop,Living Room |
| Dining Room Dimensions | 9x13 |
| Kitchen Dimensions | 11x13 |
| Living Room Dimensions | 20x13 |
| LivingAreaSource | Assessor Auto-Fill |
| Kitchen Features | Granite Counter,Island |
| Total Baths | 3 |
| 1/2 Baths | 1 |
| Bedrooms Possible | 5 |
| Primary Bathroom Features | Shower Stall(s),Low-Flow Shower(s),Low-Flow Toilet(s),Tile,Window |
| Living Room Features | View |
| Bedroom 4 Dimensions | 19x19 |
| Bedroom 3 Dimensions | 11x10 |
| Bedroom 2 Dimensions | 13x11 |
| Dining Room Features | Dining Bar,Space in Kitchen,Formal Area |
| Primary Bedroom Features | Ground Floor |
| Family Room Features | Other |
| RoomBathsOtherFeatures | Shower Stall(s),Tile,Low-Flow Shower(s),Low-Flow Toilet(s),Outside Access,Quartz |
| RoomFamilyRoomDimensions | 19x13 |
| RoomMasterBedroomDimensions | 13x13 |
Exterior Features
| Exterior Amenities | Uncovered Courtyard |
|---|---|
| Fencing | Back Yard,Wire,Wood |
| Parking Features | Attached,Boat Storage,RV Possible,RV Storage,Garage Door Opener,Garage Facing Front,Uncovered Parking Spaces 2+,Guest Parking Available |
| Lot Features | Auto Sprinkler F&R,Shape Regular,Landscape Back,Landscape Front,Low Maintenance |
| Water Source | Public,Meter on Site |
| Total Parking | 0.0 |
| Land Use | Residential |
| Foundation Details | ConcretePerimeter,Raised |
| Spa | No |
| Lot Size Acres | 0.53 |
| Road Surface Type | Paved |
| Private Pool | No |
| Lot Size Source | Assessor Auto-Fill |
| Road Responsibility | Public Maintained Road |
| Horse Y/N | No |
Amenities
- Foreclosure
- Views
- Short Sale
- New Construction
- Adult 55+
- Lease To Own
- No HOA Fees
- Furnished
- Primary On Main
- Air Conditioning
- Seller Finance
- Green
- Fixer Upper
- Horse
- Golf
- Fireplace
- Deck
- Garage
- Basement
- Pool
Property vs Single Family Average in 95959
Price
Year Built
Visits
 All measurements and all calculations of area are approximate. Information provided by Seller/Other sources, not verified by Broker. All interested persons should independently verify accuracy of information. Provided properties may or may not be listed by the office/agent presenting the information. Data maintained by MetroList© may not reflect all real estate activity in the market.
All real estate content on this site is subject to the Federal Fair Housing Act of 1968, as amended, which makes it illegal to advertise any preference, limitation or discrimination because of race, color, religion, sex, handicap, family status or national origin or an intention to make any such preference, limitation or discrimination.
MetroList CA data last updated: September 21, 2026 10:09 PM UTC
All measurements and all calculations of area are approximate. Information provided by Seller/Other sources, not verified by Broker. All interested persons should independently verify accuracy of information. Provided properties may or may not be listed by the office/agent presenting the information. Data maintained by MetroList© may not reflect all real estate activity in the market.
All real estate content on this site is subject to the Federal Fair Housing Act of 1968, as amended, which makes it illegal to advertise any preference, limitation or discrimination because of race, color, religion, sex, handicap, family status or national origin or an intention to make any such preference, limitation or discrimination.
MetroList CA data last updated: September 21, 2026 10:09 PM UTC  Bay East ©2026. CCAR ©2026. bridgeMLS ©2026. Information Deemed Reliable But Not Guaranteed. This information is being provided by the Bay East MLS, or CCAR MLS, or bridgeMLS. The listings presented here may or may not be listed by the Broker/Agent operating this website. This information is intended for the personal use of consumers and may not be used for any purpose other than to identify prospective properties consumers may be interested in purchasing. Data last updated at September
