
Open House Sat, Aug 22nd 12:00 PM - 3:00 PM
Address
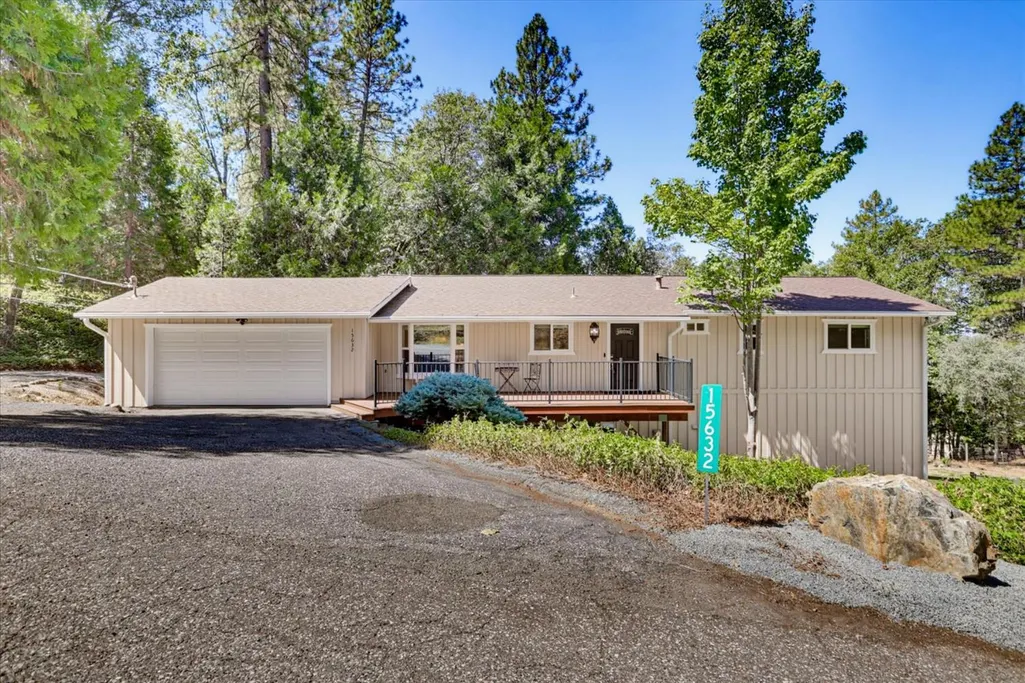
15632 Shannon, Nevada City, CA
Price
$ 665,000
Property Attributes
- ID#226100038
- TypeSingle Family
- Listing Status Active
- CountyNEVADA
- CityNevada City
- AreaNevada City
- NeighborhoodEcho Ridge Trails
- Zip95959
- StyleRanch,Contemporary
- Year Built1978
- Price$ 665,000
- Bedrooms4
- Full Bathrooms3
- Half Bathrooms0
- Sqr Footage2184
- Lot Size0.6 Acres
Data Source:
MetroList MLS
Property Description
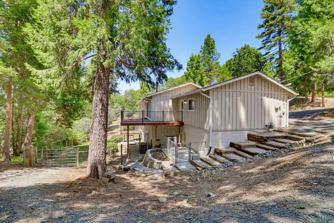
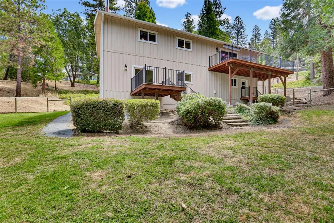
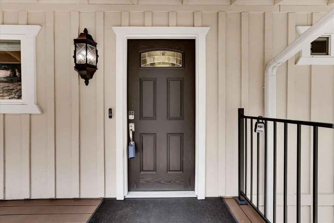
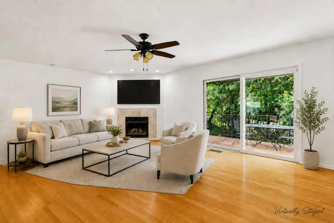
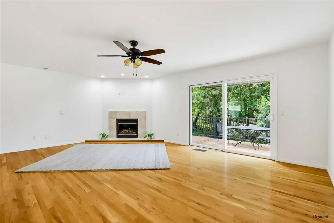
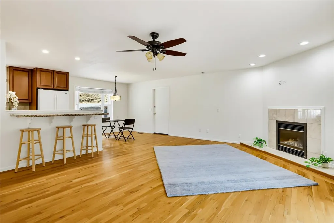
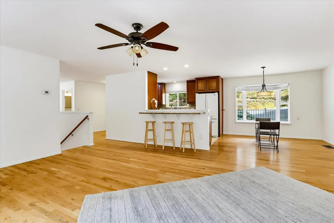
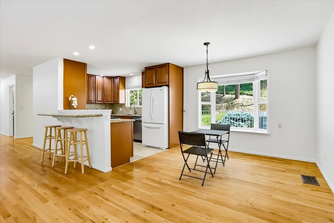
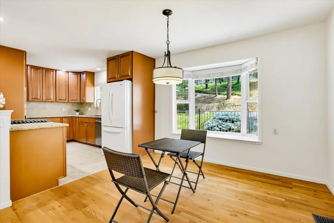
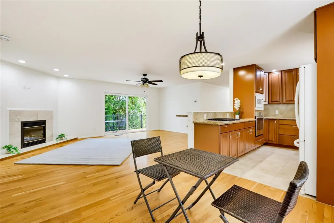

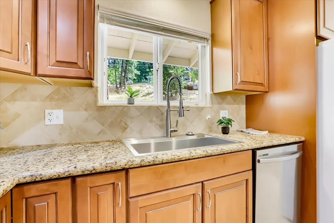
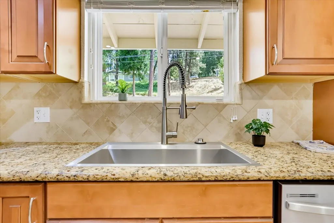
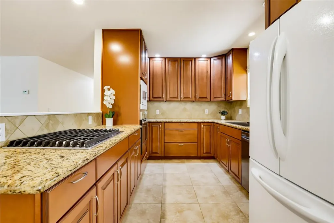
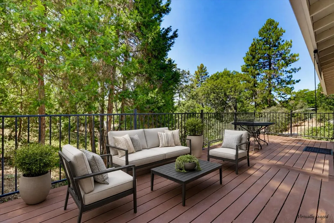
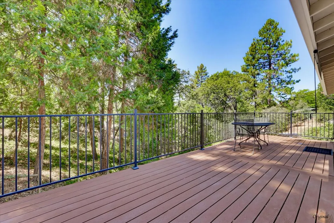
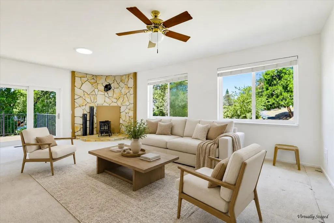
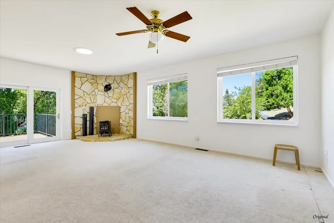
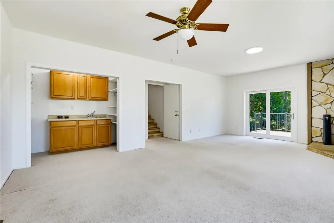
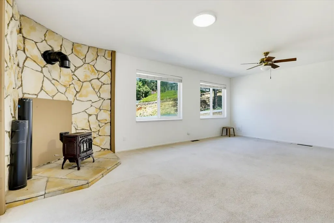
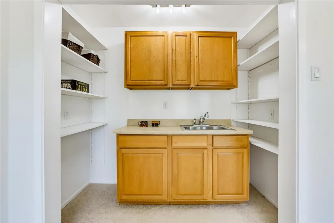
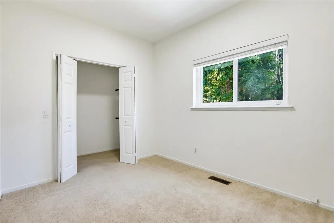
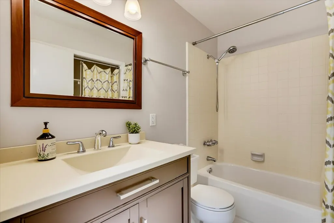
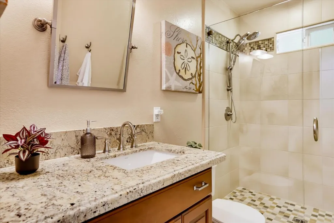
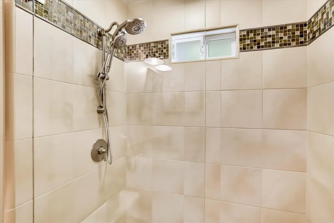
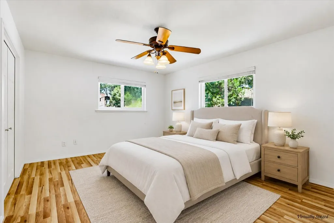
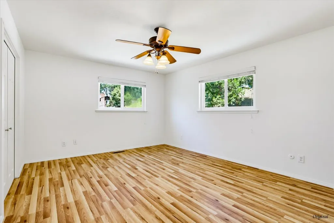
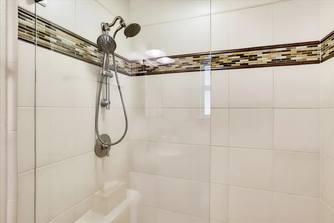
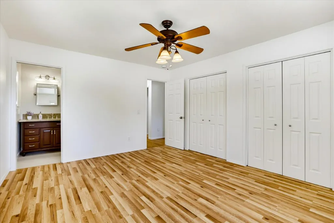
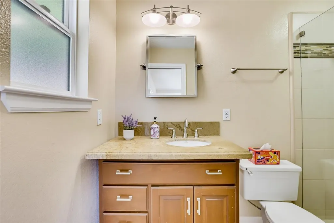
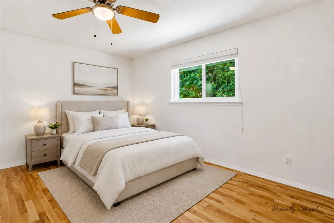
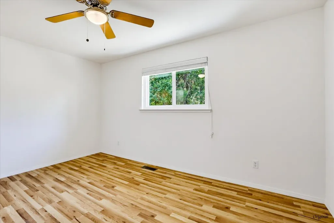
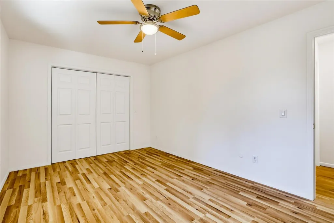
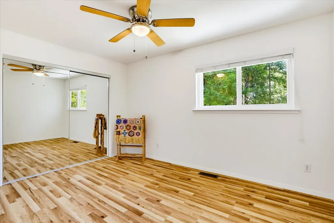
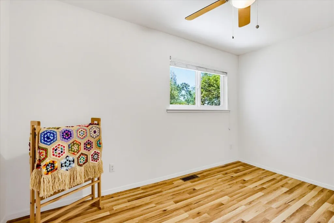
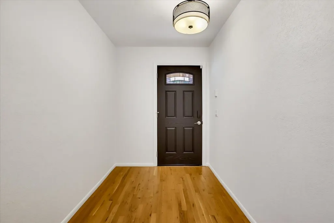
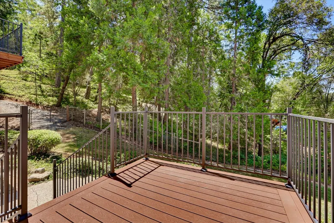
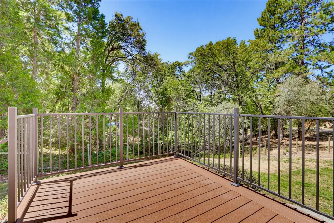
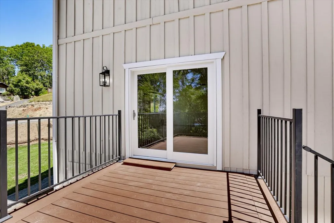
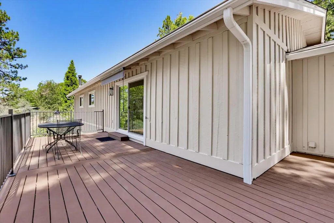
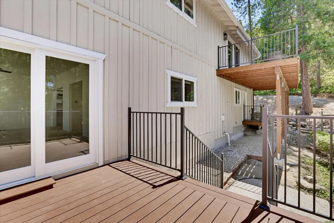
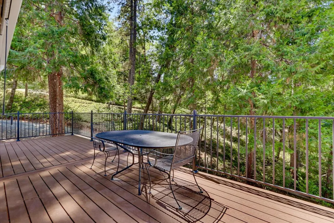
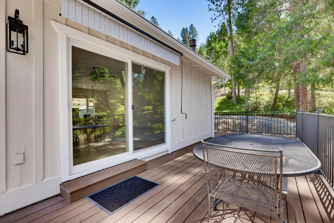
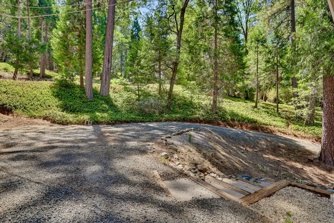
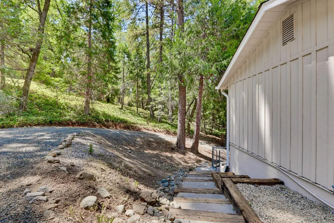
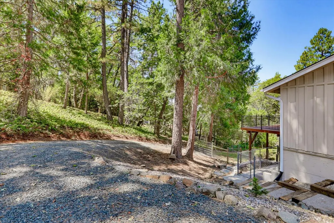
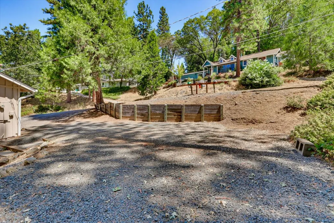
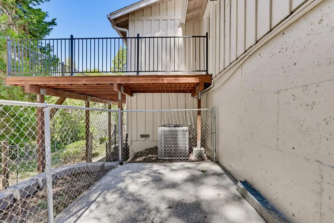
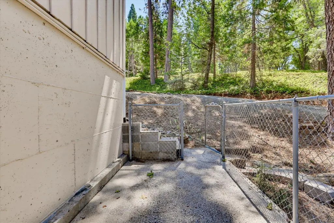
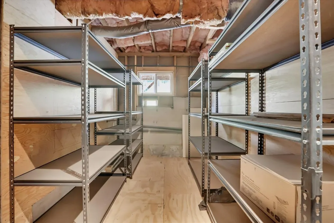
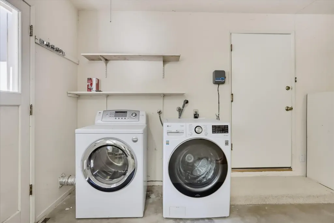
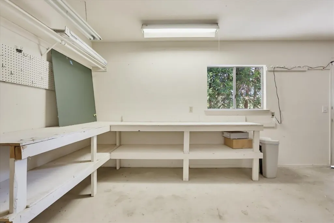
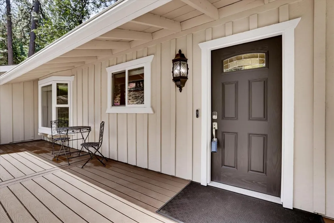
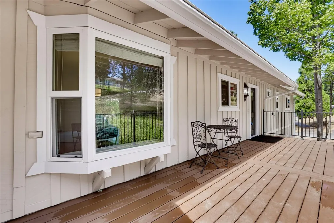
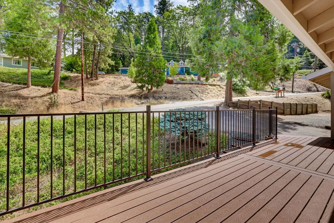
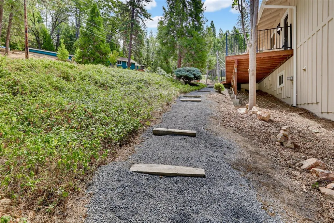
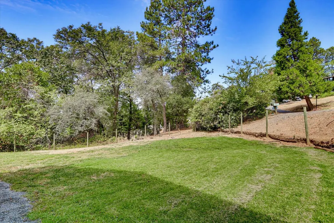
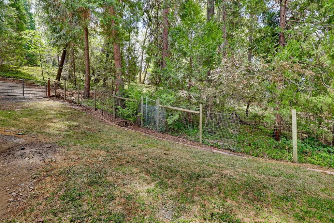
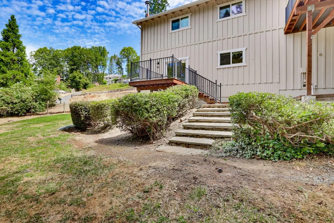
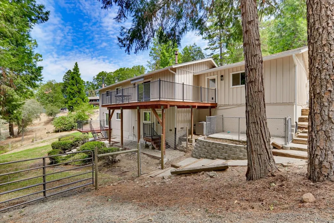
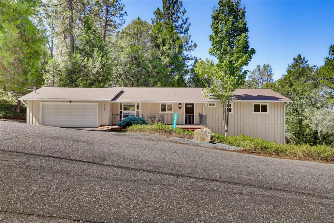
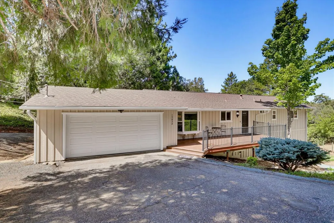
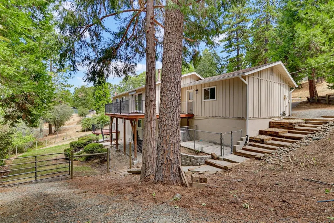
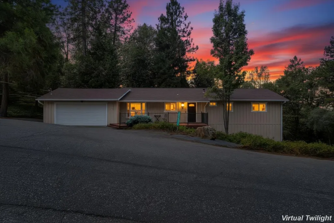
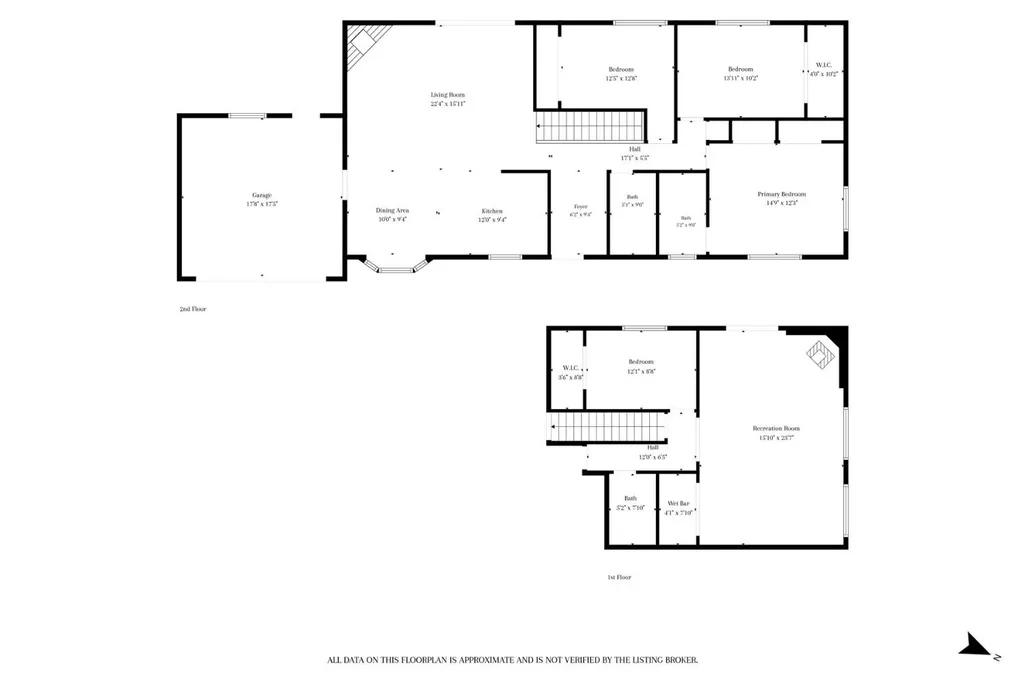
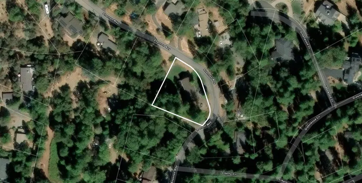
Delightful, move-in ready home located in Echo Ridge Trails, just minutes from Nevada Union High School, Sierra Nevada Memorial Hospital, Briar Patch and both downtown Nevada City and Grass Valley This home offers the perfect blend of convenience, privacy, and country charm. Freshly painted inside and out, this two-level, 4-bedroom, 3-bath home offers over 2,184 sq. ft. of comfortable living space on a beautiful 0.60-acre parcel with a low-maintenance landscaped yard and peaceful views. Features include an updated kitchen with cherrywood cabinetry and granite countertops, a natural gas fireplace in living room, central vacuum, engineered hardwood and hardwood flooring, updated bathrooms, newer composite decking with metal railings, a newer garage door, a newer Bryant natural gas HVAC system, newer gas water heater, and updated lighting. The lower level offers a spacious family room with a wet bar, a guest bedroom, 2nd set of laundry hookups and a full bath. This space is ideal for visitors, multi-generational living, or a home office. The fenced backyard has a timed sprinklered lawn for outdoor activities and summer fun. Recently vacated and virtually staged, this turnkey property is ready for its next owner. Septic has been pumped, Cal-Fire Inspection has been completed. 4 photos virtually staged .
| Price History | |
|---|---|
| 8/17/2026 | Listed $665,000 |
General Features
| Sewer | Septic System,See Remarks |
|---|---|
| Heating | Central,Fireplace(s),MultiZone,Natural Gas |
| Cooling | Ceiling Fan(s),Central,MultiZone |
| Utilities | Cable Connected,Public,Sewer In & Connected,Internet Available,Natural Gas Connected,See Remarks |
| Roof | Composition |
| Appliances | Free Standing Refrigerator,Gas Cook Top,Built-In Gas Oven,Gas Water Heater,Dishwasher,Microwave |
| Garage Spaces | 2.0 |
| Patio/Porch Features | Awning,Uncovered Deck |
| Architectural Style | Ranch,Contemporary |
| Construction Materials | Ceiling Insulation,Frame,Wood |
| Pets Allowed | Cats OK,Dogs OK |
| Year Built | 1978 |
| Electric | 220 Volts,220 Volts in Kitchen,See Remarks,220 Volts in Laundry |
| View | Mountains |
| Stories Count | 2 |
| Topography | Snow Line Below,Lot Grade Varies,Lot Sloped,Trees Few |
| Levels | Two |
| Property Subtype | Single Family Residence |
| County | Nevada |
| Property Type | Residential |
| HOA | No |
| Energy Efficient | Appliances,Lighting,Cooling,Roof,Water Heater,Heating |
| Subdivision Name | Echo Ridge Trails |
| Full Baths | 3 |
| Close Price | 0.0 |
| Status | Active |
| Directions | Ridge,Echo Ridge,Deer Park Dr to Shannon Way past Liberty Circle on left. |
| City | Nevada City |
| Senior Community Y/N | No |
| High School District | Nevada Joint Union |
| Zoning Description | R1 |
| Open Parking Spaces | 0.0 |
| MLS Area | 13106 |
| Lot Size Square Feet | 26136.0 |
| Carport Spaces | 0.0 |
| Home Warranty Y/N | No |
| Property Condition | Updated/Remodeled |
| Standard Status | Active |
| Middle/Junior School District | Nevada City |
| Elementary School District | Nevada City |
| Year Built Source | Assessor Auto-Fill |
Interior Features
| Interior Amenities | Formal Entry |
|---|---|
| Basement | Finished |
| Flooring | Carpet,Simulated Wood,Tile,Wood |
| Total Fireplaces | 1 |
| Fireplace Features | Living Room |
| Window Features | Bay Window(s),Dual Pane Full |
| Laundry Features | Dryer Included,Ground Floor,Washer Included,In Garage,See Remarks,Inside Area |
| Total Bedrooms | 4 |
| Room Type | Primary Bathroom,Primary Bedroom,Dining Room,Possible Guest,Family Room,Kitchen,Laundry |
| LivingAreaSource | Assessor Agent-Fill |
| Kitchen Features | Pantry Cabinet,Granite Counter |
| Total Baths | 3 |
| Bedrooms Possible | 5 |
| Primary Bathroom Features | Low-Flow Shower(s),Tile |
| Living Room Features | Great Room |
| Dining Room Features | Space in Kitchen |
| Family Room Features | Deck Attached |
| RoomBathsOtherFeatures | Granite,Tile,Low-Flow Shower(s) |
Exterior Features
| Fencing | Back Yard,Metal,Partial,Wire,Entry Gate |
|---|---|
| Parking Features | Garage Facing Front,Uncovered Parking Spaces 2+,Workshop in Garage |
| Lot Features | Auto Sprinkler Front,Auto Sprinkler Rear,Shape Regular,Landscape Back,Landscape Front,Low Maintenance |
| Water Source | Public,Water District |
| Total Parking | 0.0 |
| Foundation Details | ConcretePerimeter,Raised |
| Spa | No |
| Lot Size Acres | 0.6 |
| Road Surface Type | Paved |
| Private Pool | No |
| Lot Size Source | Assessor Auto-Fill |
| Other Equipment | Central Vacuum |
| Road Responsibility | Public Maintained Road |
| Horse Y/N | No |
Amenities
- Foreclosure
- Views
- Short Sale
- New Construction
- Adult 55+
- Lease To Own
- No HOA Fees
- Furnished
- Primary On Main
- Air Conditioning
- Seller Finance
- Green
- Fixer Upper
- Horse
- Golf
- Fireplace
- Deck
- Garage
- Basement
- Pool
Property vs Single Family Average in 95959
Price
Year Built
Visits
 All measurements and all calculations of area are approximate. Information provided by Seller/Other sources, not verified by Broker. All interested persons should independently verify accuracy of information. Provided properties may or may not be listed by the office/agent presenting the information. Data maintained by MetroList© may not reflect all real estate activity in the market.
All real estate content on this site is subject to the Federal Fair Housing Act of 1968, as amended, which makes it illegal to advertise any preference, limitation or discrimination because of race, color, religion, sex, handicap, family status or national origin or an intention to make any such preference, limitation or discrimination.
MetroList CA data last updated: August 19, 2026 9:28 PM UTC
All measurements and all calculations of area are approximate. Information provided by Seller/Other sources, not verified by Broker. All interested persons should independently verify accuracy of information. Provided properties may or may not be listed by the office/agent presenting the information. Data maintained by MetroList© may not reflect all real estate activity in the market.
All real estate content on this site is subject to the Federal Fair Housing Act of 1968, as amended, which makes it illegal to advertise any preference, limitation or discrimination because of race, color, religion, sex, handicap, family status or national origin or an intention to make any such preference, limitation or discrimination.
MetroList CA data last updated: August 19, 2026 9:28 PM UTC  Bay East ©2026. CCAR ©2026. bridgeMLS ©2026. Information Deemed Reliable But Not Guaranteed. This information is being provided by the Bay East MLS, or CCAR MLS, or bridgeMLS. The listings presented here may or may not be listed by the Broker/Agent operating this website. This information is intended for the personal use of consumers and may not be used for any purpose other than to identify prospective properties consumers may be interested in purchasing. Data last updated at August
