
Address
630 Lakeridge Drive, Auburn, CA
Price
$ 1,395,000
Property Attributes
- ID#226097926
- TypeSingle Family
- Listing Status Active
- CountyPLACER
- CityAuburn
- AreaAuburn
- NeighborhoodMeadowbrook
- Zip95603
- StyleMediterranean,Contemporary
- Year Built2015
- Price$ 1,395,000
- Bedrooms4
- Full Bathrooms4
- Half Bathrooms1
- Sqr Footage3518
- Lot Size0.4705 Acres
Data Source:
MetroList MLS
Property Description
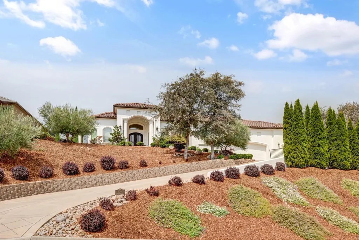
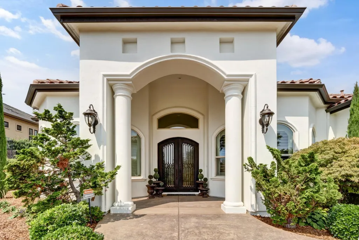
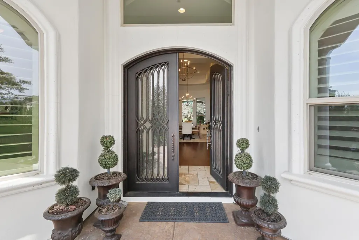
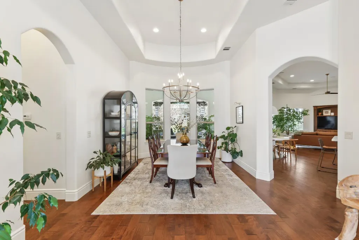
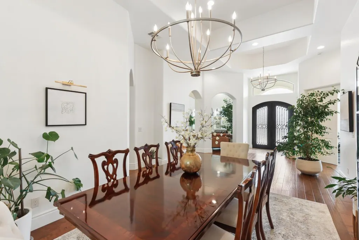
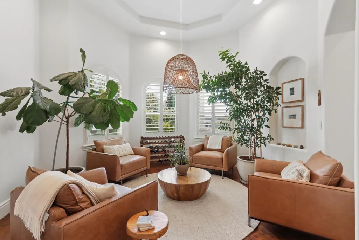
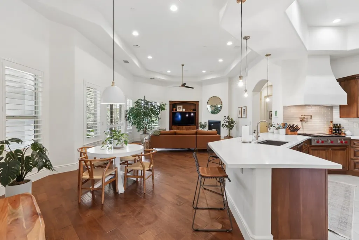
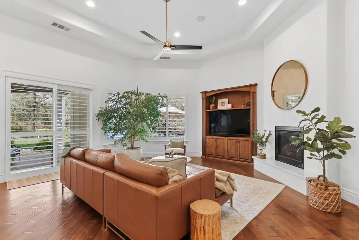
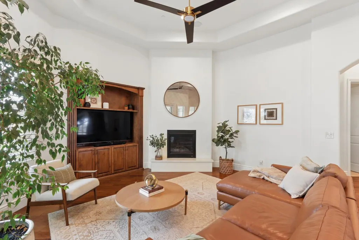
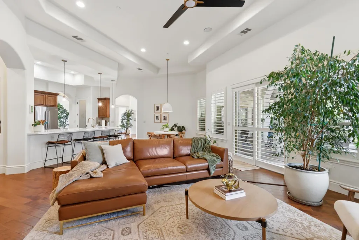
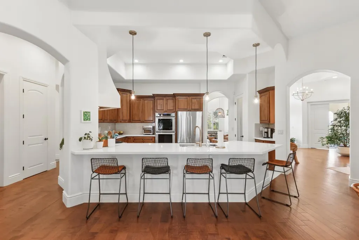
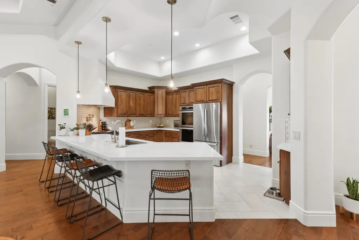
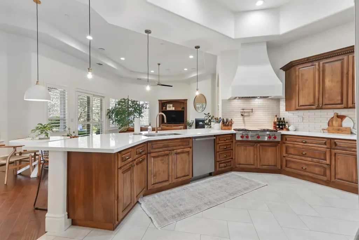
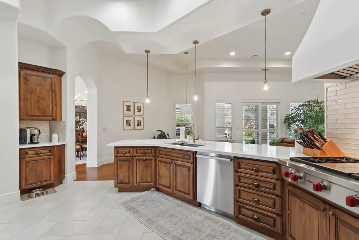
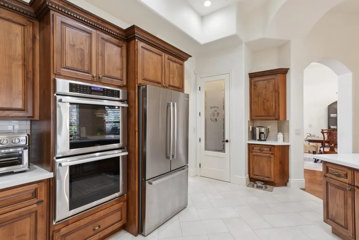
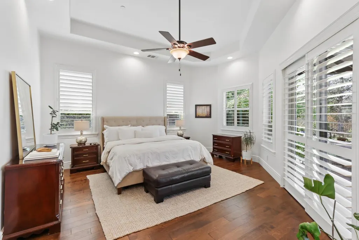
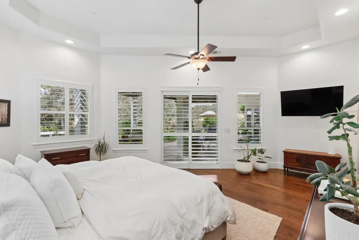
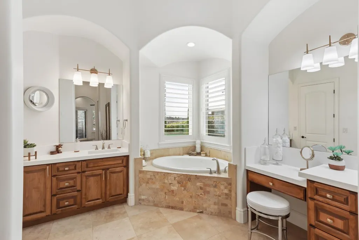
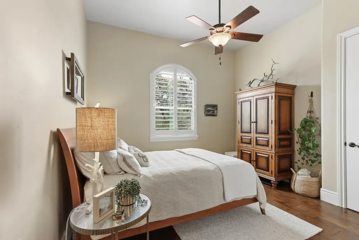
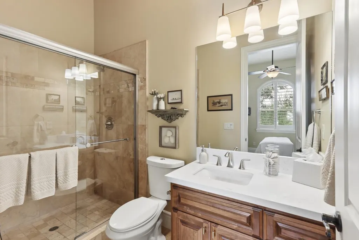
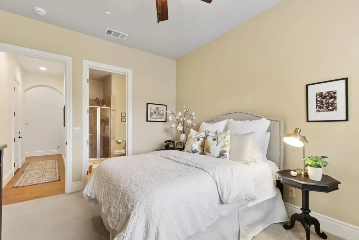
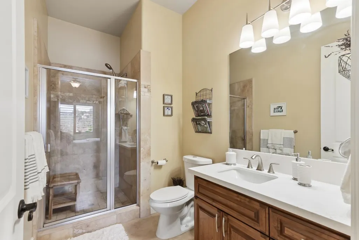
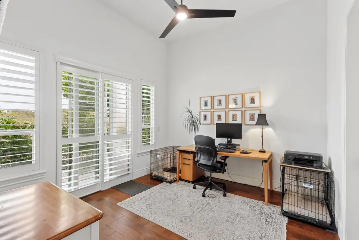
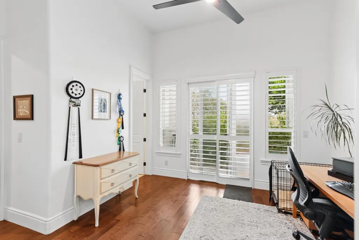
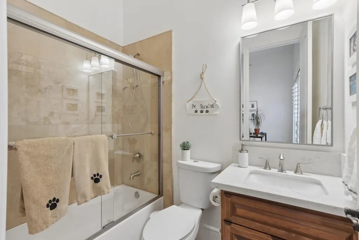
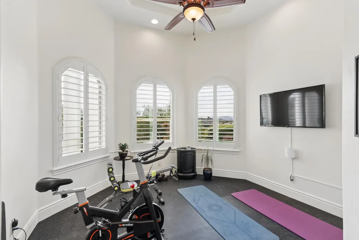
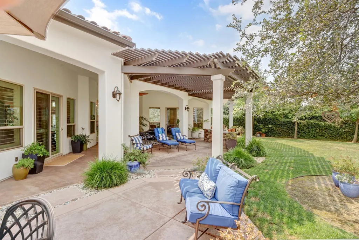
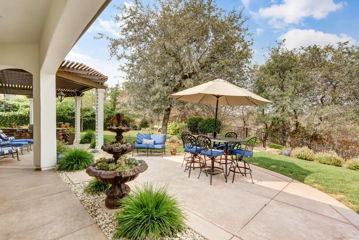
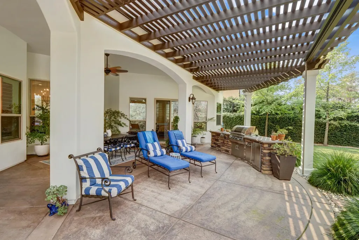

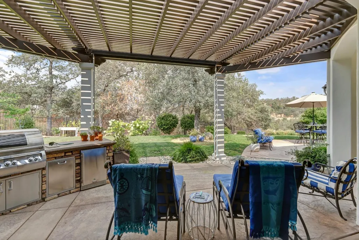
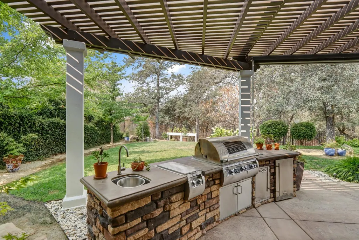
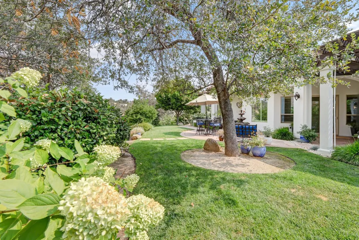
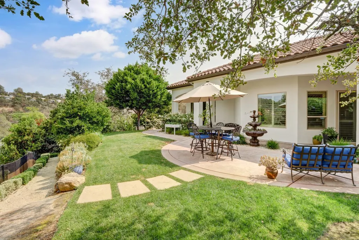
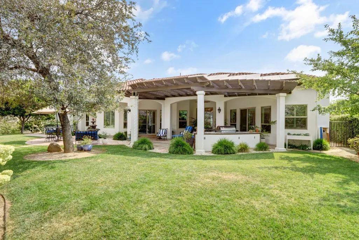
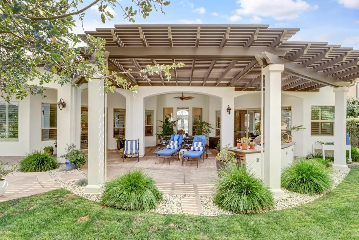
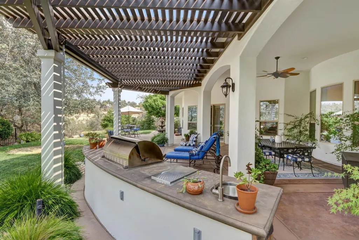
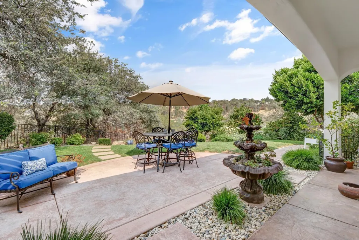
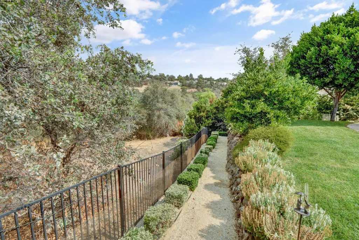
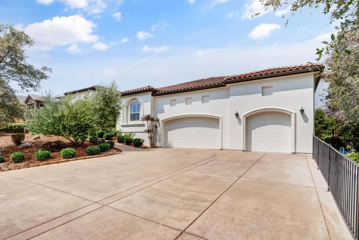
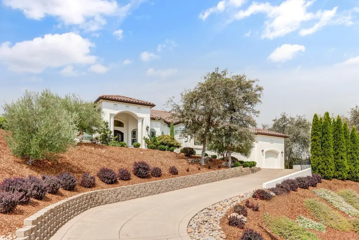
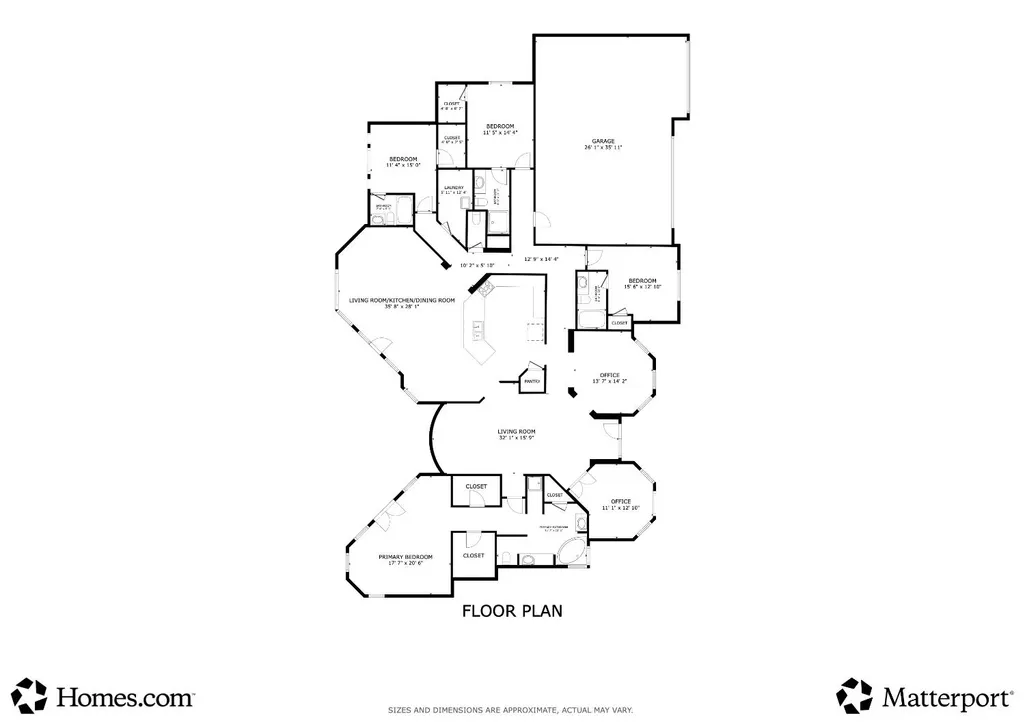
Welcome to Granite Bay Vista in South Auburn where timeless craftsmanship, luxurious amenities, and breathtaking natural beauty come together to create an exceptional lifestyle. Perched to capture sweeping panoramic valley views, this stunning custom residence offers more than 3,500 square feet of thoughtfully designed living space, blending elegance with everyday comfort. The dramatic entry welcomes you with soaring cathedral ceilings, rich hickory hardwood flooring, custom finishes, and a seamless connection to the outdoor living spaces. Expansive windows throughout fill the home with natural light while showcasing the spectacular setting. Remodeled and upgraded throughout. Gourmet chef's kitchen and open family room is designed to impress. Outfitted with premium Thermador double oven, Wolfe 4 burner and grill, Thermador dishwasher, glass tile backsplash, elegant quartz countertops, custom cabinetry and generous workspace, it's equally suited for entertaining guests or preparing everyday meals. Featuring four spacious bedrooms, each with its own ensuite bathroom, this home provides the perfect balance of privacy and functionality. The luxurious primary suite is a true retreat, offering tranquil backyard and valley views, spacious walk-in closets with custom built-ins, and a spa-inspired ensuite featuring a soaking tub, custom-tiled walk-in shower, and dual vanities. Three additional ensuite bedrooms provide exceptional comfort for family and guests alike. Step outside to experience the serenity that makes this property so special. Relax on the expansive covered patio while taking in spectacular sunsets and panoramic valley vistas, creating the perfect setting for morning coffee, evening gatherings, or simply enjoying the peaceful surroundings. Additional highlights include owned solar for energy efficiency and an oversized three-car garage with abundant storage space for vehicles, hobbies, and recreational equipment. Ideally located just minutes from historic downtown Auburn, acclaimed wineries, shopping, dining, the American River Confluence, and miles of hiking and biking trails. This remarkable home offers the perfect blend of luxury, privacy, recreation, and convenience. Experience the beauty, craftsmanship, and unforgettable views that make Granite Bay Vista one of Auburn's most desirable places to call home. FIREWISE COMMUNITY - Insurance reductions that other communities have not earned!
| Price History | |
|---|---|
| 8/6/2026 | Listed $1,545,000 |
| 8/15/2026 | 10$1,395,000 |
General Features
| Sewer | Sewer in Street,Public Sewer |
|---|---|
| Heating | Central |
| Cooling | Central |
| Utilities | Cable Available,Public,Sewer In & Connected,Natural Gas Connected |
| Roof | Tile |
| Appliances | Gas Cook Top,Dishwasher,Disposal,Microwave,Double Oven |
| HOA Fee | 247 |
| Garage Spaces | 3.0 |
| Patio/Porch Features | Covered Patio |
| Architectural Style | Mediterranean,Contemporary |
| Construction Materials | Stone,Stucco,Frame,Wood |
| Year Built | 2015 |
| Electric | 220 Volts,220 Volts in Kitchen |
| View | Valley |
| Stories Count | 1 |
| Property Subtype | Single Family Residence |
| Assoc Fee Paid Per | Quarterly |
| County | Placer |
| Property Type | Residential |
| Association Amenities | Other |
| HOA | Yes |
| Subdivision Name | Meadowbrook |
| Full Baths | 4 |
| Close Price | 0.0 |
| Status | Active |
| Directions | Take Hwy 80 East to Indian Hill Exit,continue on Indian Hill Rd,right at Auburn Folsom Rd,turn right onto Deerbrooke Trail and right onto Lupine Ln,left at Lakeridge Dr,home on right. |
| City | Auburn |
| Senior Community Y/N | No |
| High School District | Placer Union High |
| Zoning Description | unknown |
| Open Parking Spaces | 0.0 |
| MLS Area | 12301 |
| Lot Size Square Feet | 20495.0 |
| Carport Spaces | 0.0 |
| Home Warranty Y/N | No |
| Builder Name | Top Investment Property LLC |
| Standard Status | Active |
| Middle/Junior School District | Auburn Union |
| Elementary School District | Auburn Union |
| Year Built Source | Assessor Auto-Fill |
Interior Features
| Flooring | Wood |
|---|---|
| Total Fireplaces | 1 |
| Fireplace Features | Family Room,Gas Log,Gas Piped |
| Window Features | Dual Pane Full,Low E Glass Full,Skylight(s) |
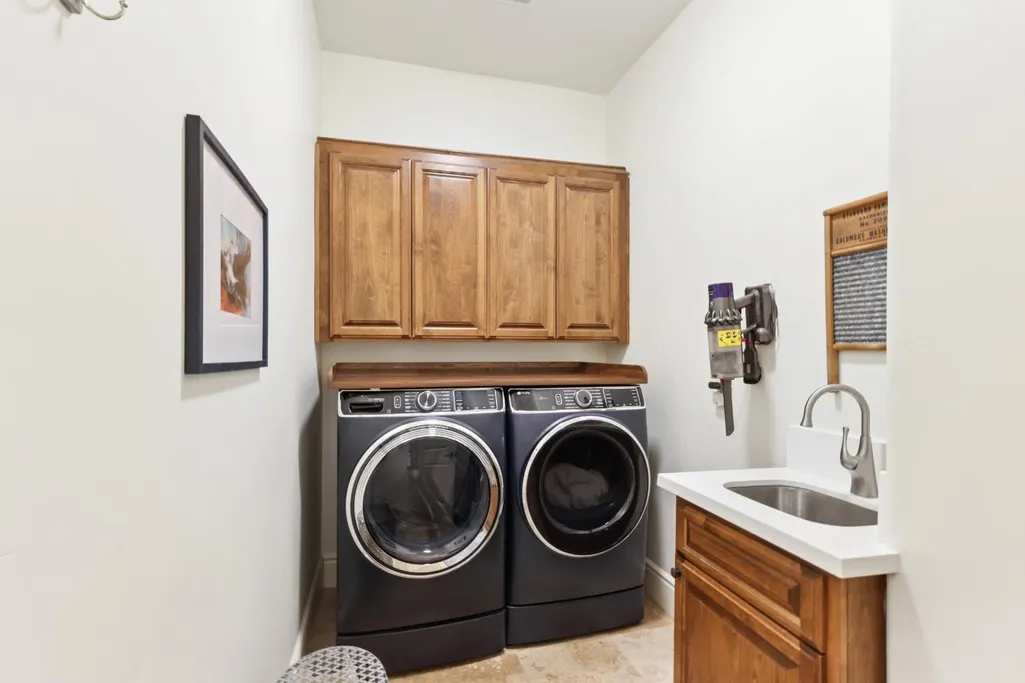
| Laundry Features | Inside Room |
| Total Bedrooms | 4 |
| LivingAreaSource | Assessor Auto-Fill |
| Kitchen Features | Breakfast Area,Butlers Pantry,Quartz Counter,Kitchen/Family Combo |
| Total Baths | 5 |
| 1/2 Baths | 1 |
| Primary Bathroom Features | Shower Stall(s),Double Sinks,Sunken Tub,Quartz,Walk-In Closet 2+ |
| Living Room Features | Cathedral/Vaulted |
| Dining Room Features | Formal Room,Dining/Living Combo |
| Primary Bedroom Features | Outside Access |
| RoomBathsOtherFeatures | Shower Stall(s),Tub w/Shower Over,Window,Quartz |
Exterior Features
| Fencing | Back Yard,Metal,Fenced |
|---|---|
| Parking Features | 24'+ Deep Garage,Attached,EV Charging,Garage Door Opener,Garage Facing Front |
| Lot Features | Auto Sprinkler F&R,Curb(s)/Gutter(s),Landscape Back,Low Maintenance |
| Water Source | Public |
| Total Parking | 0.0 |
| Foundation Details | Slab |
| Spa | No |
| Lot Size Acres | 0.4705 |
| Private Pool | No |
| Lot Size Source | Assessor Auto-Fill |
| Other Equipment | Attic Fan(s) |
| Horse Y/N | No |
Amenities
- Foreclosure
- Views
- Short Sale
- New Construction
- Adult 55+
- Lease To Own
- No HOA Fees
- Furnished
- Primary On Main
- Air Conditioning
- Seller Finance
- Green
- Fixer Upper
- Horse
- Golf
- Fireplace
- Deck
- Garage
- Basement
- Pool
Property vs Single Family Average in 95603
Price
Year Built
Visits
 All measurements and all calculations of area are approximate. Information provided by Seller/Other sources, not verified by Broker. All interested persons should independently verify accuracy of information. Provided properties may or may not be listed by the office/agent presenting the information. Data maintained by MetroList© may not reflect all real estate activity in the market.
All real estate content on this site is subject to the Federal Fair Housing Act of 1968, as amended, which makes it illegal to advertise any preference, limitation or discrimination because of race, color, religion, sex, handicap, family status or national origin or an intention to make any such preference, limitation or discrimination.
MetroList CA data last updated: August 19, 2026 9:28 PM UTC
All measurements and all calculations of area are approximate. Information provided by Seller/Other sources, not verified by Broker. All interested persons should independently verify accuracy of information. Provided properties may or may not be listed by the office/agent presenting the information. Data maintained by MetroList© may not reflect all real estate activity in the market.
All real estate content on this site is subject to the Federal Fair Housing Act of 1968, as amended, which makes it illegal to advertise any preference, limitation or discrimination because of race, color, religion, sex, handicap, family status or national origin or an intention to make any such preference, limitation or discrimination.
MetroList CA data last updated: August 19, 2026 9:28 PM UTC  Bay East ©2026. CCAR ©2026. bridgeMLS ©2026. Information Deemed Reliable But Not Guaranteed. This information is being provided by the Bay East MLS, or CCAR MLS, or bridgeMLS. The listings presented here may or may not be listed by the Broker/Agent operating this website. This information is intended for the personal use of consumers and may not be used for any purpose other than to identify prospective properties consumers may be interested in purchasing. Data last updated at August
