
















Address
14135 Lodgepole Drive, Penn Valley, CA
Price
$ 505,000
Property Attributes
- ID#226092929
- TypeSingle Family
- Listing Status Active
- CountyNEVADA
- CityPenn Valley
- AreaPenn Valley
- Zip95946
- StyleContemporary
- Year Built1978
- Price$ 505,000
- Bedrooms4
- Full Bathrooms3
- Half Bathrooms0
- Sqr Footage1899
- Lot Size0.33 Acres
Data Source:
MetroList MLS
Property Description
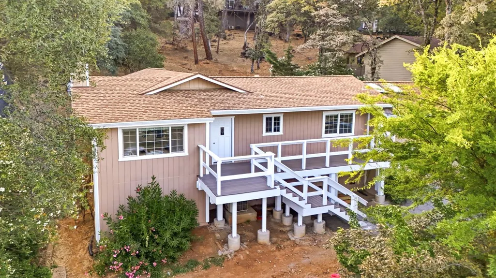
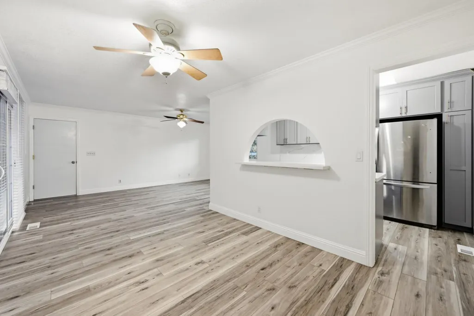
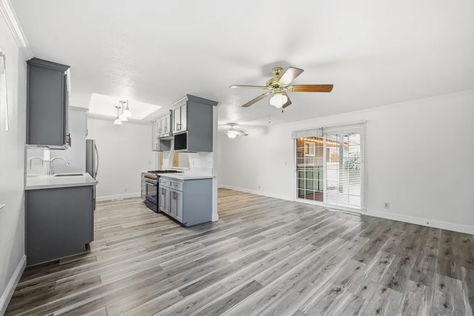
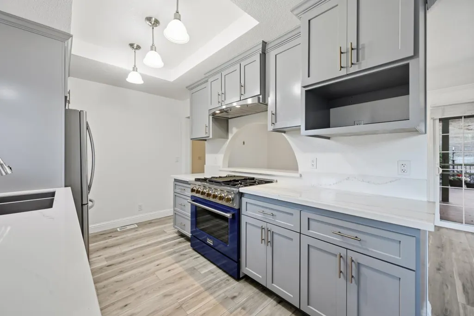
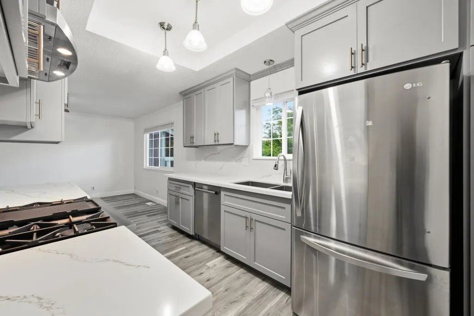
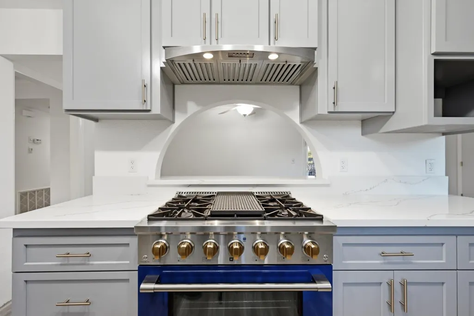
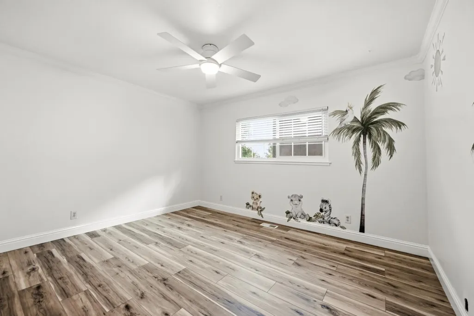
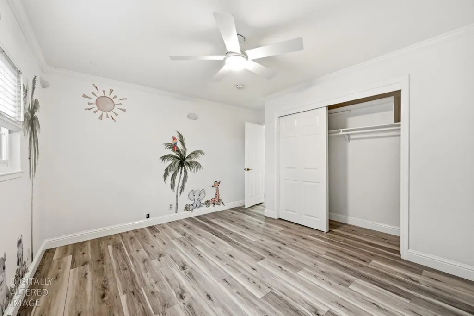
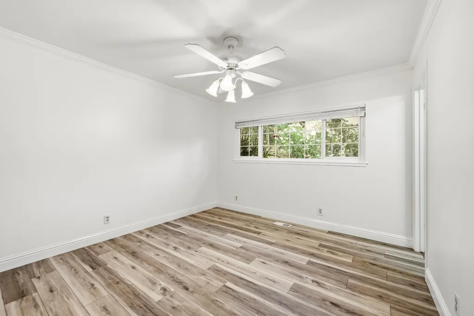
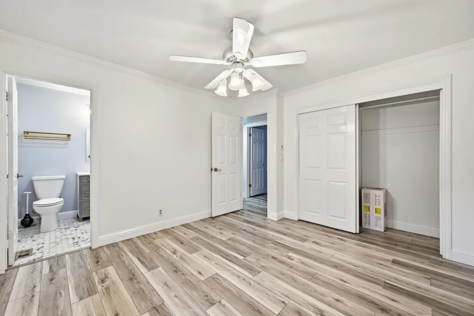
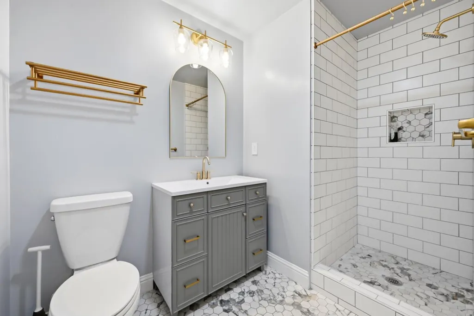
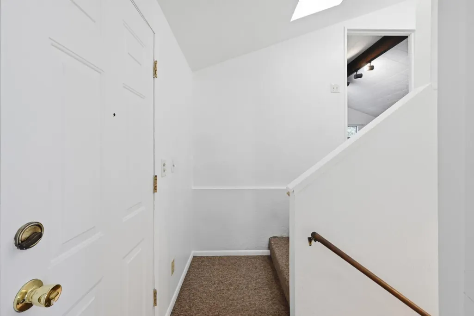
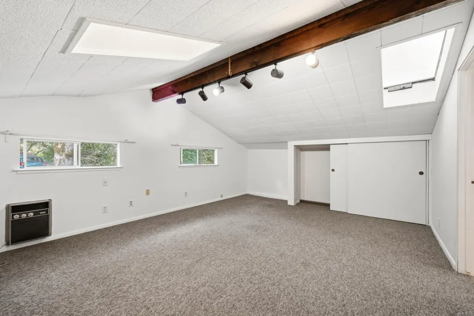
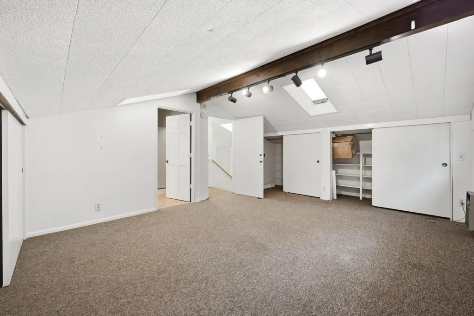
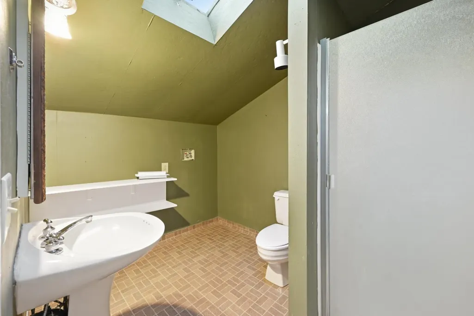
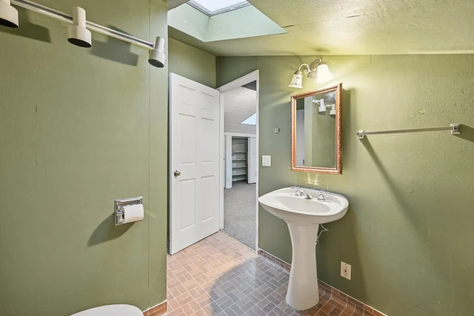
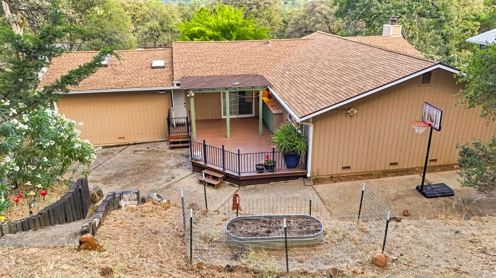
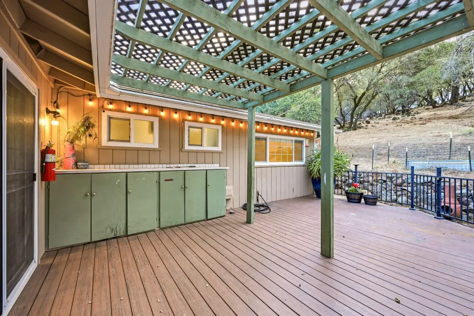
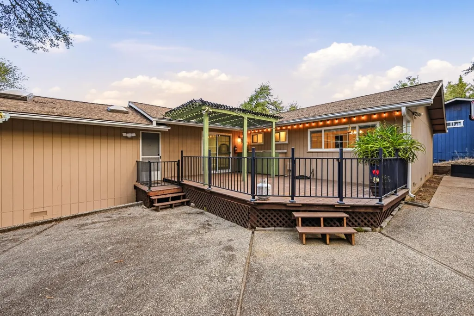
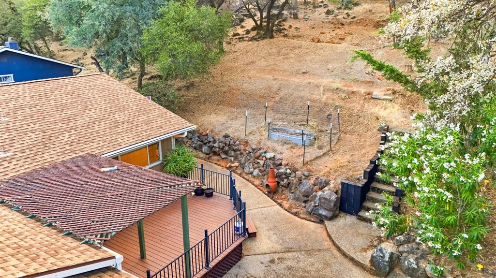
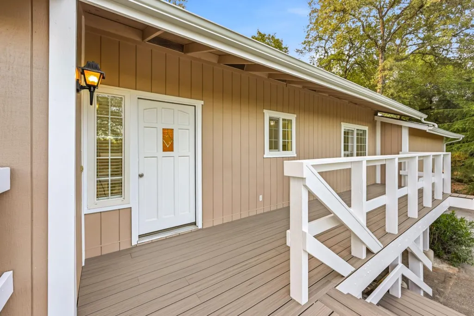
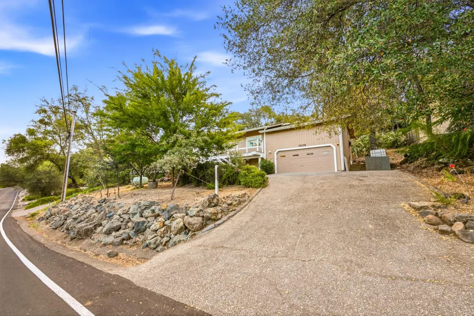
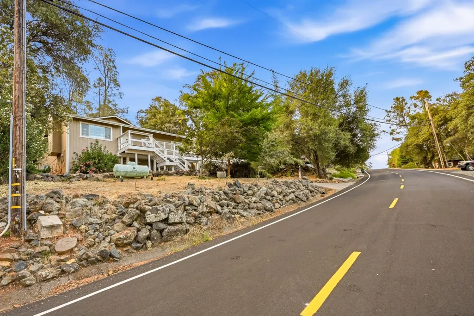
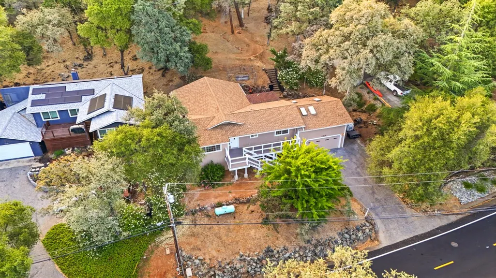
Discover the perfect blend of comfort and community in this expansive 4-bedroom, 3-bath single-level home. Meticulously updated, the residence features fresh interior paint, new flooring throughout, and a beautifully remodeled kitchen equipped with modern appliances. This home also a brand new front deck and stairs that are permitted. A standout feature is the versatile fourth bedroom, which includes an en-suite bath and its own private entrance ideal for guests, a home office, or a multi-generational living setup. Beyond the home, you'll enjoy unparalleled access to the premium amenities of the Lake Wildwood, Spend your days on the 300-acre private lake, perfect for boating and fishing, or relax on one of the five sandy beaches. Golf enthusiasts will appreciate the 18-hole championship course, while others can enjoy the solar-heated community pool, tennis and pickleball courts, and miles of scenic hiking trails. With a full-service clubhouse, marina, and a variety of community social clubs, this property offers much more than a houseit offers a vacation lifestyle every day.
| Price History | |
|---|---|
| 7/24/2026 | Listed $515,000 |
| 8/1/2026 | 2$505,000 |
General Features
| Sewer | Sewer in Street |
|---|---|
| Heating | Central |
| Cooling | Central,Evaporative Cooler |
| Utilities | Sewer Connected,Electric,Propane,Propane Tank Leased |
| Roof | Composition |
| Appliances | Free Standing Gas Range,Gas Water Heater,Dishwasher,Disposal |
| HOA Fee | 2568 |
| Garage Spaces | 2.0 |
| Association Fee Includes | MaintenanceGrounds,Pool |
| Patio/Porch Features | Front Porch,Roof Deck,Uncovered Deck |
| Architectural Style | Contemporary |
| Restrictions | Board Approval,Other |
| Construction Materials | Frame,Wood |
| Pets Allowed | Yes |
| Year Built | 1978 |
| Electric | 220 Volts |
| View | Other |
| Stories Count | 1 |
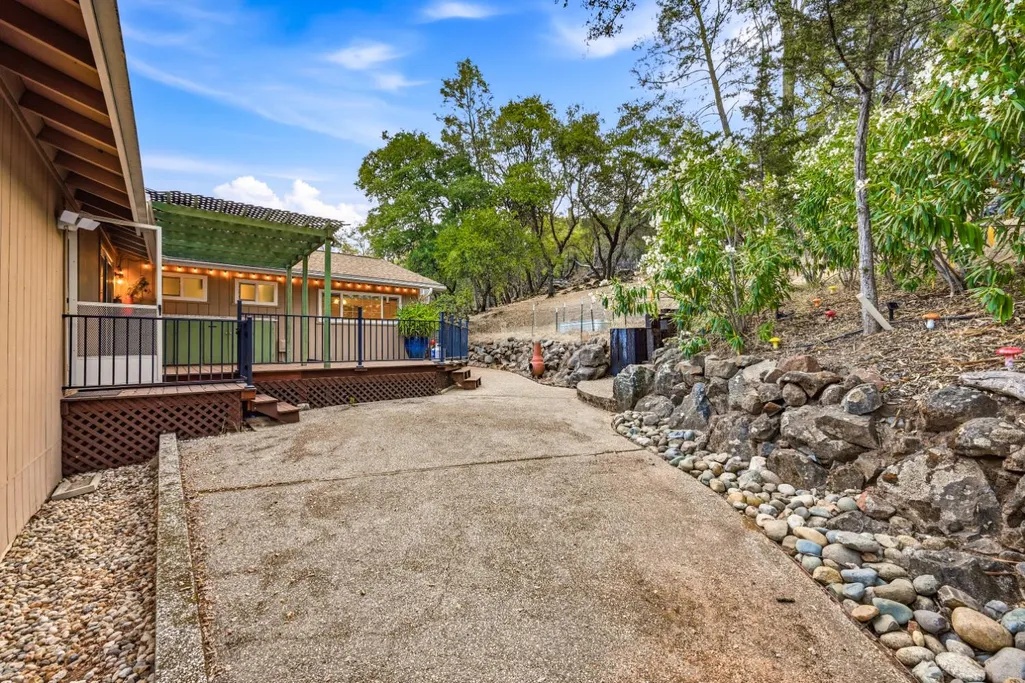
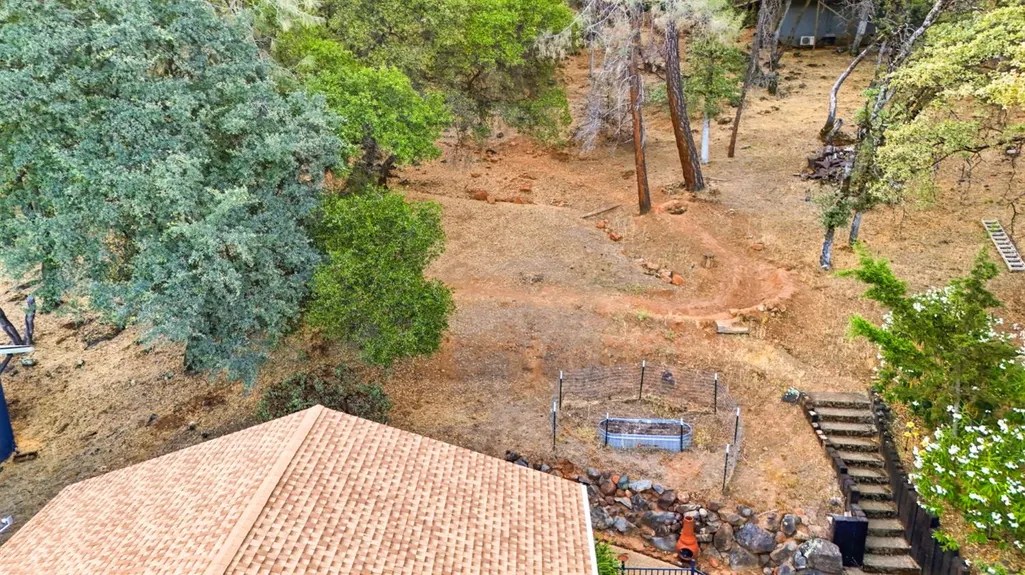
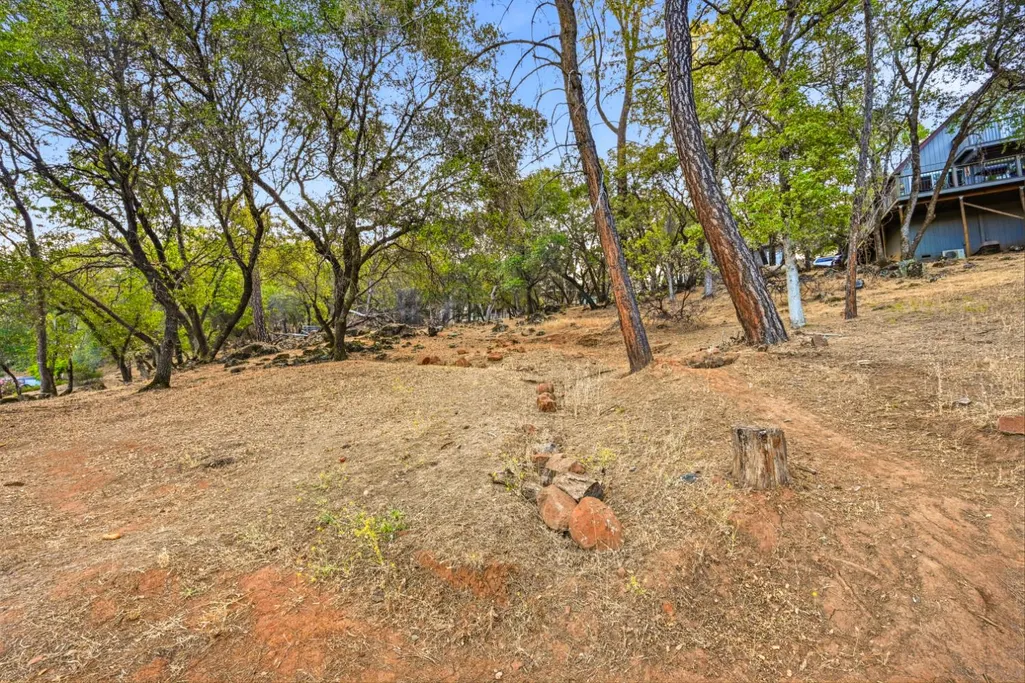
| Topography | Downslope,Rolling,Hillside |
| Levels | One |
| Property Subtype | Single Family Residence |
| Assoc Fee Paid Per | Annually |
| County | Nevada |
| Property Type | Residential |
| Association Amenities | Barbeque,Playground,Clubhouse,Dog Park,Racquetball Court,Tennis Courts,Gym,Lake |
| HOA | Yes |
| Energy Efficient | Cooling |
| Facing Direction | North |
| Other Structures | Workshop,Other |
| Total Rooms | 9 |
| Full Baths | 3 |
| Close Price | 0.0 |
| Status | Active |
| Directions | From North gate; Wildflower Drive,right on lake wildwood Drive,left on Huckleberry Drive,right on Lodgepole Drive. From Main gate: Lake Wildwood Drive,right on Sun Forest Drive,left on Lodgepole Dri |
| City | Penn Valley |
| Senior Community Y/N | No |
| High School District | Nevada Joint Union |
| Zoning Description | residential |
| Open Parking Spaces | 2.0 |
| MLS Area | 13114 |
| Lot Size Square Feet | 14375.0 |
| Carport Spaces | 0.0 |
| Home Warranty Y/N | No |
| Property Condition | Updated/Remodeled |
| Standard Status | Active |
| Middle/Junior School District | Penn Valley |
| Elementary School District | Penn Valley |
| Year Built Source | Assessor Agent-Fill |
Interior Features
| Interior Amenities | Cathedral Ceiling,Formal Entry |
|---|---|
| Flooring | Luxury Vinyl Plank |
| Total Fireplaces | 1 |
| Fireplace Features | Metal,Family Room,Stone,Wood Burning,Wood Stove |
| Window Features | Dual Pane Full |
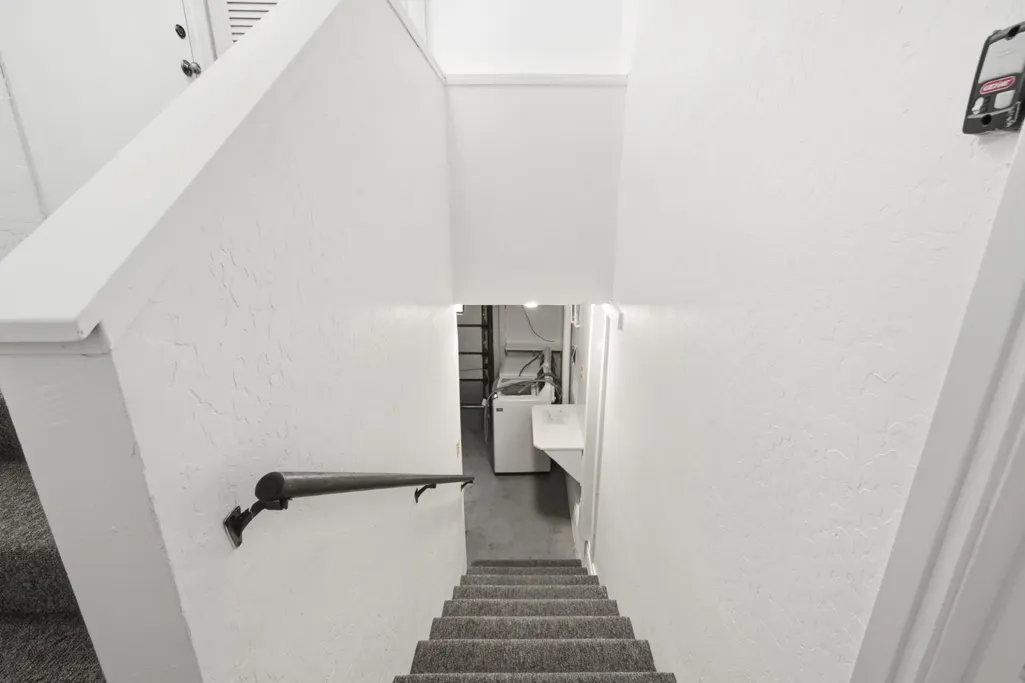
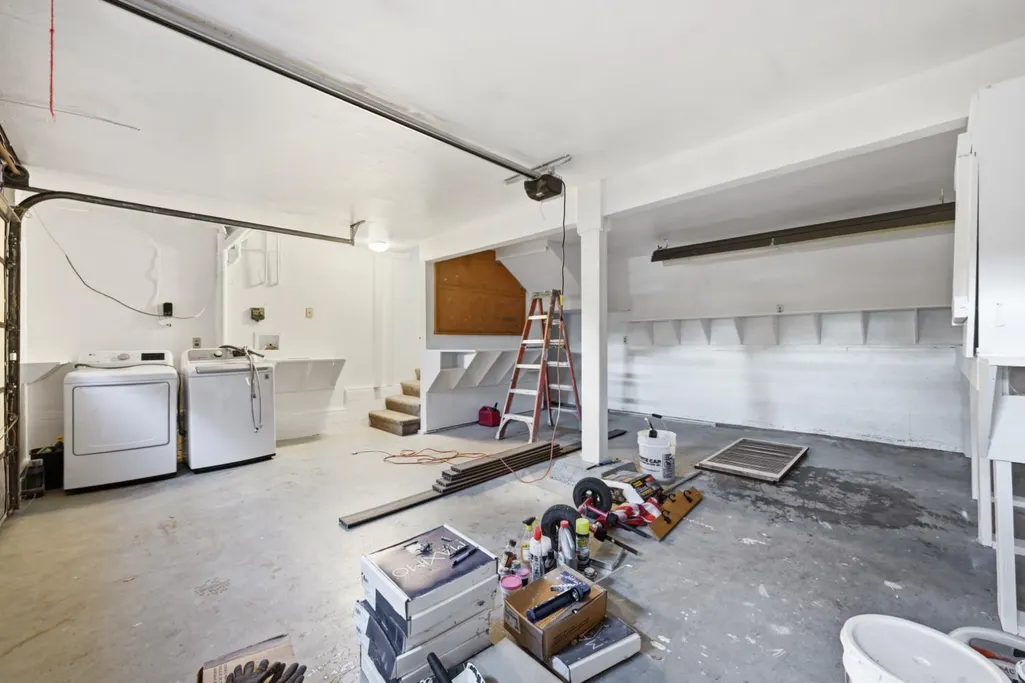
| Laundry Features | Space For Frzr/Refr,Gas Hook-Up,In Garage |
| Total Bedrooms | 4 |
| Room Type | Primary Bathroom,Bonus Room,Dining Room,Family Room,Game Room,Storage,In Law Apartment,Kitchen,Laundry |
| LivingAreaSource | Assessor Agent-Fill |
| Kitchen Features | Breakfast Area,Granite Counter,Kitchen/Family Combo |
| Total Baths | 3 |
| Primary Bathroom Features | Double Sinks,Tile,Tub w/Shower Over |
| Living Room Features | Cathedral/Vaulted,Deck Attached,Great Room |
| Dining Room Features | Breakfast Nook,Dining/Family Combo,Other |
| Primary Bedroom Features | Ground Floor,Walk-In Closet |
| RoomBathsOtherFeatures | Tile,Tub w/Shower Over |
Exterior Features
| Exterior Amenities | Dog Run |
|---|---|
| Parking Features | Garage Facing Front,Guest Parking Available |
| Lot Features | Manual Sprinkler F&R,Close to Clubhouse,Gated Community,Lake Access,Other |
| Water Source | Meter on Site,Water District |
| Total Parking | 0.0 |
| Land Use | Residential,Other |
| Foundation Details | Slab |
| Spa | No |
| Lot Dimensions | 14375 |
| Lot Size Acres | 0.33 |
| Road Surface Type | Asphalt |
| Private Pool | No |
| Lot Size Source | Assessor Agent-Fill |
| Other Equipment | Attic Fan(s) |
| Road Responsibility | Public Maintained Road,Private Maintained Road |
| Horse Y/N | No |
Amenities
- Foreclosure
- Views
- Short Sale
- New Construction
- Adult 55+
- Lease To Own
- No HOA Fees
- Furnished
- Primary On Main
- Air Conditioning
- Seller Finance
- Green
- Fixer Upper
- Horse
- Golf
- Fireplace
- Deck
- Garage
- Basement
- Pool
Property vs Single Family Average in 95946
Price
Year Built
Visits
 All measurements and all calculations of area are approximate. Information provided by Seller/Other sources, not verified by Broker. All interested persons should independently verify accuracy of information. Provided properties may or may not be listed by the office/agent presenting the information. Data maintained by MetroList© may not reflect all real estate activity in the market.
All real estate content on this site is subject to the Federal Fair Housing Act of 1968, as amended, which makes it illegal to advertise any preference, limitation or discrimination because of race, color, religion, sex, handicap, family status or national origin or an intention to make any such preference, limitation or discrimination.
MetroList CA data last updated: September 21, 2026 10:09 PM UTC
All measurements and all calculations of area are approximate. Information provided by Seller/Other sources, not verified by Broker. All interested persons should independently verify accuracy of information. Provided properties may or may not be listed by the office/agent presenting the information. Data maintained by MetroList© may not reflect all real estate activity in the market.
All real estate content on this site is subject to the Federal Fair Housing Act of 1968, as amended, which makes it illegal to advertise any preference, limitation or discrimination because of race, color, religion, sex, handicap, family status or national origin or an intention to make any such preference, limitation or discrimination.
MetroList CA data last updated: September 21, 2026 10:09 PM UTC  Bay East ©2026. CCAR ©2026. bridgeMLS ©2026. Information Deemed Reliable But Not Guaranteed. This information is being provided by the Bay East MLS, or CCAR MLS, or bridgeMLS. The listings presented here may or may not be listed by the Broker/Agent operating this website. This information is intended for the personal use of consumers and may not be used for any purpose other than to identify prospective properties consumers may be interested in purchasing. Data last updated at September
