














Address
10740-10784 Cole Way, Grass Valley, CA
Price
$ 799,500
Property Attributes
- ID#226092737
- TypeSingle Family
- Listing Status Active
- CountyNEVADA
- CityGrass Valley
- AreaGrass Valley
- Zip95945
- StyleRanch,Contemporary
- Year Built1994
- Price$ 799,500
- Bedrooms3
- Full Bathrooms3
- Half Bathrooms2
- Sqr Footage1689
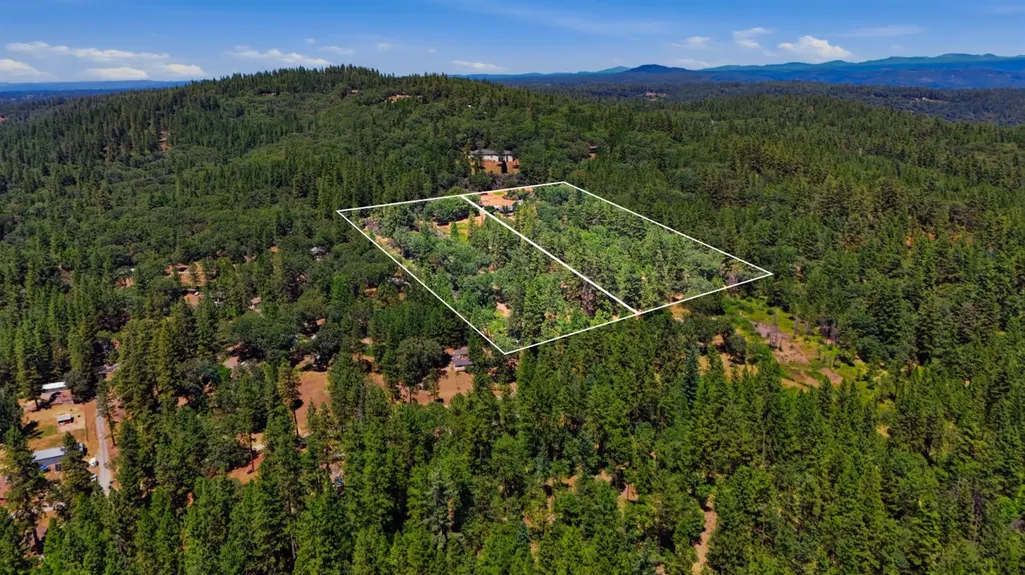
- Lot Size13.51 Acres
Data Source:
MetroList MLS
Property Description
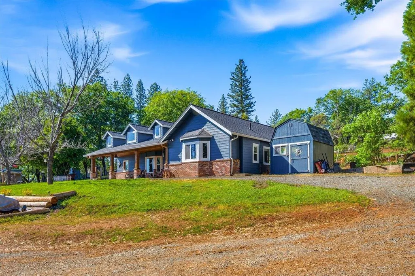
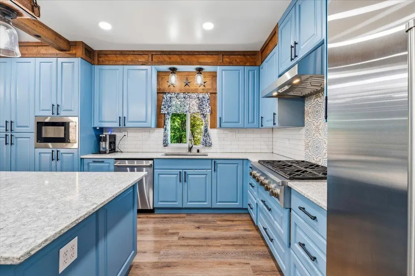
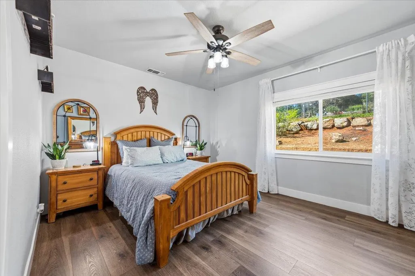
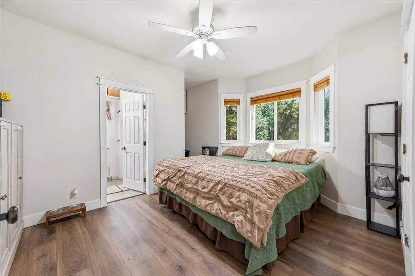
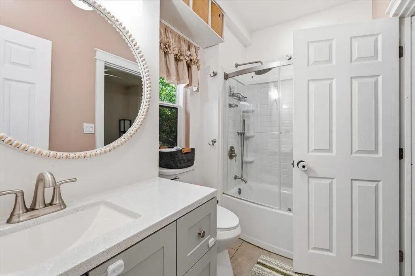
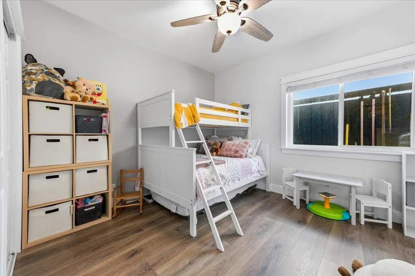
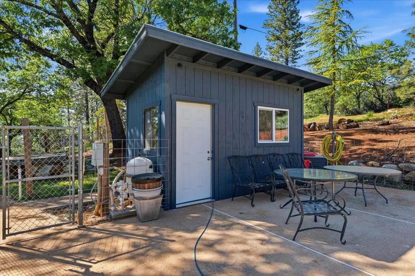
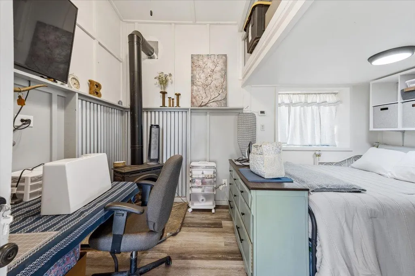
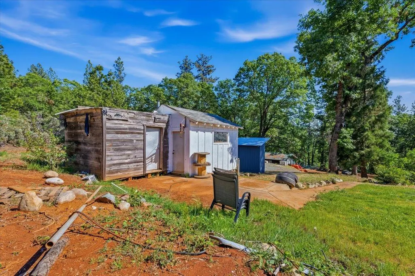
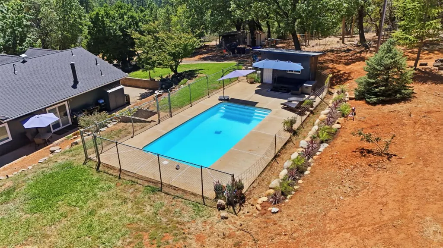
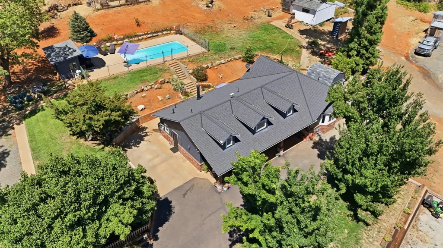
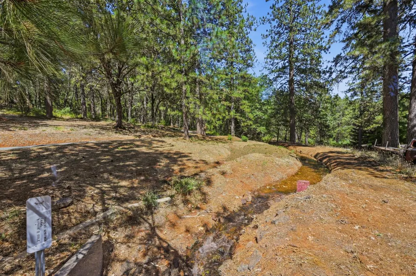
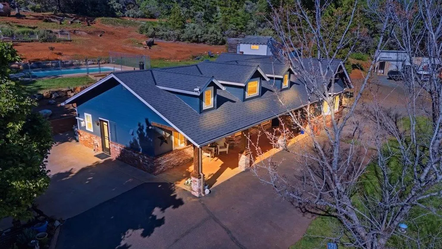
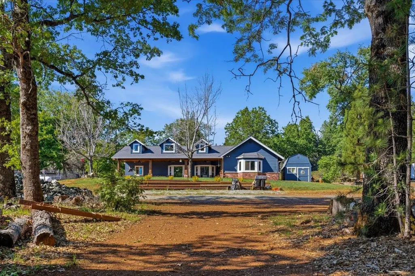
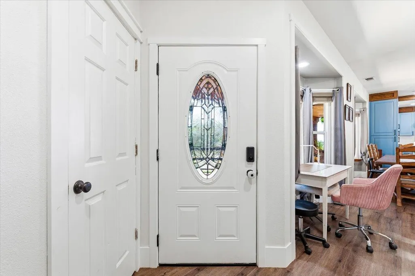
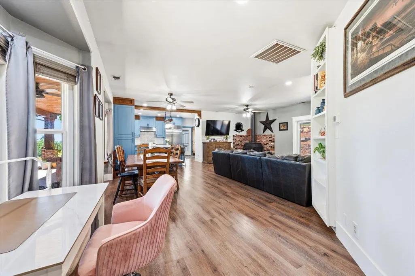
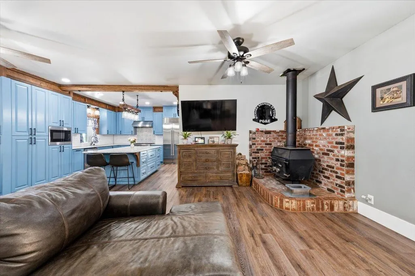
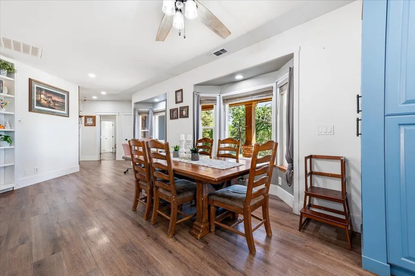
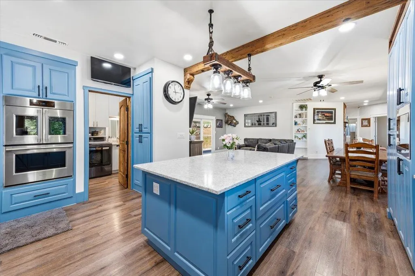
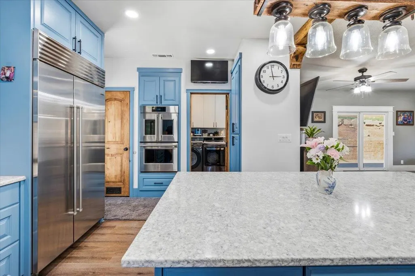
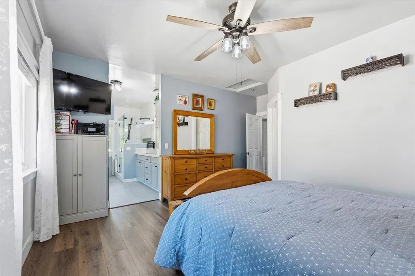
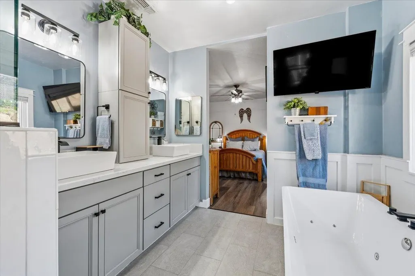
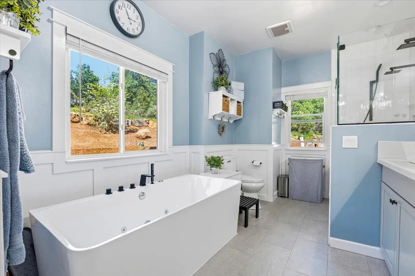
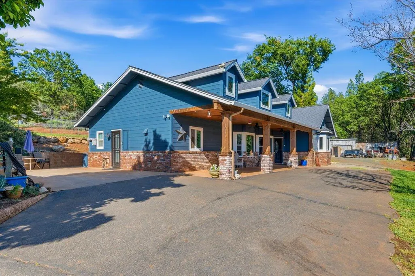
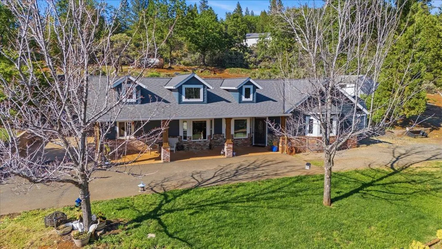
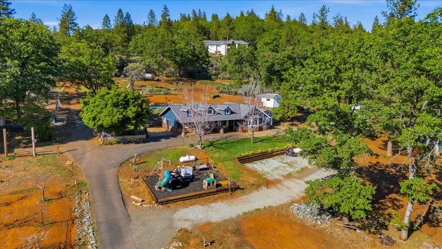
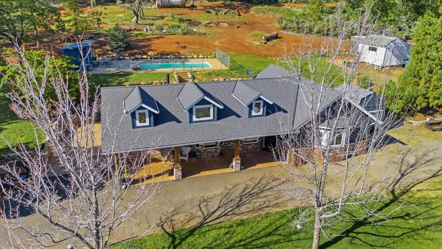
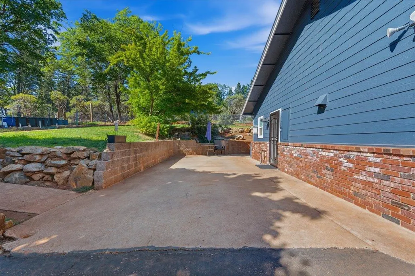
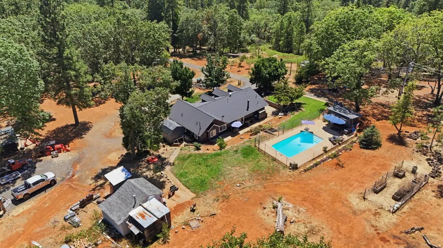
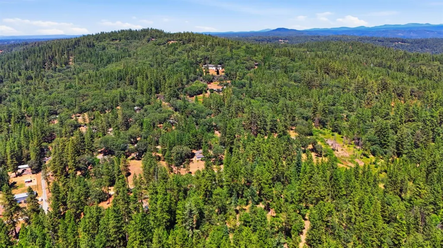
Welcome to your own private Nevada County retreat where modern comfort meets the freedom of country living. Set behind a gate at the end of a quiet road, this exceptional property includes two legal parcels totaling approximately 13.15 acres (6.52 acres + the adjoining 6.63-acre buildable parcel), creating a rare opportunity for unmatched privacy, a future family compound, multigenerational living, or investment potential. The beautifully remodeled single-level home is truly move-in ready with extensive upgrades including a new roof, HVAC system, windows, luxury vinyl plank flooring, interior and exterior paint, two wells, water filtration with storage tank, and a stunning chef's kitchen designed for gathering and entertaining. The spa-inspired primary bath, cozy wood stove, and covered front porch overlooking the surrounding hills make everyday living feel like a getaway. Designed for those who love the outdoors, the property features a fully fenced pool, raised-bed gardens with excellent sun exposure, mature orchard, dog kennel/run, NID irrigation water (1.5 miner's inches), and multiple usable acres for animals, vehicles, recreation, or simply enjoying wide-open space. Numerous outbuildings including a studio with full bath, metal shop, storage buildings with power and water offer endless flexibility for hobbies, home business, storage, or future expansion. The included adjacent buildable parcel provides incredible possibilities for a second residence, additional shop or barn, expanded animal facilities, or simply preserving the peace, views, and privacy you'll enjoy for years to come. Located just minutes from historic Grass Valley and Nevada City, yet surrounded by nature, this property offers the best of Nevada County living with easy access to hiking, biking, lakes, rivers, Tahoe skiing, and year-round outdoor recreation. Properties offering this combination of 13+ usable acres, a beautifully updated home, NID irrigation water, multiple wells, extensive improvements, income or multigenerational potential, and close-to-town convenience are exceptionally rare. Whether you're dreaming of a luxury homestead, hobby ranch, family compound, or simply a place where you can slow down and enjoy the lifestyle you've worked so hard for, you've found it. Buyer to verify all to their satisfaction.
| Price History | |
|---|---|
| 7/23/2026 | Listed $799,500 |
General Features
| Sewer | Septic System |
|---|---|
| Heating | Wood Stove |
| Cooling | Ceiling Fan(s),Central |
| Utilities | Internet Available,Propane,Propane Tank Leased |
| Roof | Composition |
| Appliances | Gas Cook Top,Built-In Refrigerator,Hood Over Range,Dishwasher,Disposal,Microwave,Double Oven |
| Garage Spaces | 0.0 |
| Patio/Porch Features | Front Porch,Uncovered Patio |
| Architectural Style | Ranch,Contemporary |
| Pool Features | Built-In,Pool House,Fenced,Fiberglass |
| Construction Materials | Brick,Wood |
| Pets Allowed | Yes |
| Year Built | 1994 |
| Electric | 220 Volts |
| View | Orchard,Valley,Mountains |
| Stories Count | 1 |
| Topography | Lot Grade Varies,Trees Few |
| Levels | One |
| Property Subtype | Single Family Residence |
| County | Nevada |
| Property Type | Residential |
| HOA | No |
| Other Structures | Shed(s),Storage,Workshop,Kennel/Dog Run,Outbuilding |
| Full Baths | 3 |
| Close Price | 0.0 |
| Status | Active |
| Directions | La Barr Meadows Road to Cole Way,follow to the end of Cole and take MIDDLE drive at the Y to PIQ |
| City | Grass Valley |
| Senior Community Y/N | No |
| High School District | Nevada Joint Union |
| Zoning Description | RA-3 |
| Open Parking Spaces | 15.0 |
| MLS Area | 13105 |
| Lot Size Square Feet | 588496.0 |
| Carport Spaces | 0.0 |
| Home Warranty Y/N | Yes |
| Property Condition | Updated/Remodeled |
| Standard Status | Active |
| Middle/Junior School District | Pleasant Ridge |
| Elementary School District | Pleasant Ridge |
| Year Built Source | Assessor Agent-Fill |
Interior Features
| Basement | None |
|---|---|
| Flooring | Tile,Luxury Vinyl Plank |
| Total Fireplaces | 1 |
| Fireplace Features | Brick,Family Room,Wood Burning |
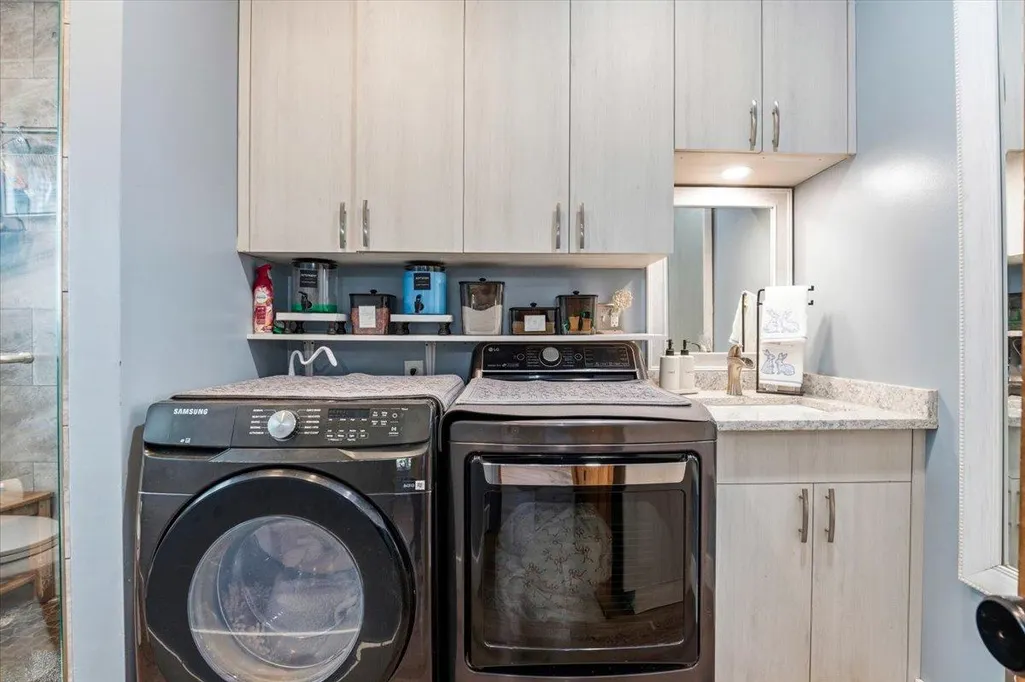
| Laundry Features | Sink,Ground Floor,Hookups Only,Inside Room |
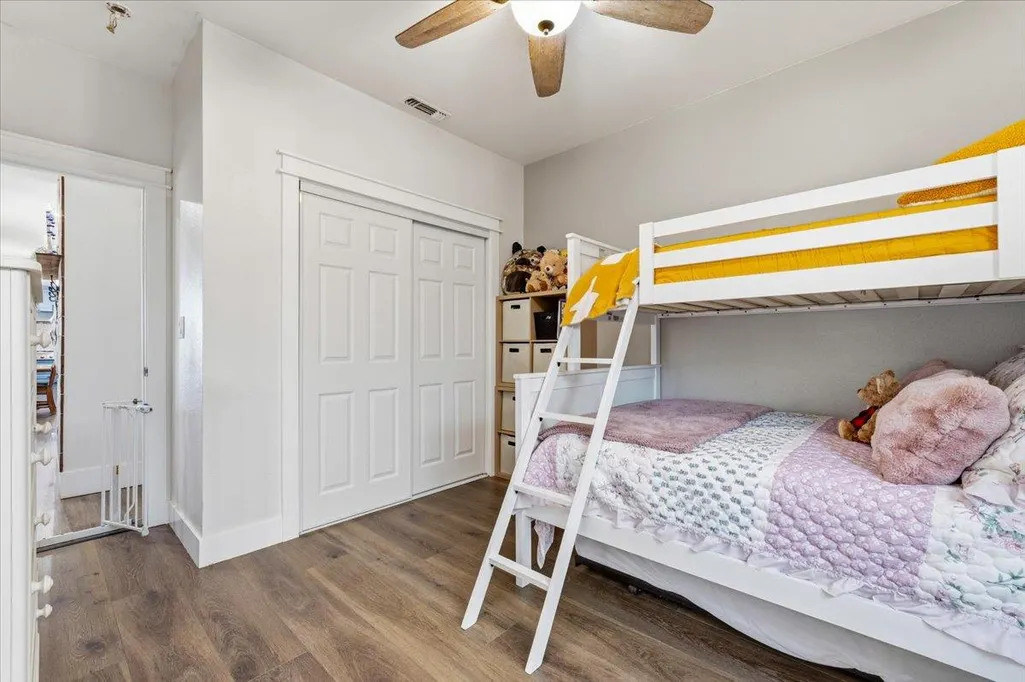
| Total Bedrooms | 3 |
| Room Type | Primary Bathroom,Primary Bedroom,Possible Guest,Family Room,Storage,Guest Quarters,Workshop |
| LivingAreaSource | Owner |
| Kitchen Features | Pantry Cabinet,Quartz Counter,Island,Kitchen/Family Combo |
| Total Baths | 5 |
| 1/2 Baths | 2 |
| Bedrooms Possible | 4 |
| Primary Bathroom Features | Shower Stall(s),Double Sinks,Soaking Tub,Window |
| Living Room Features | Great Room |
| Dining Room Features | Dining/Family Combo,Formal Area |
| Primary Bedroom Features | Ground Floor,Walk-In Closet |
| RoomBathsOtherFeatures | Shower Stall(s),Jack & Jill,Tub w/Shower Over,Window |
Exterior Features
| Exterior Amenities | Uncovered Courtyard,Dog Run |
|---|---|
| Fencing | Cross Fenced,Entry Gate,Fenced |
| Parking Features | No Garage,Boat Storage,RV Possible,RV Storage,Uncovered Parking Spaces 2+,Guest Parking Available |
| Lot Features | Private,Dead End,Landscape Front,Low Maintenance |
| Water Source | Well |
| Total Parking | 0.0 |
| Foundation Details | Slab |
| Spa | No |
| Lot Size Acres | 13.51 |
| Road Surface Type | Gravel |
| Private Pool | Yes |
| Lot Size Source | Assessor Agent-Fill |
| Road Responsibility | Private Maintained Road,Road Maintenance Agreement |
| Horse Y/N | No |
Amenities
- Foreclosure
- Views
- Short Sale
- New Construction
- Adult 55+
- Lease To Own
- No HOA Fees
- Furnished
- Primary On Main
- Air Conditioning
- Seller Finance
- Green
- Fixer Upper
- Horse
- Golf
- Fireplace
- Deck
- Garage
- Basement
- Pool
Property vs Single Family Average in 95945
Price
Year Built
Visits
 All measurements and all calculations of area are approximate. Information provided by Seller/Other sources, not verified by Broker. All interested persons should independently verify accuracy of information. Provided properties may or may not be listed by the office/agent presenting the information. Data maintained by MetroList© may not reflect all real estate activity in the market.
All real estate content on this site is subject to the Federal Fair Housing Act of 1968, as amended, which makes it illegal to advertise any preference, limitation or discrimination because of race, color, religion, sex, handicap, family status or national origin or an intention to make any such preference, limitation or discrimination.
MetroList CA data last updated: September 21, 2026 10:09 PM UTC
All measurements and all calculations of area are approximate. Information provided by Seller/Other sources, not verified by Broker. All interested persons should independently verify accuracy of information. Provided properties may or may not be listed by the office/agent presenting the information. Data maintained by MetroList© may not reflect all real estate activity in the market.
All real estate content on this site is subject to the Federal Fair Housing Act of 1968, as amended, which makes it illegal to advertise any preference, limitation or discrimination because of race, color, religion, sex, handicap, family status or national origin or an intention to make any such preference, limitation or discrimination.
MetroList CA data last updated: September 21, 2026 10:09 PM UTC  Bay East ©2026. CCAR ©2026. bridgeMLS ©2026. Information Deemed Reliable But Not Guaranteed. This information is being provided by the Bay East MLS, or CCAR MLS, or bridgeMLS. The listings presented here may or may not be listed by the Broker/Agent operating this website. This information is intended for the personal use of consumers and may not be used for any purpose other than to identify prospective properties consumers may be interested in purchasing. Data last updated at September
