
Address
21930 Placer Hills Road, Colfax, CA
Price
$ 749,000
Property Attributes
- ID#226088279
- TypeSingle Family
- Listing Status Active
- CountyPLACER
- CityColfax
- AreaColfax
- NeighborhoodW. Weimar Crossing
- Zip95713
- StyleTraditional
- Year Built1996
- Price$ 749,000
- Bedrooms4
- Full Bathrooms3
- Half Bathrooms0
- Sqr Footage2572
- Lot Size1.8 Acres
Data Source:
MetroList MLS
Property Description
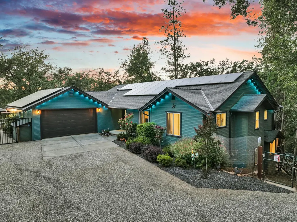
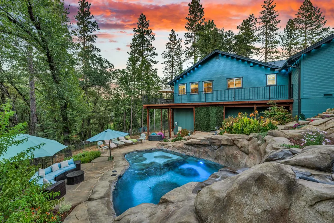
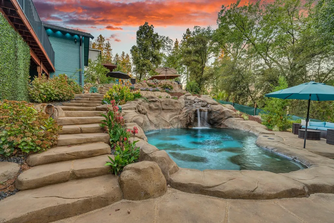
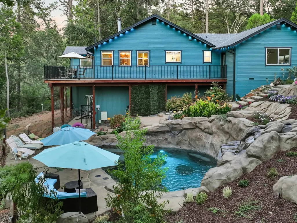
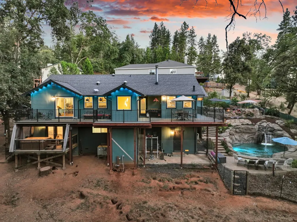
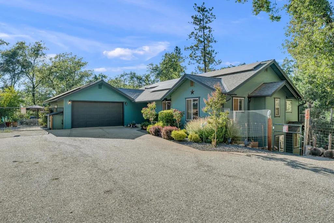
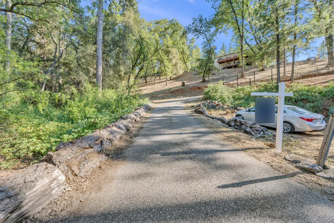
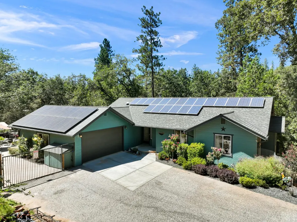
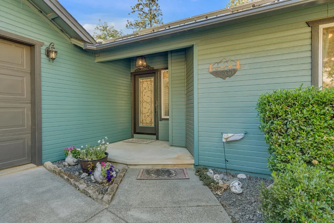
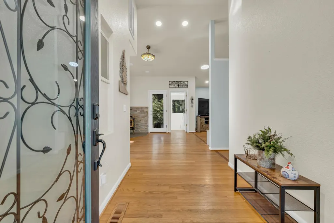
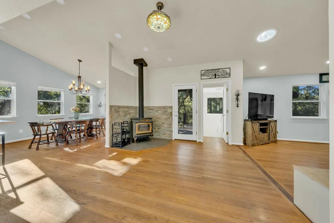
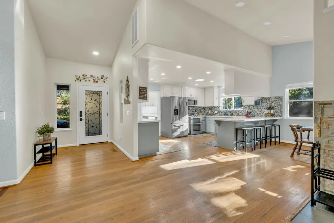
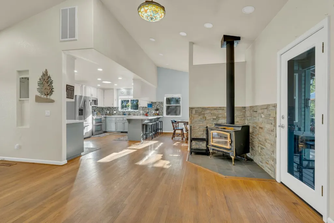
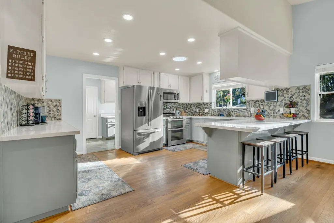
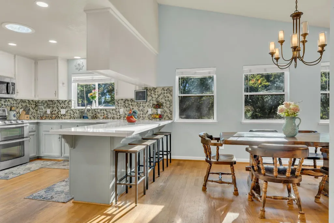
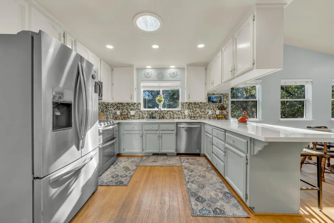
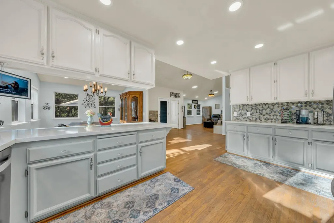
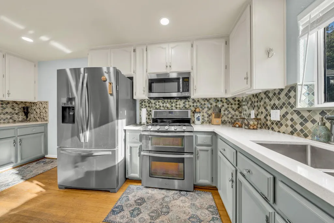
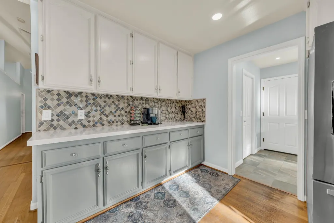
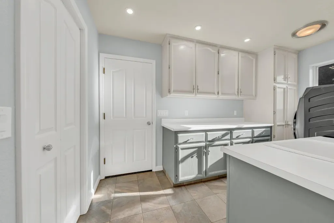
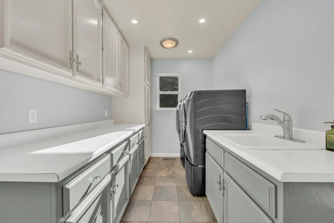
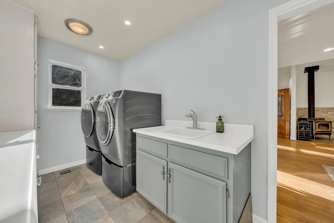
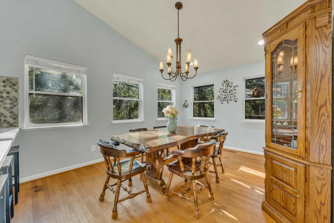
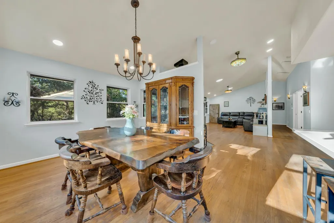
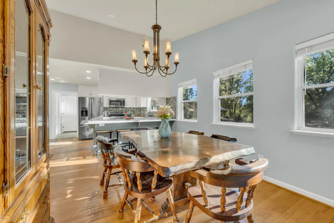
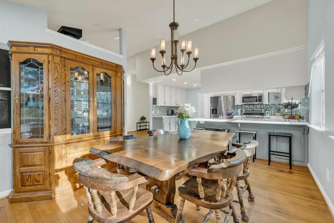
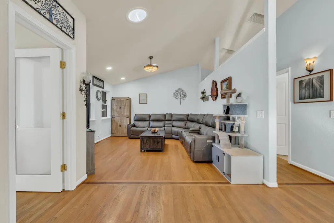
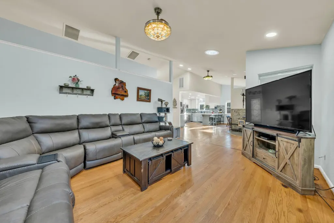
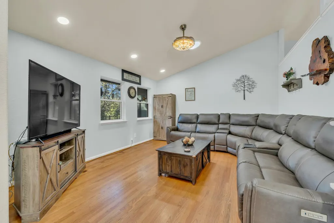
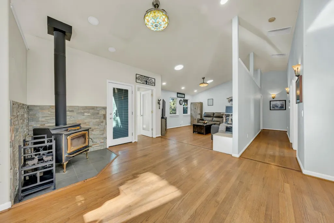
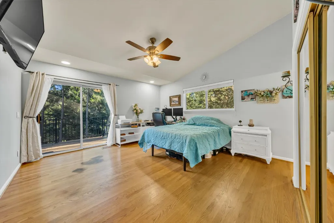
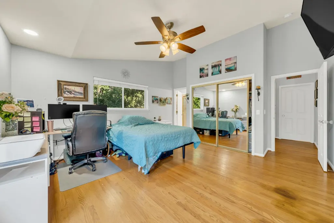
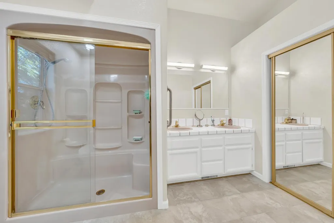
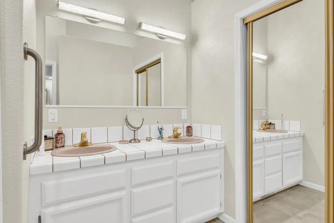
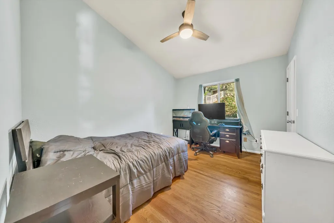
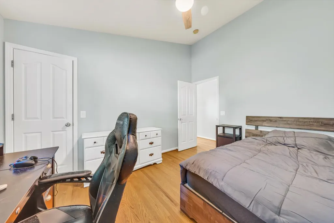
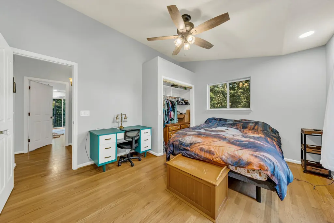
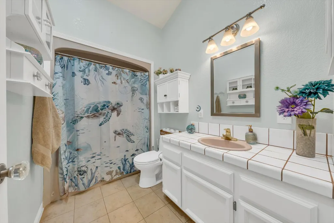
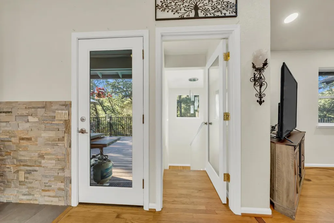
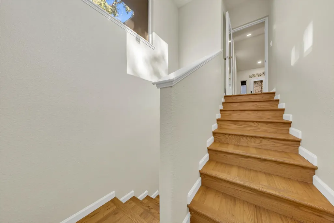
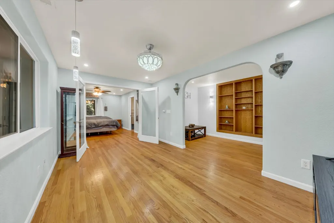
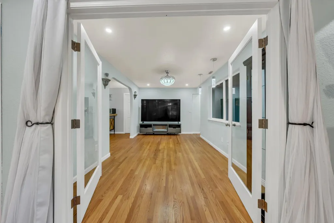
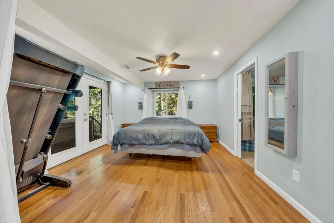
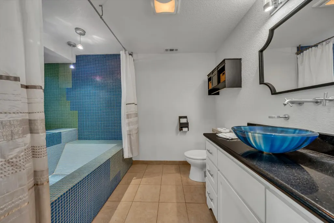
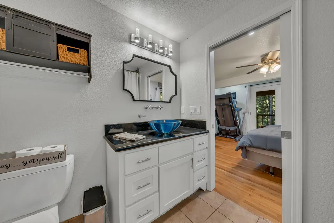
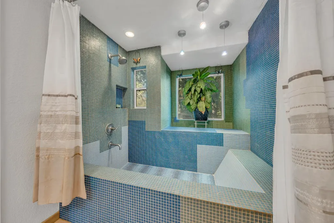
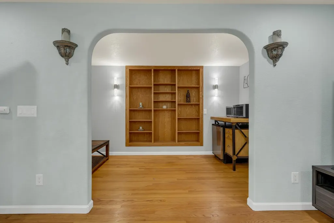
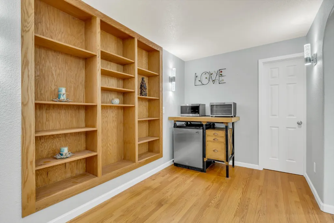
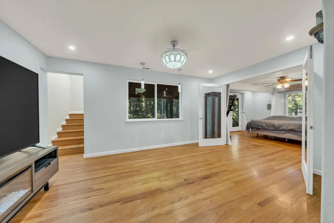
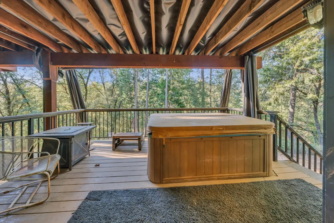
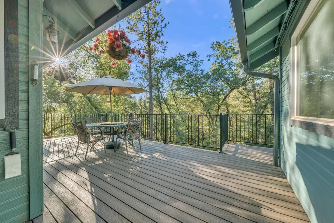
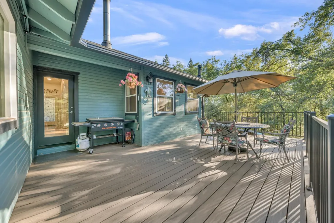
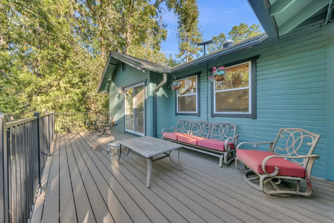
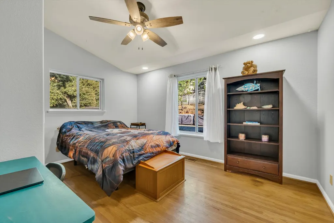
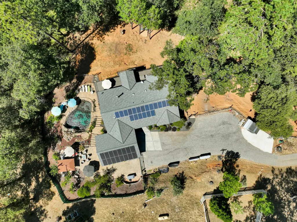
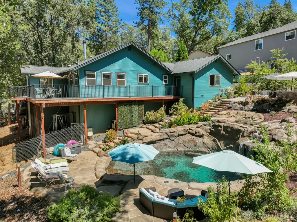
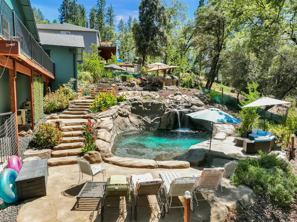
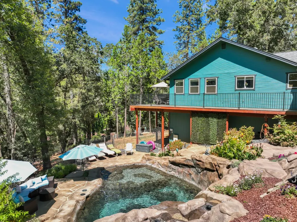

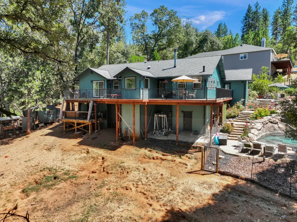
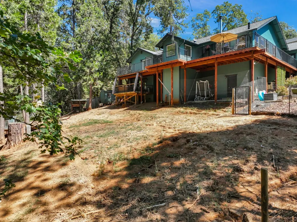

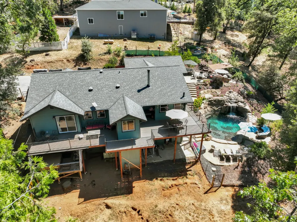
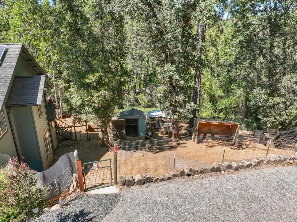
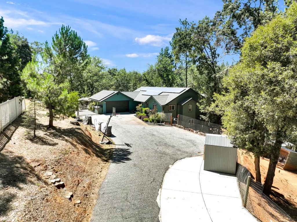
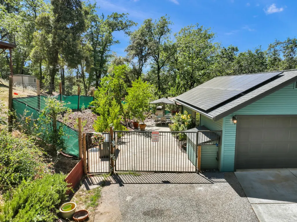
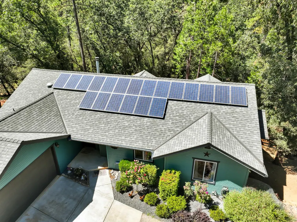
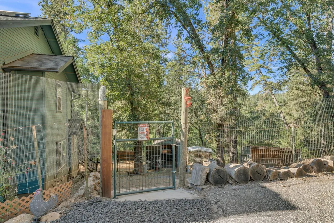
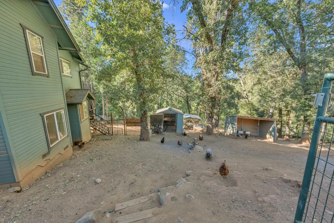
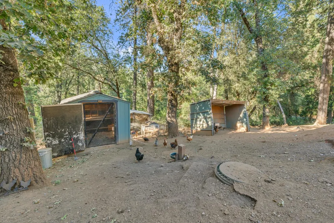
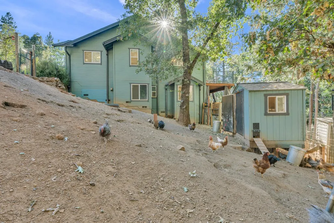
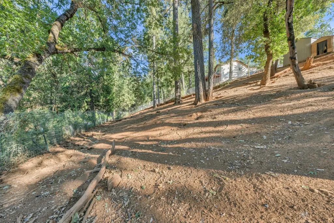
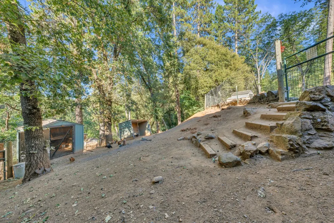
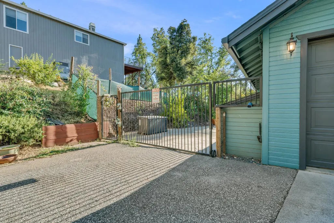
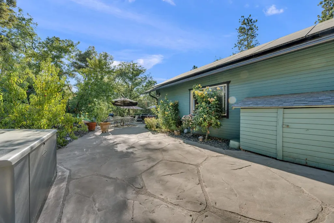
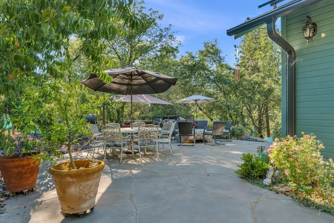
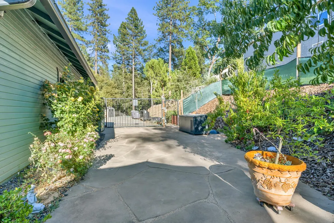
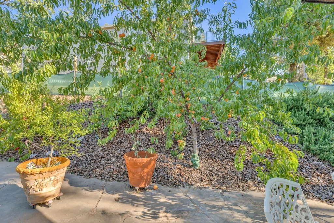
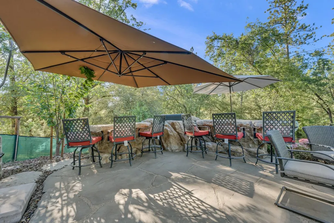
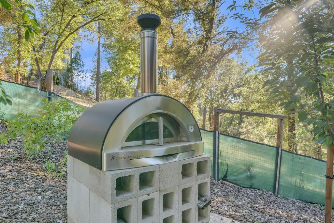
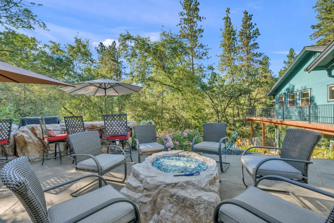
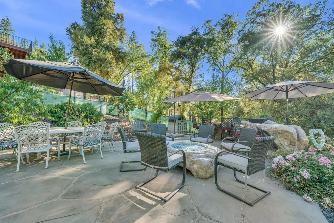
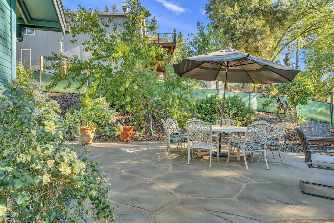
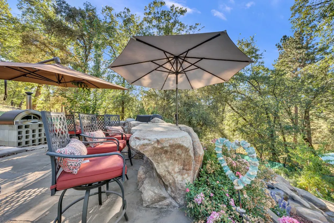
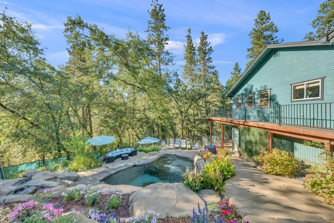
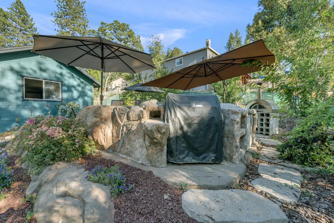
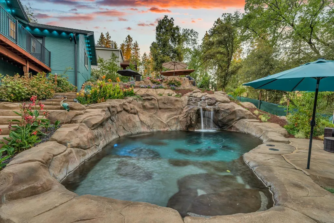
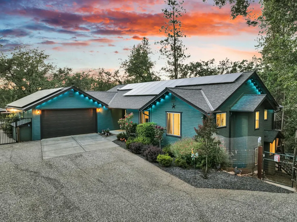
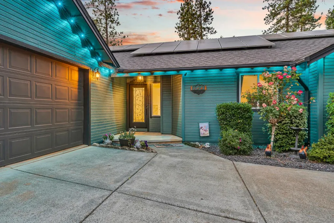
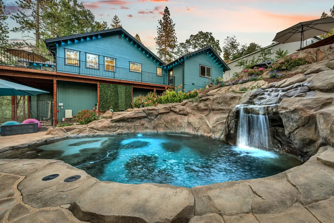
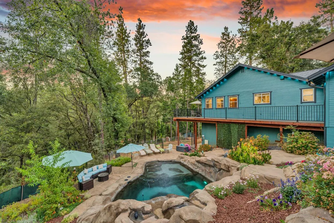
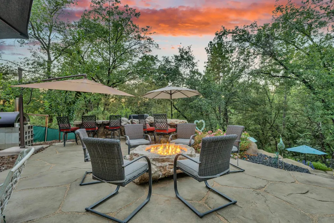
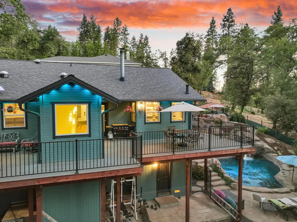
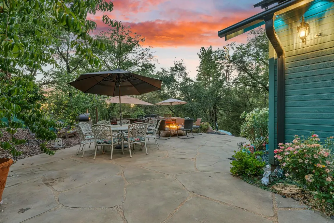
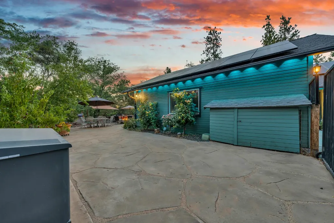

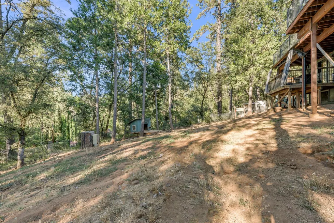
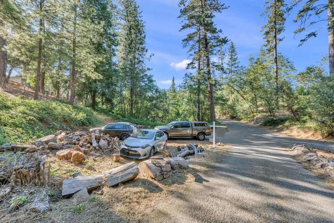
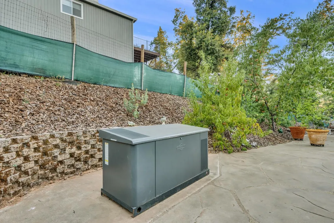
Experience peaceful country living with modern comforts in this exceptional 4-bedroom, 3-bath home offering 2,572 sq. ft. on 1.8 private acres surrounded by towering pines, majestic oaks, and redwoods. Enjoy breathtaking mountain and forest views from nearly every room. The upper level features a beautifully updated kitchen with quartz countertops, abundant counter space, a dining bar, and a spacious dining area that opens to a large deck overlooking the resort-style backyard. Solar tubes fill the home with natural light, while the open-concept family room, wood floors, three bedrooms, multiple refreshed bathrooms, and indoor laundry room with abundant cabinetry complete the upper level. The private downstairs suite is ideal for multigenerational living, extended family, guests, or potential rental opportunities. This spacious retreat offers a private entrance, bedroom, living room, sitting area, library, two walk-in closets, full bath with a sunken soaking tub, and a private deck with a relaxing jacuzzi. Designed for outdoor living, the backyard features a stunning hillside pool with a cascading waterfall, faux boulders, color-changing lighting, expansive entertaining deck, outdoor kitchen with built-in BBQ, freestanding BBQ with bar seating, pizza oven, gas fire pit, fruit trees, chicken coop, and peaceful views of the surrounding trees and mountains. Additional features include paid solar, a 25 kW automatic whole-house standby generator, newer roof, LeafGuard gutters, tankless water heater, oversized 2 car garage, 1,000-gallon underground propane tank, Govee exterior lighting, an extra-large basement storage area, ample parking, and insurance eligibility outside the California FAIR Plan. Enjoy the tranquility of country living with only three nearby neighbors, just 5 minutes to I-80, 9 minutes to shopping and dining, and approximately one hour to both Sacramento and Lake Tahoe.
| Price History | |
|---|---|
| 7/12/2026 | Listed $799,000 |
| 7/28/2026 | 7$749,000 |
General Features
| Sewer | Septic System |
|---|---|
| Heating | Central,Wood Stove |
| Cooling | Ceiling Fan(s),Central,Whole House Fan |
| Utilities | Internet Available,Underground Utilities,Propane |
| Roof | Composition |
| Appliances | Free Standing Gas Range,Dishwasher,Disposal,Microwave,Double Oven |
| Garage Spaces | 2.0 |
| Patio/Porch Features | Front Porch,Uncovered Deck |
| Architectural Style | Traditional |
| Pool Features | Built-In |
| Construction Materials | Wood |
| Pets Allowed | Yes |
| Year Built | 1996 |
| Electric | 220 Volts |
| View | Garden/Greenbelt,Hills |
| Stories Count | 2 |
| Topography | Downslope,Hillside,Trees Many |
| Property Subtype | Single Family Residence |
| County | Placer |
| Property Type | Residential |
| HOA | No |
| Subdivision Name | W. Weimar Crossing |
| Other Structures | Kennel/Dog Run,Other |
| Full Baths | 3 |
| Close Price | 0.0 |
| Status | Active |
| Directions | Heading East on I80 exit Weimar Crossroads/Placer Hills Rd,proceed over freeway. Turn right onto Placer Hills Road and continue approximately 1.5 miles. Just past High Pines Ranch Road,turn right ont |
| City | Colfax |
| Senior Community Y/N | No |
| High School District | Placer Union High |
| Zoning Description | f-8-43 |
| Open Parking Spaces | 0.0 |
| MLS Area | 12303 |
| Lot Size Square Feet | 78408.0 |
| Carport Spaces | 0.0 |
| Home Warranty Y/N | No |
| Property Condition | Updated/Remodeled |
| Standard Status | Active |
| Middle/Junior School District | Placer Hills Union |
| Elementary School District | Placer Hills Union |
| Year Built Source | Assessor Auto-Fill |
Interior Features
| Basement | Unfinished |
|---|---|
| Flooring | Stone |
| Total Fireplaces | 1 |
| Fireplace Features | Wood Stove |
| Window Features | Dual Pane Full |
| Laundry Features | Cabinets,Sink,Inside Room |
| Total Bedrooms | 4 |
| Room Type | Baths Other,Primary Bedrooms 2+,Dining Room,Family Room,Kitchen,Laundry |
| LivingAreaSource | Assessor Auto-Fill |
| Kitchen Features | Quartz Counter,Island |
| Total Baths | 3 |
| Primary Bathroom Features | Closet,Shower Stall(s),Double Sinks |
| Living Room Features | Great Room |
| Dining Room Features | Formal Room,Dining Bar |
| Primary Bedroom Features | Outside Access,Sitting Area |
| RoomBathsOtherFeatures | Tub w/Shower Over |
Exterior Features
| Exterior Amenities | Balcony,Dog Run |
|---|---|
| Fencing | Back Yard |
| Parking Features | RV Possible,Garage Door Opener,Garage Facing Front,Guest Parking Available |
| Lot Features | Auto Sprinkler Front,Shape Irregular |
| Water Source | Well |
| Total Parking | 0.0 |
| Land Use | Residential |
| Foundation Details | Raised |
| Spa | No |
| Lot Dimensions | Placer unified |
| Lot Size Acres | 1.8 |
| Private Pool | Yes |
| Lot Size Source | Assessor Auto-Fill |
| Horse Y/N | No |
Amenities
- Foreclosure
- Views
- Short Sale
- New Construction
- Adult 55+
- Lease To Own
- No HOA Fees
- Furnished
- Primary On Main
- Air Conditioning
- Seller Finance
- Green
- Fixer Upper
- Horse
- Golf
- Fireplace
- Deck
- Garage
- Basement
- Pool
Property vs Single Family Average in 95713
Price
Year Built
Visits
 All measurements and all calculations of area are approximate. Information provided by Seller/Other sources, not verified by Broker. All interested persons should independently verify accuracy of information. Provided properties may or may not be listed by the office/agent presenting the information. Data maintained by MetroList© may not reflect all real estate activity in the market.
All real estate content on this site is subject to the Federal Fair Housing Act of 1968, as amended, which makes it illegal to advertise any preference, limitation or discrimination because of race, color, religion, sex, handicap, family status or national origin or an intention to make any such preference, limitation or discrimination.
MetroList CA data last updated: August 19, 2026 9:28 PM UTC
All measurements and all calculations of area are approximate. Information provided by Seller/Other sources, not verified by Broker. All interested persons should independently verify accuracy of information. Provided properties may or may not be listed by the office/agent presenting the information. Data maintained by MetroList© may not reflect all real estate activity in the market.
All real estate content on this site is subject to the Federal Fair Housing Act of 1968, as amended, which makes it illegal to advertise any preference, limitation or discrimination because of race, color, religion, sex, handicap, family status or national origin or an intention to make any such preference, limitation or discrimination.
MetroList CA data last updated: August 19, 2026 9:28 PM UTC  Bay East ©2026. CCAR ©2026. bridgeMLS ©2026. Information Deemed Reliable But Not Guaranteed. This information is being provided by the Bay East MLS, or CCAR MLS, or bridgeMLS. The listings presented here may or may not be listed by the Broker/Agent operating this website. This information is intended for the personal use of consumers and may not be used for any purpose other than to identify prospective properties consumers may be interested in purchasing. Data last updated at August
