









Address
12948 Baker, Camptonville, CA
Price
$ 429,000
Property Attributes
- ID#226087906
- TypeSingle Family
- Listing Status Active
- CountyYUBA
- CityCamptonville
- AreaCamptonville
- Zip95922
- StyleContemporary
- Year Built2012
- Price$ 429,000
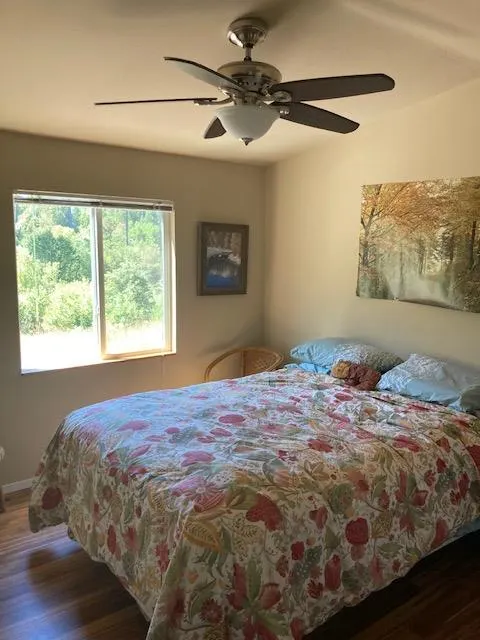
- Bedrooms2
- Full Bathrooms1
- Half Bathrooms0
- Sqr Footage827
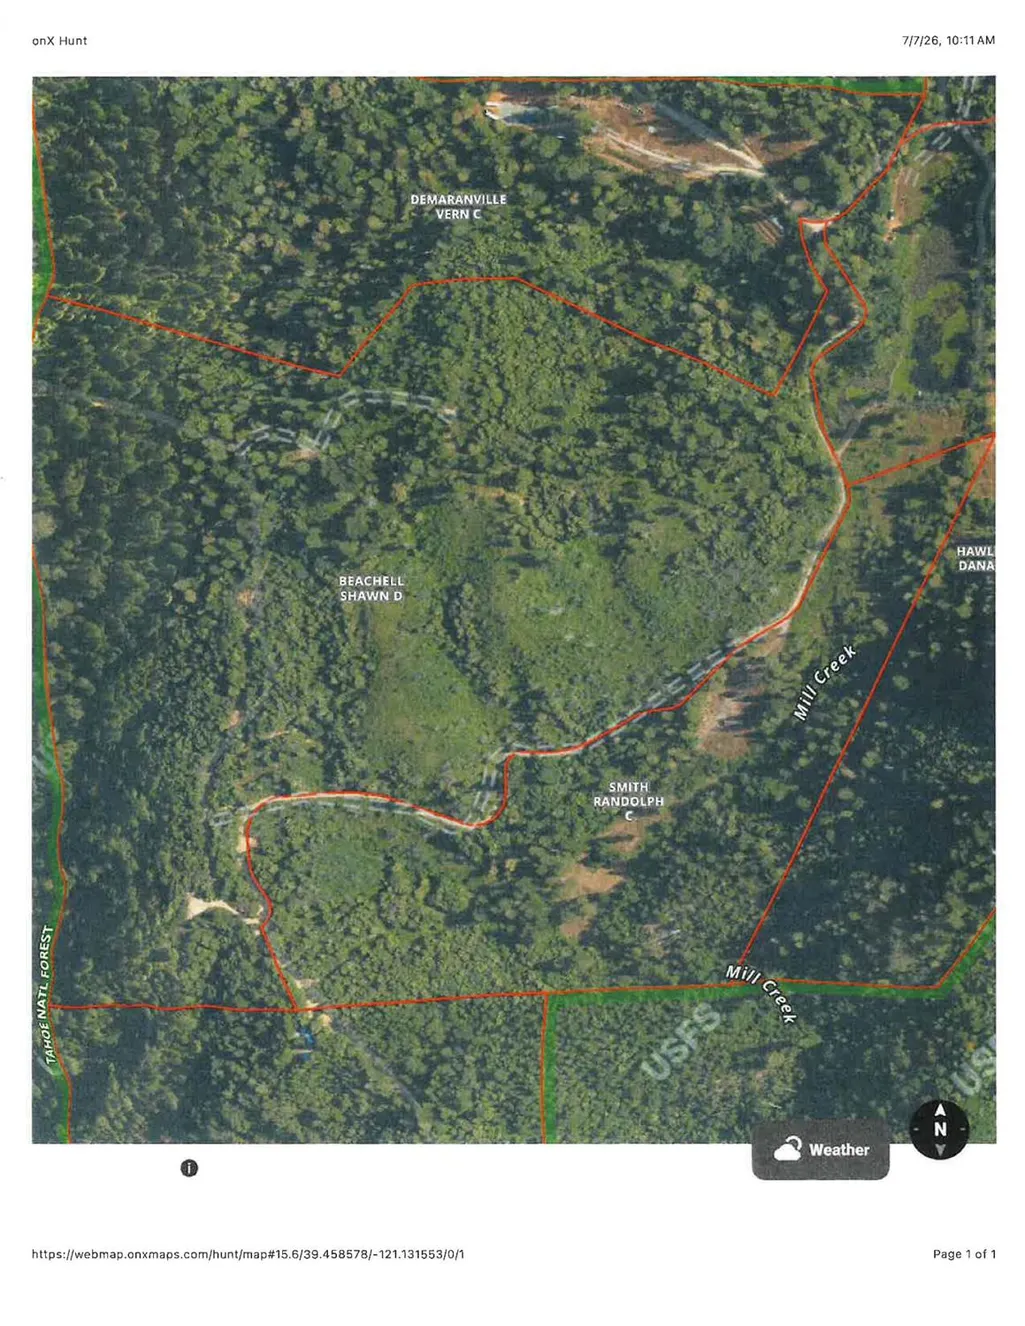
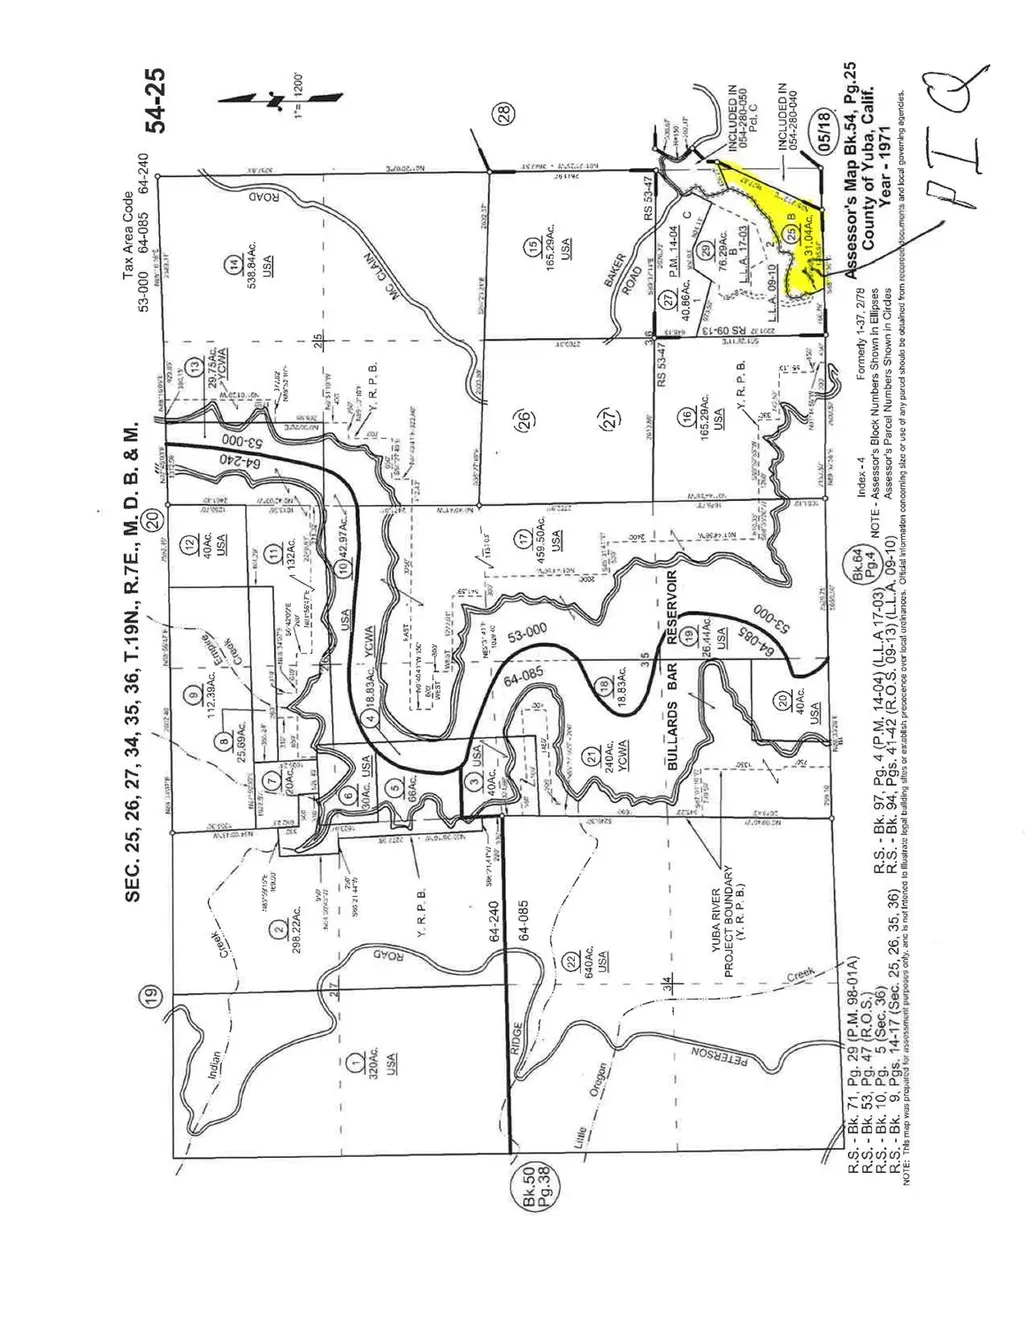
- Lot Size31.04 Acres
Data Source:
MetroList MLS
Property Description
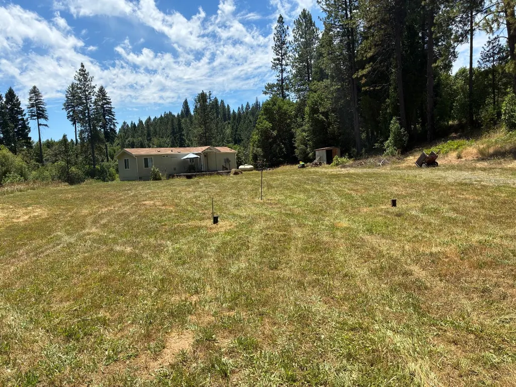
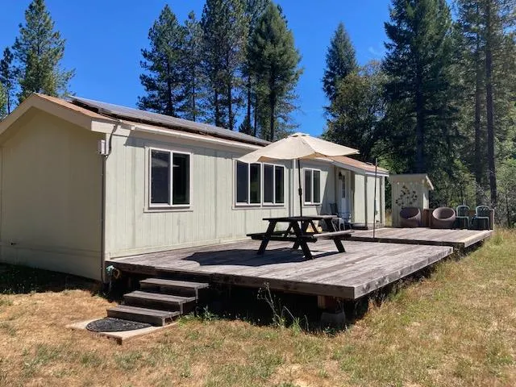
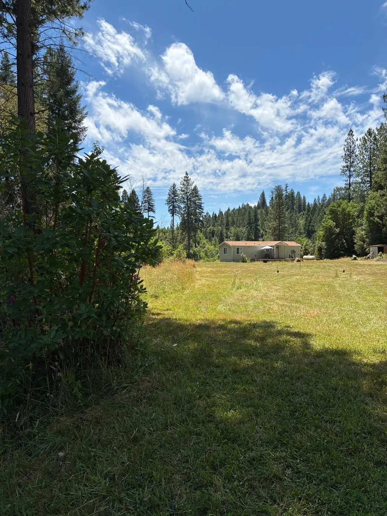
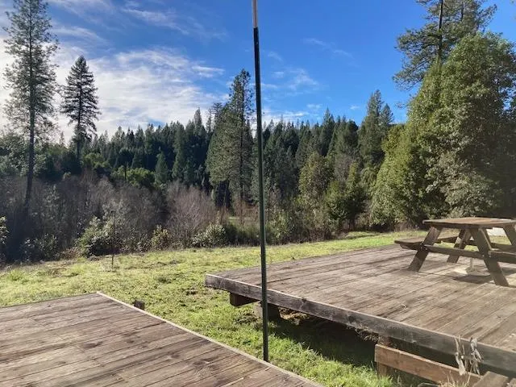
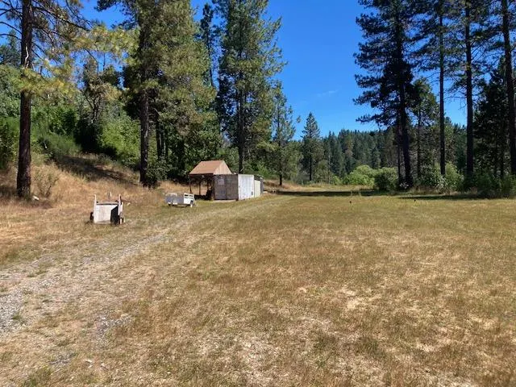
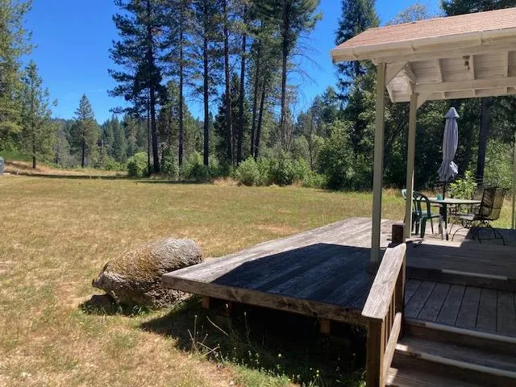
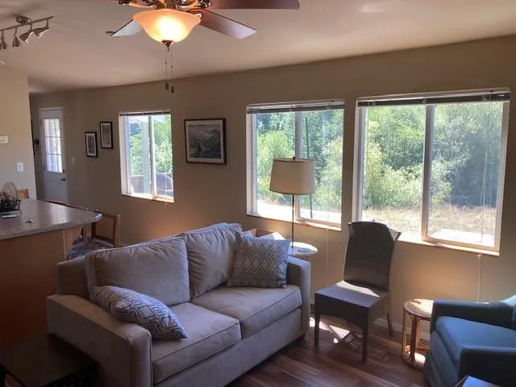
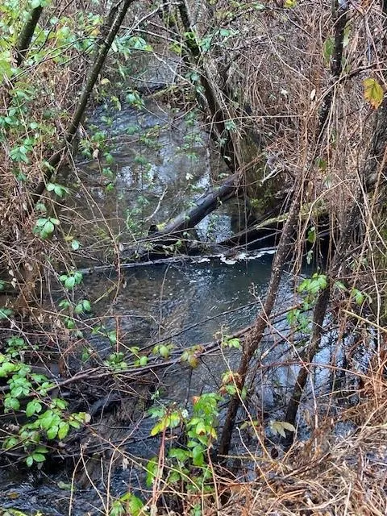
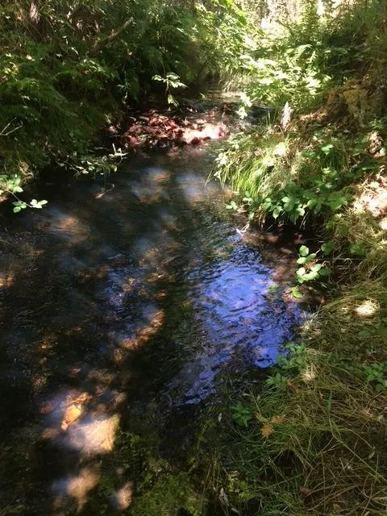
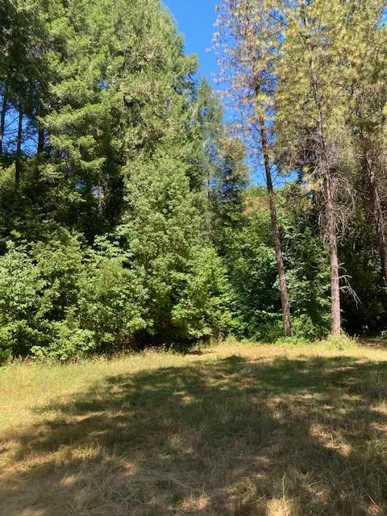
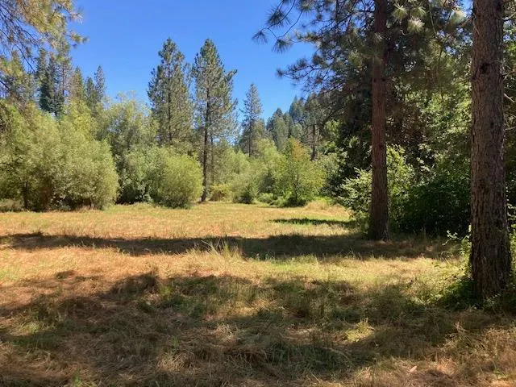
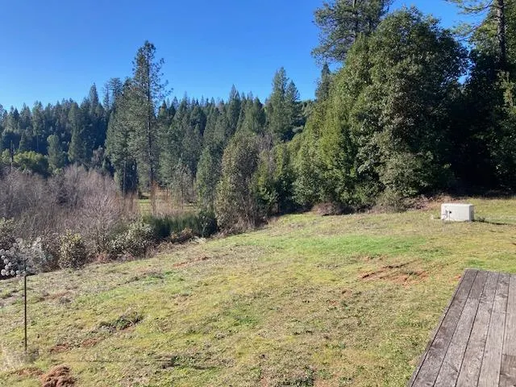
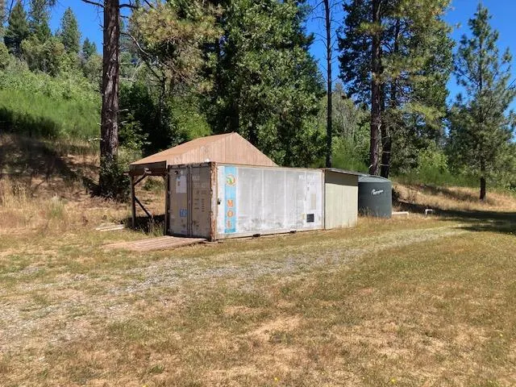
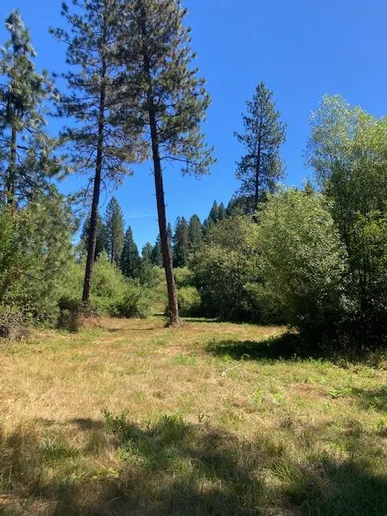
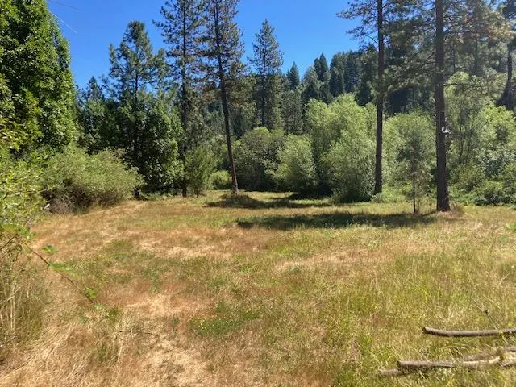
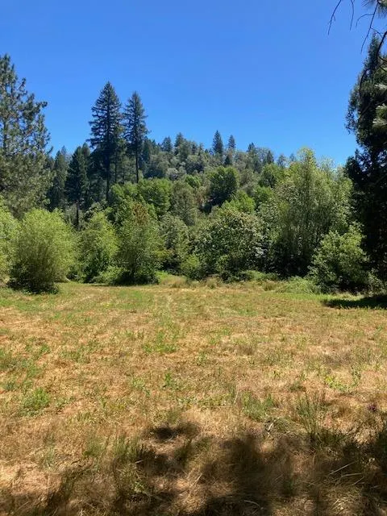
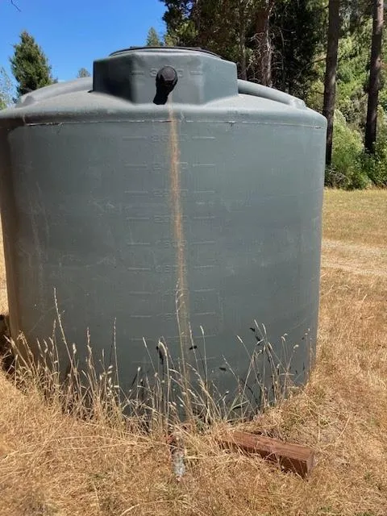
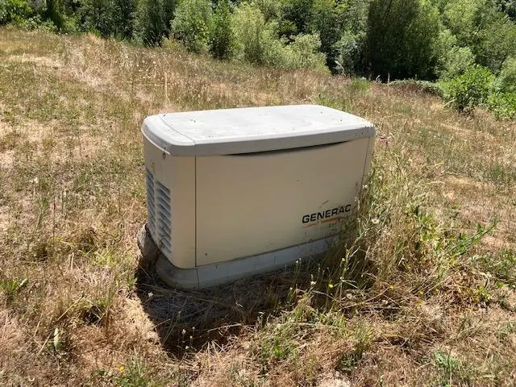
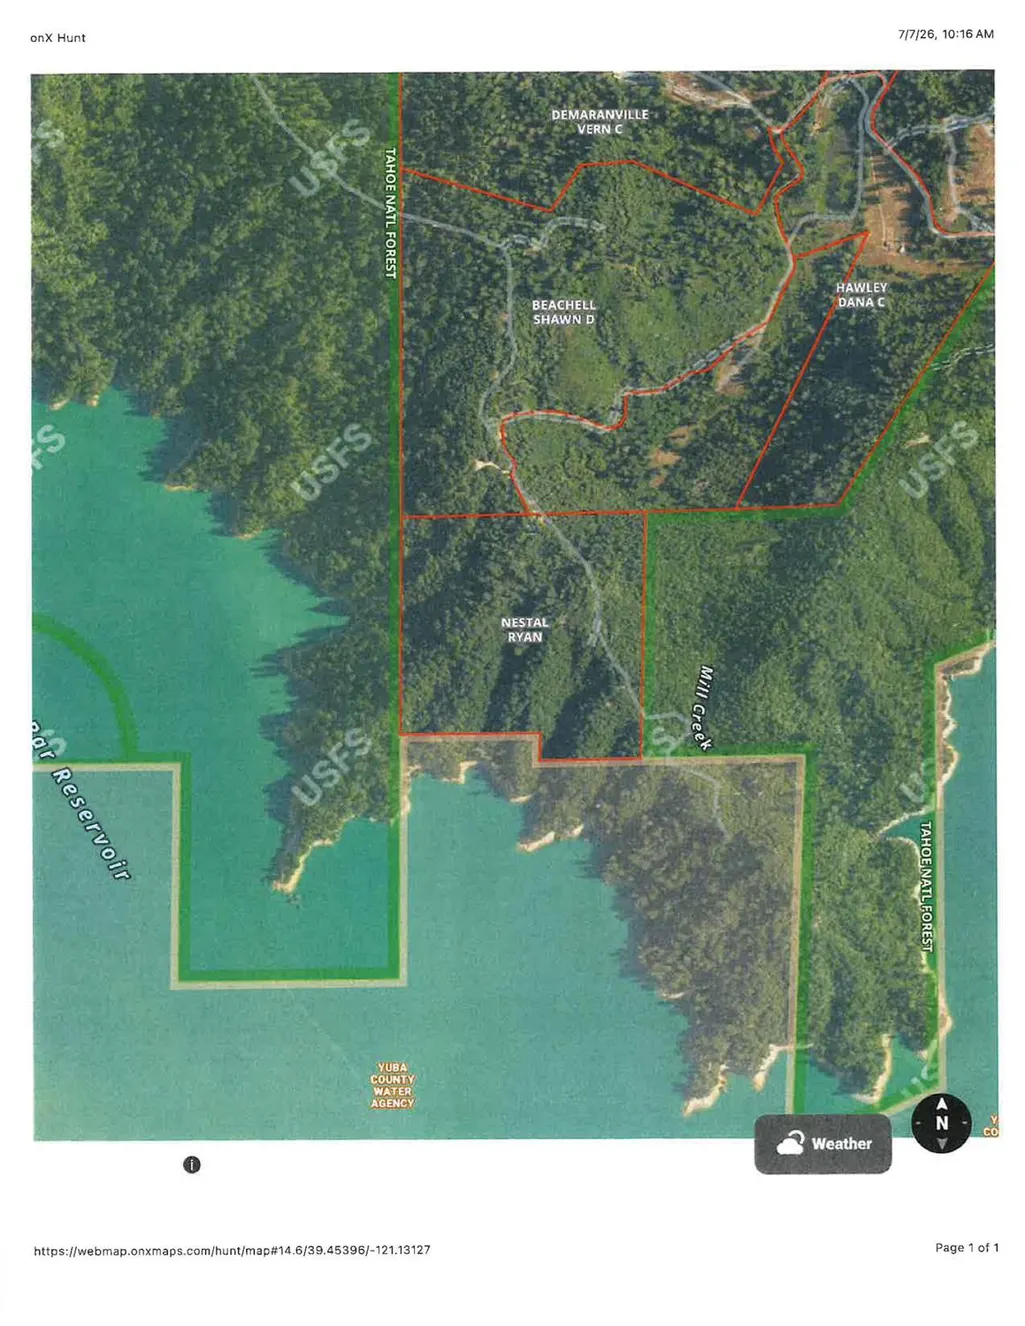
Seclusion, seclusion, seclusion.Custom built Skyline mobile home on 31+ magical acres with Rare Private access to Bullards Bar.year around spring fed trout stream runs thru it.off the grid solar with batteries and a backup generator,3000 gal fire water storage tank,20 ft insulated conex,3bedroom septic, miles of trails via access to adjoining public lands for hiking,horses,ATVs etc.about as remote as you can get in Yuba county and still easy year around access to marysville, nevada city, downieville.
| Price History | |
|---|---|
| 8/31/2026 | Listed $429,000 |
General Features
| Sewer | Septic System,Septic Connected |
|---|---|
| Heating | Propane,Central |
| Cooling | Ceiling Fan(s) |
| Utilities | Solar,Off Grid,Propane Tank Leased |
| Roof | Composition |
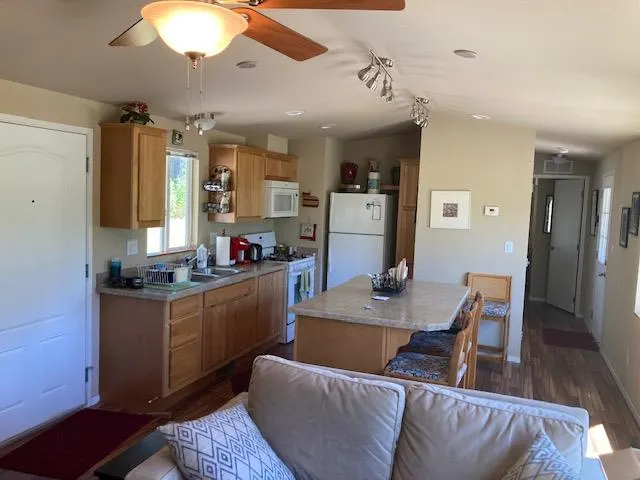
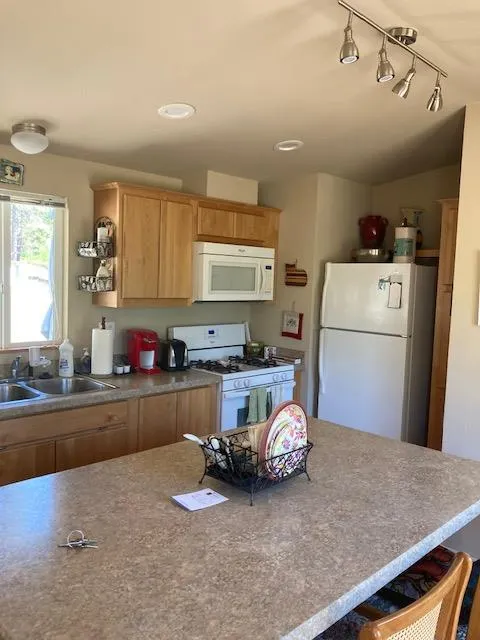
| Appliances | Free Standing Gas Range,Free Standing Refrigerator,Gas Water Heater,Ice Maker,Disposal,Microwave |
| Garage Spaces | 0.0 |
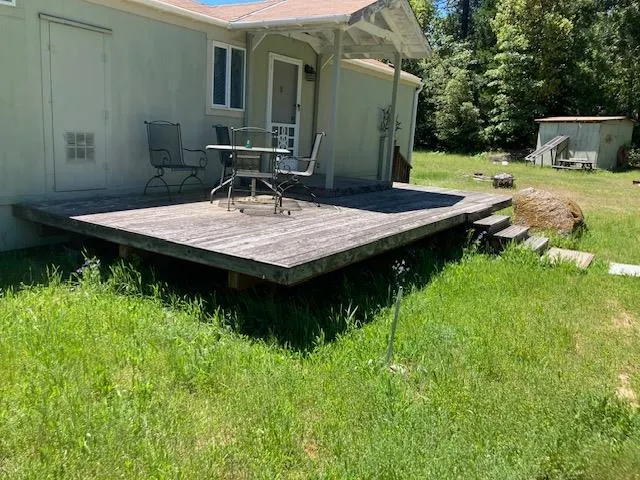
| Patio/Porch Features | Front Porch,Back Porch,Uncovered Deck |
| Architectural Style | Contemporary |
| Construction Materials | Ceiling Insulation,Cement Siding,Fiber Cement |
| Year Built | 2012 |
| Electric | Battery Backup,Generator |
| View | Panoramic,Pasture,Forest,Valley,Water,Lake,Woods,Mountains |
| Stories Count | 1 |
| Topography | Forest,Level,South Sloped,Lot Grade Varies,Trees Many |
| Levels | One |
| Property Subtype | Single Family Residence |
| Elevation | 2022 |
| County | Yuba |
| Property Type | Residential |
| HOA | No |
| Facing Direction | South |
| Other Structures | Shed(s),Storage,Outbuilding,Other |
| Full Baths | 1 |
| Close Price | 0.0 |
| Status | Active |
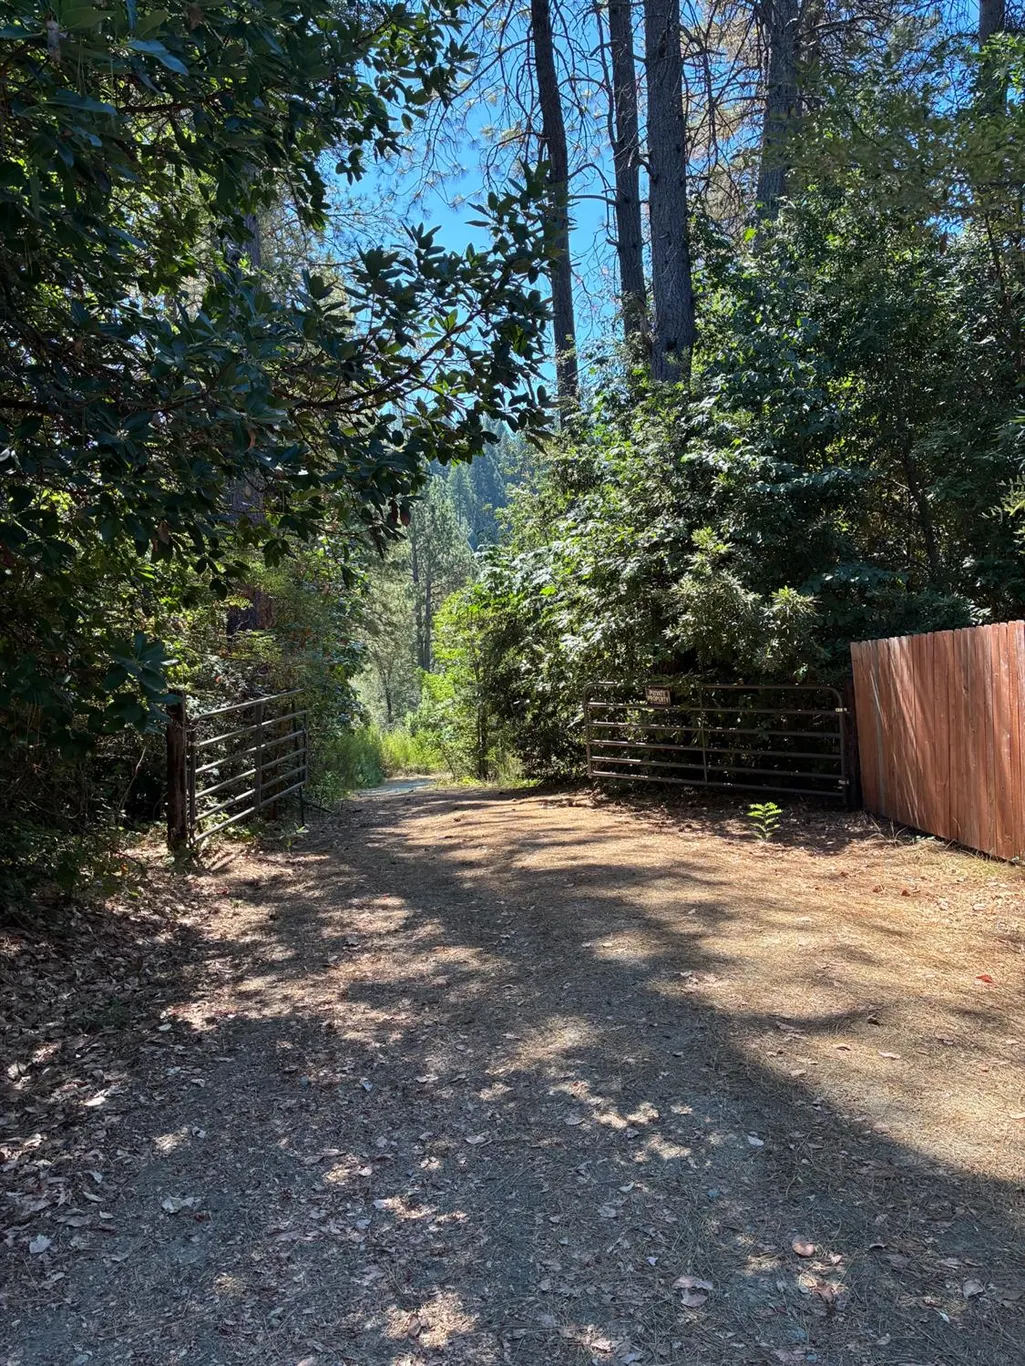
| Directions | hiway 49 to camptonville,go 3 miles to pendola extension on left,to garden valley rd go left to baker road go right turn left at board fence with 12948 sign (see picture ) follow gravel road about 1 |
| City | Camptonville |
| Senior Community Y/N | No |
| High School District | Nevada Joint Union |
| Zoning Description | AG |
| Open Parking Spaces | 0.0 |
| MLS Area | 12512 |
| Lot Size Square Feet | 1352102.0 |
| Carport Spaces | 0.0 |
| Home Warranty Y/N | No |
| Property Condition | Original |
| Standard Status | Active |
| Middle/Junior School District | Camptonville Union |
| Elementary School District | Camptonville Union |
| Year Built Source | Builder |
Interior Features
| Interior Amenities | Cathedral Ceiling |
|---|---|
| Flooring | Simulated Wood,Vinyl |
| Window Features | Dual Pane Full,Window Coverings |
| Laundry Features | Laundry Closet,Dryer Included,Ground Floor,Washer Included |
| Total Bedrooms | 2 |
| Room Type | Primary Bedroom,Dining Room,Great Room,Kitchen |
| LivingAreaSource | Builder |
| Kitchen Features | Breakfast Area,Pantry Cabinet,Island,Laminate Counter |
| Total Baths | 1 |
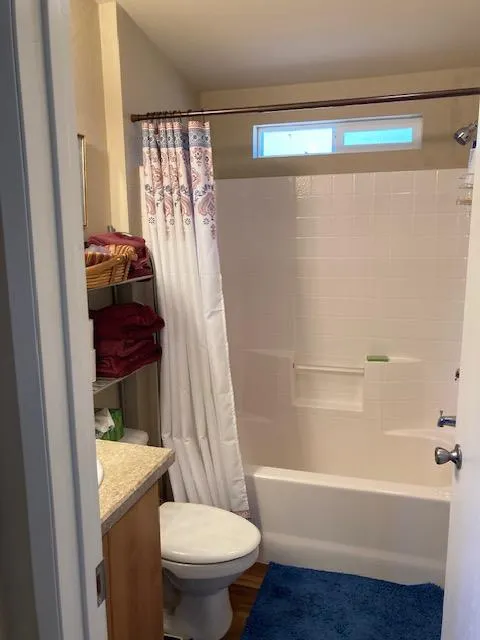
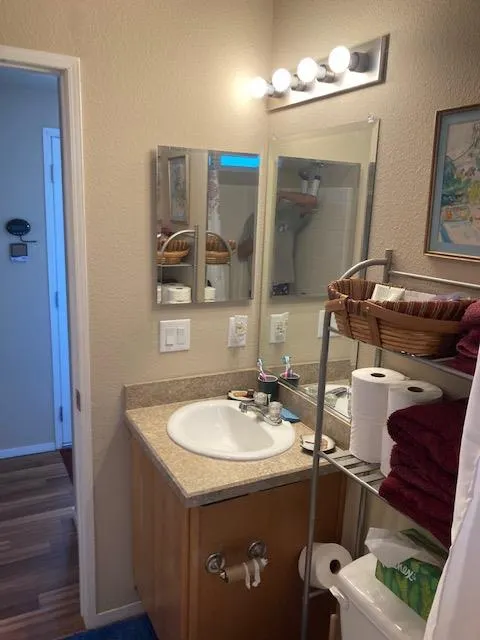
| Primary Bathroom Features | Tub w/Shower Over,Window |
| Living Room Features | Cathedral/Vaulted,Deck Attached,View |
| Dining Room Features | Dining Bar,Space in Kitchen,Dining/Living Combo |
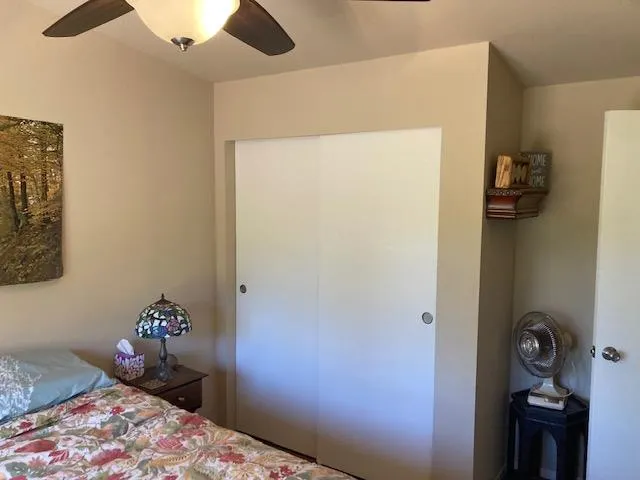
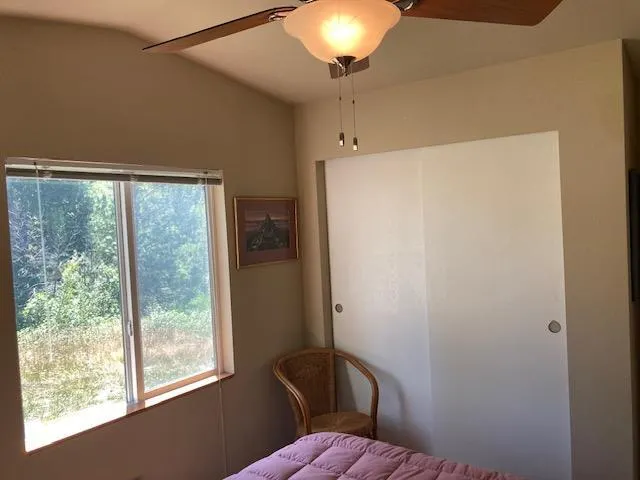
| Primary Bedroom Features | Closet,Ground Floor |
| Family Room Features | Cathedral/Vaulted |
| RoomBathsOtherFeatures | Fiberglass,Tub w/Shower Over,Window |
Exterior Features
| Fencing | Entry Gate |
|---|---|
| Parking Features | Boat Storage,Deck,RV Possible,RV Storage,Uncovered Parking Space,Uncovered Parking Spaces 2+ |
| Lot Features | Reservoir,Dead End,Secluded,Lake Access,Stream Year Round |
| Water Source | Storage Tank,Private,Well |
| Total Parking | 0.0 |
| Land Use | Agricultural,Ranch,Residential,Orchard,Pasture |
| Foundation Details | SeeRemarks |
| Spa | No |
| Lot Size Acres | 31.04 |
| Road Surface Type | Gravel |
| Frontage Type | Borders Government Land |
| Private Pool | No |
| Lot Size Source | Assessor Auto-Fill |
| Road Responsibility | No Road Maintenance Agreement,Public Maintained Road |
| Horse Y/N | Yes |
| Horse Amenities | Pasture,Riding Trail,Trailer Storage |
Amenities
- Foreclosure
- Views
- Short Sale
- New Construction
- Adult 55+
- Lease To Own
- No HOA Fees
- Furnished
- Primary On Main
- Air Conditioning
- Seller Finance
- Green
- Fixer Upper
- Horse
- Golf
- Fireplace
- Deck
- Garage
- Basement
- Pool
Property vs Single Family Average in 95922
Price
Year Built
Visits
 All measurements and all calculations of area are approximate. Information provided by Seller/Other sources, not verified by Broker. All interested persons should independently verify accuracy of information. Provided properties may or may not be listed by the office/agent presenting the information. Data maintained by MetroList© may not reflect all real estate activity in the market.
All real estate content on this site is subject to the Federal Fair Housing Act of 1968, as amended, which makes it illegal to advertise any preference, limitation or discrimination because of race, color, religion, sex, handicap, family status or national origin or an intention to make any such preference, limitation or discrimination.
MetroList CA data last updated: September 21, 2026 10:09 PM UTC
All measurements and all calculations of area are approximate. Information provided by Seller/Other sources, not verified by Broker. All interested persons should independently verify accuracy of information. Provided properties may or may not be listed by the office/agent presenting the information. Data maintained by MetroList© may not reflect all real estate activity in the market.
All real estate content on this site is subject to the Federal Fair Housing Act of 1968, as amended, which makes it illegal to advertise any preference, limitation or discrimination because of race, color, religion, sex, handicap, family status or national origin or an intention to make any such preference, limitation or discrimination.
MetroList CA data last updated: September 21, 2026 10:09 PM UTC  Bay East ©2026. CCAR ©2026. bridgeMLS ©2026. Information Deemed Reliable But Not Guaranteed. This information is being provided by the Bay East MLS, or CCAR MLS, or bridgeMLS. The listings presented here may or may not be listed by the Broker/Agent operating this website. This information is intended for the personal use of consumers and may not be used for any purpose other than to identify prospective properties consumers may be interested in purchasing. Data last updated at September
