
Address
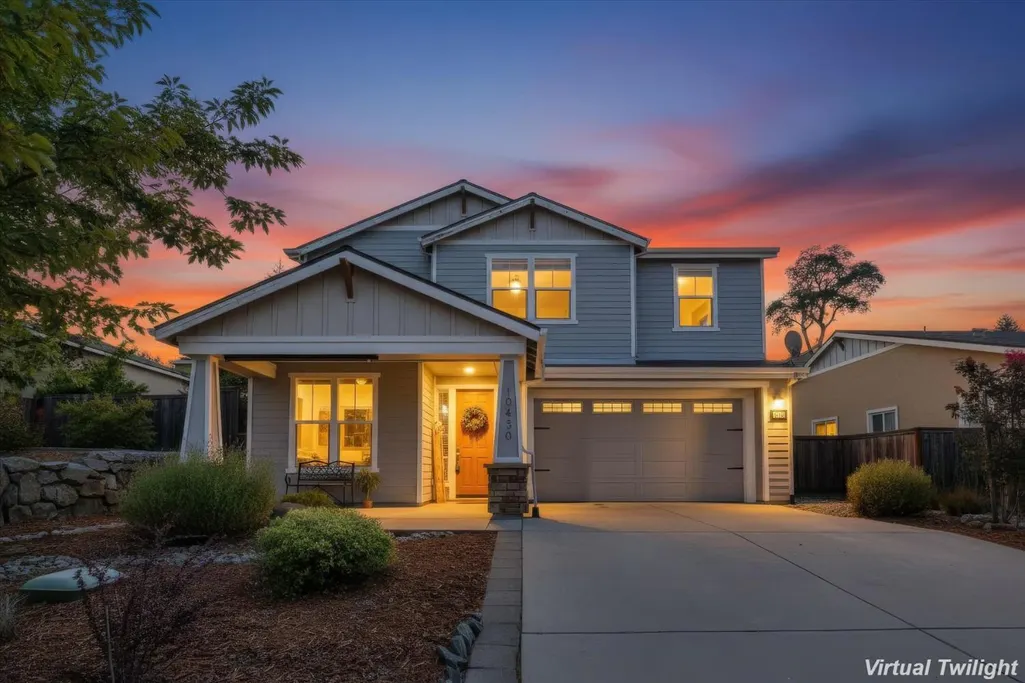
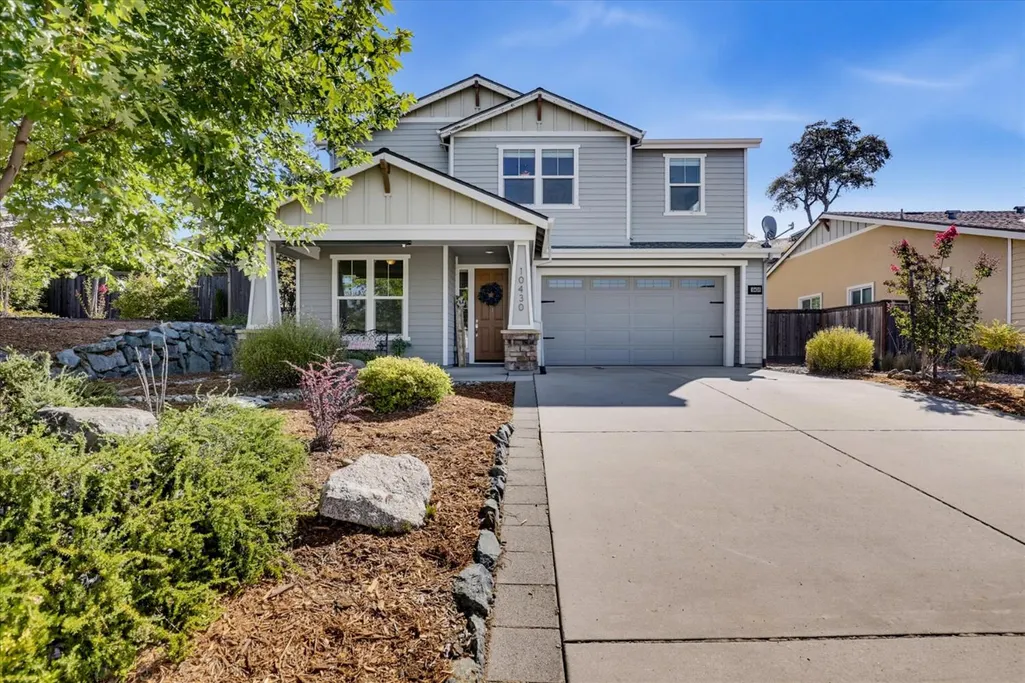
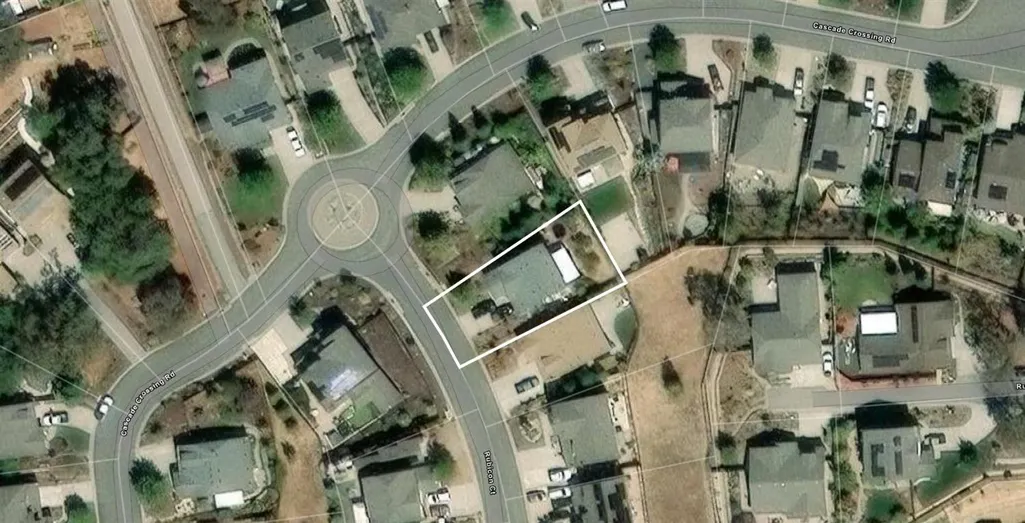
10430 Rubicon Court, Grass Valley, CA
Price
$ 635,000
Property Attributes
- ID#226087085
- TypeSingle Family
- Listing Status Active
- CountyNEVADA
- CityGrass Valley
- AreaGrass Valley
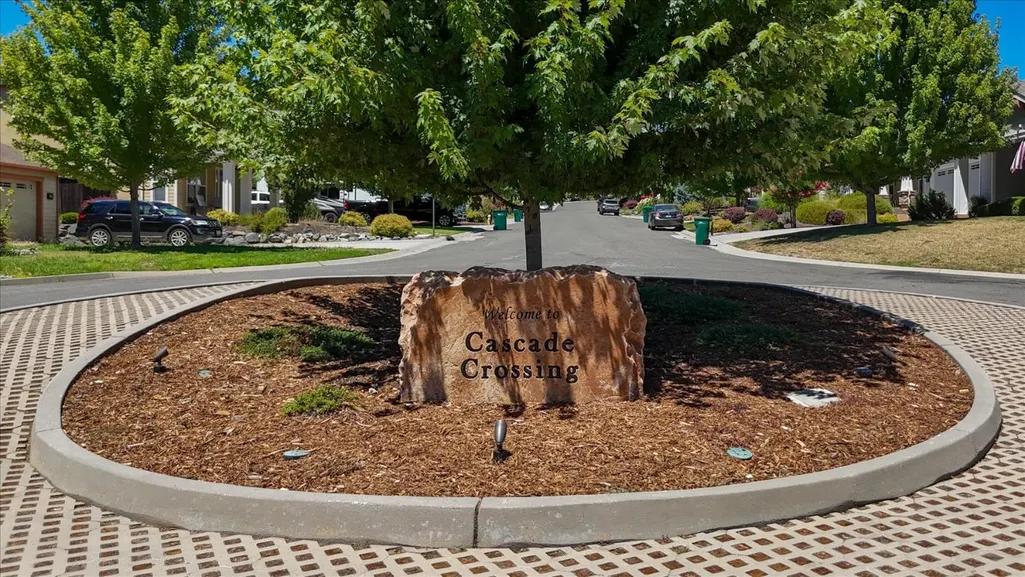
- NeighborhoodCascade Crossing
- Zip95949
- StyleSingle Family Residence
- Year Built2015
- Price$ 635,000
- Bedrooms4
- Full Bathrooms3
- Half Bathrooms0
- Sqr Footage2479
- Lot Size0.2 Acres
Data Source:
MetroList MLS
Property Description
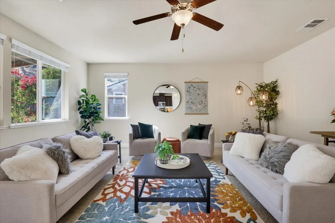
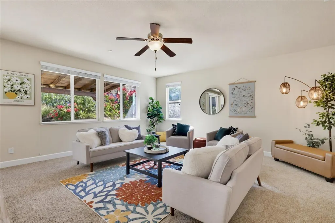
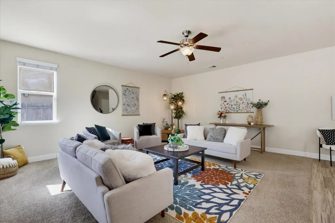
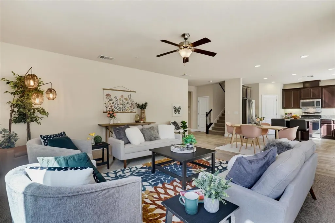
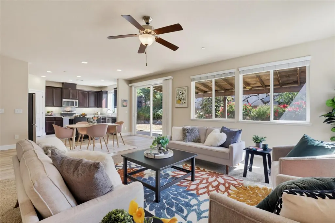
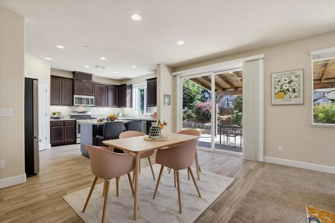

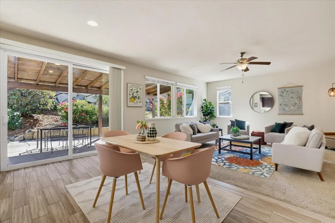
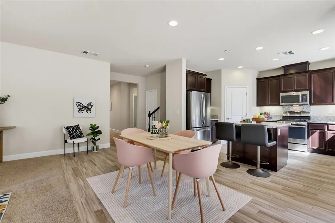
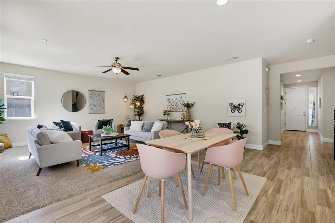
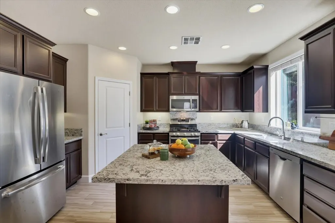
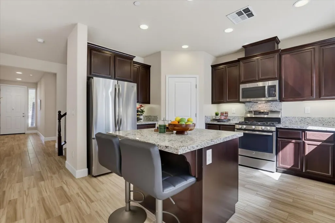
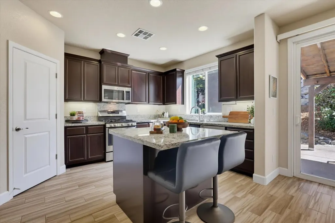
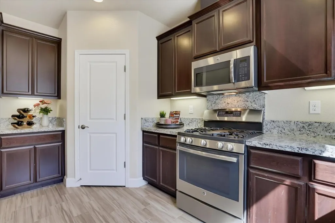
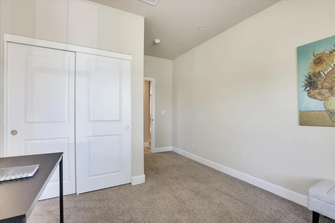
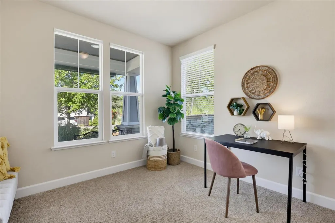
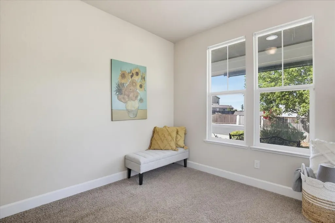
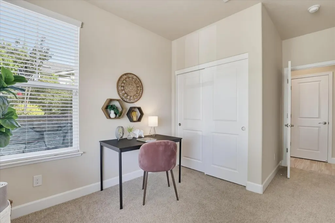
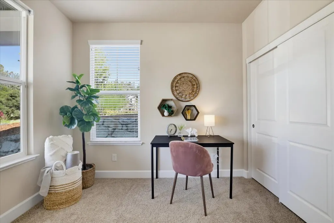
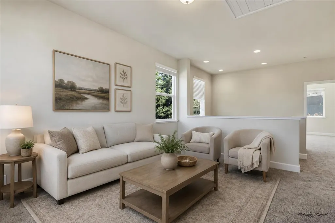
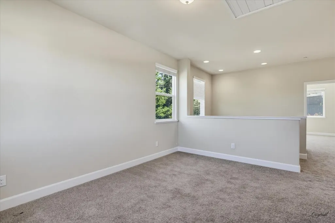
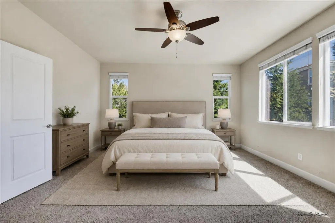
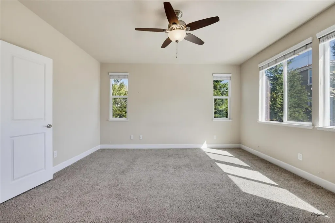
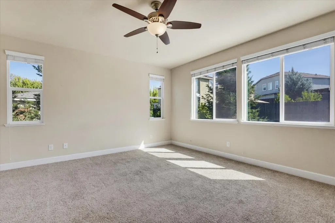
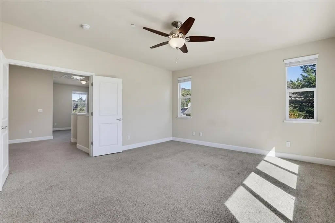
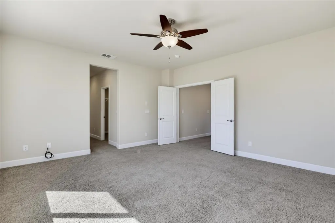
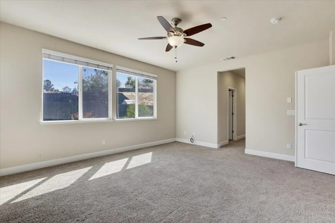
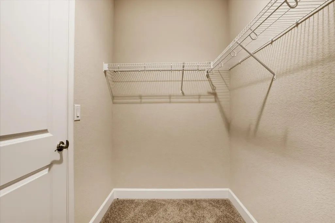
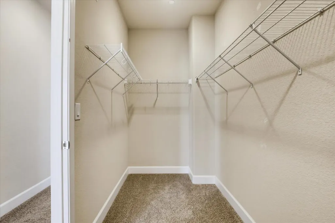
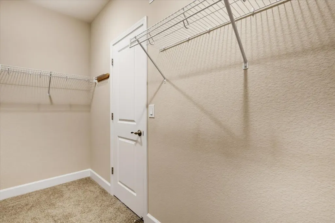
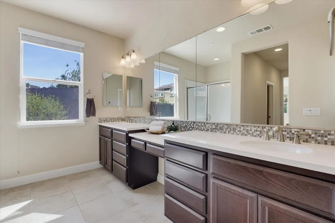
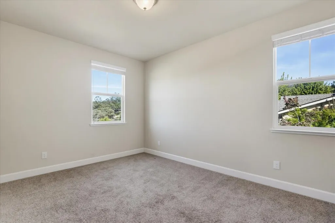
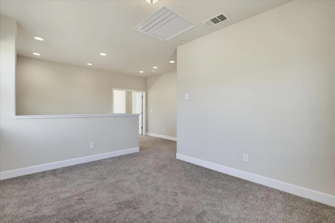
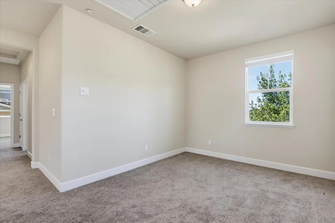
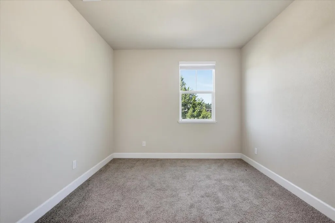
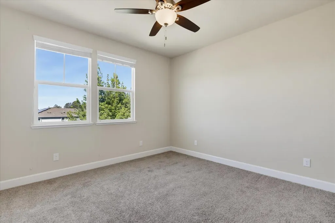
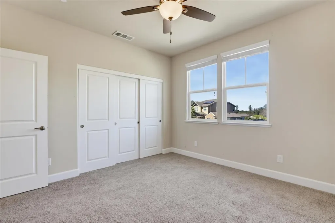
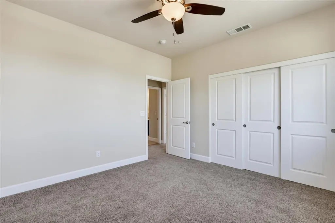
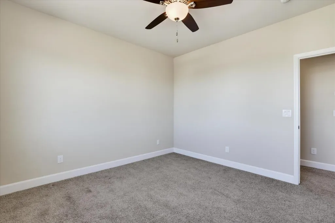
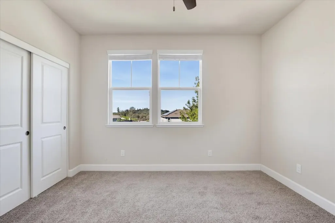
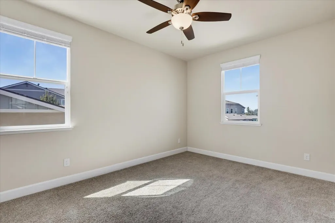
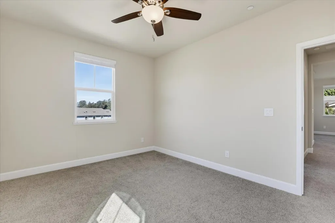
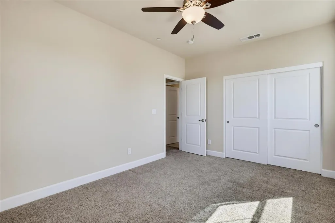
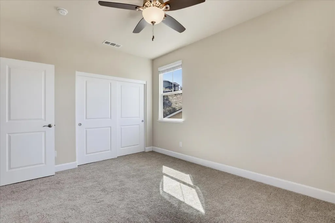
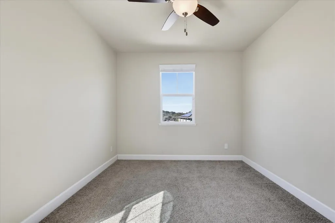
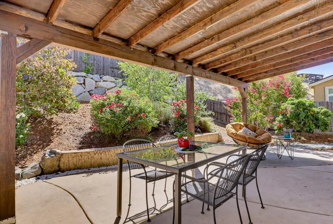
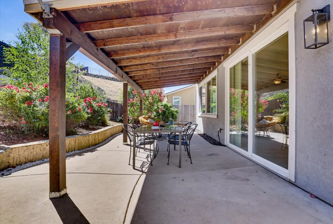
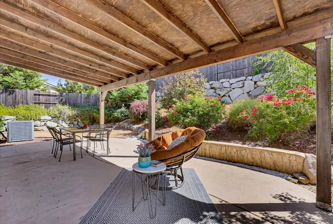
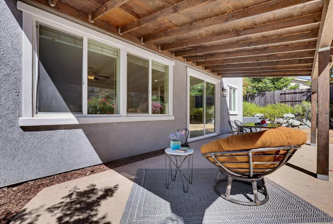
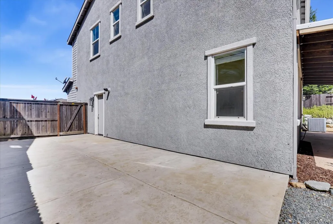
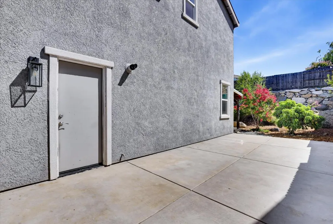
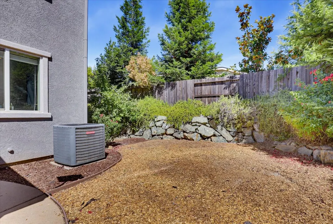
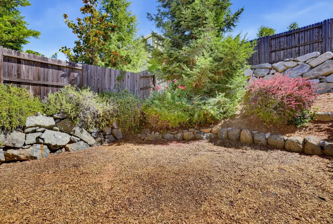
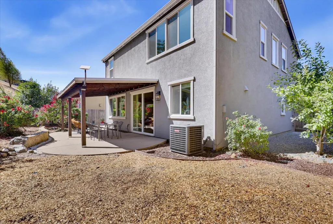
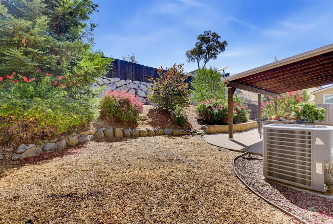
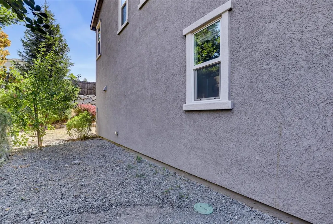
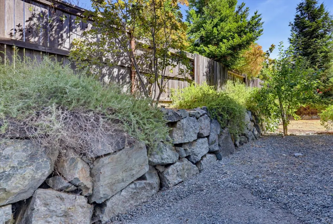
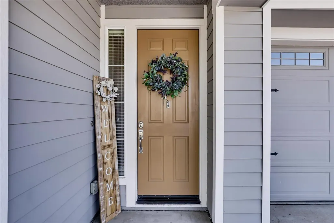
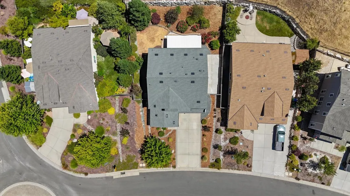
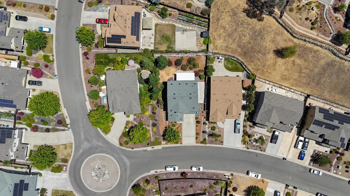
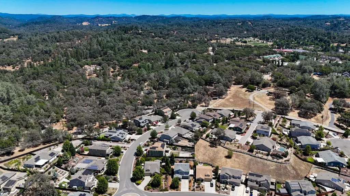
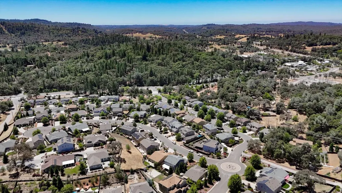
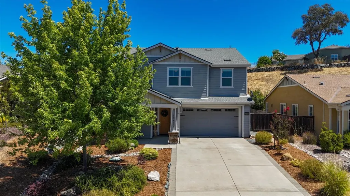
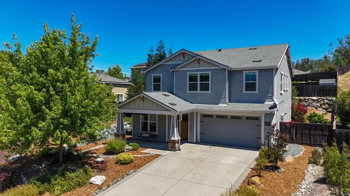
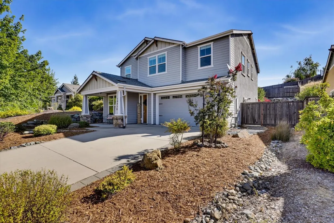
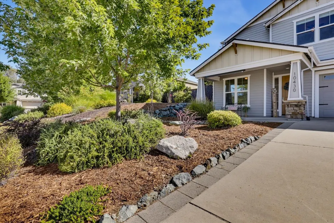
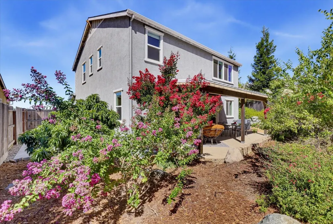
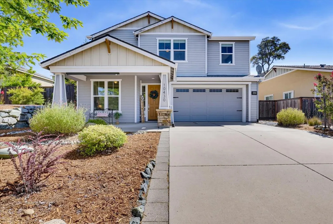
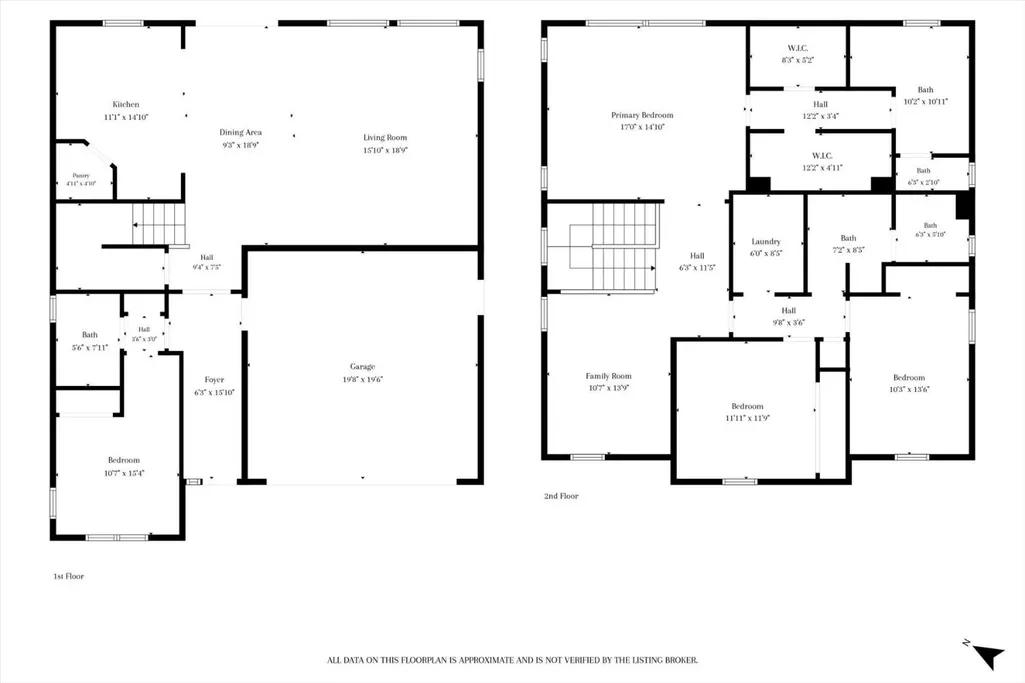
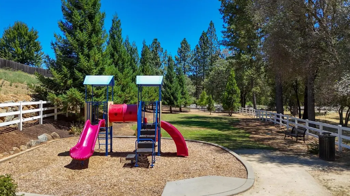
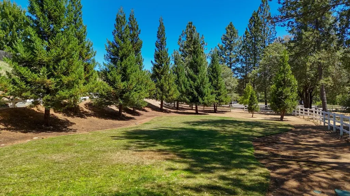
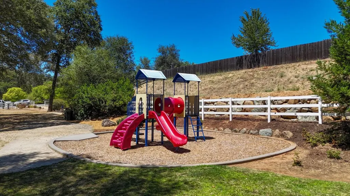
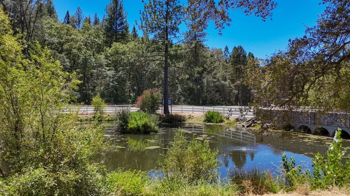
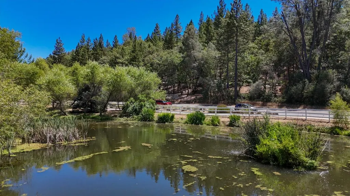
Location Location Location this home was designed for the way people live today, beautifully maintained 4-bedroom, 3-bath home offers the perfect blend of space, comfort, and convenience in the highly sought-after Cascade Crossings community. Built in 2015, the home features over 2400 square feet of well-planned living space with a layout that is as functional as it is inviting. The main level includes a full bedroom and bathroom, making it ideal for overnight guests, multi-generational living, or a private home office. The heart of the home is the open kitchen, dining, and living area, where generous natural light and seamless flow create an inviting space for everyday life and entertaining alike. Upstairs, a spacious loft adds even more flexibility and can easily serve as a second living room, media space, playroom, home gym, or workspace. The primary suite provides a peaceful retreat and don't miss the double walk in closets. The additional bedrooms offer accommodations for family or visitors. Outside, the low-maintenance yard gives you more time to enjoy everything that makes Spend weekends relaxing on your covred back patio or exploring outdoor reacreation options near by visiting local wineries, playing at the park or simply enjoying all that Nevada County offers. Located just off Highway 49 between Grass Valley and Auburn, Cascade Crossings offers easy access to shopping, dining, schools, and everyday conveniences while maintaining the charm of an established neighborhood complete with a community park and pond.
| Price History | |
|---|---|
| 7/20/2026 | Listed $635,000 |
General Features
| Sewer | Private Sewer,Public Sewer,Other |
|---|---|
| Heating | Central,MultiZone |
| Cooling | Ceiling Fan(s),Central,Whole House Fan,MultiZone |
| Utilities | Public,Electric,Sewer In & Connected,Propane Tank Leased |
| Roof | Composition |
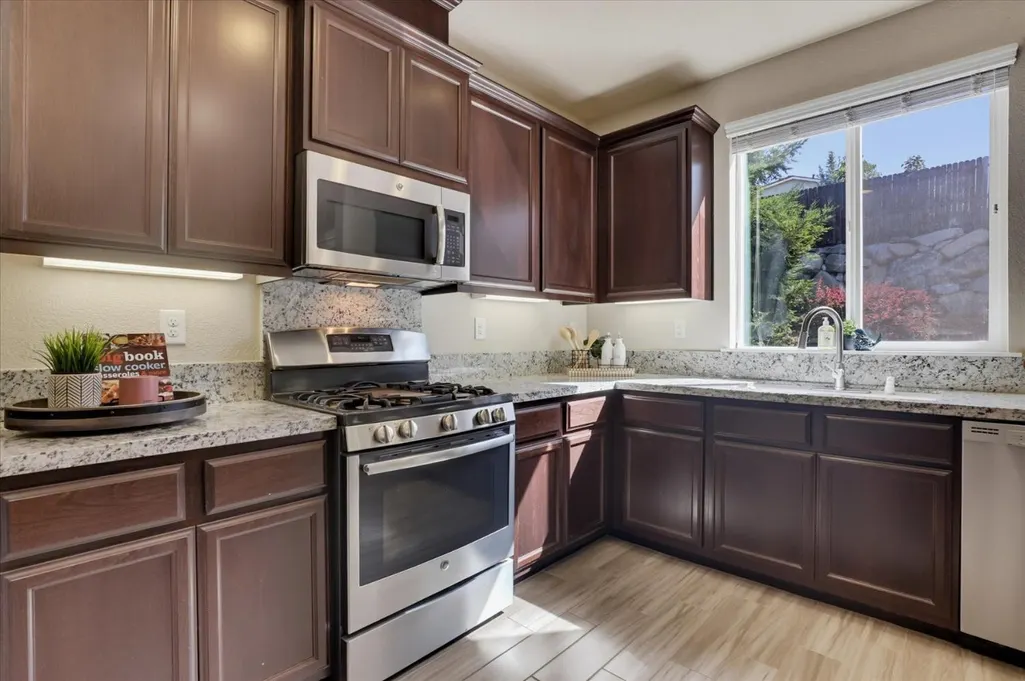
| Appliances | Free Standing Gas Range,Free Standing Refrigerator,Dishwasher,Disposal,Microwave |
| Garage Spaces | 2.0 |
| Patio/Porch Features | Front Porch,Back Porch,Covered Patio |
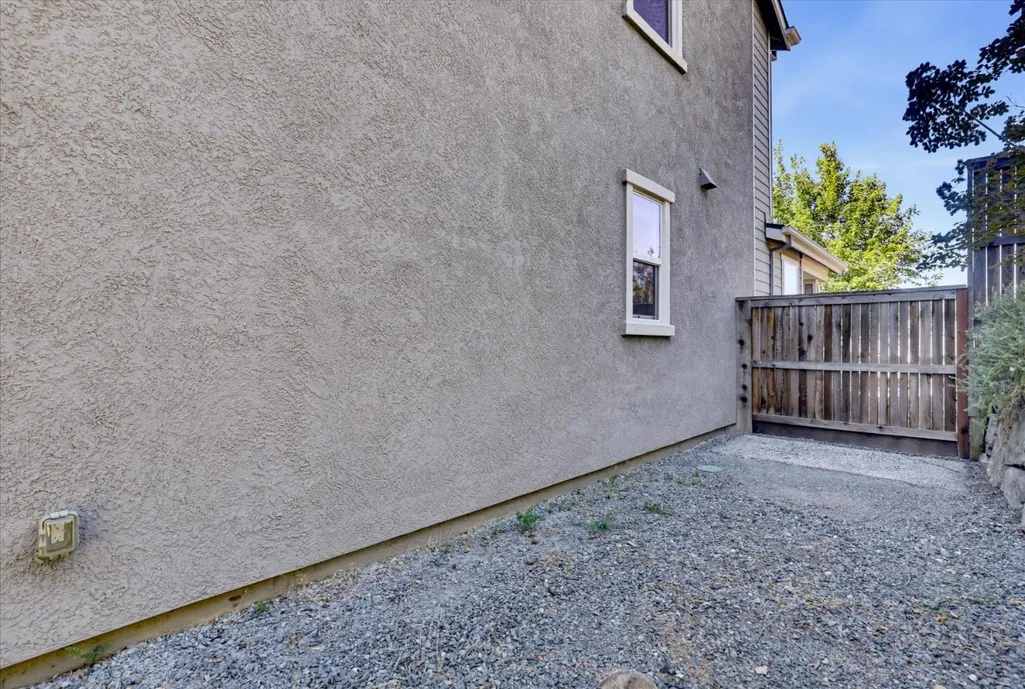
| Construction Materials | Stone,Stucco,Wood |
| Year Built | 2015 |
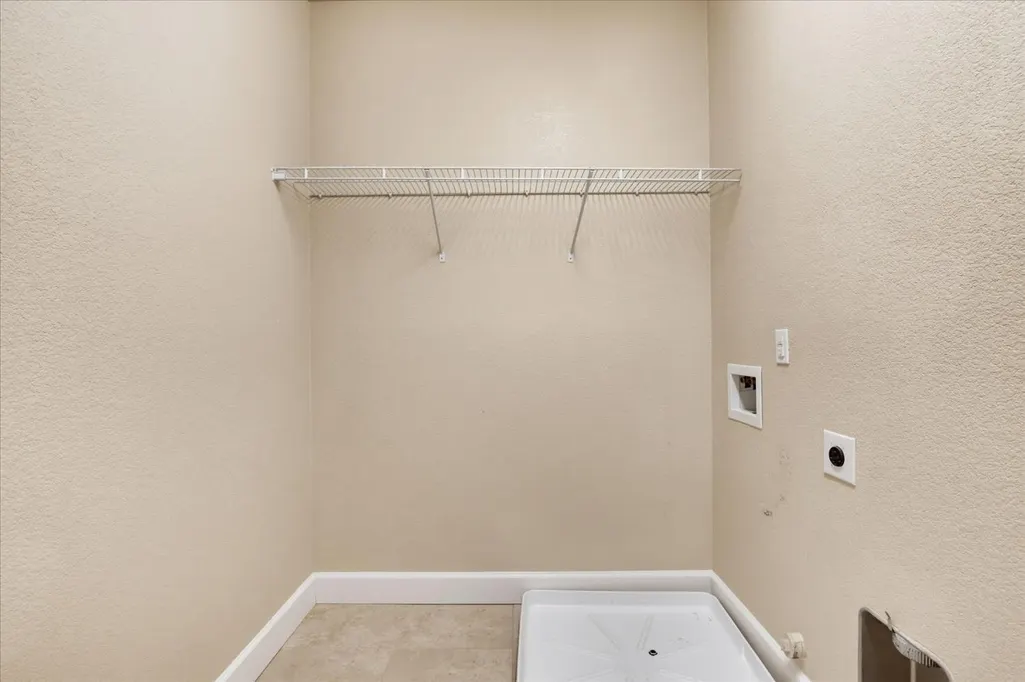
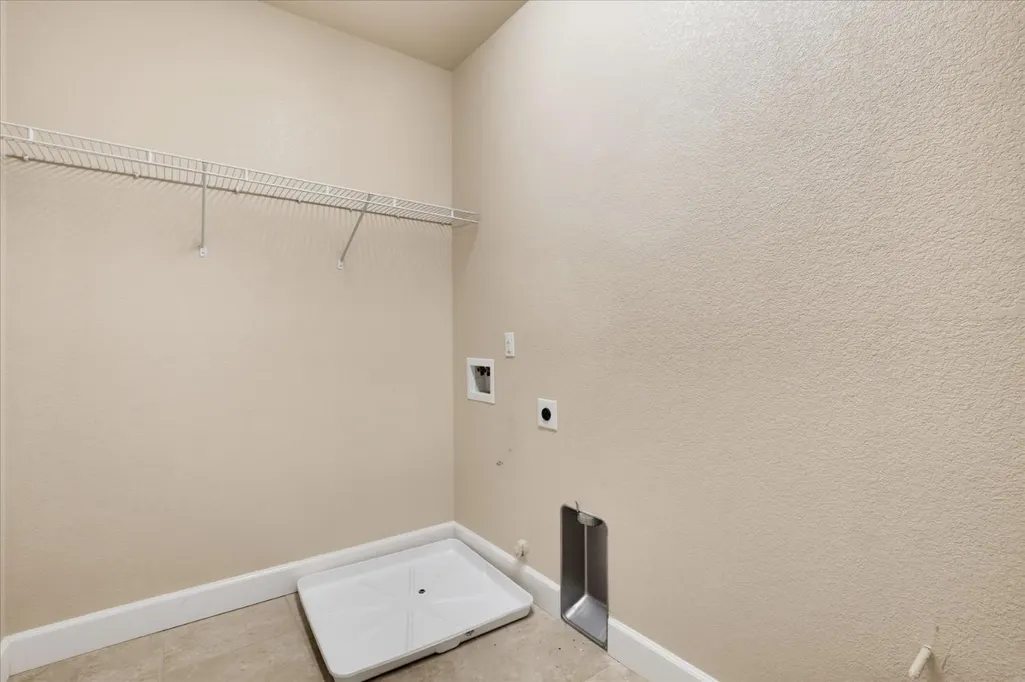
| Electric | 220 Volts in Laundry |
| Stories Count | 2 |
| Property Subtype | Single Family Residence |
| County | Nevada |
| Property Type | Residential |
| HOA | No |
| Subdivision Name | Cascade Crossing |
| Full Baths | 3 |
| Close Price | 0.0 |
| Status | Active |
| Directions | From Hwy 49,turn onto Combie Rd. Turn Left onto Cascade Crossing. Turn Right onto Rubicon Ct. Home will be on the left. |
| City | Grass Valley |
| Senior Community Y/N | No |
| High School District | Nevada Joint Union |
| Zoning Description | SFR |
| Open Parking Spaces | 0.0 |
| MLS Area | 13111 |
| Lot Size Square Feet | 8712.0 |
| Carport Spaces | 0.0 |
| Home Warranty Y/N | No |
| Standard Status | Active |
| Middle/Junior School District | Pleasant Ridge |
| Elementary School District | Pleasant Ridge |
| Year Built Source | Assessor Auto-Fill |
Interior Features
| Flooring | Carpet,Simulated Wood,Tile |
|---|---|
| Window Features | Dual Pane Full |
| Laundry Features | Electric,Upper Floor |
| Total Bedrooms | 4 |
| LivingAreaSource | Assessor Auto-Fill |
| Kitchen Features | Pantry Closet,Granite Counter,Island,Kitchen/Family Combo |
| Total Baths | 3 |
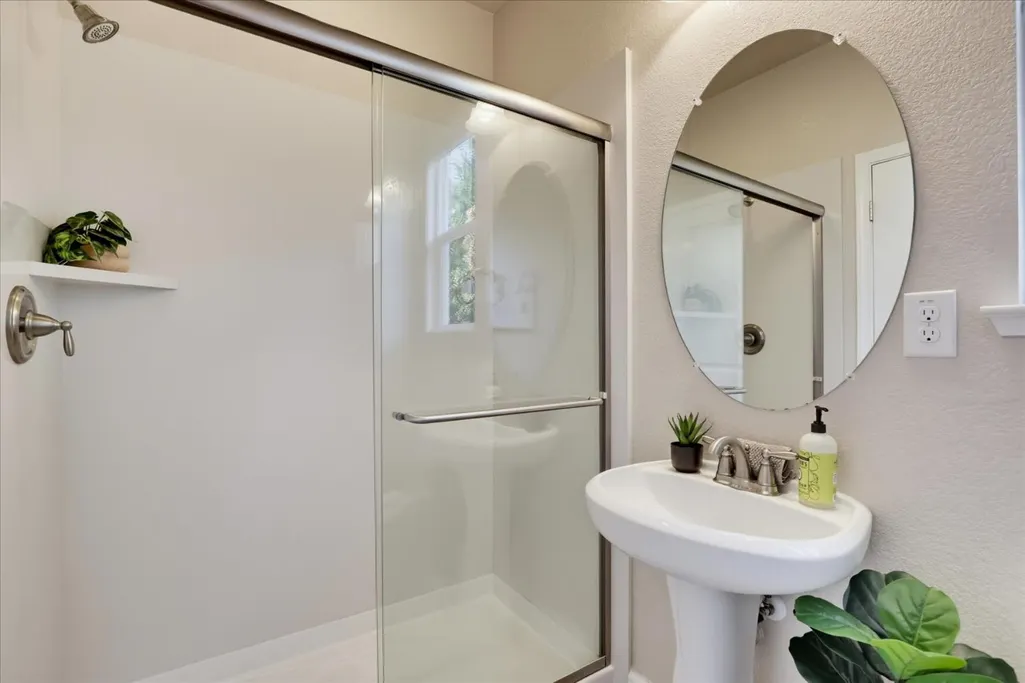
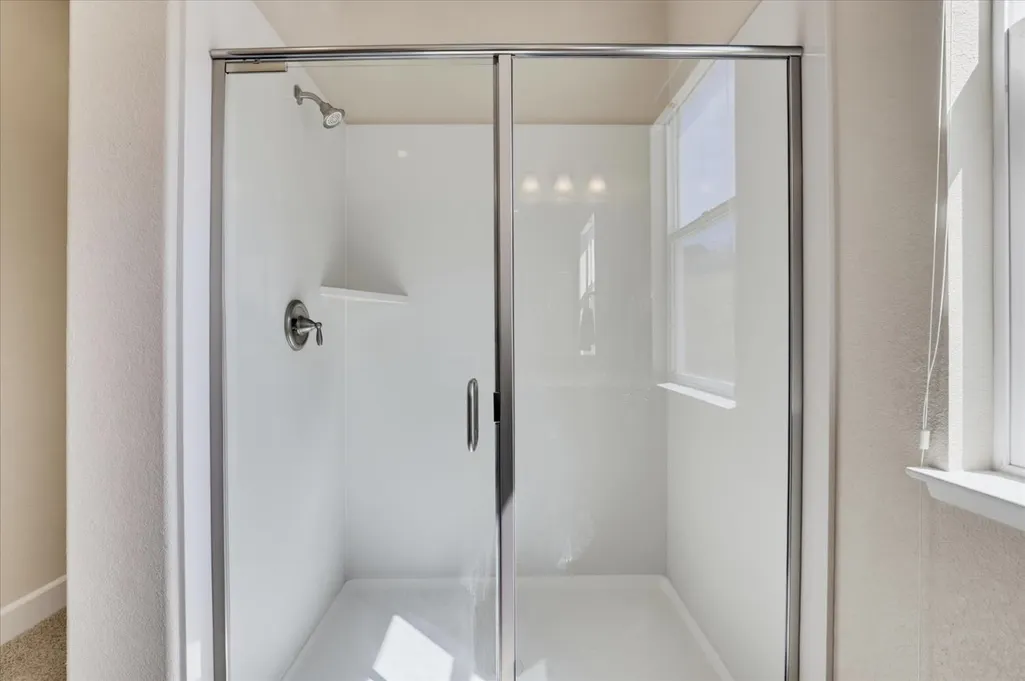
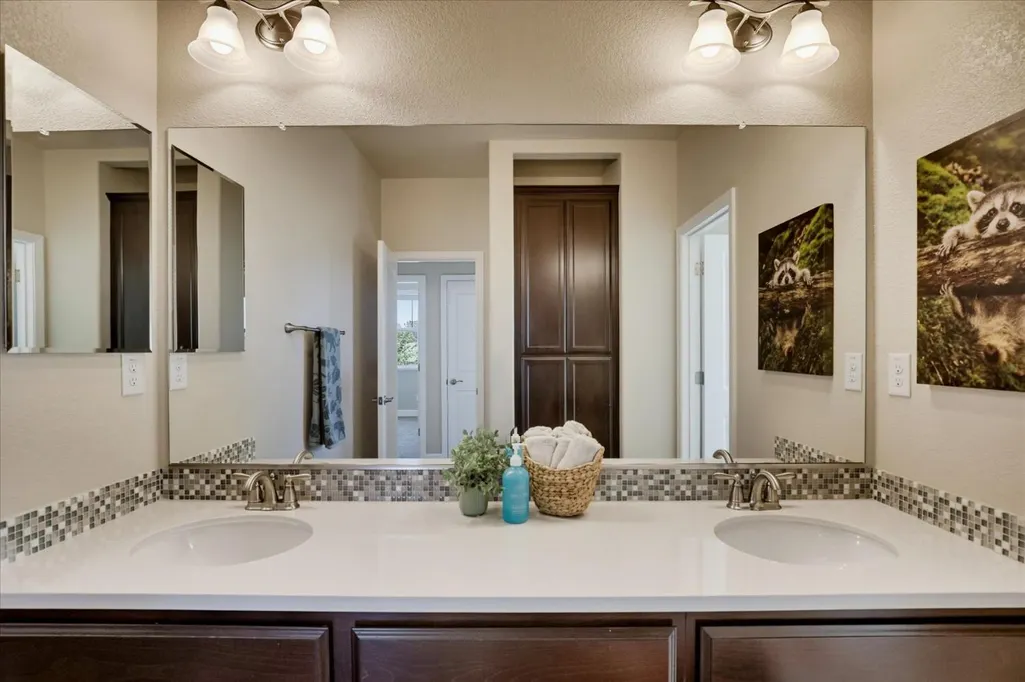
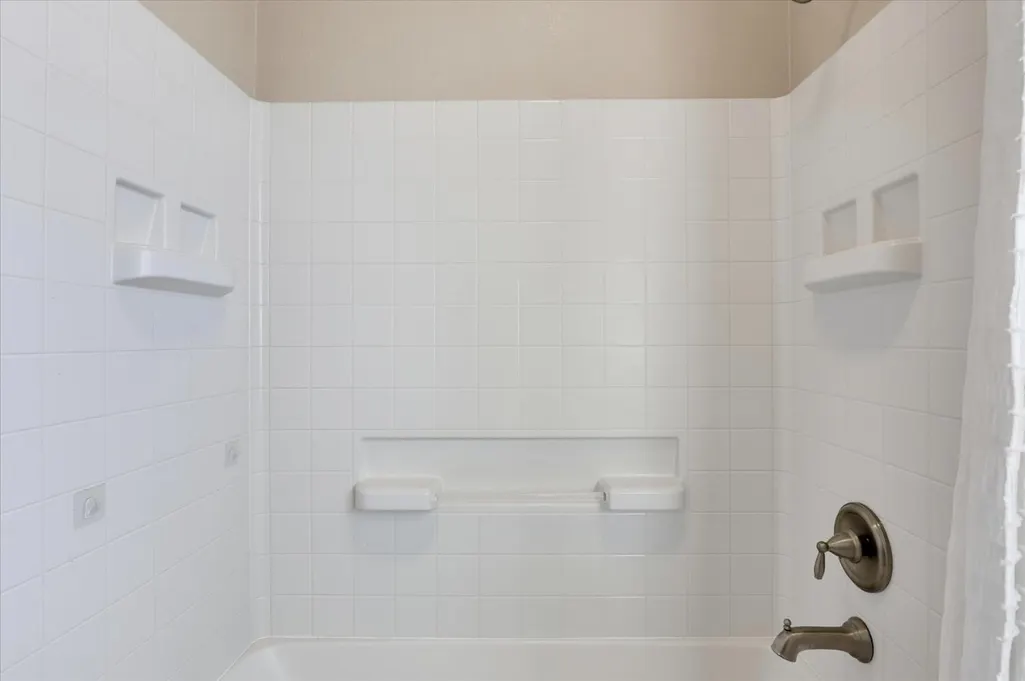
| Primary Bathroom Features | Shower Stall(s),Double Sinks,Window |
| Living Room Features | Great Room |
| Dining Room Features | Space in Kitchen,Dining/Living Combo |
| Primary Bedroom Features | Walk-In Closet 2+ |
| RoomBathsOtherFeatures | Shower Stall(s),Double Sinks,Other |
Exterior Features
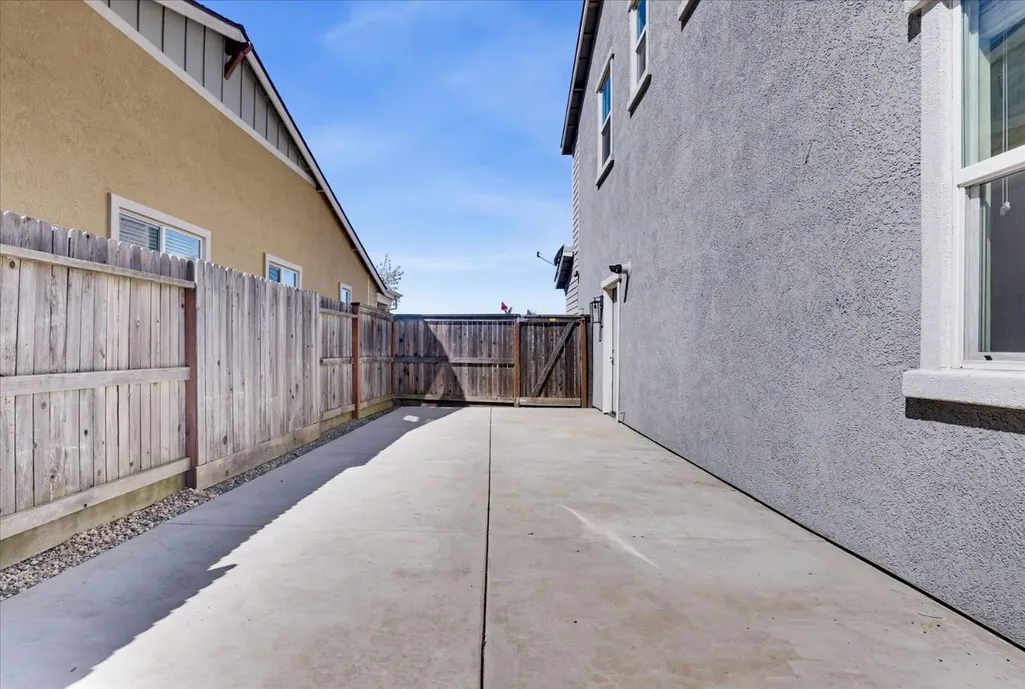
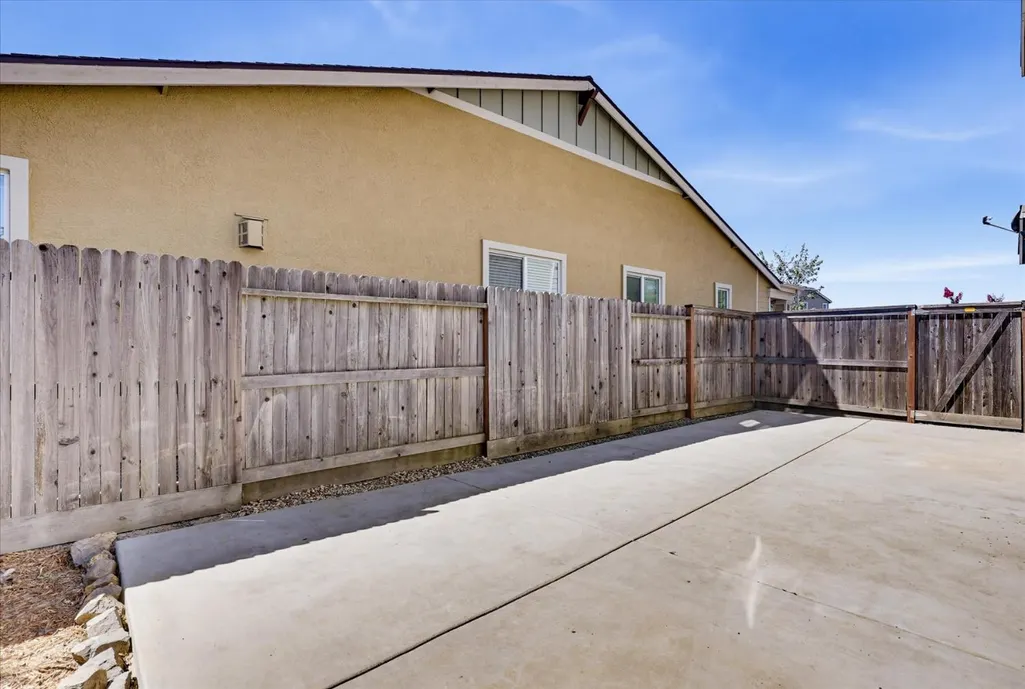
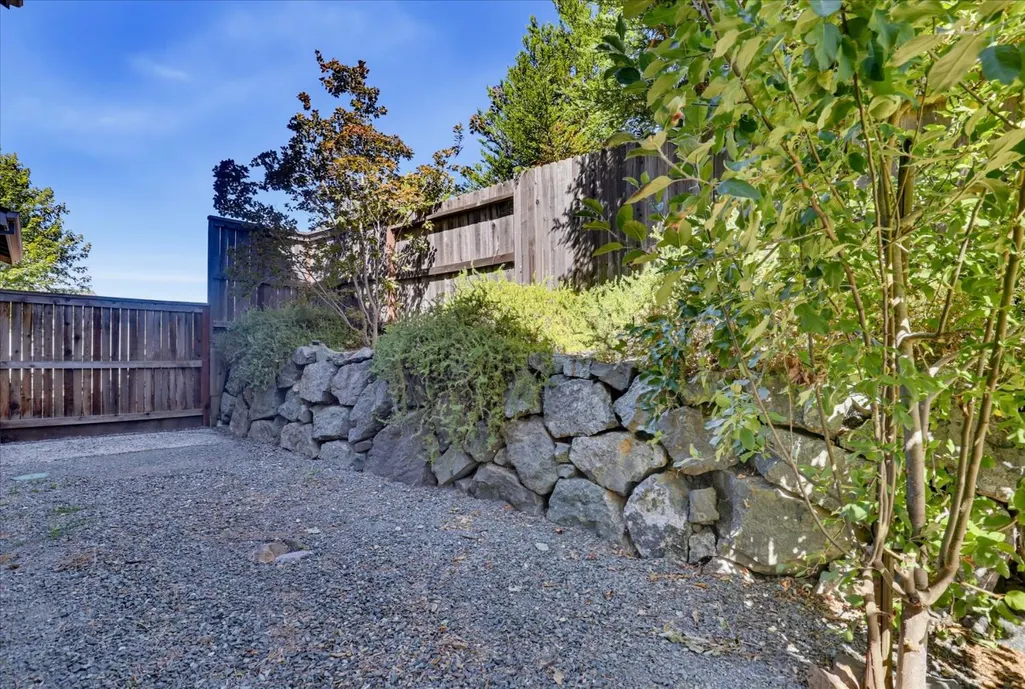
| Fencing | Back Yard,Metal,Wood,Fenced |
|---|---|
| Parking Features | Attached,Garage Facing Front |
| Lot Features | Landscape Back,Landscape Front,Low Maintenance |
| Water Source | Public |
| Total Parking | 0.0 |
| Foundation Details | Slab |
| Spa | No |
| Lot Size Acres | 0.2 |
| Private Pool | No |
| Lot Size Source | Assessor Auto-Fill |
| Road Responsibility | Public Maintained Road |
| Horse Y/N | No |
Amenities
- Foreclosure
- Views
- Short Sale
- New Construction
- Adult 55+
- Lease To Own
- No HOA Fees
- Furnished
- Primary On Main
- Air Conditioning
- Seller Finance
- Green
- Fixer Upper
- Horse
- Golf
- Fireplace
- Deck
- Garage
- Basement
- Pool
Property vs Single Family Average in 95949
Price
Year Built
Visits
 All measurements and all calculations of area are approximate. Information provided by Seller/Other sources, not verified by Broker. All interested persons should independently verify accuracy of information. Provided properties may or may not be listed by the office/agent presenting the information. Data maintained by MetroList© may not reflect all real estate activity in the market.
All real estate content on this site is subject to the Federal Fair Housing Act of 1968, as amended, which makes it illegal to advertise any preference, limitation or discrimination because of race, color, religion, sex, handicap, family status or national origin or an intention to make any such preference, limitation or discrimination.
MetroList CA data last updated: August 19, 2026 9:28 PM UTC
All measurements and all calculations of area are approximate. Information provided by Seller/Other sources, not verified by Broker. All interested persons should independently verify accuracy of information. Provided properties may or may not be listed by the office/agent presenting the information. Data maintained by MetroList© may not reflect all real estate activity in the market.
All real estate content on this site is subject to the Federal Fair Housing Act of 1968, as amended, which makes it illegal to advertise any preference, limitation or discrimination because of race, color, religion, sex, handicap, family status or national origin or an intention to make any such preference, limitation or discrimination.
MetroList CA data last updated: August 19, 2026 9:28 PM UTC  Bay East ©2026. CCAR ©2026. bridgeMLS ©2026. Information Deemed Reliable But Not Guaranteed. This information is being provided by the Bay East MLS, or CCAR MLS, or bridgeMLS. The listings presented here may or may not be listed by the Broker/Agent operating this website. This information is intended for the personal use of consumers and may not be used for any purpose other than to identify prospective properties consumers may be interested in purchasing. Data last updated at August
