
Address
24816 Restive Way, Grass Valley, CA
Price
$ 1,098,000
Property Attributes
- ID#226086434
- TypeSingle Family
- Listing Status Active
- CountyNEVADA
- CityGrass Valley
- AreaGrass Valley
- NeighborhoodCole Country Estates
- Zip95949
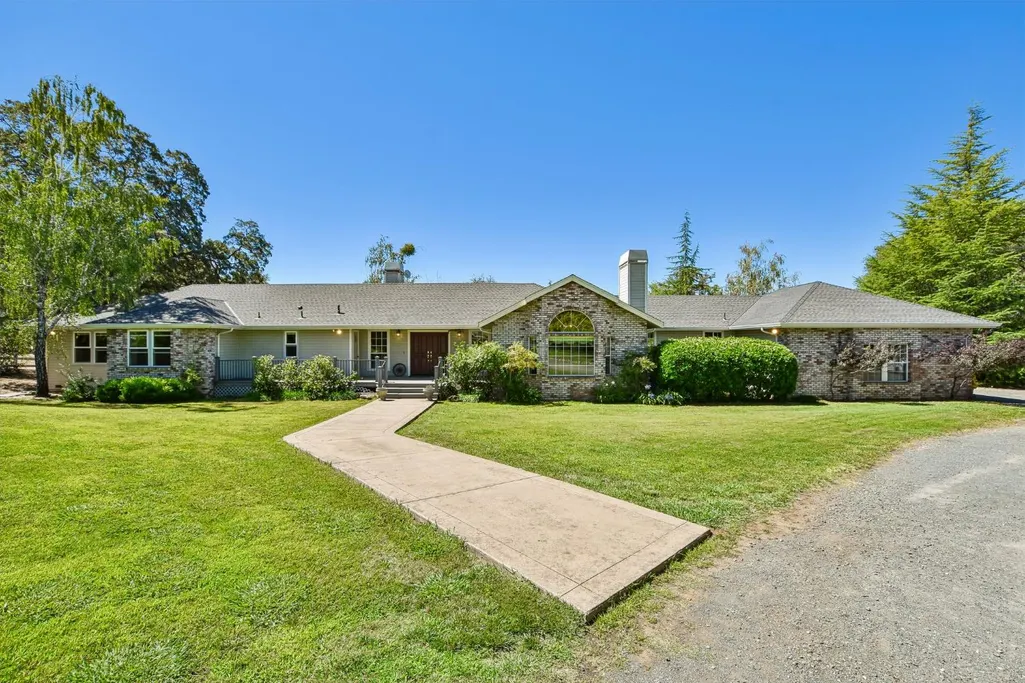
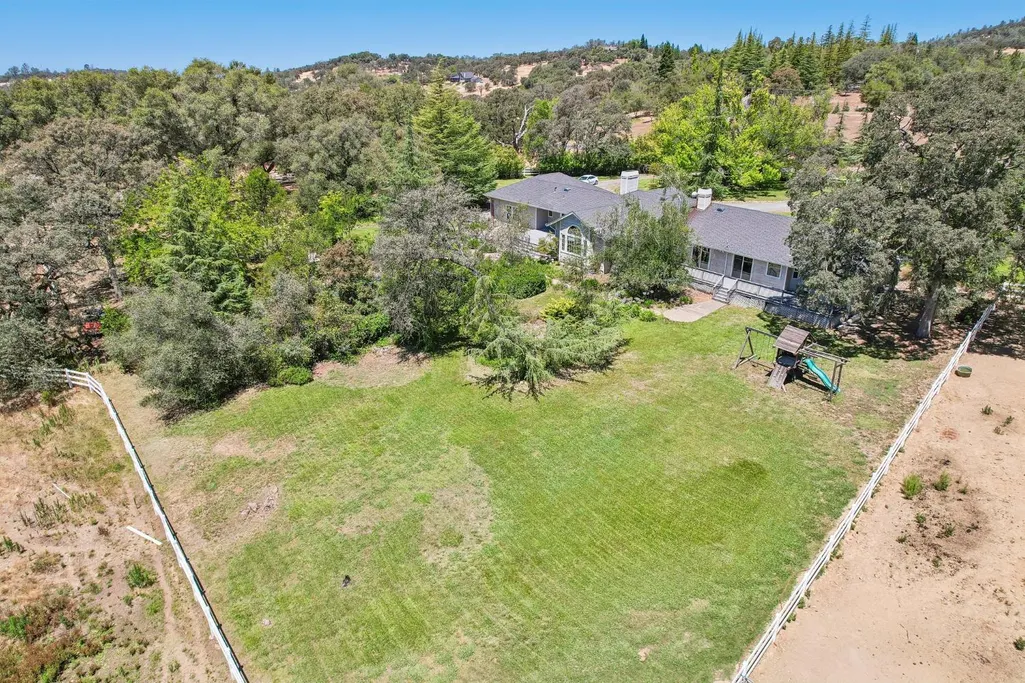
- StyleRanch
- Year Built1991
- Price$ 1,098,000
- Bedrooms4
- Full Bathrooms2
- Half Bathrooms1
- Sqr Footage3117
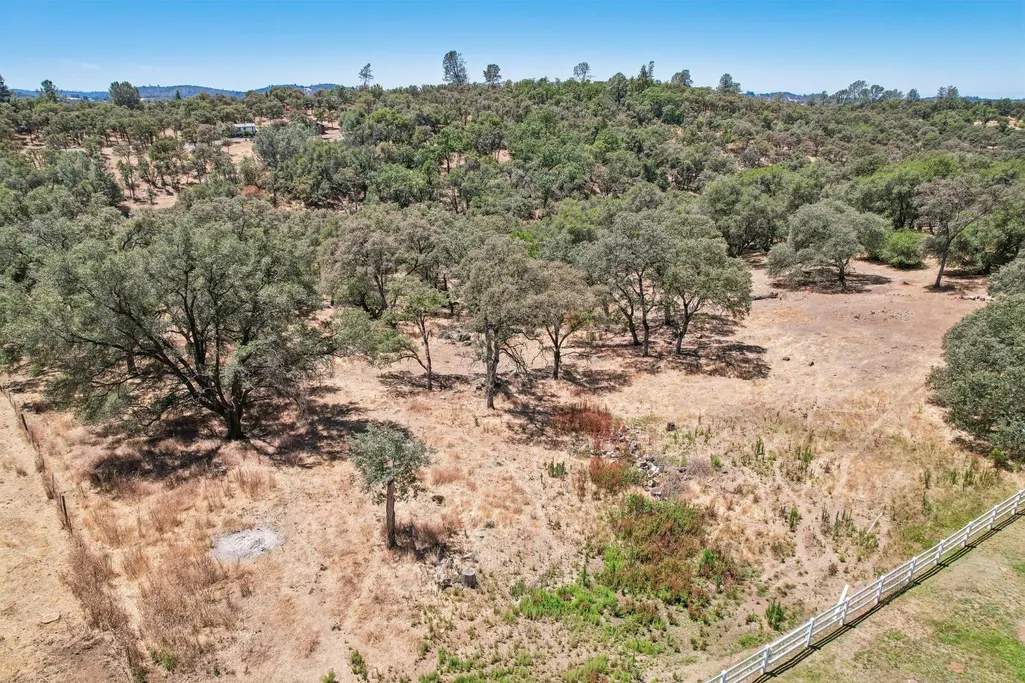
- Lot Size10.05 Acres
Data Source:
MetroList MLS
Property Description
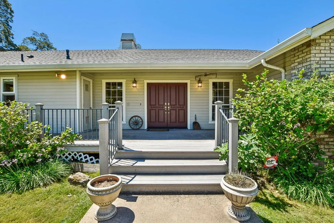
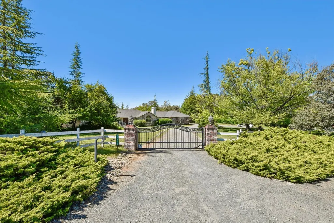
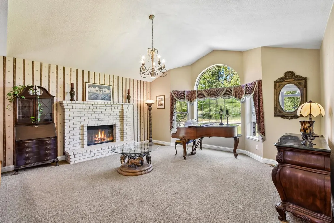
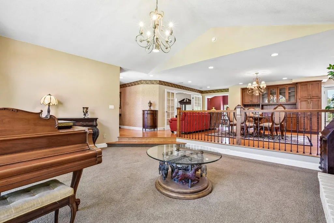
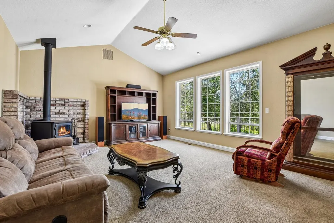
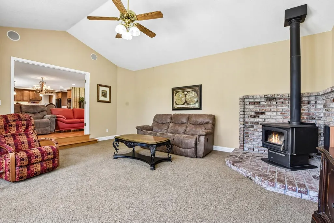
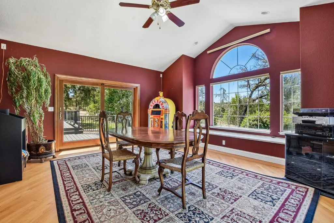
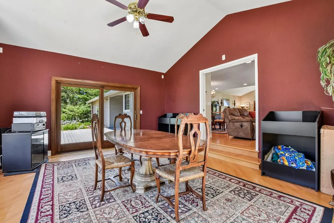
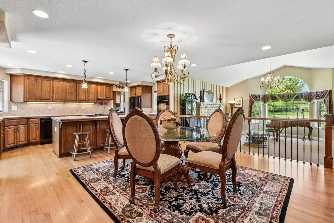
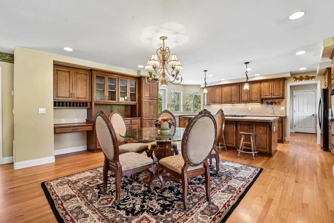
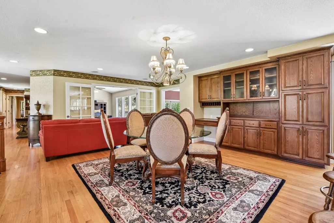
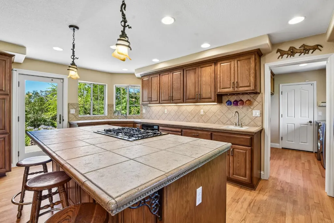
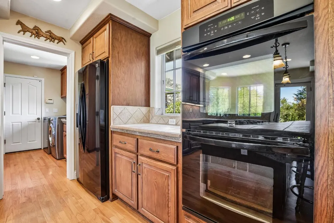
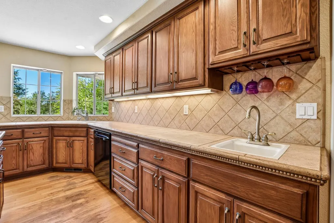
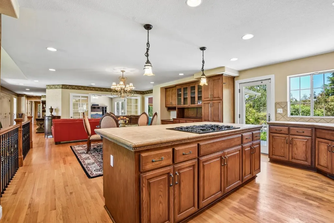
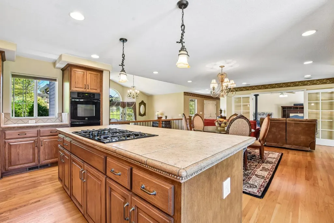
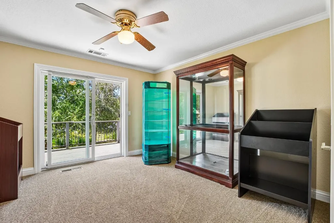
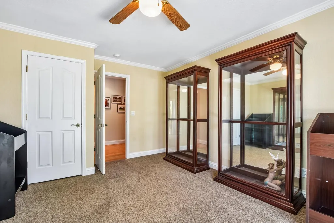
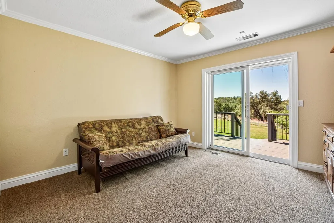
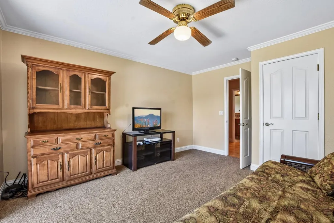
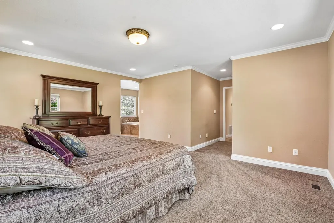
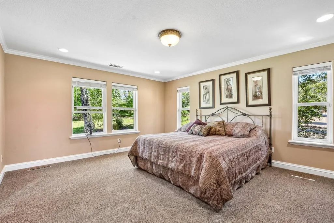
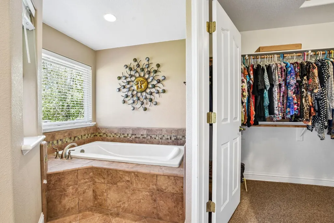
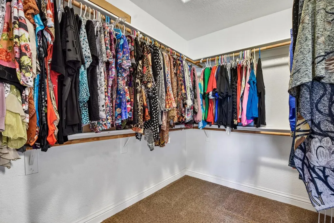
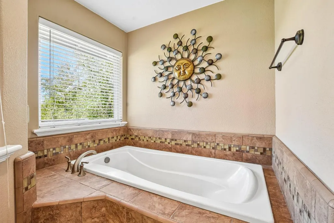
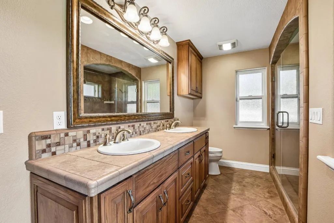
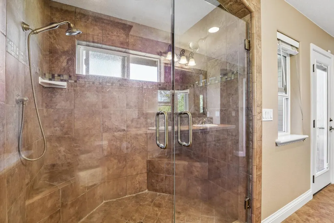
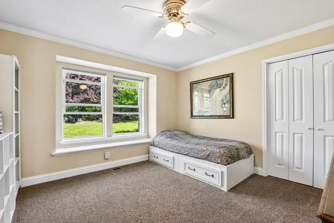
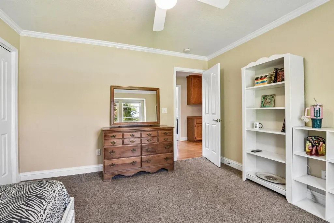
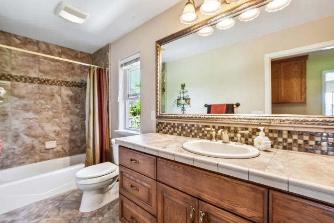
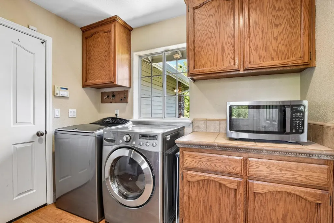
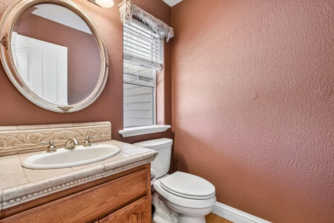
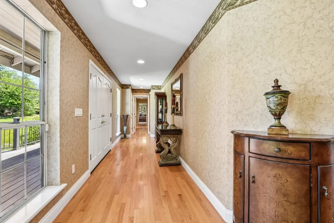
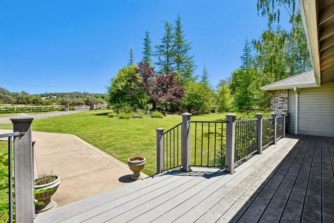
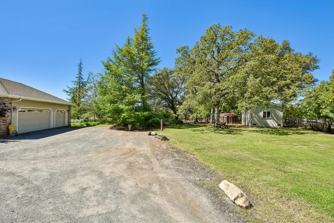
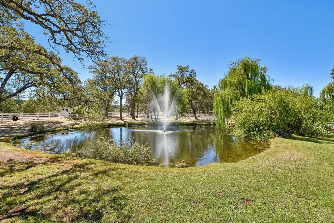
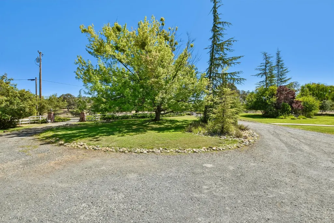
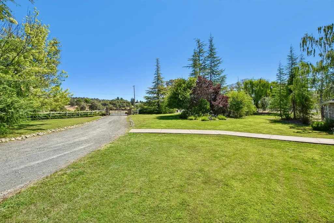
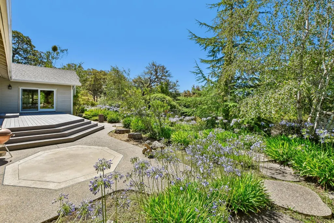
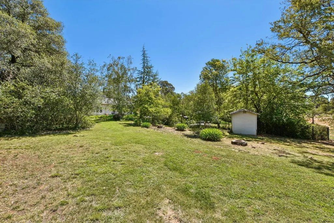
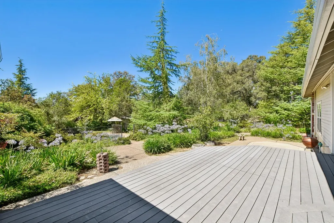
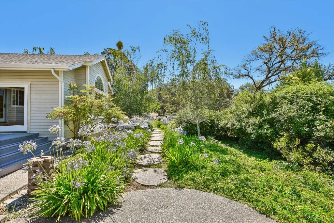
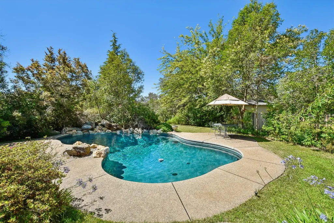
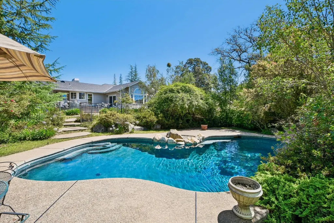
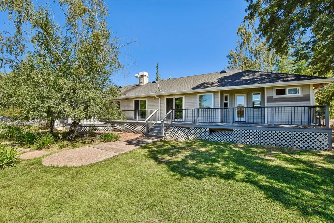
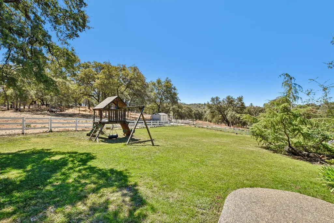
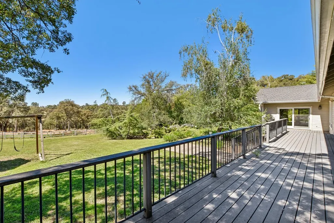
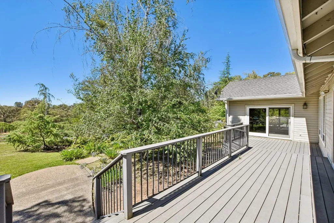
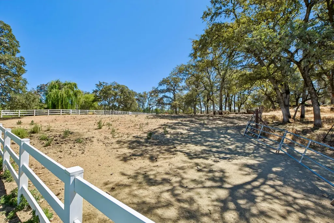
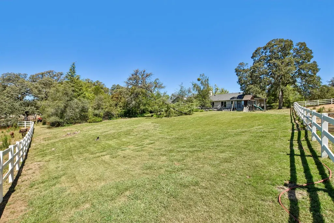
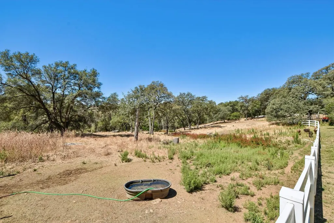
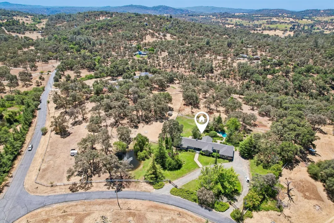
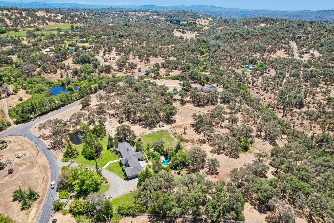
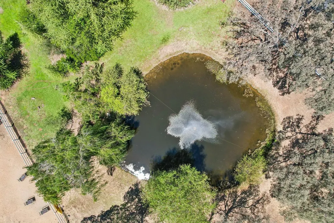
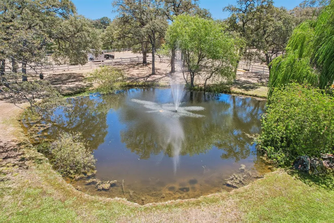
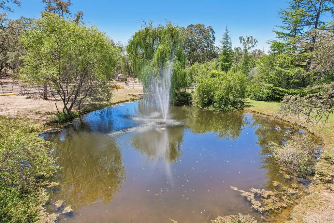
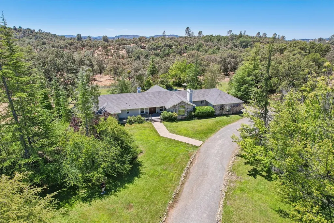
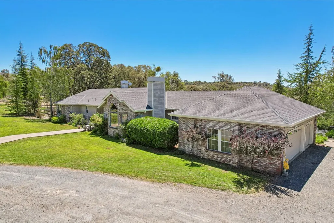
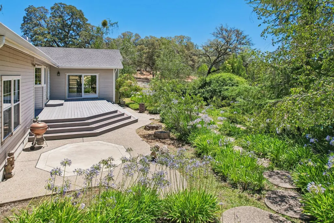
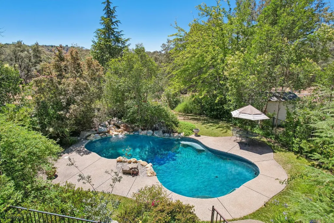
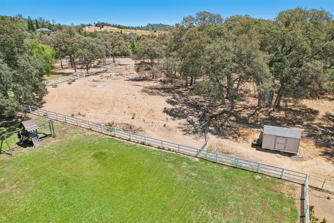
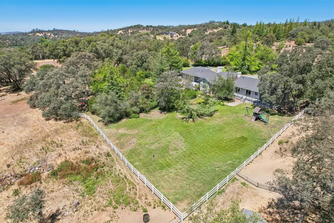
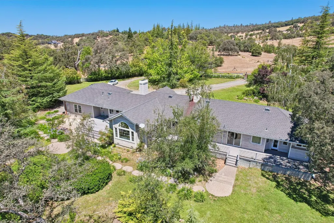
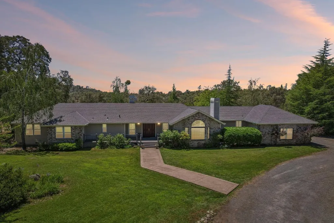
Welcome to your own private country retreat! Nestled on 10 beautifully landscaped, fully fenced and cross-fenced acres within an exclusive private community, this exceptional 3,117 sq. ft. home offers the perfect blend of luxury, comfort, and rural tranquility. Featuring 4 spacious bedrooms and 2.5 bathrooms, this thoughtfully updated property is designed for both everyday living and unforgettable entertaining. The heart of the home showcases a beautifully remodeled kitchen, featuring soft-close cabinetry with convenient roll-out shelves, while the remodeled primary and secondary bathrooms offer timeless finishes. Additional upgrades include newer interior doors and sliders, custom wood sliding doors leading to the formal dining/game room, updated windows throughout much of the home, and added ceiling insulation for enhanced energy efficiency. Step outside to your own backyard oasis. A stunning custom Dal Pino pool with waterfall is surrounded by wrought iron fencing and lush, mature landscaping, creating a private resort-like setting. Enjoy outdoor living year-round with Trex decking on both the front and rear of the home, oversized aggregate patios and walkways, and the peaceful sounds of the seasonal creek that meanders through the back of the property. A stocked pond adds to the picturesque setting, while a brand-new variable-speed pool pump, new waterfall pump, and new AC unit provide peace of mind. Equestrian enthusiasts, hobby farmers, or anyone seeking room to roam will appreciate the fully fenced and cross-fenced acreage, two inches of NID irrigation water, a 1,500-gallon water storage tank, and two Tuff Shed outbuildings for additional storage. The property is secured by elegant electric wrought iron gates with remote and keypad entry, and the garage is outfitted with custom built-in cabinetry for exceptional organization. This is a rare opportunity to enjoy privacy, modern updates, breathtaking outdoor amenities, and acreageall within a desirable private community. Experience the lifestyle you've been dreaming of.
| Price History | |
|---|---|
| 7/8/2026 | Listed $1,098,000 |
General Features
| Sewer | Septic System |
|---|---|
| Heating | Central,Fireplace(s) |
| Cooling | Ceiling Fan(s),Central |
| Utilities | Public |
| Roof | Composition |
| Appliances | Built-In Electric Oven,Dishwasher,Disposal,Double Oven |
| HOA Fee | 1025 |
| Garage Spaces | 3.0 |
| Patio/Porch Features | Uncovered Deck,Uncovered Patio |
| Architectural Style | Ranch |
| Pool Features | Built-In,On Lot |
| Construction Materials | Frame,Wood |
| Pets Allowed | Yes |
| Year Built | 1991 |
| Electric | 220 Volts |
| View | Woods |
| Stories Count | 1 |
| Topography | Level |
| Property Subtype | Single Family Residence |
| Assoc Fee Paid Per | Annually |
| County | Nevada |
| Property Type | Residential |
| Association Amenities | Other |
| HOA | Yes |
| Energy Efficient | Windows |
| Subdivision Name | Cole Country Estates |
| Other Structures | Shed(s),Storage |
| Full Baths | 2 |
| Close Price | 0.0 |
| Status | Active |
| Directions | Use GPS |
| City | Grass Valley |
| Senior Community Y/N | No |
| High School District | Nevada Joint Union |
| Zoning Description | AG-X |
| Open Parking Spaces | 0.0 |
| MLS Area | 13111 |
| Lot Size Square Feet | 437778.0 |
| Carport Spaces | 0.0 |
| Home Warranty Y/N | No |
| Property Condition | Updated/Remodeled |
| Standard Status | Active |
| Middle/Junior School District | Pleasant Ridge |
| Elementary School District | Pleasant Ridge |
| Year Built Source | Assessor Auto-Fill |
Interior Features
| Flooring | Tile,Wood |
|---|---|
| Total Fireplaces | 2 |
| Fireplace Features | Wood Burning,Wood Stove |
| Window Features | Dual Pane Full |
| Laundry Features | Inside Room |
| Total Bedrooms | 4 |
| Room Type | Primary Bathroom,Baths Other,Primary Bedroom,Family Room,Great Room,Kitchen,Laundry,Living Room |
| LivingAreaSource | Assessor Auto-Fill |
| Kitchen Features | Pantry Closet,Island |
| Total Baths | 3 |
| 1/2 Baths | 1 |
| Primary Bathroom Features | Shower Stall(s),Double Sinks,Jetted Tub |
| Living Room Features | Great Room |
| Dining Room Features | Space in Kitchen,Formal Area |
| Primary Bedroom Features | Ground Floor |
| Family Room Features | Great Room |
| RoomBathsOtherFeatures | Tub w/Shower Over |
Exterior Features
| Exterior Amenities | Uncovered Courtyard |
|---|---|
| Fencing | Back Yard,Cross Fenced,Fenced,Front Yard |
| Parking Features | Boat Storage,RV Access,RV Possible,RV Storage,Garage Door Opener,Garage Facing Front |
| Lot Features | Auto Sprinkler F&R,Landscape Back,Landscape Front |
| Water Source | Well |
| Total Parking | 0.0 |
| Land Use | Residential |
| Foundation Details | Raised |
| Spa | No |
| Lot Size Acres | 10.05 |
| Private Pool | Yes |
| Lot Size Source | Assessor Auto-Fill |
| Road Responsibility | Private Maintained Road |
| Horse Y/N | Yes |
| Horse Amenities | Cross Fenced |
Amenities
- Foreclosure
- Views
- Short Sale
- New Construction
- Adult 55+
- Lease To Own
- No HOA Fees
- Furnished
- Primary On Main
- Air Conditioning
- Seller Finance
- Green
- Fixer Upper
- Horse
- Golf
- Fireplace
- Deck
- Garage
- Basement
- Pool
Property vs Single Family Average in 95949
Price
Year Built
Visits
 All measurements and all calculations of area are approximate. Information provided by Seller/Other sources, not verified by Broker. All interested persons should independently verify accuracy of information. Provided properties may or may not be listed by the office/agent presenting the information. Data maintained by MetroList© may not reflect all real estate activity in the market.
All real estate content on this site is subject to the Federal Fair Housing Act of 1968, as amended, which makes it illegal to advertise any preference, limitation or discrimination because of race, color, religion, sex, handicap, family status or national origin or an intention to make any such preference, limitation or discrimination.
MetroList CA data last updated: August 19, 2026 9:28 PM UTC
All measurements and all calculations of area are approximate. Information provided by Seller/Other sources, not verified by Broker. All interested persons should independently verify accuracy of information. Provided properties may or may not be listed by the office/agent presenting the information. Data maintained by MetroList© may not reflect all real estate activity in the market.
All real estate content on this site is subject to the Federal Fair Housing Act of 1968, as amended, which makes it illegal to advertise any preference, limitation or discrimination because of race, color, religion, sex, handicap, family status or national origin or an intention to make any such preference, limitation or discrimination.
MetroList CA data last updated: August 19, 2026 9:28 PM UTC  Bay East ©2026. CCAR ©2026. bridgeMLS ©2026. Information Deemed Reliable But Not Guaranteed. This information is being provided by the Bay East MLS, or CCAR MLS, or bridgeMLS. The listings presented here may or may not be listed by the Broker/Agent operating this website. This information is intended for the personal use of consumers and may not be used for any purpose other than to identify prospective properties consumers may be interested in purchasing. Data last updated at August
