
Address
13736 Gold Country, Penn Valley, CA
Price
$ 679,000
Property Attributes
- ID#226085556
- TypeSingle Family
- Listing Status Active
- CountyNEVADA
- CityPenn Valley
- AreaPenn Valley
- NeighborhoodWildwood Ridge
- Zip95946
- StyleRanch,Contemporary
- Year Built2002
- Price$ 679,000
- Bedrooms3
- Full Bathrooms2
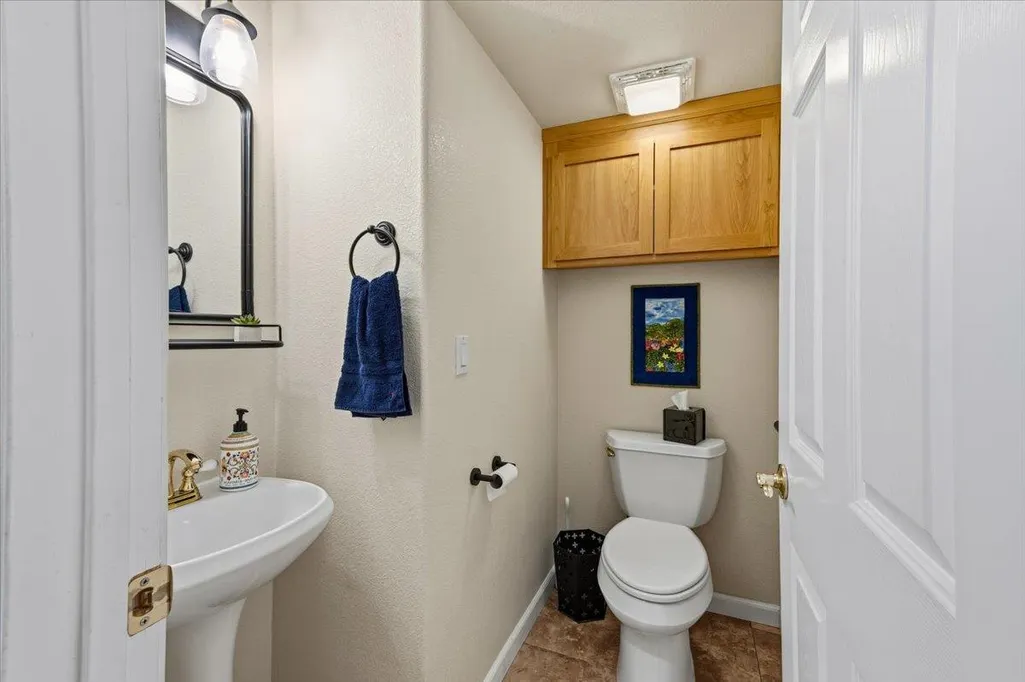
- Half Bathrooms1
- Sqr Footage2578
- Lot Size0.38 Acres
Data Source:
MetroList MLS
Property Description
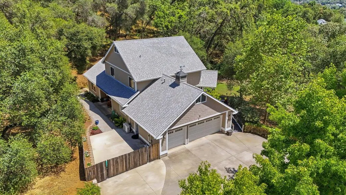
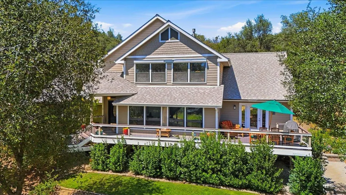
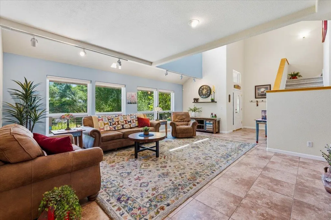
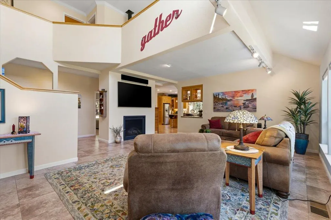
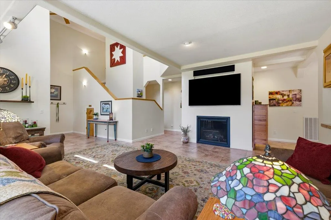
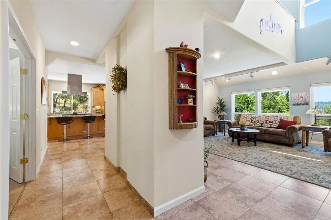
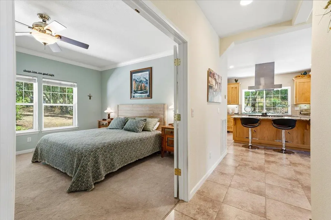
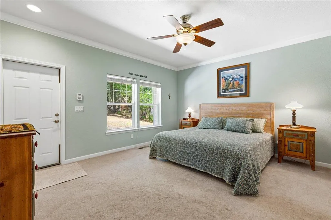
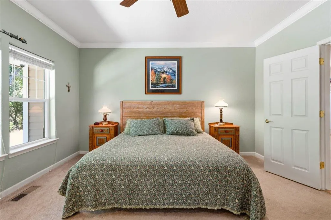
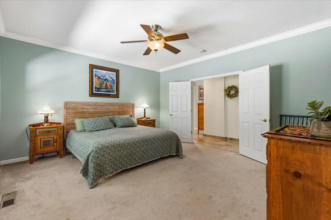
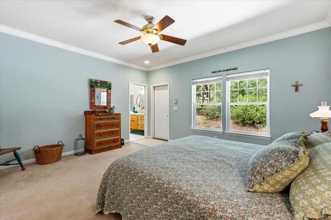
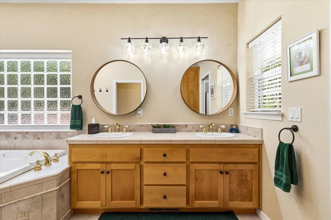
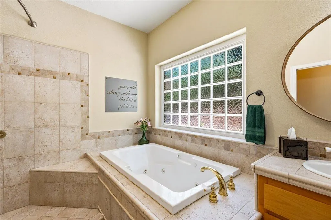
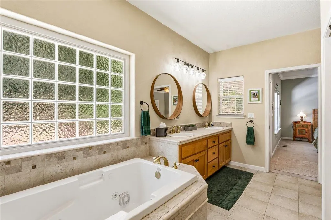
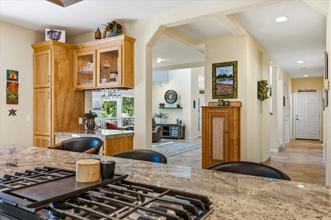
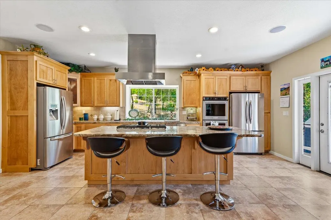
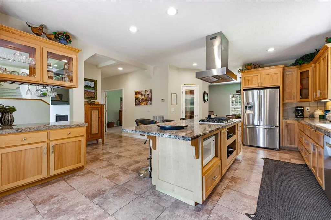
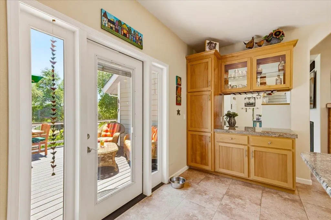
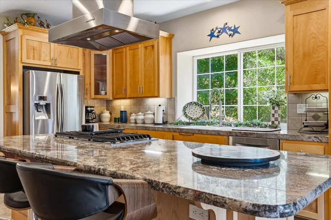
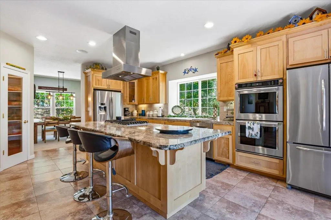
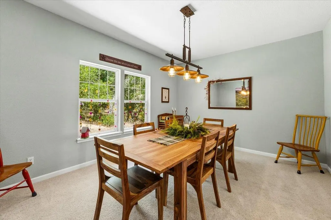
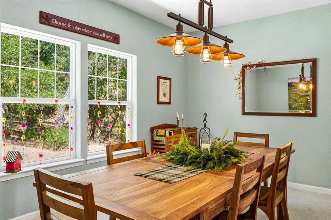
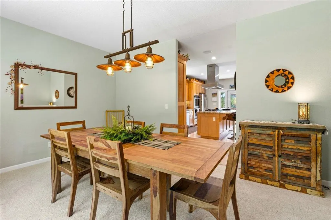
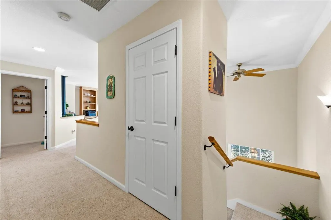
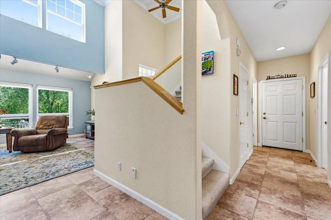
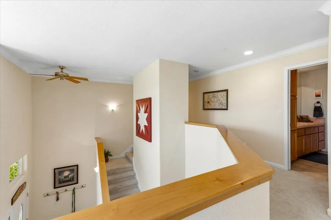
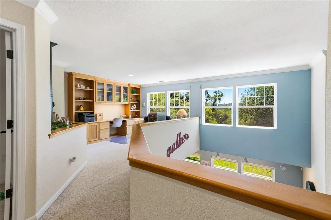
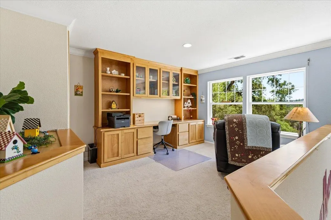
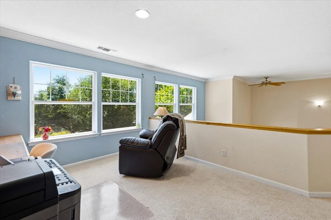
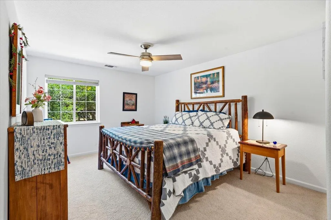
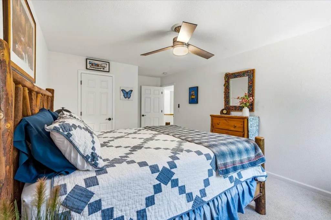
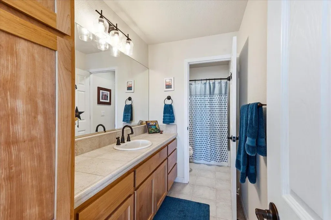
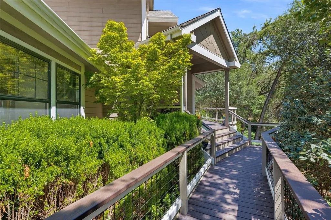
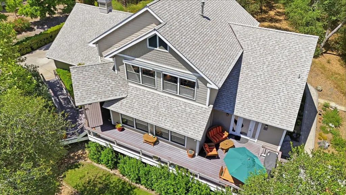
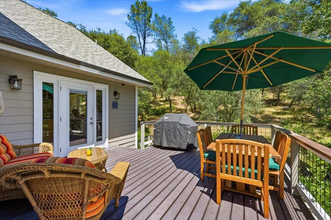
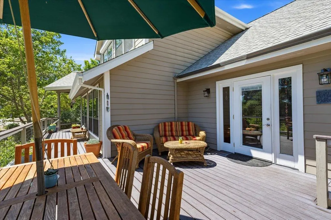
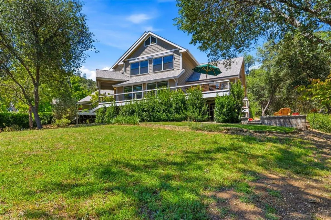
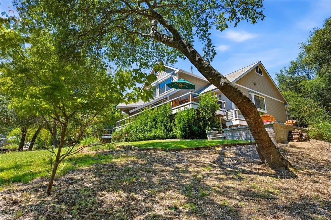
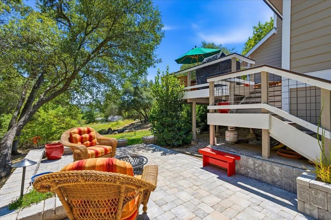
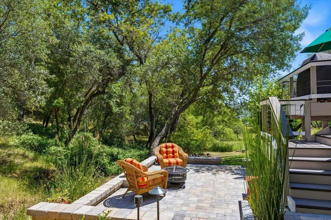
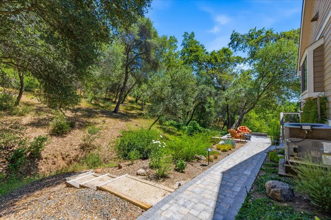
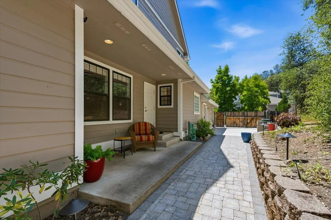
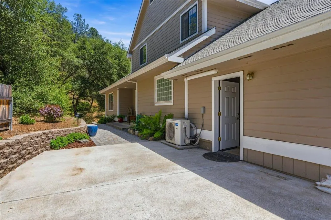
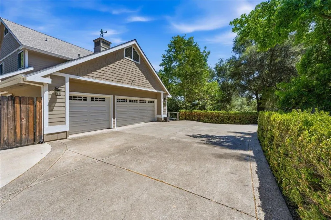
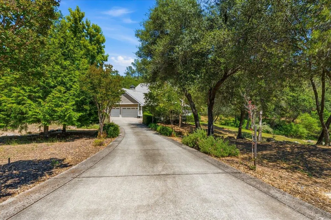
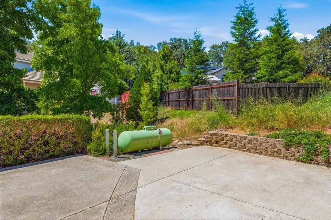
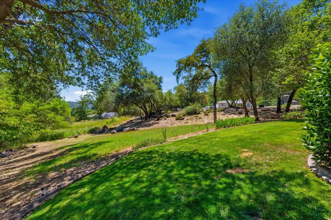
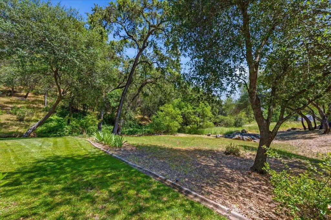
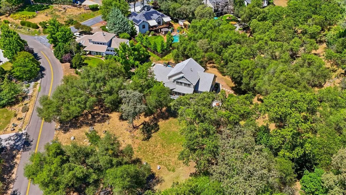
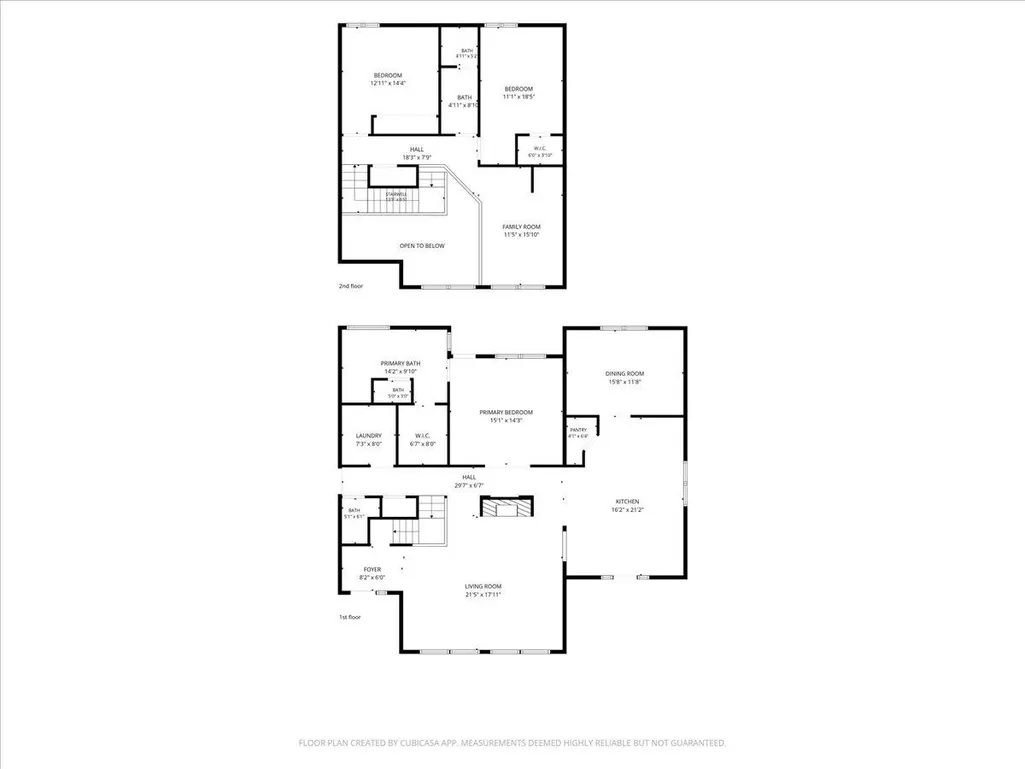
Welcome to this beautifully upgraded contemporary home in Wildwood Ridge, offering stunning views of Lake Wildwood and exceptional privacy. Included in the sale is an adjacent 0.40-acre lot, securing your view and expanding the total property to an impressive 0.78 acres (main lot: 0.38 acres). Designed for both everyday living and entertaining, the expansive gourmet kitchen has already been beautifully remodeled, giving this 2002 home a fresh, modern feel. Features include two ovens, space for two refrigerators, generous seating, abundant cabinetry, and an adjoining formal dining room. Walls of windows fill the home with natural light while showcasing the surrounding scenery and lake views. The kitchen flows seamlessly into the spacious family room, where a passive thermal gas fireplace creates a warm and inviting gathering space for family and friends. The main-level primary suite is a peaceful retreat, complete with a private deck where you can relax with a book and enjoy the tranquil surroundings. The primary bathroom features a step-in soaking tub with an overhead shower. Upstairs you'll find two additional bedrooms, along with an expansive loft and office is ideal for working from home, creating a media room, or accommodating guests all with even more spectacular lake views. The beautifully landscaped property features a seasonal creek, natural rock outcroppings, and backs to a large greenbelt, providing a serene setting and added privacy. New walkways and inviting sitting areas create the perfect spaces to enjoy the outdoors. Additional highlights include a brand-new Owens Corning 50-year roof with a transferable warranty, a temperature-controlled three-car garage with a mini-split system for year-round comfort, wiring for a generator, and high-lift garage doors with jackshaft openers. There's also dedicated RV parking for all your recreational needs. This exceptional property combines modern upgrades, breathtaking views, generous outdoor space, and outstanding functionality in one remarkable package. Come experience everything this beautiful Wildwood Ridge home has to offer.
| Price History | |
|---|---|
| 7/8/2026 | Listed $685,000 |
| 8/8/2026 | 1$679,000 |
General Features
| Sewer | Public Sewer |
|---|---|
| Heating | Central,Fireplace Insert |
| Cooling | Ceiling Fan(s),Central |
| Utilities | Cable Available,Electric,Propane |
| Roof | Shingle |
| Appliances | Free Standing Gas Range,Free Standing Refrigerator,Gas Cook Top,Built-In Gas Oven,Hood Over Range,Ice Maker,Dishwasher,Disposal,Microwave,Double Oven,Plumbed For Ice Maker |
| HOA Fee | 113 |
| Garage Spaces | 3.0 |
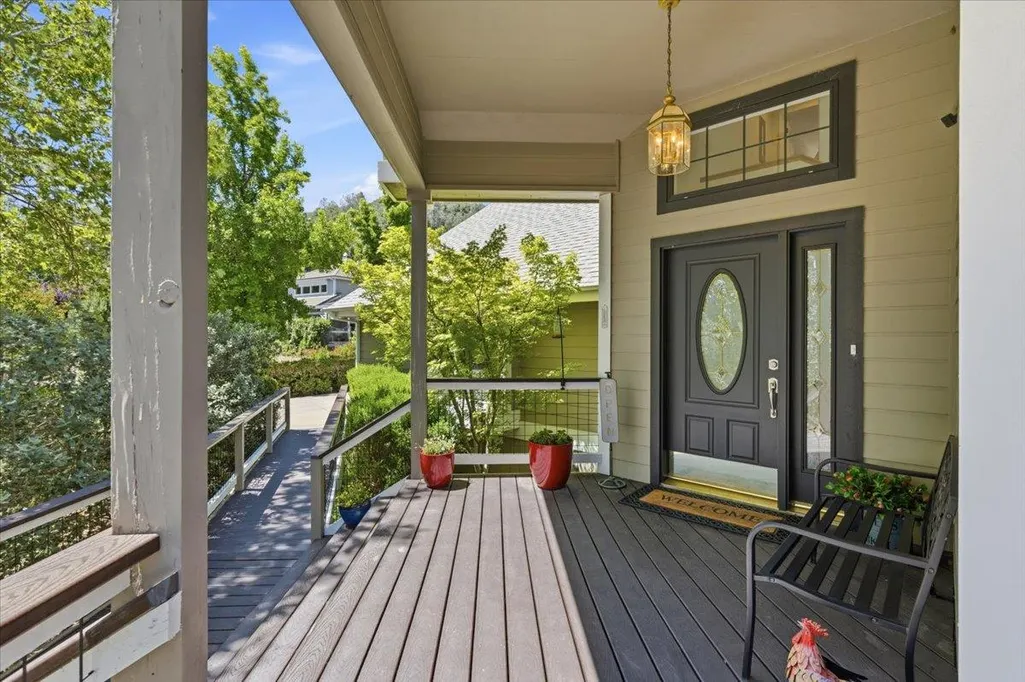
| Patio/Porch Features | Back Porch |
| Architectural Style | Ranch,Contemporary |
| Construction Materials | Wood |
| Pets Allowed | Yes |
| Year Built | 2002 |
| Electric | 220 Volts |
| View | Lake |
| Stories Count | 2 |
| Topography | Level |
| Property Subtype | Single Family Residence |
| Elevation | 1332 |
| Accessibility | AccessibleApproachwithRamp |
| Assoc Fee Paid Per | Monthly |
| County | Nevada |
| Property Type | Residential |
| Association Amenities | Greenbelt |
| HOA | Yes |
| Energy Efficient | Cooling,Roof,Windows |
| Subdivision Name | Wildwood Ridge |
| Facing Direction | South |
| Total Rooms | 8 |
| Full Baths | 2 |
| Close Price | 0.0 |
| Status | Active |
| Directions | Pleasant Valley to Gold Country. |
| City | Penn Valley |
| Senior Community Y/N | No |
| High School District | Nevada Joint Union |
| Zoning Description | R-1 PD |
| Open Parking Spaces | 3.0 |
| MLS Area | 13103 |
| Lot Size Square Feet | 16553.0 |
| Carport Spaces | 0.0 |
| Home Warranty Y/N | No |
| Property Condition | Updated/Remodeled |
| Standard Status | Active |
| Middle/Junior School District | Penn Valley |
| Elementary School District | Penn Valley |
| Year Built Source | Assessor Agent-Fill |
Interior Features
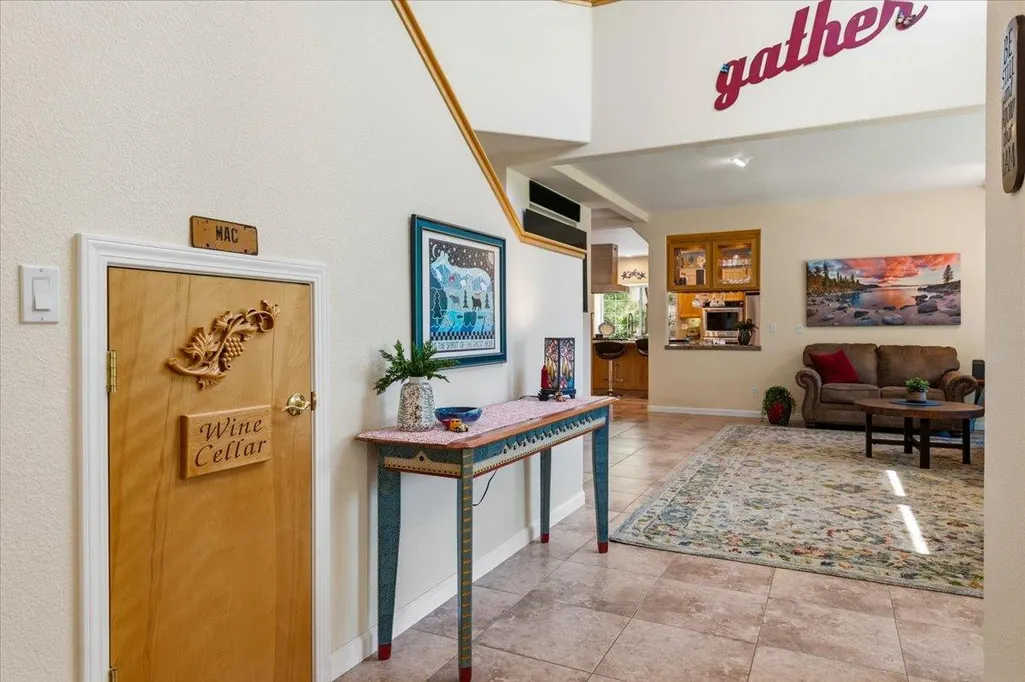
| Interior Amenities | Cathedral Ceiling,Storage Area(s),Formal Entry |
|---|---|
| Basement | None |
| Flooring | Carpet,Tile |
| Total Fireplaces | 1 |
| Fireplace Features | Living Room,Stone,Gas Log |
| Window Features | Dual Pane Full,Storm Windows |
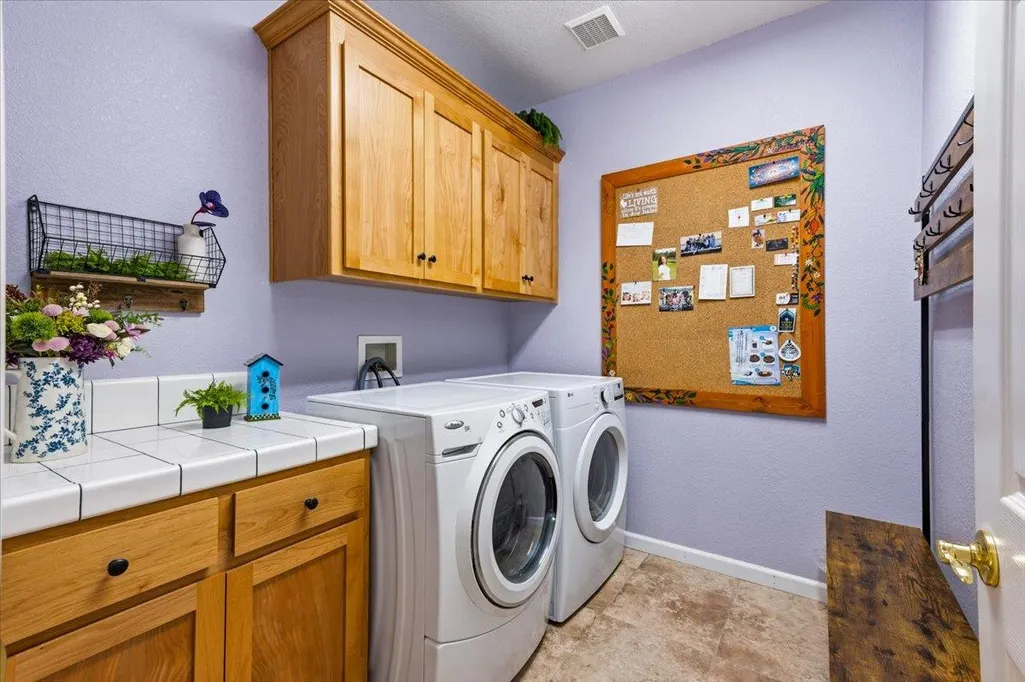
| Laundry Features | Ground Floor,See Remarks,Inside Area |
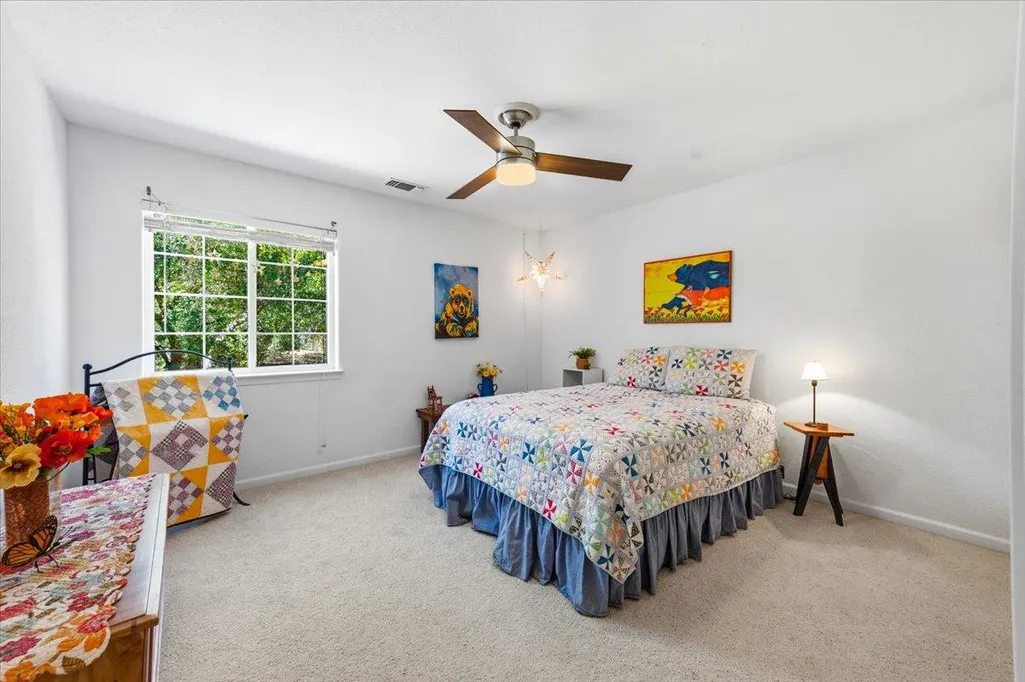
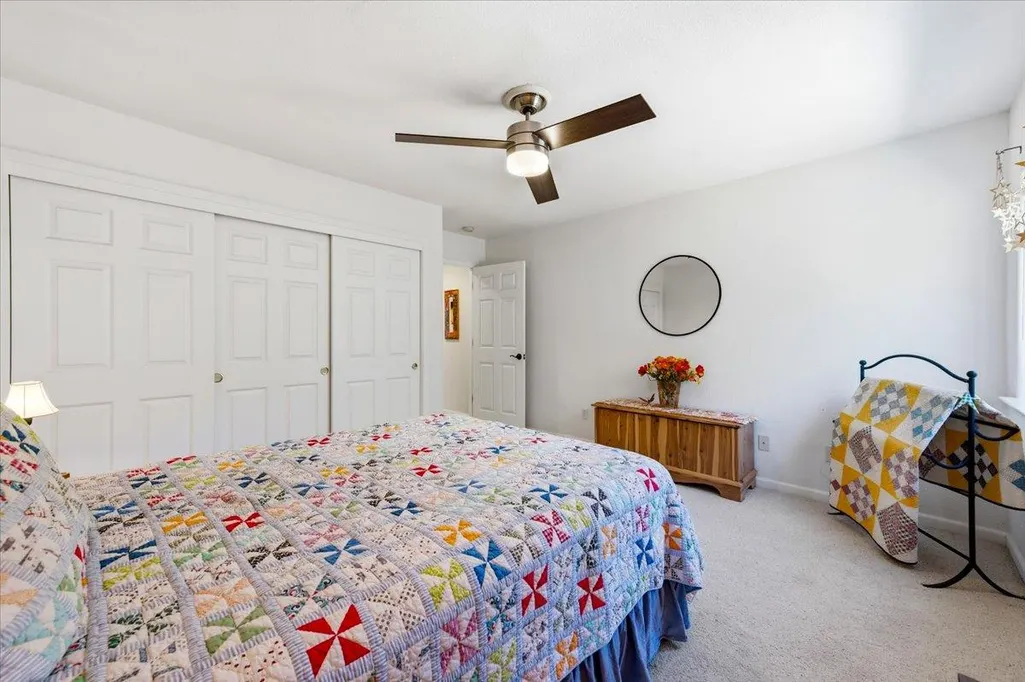
| Total Bedrooms | 3 |
| Room Type | Primary Bathroom,Dining Room,Great Room,Wine Cellar,Kitchen,Laundry |
| LivingAreaSource | Assessor Auto-Fill |
| Kitchen Features | Breakfast Area,Butlers Pantry,Granite Counter |
| Total Baths | 3 |
| 1/2 Baths | 1 |
| Primary Bathroom Features | Shower Stall(s),Double Sinks,Soaking Tub,Granite |
| Living Room Features | Cathedral/Vaulted,Skylight(s),Deck Attached |
| Dining Room Features | Breakfast Nook,Formal Room,Dining Bar,Dining/Family Combo,Space in Kitchen |
| Primary Bedroom Features | Ground Floor,Walk-In Closet,Outside Access,Sitting Area |
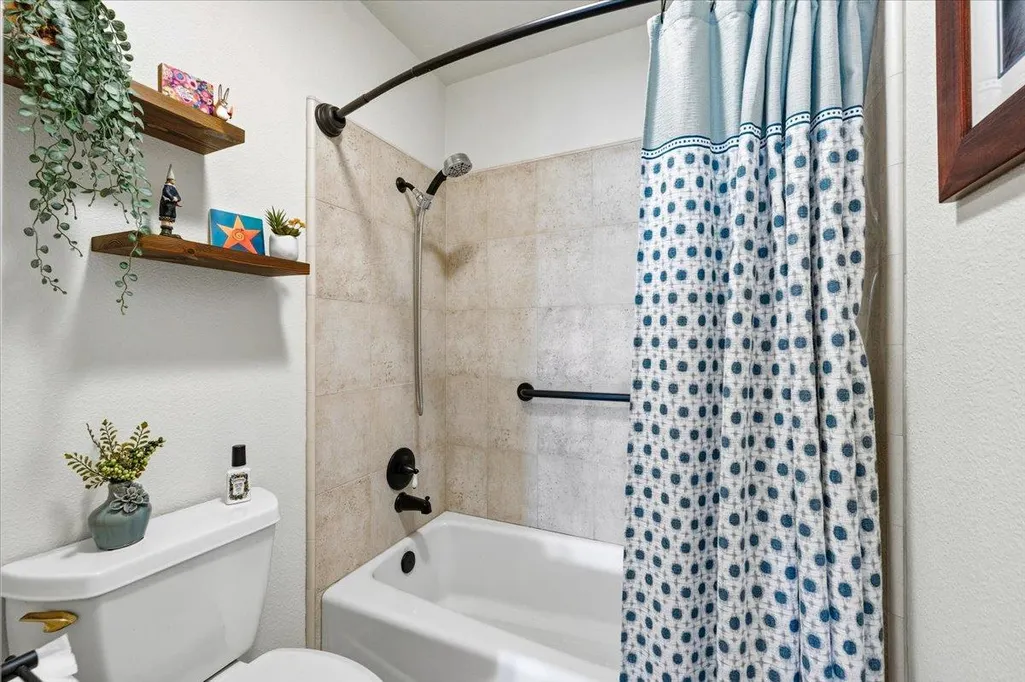
| RoomBathsOtherFeatures | Bidet,Granite,Tub w/Shower Over |
Exterior Features
| Exterior Amenities | Covered Courtyard,Uncovered Courtyard |
|---|---|
| Fencing | Partial,Wood |
| Parking Features | RV Storage,Garage Door Opener,Garage Facing Side,Guest Parking Available,Workshop in Garage |
| Lot Features | Auto Sprinkler F&R,Reservoir,Shape Irregular,Landscape Back,Landscape Front,Low Maintenance |
| Water Source | Public |
| Total Parking | 0.0 |
| Land Use | Other |
| Foundation Details | ConcretePerimeter,Raised |
| Spa | No |
| Lot Dimensions | two lots .78 |
| Lot Size Acres | 0.38 |
| Road Surface Type | Asphalt |
| Private Pool | No |
| Lot Size Source | Assessor Auto-Fill |
| Other Equipment | Central Vacuum |
| Road Responsibility | Road Maintenance Agreement |
| Horse Y/N | No |
Amenities
- Foreclosure
- Views
- Short Sale
- New Construction
- Adult 55+
- Lease To Own
- No HOA Fees
- Furnished
- Primary On Main
- Air Conditioning
- Seller Finance
- Green
- Fixer Upper
- Horse
- Golf
- Fireplace
- Deck
- Garage
- Basement
- Pool
Property vs Single Family Average in 95946
Price
Year Built
Visits
 All measurements and all calculations of area are approximate. Information provided by Seller/Other sources, not verified by Broker. All interested persons should independently verify accuracy of information. Provided properties may or may not be listed by the office/agent presenting the information. Data maintained by MetroList© may not reflect all real estate activity in the market.
All real estate content on this site is subject to the Federal Fair Housing Act of 1968, as amended, which makes it illegal to advertise any preference, limitation or discrimination because of race, color, religion, sex, handicap, family status or national origin or an intention to make any such preference, limitation or discrimination.
MetroList CA data last updated: August 19, 2026 9:28 PM UTC
All measurements and all calculations of area are approximate. Information provided by Seller/Other sources, not verified by Broker. All interested persons should independently verify accuracy of information. Provided properties may or may not be listed by the office/agent presenting the information. Data maintained by MetroList© may not reflect all real estate activity in the market.
All real estate content on this site is subject to the Federal Fair Housing Act of 1968, as amended, which makes it illegal to advertise any preference, limitation or discrimination because of race, color, religion, sex, handicap, family status or national origin or an intention to make any such preference, limitation or discrimination.
MetroList CA data last updated: August 19, 2026 9:28 PM UTC  Bay East ©2026. CCAR ©2026. bridgeMLS ©2026. Information Deemed Reliable But Not Guaranteed. This information is being provided by the Bay East MLS, or CCAR MLS, or bridgeMLS. The listings presented here may or may not be listed by the Broker/Agent operating this website. This information is intended for the personal use of consumers and may not be used for any purpose other than to identify prospective properties consumers may be interested in purchasing. Data last updated at August
