



Address
770 Bridle Path Road, Colfax, CA
Price
$ 950,000
Property Attributes
- ID#226084663
- TypeSingle Family
- Listing Status Active
- CountyPLACER
- CityColfax
- AreaColfax
- NeighborhoodCoyote Hills
- Zip95713
- StyleSingle Family Residence
- Year Built1993
- Price$ 950,000
- Bedrooms4
- Full Bathrooms2
- Half Bathrooms1
- Sqr Footage2873
- Lot Size7 Acres
Data Source:
MetroList MLS
Property Description
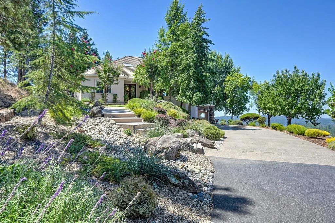
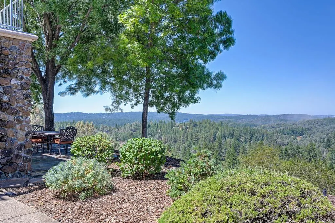
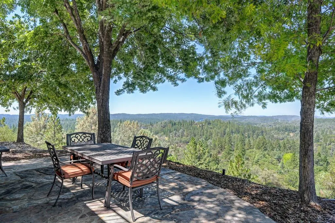
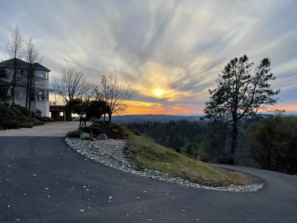
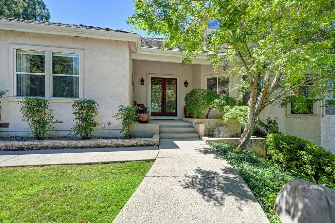
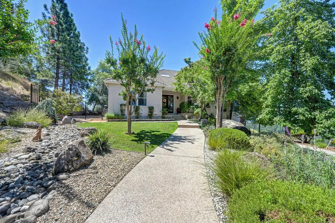
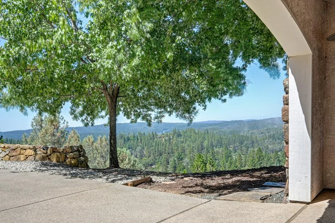
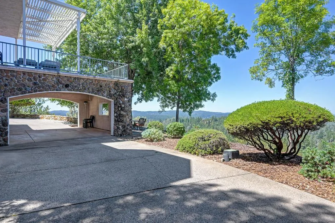
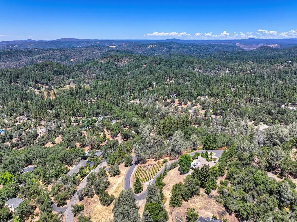
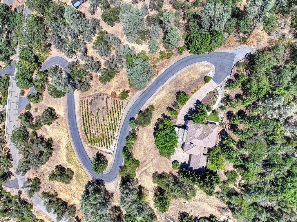
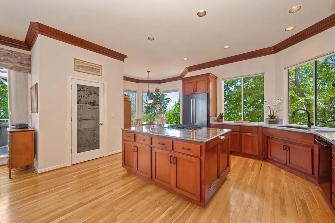
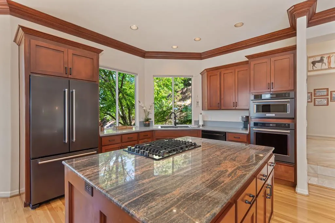
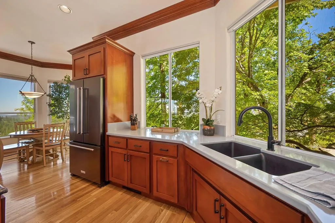
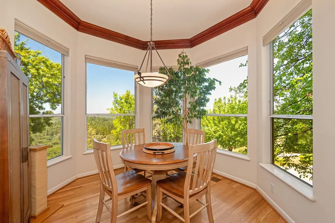
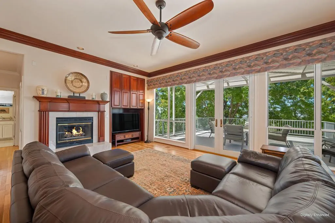
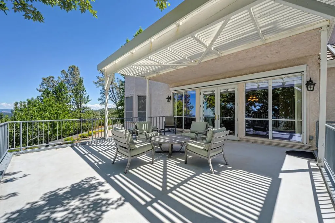
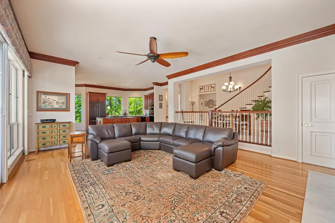
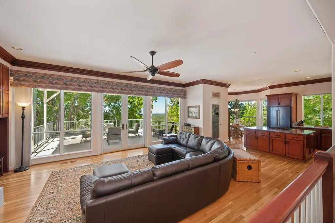
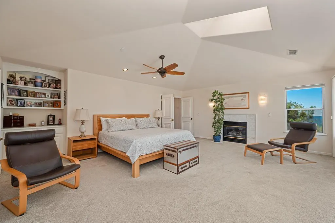
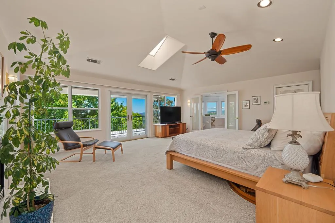
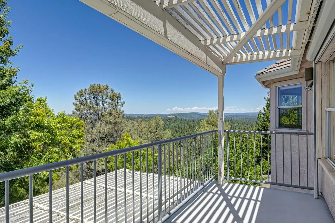
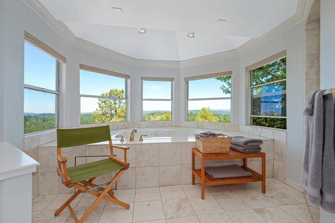
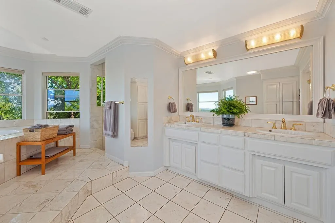
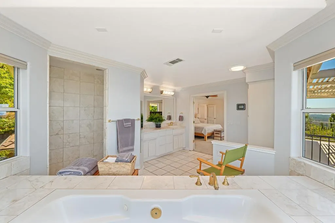
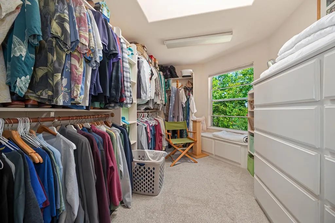
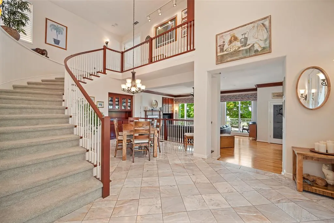
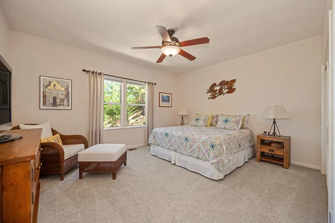
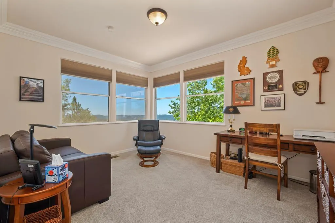
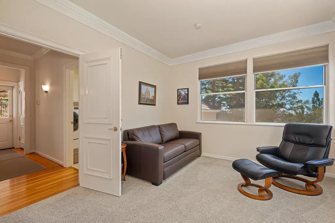
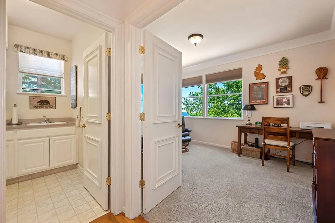
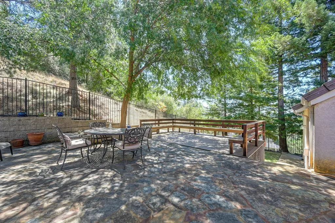
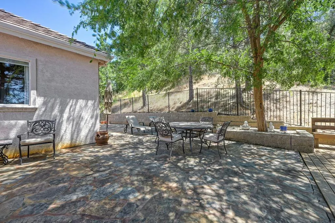
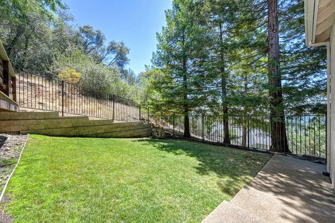
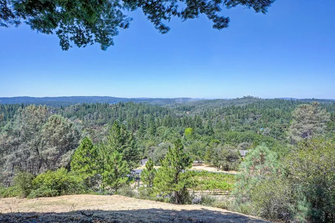
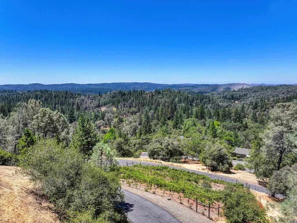
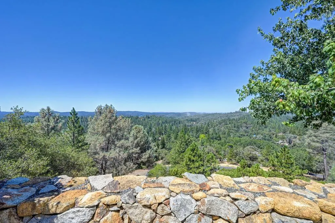
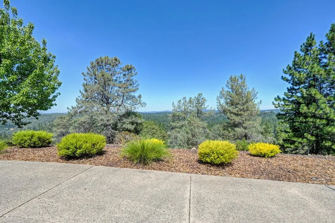
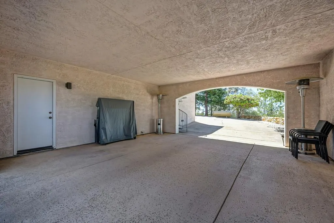
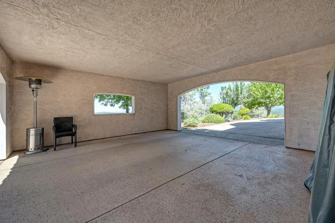
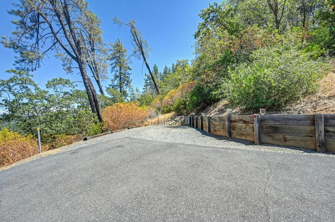
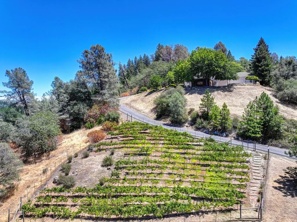
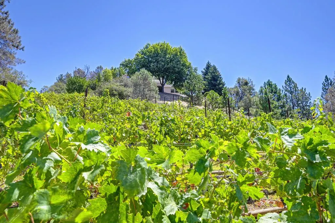
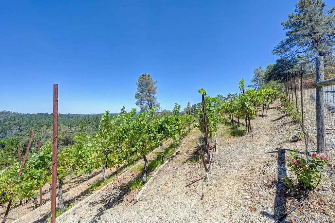
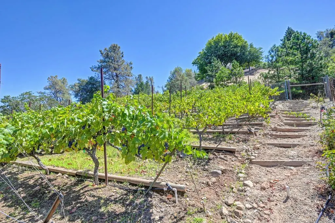
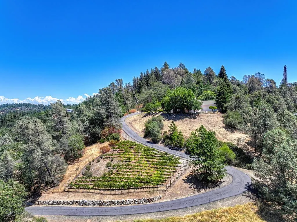
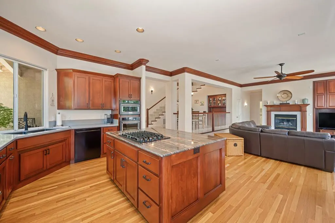
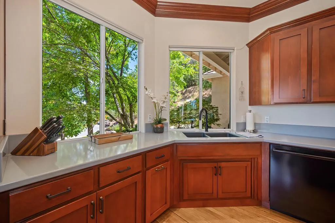
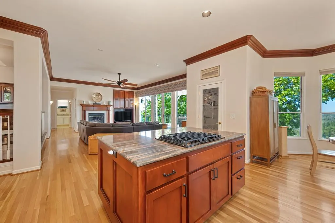
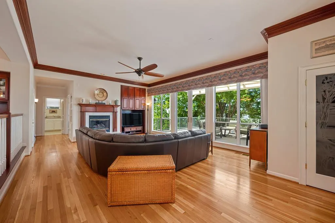
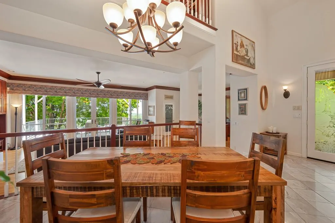
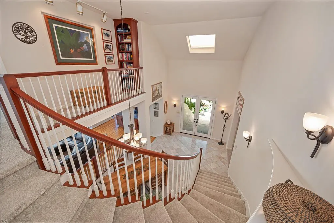
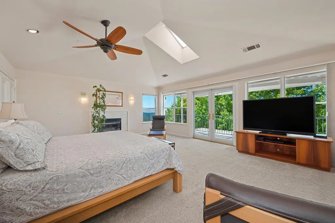
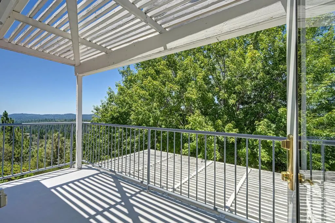
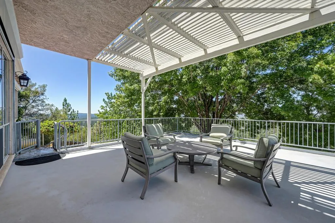
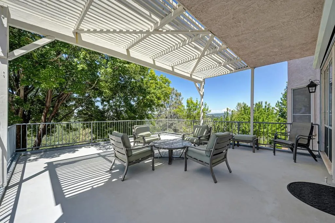
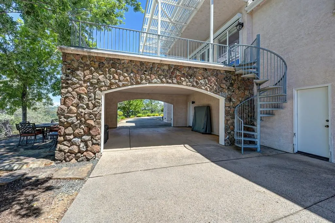
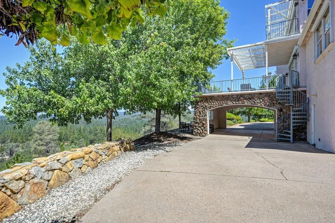
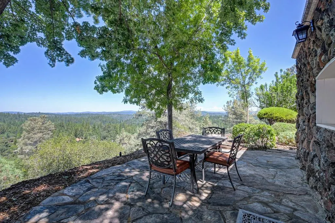
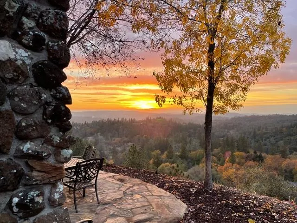
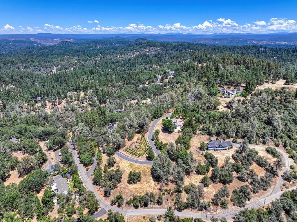
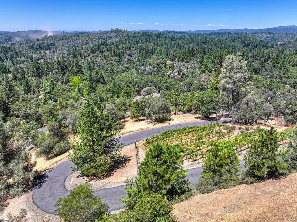
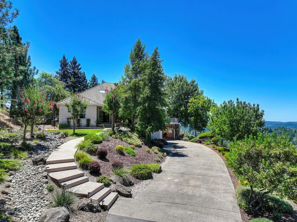
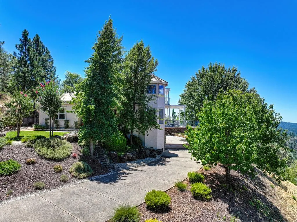
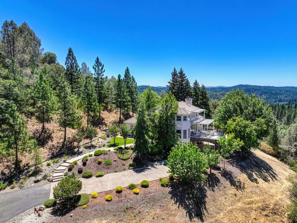
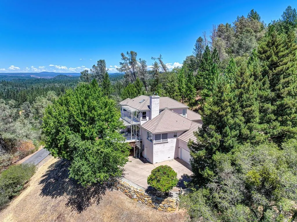
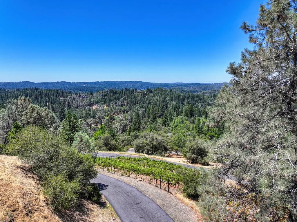
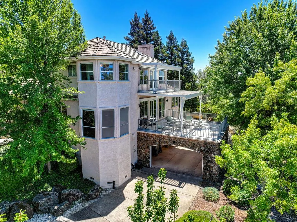
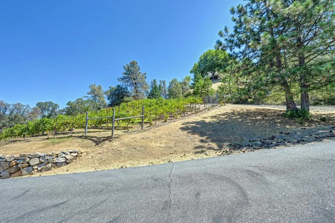
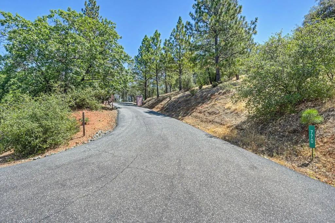
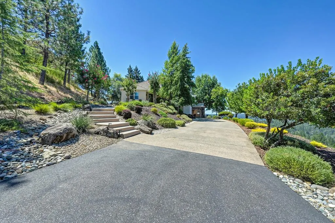
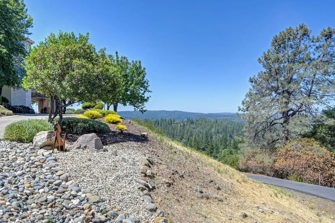
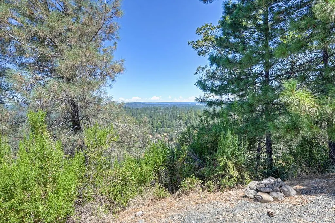
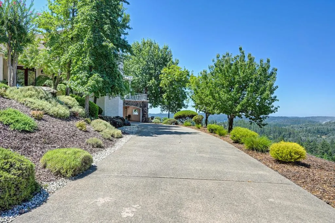
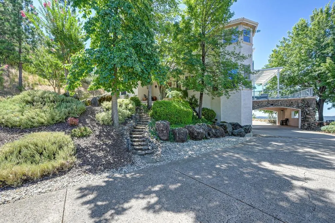
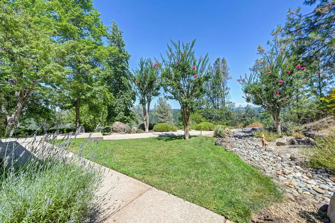
Breathtaking sunset, coastal range and Combie Lake views from this gorgeous custom home. World class recreation is close by with hiking, biking, rafting, skiing and boarding. The expansive decks and patios are perfect for entertaining or savoring your morning coffee with a view! The only room on the second level is the spacious master suite. Enjoy winding down your day in the soothing jetted tub and taking in stunning views from the terrace. The updated gourmet kitchen is a chef's delight. Impress with your culinary skills as family and friends look on from the granite island. The home has plenty of interior storage space along with two large basement storage areas with concrete floors for your extra stuff. This desirable community features magnificent homes, a Firewise designation and is at the perfect elevation in the pines. Cooler in the summer and usually above the fog and below the snow. The Weimar Institute is just a few minute walk away where you can enjoy the beautiful hiking trails. There is a 20 year old vineyard if you'd like to continue the winemaking tradition. The quaint towns of Meadow Vista and Colfax are minutes away with shopping and restaurants, along with excellent schools. The home is in Weimar, between the two towns. There is room for your RV and toys. Living off the I-80 corridor allows you quick and easy access to enjoy the American and Bear rivers, Lake Tahoe, Reno, Sacramento and all the beautiful foothills have to offer. Private setting on top of the world. Come visit and take it all in. You will fall in love!
| Price History | |
|---|---|
| 7/18/2026 | Listed $990,000 |
| 8/14/2026 | 5$950,000 |
General Features
| Sewer | Septic System |
|---|---|
| Heating | Central,Propane Stove,Fireplace(s) |
| Cooling | Ceiling Fan(s),Central,Whole House Fan |
| Utilities | Cable Available,Electric,Internet Available,Propane Tank Leased |
| Roof | Tile |
| Appliances | Free Standing Refrigerator,Gas Cook Top,Ice Maker,Dishwasher,Disposal,Microwave,Double Oven |
| HOA Fee | 900 |
| Garage Spaces | 3.0 |
| Patio/Porch Features | Uncovered Deck,Uncovered Patio |
| Construction Materials | Stucco,Frame,Wood |
| Year Built | 1993 |
| Electric | 220 Volts in Kitchen,See Remarks,220 Volts in Laundry |
| View | Panoramic,Ridge,Hills,Lake,Mountains |
| Stories Count | 2 |
| Topography | Lot Grade Varies,Ridge |
| Levels | Two |
| Property Subtype | Single Family Residence |
| Assoc Fee Paid Per | Annually |
| County | Placer |
| Property Type | Residential |
| Association Amenities | None |
| HOA | Yes |
| Subdivision Name | Coyote Hills |
| Full Baths | 2 |
| Close Price | 0.0 |
| Status | Active |
| Directions | Placer Hills Rd. from Meadow Vista...Right on Coyote Hill (before Weimar Crossroad) Right on Bridle Path to 770. Or I-80 to Weimar Cross exit,left on Placer Hills,left on Coyote Hill. Right on Bridle |
| City | Colfax |
| Senior Community Y/N | No |
| High School District | Placer Union High |
| Zoning Description | Res |
| Open Parking Spaces | 0.0 |
| MLS Area | 12302 |
| Lot Size Square Feet | 304920.0 |
| Carport Spaces | 1.0 |
| Home Warranty Y/N | No |
| Property Condition | Updated/Remodeled |
| Standard Status | Active |
| Middle/Junior School District | Placer Hills Union |
| Elementary School District | Placer Hills Union |
| Year Built Source | Assessor Auto-Fill |
Interior Features
| Interior Amenities | Storage Area(s),Formal Entry |
|---|---|
| Basement | Partial |
| Flooring | Carpet,Tile,Vinyl,Wood |
| Total Fireplaces | 2 |
| Fireplace Features | Gas Piped |
| Window Features | Dual Pane Full |
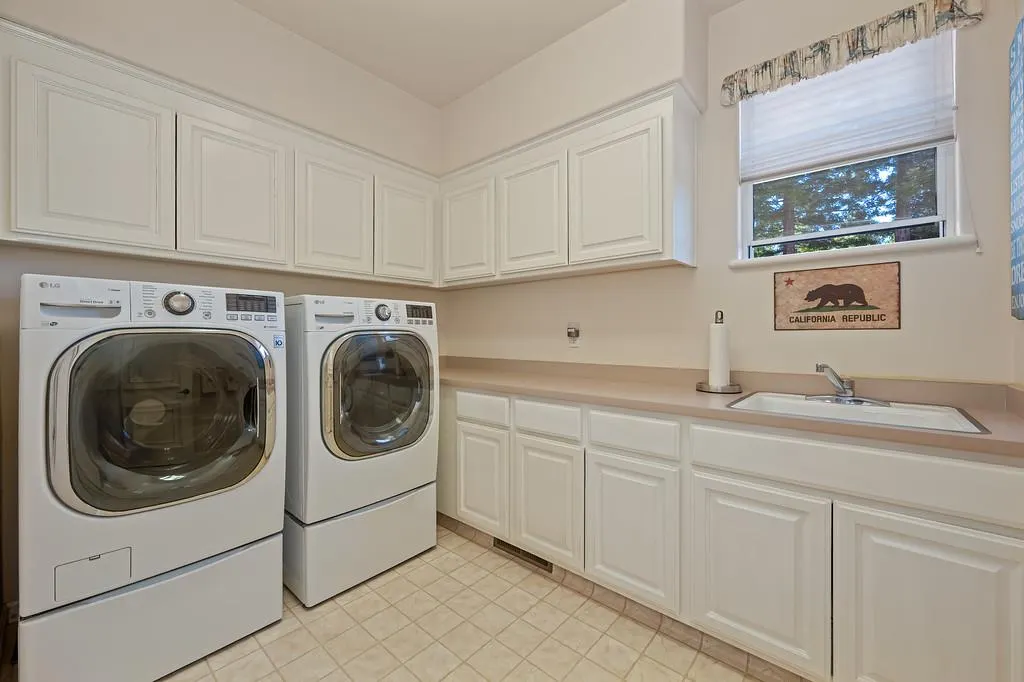
| Laundry Features | Cabinets,Dryer Included,Sink,Washer Included,Inside Room |
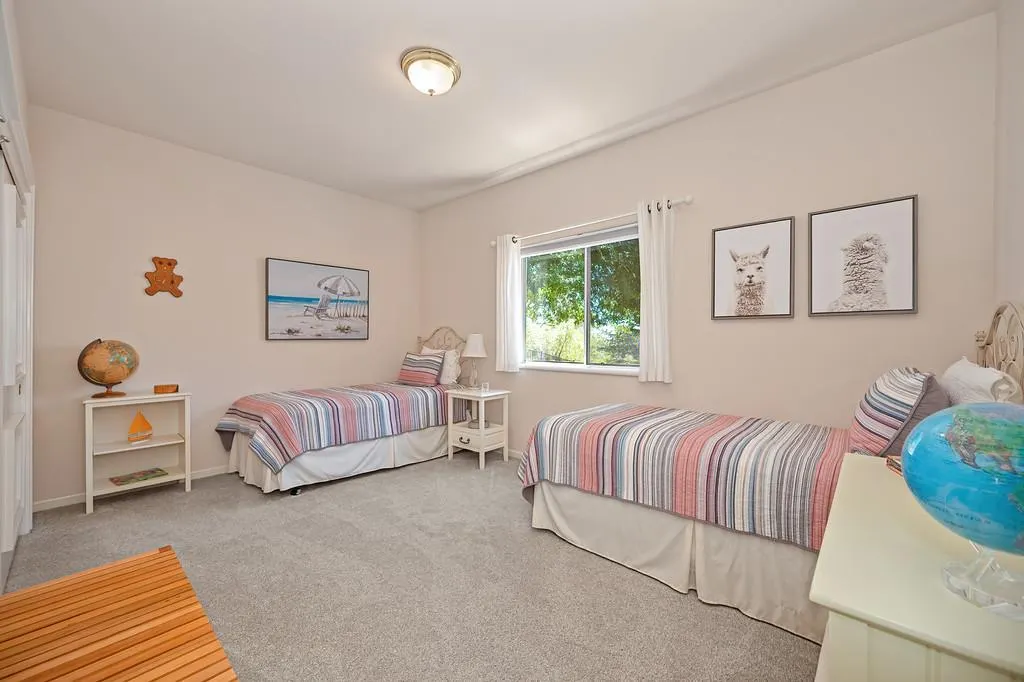
| Total Bedrooms | 4 |
| Room Type | Primary Bedrooms 2+,Storage,Great Room,Kitchen,Wine Storage Area,Laundry,Living Room |
| LivingAreaSource | Assessor Auto-Fill |
| Kitchen Features | Breakfast Area,Pantry Closet,Quartz Counter,Granite Counter,Slab Counter,Island |
| Total Baths | 3 |
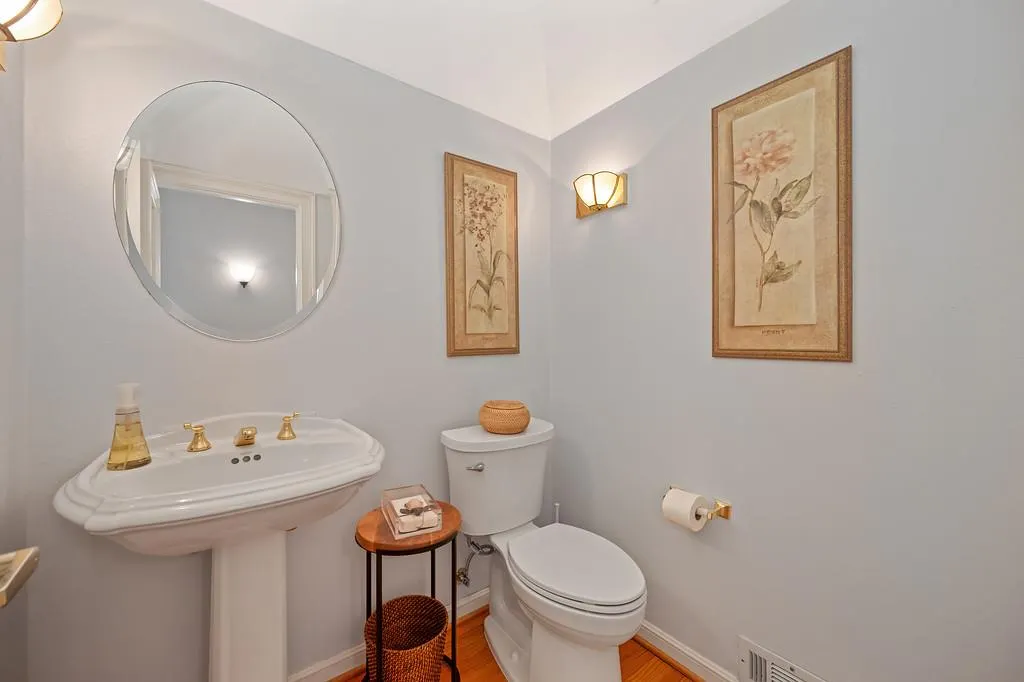
| 1/2 Baths | 1 |
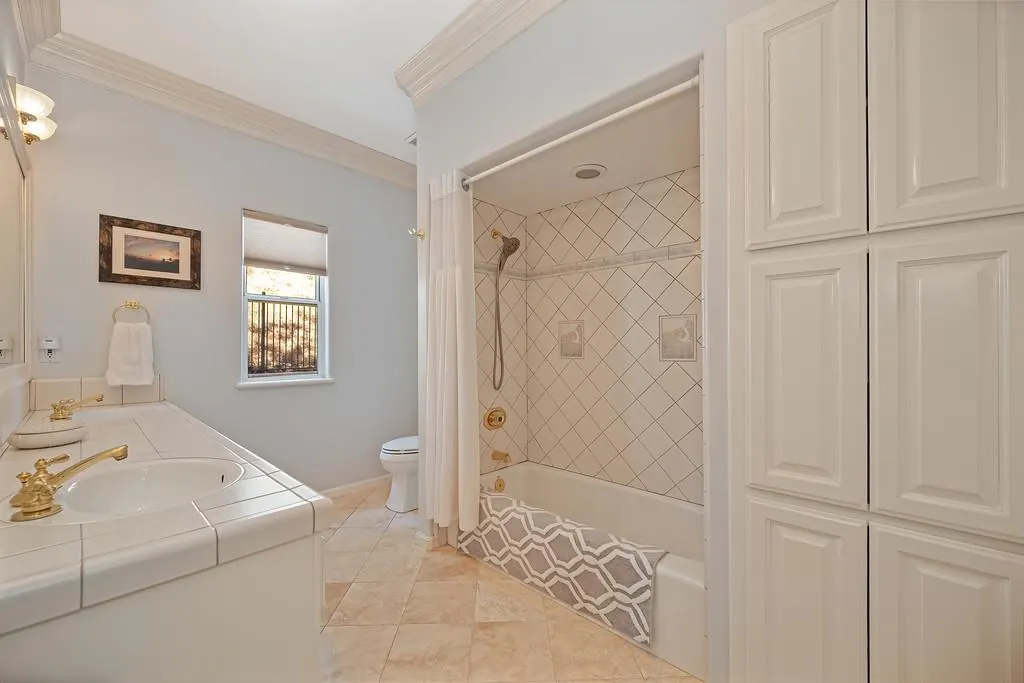
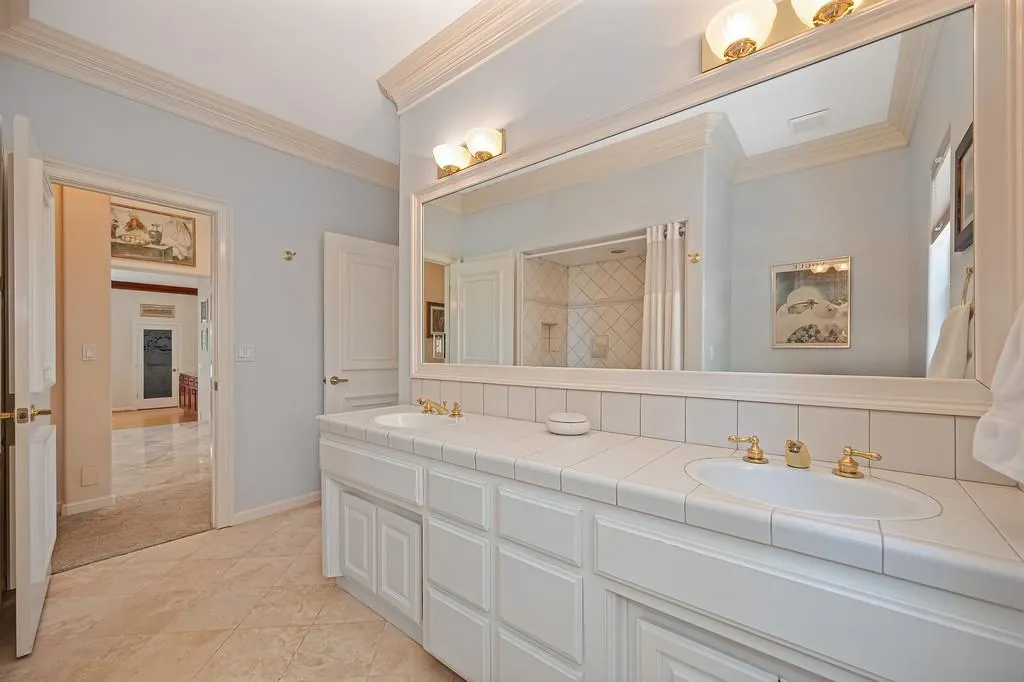
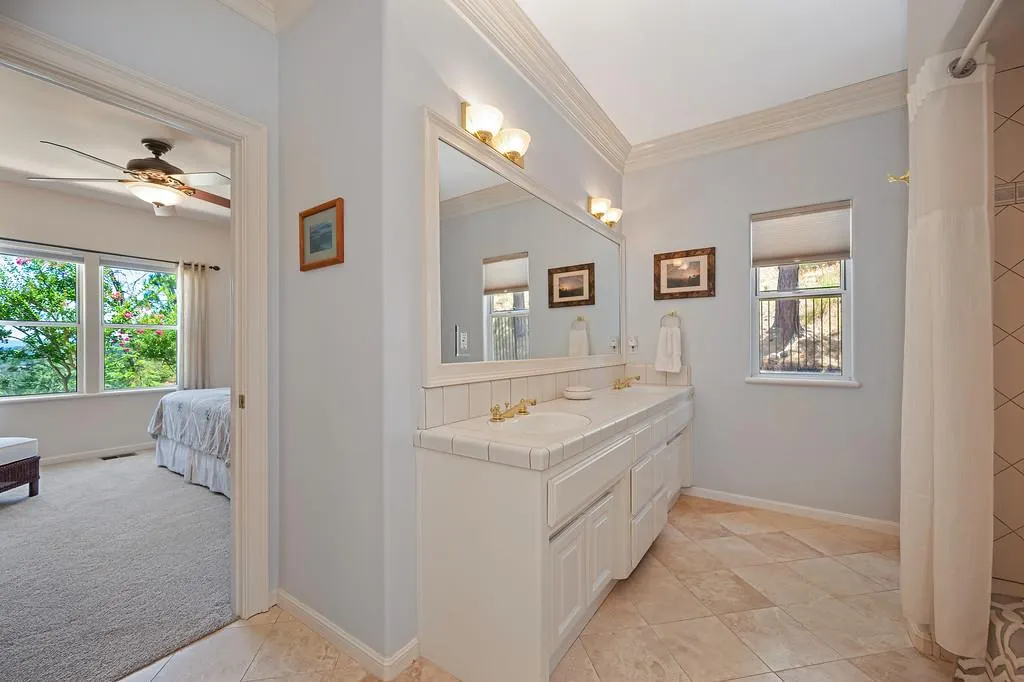
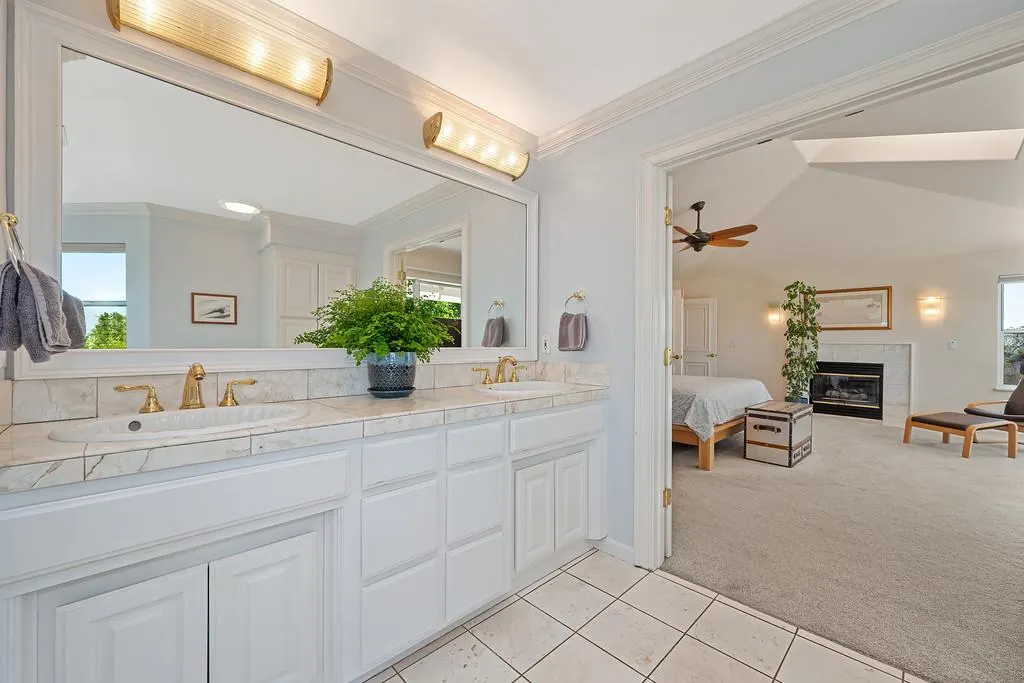
| Primary Bathroom Features | Shower Stall(s),Double Sinks,Jetted Tub,Tile,Marble,Tub w/Shower Over,Window |
| Living Room Features | Deck Attached,Great Room,View |
| Dining Room Features | Formal Room |
| Primary Bedroom Features | Balcony,Walk-In Closet,Outside Access |
| RoomBathsOtherFeatures | Double Sinks,Tile,Tub w/Shower Over,Window |
Exterior Features
| Exterior Amenities | Balcony,Uncovered Courtyard |
|---|---|
| Fencing | Partial,Entry Gate |
| Parking Features | Covered,RV Possible,Uncovered Parking Spaces 2+,Garage Facing Side,See Remarks |
| Lot Features | Auto Sprinkler F&R,Landscape Back,Landscape Front,See Remarks |
| Water Source | Public,Water District |
| Total Parking | 0.0 |
| Land Use | Residential,Vineyard |
| Foundation Details | Raised |
| Spa | No |
| Lot Size Acres | 7.0 |
| Road Surface Type | Asphalt |
| Private Pool | No |
| Lot Size Source | Assessor Auto-Fill |
| Other Equipment | Central Vacuum |
| Road Responsibility | Private Maintained Road,Road Maintenance Agreement |
| Horse Y/N | No |
Amenities
- Foreclosure
- Views
- Short Sale
- New Construction
- Adult 55+
- Lease To Own
- No HOA Fees
- Furnished
- Primary On Main
- Air Conditioning
- Seller Finance
- Green
- Fixer Upper
- Horse
- Golf
- Fireplace
- Deck
- Garage
- Basement
- Pool
Property vs Single Family Average in 95713
Price
Year Built
Visits
 All measurements and all calculations of area are approximate. Information provided by Seller/Other sources, not verified by Broker. All interested persons should independently verify accuracy of information. Provided properties may or may not be listed by the office/agent presenting the information. Data maintained by MetroList© may not reflect all real estate activity in the market.
All real estate content on this site is subject to the Federal Fair Housing Act of 1968, as amended, which makes it illegal to advertise any preference, limitation or discrimination because of race, color, religion, sex, handicap, family status or national origin or an intention to make any such preference, limitation or discrimination.
MetroList CA data last updated: August 19, 2026 9:28 PM UTC
All measurements and all calculations of area are approximate. Information provided by Seller/Other sources, not verified by Broker. All interested persons should independently verify accuracy of information. Provided properties may or may not be listed by the office/agent presenting the information. Data maintained by MetroList© may not reflect all real estate activity in the market.
All real estate content on this site is subject to the Federal Fair Housing Act of 1968, as amended, which makes it illegal to advertise any preference, limitation or discrimination because of race, color, religion, sex, handicap, family status or national origin or an intention to make any such preference, limitation or discrimination.
MetroList CA data last updated: August 19, 2026 9:28 PM UTC  Bay East ©2026. CCAR ©2026. bridgeMLS ©2026. Information Deemed Reliable But Not Guaranteed. This information is being provided by the Bay East MLS, or CCAR MLS, or bridgeMLS. The listings presented here may or may not be listed by the Broker/Agent operating this website. This information is intended for the personal use of consumers and may not be used for any purpose other than to identify prospective properties consumers may be interested in purchasing. Data last updated at August
