
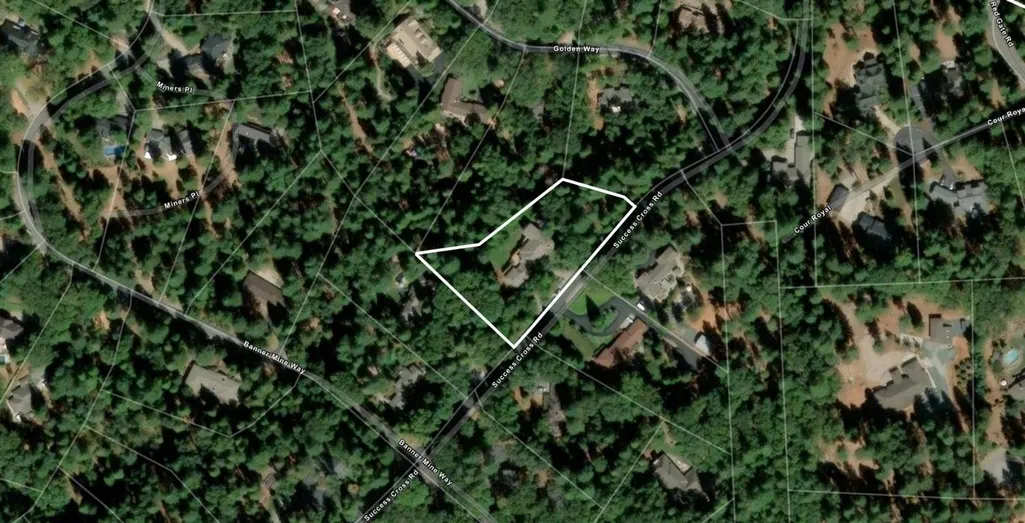
Address
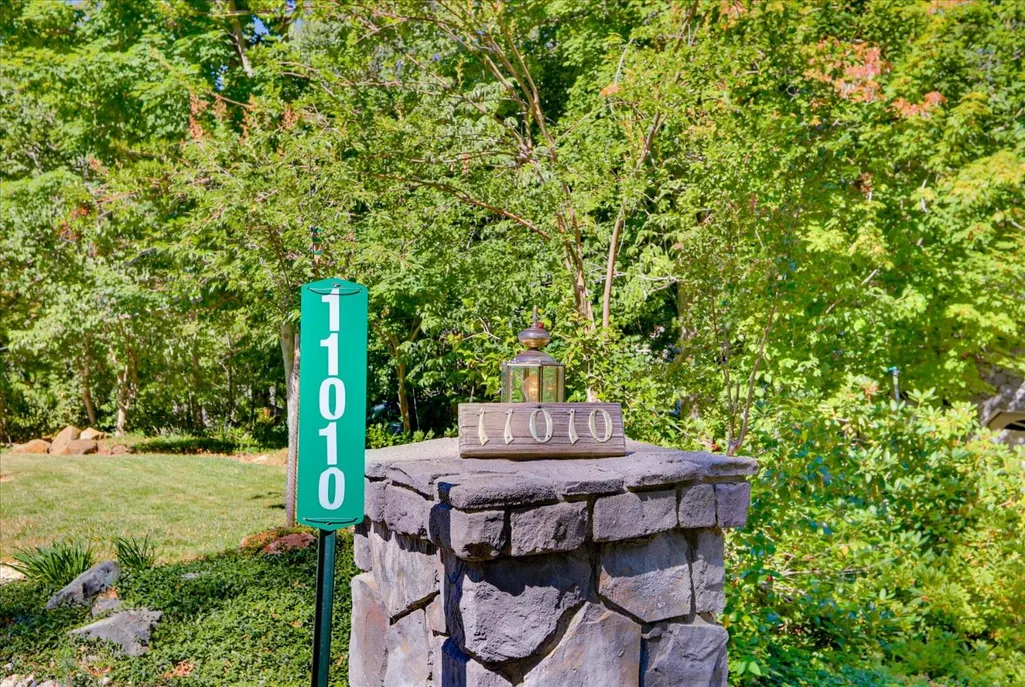
11010 Success Cross Road, Nevada City, CA
Price
$ 998,000
Property Attributes
- ID#226083819
- TypeSingle Family
- Listing Status Active
- CountyNEVADA
- CityNevada City
- AreaNevada City
- NeighborhoodForest Knolls Estates
- Zip95959
- StyleTraditional,Craftsman
- Year Built1990
- Price$ 998,000
- Bedrooms5
- Full Bathrooms3
- Half Bathrooms1
- Sqr Footage4001
- Lot Size1.52 Acres
Data Source:
MetroList MLS
Property Description
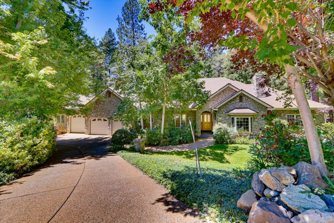
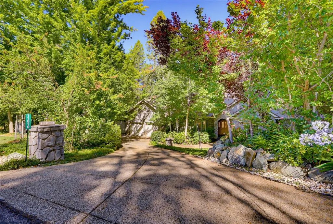
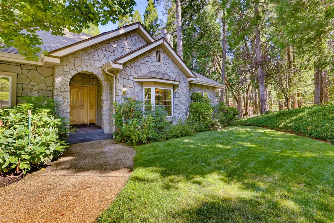
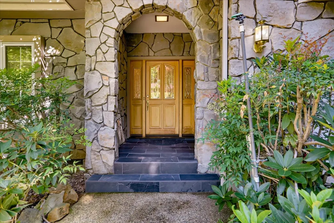
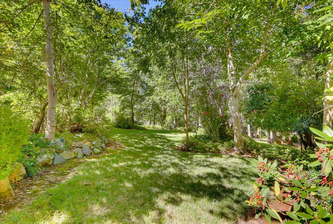
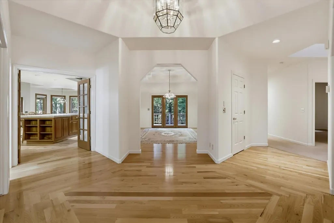
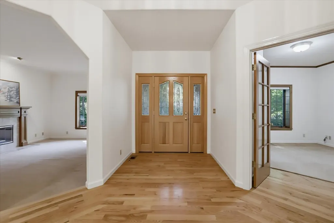
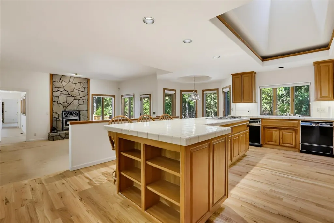
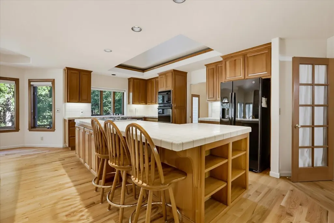
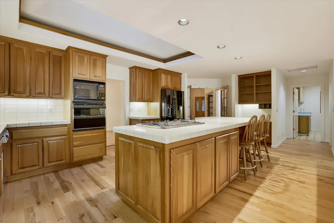
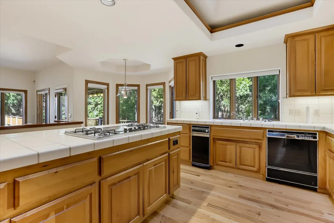
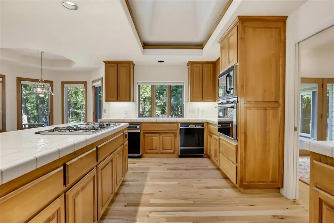
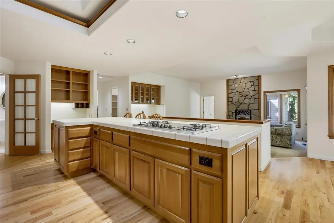
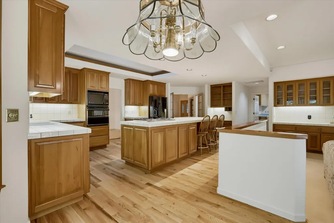
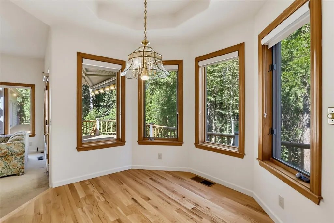
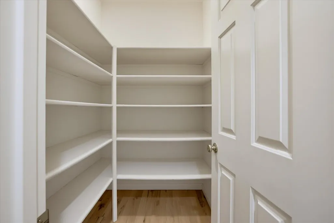
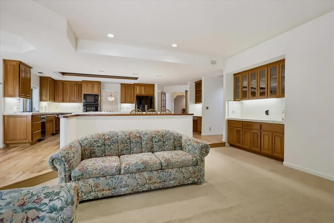
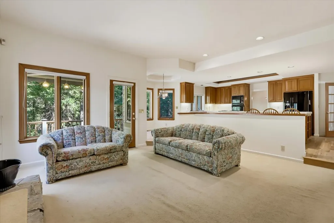
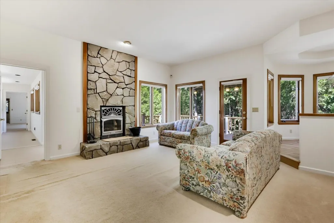
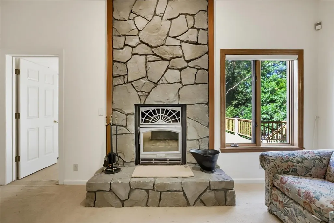
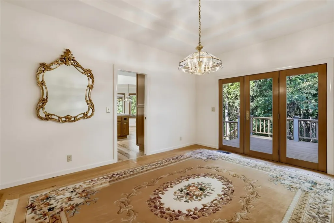
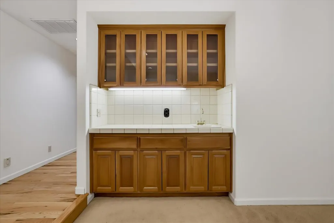
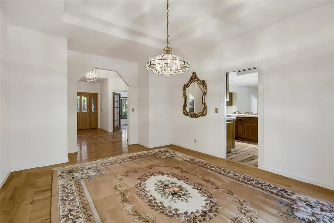
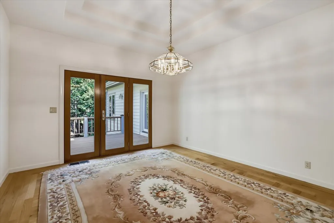
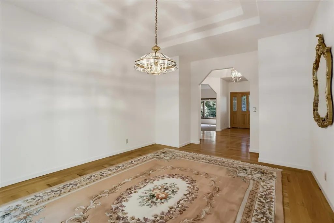

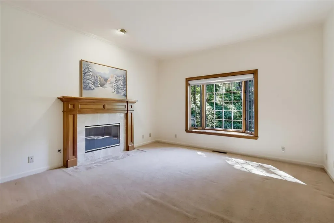
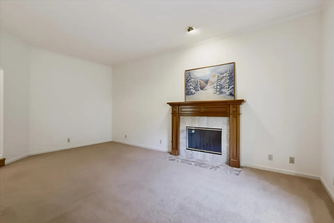
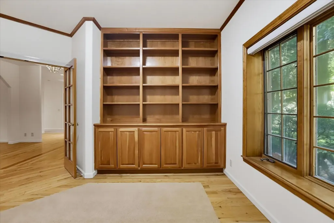
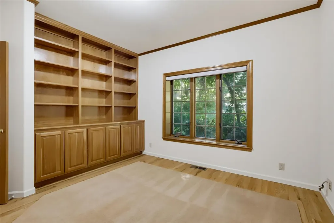
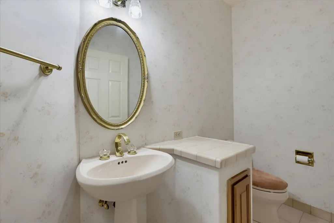
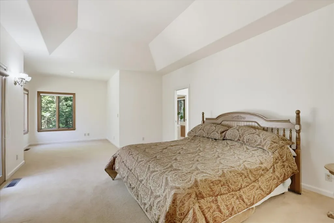
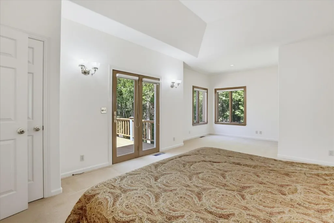
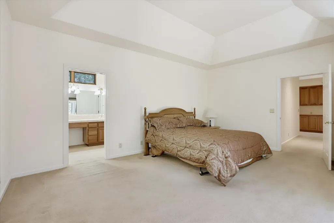
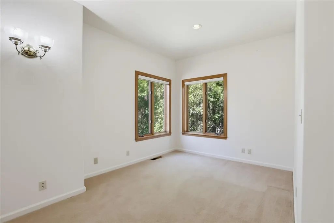
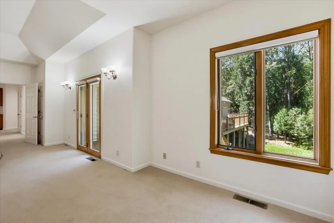
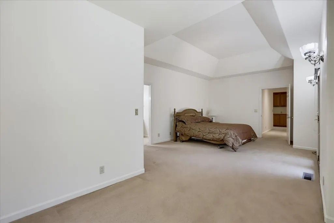
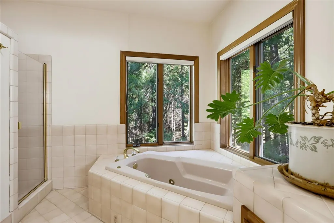
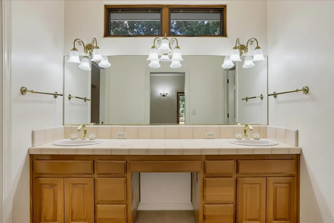
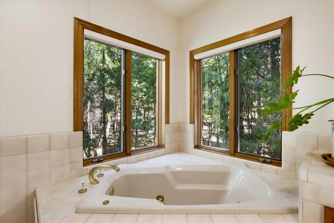
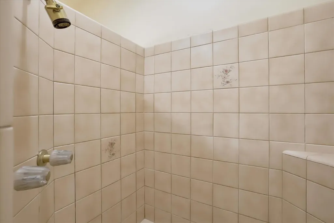
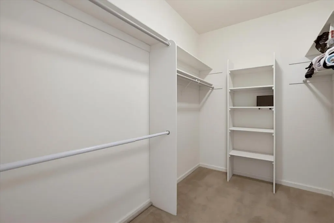
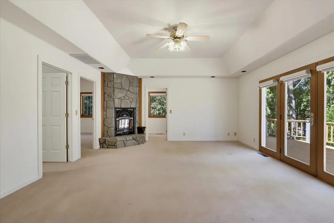
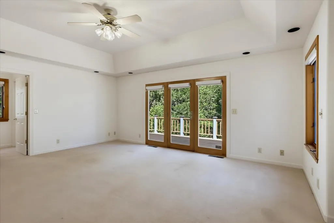
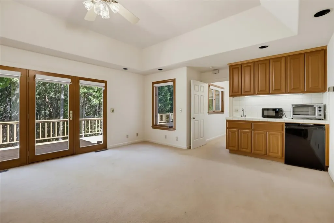
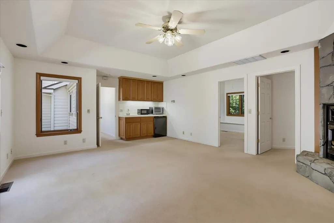
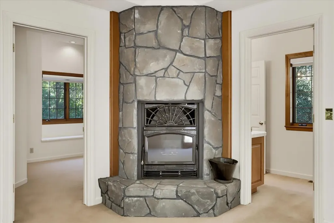
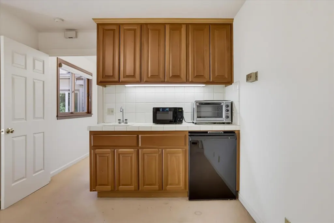
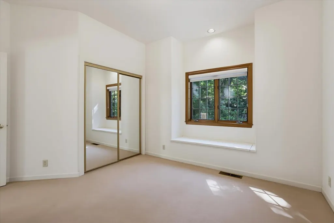
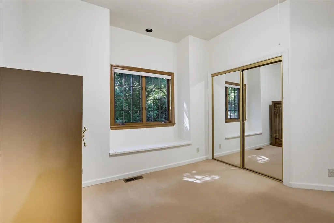
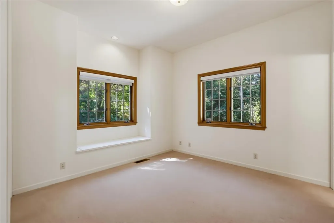
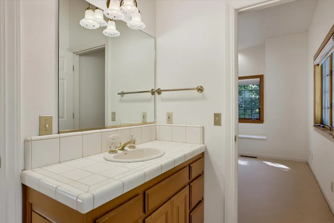
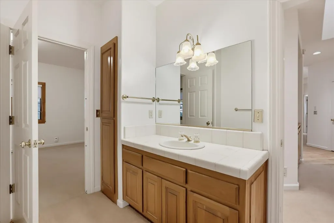
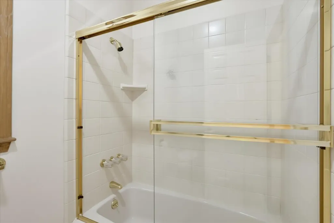
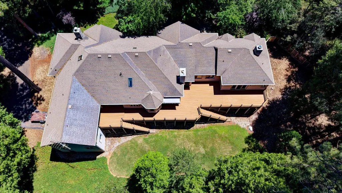
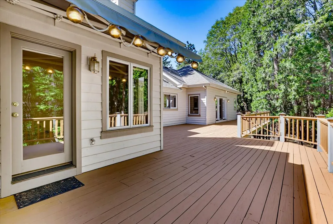
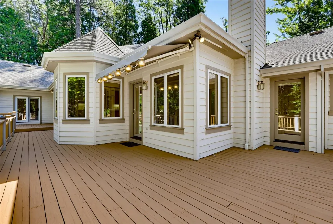
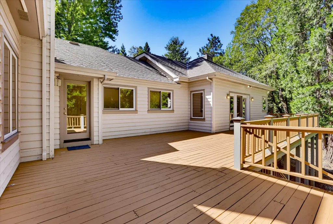
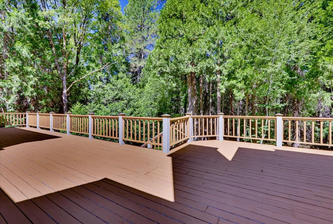
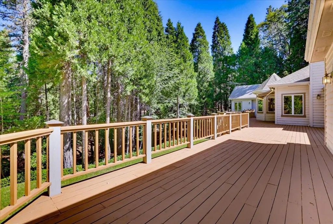
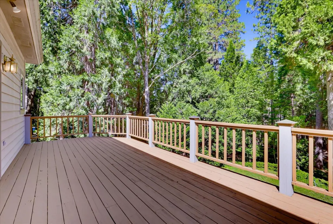
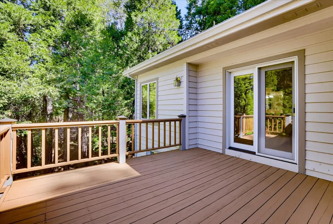
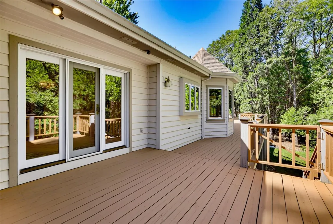
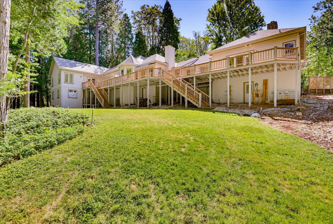
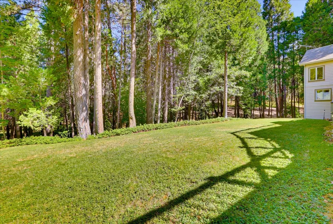
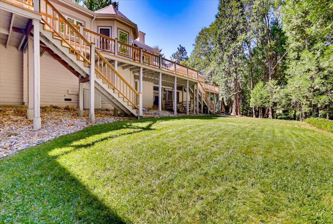
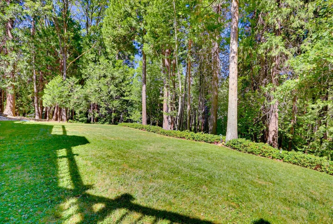
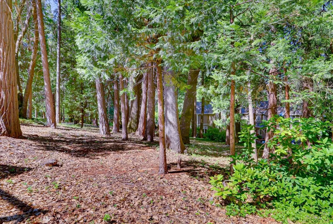
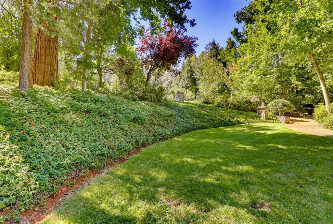
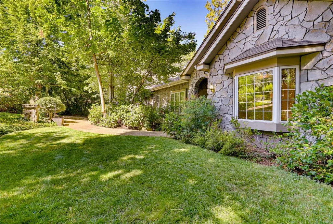
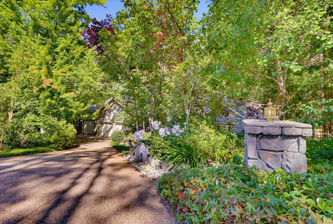
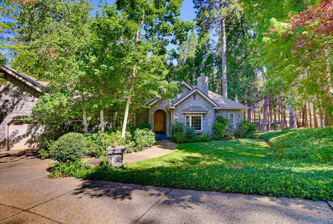
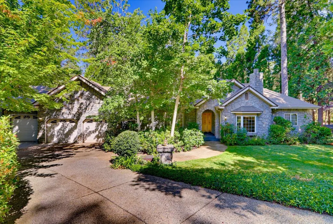
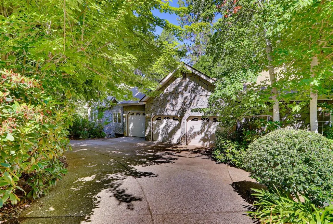
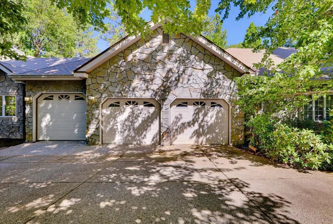
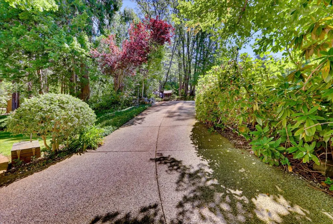
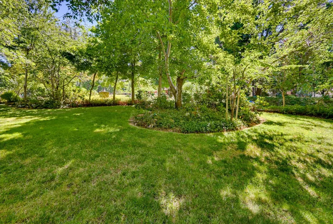
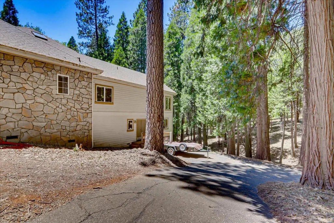
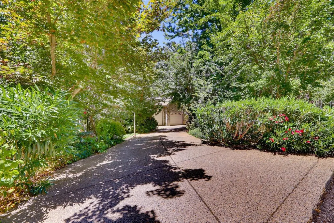
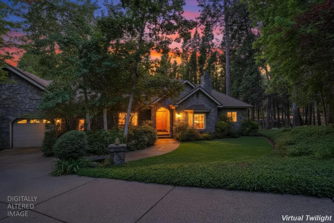
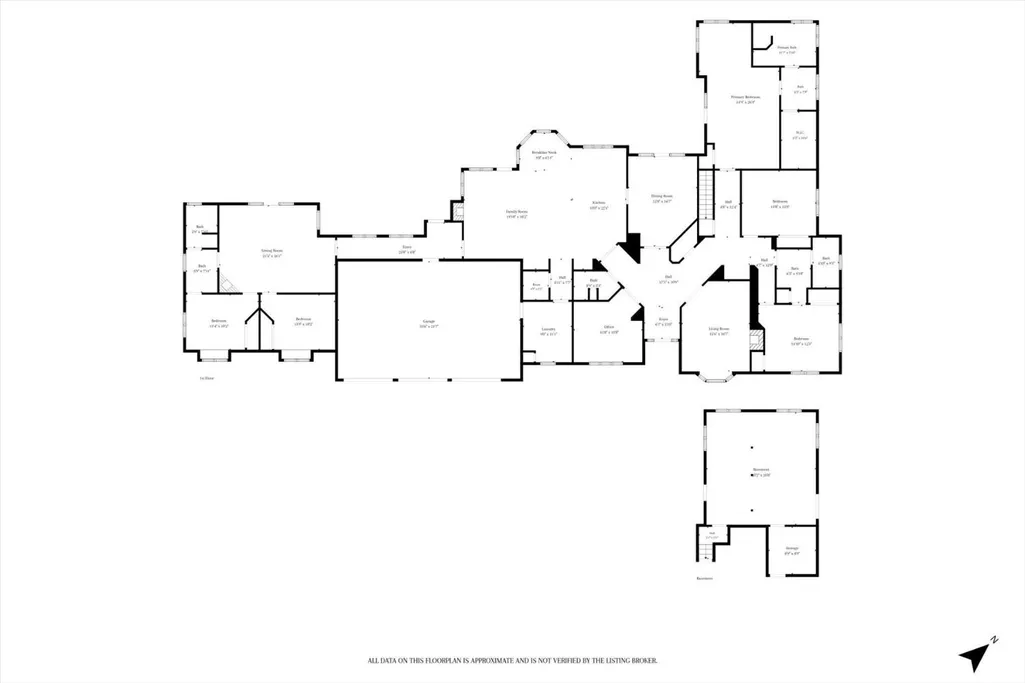
Stately Traditional Craftsmanship in one of Nevada City's most coveted locations~Forest Knolls Estates. The Remarkable & Mature Landscaping of 1.52 Acres greets you and reveals the Stone Clad Exterior of this Single Story Residence. An excellent floor plan and grand room sizes are found throughout. The Great Room/Family Room with Fireplace is Open to the Entertainer's Kitchen which features a Center Island with Breakfast Bar, Cherry Cabinets, Breakfast Nook, Oak Hardwood Floors, Generous Counter Space, Pantry and Builtin Desk Area. A large Formal Dining Room with Oak Floor and Tray Ceiling provide space for and enhance entertaining. Across the entry is the Formal Living Room. TWO EN SUITE BEDROOMS, A GUEST APARTMENT, PLUS TWO GUEST BEDROOMS and a dedicated OFFICE give the home the ultimate flexibility. The Primary Suite features a Sitting Area, Tray Ceiling, 2 Closets and an expansive Bathroom. The GUEST APARTMENT is spacious with a Living Room, Bed & Bath, Fireplace & Kitchenette. Also, a guest bedroom has an en suite bath. Throughout the home you'll find Cherry Cabinet Builtins and Pella Windows. An EXPANSIVE DECK is accessed from multiple Patio Doors. The Deck overlooks a beautiful Sunny Lawn and Forest. In addition to the 3 Car Garage there's a dedicated air conditioned Workshop. Located on 3 to 4 minutes from downtown Nevada City or Grass Valley. Other benefits of the location are: Treated City Water, Natural Gas, High Speed Xfinity Internet, Remarkable Storage Areas. Close to the Hospital and most all medical offices & clinics. Easy access to Hiking Trails, Scotts Flat Lake and the Yuba River.
| Price History | |
|---|---|
| 7/2/2026 | Listed $1,100,000 |
| 7/24/2026 | 10$998,000 |
General Features
| Sewer | Septic System |
|---|---|
| Heating | Central,Fireplace Insert,Fireplace(s) |
| Cooling | Ceiling Fan(s),Central |
| Utilities | Cable Available,Public,Internet Available,Natural Gas Available |
| Roof | Composition |
| Appliances | Built-In Electric Oven,Free Standing Refrigerator,Gas Cook Top,Compactor,Dishwasher,Disposal,Microwave |
| HOA Fee | 650 |
| Garage Spaces | 3.0 |
| Patio/Porch Features | Uncovered Deck |
| Architectural Style | Traditional,Craftsman |
| Construction Materials | Stone,Frame,Wall Insulation,Wood |
| Pets Allowed | Yes |
| Year Built | 1990 |
| Electric | 220 Volts,220 Volts in Kitchen,220 Volts in Laundry |
| View | Forest,Woods |
| Stories Count | 1 |
| Topography | Level,Lot Grade Varies,Lot Sloped |
| Property Subtype | Single Family Residence |
| Assoc Fee Paid Per | Annually |
| County | Nevada |
| Property Type | Residential |
| Association Amenities | Other |
| HOA | Yes |
| Subdivision Name | Forest Knolls Estates |
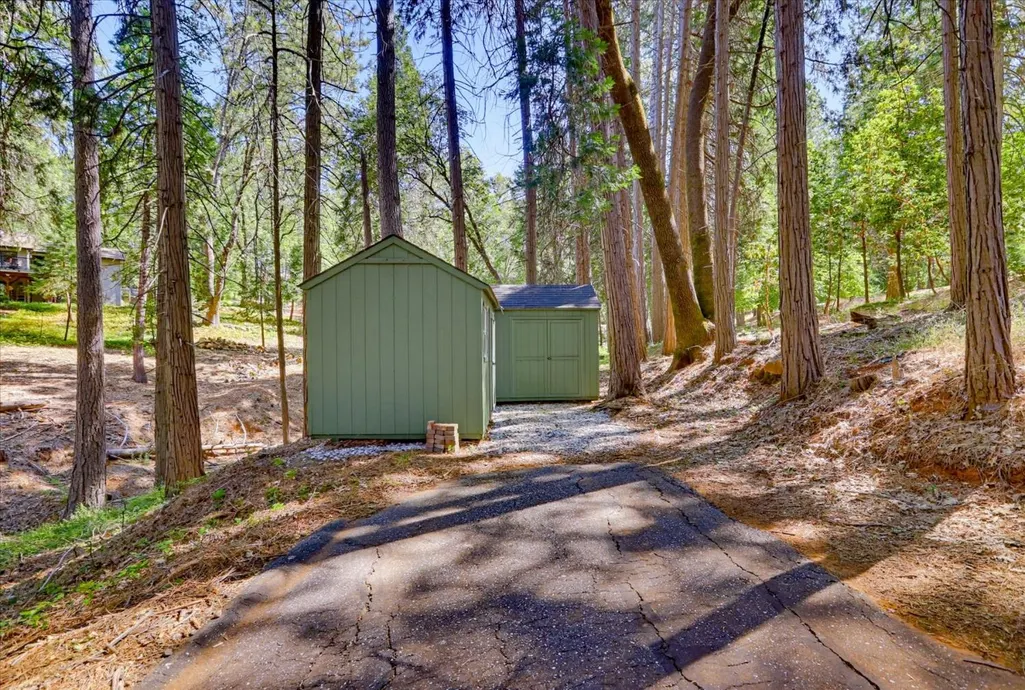
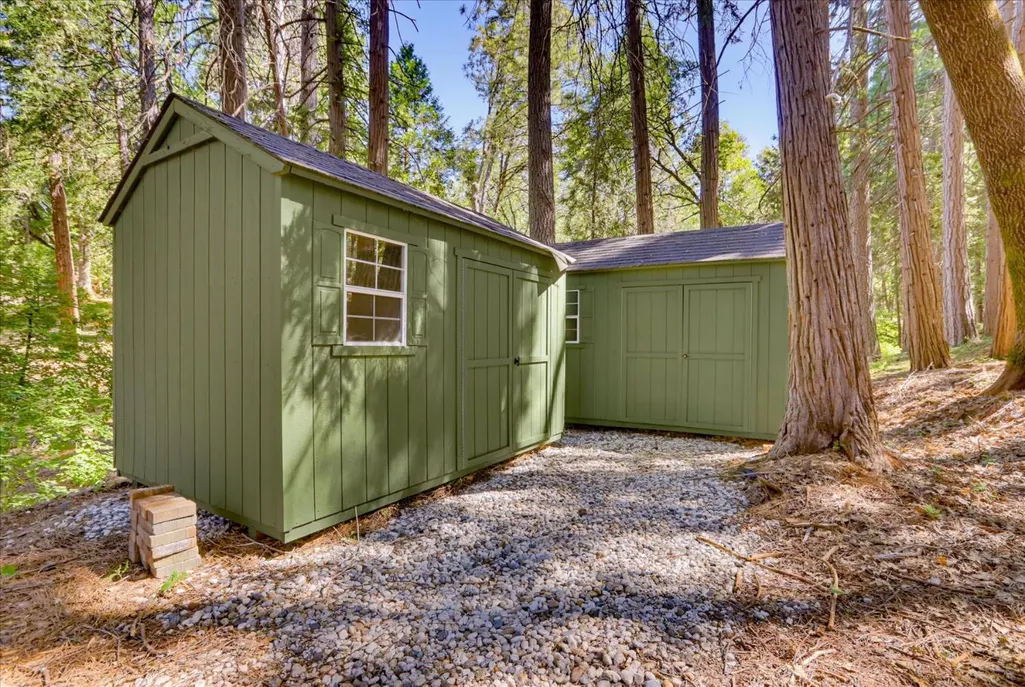
| Other Structures | Shed(s),Storage,Guest House,Workshop |
| Full Baths | 3 |
| Close Price | 0.0 |
| Status | Active |
| Directions | Banner Lava Cap to Success Cross |
| City | Nevada City |
| Senior Community Y/N | No |
| High School District | Nevada Joint Union |
| Zoning Description | Res |
| Open Parking Spaces | 6.0 |
| MLS Area | 13106 |
| Lot Size Square Feet | 66211.0 |
| Carport Spaces | 0.0 |
| Home Warranty Y/N | No |
| Standard Status | Active |
| Middle/Junior School District | Nevada City |
| Elementary School District | Nevada City |
| Year Built Source | Assessor Auto-Fill |
Interior Features
| Interior Amenities | Cathedral Ceiling,Formal Entry,Wet Bar |
|---|---|
| Basement | Partially Finished |
| Flooring | Carpet,Tile,Wood |
| Total Fireplaces | 3 |
| Fireplace Features | Living Room,Family Room,Wood Burning,Gas Log,See Remarks |
| Window Features | Dual Pane Full |
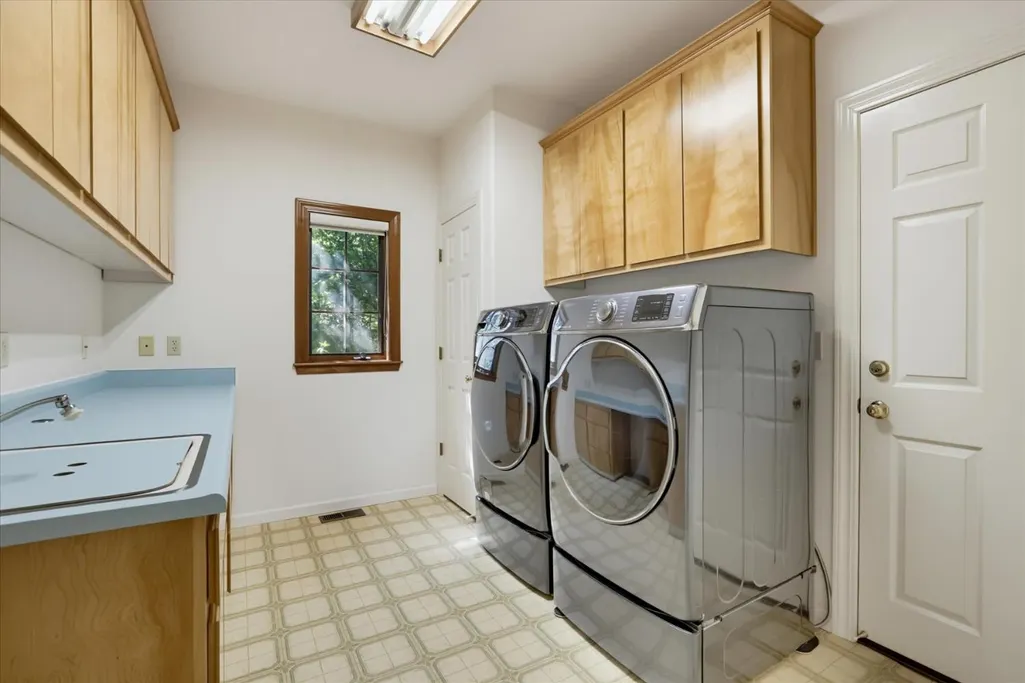
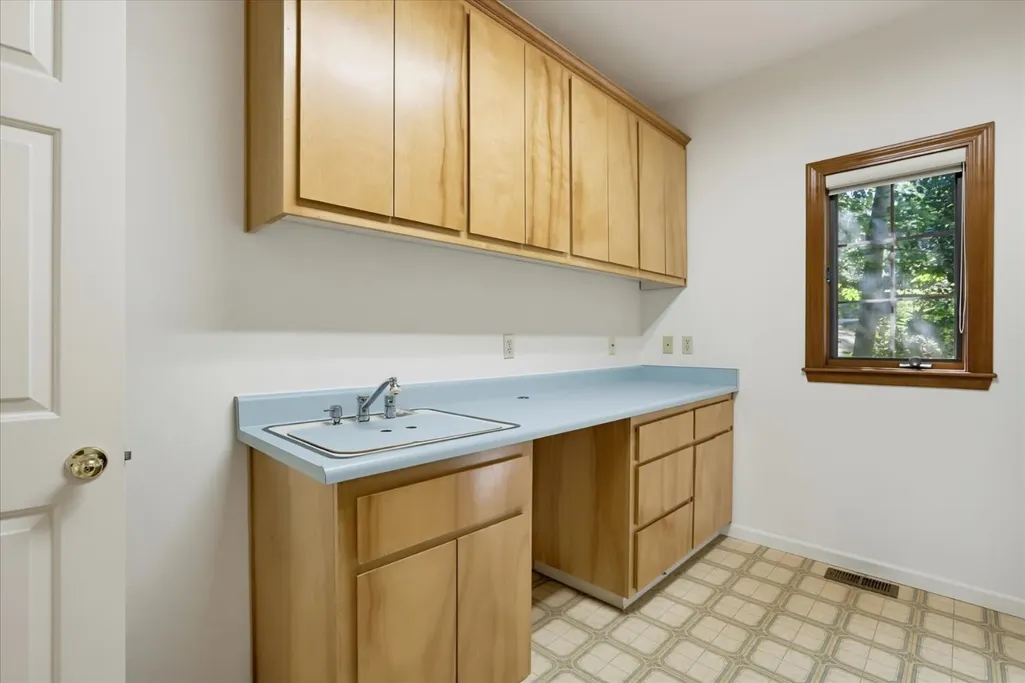
| Laundry Features | Cabinets,Sink,Inside Room |
| Total Bedrooms | 5 |
| Room Type | Primary Bathroom,Primary Bedrooms 2+,Office,Dining Room,Family Room,Great Room,Guest Quarters,Kitchen,Workshop,Living Room |
| LivingAreaSource | Assessor Auto-Fill |
| Kitchen Features | Breakfast Area,Pantry Closet,Island,Kitchen/Family Combo,Tile Counter |
| Total Baths | 4 |
| 1/2 Baths | 1 |
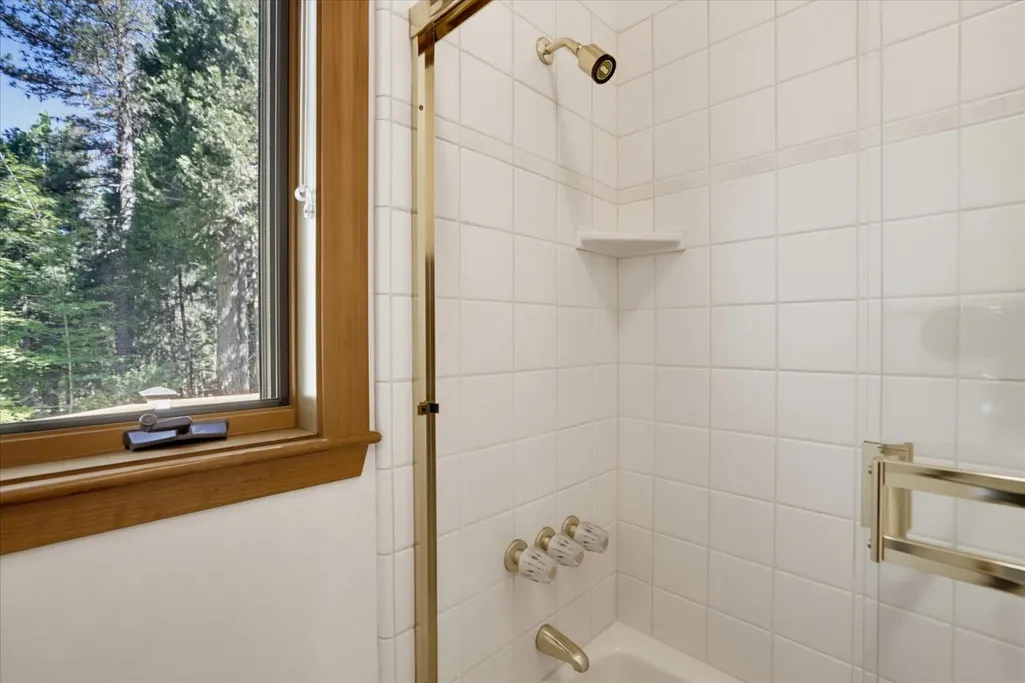
| Primary Bathroom Features | Shower Stall(s),Double Sinks,Jetted Tub,Tile,Window |
| Living Room Features | Cathedral/Vaulted,Deck Attached,Great Room,View |
| Dining Room Features | Breakfast Nook,Formal Room,Formal Area |
| Primary Bedroom Features | Ground Floor,Walk-In Closet,Outside Access,Sitting Area,Wet Bar |
| Family Room Features | Deck Attached,View |
| RoomBathsOtherFeatures | Tile,Tub w/Shower Over,Window |
Exterior Features
| Fencing | Partial |
|---|---|
| Parking Features | Attached,RV Possible,Garage Facing Front,Uncovered Parking Spaces 2+,Guest Parking Available,Workshop in Garage,Interior Access |
| Lot Features | Auto Sprinkler F&R,Private,Landscape Back,Landscape Front,Low Maintenance |
| Water Source | Public |
| Total Parking | 0.0 |
| Foundation Details | Raised |
| Spa | No |
| Lot Size Acres | 1.52 |
| Road Surface Type | Paved |
| Private Pool | No |
| Lot Size Source | Assessor Auto-Fill |
| Road Responsibility | Road Maintenance Agreement |
| Horse Y/N | No |
Amenities
- Foreclosure
- Views
- Short Sale
- New Construction
- Adult 55+
- Lease To Own
- No HOA Fees
- Furnished
- Primary On Main
- Air Conditioning
- Seller Finance
- Green
- Fixer Upper
- Horse
- Golf
- Fireplace
- Deck
- Garage
- Basement
- Pool
Property vs Single Family Average in 95959
Price
Year Built
Visits

 Bay East ©2026. CCAR ©2026. bridgeMLS ©2026. Information Deemed Reliable But Not Guaranteed. This information is being provided by the Bay East MLS, or CCAR MLS, or bridgeMLS. The listings presented here may or may not be listed by the Broker/Agent operating this website. This information is intended for the personal use of consumers and may not be used for any purpose other than to identify prospective properties consumers may be interested in purchasing. Data last updated at August
