












Address
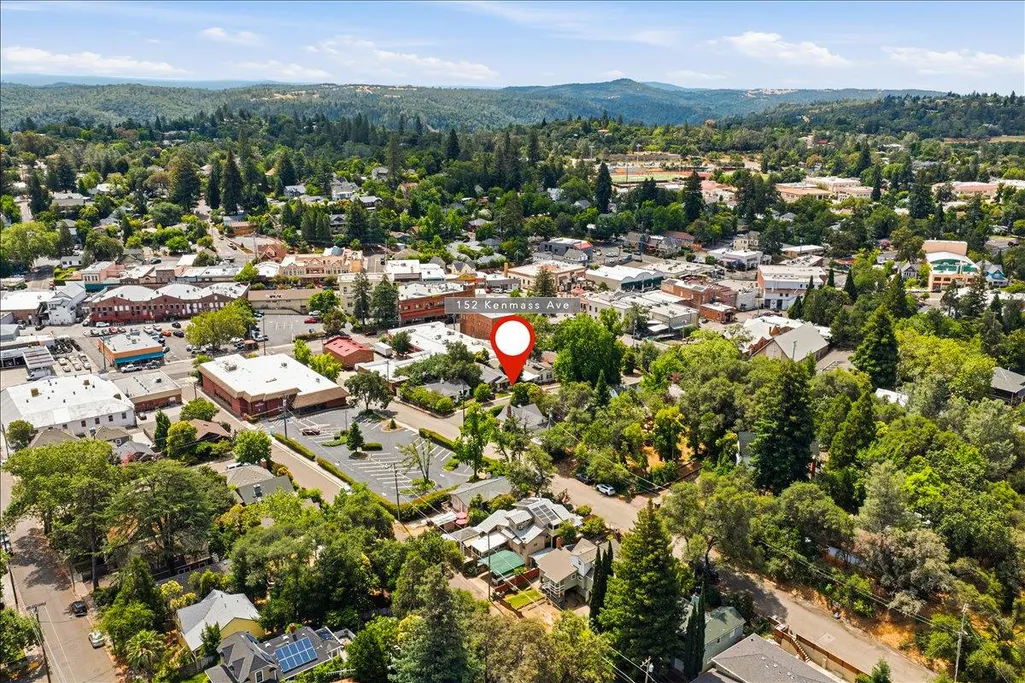
152 Kenmass Avenue, Auburn, CA
Price
$ 575,000
Property Attributes
- ID#226080218
- TypeSingle Family
- Listing Status Contingent - Show
- CountyPLACER
- CityAuburn
- AreaAuburn
- Zip95603
- StyleSingle Family Residence
- Year Built1943
- Price$ 575,000
- Bedrooms3
- Full Bathrooms2
- Half Bathrooms0
- Sqr Footage1864
- Lot Size0.1329 Acres
Data Source:
MetroList MLS
Property Description
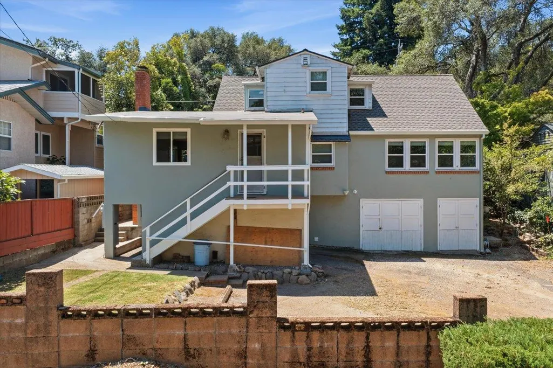
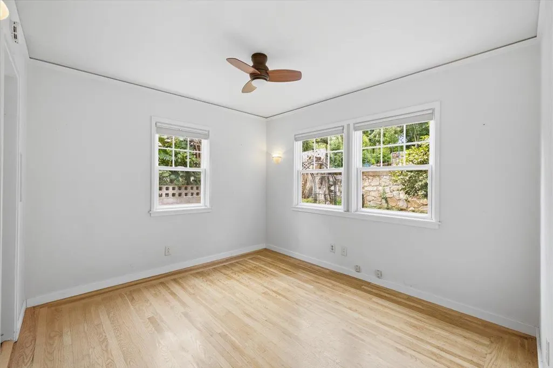
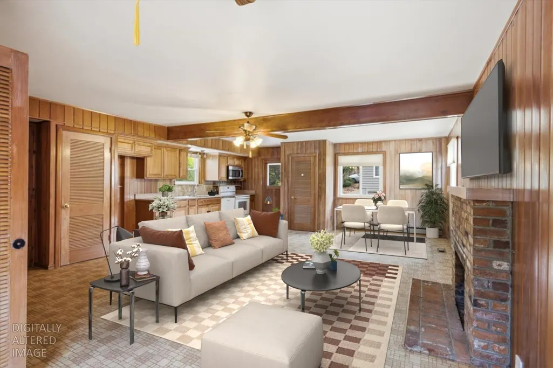
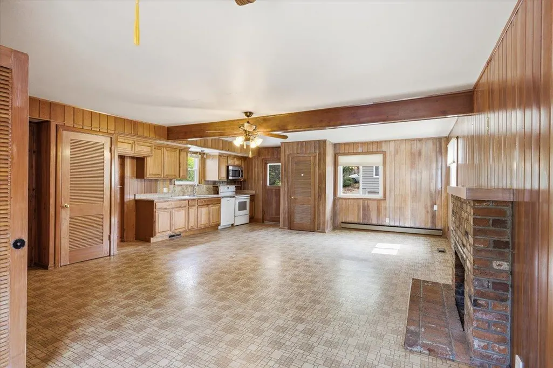
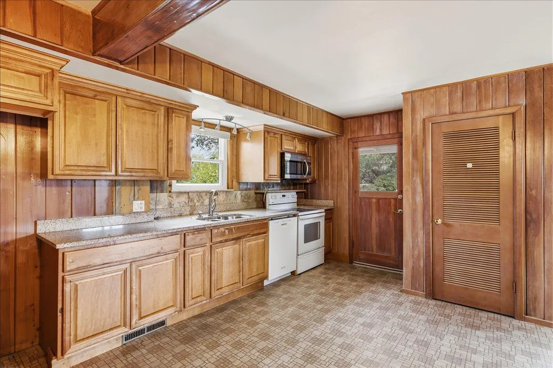
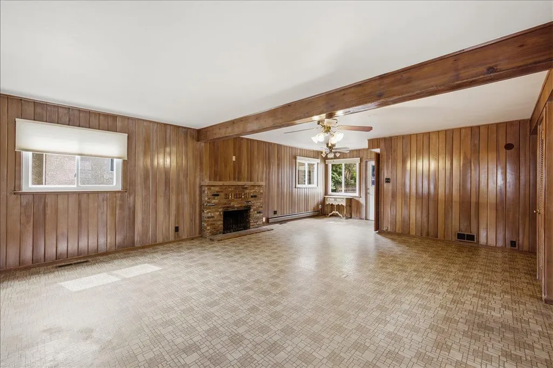
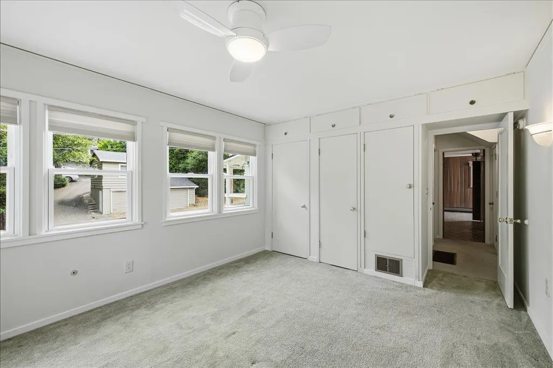
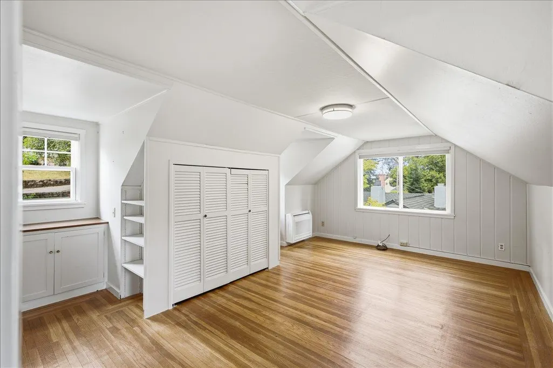
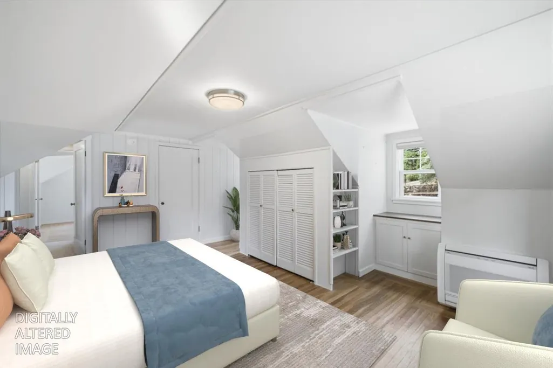
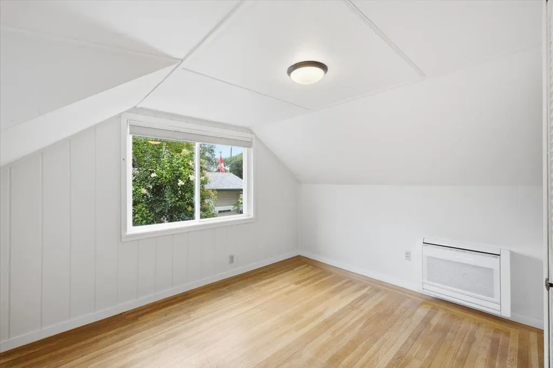
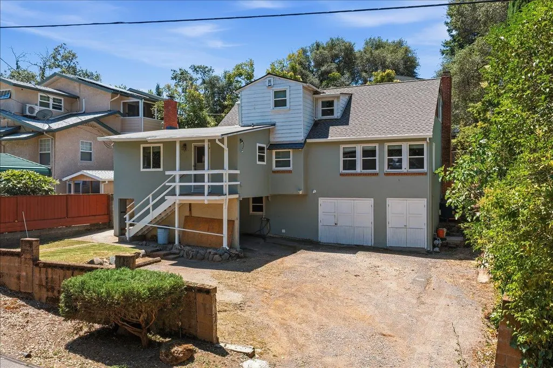
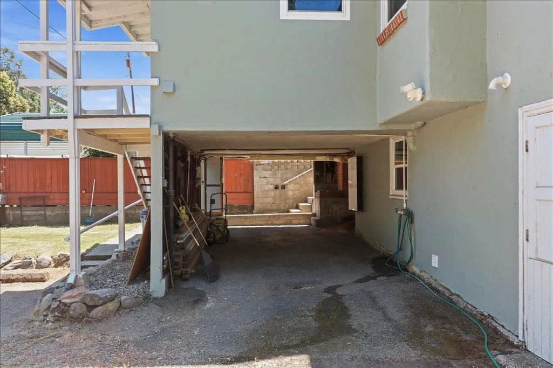
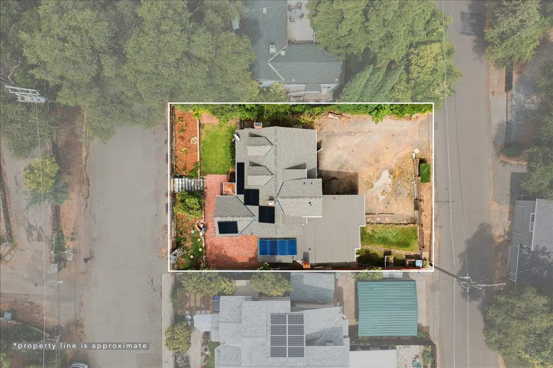
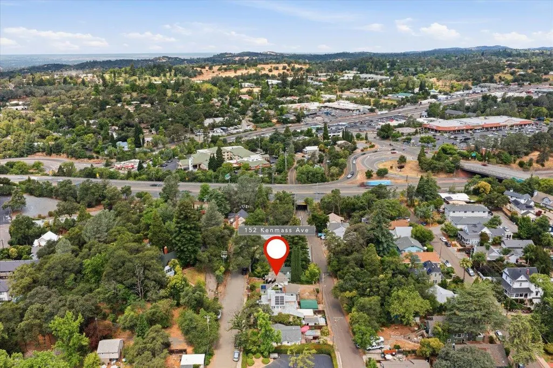
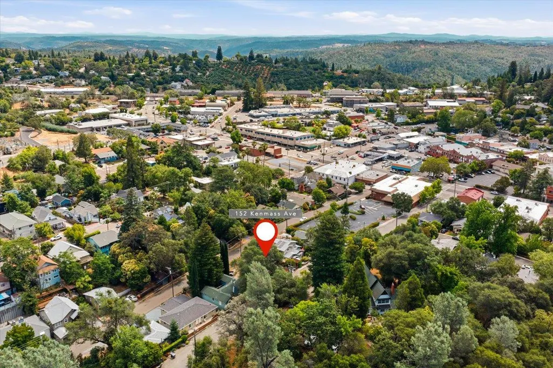
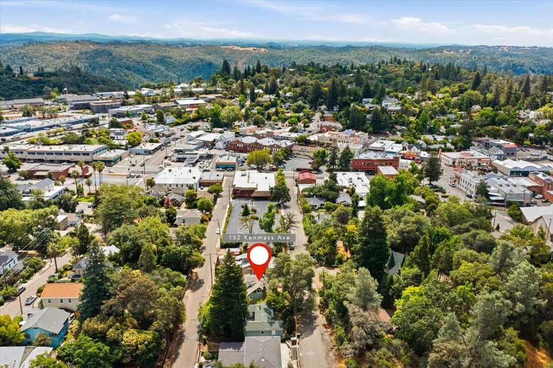
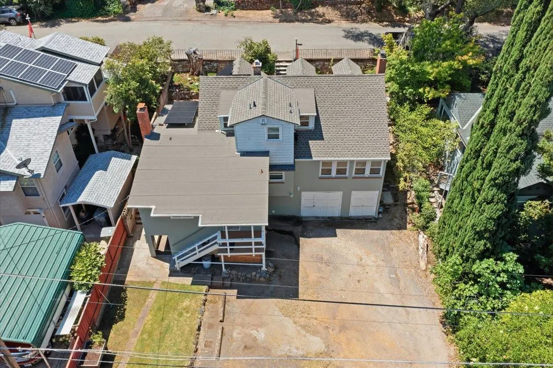
Welcome to 152 Kenmass Avenue, a charming vintage Auburn home ideally located just minutes from historic Downtown Auburn. This character-filled two-story residence offers approximately 1,864+/- square feet with 3 bedrooms, 2 bathrooms, and a flexible floor plan designed for comfortable everyday living. Enjoy day-to-day living on the main floor with a downstairs bedroom, while the lower level includes a basement/garage area that provides additional flexibility and storage. Inside, you'll find two cozy wood-burning fireplaces, one in the living room and another in the family room, creating warm and inviting spaces throughout the home. The spacious family room offers excellent potential for conversion into a separate living area for multi-generational living, guests, or possible income-producing opportunities. Outside, enjoy a private brick patio perfect for entertaining, outdoor dining, or relaxing under the stars. Additional features include abundant storage throughout the home, laundry chutes from the different levels to the laundry area, on-demand water to the upstairs bathroom, storage space underneath, a possible one-car garage, covered carport parking, owned solar with Tesla battery backup, a recently upgraded / replaced electrical panel, and a new furnace. Located in one of Auburn's most desirable downtown neighborhoods, you'll enjoy easy access to shopping, restaurants and local events, along with commuting options to Sacramento, Truckee/Tahoe, Grass Valley, and Nevada City. Outdoor enthusiasts will appreciate being just minutes from the American River, hiking trails, and the many recreational opportunities that make Auburn such a sought-after destination. Combining vintage charm, modern upgrades, flexible living potential, and an unbeatable location, this property presents a rare opportunity to enjoy the best of Auburn living.
| Price History | |
|---|---|
| 6/24/2026 | Listed $599,000 |
| 7/11/2026 | 5$575,000 |
General Features
| Sewer | Public Sewer |
|---|---|
| Heating | Central,Fireplace(s) |
| Cooling | Ceiling Fan(s),Central,Ductless |
| Utilities | Public,Electric,Solar,Natural Gas Connected |
| Roof | Composition |
| Appliances | Free Standing Refrigerator,Gas Water Heater,Dishwasher,Microwave,Free Standing Electric Oven,Free Standing Electric Range |
| Garage Spaces | 1.0 |
| Patio/Porch Features | Uncovered Patio |
| Construction Materials | Brick,Stucco,Wood Siding |
| Year Built | 1943 |
| Electric | Battery Backup |
| Stories Count | 2 |
| Levels | ThreeOrMore |
| Property Subtype | Single Family Residence |
| County | Placer |
| Property Type | Residential |
| HOA | No |
| Full Baths | 2 |
| Close Price | 0.0 |
| Status | Contingent - Show |
| Directions | Elm Avenue to right onto High Street,then left onto Kenmass Avenue. |
| City | Auburn |
| Senior Community Y/N | No |
| High School District | Placer Union High |
| Zoning Description | R3 |
| Open Parking Spaces | 0.0 |
| MLS Area | 12301 |
| Lot Size Square Feet | 5789.0 |
| Carport Spaces | 1.0 |
| Home Warranty Y/N | No |
| Standard Status | Active Under Contract |
| Middle/Junior School District | Auburn Union |
| Elementary School District | Auburn Union |
| Year Built Source | Assessor Auto-Fill |
Interior Features
| Interior Amenities | Open Beam Ceiling |
|---|---|
| Basement | Partial |
| Flooring | Carpet,Vinyl,Wood |
| Total Fireplaces | 2 |
| Fireplace Features | Living Room,Family Room,Wood Burning |
| Laundry Features | Sink,Gas Hook-Up,In Basement,In Garage |
| Total Bedrooms | 3 |
| Room Type | Baths Other,Dining Room,Family Room,Storage,Great Room,Kitchen,Living Room |
| LivingAreaSource | Assessor Auto-Fill |
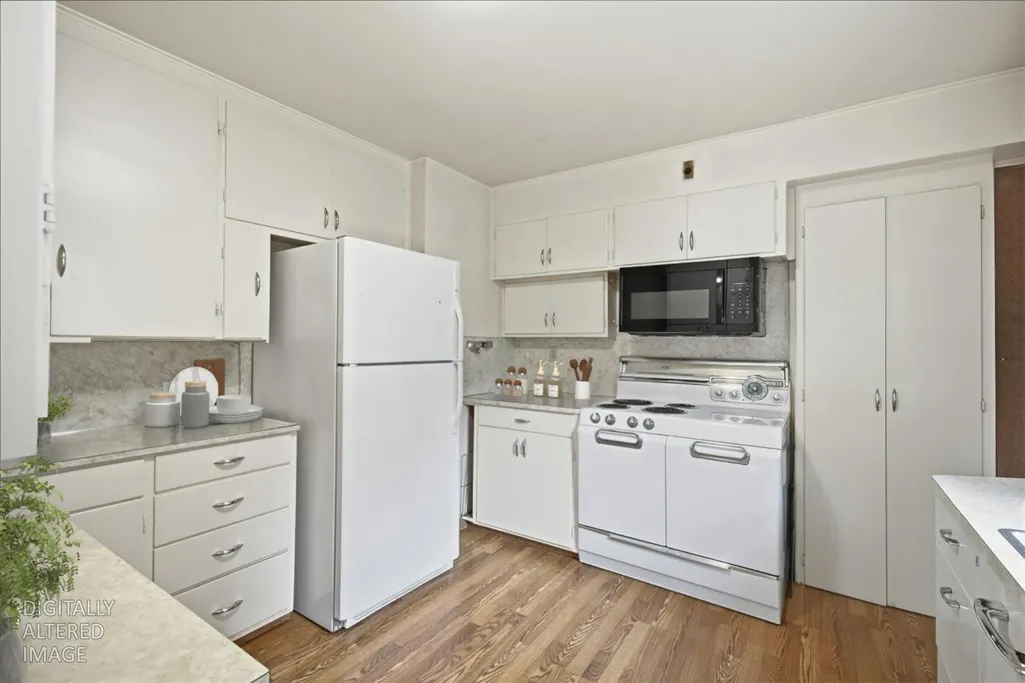
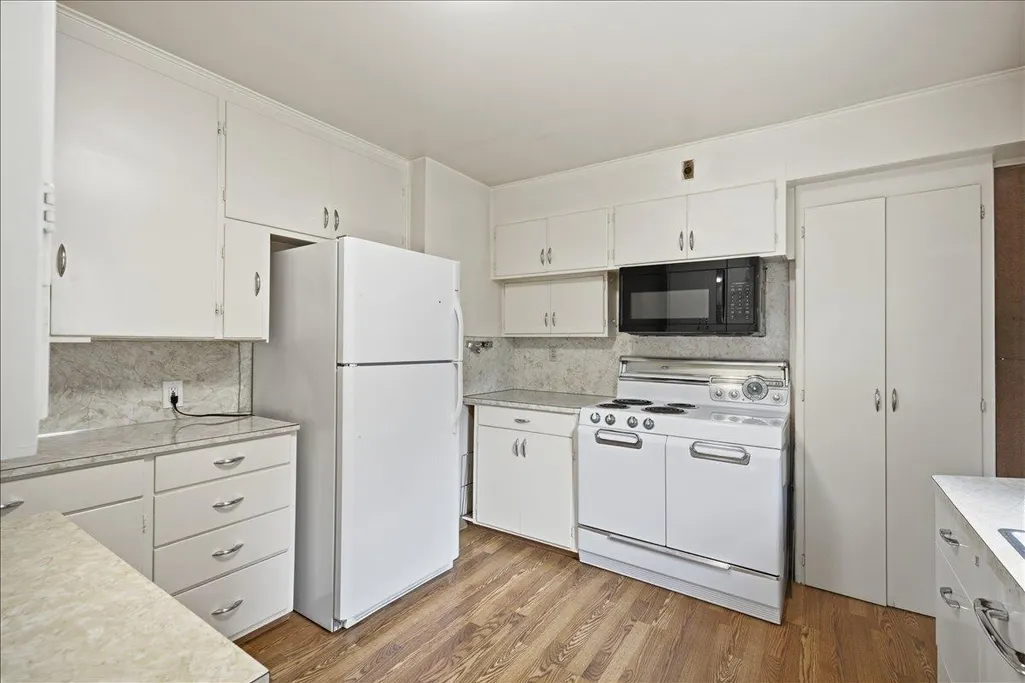
| Kitchen Features | Pantry Cabinet,Pantry Closet |
| Total Baths | 2 |
| Living Room Features | Open Beam Ceiling |
| Dining Room Features | Formal Room |
| Family Room Features | Great Room |
| RoomBathsOtherFeatures | Shower Stall(s),Tub w/Shower Over,Window |
Exterior Features
| Fencing | Partial,Wood,Masonry |
|---|---|
| Parking Features | Covered,Enclosed,Garage Facing Rear |
| Lot Features | Auto Sprinkler F&R |
| Water Source | Public |
| Total Parking | 0.0 |
| Foundation Details | Raised |
| Spa | No |
| Lot Size Acres | 0.1329 |
| Road Surface Type | Paved |
| Private Pool | No |
| Lot Size Source | Assessor Auto-Fill |
| Road Responsibility | Public Maintained Road |
| Horse Y/N | No |
Amenities
- Foreclosure
- Views
- Short Sale
- New Construction
- Adult 55+
- Lease To Own
- No HOA Fees
- Furnished
- Primary On Main
- Air Conditioning
- Seller Finance
- Green
- Fixer Upper
- Horse
- Golf
- Fireplace
- Deck
- Garage
- Basement
- Pool
Property vs Single Family Average in 95603
Price
Year Built
Visits
 All measurements and all calculations of area are approximate. Information provided by Seller/Other sources, not verified by Broker. All interested persons should independently verify accuracy of information. Provided properties may or may not be listed by the office/agent presenting the information. Data maintained by MetroList© may not reflect all real estate activity in the market.
All real estate content on this site is subject to the Federal Fair Housing Act of 1968, as amended, which makes it illegal to advertise any preference, limitation or discrimination because of race, color, religion, sex, handicap, family status or national origin or an intention to make any such preference, limitation or discrimination.
MetroList CA data last updated: September 21, 2026 10:09 PM UTC
All measurements and all calculations of area are approximate. Information provided by Seller/Other sources, not verified by Broker. All interested persons should independently verify accuracy of information. Provided properties may or may not be listed by the office/agent presenting the information. Data maintained by MetroList© may not reflect all real estate activity in the market.
All real estate content on this site is subject to the Federal Fair Housing Act of 1968, as amended, which makes it illegal to advertise any preference, limitation or discrimination because of race, color, religion, sex, handicap, family status or national origin or an intention to make any such preference, limitation or discrimination.
MetroList CA data last updated: September 21, 2026 10:09 PM UTC  Bay East ©2026. CCAR ©2026. bridgeMLS ©2026. Information Deemed Reliable But Not Guaranteed. This information is being provided by the Bay East MLS, or CCAR MLS, or bridgeMLS. The listings presented here may or may not be listed by the Broker/Agent operating this website. This information is intended for the personal use of consumers and may not be used for any purpose other than to identify prospective properties consumers may be interested in purchasing. Data last updated at September
