
Address
5 Latham Lane, Sacramento, CA
Price
$ 1,679,000
Property Attributes
- ID#226078939
- TypeSingle Family
- Listing Status Active
- CountySACRAMENTO
- CitySacramento
- AreaSacramento
- NeighborhoodSierra Oaks
- Zip95864
- StyleSingle Family Residence
- Year Built2001
- Price$ 1,679,000
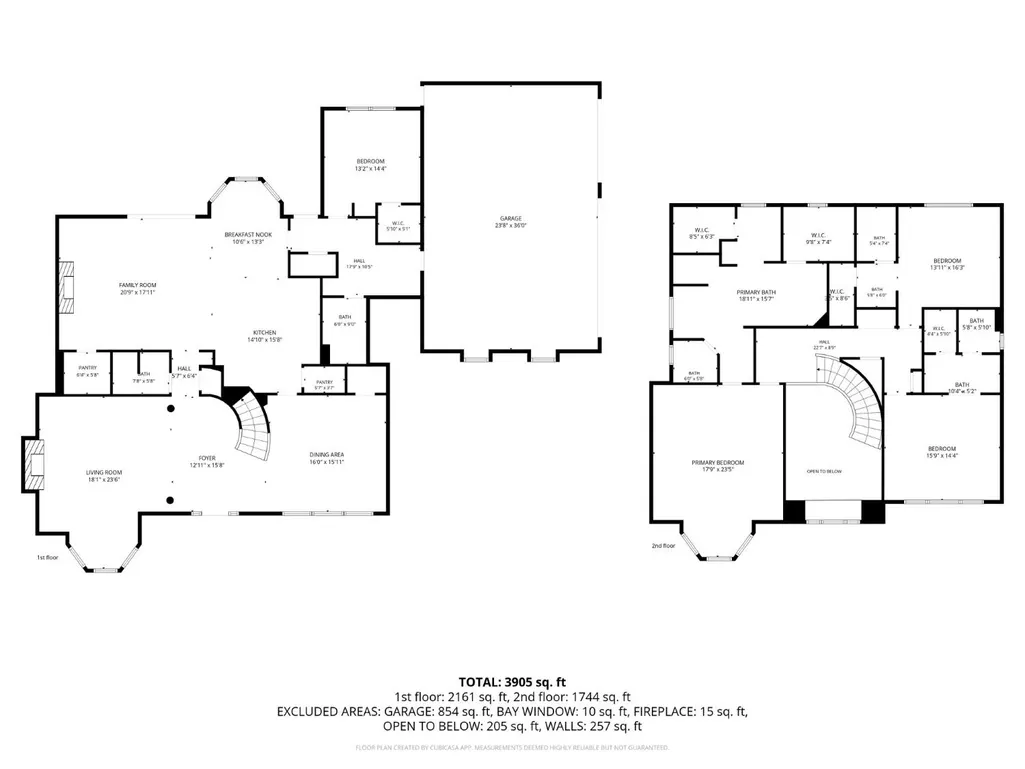
- Bedrooms4
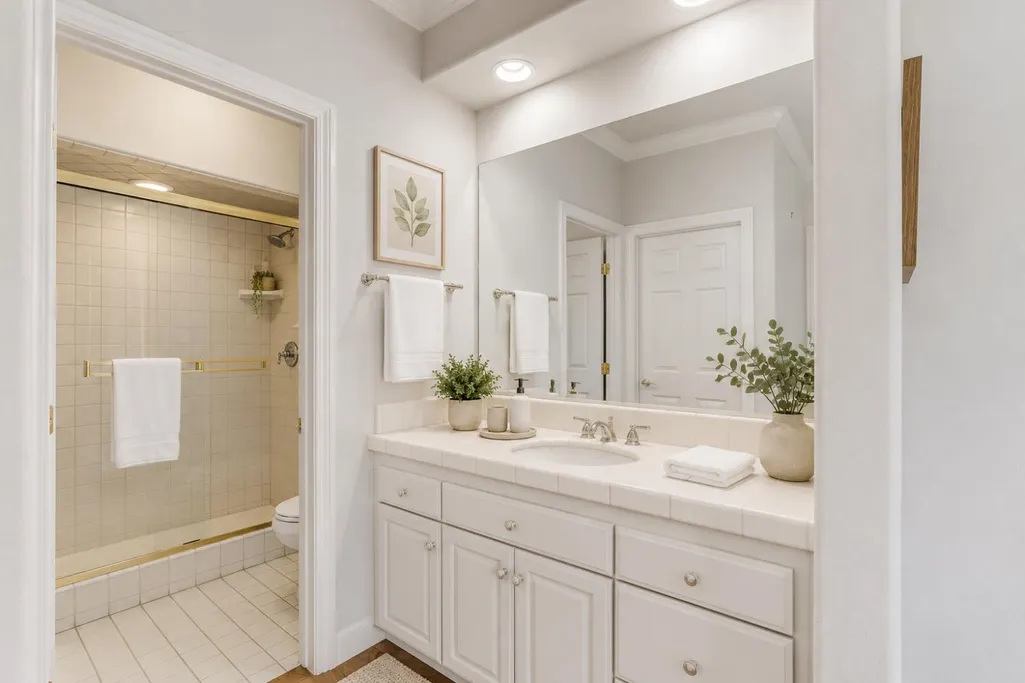
- Full Bathrooms4
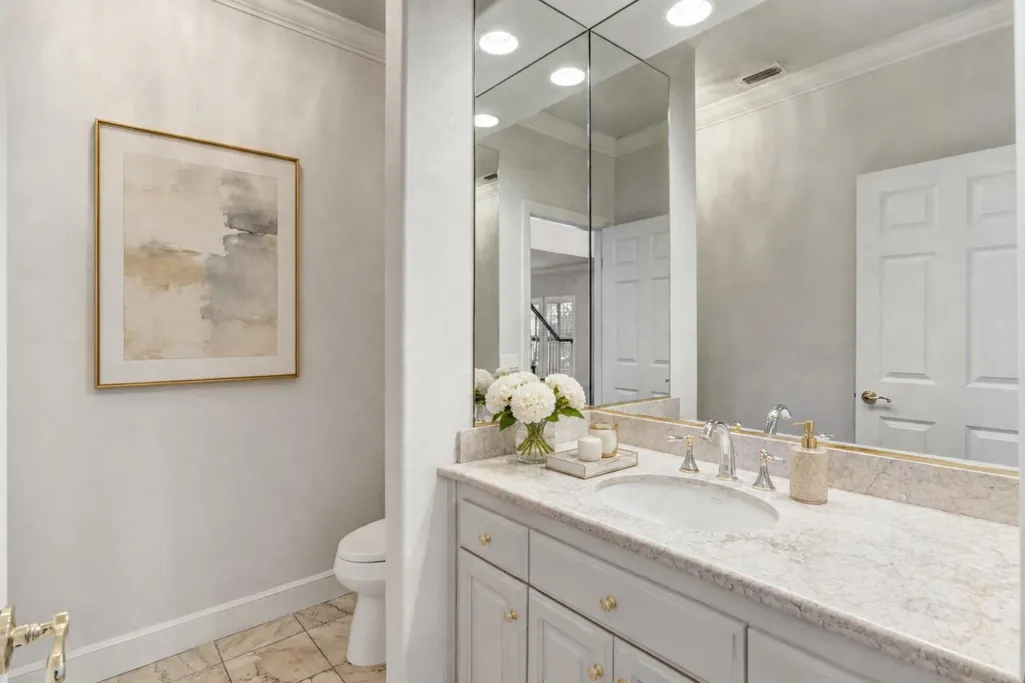
- Half Bathrooms1
- Sqr Footage4098
- Lot Size0.37 Acres
Data Source:
MetroList MLS
Property Description
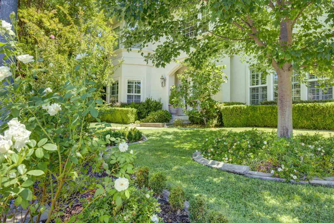
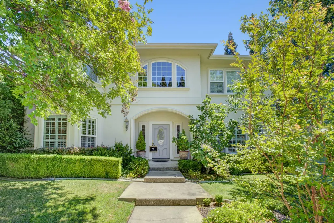
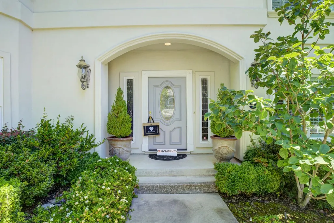
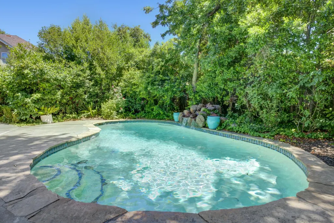
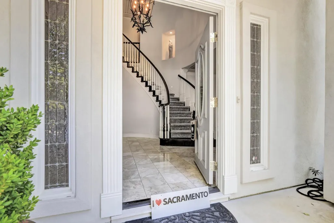
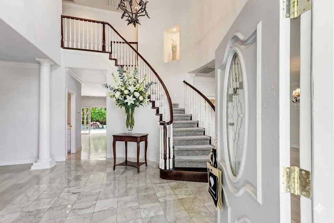
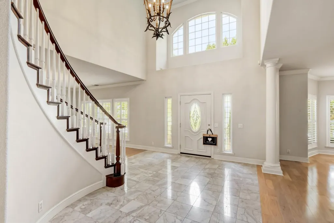
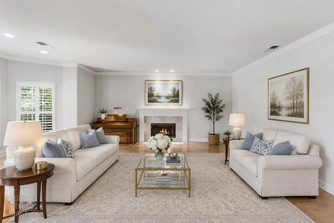
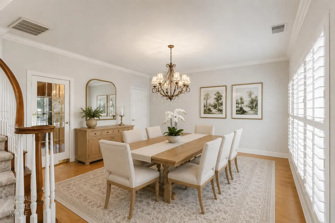
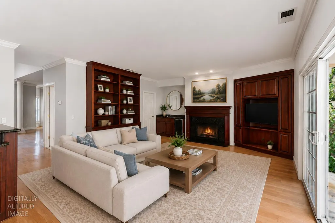
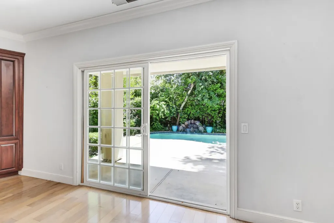
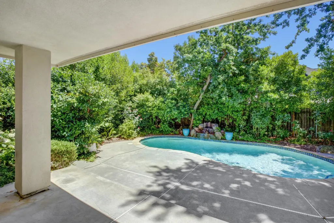
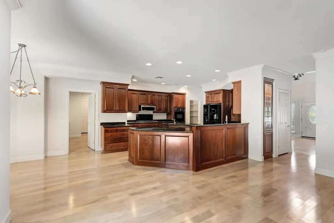
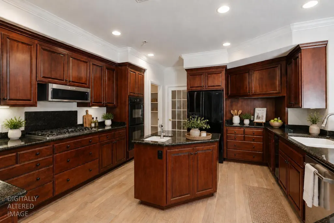
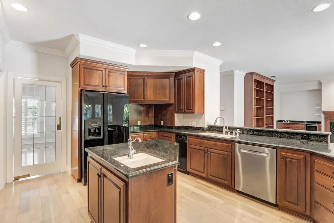
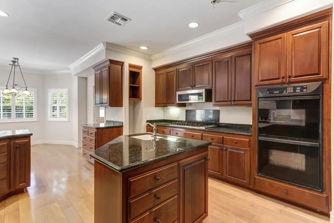
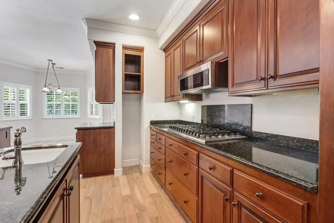
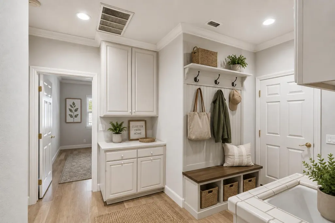
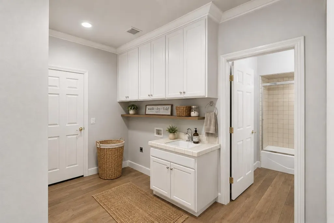
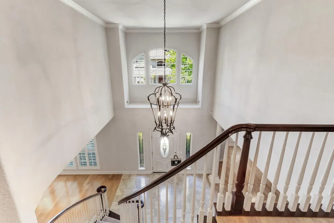
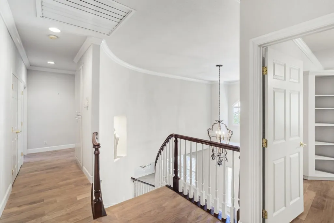
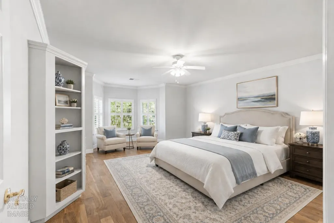
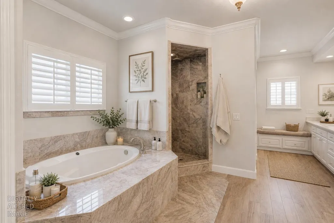
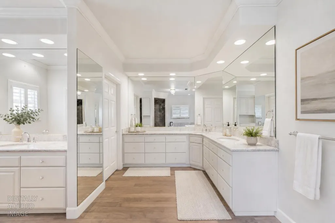
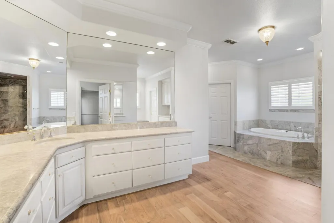
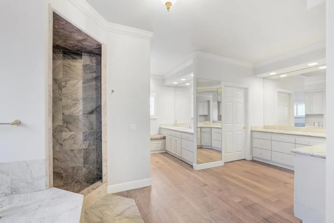
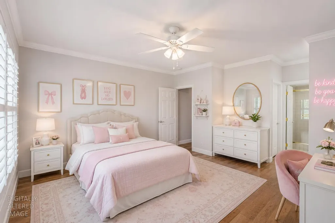
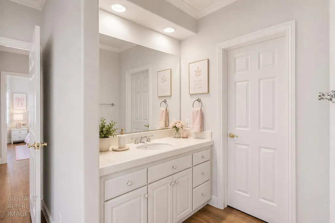
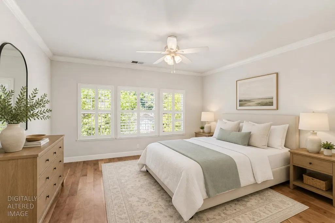
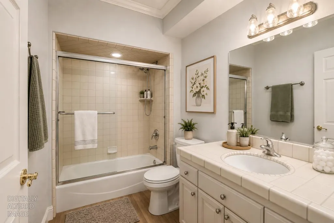
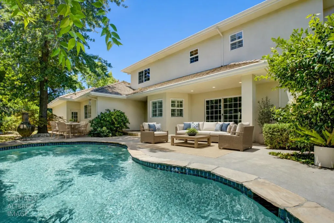
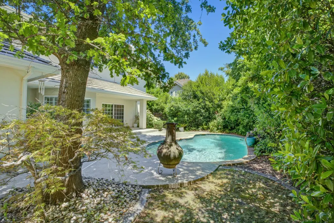
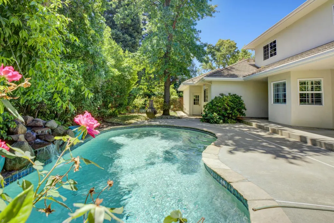
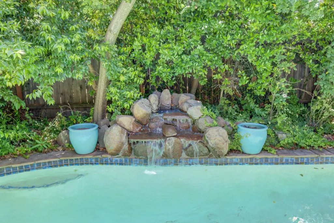
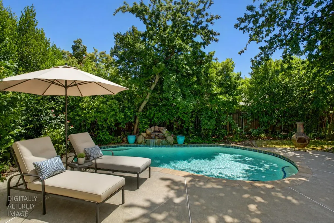
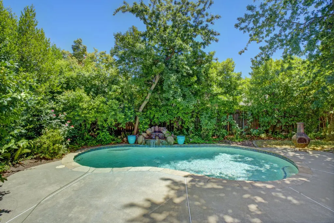
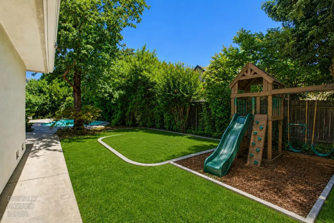
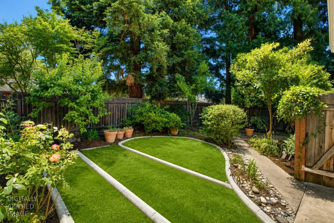
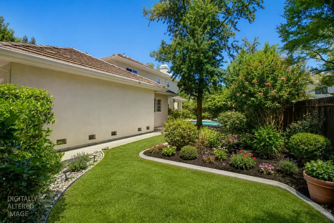
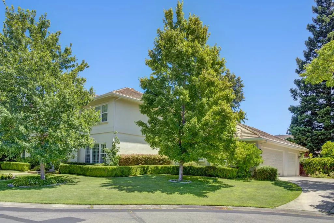
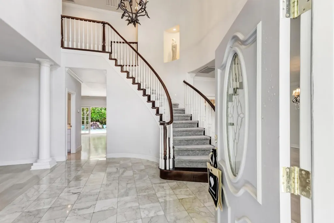
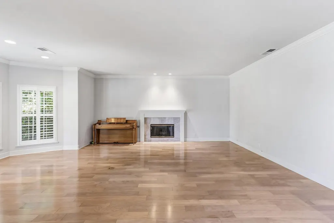
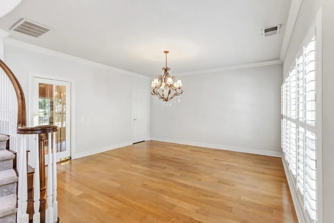
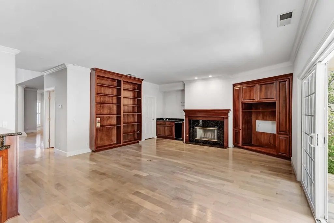
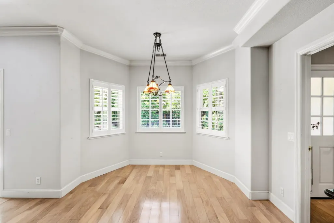
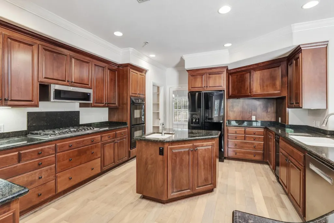
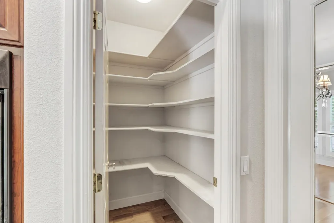
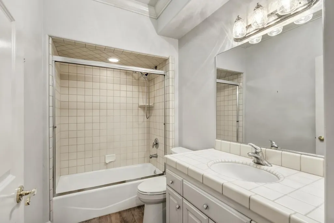
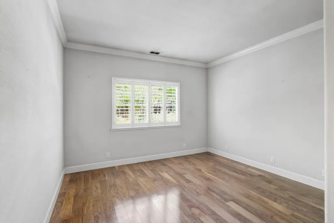
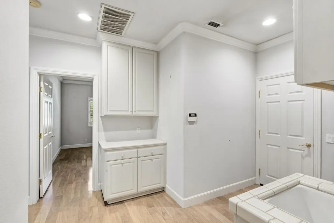
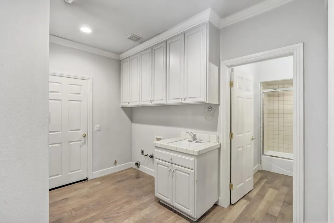
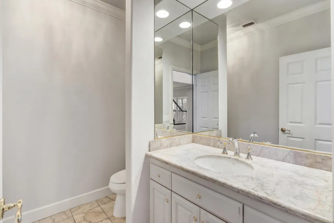
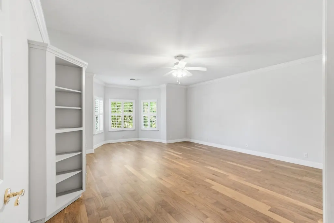
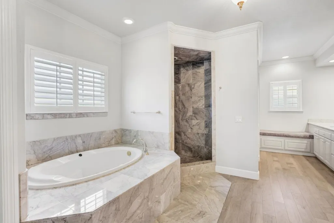
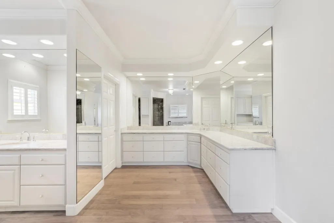
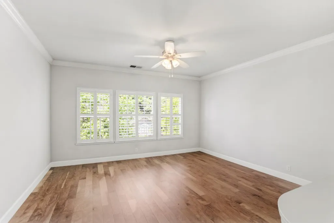
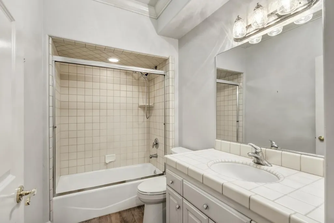
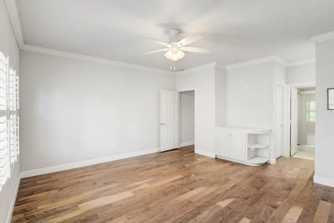
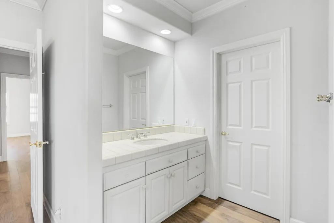
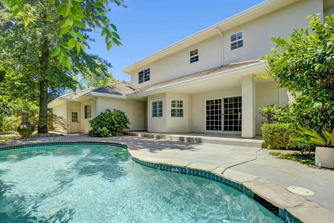
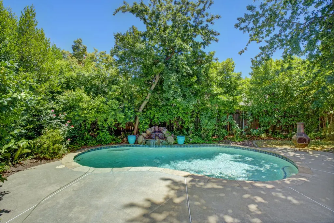
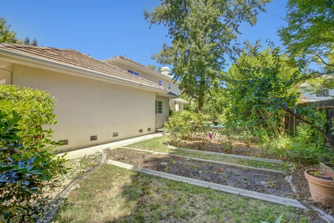
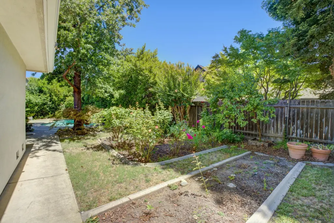
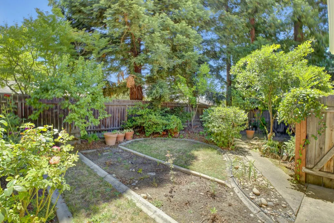
Elegant custom home in highly sought after Sierra Oaks. Rare premium location on a quiet cul de sac near Country Day and Sierra Oaks elementary schools. Just a short walk to Lyon Village and the prized AMERICAN RIVER Parkway with an easy commute to the downtown hospitals and the capital. A beautiful home with classic, timeless details never goes out of style! Built by renowned builders as their family home, this home exudes grandeur with enough formality to entertain beautifully while providing a comfortable open floor plan for everyday living. Crown moldings, wide plank hardwood and marble flooring, custom millwork, plantation shutters and abundant storage are just a few of the special amenities. For the chef of the family, the kitchen is open to the family room and breakfast nook and has a view of the sparkling pool. Double ovens, a gas cook top, a prep island with a sink and massive counter space is perfect to prepare and serve your delicious creations! There are 4 bedrooms (3 ensuite) and 1 bedroom and full bath on the first floor and 4.5 bathrooms. The expansive LUXE Primary suite features 2 large marble vanities and 2 custom fitted walk-in closets, a soaking tub and separate walk in shower. The oversized 3 car garage has an extra storage room and leads to the mud/laundry room with easy access to the kitchen. The nearly .40 acre parcel has plenty of space to reimagine the use of the large backyard with a perfectly placed sparkling pool and water fall, rose and vegetable garden. With over 4000 SF, there is room for everyone to enjoy this beautiful property! Location, Location, Location!
| Price History | |
|---|---|
| 6/25/2026 | Listed $1,679,000 |
General Features
| Sewer | Sewer in Street |
|---|---|
| Heating | Central,Fireplace(s),MultiZone |
| Cooling | Ceiling Fan(s),Central |
| Utilities | Public,Sewer Connected |
| Roof | Composition |
| Appliances | Gas Cook Top,Hood Over Range,Dishwasher,Disposal,Microwave,Double Oven |
| Garage Spaces | 3.0 |
| Patio/Porch Features | Covered Patio |
| Pool Features | Built-In |
| Construction Materials | Stucco,Frame |
| Year Built | 2001 |
| Electric | 220 Volts in Laundry |
| Stories Count | 2 |
| Topography | Trees Many |
| Property Subtype | Single Family Residence |
| County | Sacramento |
| Property Type | Residential |
| HOA | No |
| Subdivision Name | Sierra Oaks |
| Full Baths | 4 |
| Close Price | 0.0 |
| Status | Active |
| Directions | Fair Oaks Blvd to Monroe,Left on to Latham Drive then Right on to Latham Lane |
| City | Sacramento |
| Senior Community Y/N | No |
| High School District | San Juan Unified |
| Zoning Description | R-1A |
| Open Parking Spaces | 0.0 |
| MLS Area | 10864 |
| Lot Size Square Feet | 16117.0 |
| Carport Spaces | 0.0 |
| Home Warranty Y/N | No |
| Standard Status | Active |
| Middle/Junior School District | San Juan Unified |
| Elementary School District | San Juan Unified |
| Year Built Source | Assessor Auto-Fill |
Interior Features
| Interior Amenities | Cathedral Ceiling |
|---|---|
| Flooring | Tile,Vinyl,Wood |
| Total Fireplaces | 2 |
| Fireplace Features | Living Room,Family Room |
| Window Features | Dual Pane Full |
| Laundry Features | Sink,Inside Room |
| Total Bedrooms | 4 |
| Room Type | Baths Other,Dining Room,Family Room,Kitchen,Laundry,Living Room,Primary Bedroom |
| LivingAreaSource | Assessor Auto-Fill |
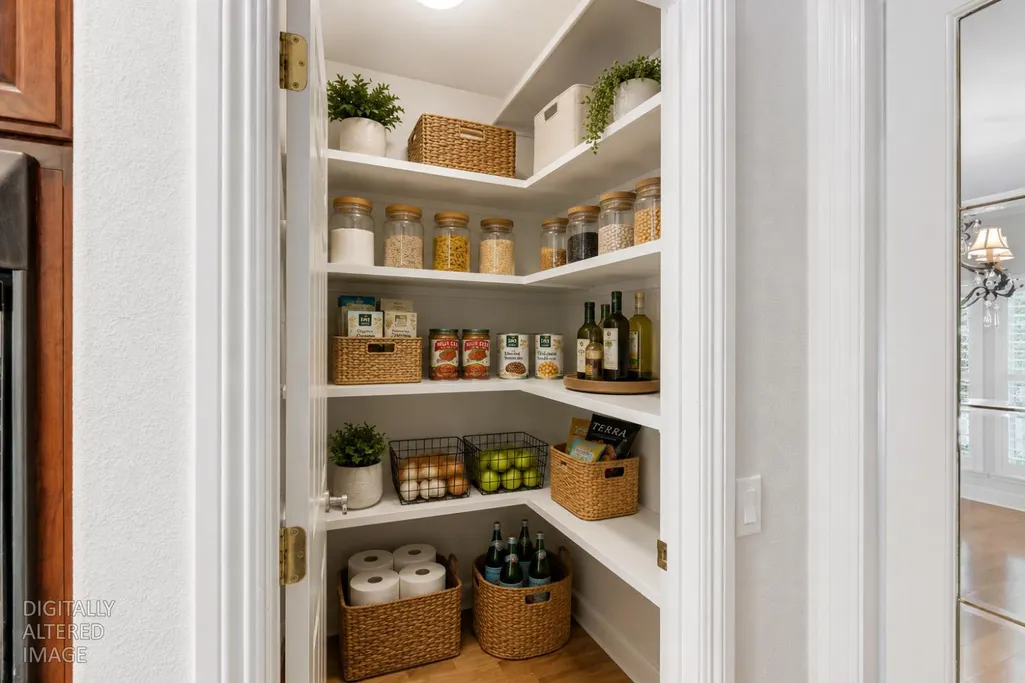
| Kitchen Features | Pantry Closet,Granite Counter,Island w/Sink |
| Total Baths | 5 |
| 1/2 Baths | 1 |
| Primary Bathroom Features | Bidet,Shower Stall(s),Double Sinks,Soaking Tub |
| Living Room Features | Other |
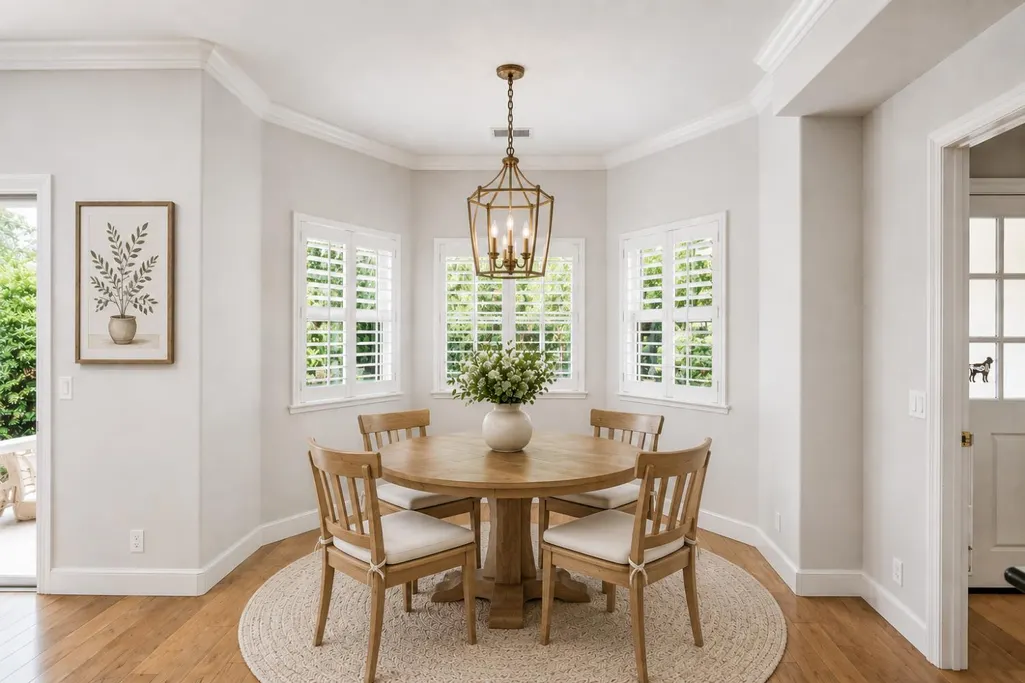
| Dining Room Features | Breakfast Nook,Formal Room |
| Primary Bedroom Features | Walk-In Closet |
| RoomBathsOtherFeatures | Tile,Tub w/Shower Over |
Exterior Features
| Fencing | Wood |
|---|---|
| Parking Features | Attached |
| Lot Features | Auto Sprinkler F&R,Curb(s)/Gutter(s),Shape Regular |
| Water Source | Meter on Site,Water District |
| Total Parking | 0.0 |
| Foundation Details | Raised |
| Spa | No |
| Lot Size Acres | 0.37 |
| Road Surface Type | Paved |
| Private Pool | Yes |
| Lot Size Source | Assessor Auto-Fill |
| Road Responsibility | Public Maintained Road |
| Horse Y/N | No |
Amenities
- Foreclosure
- Views
- Short Sale
- New Construction
- Adult 55+
- Lease To Own
- No HOA Fees
- Furnished
- Primary On Main
- Air Conditioning
- Seller Finance
- Green
- Fixer Upper
- Horse
- Golf
- Fireplace
- Deck
- Garage
- Basement
- Pool
Property vs Single Family Average in 95864
Price
Year Built
Visits

 Bay East ©2026. CCAR ©2026. bridgeMLS ©2026. Information Deemed Reliable But Not Guaranteed. This information is being provided by the Bay East MLS, or CCAR MLS, or bridgeMLS. The listings presented here may or may not be listed by the Broker/Agent operating this website. This information is intended for the personal use of consumers and may not be used for any purpose other than to identify prospective properties consumers may be interested in purchasing. Data last updated at August
