
Address
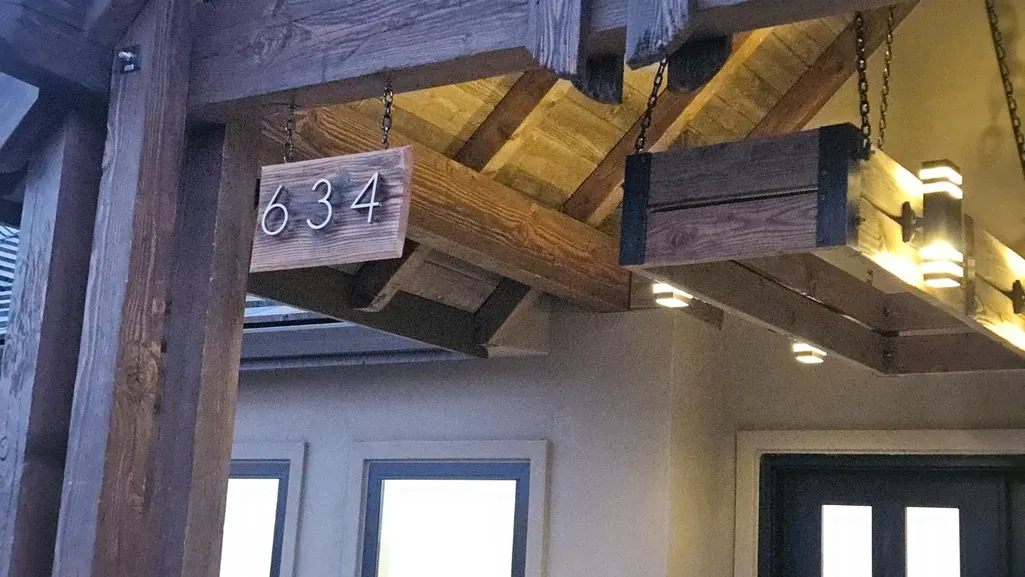
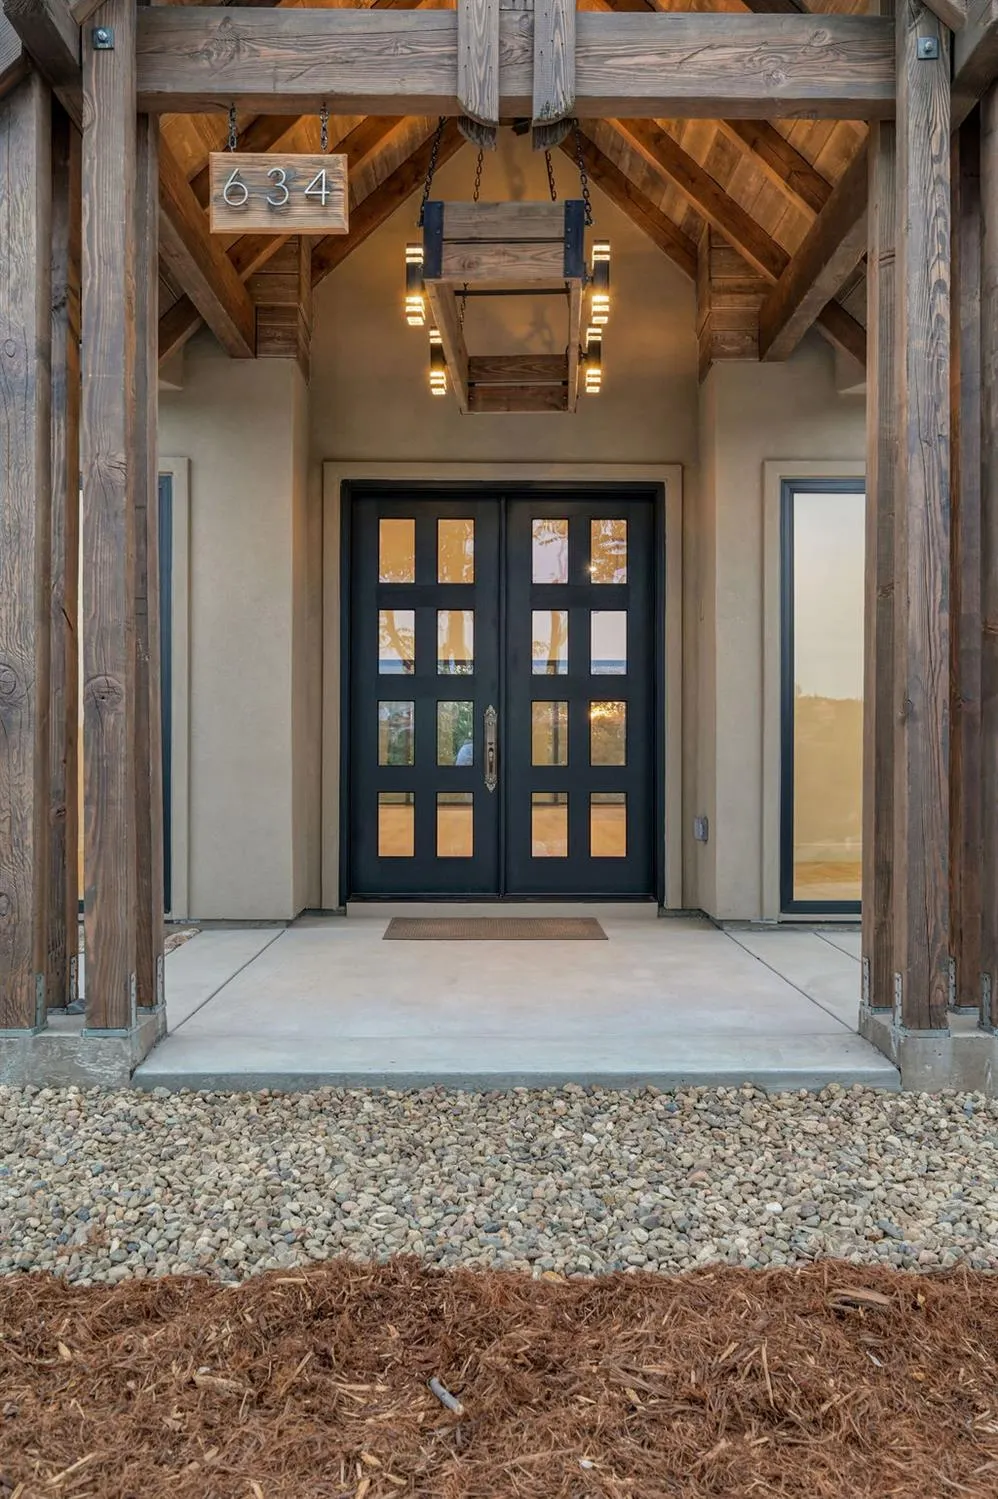
634 Lakeridge Drive, Auburn, CA
Price
$ 1,698,500
Property Attributes
- ID#226078086
- TypeSingle Family
- Listing Status Active
- CountyPLACER
- CityAuburn
- AreaAuburn
- NeighborhoodGranite Bay Vista
- Zip95603
- StyleRustic,Traditional
- Price$ 1,698,500
- Bedrooms4
- Full Bathrooms4
- Half Bathrooms1
- Sqr Footage3628
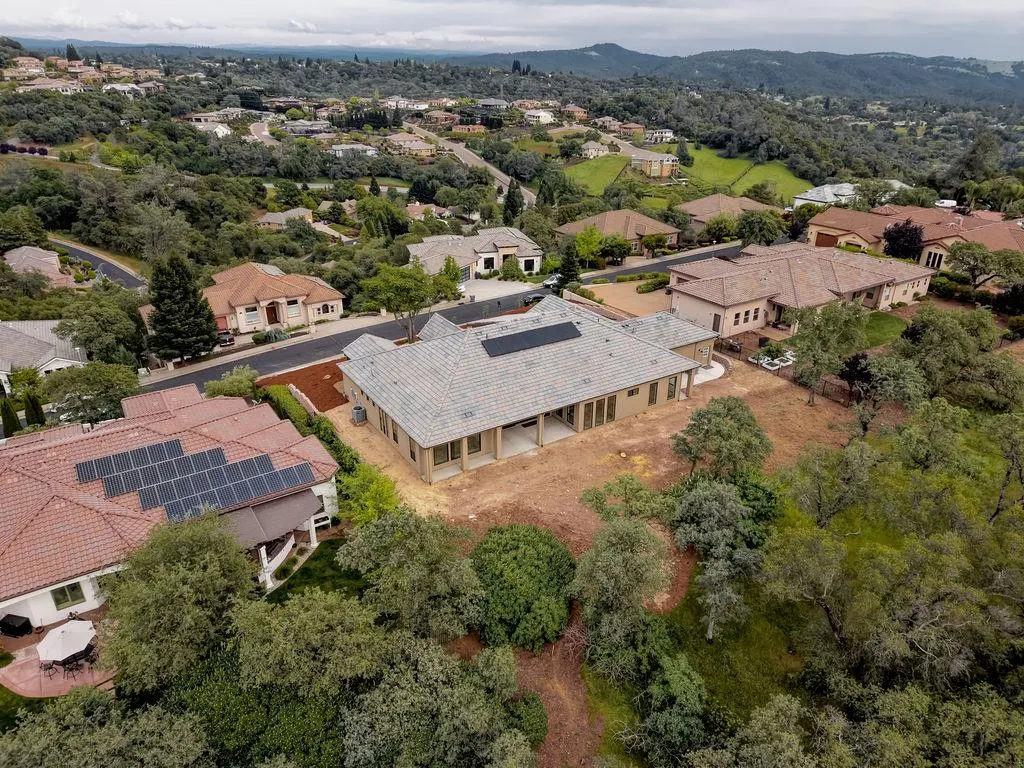
- Lot Size0.4668 Acres
Data Source:
MetroList MLS
Property Description
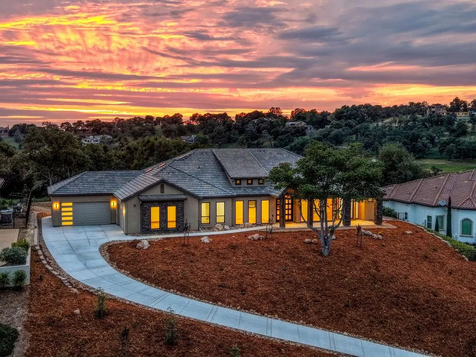
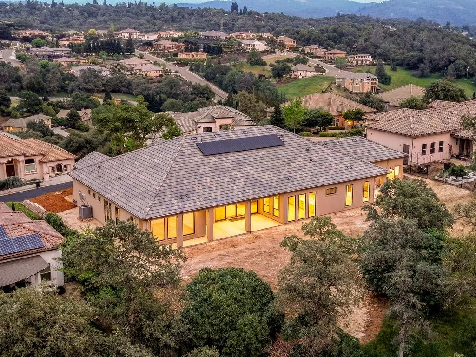
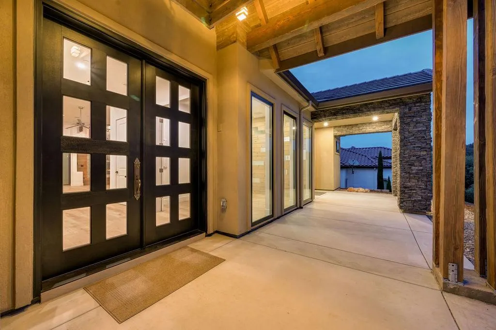
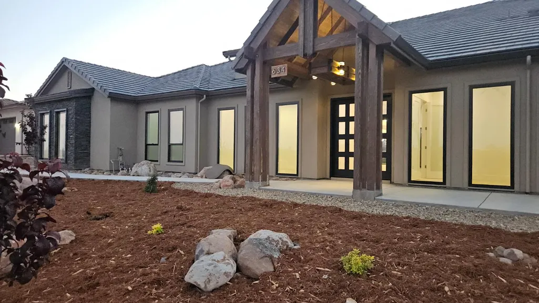
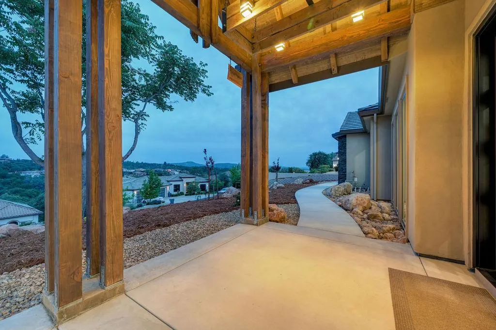
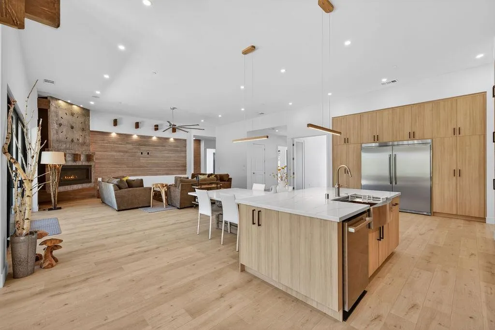
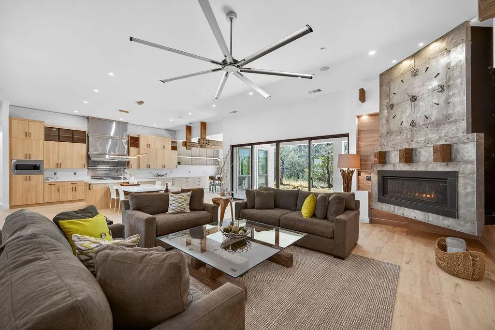
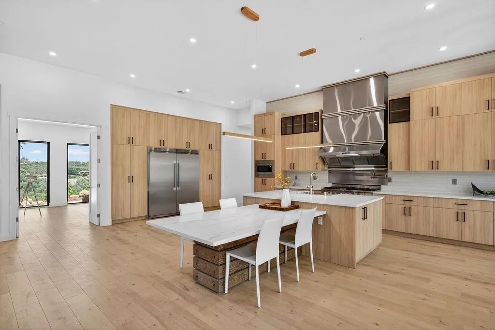
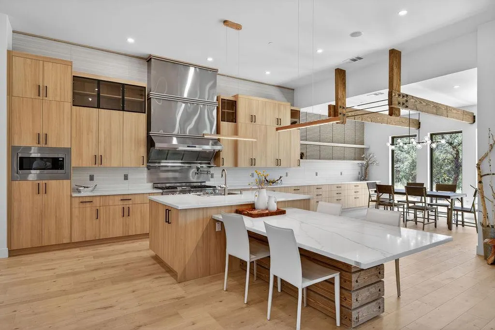
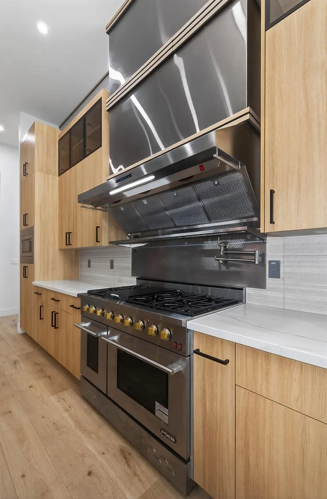
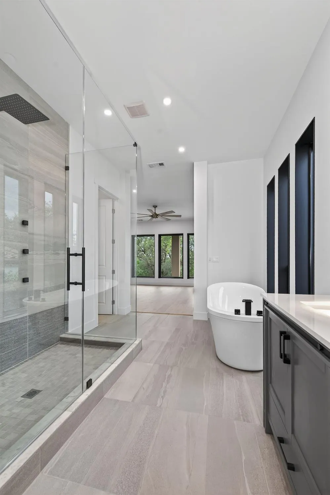
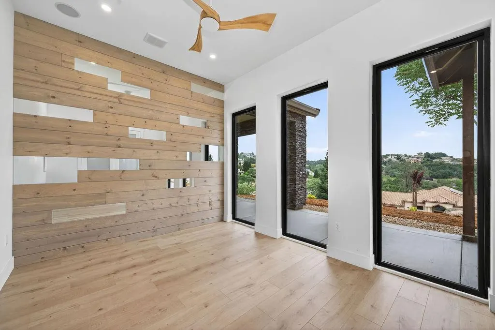
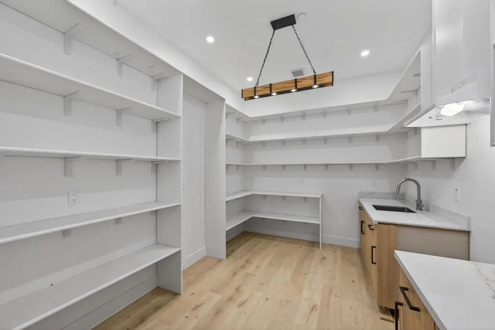
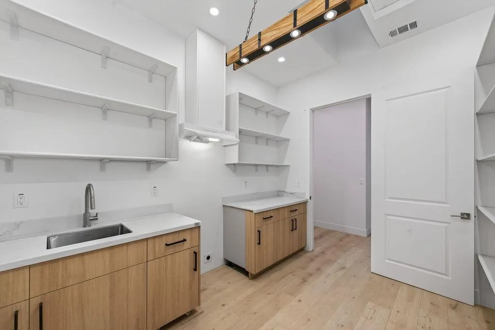
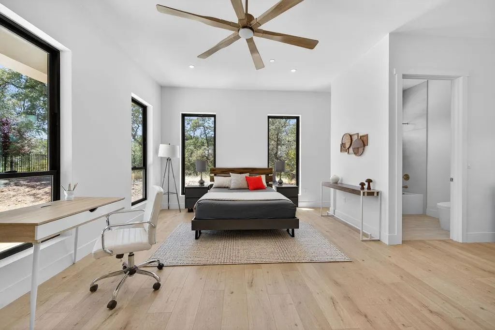
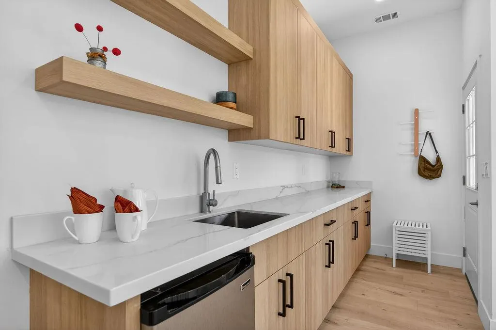
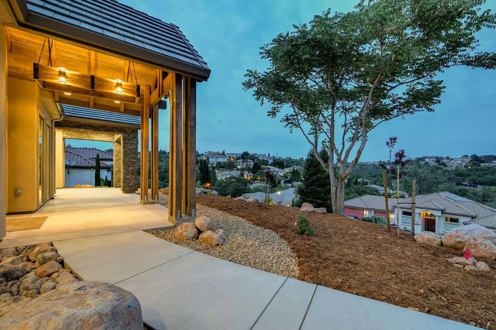
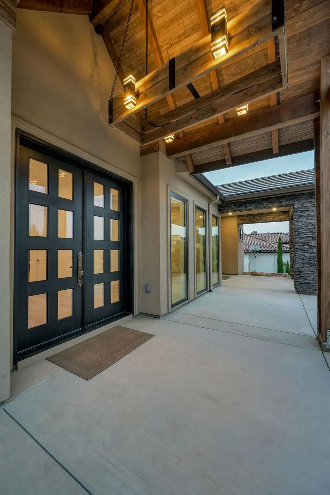
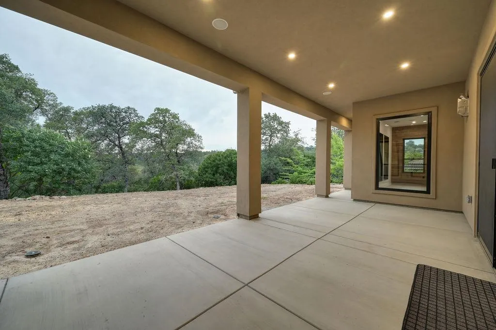
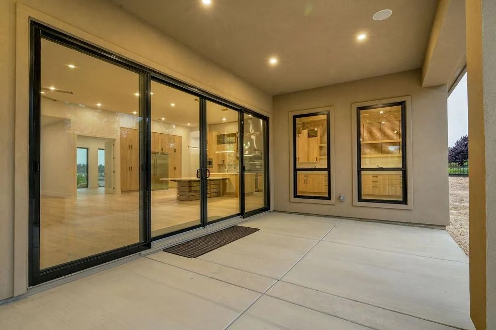
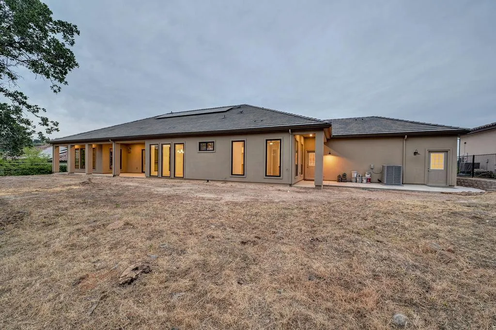
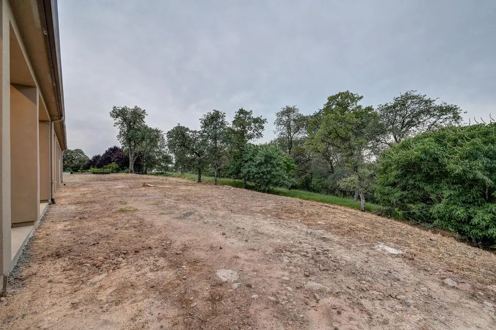
Brand NEW ONE STORY residence - nestled into upscale tranquil Granite Bay Vista Community in South Auburn. Remarkably spacious and functional floorplan designed for modern living and grand-scale entertaining! Hidden pantry/Butler kitchen __Studio/bedroom w/ kitchenette and private entry___Oversized garages___Ensuite bathrooms___ nice sized, level backyard___Easy freeway access. Closed to the best of what Placer county offers! Just mins to Historic Auburn, shopping, restaurants, spectacular trails, vineyards.
| Price History | |
|---|---|
| 6/18/2026 | Listed $1,698,500 |
General Features
| Sewer | Public Sewer |
|---|---|
| Heating | Central,Gas,MultiUnits |
| Cooling | Ceiling Fan(s),Central,MultiUnits |
| Utilities | Public,Solar |
| Roof | Tile |
| Appliances | Built-In Refrigerator,Hood Over Range,Dishwasher,Disposal,Microwave |
| HOA Fee | 248 |
| Garage Spaces | 4.0 |
| Patio/Porch Features | Covered Patio |
| Architectural Style | Rustic,Traditional |
| Construction Materials | Frame |
| Electric | 220 Volts in Laundry |
| View | Panoramic,Hills |
| Stories Count | 1 |
| Topography | Level,Lot Sloped,Rock Outcropping |
| Levels | One |
| Property Subtype | Single Family Residence |
| Assoc Fee Paid Per | Quarterly |
| County | Placer |
| Property Type | Residential |
| Association Amenities | None |
| HOA | Yes |
| Subdivision Name | Granite Bay Vista |
| Full Baths | 4 |
| Close Price | 0.0 |
| Status | Active |
| Directions | Just off Auburn Folsom Road |
| City | Auburn |
| Senior Community Y/N | No |
| High School District | Placer Union High |
| Zoning Description | RES |
| Open Parking Spaces | 0.0 |
| MLS Area | 12301 |
| Lot Size Square Feet | 20334.0 |
| Carport Spaces | 0.0 |
| Year Built Details | New |
| Home Warranty Y/N | Yes |
| Property Condition | New Construction |
| Standard Status | Active |
| Middle/Junior School District | Auburn Union |
| Elementary School District | Auburn Union |
| Year Built Source | Builder |
Interior Features
| Flooring | Laminate,Tile |
|---|---|
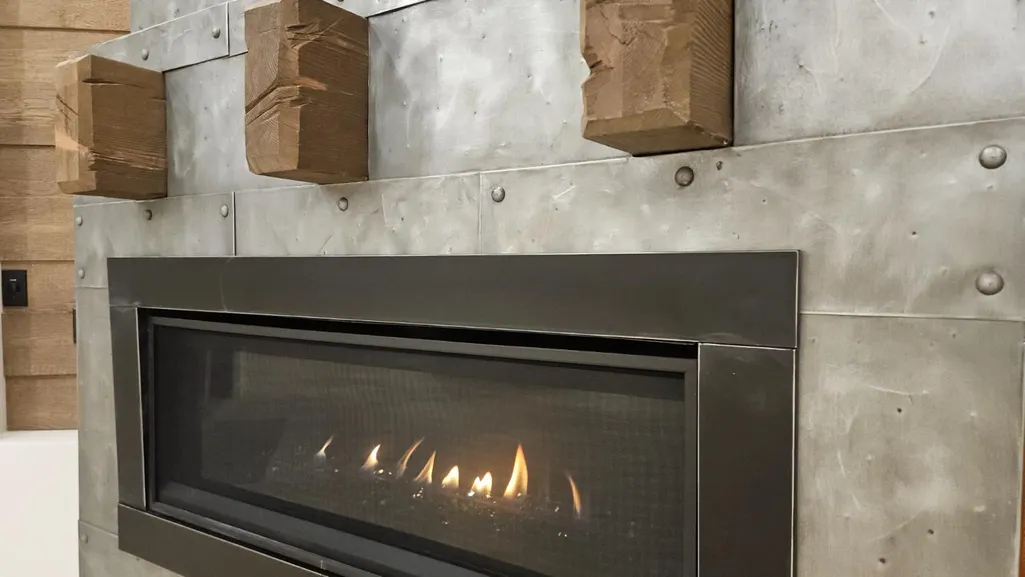
| Total Fireplaces | 1 |
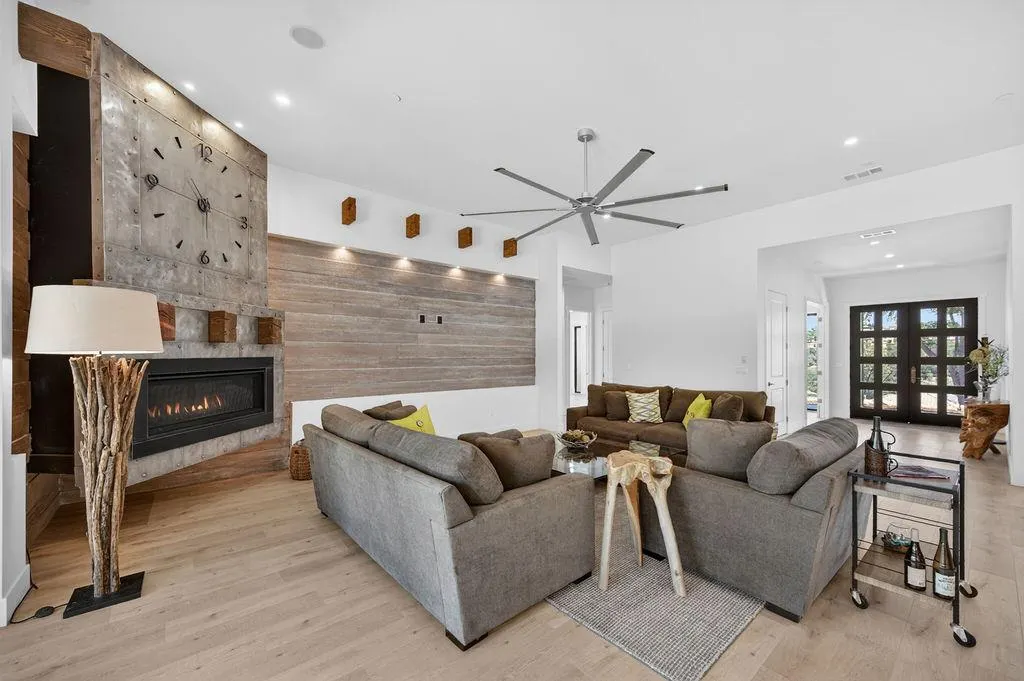
| Fireplace Features | Living Room,Gas Piped |
| Window Features | Dual Pane Full,Skylight(s) |
| Laundry Features | Cabinets,Sink,Inside Room |
| Total Bedrooms | 4 |
| Room Type | Great Room,Kitchen,Laundry,Primary Bedroom,Office |
| LivingAreaSource | Builder |
| Kitchen Features | Butlers Pantry,Island w/Sink |
| Total Baths | 5 |
| 1/2 Baths | 1 |
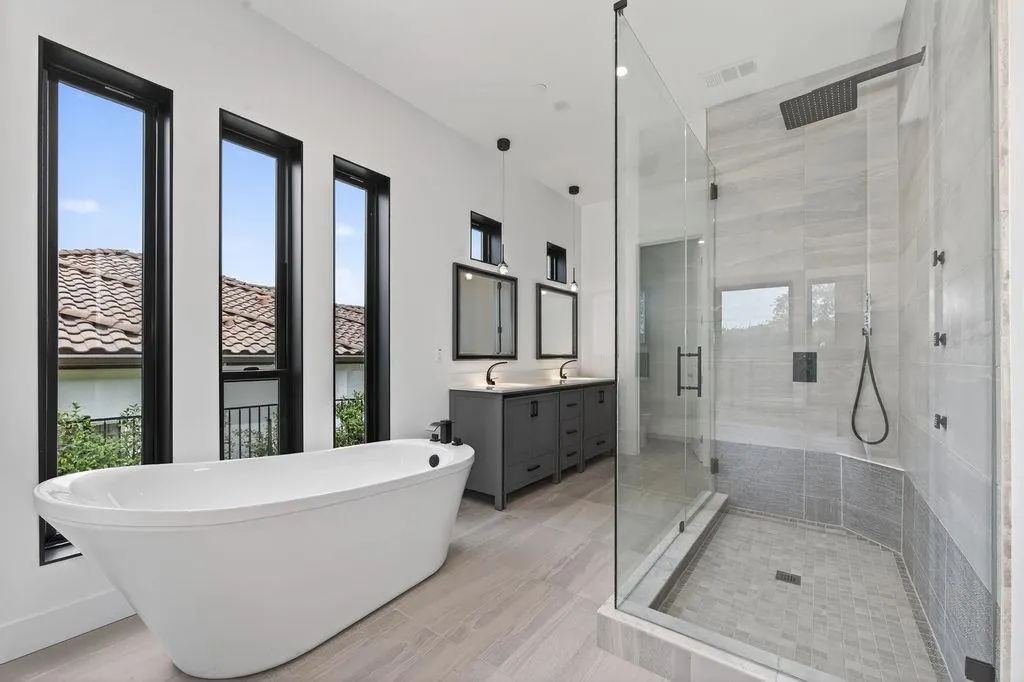
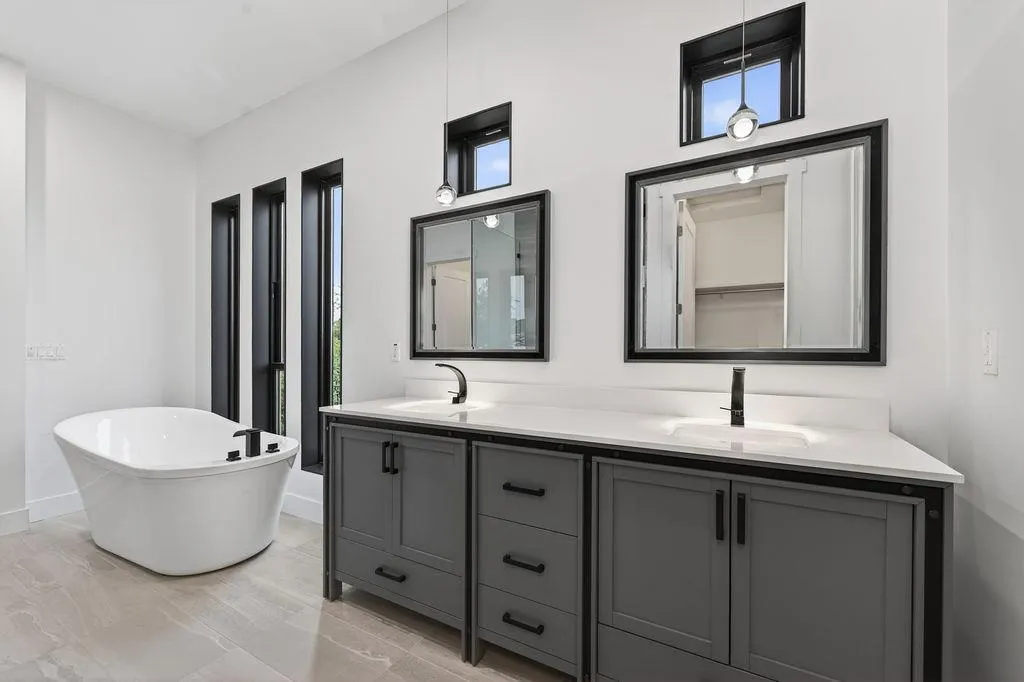
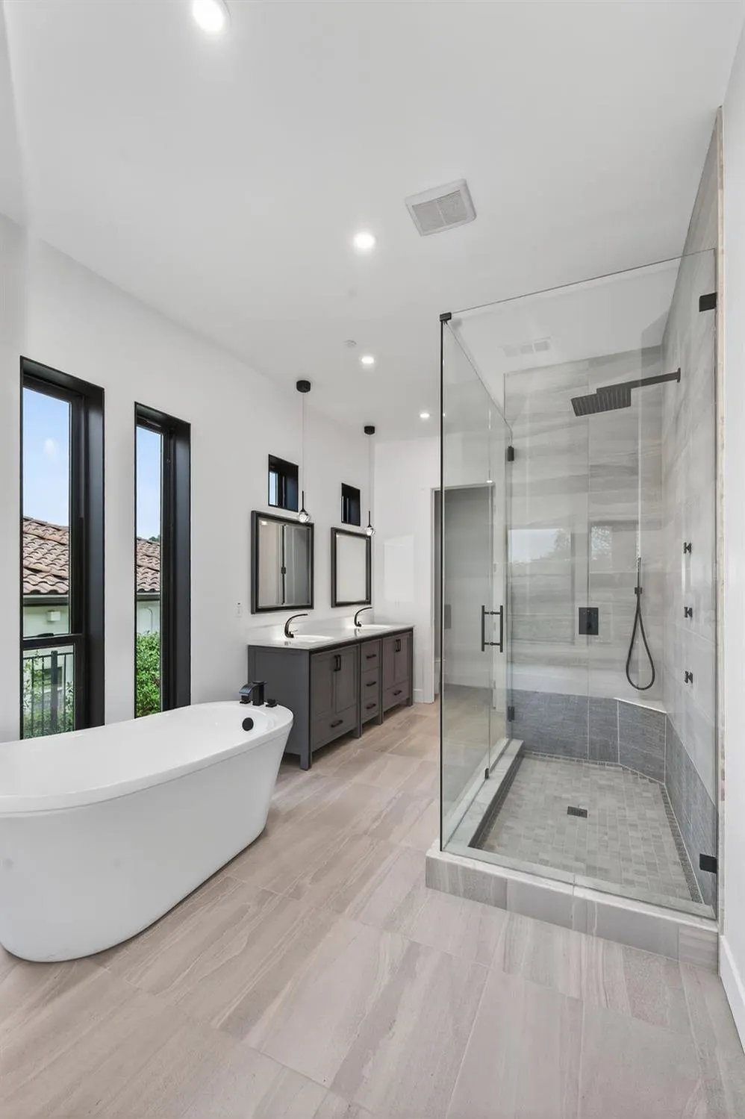
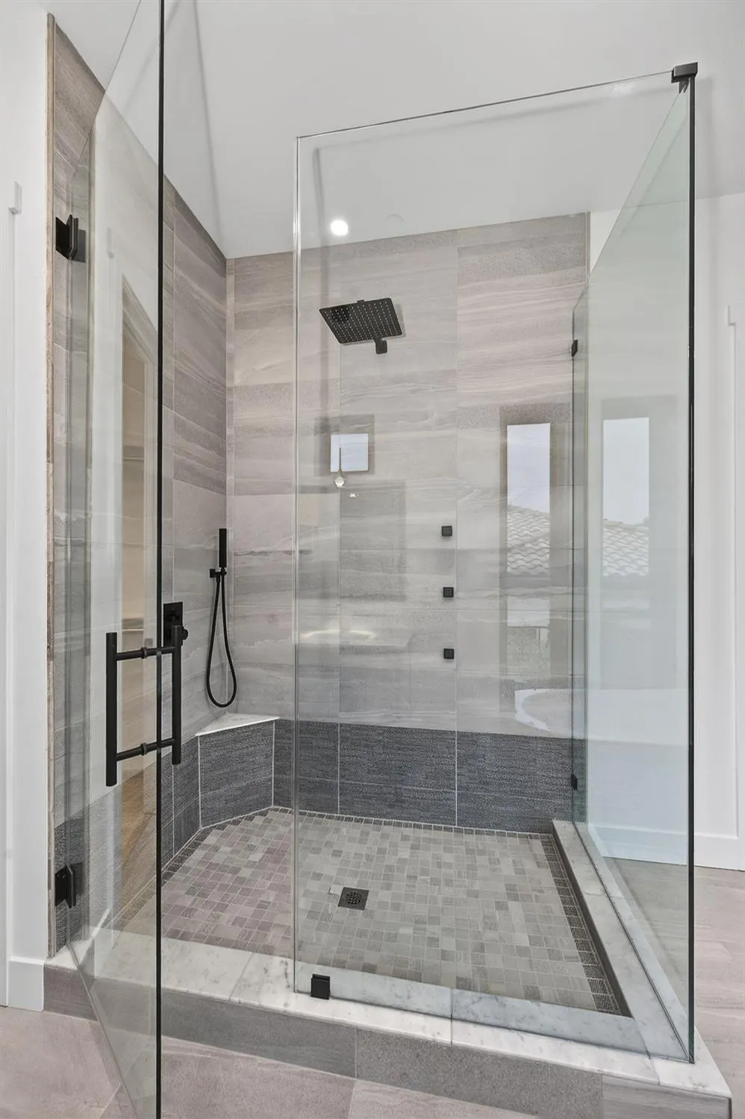
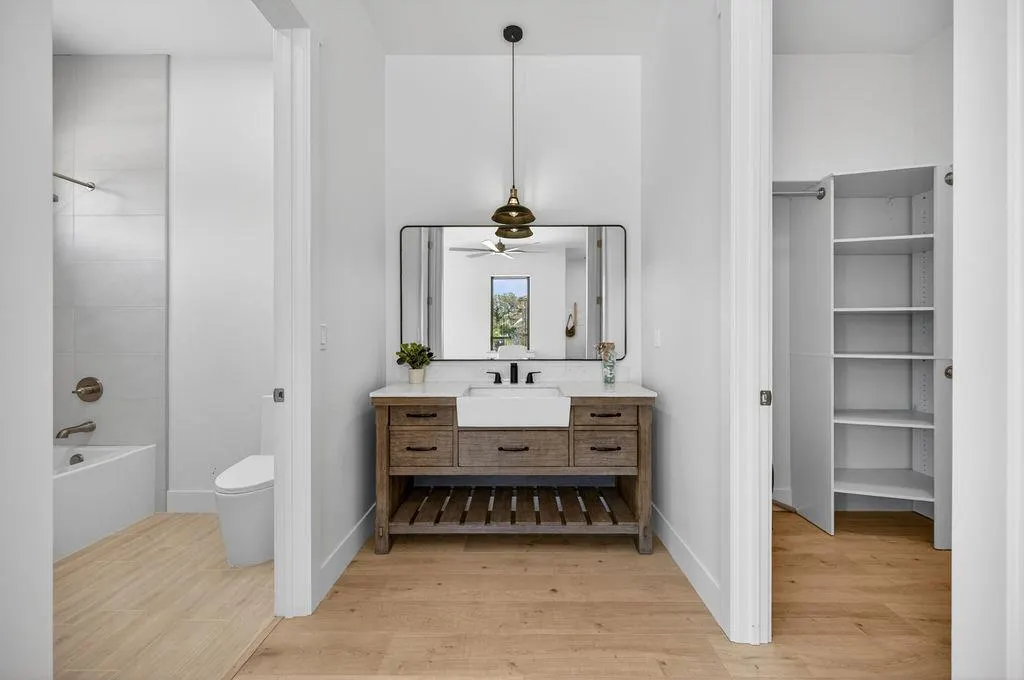
| Primary Bathroom Features | Shower Stall(s),Double Sinks,Soaking Tub,Walk-In Closet 2+ |
| Living Room Features | Great Room |
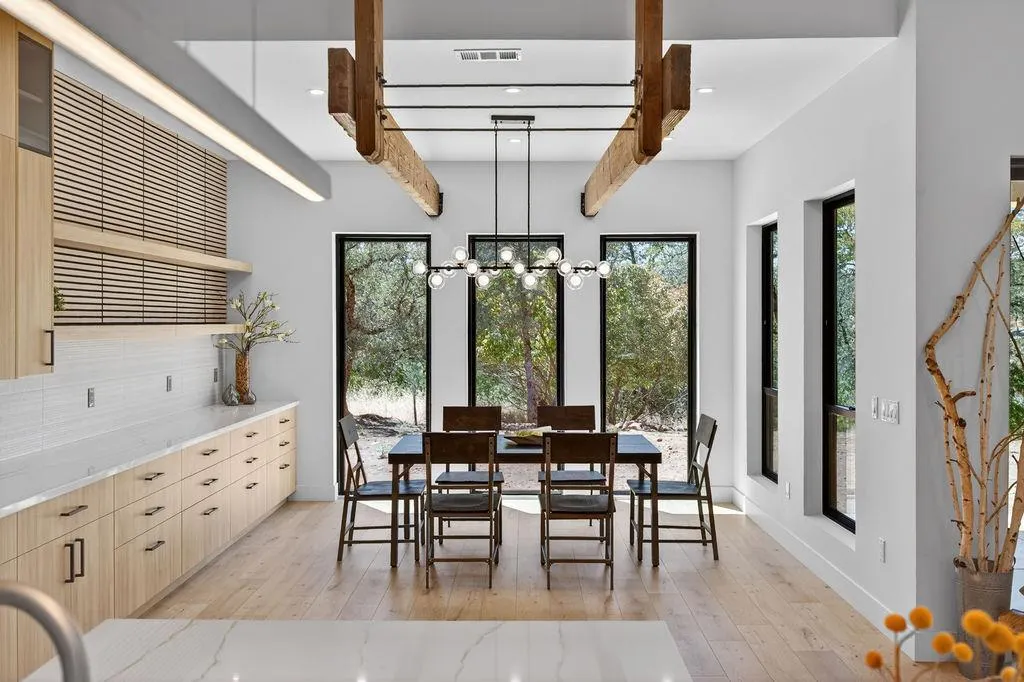
| Dining Room Features | Dining/Family Combo,Formal Area |
| RoomBathsOtherFeatures | Tub w/Shower Over |
Exterior Features
| Fencing | Partial |
|---|---|
| Parking Features | Attached,EV Charging,Garage Door Opener,Garage Facing Front,Garage Facing Side |
| Lot Features | Auto Sprinkler Front,Landscape Front |
| Water Source | Public |
| Total Parking | 0.0 |
| Foundation Details | Slab |
| Spa | No |
| Lot Size Acres | 0.4668 |
| Private Pool | No |
| Lot Size Source | Assessor Auto-Fill |
| Horse Y/N | No |
Amenities
- Foreclosure
- Views
- Short Sale
- New Construction
- Adult 55+
- Lease To Own
- No HOA Fees
- Furnished
- Primary On Main
- Air Conditioning
- Seller Finance
- Green
- Fixer Upper
- Horse
- Golf
- Fireplace
- Deck
- Garage
- Basement
- Pool
Property vs Single Family Average in 95603
Price
Visits

 Bay East ©2026. CCAR ©2026. bridgeMLS ©2026. Information Deemed Reliable But Not Guaranteed. This information is being provided by the Bay East MLS, or CCAR MLS, or bridgeMLS. The listings presented here may or may not be listed by the Broker/Agent operating this website. This information is intended for the personal use of consumers and may not be used for any purpose other than to identify prospective properties consumers may be interested in purchasing. Data last updated at August
