
Open House Sat, Aug 22nd 11:00 AM - 2:00 PM
Address
1080 Squirrel Creek Place, Auburn, CA
Price
$ 1,150,000
Property Attributes
- ID#226072744
- TypeSingle Family
- Listing Status Active
- CountyPLACER
- CityAuburn
- AreaAuburn
- NeighborhoodSquirrel Creek
- Zip95602
- StyleContemporary
- Year Built1991
- Price$ 1,150,000
- Bedrooms3
- Full Bathrooms3
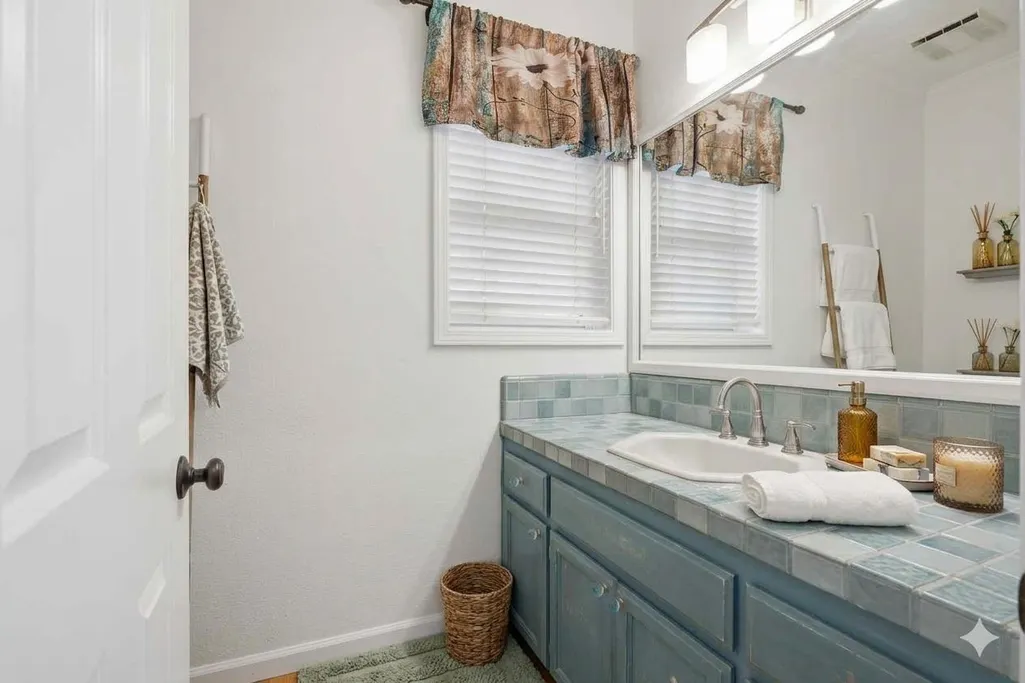
- Half Bathrooms1
- Sqr Footage3616
- Lot Size3 Acres
Data Source:
MetroList MLS
Property Description
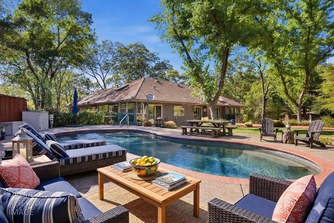
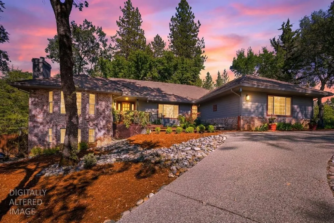
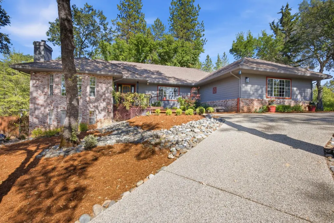
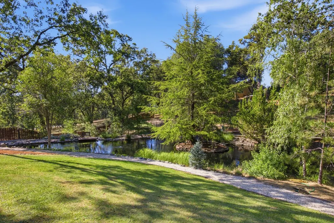
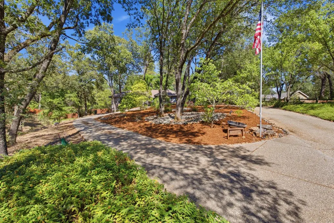
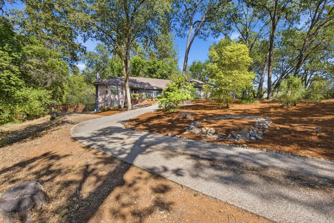
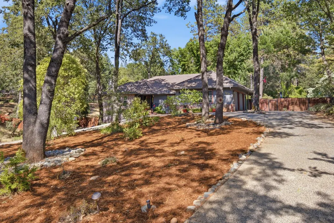
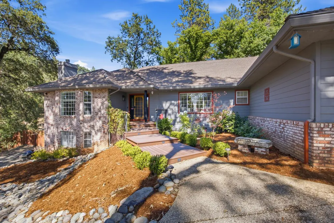
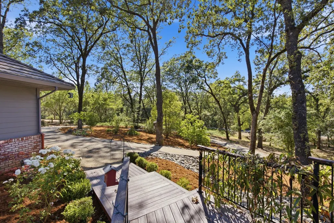
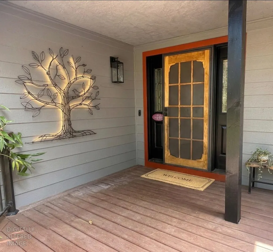
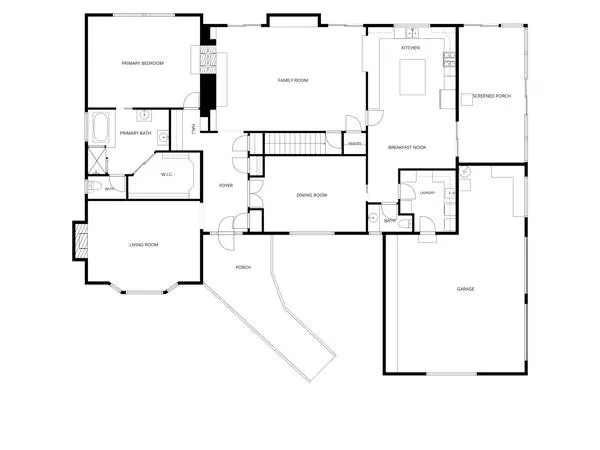
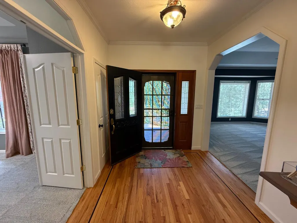
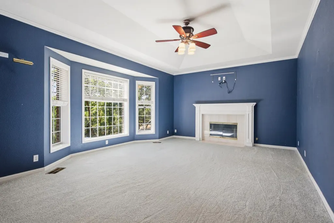
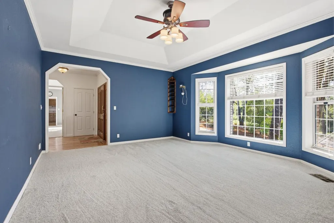
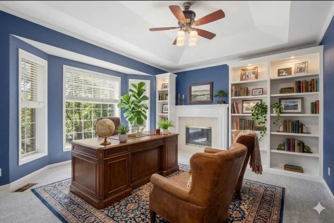
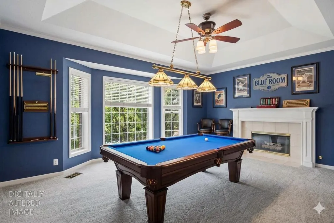
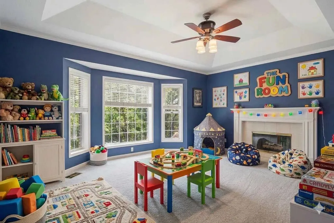
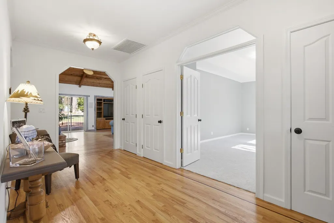
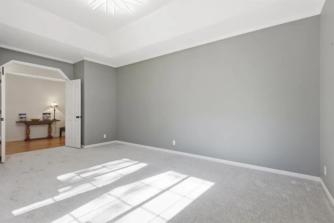
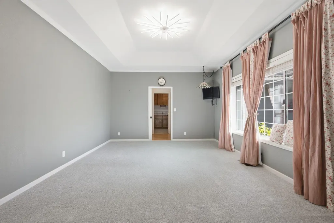
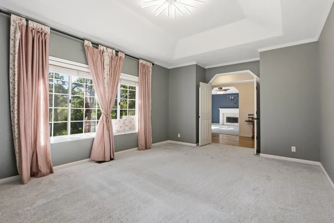
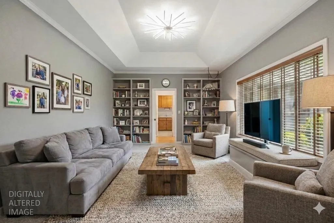
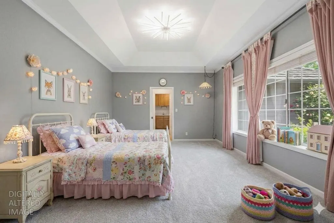
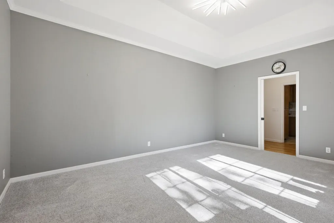
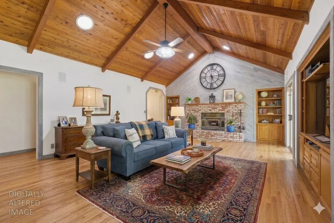
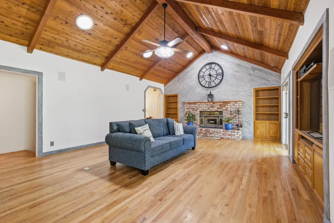
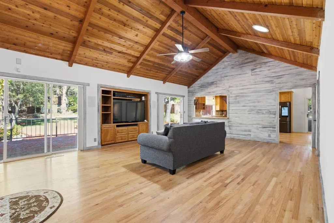
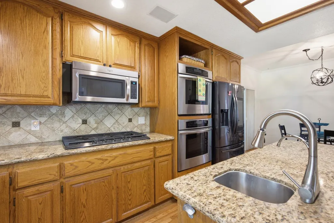
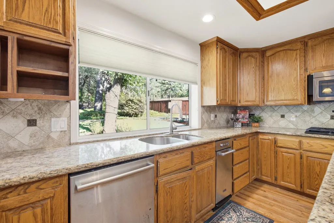
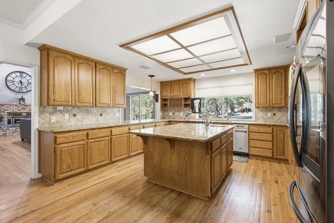
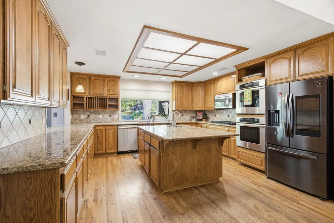
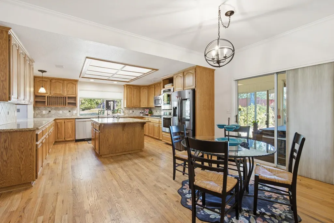
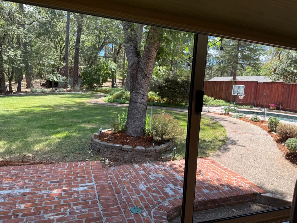
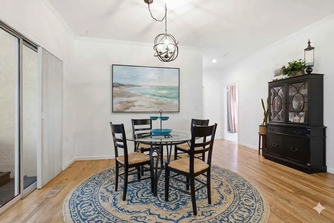
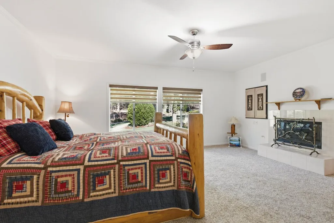

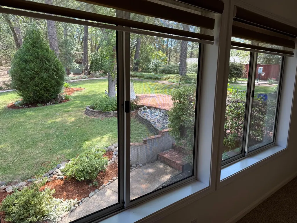
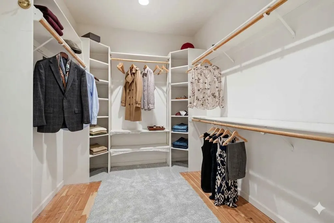
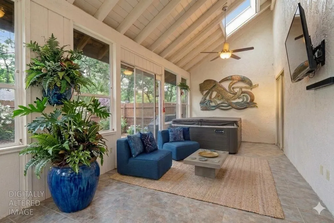
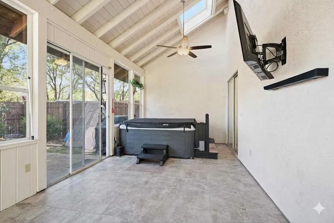
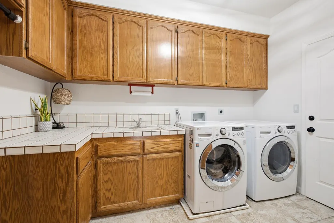
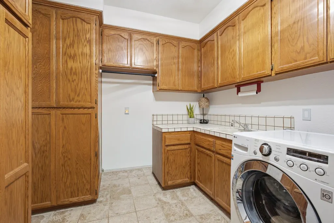
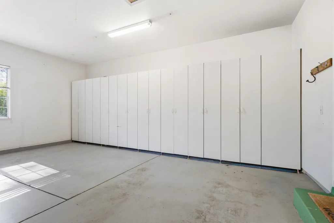
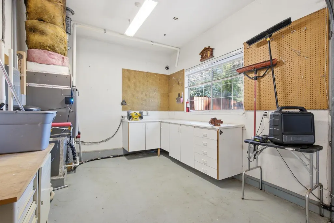
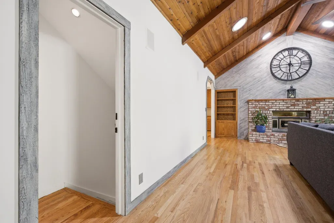
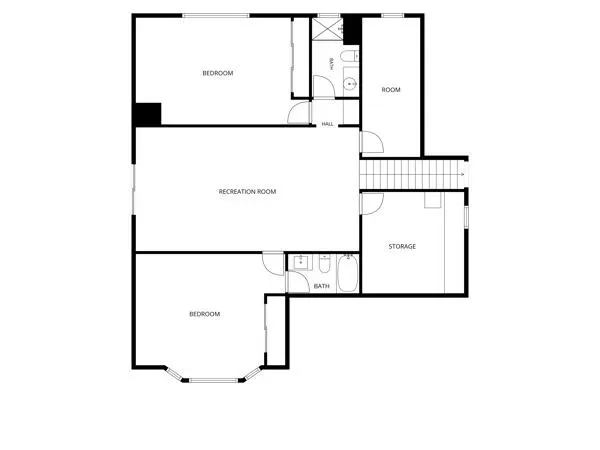
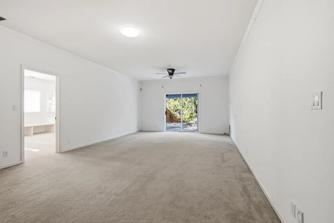
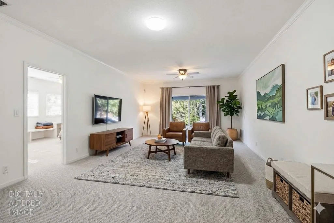
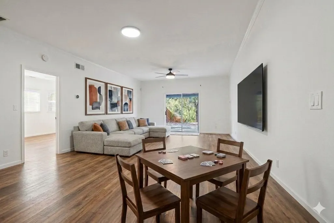
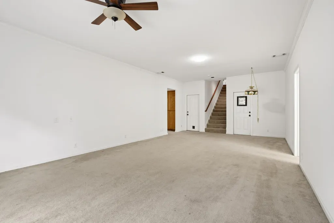
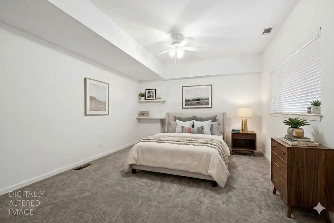
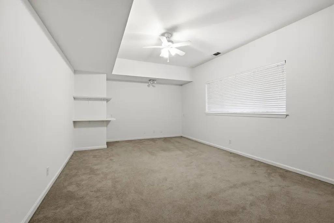
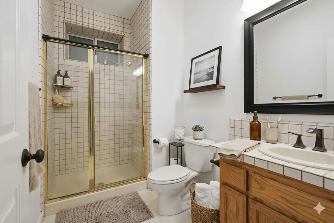
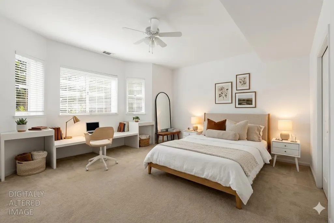
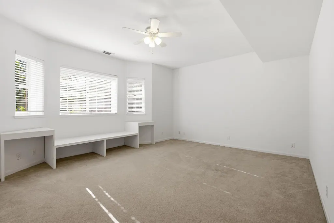
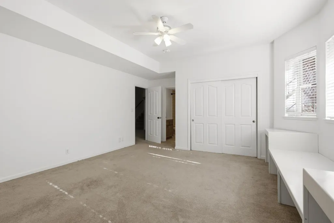
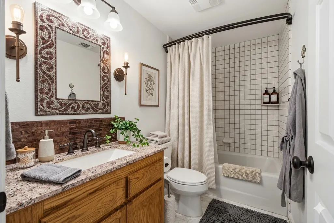
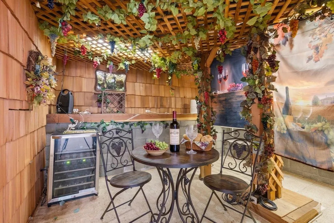
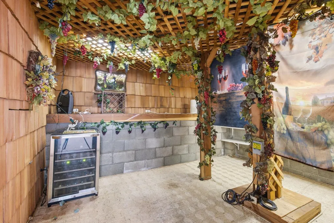
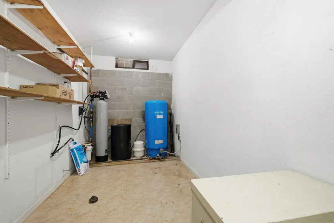
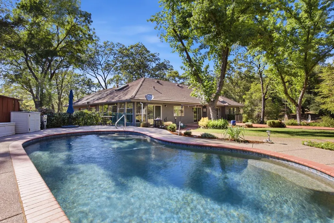
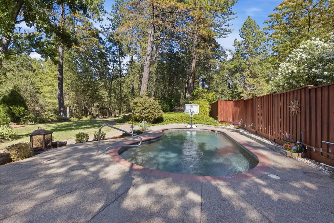
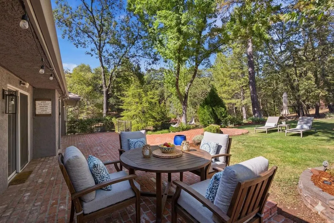
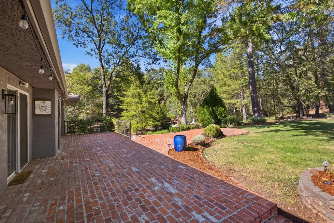
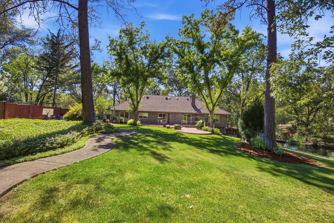
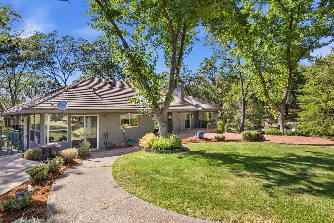
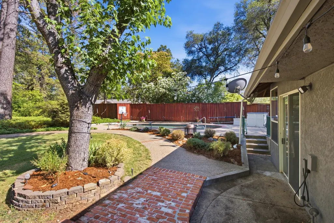
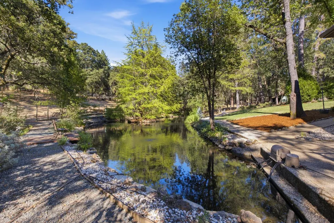
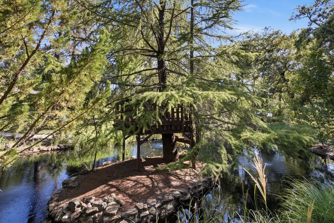
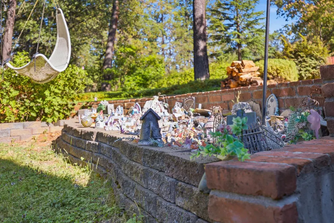
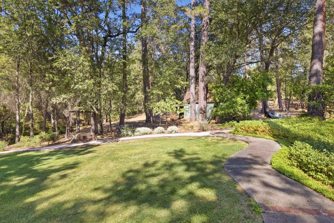
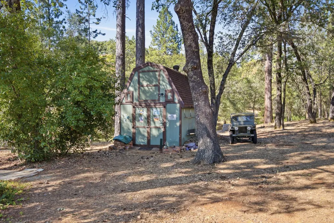
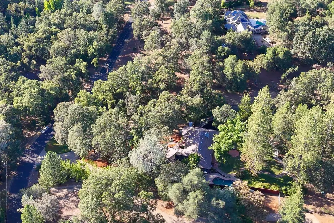
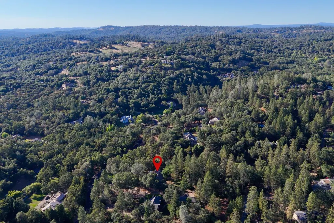
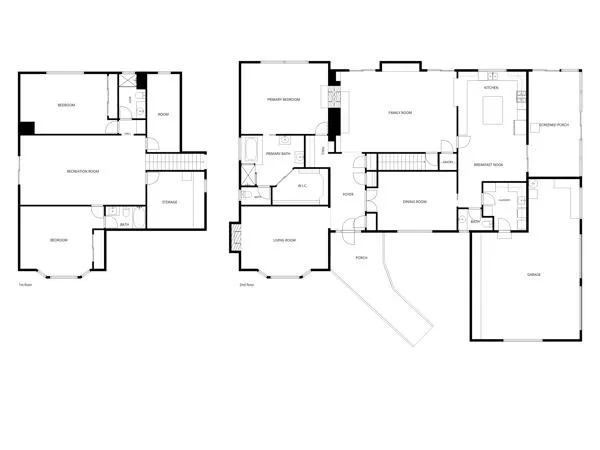
Buyers Loss is Your Gain!! Back on market with new price. Are you home searching and looking for a place to call home? This is it!! You will love coming home to your circular driveway, RV parking and access. Enjoy hours of outside living on your 3 parklike mature tree ensconced acres including expansive backyard w/solar heated saltwater Pebble Tec pool with newer pool equipment in 2024. Year-Round fishing pond with Bass and Bluegills. Both pool and pond are Gunite bottom. Extra delight with kids play island and expansive lawn area. Also featured in the rear part of the property is a workshop or shed that can be driven to thru side gates to back yard. Apple trees and Grape Vines across from pond. Main level features kitchen with granite counters, New 5 burner cooktop replaced in 2025, living room, large master suite and a two extra-large rooms right inside your entryway that could be converted into MANY possible room configurations if needed (See multiple virtual depictions provided). Off the kitchen is an enclosed seating sunroom with slider leading outside that has hot tub purchased in 2023 and room to sit and gather or play some games. Also on main level is a roomy laundry room with sink and access to the garage with storage cabinets and separate workshop space. But wait there's more! Downstairs features 2 SPACIOUS bedrooms each with their own bathrooms separated by a huge room between them that could be a separate living area plus a plentiful storage room and an extra delightful Wine room that seller used for his poker night get togethers!!! Remember this entire area has outside access and its own patio for entertaining extended family and guests! 2 wells and waterfalls. If you lived here, you'd be home already!!!
| Price History | |
|---|---|
| 6/27/2026 | Listed $1,180,000 |
| 8/11/2026 | 3$1,150,000 |
General Features
| Sewer | Septic System,Septic Connected |
|---|---|
| Heating | Propane,Central,Radiant,Fireplace Insert,Wood Stove |
| Cooling | Central,MultiUnits,MultiZone |
| Utilities | Cable Available,Cable Connected,Propane,Propane Tank Leased |
| Roof | Tile |
| Appliances | Built-In Electric Oven,Gas Cook Top,Compactor,Dishwasher,Disposal,Microwave,Plumbed For Ice Maker |
| Garage Spaces | 2.0 |
| Patio/Porch Features | Uncovered Deck,Uncovered Patio |
| Architectural Style | Contemporary |
| Pool Features | Built-In,On Lot,Solar Heat |
| Construction Materials | Brick,Stucco,Frame,Wood,Lap Siding |
| Year Built | 1991 |
| Electric | 220 Volts,220 Volts in Laundry |
| Stories Count | 2 |
| Topography | Snow Line Below,Level,Lot Grade Varies,Trees Many |
| Levels | Two |
| Property Subtype | Single Family Residence |
| County | Placer |
| Property Type | Residential |
| HOA | No |
| Subdivision Name | Squirrel Creek |
| Total Rooms | 9 |
| Full Baths | 3 |
| Close Price | 0.0 |
| Status | Active |
| Directions | 80 East to Bell. Left across freeway 2nd right onto Haines Road. Haines will cross Dry Creek and turn into Squirrel Creek. 2nd house on right. |
| City | Auburn |
| Senior Community Y/N | No |
| High School District | Placer Union High |
| Zoning Description | RAB-B-100 |
| Open Parking Spaces | 0.0 |
| MLS Area | 12301 |
| Lot Size Square Feet | 130680.0 |
| Carport Spaces | 0.0 |
| Spa Features | Spa/Hot Tub Personal |
| Home Warranty Y/N | No |
| Standard Status | Active |
| Middle/Junior School District | Placer Hills Union |
| Elementary School District | Placer Hills Union |
| Year Built Source | Assessor Agent-Fill |
Interior Features
| Flooring | Carpet,Laminate,Linoleum,Wood |
|---|---|
| Total Fireplaces | 3 |
| Fireplace Features | Living Room,Primary Bedroom,Family Room,Gas Log,Gas Piped |
| Window Features | Dual Pane Full,Window Coverings,Skylight(s) |
| Laundry Features | Sink,Space For Frzr/Refr,Gas Hook-Up,Inside Room |
| Total Bedrooms | 3 |
| LivingAreaSource | Assessor Agent-Fill |
| Kitchen Features | Pantry Closet,Granite Counter,Island w/Sink |
| Total Baths | 4 |
| 1/2 Baths | 1 |
| Bedrooms Possible | 5 |
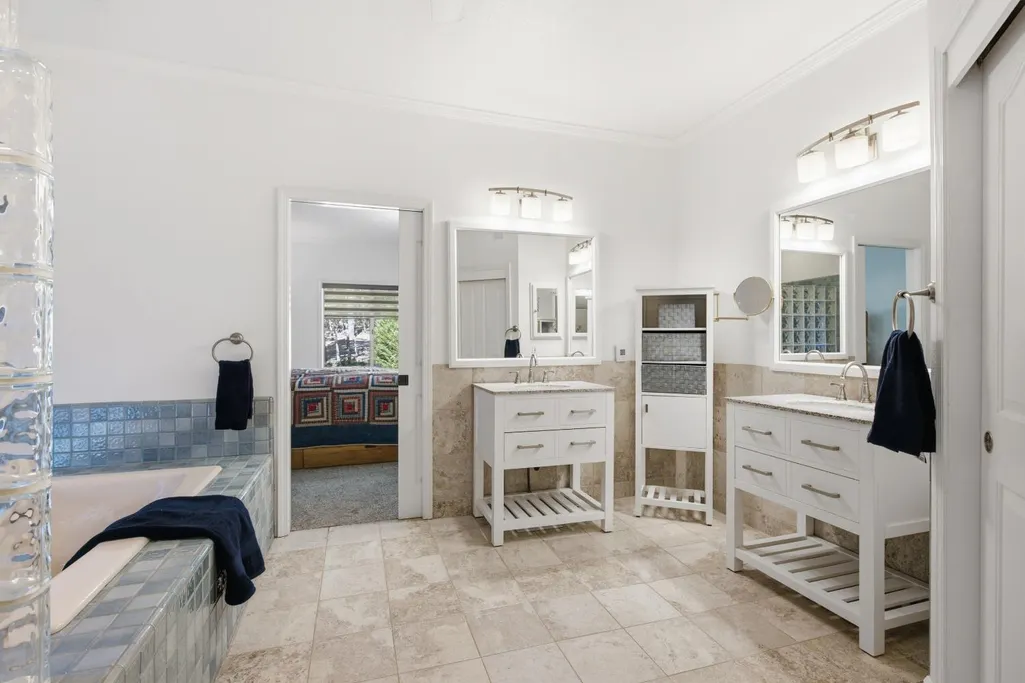
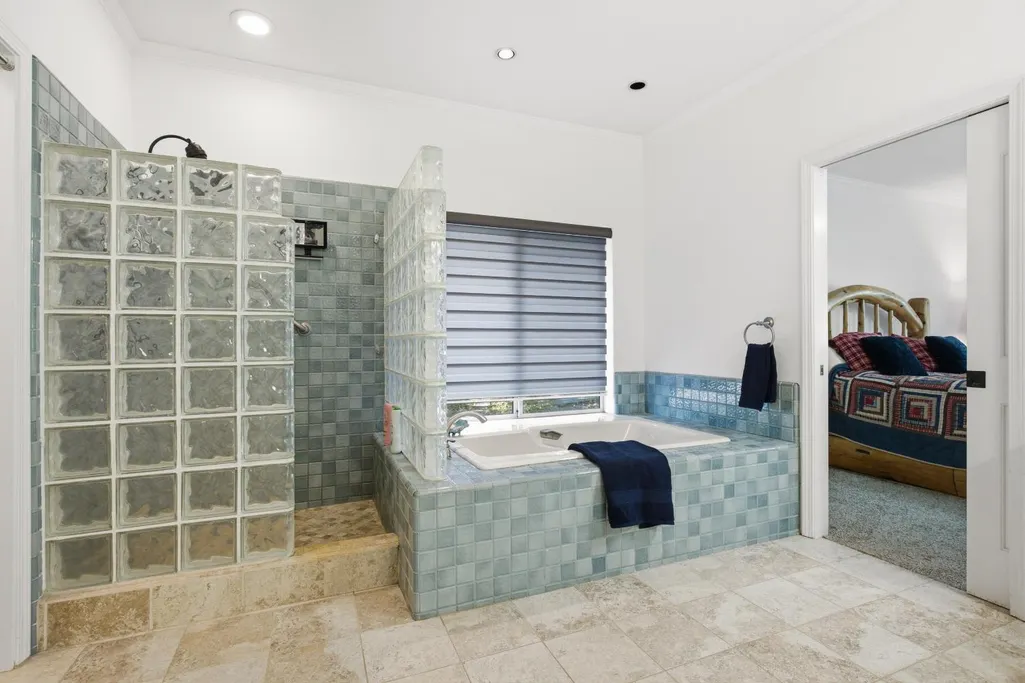
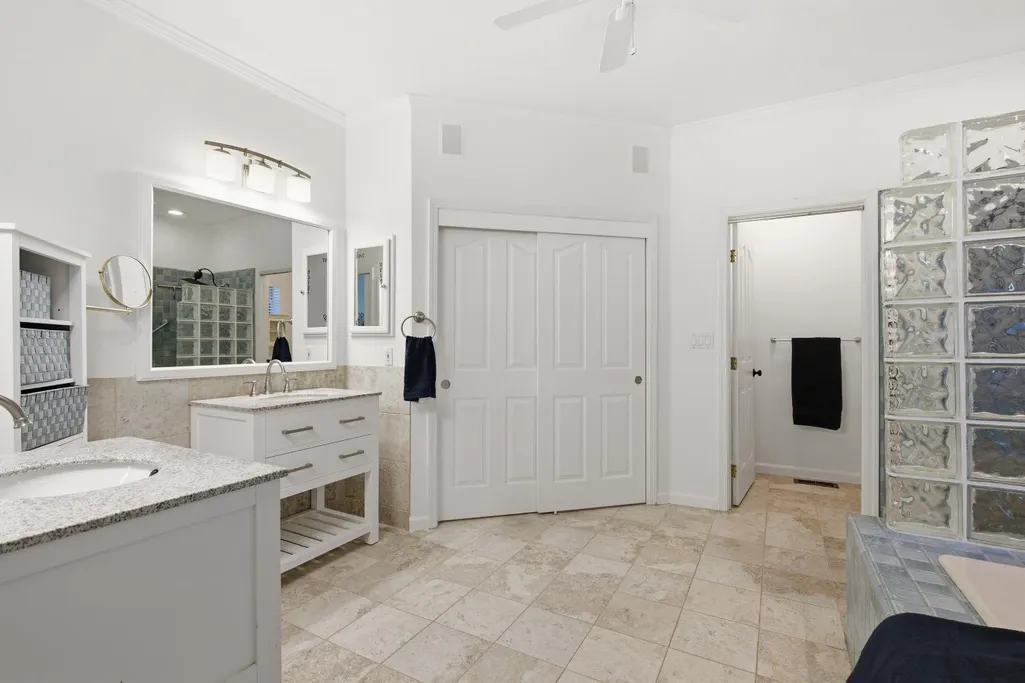
| Primary Bathroom Features | Shower Stall(s),Double Sinks,Tub,Walk-In Closet,Window |
| Living Room Features | Other |
| Dining Room Features | Breakfast Nook,Formal Area |
| Primary Bedroom Features | Surround Sound,Sitting Area |
| RoomBathsOtherFeatures | Shower Stall(s),Tub w/Shower Over |
Exterior Features
| Exterior Amenities | Uncovered Courtyard |
|---|---|
| Parking Features | Attached,RV Access,RV Possible,RV Storage,Garage Door Opener,Garage Facing Side,Guest Parking Available,Workshop in Garage |
| Lot Features | Auto Sprinkler F&R,Cul-De-Sac,Pond Year Round,Shape Regular,Stream Seasonal,Landscape Back,Landscape Front |
| Water Source | Well |
| Total Parking | 0.0 |
| Foundation Details | Raised,Slab |
| Spa | Yes |
| Lot Size Acres | 3.0 |
| Road Surface Type | Paved |
| Private Pool | Yes |
| Lot Size Source | Assessor Agent-Fill |
| Other Equipment | Home Theater Equipment,Attic Fan(s),Central Vacuum,Water Cond Equipment Owned |
| Road Responsibility | Public Maintained Road |
| Horse Y/N | Yes |
| Horse Amenities | Trailer Storage |
Amenities
- Foreclosure
- Views
- Short Sale
- New Construction
- Adult 55+
- Lease To Own
- No HOA Fees
- Furnished
- Primary On Main
- Air Conditioning
- Seller Finance
- Green
- Fixer Upper
- Horse
- Golf
- Fireplace
- Deck
- Garage
- Basement
- Pool
Property vs Single Family Average in 95602
Price
Year Built
Visits
 All measurements and all calculations of area are approximate. Information provided by Seller/Other sources, not verified by Broker. All interested persons should independently verify accuracy of information. Provided properties may or may not be listed by the office/agent presenting the information. Data maintained by MetroList© may not reflect all real estate activity in the market.
All real estate content on this site is subject to the Federal Fair Housing Act of 1968, as amended, which makes it illegal to advertise any preference, limitation or discrimination because of race, color, religion, sex, handicap, family status or national origin or an intention to make any such preference, limitation or discrimination.
MetroList CA data last updated: August 19, 2026 9:28 PM UTC
All measurements and all calculations of area are approximate. Information provided by Seller/Other sources, not verified by Broker. All interested persons should independently verify accuracy of information. Provided properties may or may not be listed by the office/agent presenting the information. Data maintained by MetroList© may not reflect all real estate activity in the market.
All real estate content on this site is subject to the Federal Fair Housing Act of 1968, as amended, which makes it illegal to advertise any preference, limitation or discrimination because of race, color, religion, sex, handicap, family status or national origin or an intention to make any such preference, limitation or discrimination.
MetroList CA data last updated: August 19, 2026 9:28 PM UTC  Bay East ©2026. CCAR ©2026. bridgeMLS ©2026. Information Deemed Reliable But Not Guaranteed. This information is being provided by the Bay East MLS, or CCAR MLS, or bridgeMLS. The listings presented here may or may not be listed by the Broker/Agent operating this website. This information is intended for the personal use of consumers and may not be used for any purpose other than to identify prospective properties consumers may be interested in purchasing. Data last updated at August
