
Address
2599 Vaquero Vista Drive, Auburn, CA
Price
$ 874,000
Property Attributes
- ID#226071794
- TypeSingle Family
- Listing Status Active
- CountyPLACER
- CityAuburn
- AreaAuburn
- NeighborhoodAtwood Ranch III
- Zip95603
- StyleContemporary
- Year Built2008
- Price$ 874,000
- Bedrooms4
- Full Bathrooms3
- Half Bathrooms0
- Sqr Footage3227
- Lot Size0.1935 Acres
Data Source:
MetroList MLS
Property Description
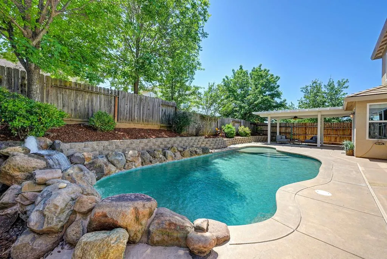
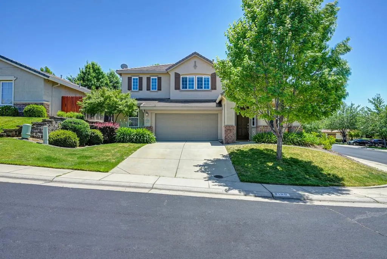
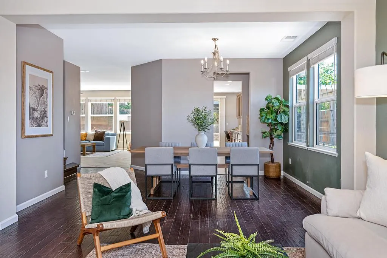
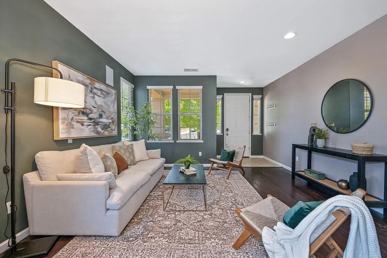
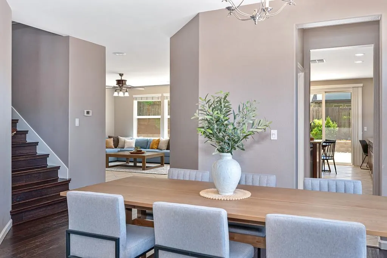
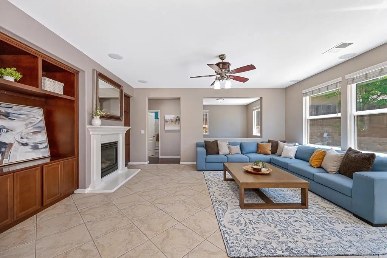
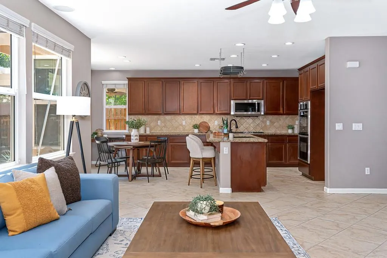
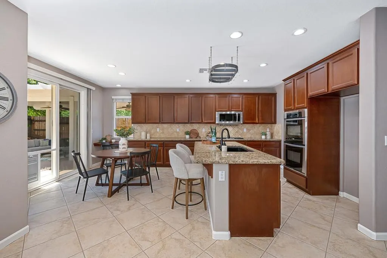
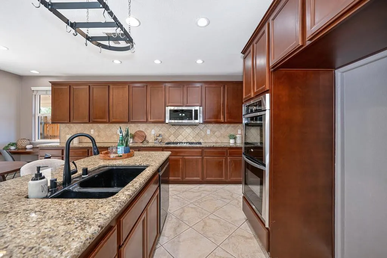
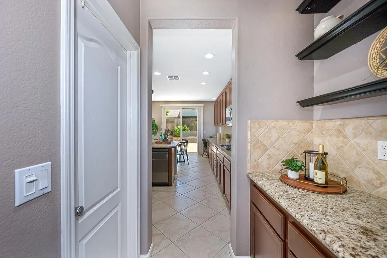
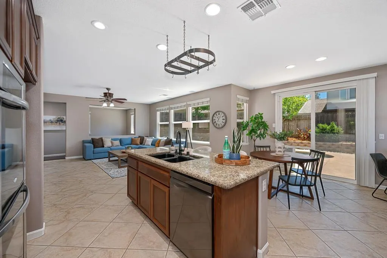
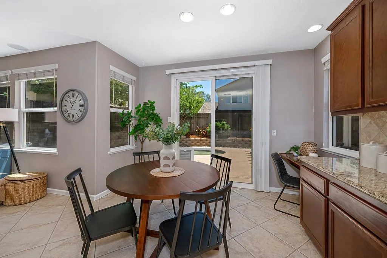
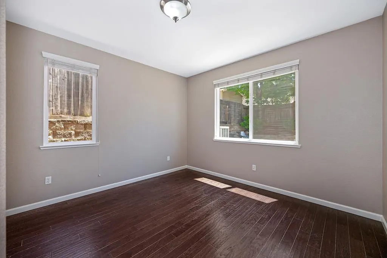
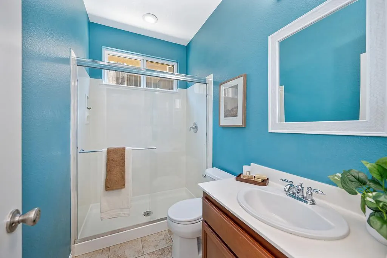
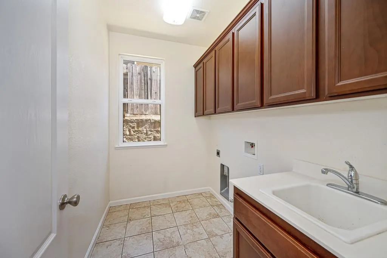
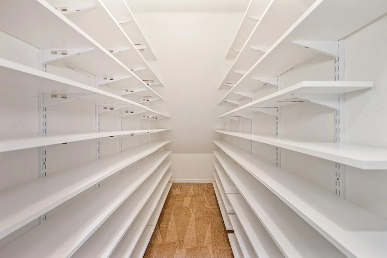
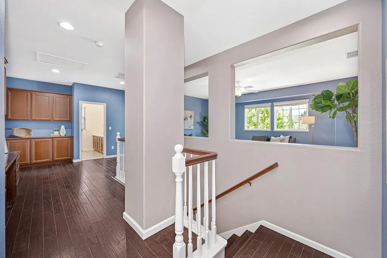
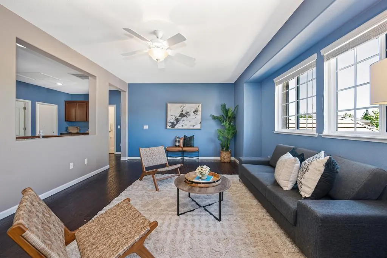
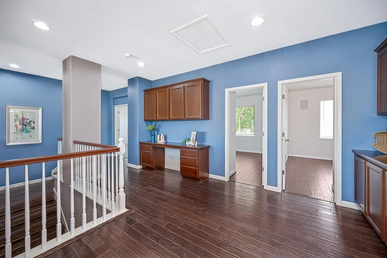
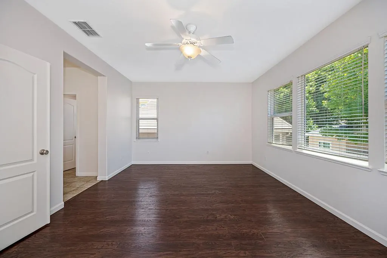
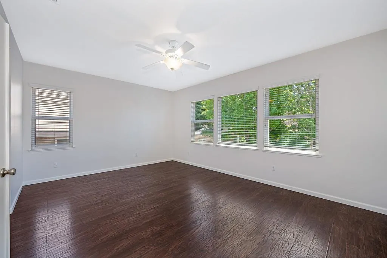
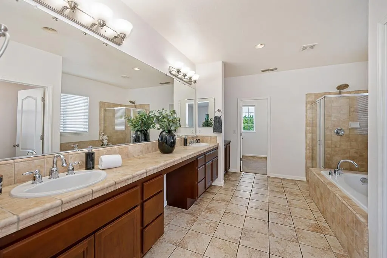
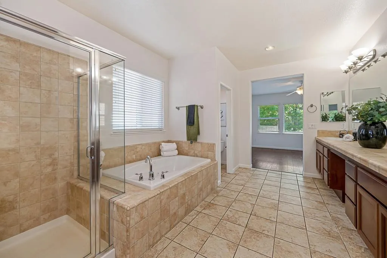

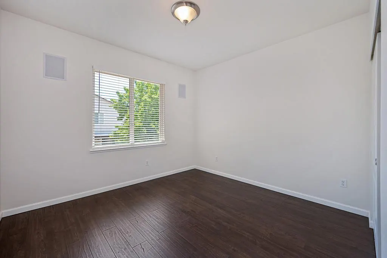
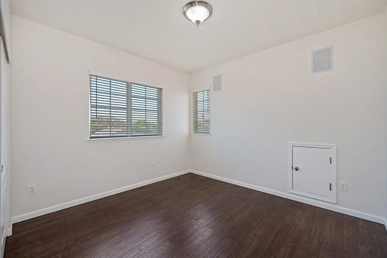
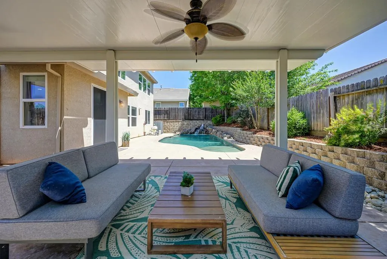
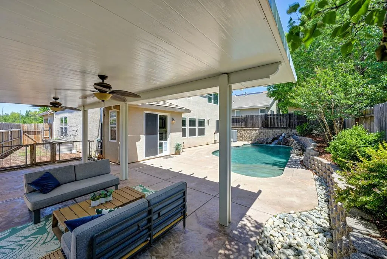
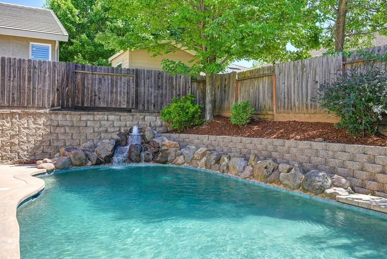
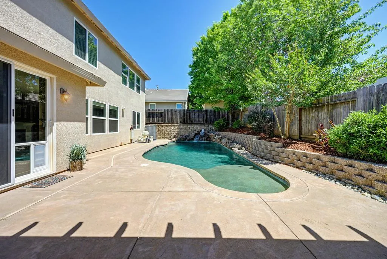
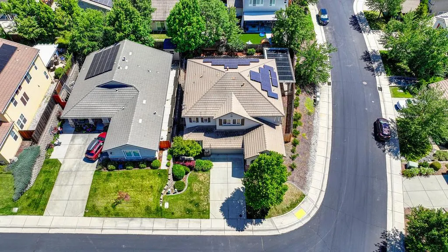
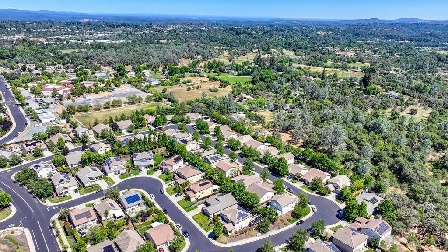
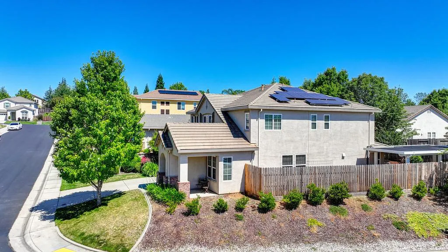
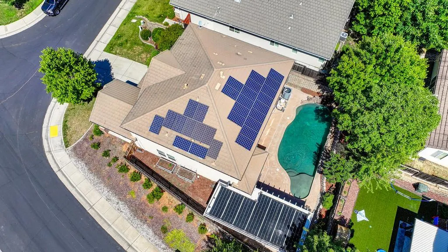
Welcome to 2599 Vaquero Vista Drive, where over 3,227 square feet of thoughtfully designed living space offers the flexibility to work, gather, create, host and simply enjoy life at home. This updated Auburn residence features four to five possible bedrooms, three full bathrooms, spacious living areas centering around the open kitchen concept. A versatile floor plan that easily adapts to changing needs. Whether you need a private office, guest room, fitness space, music room, workshop or additional gathering areas, this home provides room for it all. At the heart of the home, the open kitchen and living spaces create an inviting setting for everyday living and entertaining. Step outside and discover your own private retreat, complete with a solar-heated saltwater pool, shaded outdoor living, and a low-maintenance yard with gardening beds and a dog run designed for relaxation rather than endless upkeep. Owned solar, a newer HVAC system with air filtration, and thoughtful updates throughout offer comfort, efficiency, and added peace of mind. The home also includes generous storage, a full laundry room, walk-in pantry, flexible coffee or serving bar area, and additional garage space ideal for hobbies or creative pursuits. Located in an established Auburn neighborhood near parks, walking trails, shopping, schools, medical services, and convenient freeway access, this home offers the features of a larger property without the maintenance of acreage. A rare combination of size, flexibility, energy efficiency, with outdoor living is ready to support the next chapter of your life.
| Price History | |
|---|---|
| 6/5/2026 | Listed $960,000 |
| 6/15/2026 | 4$930,000 |
| 6/30/2026 | 4$899,000 |
| 8/6/2026 | 3$874,000 |
General Features
| Sewer | Public Sewer |
|---|---|
| Heating | Central |
| Cooling | Ceiling Fan(s),Central |
| Utilities | Public,Sewer Connected,Internet Available,Underground Utilities |
| Roof | Tile |
| Appliances | Dishwasher,Disposal,Microwave,Double Oven,Plumbed For Ice Maker,Self/Cont Clean Oven |
| HOA Fee | 49 |
| Garage Spaces | 2.0 |
| Association Fee Includes | MaintenanceGrounds |
| Architectural Style | Contemporary |
| Pool Features | Built-In,Salt Water,Solar Heat |
| Construction Materials | Stucco,Frame,Wood |
| Year Built | 2008 |
| Electric | 220 Volts |
| Stories Count | 2 |
| Property Subtype | Single Family Residence |
| Assoc Fee Paid Per | Monthly |
| County | Placer |
| Property Type | Residential |
| Association Amenities | Playground,Park |
| HOA | Yes |
| Subdivision Name | Atwood Ranch III |
| Other Structures | Pergola |
| Full Baths | 3 |
| Close Price | 0.0 |
| Status | Active |
| Directions | North on Highway 49. Left on Atwood Road. Left on Richardson. Left on Vaquero Vista Drive and Home is on immediate Right. |
| City | Auburn |
| Senior Community Y/N | No |
| High School District | Placer Union High |
| Zoning Description | SFR |
| Open Parking Spaces | 2.0 |
| MLS Area | 12301 |
| Lot Size Square Feet | 8429.0 |
| Carport Spaces | 0.0 |
| Home Warranty Y/N | No |
| Property Condition | Original |
| Builder Name | Taylor Morrison |
| Standard Status | Active |
| Middle/Junior School District | Auburn Union |
| Elementary School District | Auburn Union |
| Year Built Source | Assessor Auto-Fill |
Interior Features
| Interior Amenities | Storage Area(s) |
|---|---|
| Flooring | Simulated Wood,Tile,Wood |
| Total Fireplaces | 1 |
| Fireplace Features | Family Room |
| Window Features | Dual Pane Full,Window Coverings,Window Screens |
| Laundry Features | Cabinets,Sink,Inside Room |
| Total Bedrooms | 4 |
| Room Type | Loft,Primary Bedroom,Primary Bedroom,Office,Dining Room,Family Room,Great Room,Laundry,Living Room |
| LivingAreaSource | Assessor Auto-Fill |
| Kitchen Features | Breakfast Area,Pantry Closet,Granite Counter,Island w/Sink |
| Total Baths | 3 |
| Bedrooms Possible | 5 |
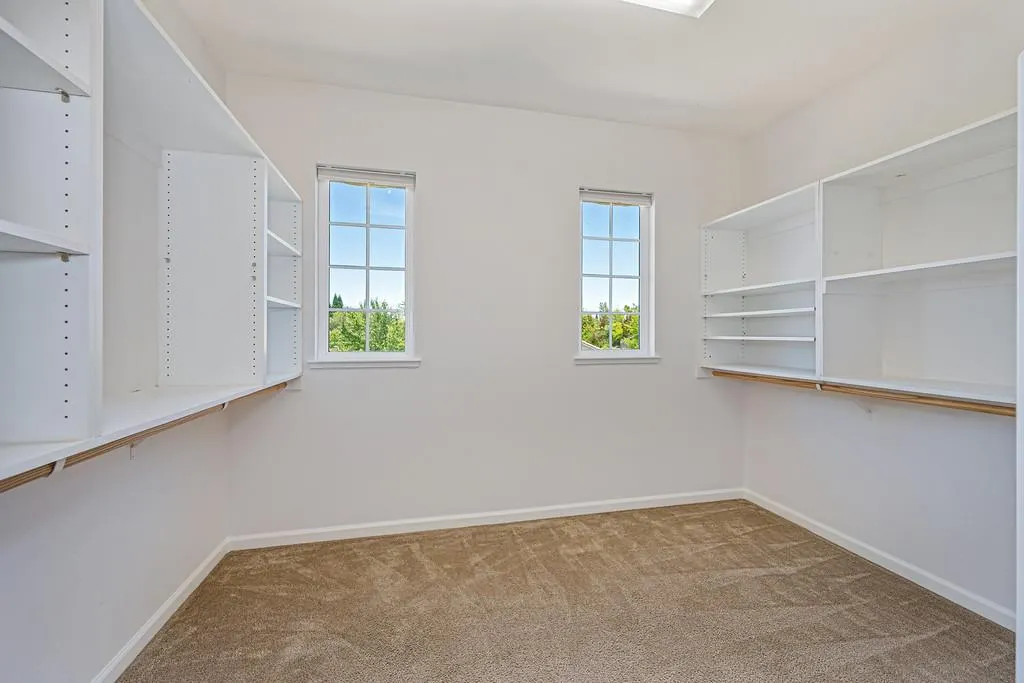
| Primary Bathroom Features | Shower Stall(s),Double Sinks,Stone,Sunken Tub,Walk-In Closet,Window |
| Living Room Features | Great Room |
| Dining Room Features | Dining/Living Combo |
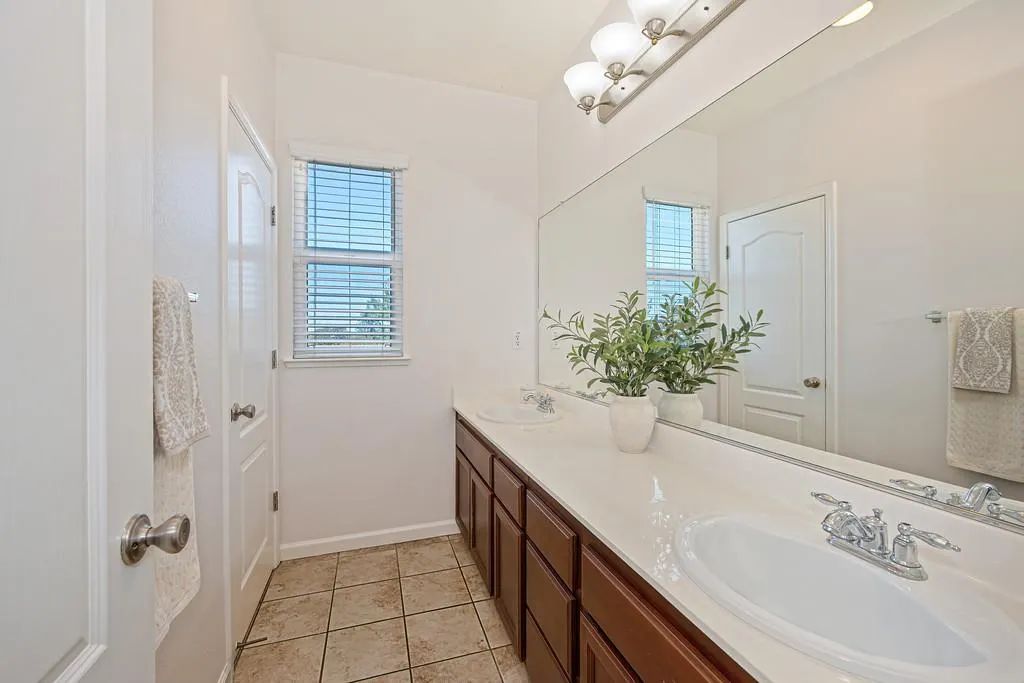
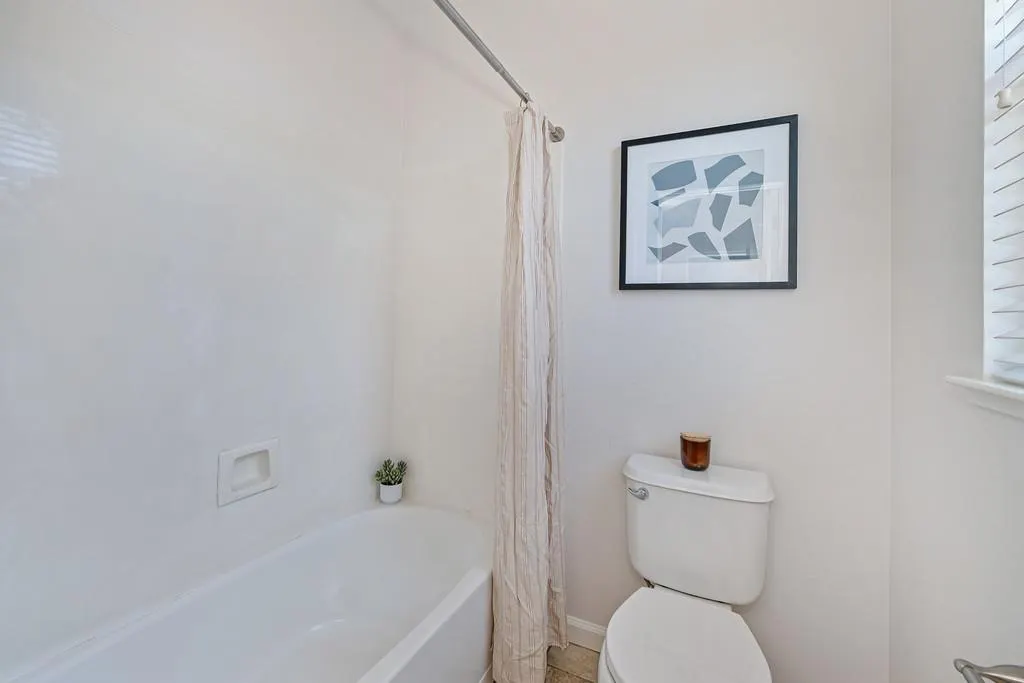
| RoomBathsOtherFeatures | Double Sinks,Tile,Tub w/Shower Over,Window |
Exterior Features
| Fencing | Back Yard,Wood |
|---|---|
| Parking Features | Attached,Garage Door Opener,Garage Facing Front,Workshop in Garage,Interior Access |
| Lot Features | Auto Sprinkler F&R,Corner,Shape Regular,Landscape Back,Landscape Front,Low Maintenance |
| Water Source | Public |
| Total Parking | 0.0 |
| Foundation Details | Slab |
| Spa | No |
| Lot Size Acres | 0.1935 |
| Road Surface Type | Paved |
| Private Pool | Yes |
| Lot Size Source | Assessor Auto-Fill |
| Horse Y/N | No |
Amenities
- Foreclosure
- Views
- Short Sale
- New Construction
- Adult 55+
- Lease To Own
- No HOA Fees
- Furnished
- Primary On Main
- Air Conditioning
- Seller Finance
- Green
- Fixer Upper
- Horse
- Golf
- Fireplace
- Deck
- Garage
- Basement
- Pool
Property vs Single Family Average in 95603
Price
Year Built
Visits
 All measurements and all calculations of area are approximate. Information provided by Seller/Other sources, not verified by Broker. All interested persons should independently verify accuracy of information. Provided properties may or may not be listed by the office/agent presenting the information. Data maintained by MetroList© may not reflect all real estate activity in the market.
All real estate content on this site is subject to the Federal Fair Housing Act of 1968, as amended, which makes it illegal to advertise any preference, limitation or discrimination because of race, color, religion, sex, handicap, family status or national origin or an intention to make any such preference, limitation or discrimination.
MetroList CA data last updated: August 19, 2026 9:28 PM UTC
All measurements and all calculations of area are approximate. Information provided by Seller/Other sources, not verified by Broker. All interested persons should independently verify accuracy of information. Provided properties may or may not be listed by the office/agent presenting the information. Data maintained by MetroList© may not reflect all real estate activity in the market.
All real estate content on this site is subject to the Federal Fair Housing Act of 1968, as amended, which makes it illegal to advertise any preference, limitation or discrimination because of race, color, religion, sex, handicap, family status or national origin or an intention to make any such preference, limitation or discrimination.
MetroList CA data last updated: August 19, 2026 9:28 PM UTC  Bay East ©2026. CCAR ©2026. bridgeMLS ©2026. Information Deemed Reliable But Not Guaranteed. This information is being provided by the Bay East MLS, or CCAR MLS, or bridgeMLS. The listings presented here may or may not be listed by the Broker/Agent operating this website. This information is intended for the personal use of consumers and may not be used for any purpose other than to identify prospective properties consumers may be interested in purchasing. Data last updated at August
