




















Address
549 Glenwood Road, Grass Valley, CA
Price
$ 659,000
Property Attributes
- ID#226071149
- TypeSingle Family
- Listing Status Pending
- CountyNEVADA
- CityGrass Valley
- AreaGrass Valley
- Zip95945
- StyleSingle Family Residence
- Year Built2008
- Price$ 659,000
- Bedrooms4
- Full Bathrooms4
- Half Bathrooms2
- Sqr Footage2751
- Lot Size0.98 Acres
Data Source:
MetroList MLS
Property Description
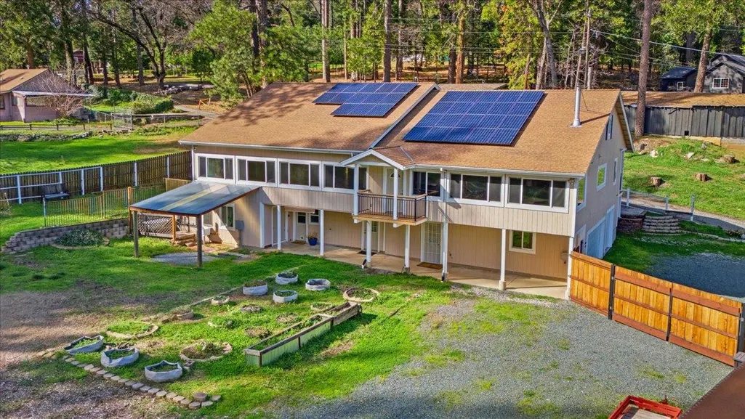
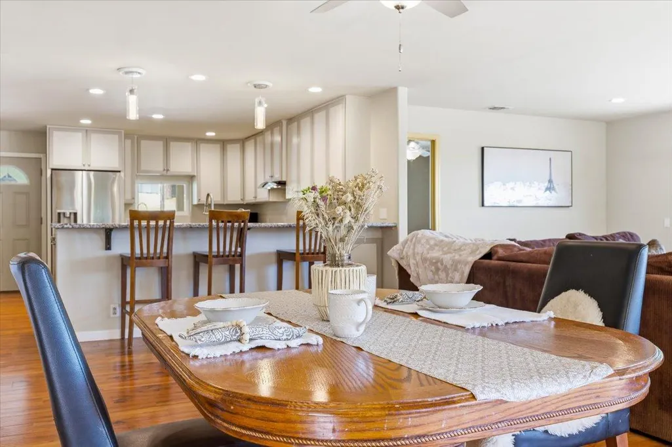
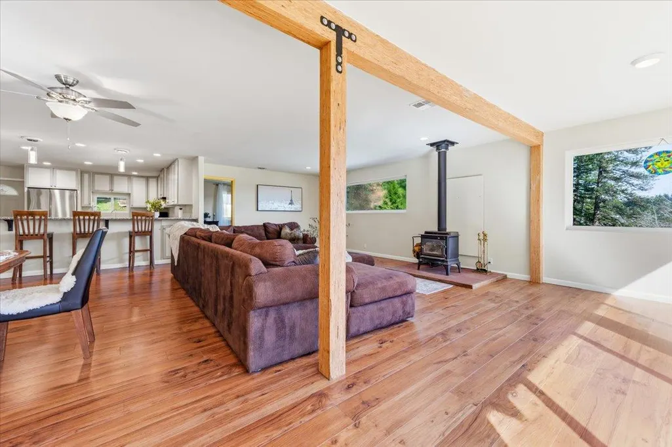
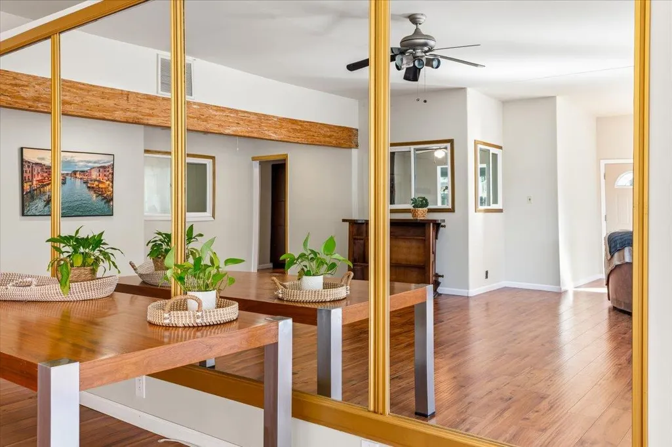
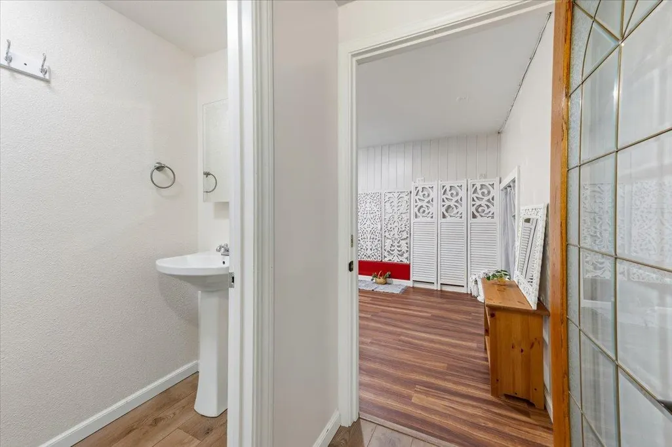
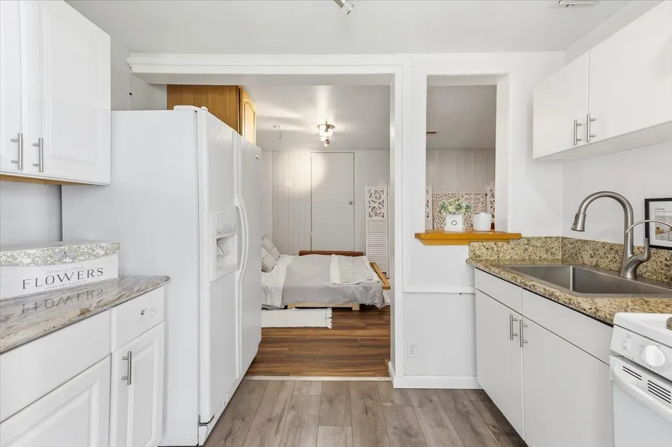
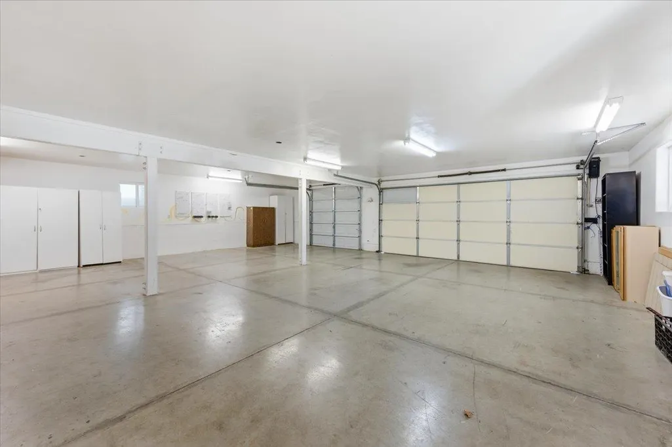
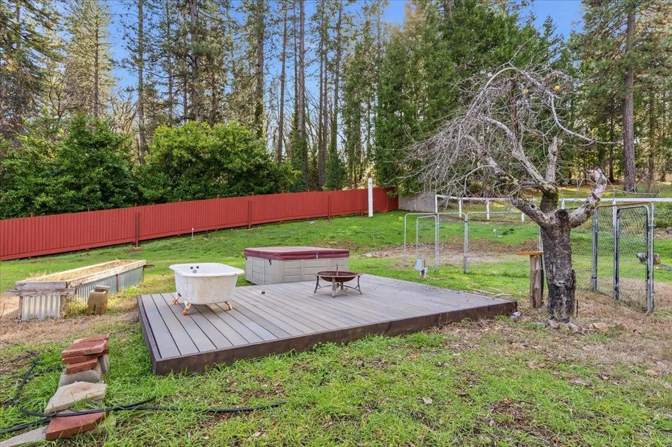
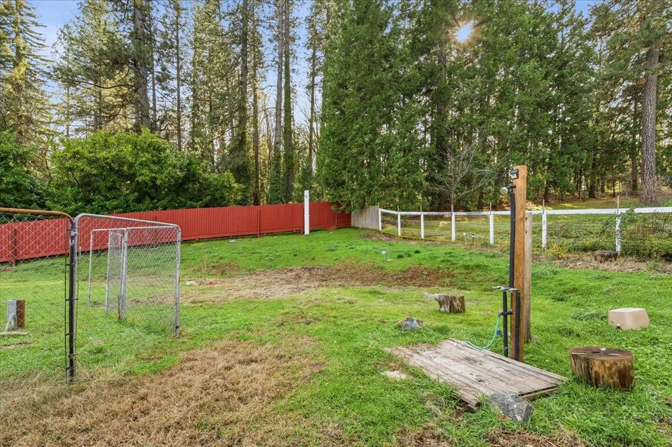
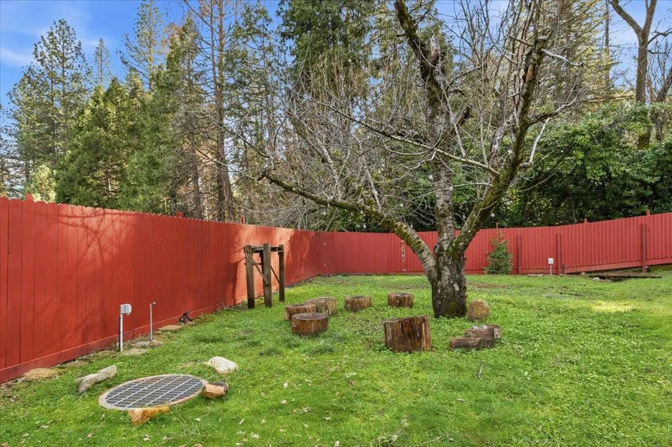
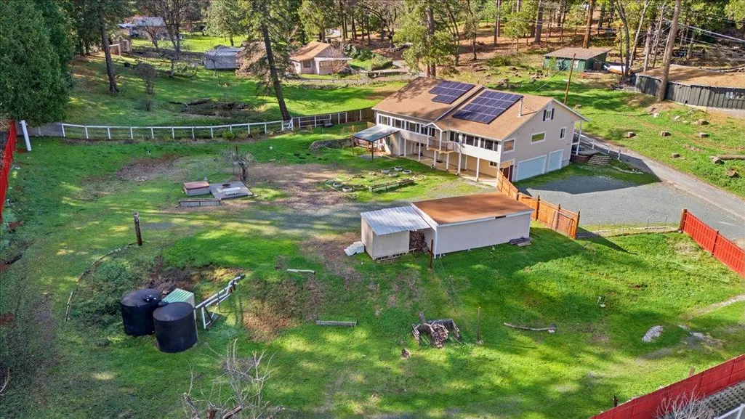
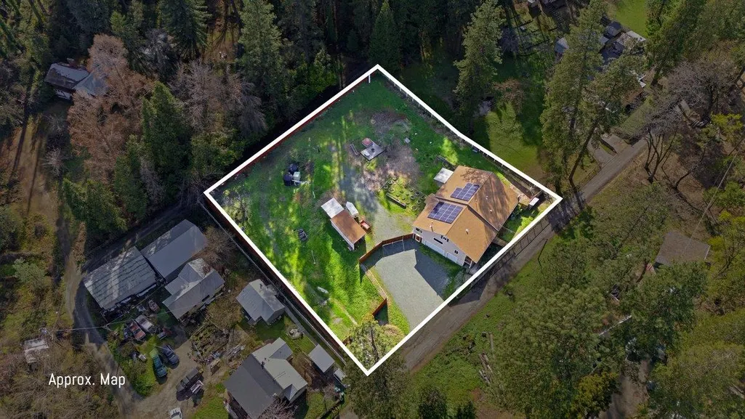
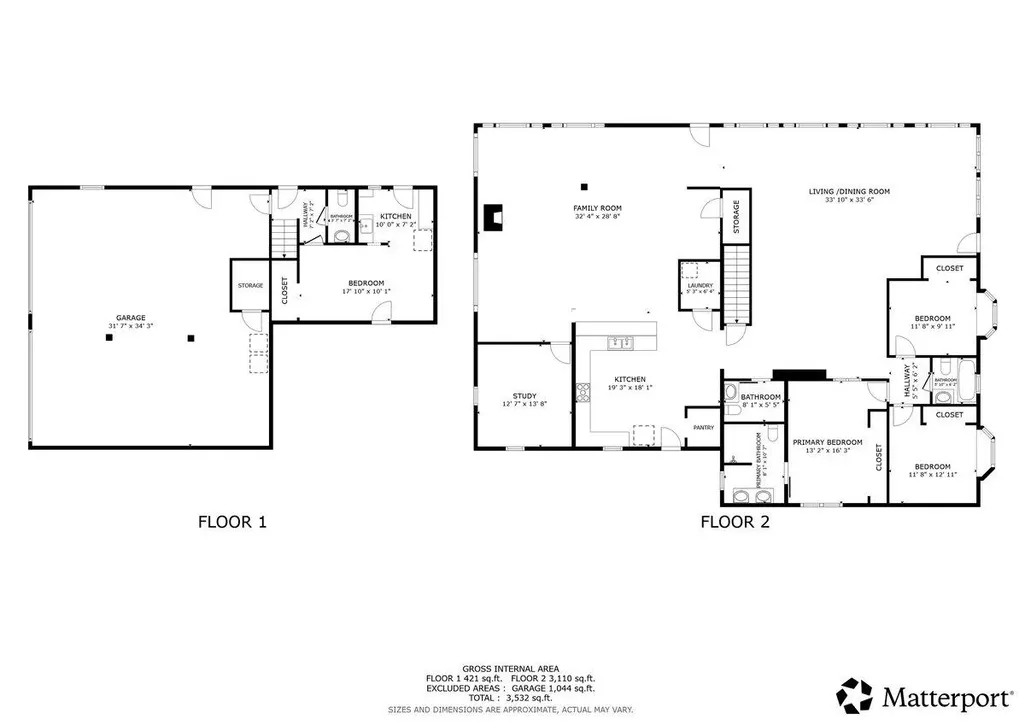
Spacious, light-filled home in the heart of Grass Valley! Offering an impressive combination of generous living space and an oversized in-town lot, this property is a rare find. Large windows throughout fill the home with natural light, creating a warm and inviting atmosphere. Step outside and discover a gardener's dream, complete with established garden areas, mature landscaping, and plenty of room to relax, entertain, or bring your outdoor vision to life. The expansive yard offers endless possibilities for gardening, play, recreation, and outdoor living. Enjoy your own backyard retreat featuring a hot tub on a dedicated deck, along with a unique outdoor soaking tub and showerperfect for relaxing under the stars and embracing the indoor-outdoor lifestyle. Bring all your toys! With ample RV parking and abundant space for vehicles, trailers, and recreational equipment, this property provides the flexibility today's buyers are looking for. Inside, the spacious floor plan offers room for everyone, featuring comfortable living areas, generous bedrooms, and versatile spaces ideal for working from home, multi-generational living, creative pursuits, or hosting guests. Enjoy the perfect blend of privacy, functionality, and convenience in the desirable Brunswick area of Grass Valley, with shopping, dining, schools, and local amenities just minutes away. Adding even more value, the home features a 2020 solar system that keeps electricity costs remarkably lowand may even offset them entirely. Best of all, the seller will pay off the solar system at closing. If you've been searching for a bright, spacious home with a large yard, beautiful gardens, a hot tub, outdoor soaking tub and shower, RV parking, low utility costs, and an unbeatable in-town location, this is the one. Offering exceptional flexibility and endless possibilities, this property is ready to support the lifestyle you've been dreaming of.
| Price History | |
|---|---|
| 6/8/2026 | Listed $659,000 |
General Features
| Sewer | Public Sewer |
|---|---|
| Heating | Central,Wood Stove |
| Cooling | Ceiling Fan(s),Central |
| Utilities | Cable Available,Public,Sewer Connected,Internet Available,Solar,Natural Gas Connected |
| Roof | Composition |
| Appliances | Dishwasher,Disposal,Plumbed For Ice Maker,Free Standing Gas Oven |
| Garage Spaces | 3.0 |
| Construction Materials | Wood |
| Year Built | 2008 |
| Electric | 220 Volts |
| Stories Count | 2 |
| Levels | Two |
| Property Subtype | Single Family Residence |
| County | Nevada |
| Property Type | Residential |
| HOA | No |
| Other Structures | Shed(s) |
| Full Baths | 4 |
| Close Price | 0.0 |
| Status | Pending |
| Directions | Nevada City HWY to Glenwood Road. Left on Glenwood Rd. |
| City | Grass Valley |
| Senior Community Y/N | No |
| High School District | Nevada Joint Union |
| Zoning Description | R1 |
| Open Parking Spaces | 0.0 |
| MLS Area | 13105 |
| Lot Size Square Feet | 42689.0 |
| Carport Spaces | 0.0 |
| Spa Features | Spa/Hot Tub Personal |
| Home Warranty Y/N | No |
| Standard Status | Pending |
| Middle/Junior School District | Grass Valley |
| Elementary School District | Grass Valley |
| Year Built Source | Assessor Auto-Fill |
Interior Features
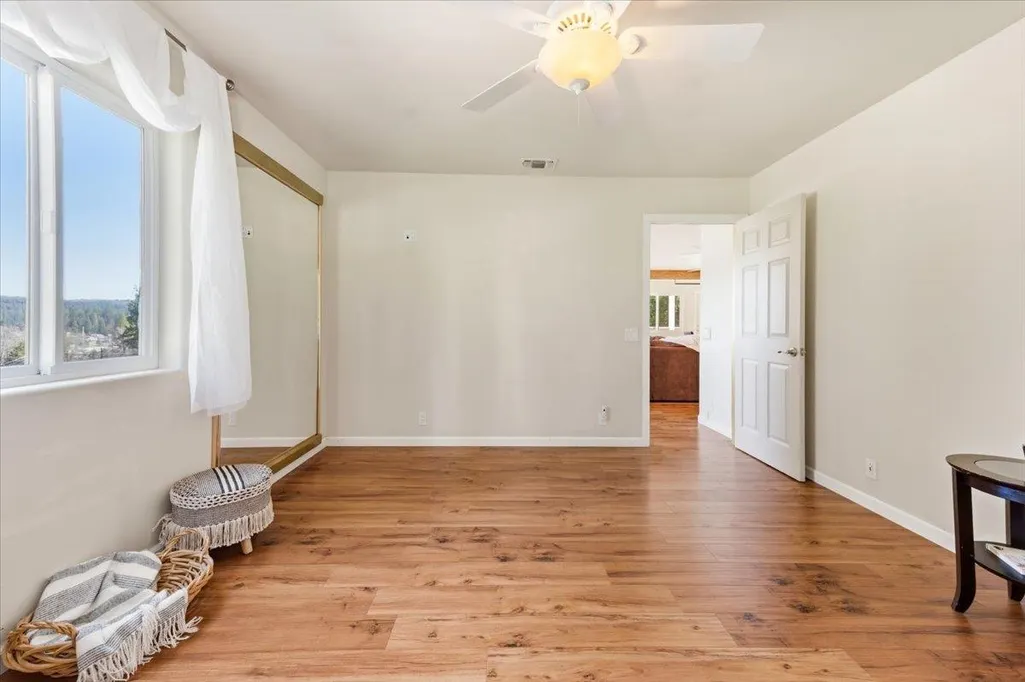
| Flooring | Laminate,Linoleum,Tile,Other |
|---|---|
| Total Fireplaces | 1 |
| Fireplace Features | Living Room,Free Standing,Wood Burning |
| Window Features | Dual Pane Full |
| Laundry Features | Laundry Closet,Electric,Stacked Only |
| Total Bedrooms | 4 |
| LivingAreaSource | Assessor Auto-Fill |
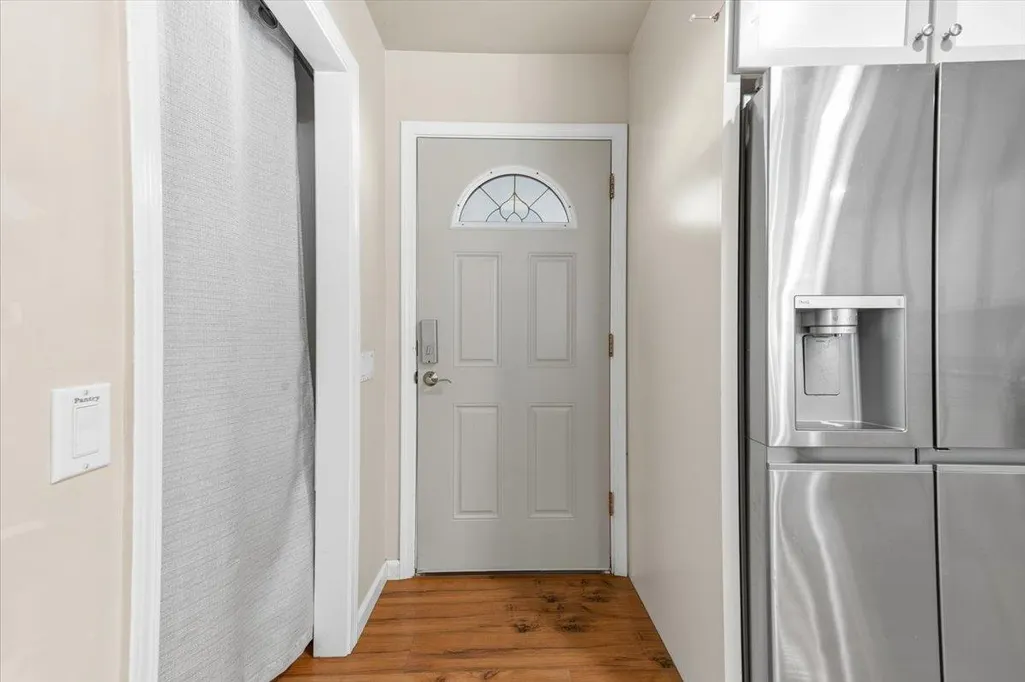
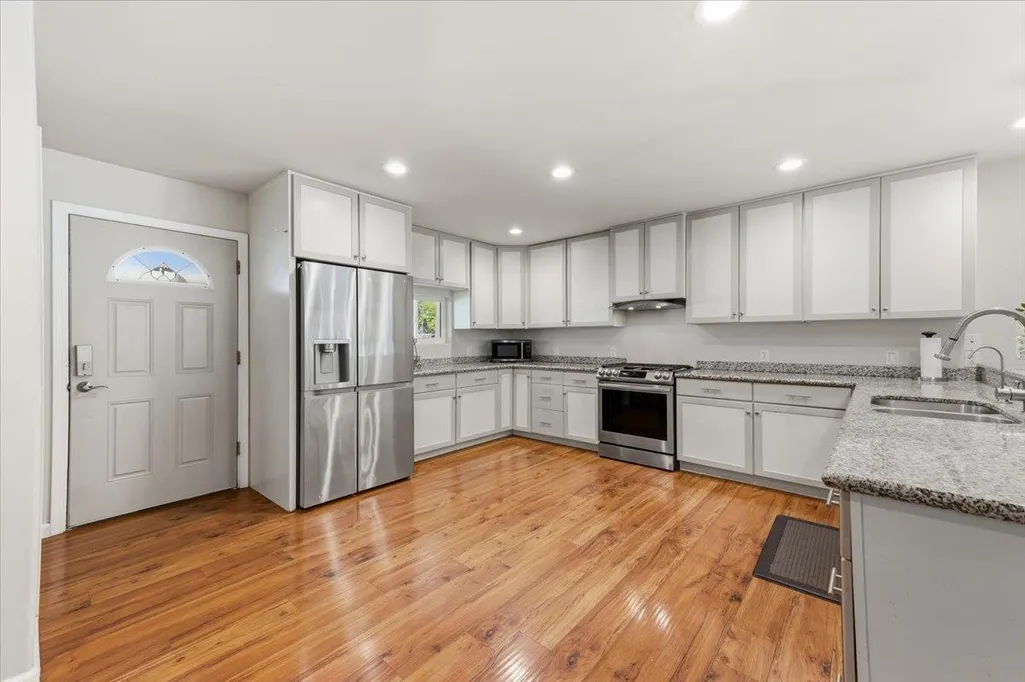
| Kitchen Features | Breakfast Area,Pantry Closet,Granite Counter,Kitchen/Family Combo |
| Total Baths | 6 |
| 1/2 Baths | 2 |
| Bedrooms Possible | 5 |
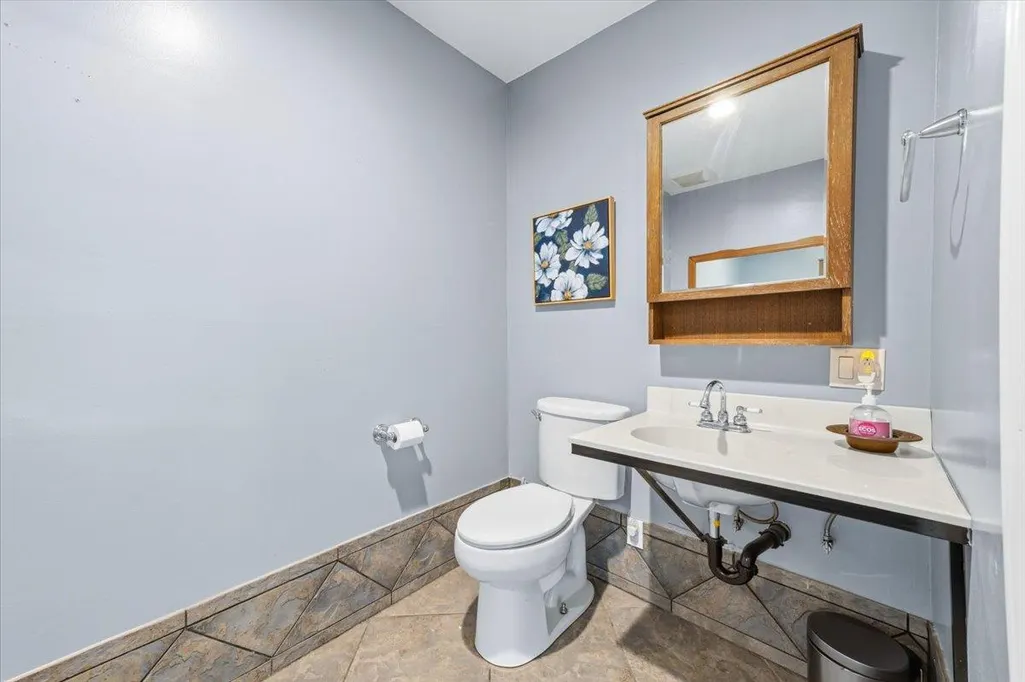
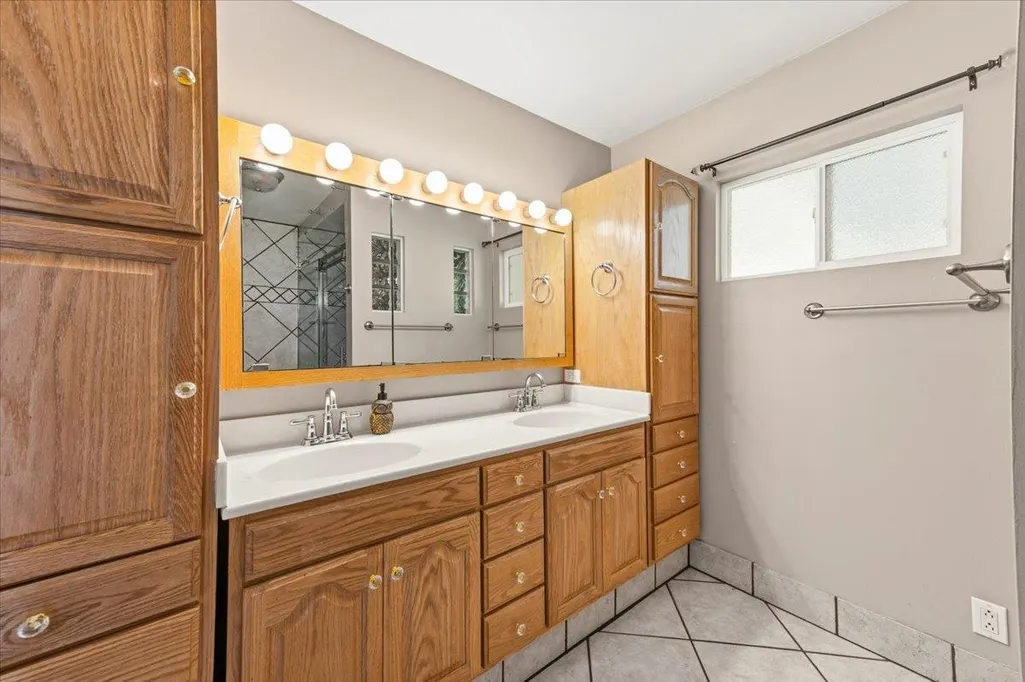
| Primary Bathroom Features | Bidet,Shower Stall(s),Double Sinks,Steam,Window |
| Living Room Features | Deck Attached,Great Room,Open Beam Ceiling |
| Dining Room Features | Dining/Family Combo |
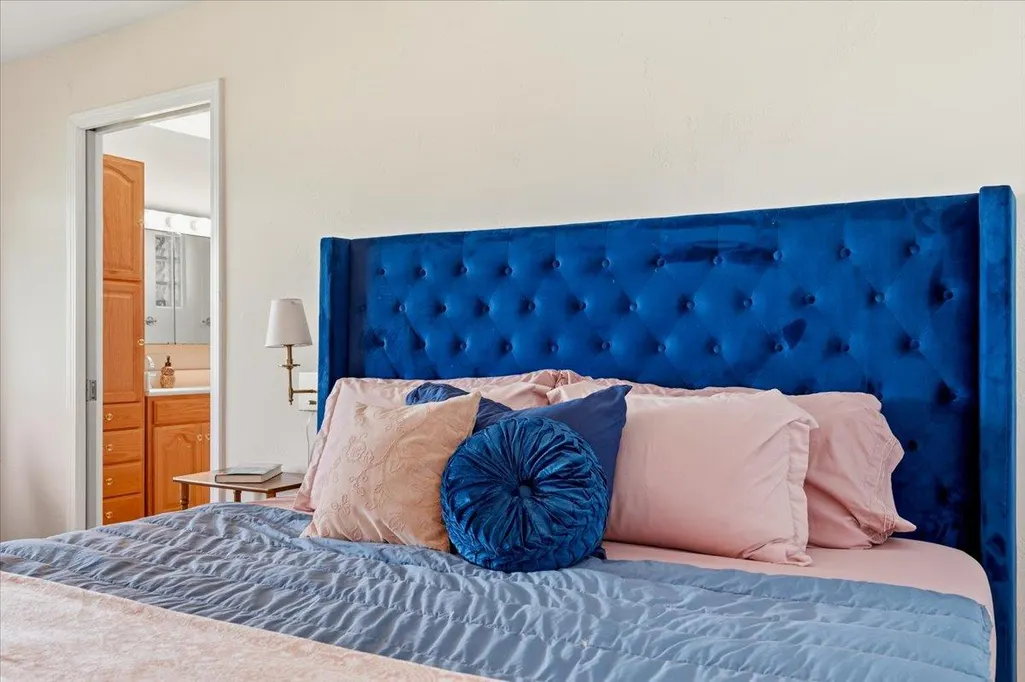
| Primary Bedroom Features | Closet |
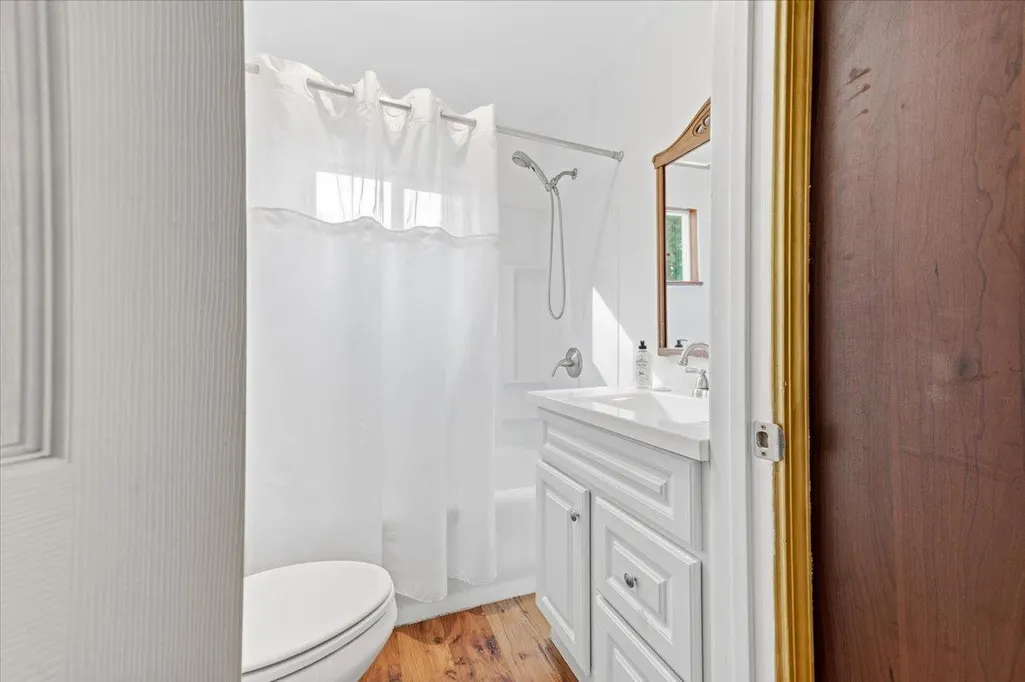
| RoomBathsOtherFeatures | Tub w/Shower Over,Window |
Exterior Features
| Fencing | Back Yard,Entry Gate,Wood,Full |
|---|---|
| Parking Features | Attached,RV Possible,Garage Facing Front |
| Lot Features | Landscape Misc,Other,Low Maintenance |
| Water Source | Public,Storage Tank,Private |
| Total Parking | 0.0 |
| Land Use | Residential,Other |
| Foundation Details | Raised |
| Spa | Yes |
| Lot Size Acres | 0.98 |
| Road Surface Type | Asphalt |
| Private Pool | No |
| Lot Size Source | Assessor Auto-Fill |
| Other Equipment | Central Vac Plumbed |
| Horse Y/N | No |
Amenities
- Foreclosure
- Views
- Short Sale
- New Construction
- Adult 55+
- Lease To Own
- No HOA Fees
- Furnished
- Primary On Main
- Air Conditioning
- Seller Finance
- Green
- Fixer Upper
- Horse
- Golf
- Fireplace
- Deck
- Garage
- Basement
- Pool
Property vs Single Family Average in 95945
Price
Year Built
Visits
 All measurements and all calculations of area are approximate. Information provided by Seller/Other sources, not verified by Broker. All interested persons should independently verify accuracy of information. Provided properties may or may not be listed by the office/agent presenting the information. Data maintained by MetroList© may not reflect all real estate activity in the market.
All real estate content on this site is subject to the Federal Fair Housing Act of 1968, as amended, which makes it illegal to advertise any preference, limitation or discrimination because of race, color, religion, sex, handicap, family status or national origin or an intention to make any such preference, limitation or discrimination.
MetroList CA data last updated: September 21, 2026 10:09 PM UTC
All measurements and all calculations of area are approximate. Information provided by Seller/Other sources, not verified by Broker. All interested persons should independently verify accuracy of information. Provided properties may or may not be listed by the office/agent presenting the information. Data maintained by MetroList© may not reflect all real estate activity in the market.
All real estate content on this site is subject to the Federal Fair Housing Act of 1968, as amended, which makes it illegal to advertise any preference, limitation or discrimination because of race, color, religion, sex, handicap, family status or national origin or an intention to make any such preference, limitation or discrimination.
MetroList CA data last updated: September 21, 2026 10:09 PM UTC  Bay East ©2026. CCAR ©2026. bridgeMLS ©2026. Information Deemed Reliable But Not Guaranteed. This information is being provided by the Bay East MLS, or CCAR MLS, or bridgeMLS. The listings presented here may or may not be listed by the Broker/Agent operating this website. This information is intended for the personal use of consumers and may not be used for any purpose other than to identify prospective properties consumers may be interested in purchasing. Data last updated at September
