





Address
11131 Lakeshore North, Auburn, CA
Price
$ 471,000
Property Attributes
- ID#226070837
- TypeSingle Family
- Listing Status Active
- CountyNEVADA
- CityAuburn
- AreaAuburn
- NeighborhoodLake of hte Pines
- Zip95602
- StyleContemporary
- Year Built1976
- Price$ 471,000
- Bedrooms3
- Full Bathrooms2
- Half Bathrooms0
- Sqr Footage1600
- Lot Size0.24 Acres
Data Source:
MetroList MLS
Property Description
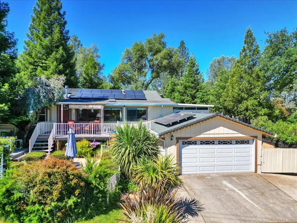
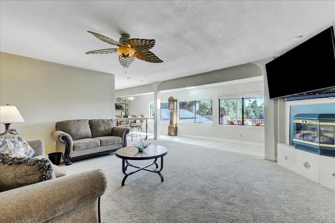
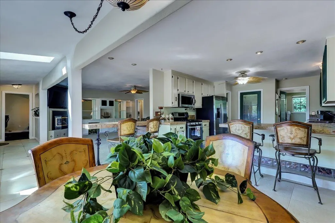
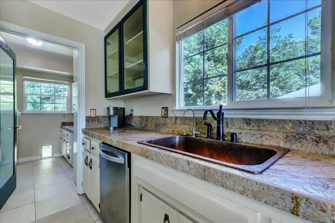
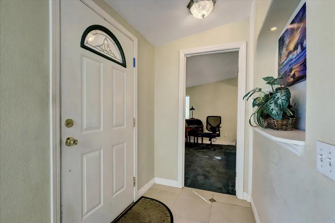
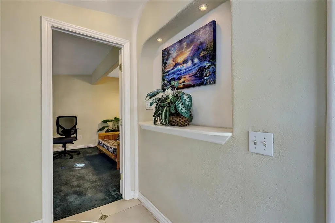
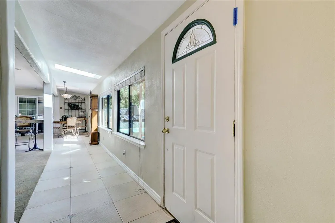
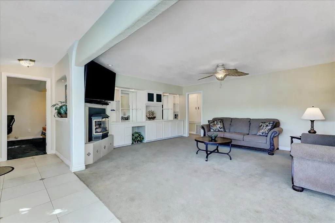
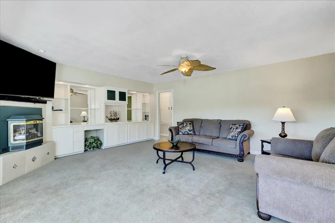
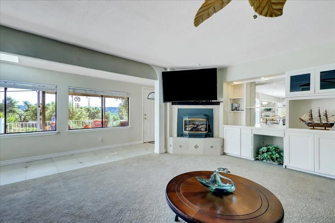
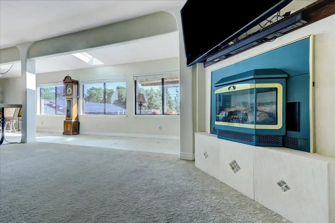
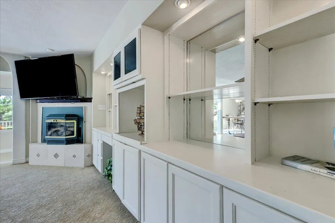
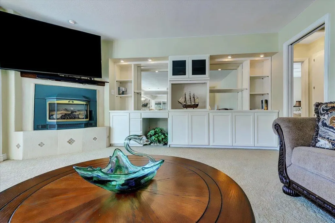
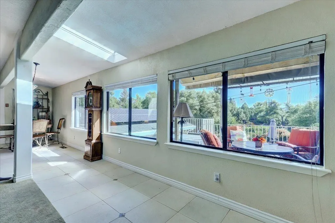
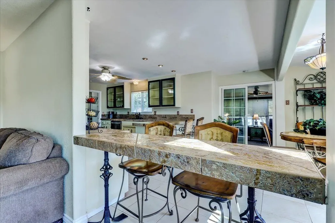
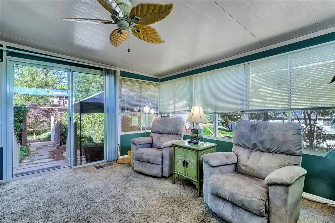
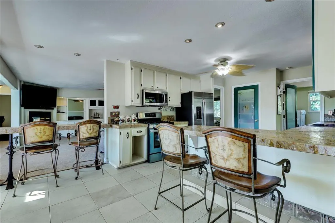
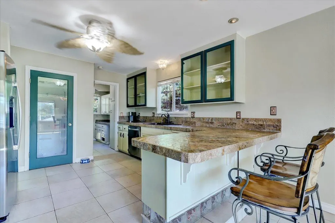
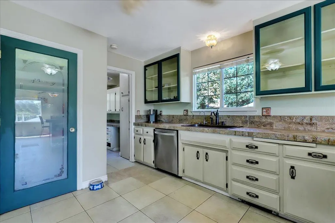
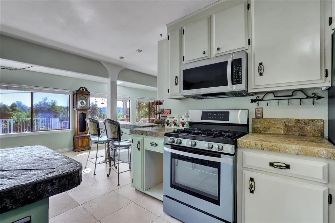
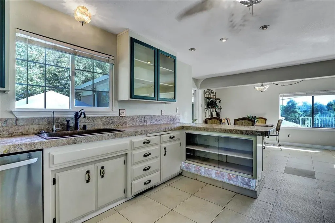
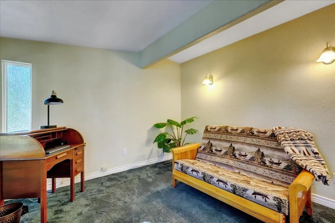
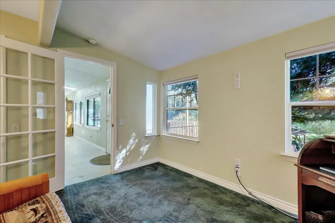
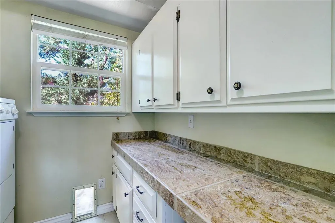
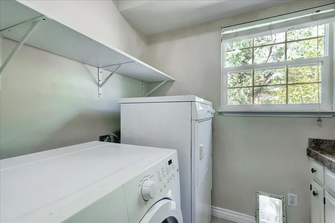
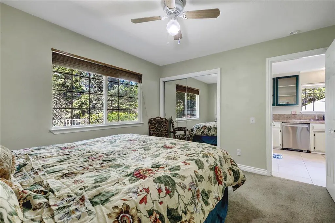
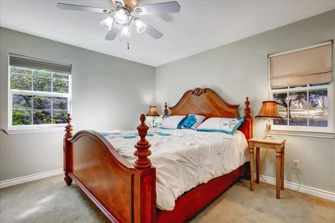
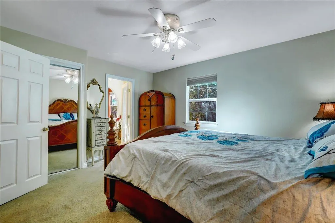
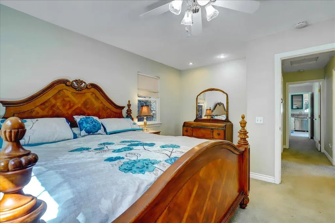
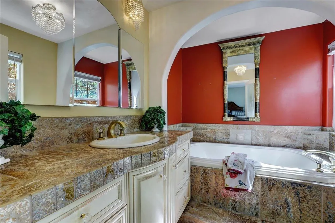
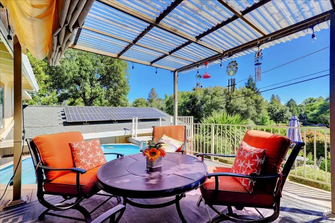
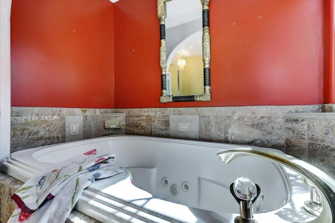
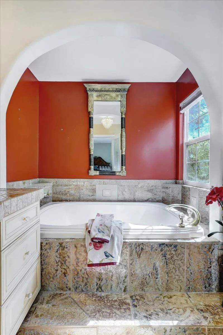
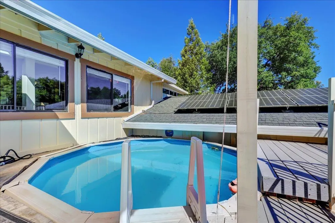
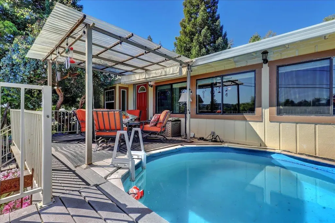
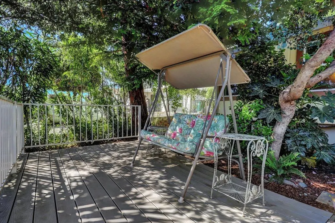
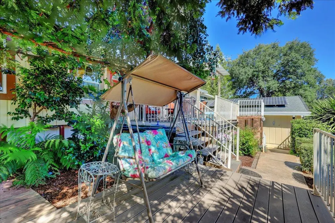
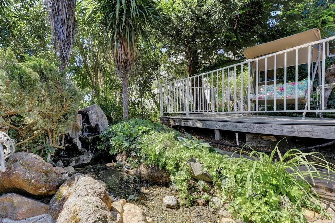
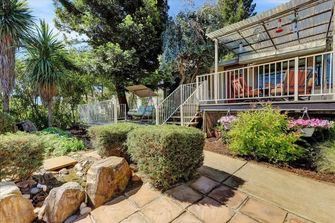
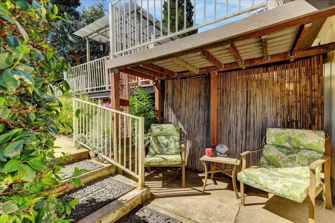
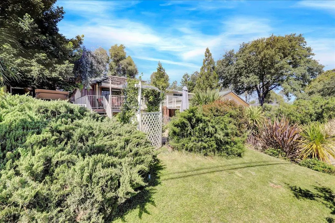
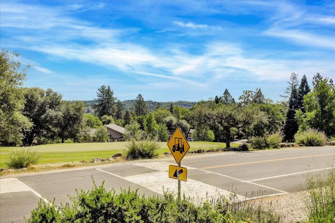
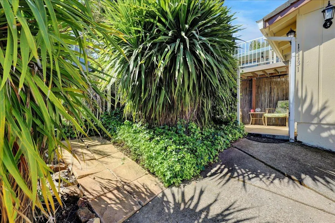
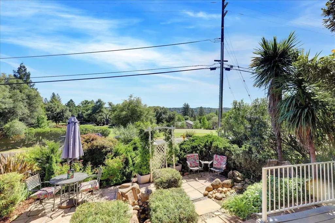
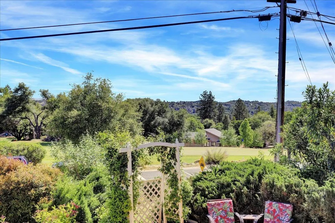
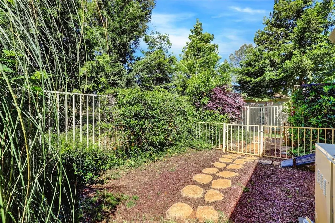
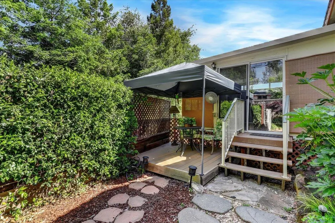
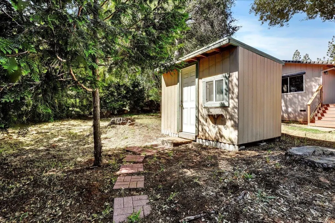
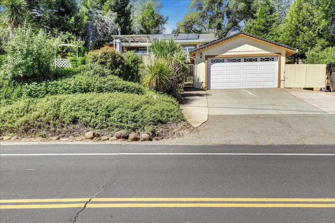
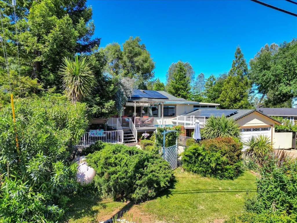
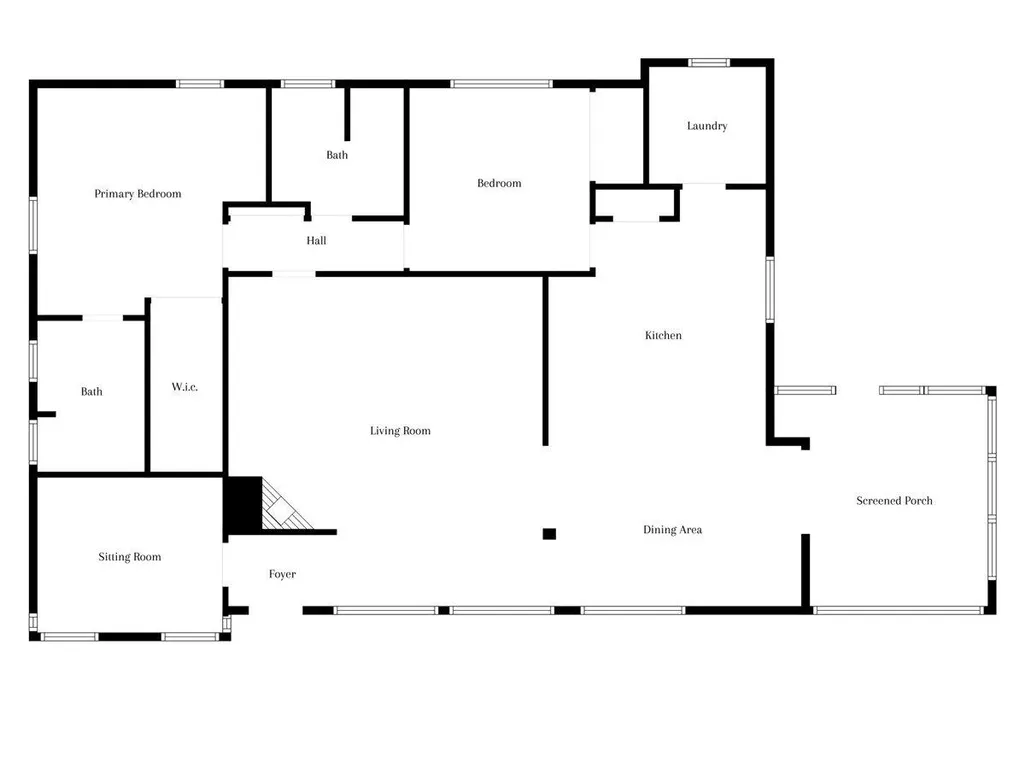
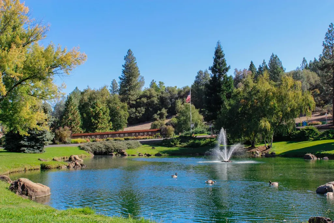
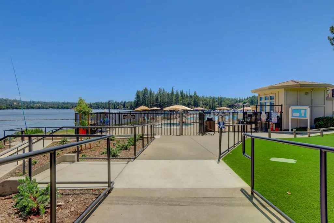
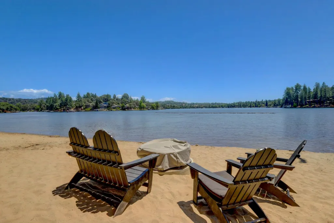
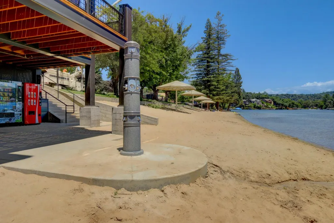
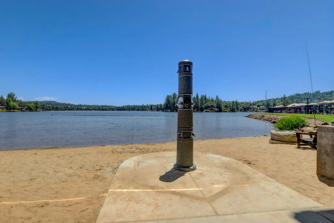
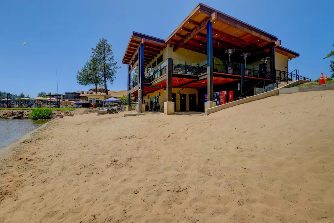
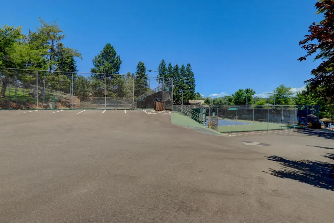
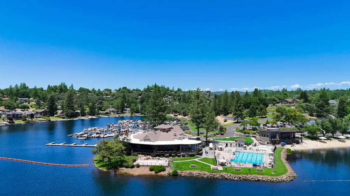
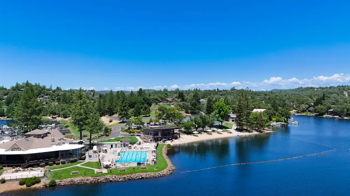
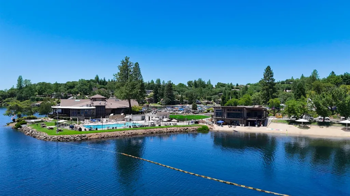
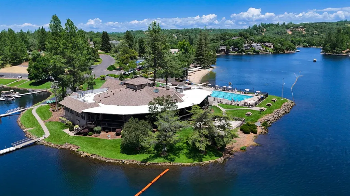
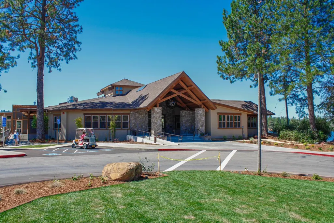
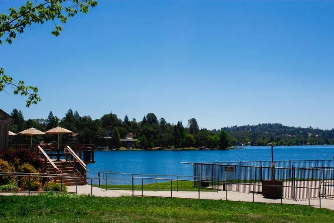
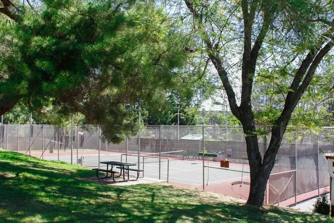
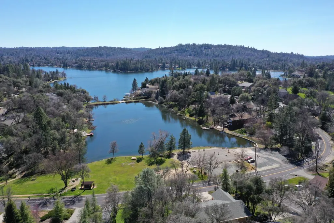
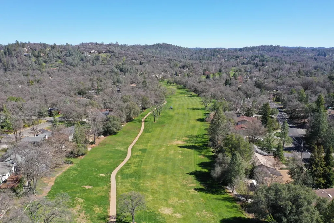
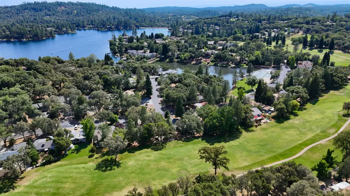
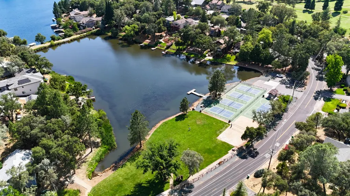
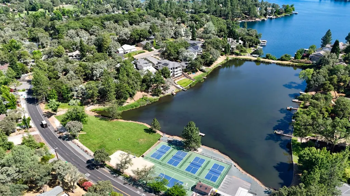
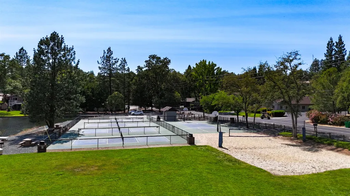
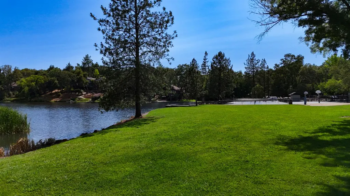
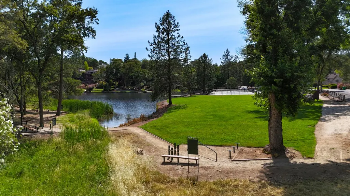
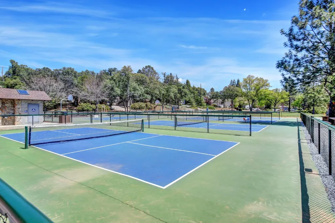
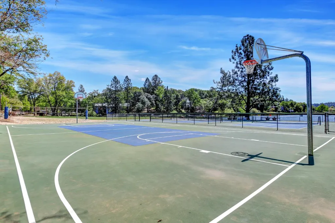
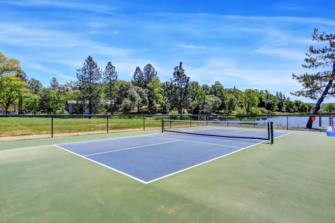
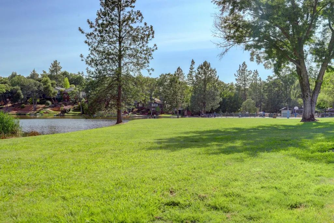
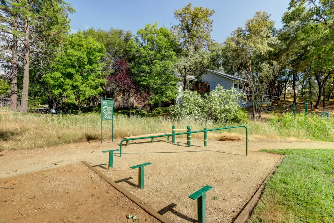
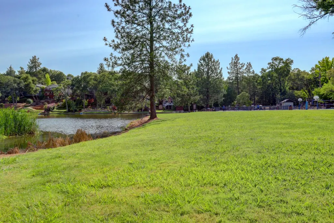
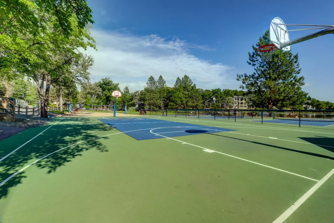
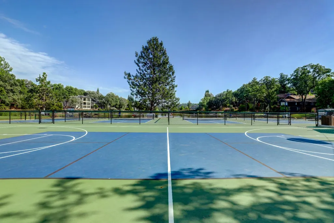
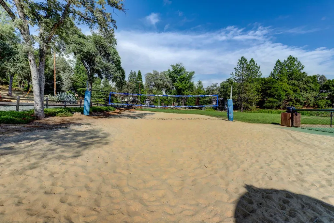
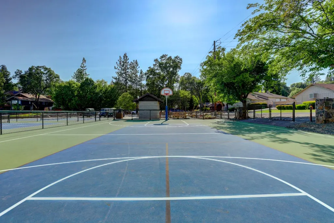
Welcome to your own vacation destination in the highly desirable gated community of Lake of the Pines! This lovely 3-bedroom, 2-bath home offers comfortable living with an additional flexible room perfect for an office, den, gym, or hobby space. The open-concept floor plan is ideal for everyday living and entertaining, with a spacious kitchen featuring a gas range, two counters for plenty of workspace, and an inviting dining area. The generous primary suite includes a walk-in closet and a relaxing jetted tub perfect for unwinding after a long day. An interior laundry room with abundant cabinetry adds convenience and storage. Step outside onto either of the two front decks and enjoy the peaceful sights and sounds of your own waterfall and babbling brook. The outdoor space continues with a pool overlooking the golf course, where you can relax and watch golfers go by. There's also a cottage-style storage shed, fenced dog run, and plenty of room for outdoor activities. Association-approved boat parking makes it easy to enjoy all that the lake has to offer. Lake of the Pines is truly a place where you can vacation where you live. Residents enjoy access to a beautiful golf course, large recreational lake for skiing, kayaking, paddleboarding, fishing, or simply floating and soaking up the scenery. Gather with neighbors for the spectacular Fourth of July fireworks over the lake or enjoy live entertainment during Music on the Lake. Community amenities include a clubhouse, sports lounge, swimming pool, tennis and pickleball courts, sand volleyball, basketball courts, playgrounds, parks, dog park, putting greens, recreation room with fireplace, barbecue areas, and exercise and swim classes. Just a short drive from Grass Valley and Nevada City, you'll have easy access to charming shops, restaurants, recreation, and all the beauty the area has to offer. Come take a look and discover the lifestyle waiting for you at Lake of the Pines. Welcome to this lovely home located in the highly desired Gated Community of Lake of the Pines!
| Price History | |
|---|---|
| 6/7/2026 | Listed $510,000 |
| 6/16/2026 | 4$491,000 |
| 8/3/2026 | 3$481,000 |
| 8/7/2026 | 3$471,000 |
General Features
| Sewer | Public Sewer |
|---|---|
| Heating | Central,Fireplace(s) |
| Cooling | Ceiling Fan(s),Central |
| Utilities | Electric,Sewer In & Connected,Solar,Propane Tank Leased |
| Roof | Composition |
| Appliances | Free Standing Gas Range,Gas Water Heater,Dishwasher,Disposal |
| HOA Fee | 359 |
| Garage Spaces | 2.0 |
| Association Fee Includes | MaintenanceGrounds,Security,Other,Pool |
| Patio/Porch Features | Awning,Back Porch |
| Architectural Style | Contemporary |
| Pool Features | Above Ground,Liner |
| Construction Materials | Wood |
| Pets Allowed | Yes |
| Year Built | 1976 |
| Electric | 220 Volts,Generator |
| View | Golf Course |
| Stories Count | 1 |
| Topography | Lot Sloped |
| Property Subtype | Single Family Residence |
| Assoc Fee Paid Per | Monthly |
| County | Nevada |
| Property Type | Residential |
| Association Amenities | Barbeque,Playground,Pool,Clubhouse,Putting Green(s),Dog Park,Exercise Room,Golf Course,Tennis Courts,Lake,Other,Park |
| HOA | Yes |
| Subdivision Name | Lake of hte Pines |
| Other Structures | Shed(s),Storage,Outbuilding |
| Full Baths | 2 |
| Close Price | 0.0 |
| Status | Active |
| Directions | Straight through gate on Lake Shore North to PIQ on the right. |
| City | Auburn |
| Senior Community Y/N | No |
| High School District | Nevada Joint Union |
| Zoning Description | R1-X-PD |
| Open Parking Spaces | 2.0 |
| MLS Area | 13115 |
| Lot Size Square Feet | 10454.0 |
| Carport Spaces | 0.0 |
| Home Warranty Y/N | No |
| Property Condition | Updated/Remodeled |
| Standard Status | Active |
| Middle/Junior School District | Pleasant Ridge |
| Elementary School District | Pleasant Ridge |
| Year Built Source | Assessor Auto-Fill |
Interior Features
| Flooring | Carpet,Tile |
|---|---|
| Total Fireplaces | 1 |
| Fireplace Features | Living Room,Gas Log |
| Window Features | Dual Pane Full |
| Laundry Features | Laundry Closet,Gas Hook-Up,Inside Room |
| Total Bedrooms | 3 |
| Room Type | Primary Bathroom,Primary Bedroom,Bonus Room,Media Room,Dining Room,Storage,Kitchen,Laundry,Living Room |
| LivingAreaSource | Not Verified |
| Kitchen Features | Breakfast Area,Pantry Closet,Stone Counter,Tile Counter |
| Total Baths | 2 |
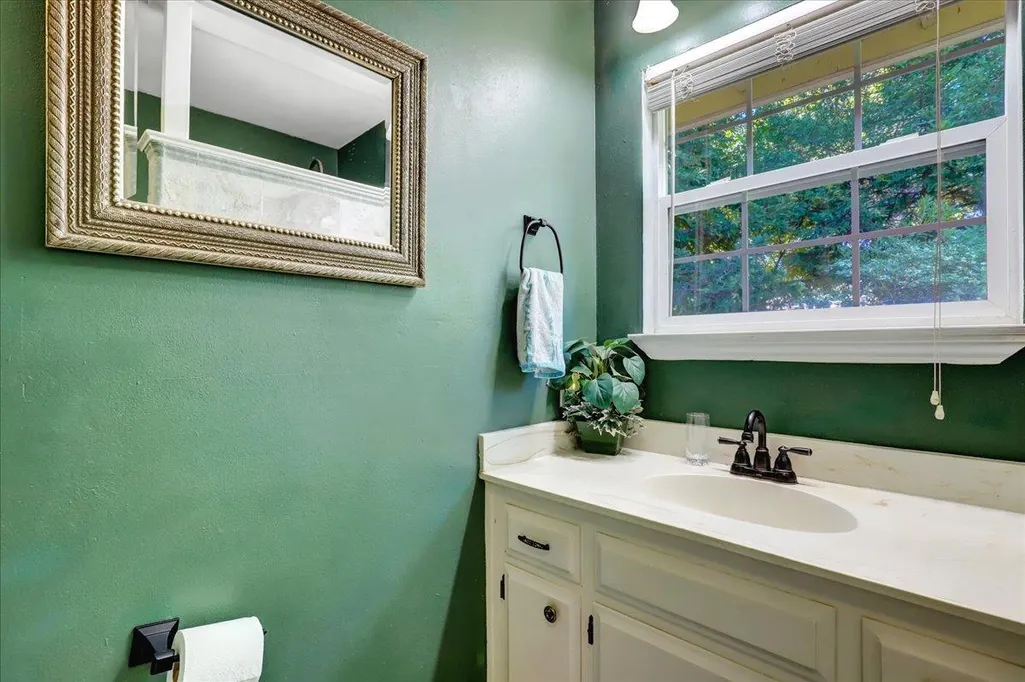
| Primary Bathroom Features | Double Sinks,Jetted Tub,Stone,Tile,Tub,Window |
| Living Room Features | View |
| Dining Room Features | Dining Bar,Dining/Family Combo,Space in Kitchen |
| Primary Bedroom Features | Walk-In Closet |
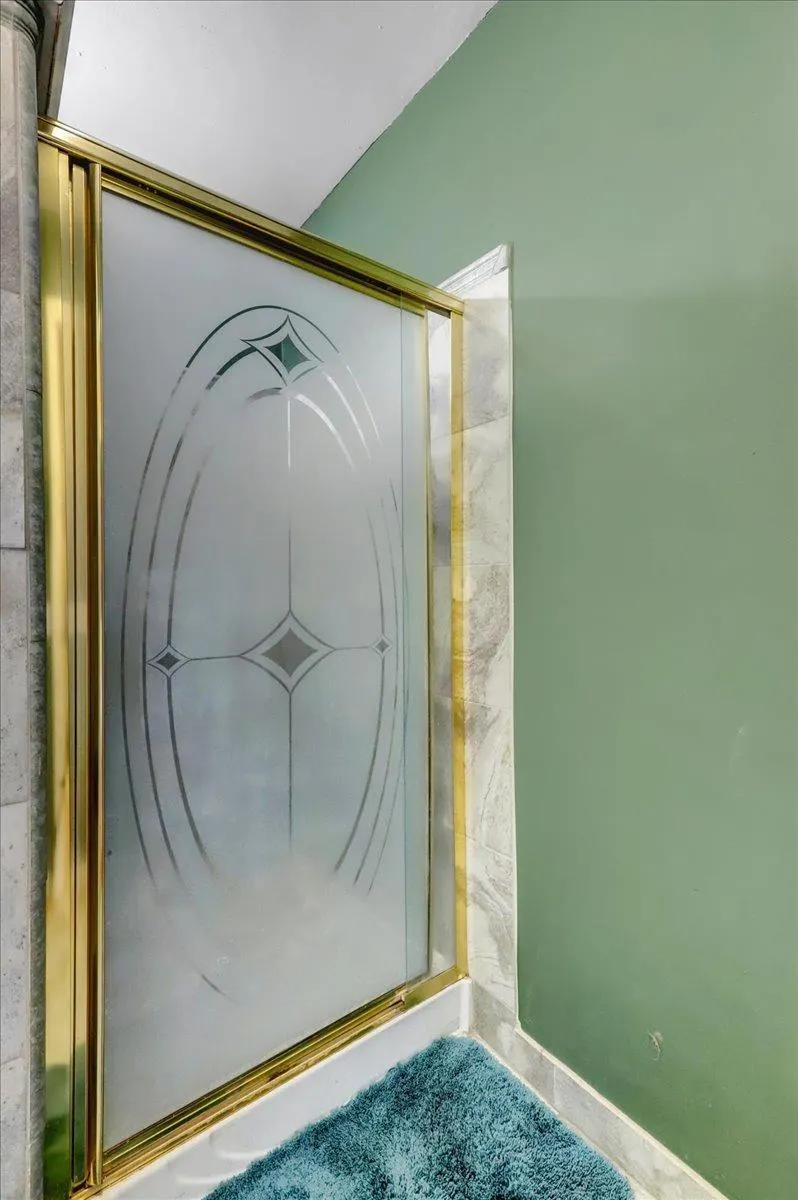
| RoomBathsOtherFeatures | Shower Stall(s),Stone,Tile,Window |
Exterior Features
| Fencing | Partial |
|---|---|
| Parking Features | Attached,Restrictions,Boat Storage,Guest Parking Available |
| Lot Features | Close to Clubhouse,Gated Community,Landscape Front,Landscape Misc |
| Water Source | Public |
| Total Parking | 0.0 |
| Foundation Details | Raised |
| Spa | No |
| Lot Size Acres | 0.24 |
| Private Pool | Yes |
| Lot Size Source | Assessor Auto-Fill |
| Other Equipment | Attic Fan(s) |
| Horse Y/N | No |
Amenities
- Foreclosure
- Views
- Short Sale
- New Construction
- Adult 55+
- Lease To Own
- No HOA Fees
- Furnished
- Primary On Main
- Air Conditioning
- Seller Finance
- Green
- Fixer Upper
- Horse
- Golf
- Fireplace
- Deck
- Garage
- Basement
- Pool
Property vs Single Family Average in 95602
Price
Year Built
Visits
 All measurements and all calculations of area are approximate. Information provided by Seller/Other sources, not verified by Broker. All interested persons should independently verify accuracy of information. Provided properties may or may not be listed by the office/agent presenting the information. Data maintained by MetroList© may not reflect all real estate activity in the market.
All real estate content on this site is subject to the Federal Fair Housing Act of 1968, as amended, which makes it illegal to advertise any preference, limitation or discrimination because of race, color, religion, sex, handicap, family status or national origin or an intention to make any such preference, limitation or discrimination.
MetroList CA data last updated: August 19, 2026 9:28 PM UTC
All measurements and all calculations of area are approximate. Information provided by Seller/Other sources, not verified by Broker. All interested persons should independently verify accuracy of information. Provided properties may or may not be listed by the office/agent presenting the information. Data maintained by MetroList© may not reflect all real estate activity in the market.
All real estate content on this site is subject to the Federal Fair Housing Act of 1968, as amended, which makes it illegal to advertise any preference, limitation or discrimination because of race, color, religion, sex, handicap, family status or national origin or an intention to make any such preference, limitation or discrimination.
MetroList CA data last updated: August 19, 2026 9:28 PM UTC  Bay East ©2026. CCAR ©2026. bridgeMLS ©2026. Information Deemed Reliable But Not Guaranteed. This information is being provided by the Bay East MLS, or CCAR MLS, or bridgeMLS. The listings presented here may or may not be listed by the Broker/Agent operating this website. This information is intended for the personal use of consumers and may not be used for any purpose other than to identify prospective properties consumers may be interested in purchasing. Data last updated at August
