
Address
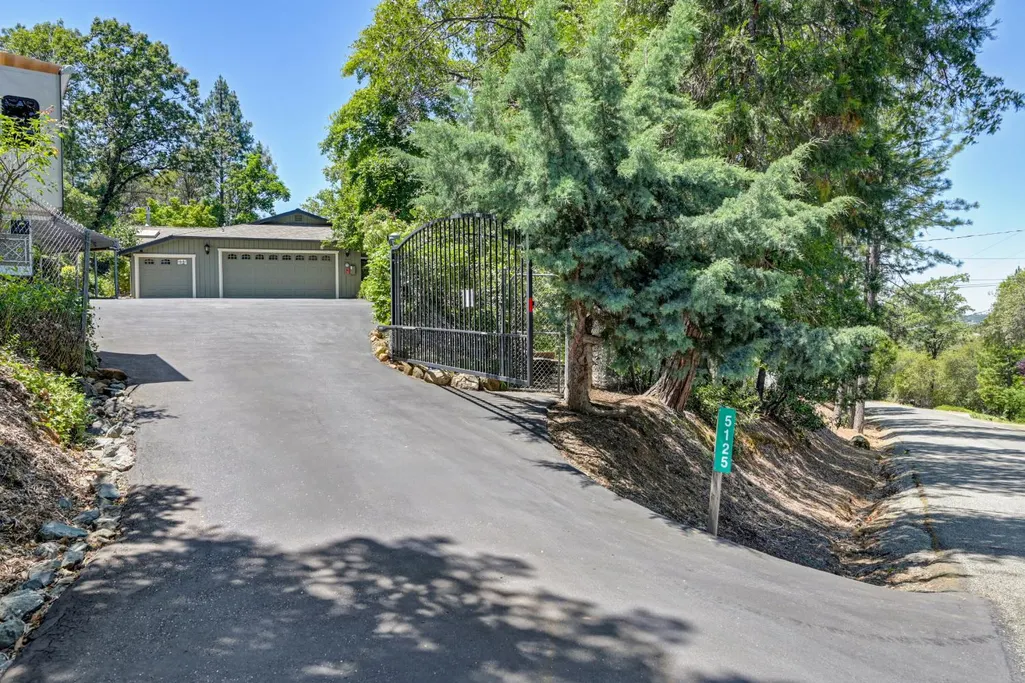
5125 Thomas Drive, Auburn, CA
Price
$ 810,000
Property Attributes
- ID#226064962
- TypeSingle Family
- Listing Status Active
- CountyPLACER
- CityAuburn
- AreaAuburn
- NeighborhoodCHRISTIAN VALLEY PARK NO. 8
- Zip95602
- StyleBungalow,Ranch,Contemporary
- Year Built1978
- Price$ 810,000
- Bedrooms3
- Full Bathrooms3
- Half Bathrooms0
- Sqr Footage2376
- Lot Size1.09 Acres
Data Source:
MetroList MLS
Property Description
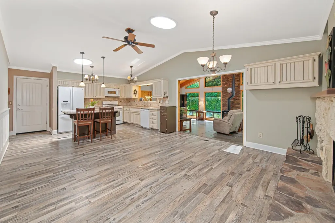
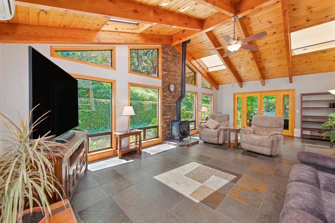
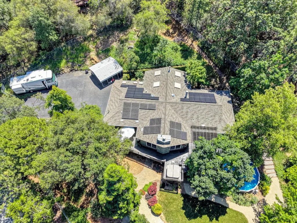
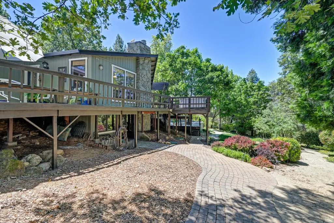
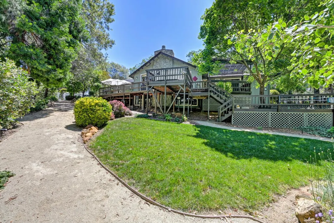
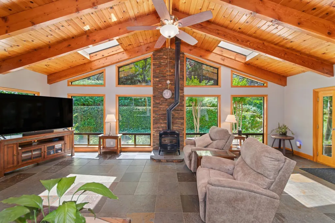
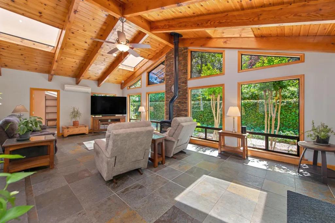
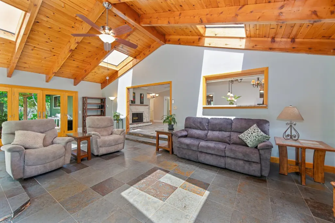
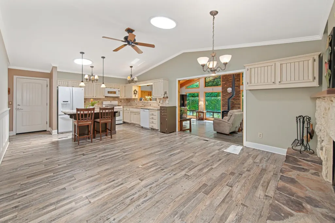
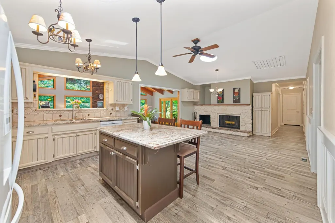
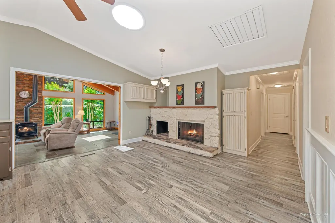
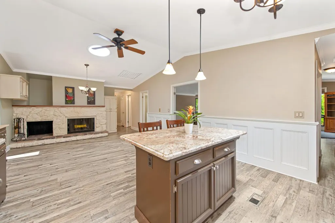
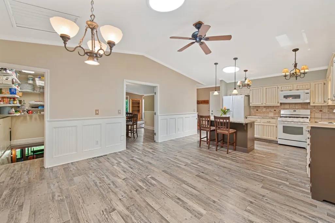
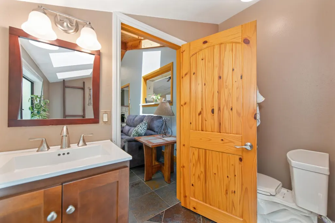
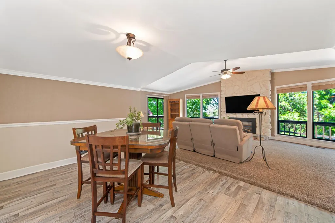
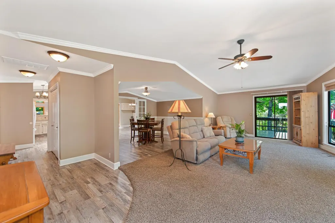
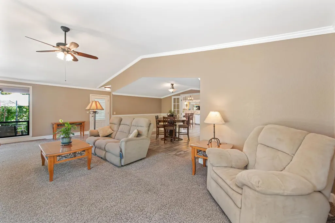
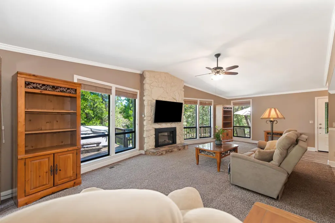
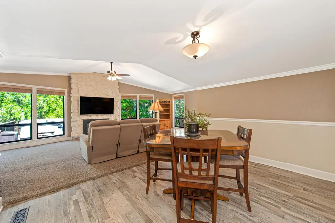
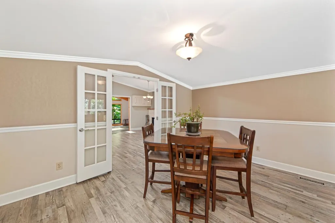
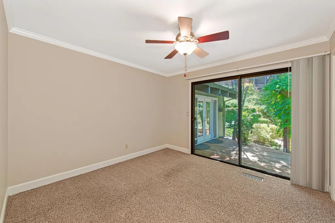
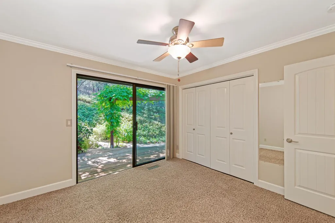
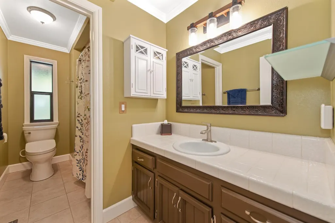
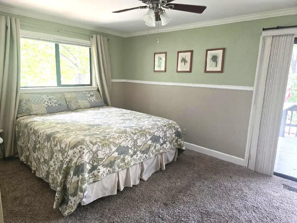
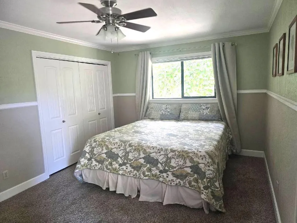
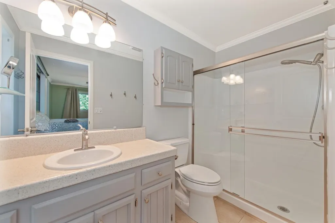
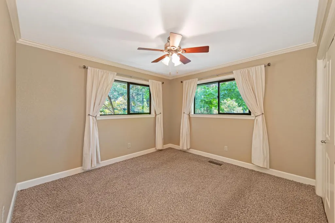
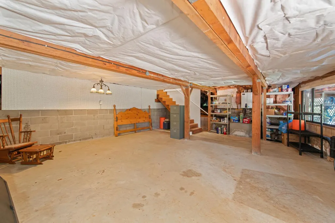
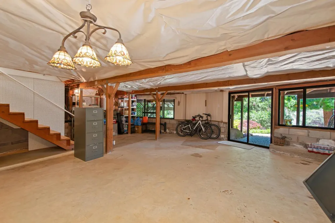
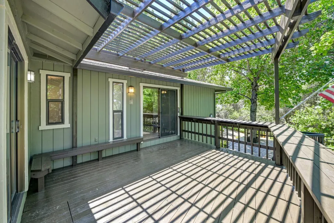
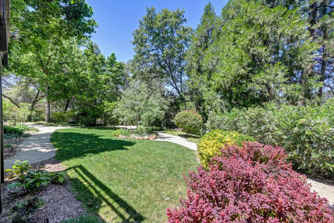
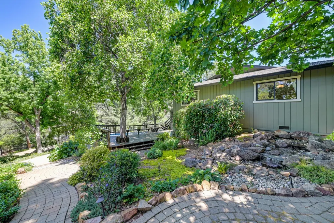
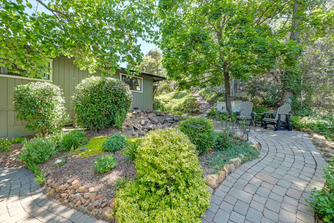
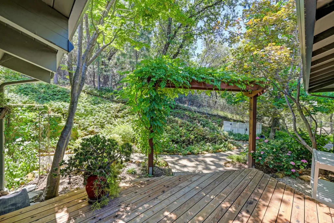
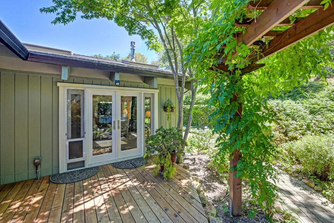
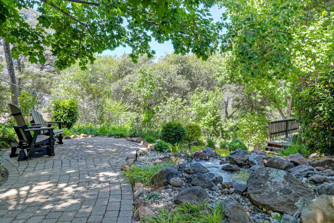
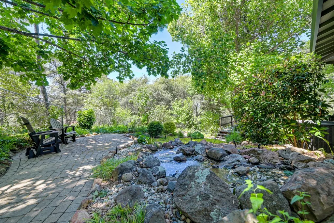
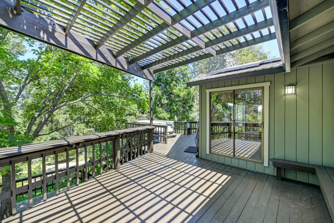
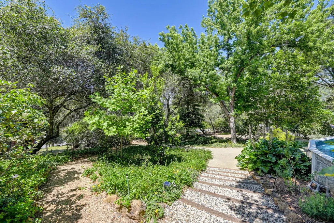
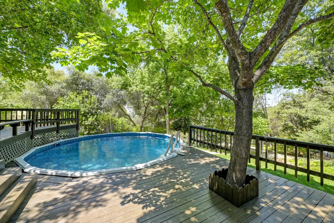
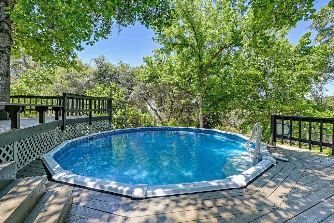
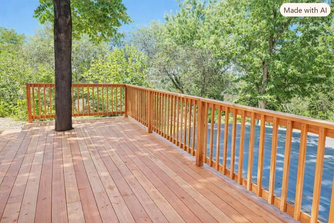
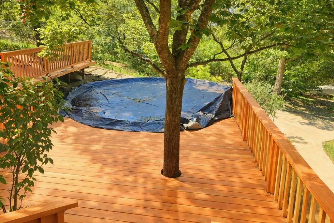
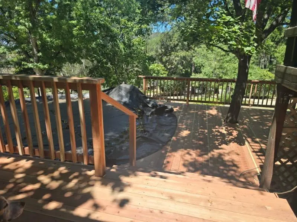
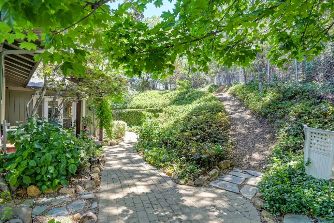
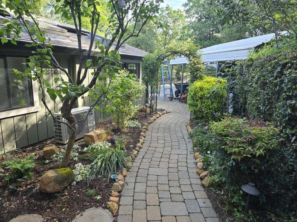
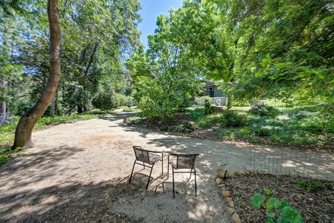
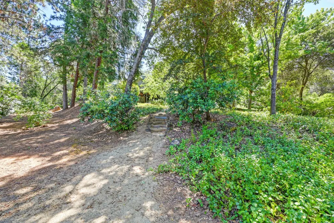
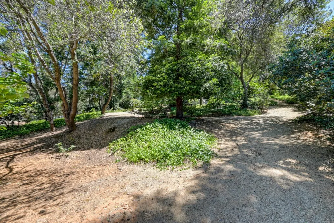
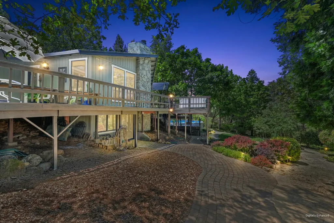
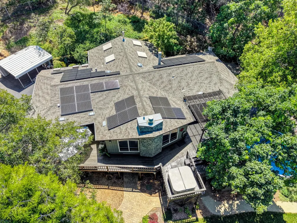
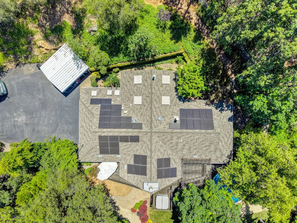
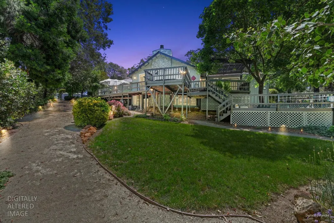
PRICE REDUCED! Welcome to 5125 Thomas Drive a beautifully updated Auburn retreat set on a peaceful, tree lined over 1 acre lot with exceptional privacy. This ONE-STORY home blends comfort, warmth, and thoughtful improvements throughout, offering a move in ready foothill lifestyle. Inside, you'll find a bright open layout with wood finish flooring, a stone clad fireplace, (2) and lots of windows that allow the natural lighting to shine through! The kitchen and dining areas flow easily together, while the stunning family room complete with wood beam ceilings and abundant natural light creates a warm, inviting space to gather and entertain. The primary suite is a calm, private retreat, with its own entrance to the deck area, and the additional bedrooms offer flexibility for guests, work, or hobbies. Bathrooms are clean, well maintained, and designed for everyday ease. Outside, the property truly shines a sparkling pool, wraparound decking, multiple walking paths, a beautiful bubbling brook water feature, and a fully fenced yard ideal for pets and play. An elevated area at the top of the property offers the perfect spot for a play structure, garden, or quiet seating area. Mature landscaping and open yard space create a peaceful setting connected to nature. And we can't forget the unfinished walk out basement that has direct access to the outside! That is not a part of the sq ft of the home. Just minutes from Auburn's shops, dining, trails, and commuter routes, this home offers the perfect blend of privacy, comfort, and foothill charm! SELLER MOTIVATED! Property appraised at current price!
| Price History | |
|---|---|
| 5/22/2026 | Listed $864,990 |
| 6/11/2026 | 3$844,900 |
| 7/3/2026 | 3$819,700 |
| 8/19/2026 | 2$810,000 |
General Features
| Sewer | Septic System |
|---|---|
| Heating | Central,Fireplace(s) |
| Cooling | Ceiling Fan(s),Central,Whole House Fan |
| Utilities | Electric,Sewer In & Connected,Internet Available,Solar,Propane,Propane Tank Leased |
| Roof | Composition |
| Appliances | Free Standing Gas Range,Free Standing Refrigerator,Hood Over Range,Ice Maker,Dishwasher,Disposal,Microwave,Tankless Water Heater |
| Garage Spaces | 2.0 |
| Patio/Porch Features | Front Porch,Uncovered Deck |
| Architectural Style | Bungalow,Ranch,Contemporary |
| Pool Features | Above Ground,Vinyl Liner |
| Construction Materials | Wood,Lap Siding |
| Pets Allowed | Yes |
| Year Built | 1978 |
| Electric | 220 Volts in Kitchen |
| View | City Lights,Mountains |
| Stories Count | 1 |
| Topography | Level,Lot Grade Varies,Trees Many |
| Property Subtype | Single Family Residence |
| County | Placer |
| Property Type | Residential |
| HOA | No |
| Energy Efficient | Exposure/Shade,Water Heater |
| Subdivision Name | CHRISTIAN VALLEY PARK NO. 8 |
| Other Structures | Other |
| Total Rooms | 7 |
| Full Baths | 3 |
| Close Price | 0.0 |
| Status | Active |
| Directions | from I 80 East,take the Dry Creek Rd exit. Left on Neils Rd. Left onto Lake Arthur Rd. Right onto Christian Valley Rd. Stay on Christian Valley Rd. Left onto Mary Ln. Left onto Thomas Dr. to address |
| City | Auburn |
| Senior Community Y/N | No |
| High School District | Placer Union High |
| Zoning Description | RSAGB10 |
| Open Parking Spaces | 0.0 |
| MLS Area | 12302 |
| Lot Size Square Feet | 47480.0 |
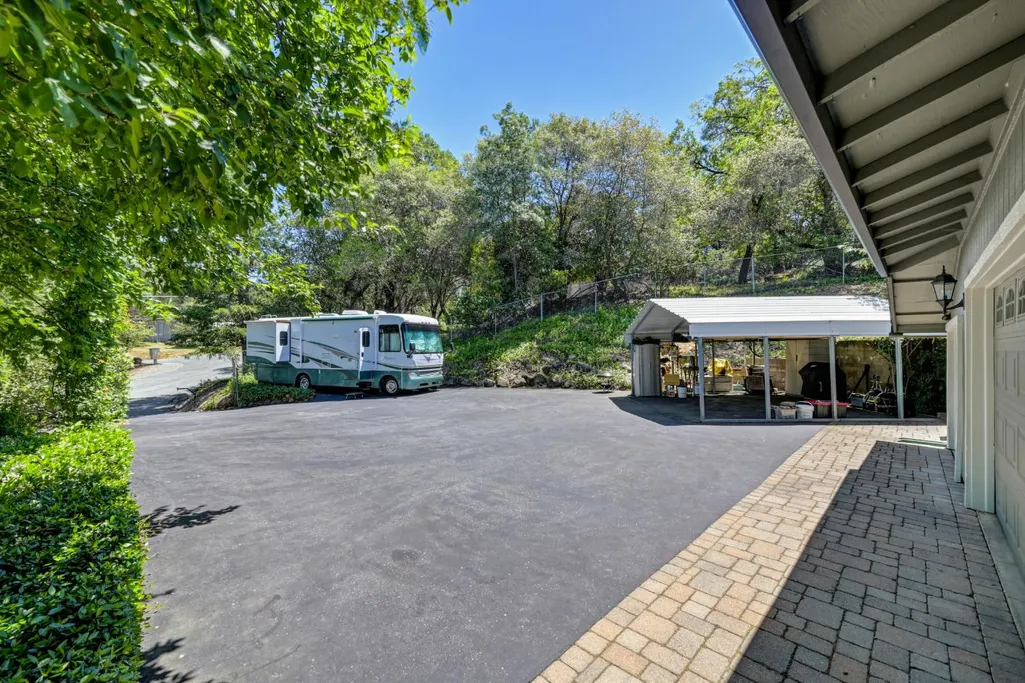
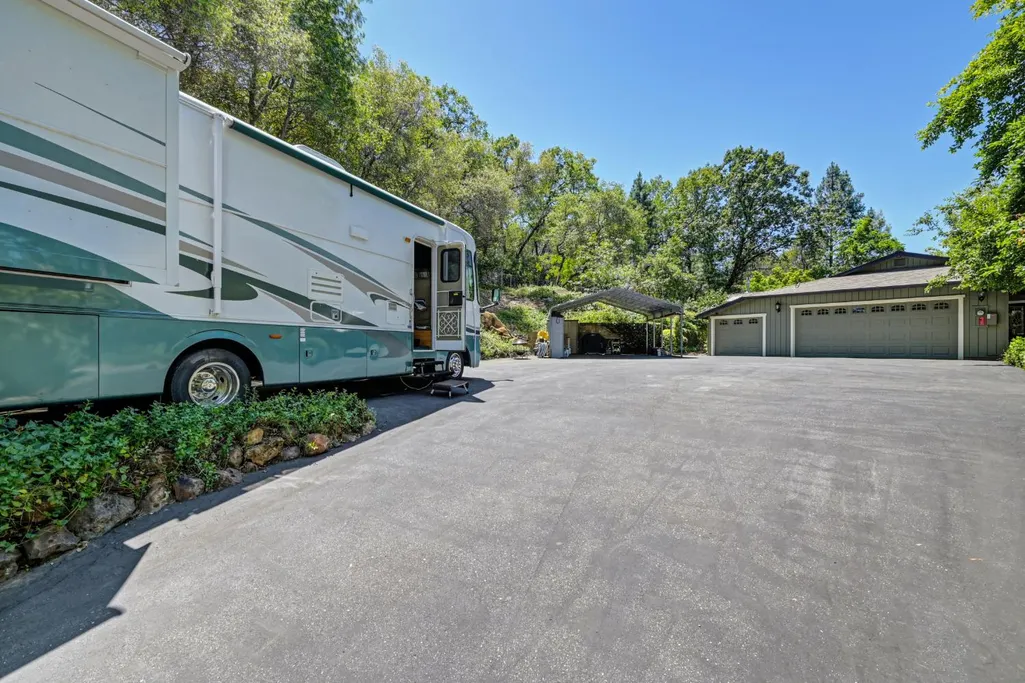
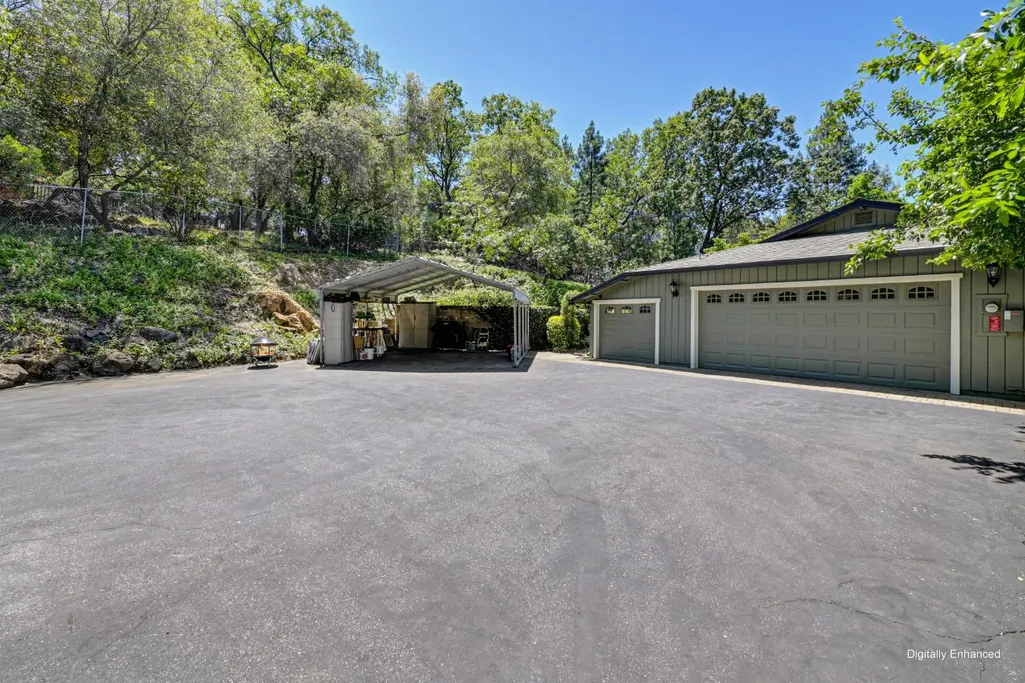
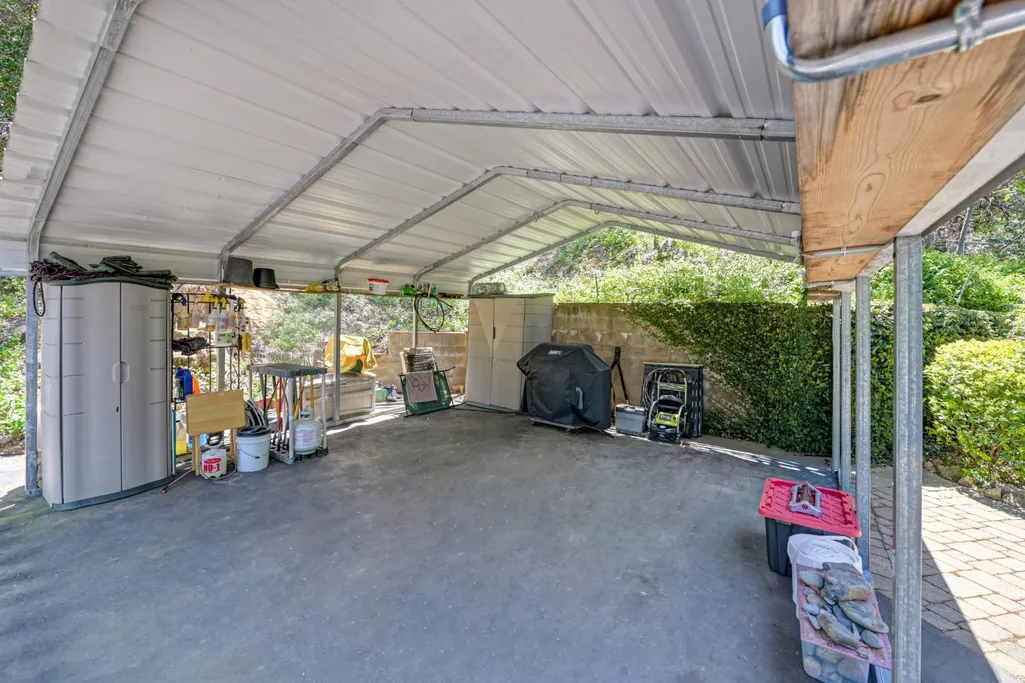
| Carport Spaces | 2.0 |
| Home Warranty Y/N | No |
| Standard Status | Active |
| Middle/Junior School District | Auburn Union |
| Elementary School District | Auburn Union |
| Year Built Source | Appraiser |
Interior Features
| Interior Amenities | Open Beam Ceiling |
|---|---|
| Basement | Walk-Out Access |
| Flooring | Carpet,Laminate |
| Total Fireplaces | 3 |
| Fireplace Features | Kitchen,Living Room,Family Room,Wood Burning,Gas Piped |
| Window Features | Solar Screens,Dual Pane Full,Skylight(s) |
| Laundry Features | Dryer Included,Space For Frzr/Refr,Washer Included,In Garage |
| Total Bedrooms | 3 |
| Room Type | Primary Bedroom,Baths Other,Primary Bedroom,Office,Dining Room,Family Room,Storage,Kitchen,Laundry,Living Room |
| LivingAreaSource | Appraiser |
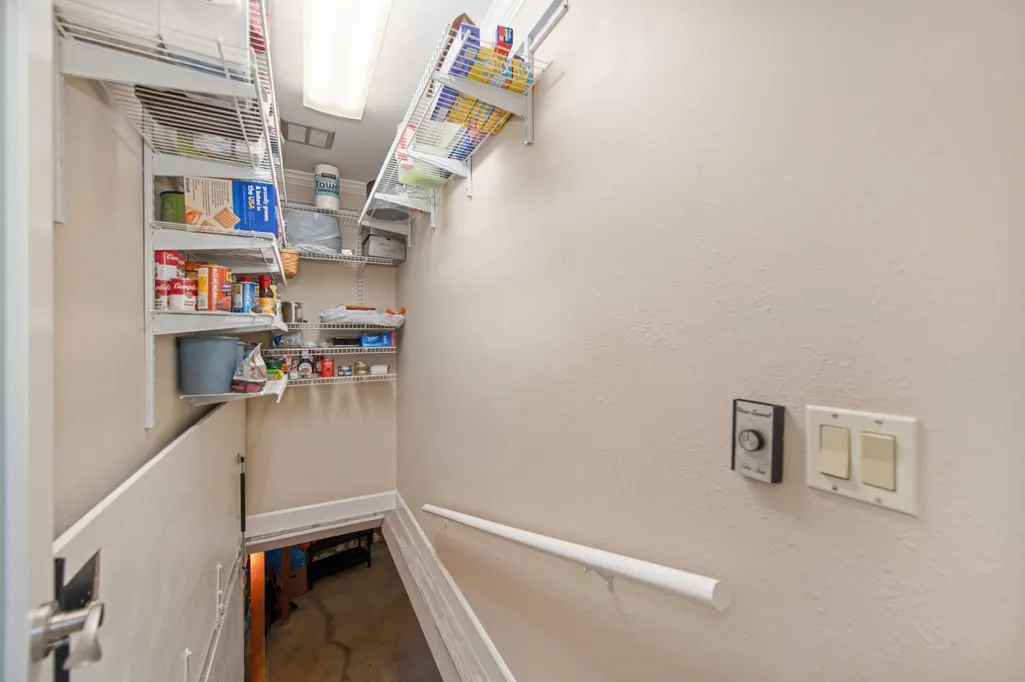
| Kitchen Features | Breakfast Area,Pantry Closet,Skylight(s),Granite Counter,Island,Kitchen/Family Combo |
| Total Baths | 3 |
| Primary Bathroom Features | Shower Stall(s),Tile |
| Living Room Features | Cathedral/Vaulted,View |
| Dining Room Features | Formal Room |
| Primary Bedroom Features | Balcony,Ground Floor,Outside Access |
| Family Room Features | Skylight(s),View,Open Beam Ceiling |
| RoomBathsOtherFeatures | Shower Stall(s),Low-Flow Toilet(s),Tub w/Shower Over |
Exterior Features
| Fencing | Chain Link,Entry Gate,Fenced,Full |
|---|---|
| Parking Features | Attached,RV Access,RV Storage,Garage Door Opener,Garage Facing Front,Workshop in Garage |
| Lot Features | Auto Sprinkler F&R,Court,Landscape Back,Landscape Front |
| Water Source | Water District,Private |
| Total Parking | 0.0 |
| Foundation Details | Raised |
| Spa | No |
| Lot Size Acres | 1.09 |
| Road Surface Type | Paved,Chip And Seal |
| Private Pool | Yes |
| Lot Size Source | Assessor Agent-Fill |
| Other Equipment | Attic Fan(s),Central Vacuum |
| Road Responsibility | Public Maintained Road |
| Horse Y/N | No |
Amenities
- Foreclosure
- Views
- Short Sale
- New Construction
- Adult 55+
- Lease To Own
- No HOA Fees
- Furnished
- Primary On Main
- Air Conditioning
- Seller Finance
- Green
- Fixer Upper
- Horse
- Golf
- Fireplace
- Deck
- Garage
- Basement
- Pool
Property vs Single Family Average in 95602
Price
Year Built
Visits
 All measurements and all calculations of area are approximate. Information provided by Seller/Other sources, not verified by Broker. All interested persons should independently verify accuracy of information. Provided properties may or may not be listed by the office/agent presenting the information. Data maintained by MetroList© may not reflect all real estate activity in the market.
All real estate content on this site is subject to the Federal Fair Housing Act of 1968, as amended, which makes it illegal to advertise any preference, limitation or discrimination because of race, color, religion, sex, handicap, family status or national origin or an intention to make any such preference, limitation or discrimination.
MetroList CA data last updated: August 19, 2026 9:28 PM UTC
All measurements and all calculations of area are approximate. Information provided by Seller/Other sources, not verified by Broker. All interested persons should independently verify accuracy of information. Provided properties may or may not be listed by the office/agent presenting the information. Data maintained by MetroList© may not reflect all real estate activity in the market.
All real estate content on this site is subject to the Federal Fair Housing Act of 1968, as amended, which makes it illegal to advertise any preference, limitation or discrimination because of race, color, religion, sex, handicap, family status or national origin or an intention to make any such preference, limitation or discrimination.
MetroList CA data last updated: August 19, 2026 9:28 PM UTC  Bay East ©2026. CCAR ©2026. bridgeMLS ©2026. Information Deemed Reliable But Not Guaranteed. This information is being provided by the Bay East MLS, or CCAR MLS, or bridgeMLS. The listings presented here may or may not be listed by the Broker/Agent operating this website. This information is intended for the personal use of consumers and may not be used for any purpose other than to identify prospective properties consumers may be interested in purchasing. Data last updated at August
