
Address
2620 Commons Place, Auburn, CA
Price
$ 529,000
Property Attributes
- ID#226064324
- TypeSingle Family
- Listing Status Active
- CountyPLACER
- CityAuburn
- AreaAuburn
- NeighborhoodGateway Commons
- Zip95603
- StyleContemporary,Craftsman
- Price$ 529,000
- Bedrooms2
- Full Bathrooms2
- Half Bathrooms0
- Sqr Footage954
- Lot Size0.0816 Acres
Data Source:
MetroList MLS
Property Description
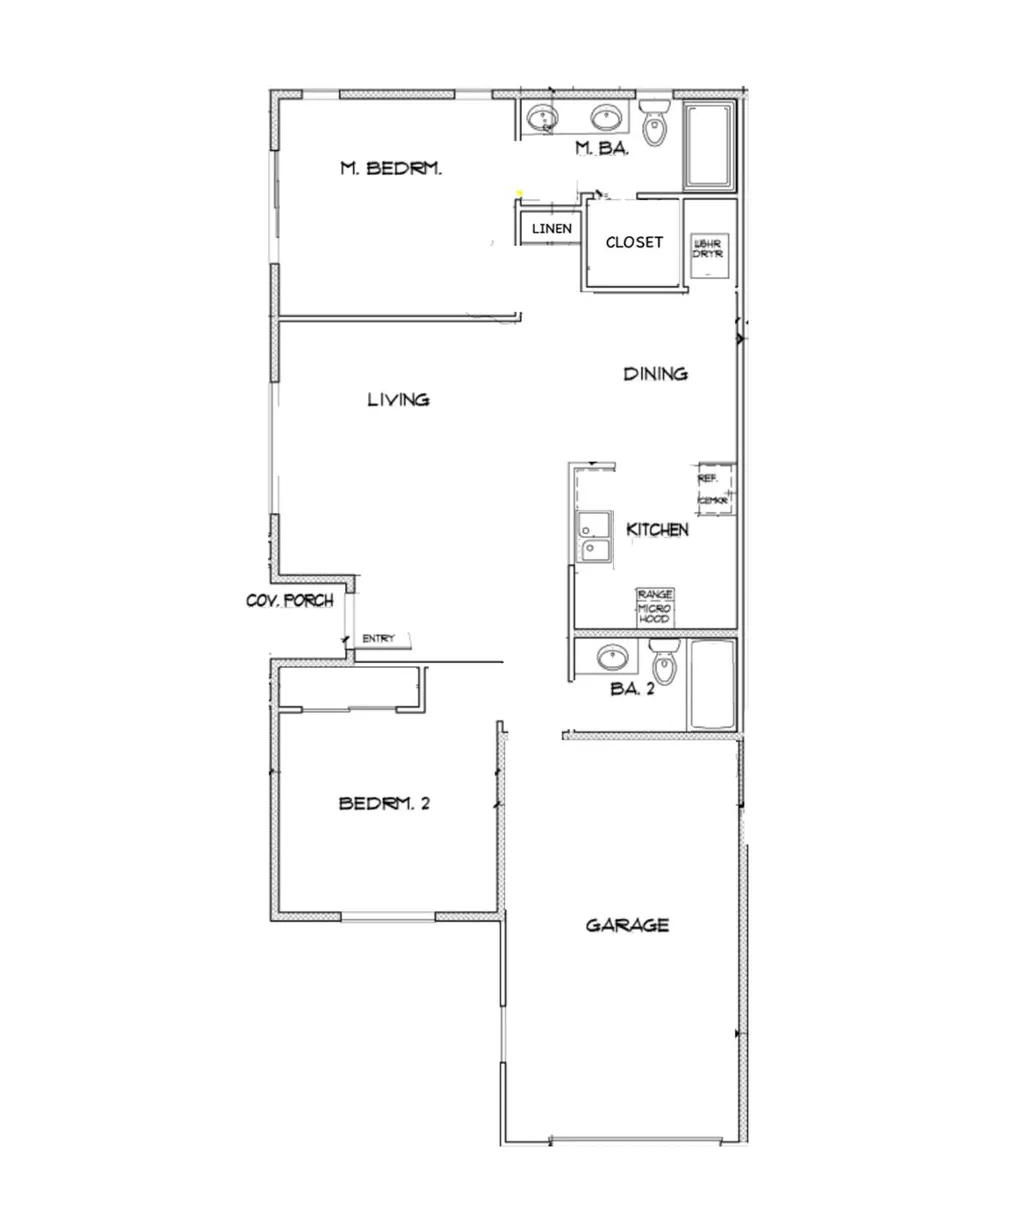
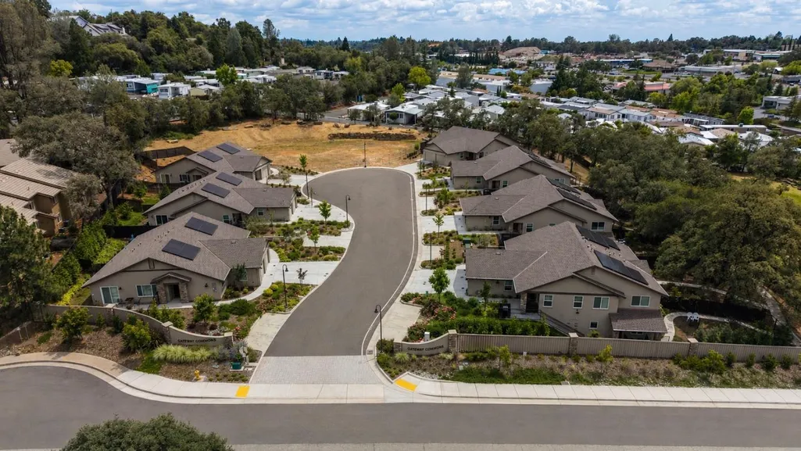
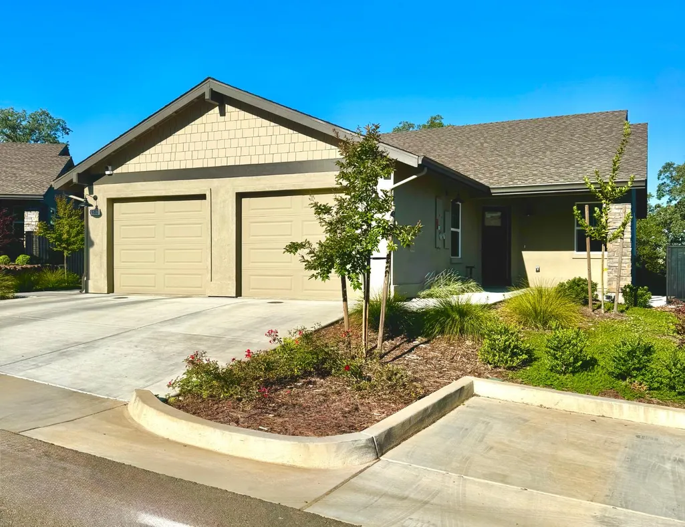
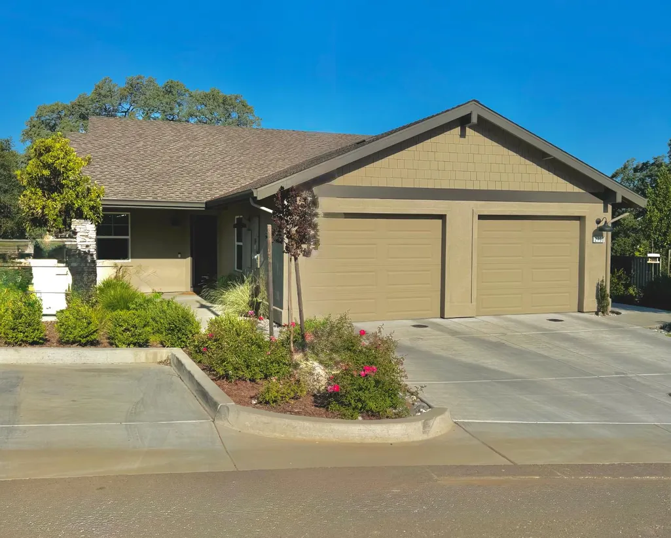
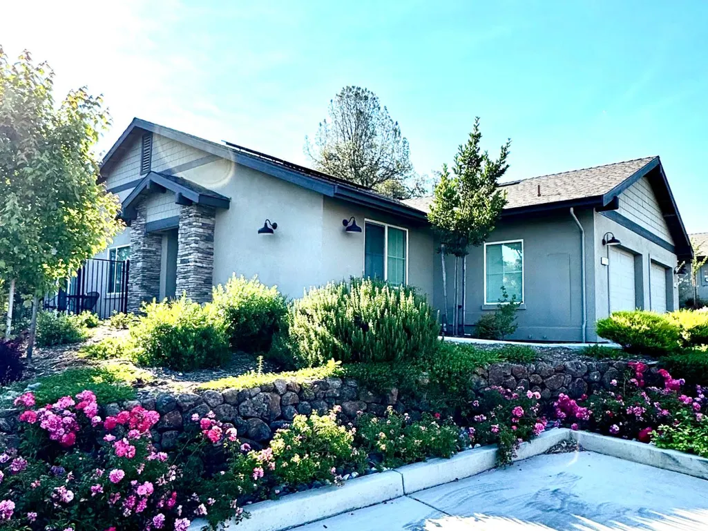
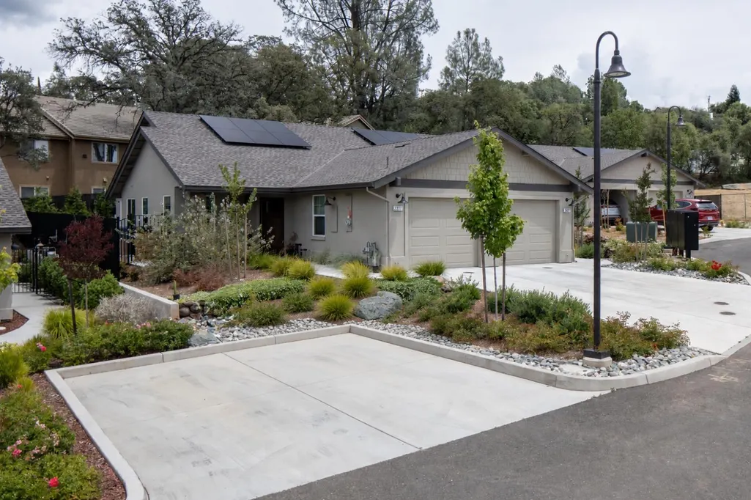
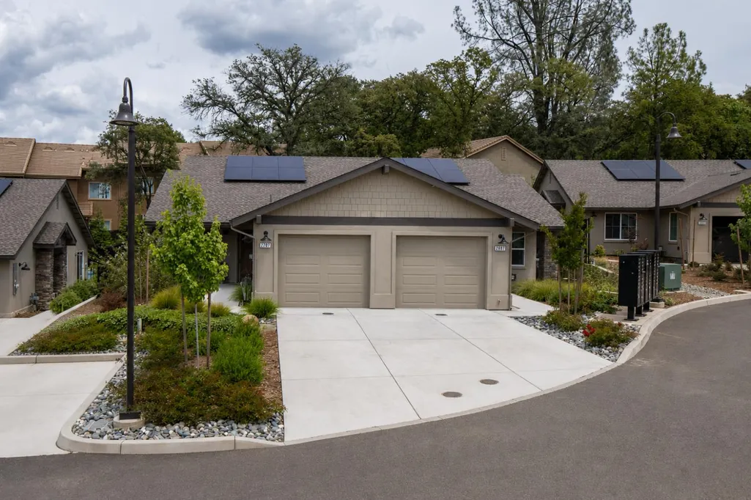
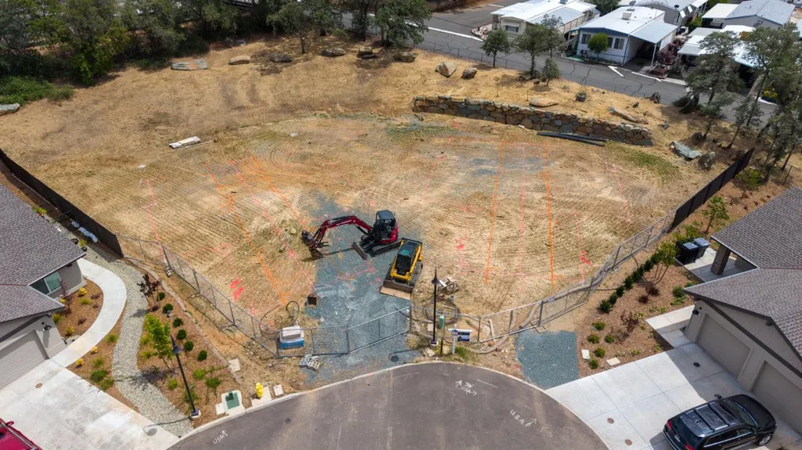
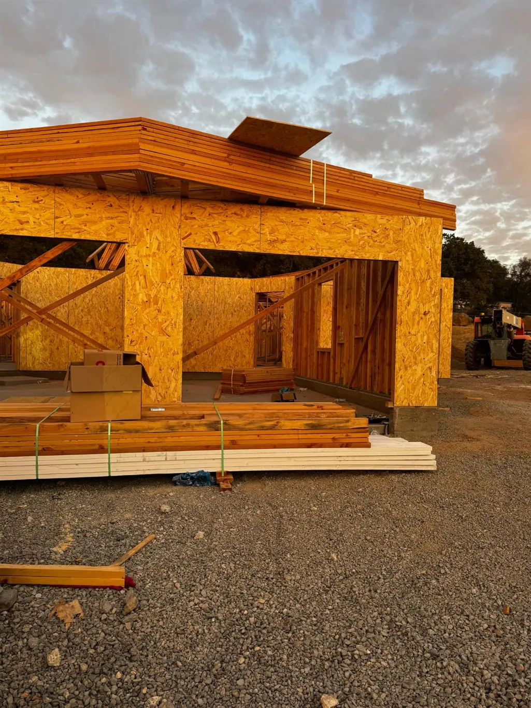
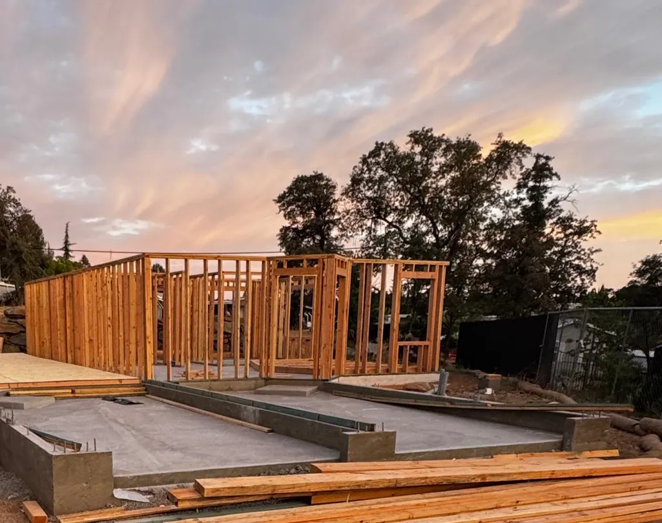
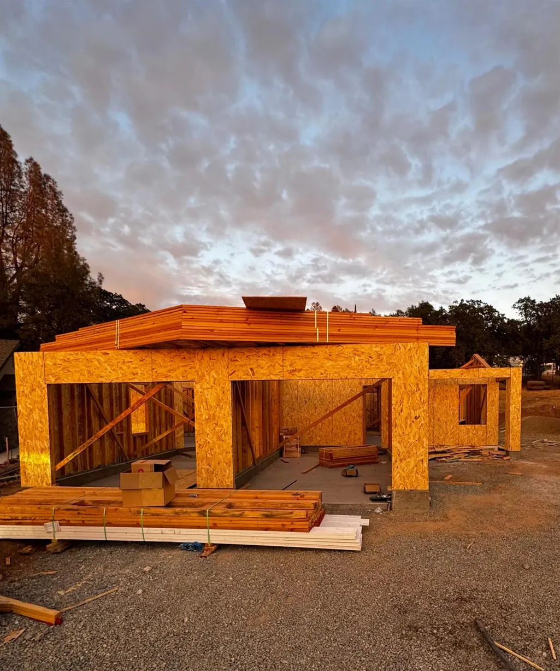
Ask about New Construction financing incentives! Welcome to Gateway Commons in North Auburn, a new community thoughtfully designed for first-time buyers, down-sizers, and anyone seeking modern, low-maintenance living in a desirable Auburn location at an affordable price. Built by reputable Haldeman Homes, this modern Duet home (an attached single-family residence) offers 2 spacious bedrooms, 2 contemporary bathrooms,1 car garage, and a smart, open-concept layout that blends comfort, style, and everyday convenience. Estimated for completion in August 2026, this home is designed with quality and ease in mind. The exterior features durable stucco and cement board siding with attractive rock accents for added curb appeal. Inside, you'll find luxury vinyl plank flooring, quartz countertops, stainless steel appliances, a refrigerator, washer and dryer, and stylish modern fixtures throughout. Enjoy the benefits of an owned solar system for improved energy efficiency and lower utility costs. The private fenced backyard offers a comfortable outdoor space to relax, garden, or entertain, while the quiet court setting creates a peaceful neighborhood feel within this intimate new community. At Gateway Commons, you own both the home and the land. Front yard landscaping and maintenance are professionally managed, giving you more time to enjoy nearby Auburn shops, dining, parks, and local amenities. Discover the perfect blend of quality craftsmanship, modern design, and low-maintenance living at Gateway Commons a fresh opportunity to own a brand-new home in North Auburn. **Home photos are of different homes recently built in this development to show details and finishes. They are not photos of this actual home since it is under construction.
| Price History | |
|---|---|
| 5/26/2026 | Listed $529,000 |
General Features
| Sewer | Public Sewer |
|---|---|
| Heating | Central |
| Cooling | Ceiling Fan(s),Central |
| Utilities | Public,Electric,Sewer In & Connected,Internet Available |
| Roof | Composition |
| Appliances | Free Standing Gas Range,Free Standing Refrigerator,Dishwasher |
| HOA Fee | 157 |
| Garage Spaces | 1.0 |
| Association Fee Includes | MaintenanceExterior |
| Patio/Porch Features | Uncovered Patio |
| Architectural Style | Contemporary,Craftsman |
| Construction Materials | Cement Siding,Stone,Stucco,Frame |
| Pets Allowed | Yes |
| Electric | 220 Volts |
| Stories Count | 1 |
| Property Subtype | Halfplex |
| Assoc Fee Paid Per | Monthly |
| County | Placer |
| Property Type | Residential |
| Association Amenities | None |
| HOA | Yes |
| Subdivision Name | Gateway Commons |
| Full Baths | 2 |
| Close Price | 0.0 |
| Status | Active |
| Directions | Hwy 49 to Willow Creek Drive. Left on Plaza Wy. Right on Gateway Ct. Right on Commons Place to end of cul-de-sac |
| City | Auburn |
| Senior Community Y/N | No |
| High School District | Placer Union High |
| Zoning Description | res |
| Open Parking Spaces | 0.0 |
| MLS Area | 12301 |
| Lot Size Square Feet | 3554.0 |
| Carport Spaces | 0.0 |
| Year Built Details | Under Construction |
| Home Warranty Y/N | No |
| Property Condition | Under Construction |
| Builder Name | Haldeman Homes |
| Standard Status | Active |
| Middle/Junior School District | Auburn Union |
| Elementary School District | Auburn Union |
| Year Built Source | Builder |
Interior Features
| Interior Amenities | Cathedral Ceiling |
|---|---|
| Flooring | Carpet,Tile,Luxury Vinyl Plank |
| Window Features | Dual Pane Full |
| Laundry Features | Laundry Closet,Washer/Dryer Stacked Included |
| Total Bedrooms | 2 |
| LivingAreaSource | Builder |
| Kitchen Features | Quartz Counter |
| Total Baths | 2 |
| Primary Bathroom Features | Shower Stall(s),Double Sinks,Stone,Tile,Walk-In Closet |
| Living Room Features | Cathedral/Vaulted |
| Dining Room Features | Dining/Family Combo,Formal Area |
| Primary Bedroom Features | Ground Floor,Walk-In Closet,Outside Access |
| RoomBathsOtherFeatures | Stone,Tile,Tub w/Shower Over |
Exterior Features
| Fencing | Back Yard,Metal,Chain Link,Wood |
|---|---|
| Parking Features | Attached,Garage Facing Front |
| Lot Features | Auto Sprinkler Front,Cul-De-Sac,Landscape Front |
| Water Source | Public |
| Total Parking | 0.0 |
| Land Use | Residential |
| Foundation Details | Slab |
| Spa | No |
| Lot Size Acres | 0.0816 |
| Road Surface Type | Paved |
| Private Pool | No |
| Lot Size Source | Assessor Auto-Fill |
| Builder Model | B |
| Horse Y/N | No |
Amenities
- Foreclosure
- Views
- Short Sale
- New Construction
- Adult 55+
- Lease To Own
- No HOA Fees
- Furnished
- Primary On Main
- Air Conditioning
- Seller Finance
- Green
- Fixer Upper
- Horse
- Golf
- Fireplace
- Deck
- Garage
- Basement
- Pool
Property vs Single Family Average in 95603
Price
Visits

 Bay East ©2026. CCAR ©2026. bridgeMLS ©2026. Information Deemed Reliable But Not Guaranteed. This information is being provided by the Bay East MLS, or CCAR MLS, or bridgeMLS. The listings presented here may or may not be listed by the Broker/Agent operating this website. This information is intended for the personal use of consumers and may not be used for any purpose other than to identify prospective properties consumers may be interested in purchasing. Data last updated at August
